Search

Leave a Message

Thank you for your message. I will be in touch with you shortly.

103 Hawthorne Ridge
103 Hawthorne Ridge
103 Hawthorne Ridge
103 Hawthorne Ridge
103 Hawthorne Ridge
103 Hawthorne Ridge
103 Hawthorne Ridge
103 Hawthorne Ridge
103 Hawthorne Ridge
103 Hawthorne Ridge
103 Hawthorne Ridge
103 Hawthorne Ridge
103 Hawthorne Ridge
103 Hawthorne Ridge
103 Hawthorne Ridge
103 Hawthorne Ridge
103 Hawthorne Ridge
103 Hawthorne Ridge
103 Hawthorne Ridge
103 Hawthorne Ridge
103 Hawthorne Ridge
103 Hawthorne Ridge
103 Hawthorne Ridge
103 Hawthorne Ridge
103 Hawthorne Ridge
103 Hawthorne Ridge
103 Hawthorne Ridge
103 Hawthorne Ridge
103 Hawthorne Ridge
103 Hawthorne Ridge
103 Hawthorne Ridge
103 Hawthorne Ridge
103 Hawthorne Ridge
103 Hawthorne Ridge
SEE ALL PHOTOS
103 Hawthorne Ridge
103 Hawthorne Ridge
103 Hawthorne Ridge
103 Hawthorne Ridge
103 Hawthorne Ridge
103 Hawthorne Ridge
103 Hawthorne Ridge
103 Hawthorne Ridge
103 Hawthorne Ridge
103 Hawthorne Ridge
103 Hawthorne Ridge
103 Hawthorne Ridge
103 Hawthorne Ridge
103 Hawthorne Ridge
103 Hawthorne Ridge
103 Hawthorne Ridge
103 Hawthorne Ridge
103 Hawthorne Ridge
103 Hawthorne Ridge
103 Hawthorne Ridge
103 Hawthorne Ridge
103 Hawthorne Ridge
103 Hawthorne Ridge
103 Hawthorne Ridge
103 Hawthorne Ridge
103 Hawthorne Ridge
103 Hawthorne Ridge
103 Hawthorne Ridge
103 Hawthorne Ridge
103 Hawthorne Ridge
103 Hawthorne Ridge
103 Hawthorne Ridge
103 Hawthorne Ridge
103 Hawthorne Ridge
Listed by Stephanie P Nix 601-326-3670 with RE/MAX Connection
For Sale

103 Hawthorne Ridge

103 Hawthorne Ridge, Ridgeland, MS 39157

$365,900
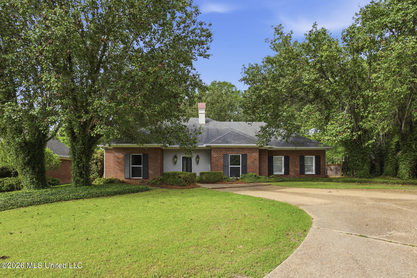
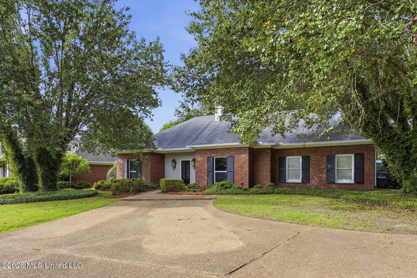
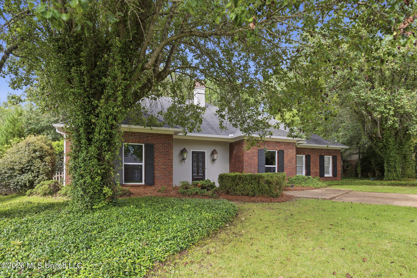
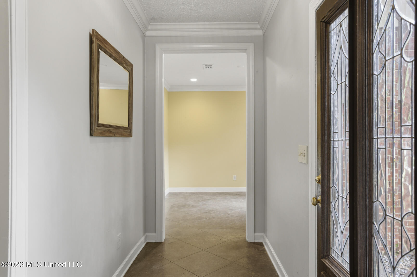
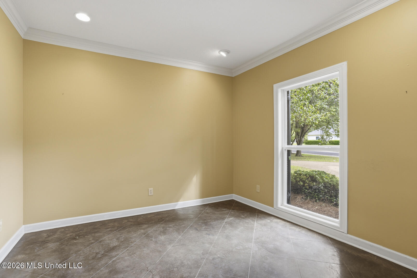
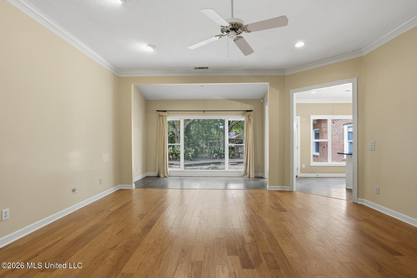
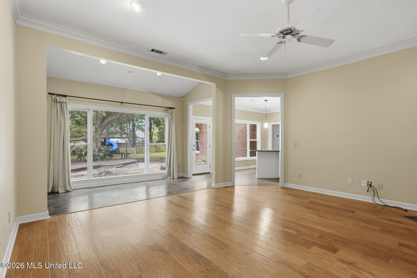
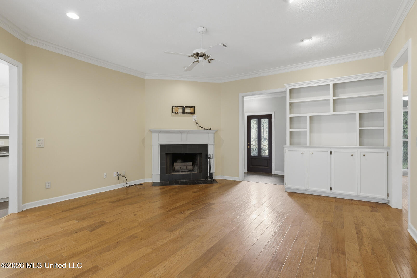
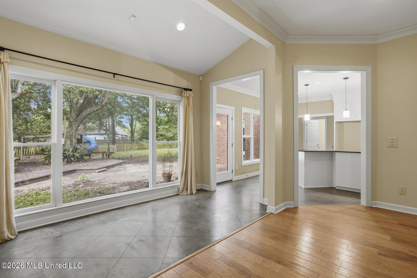
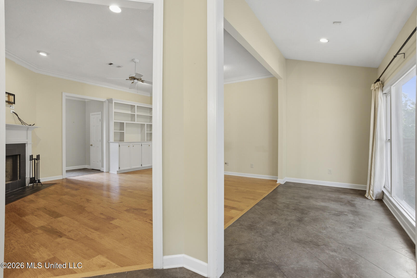
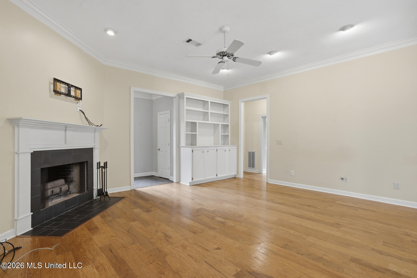
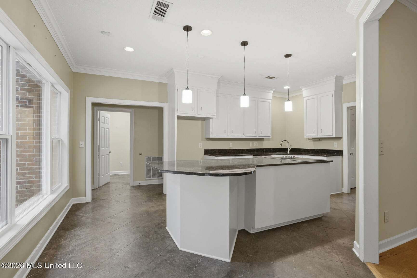
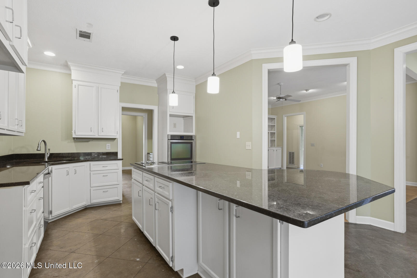
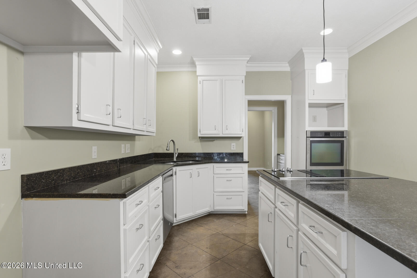
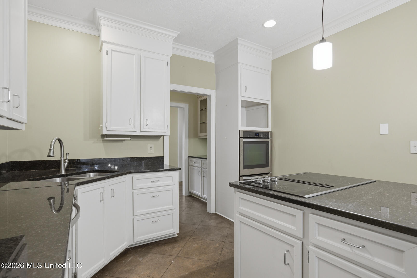
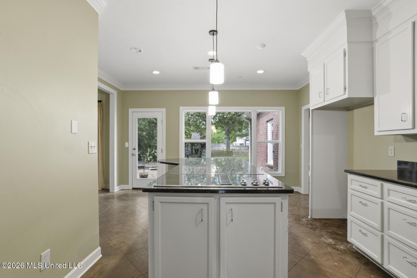
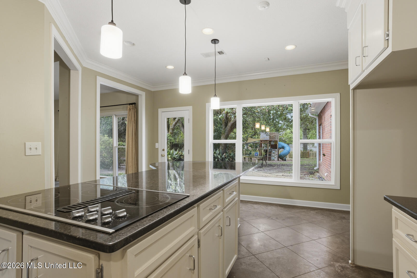
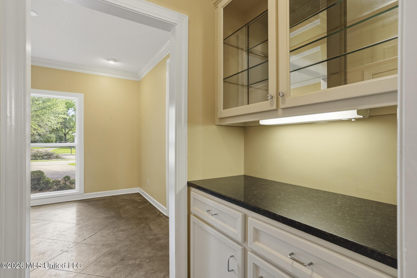
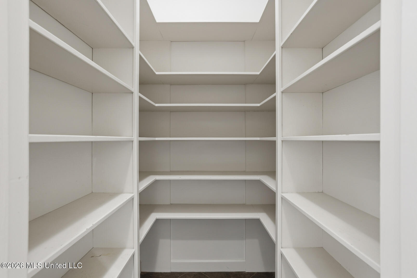
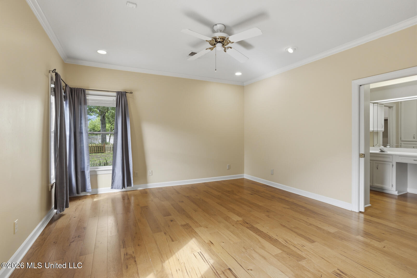
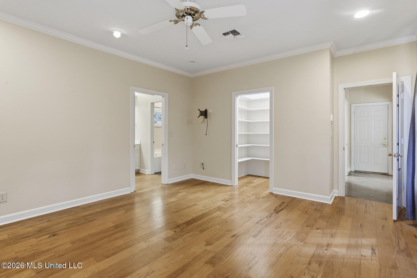
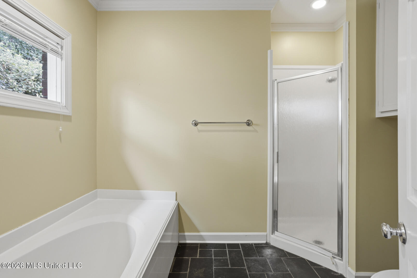
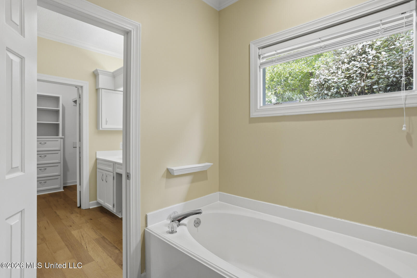
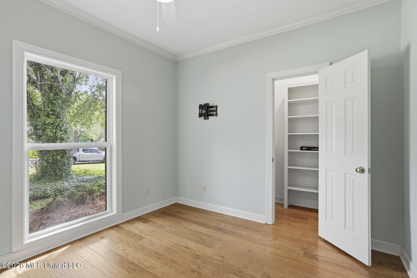
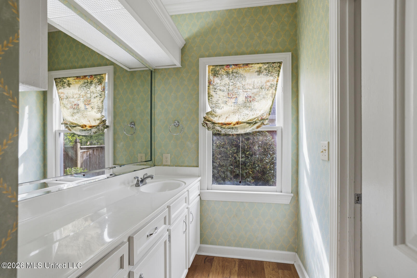
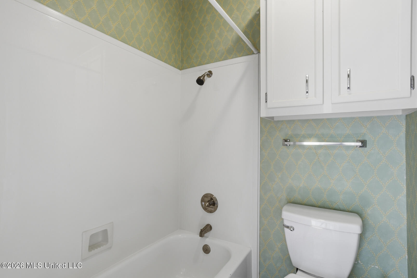
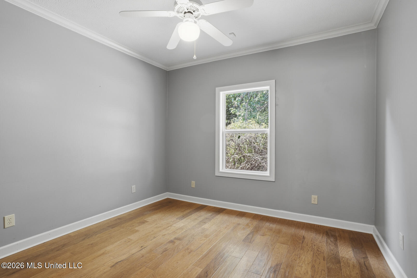
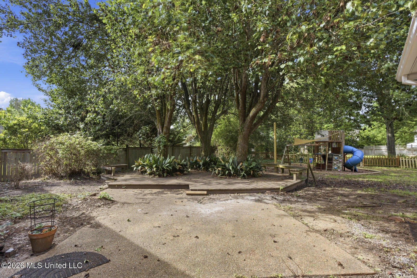
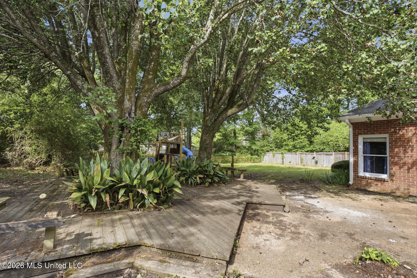
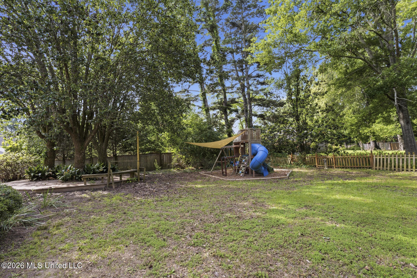
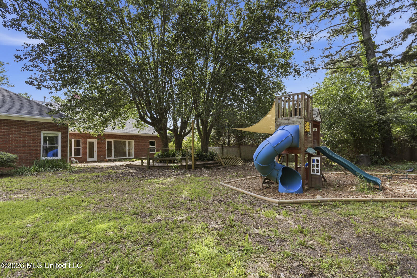
Welcome to this charming single story brick home with timeless curb appeal, mature trees, and a curved driveway. Step inside to a bright, open floor plan featuring hardwood floors, recessed lighting, and a cozy fireplace with built in shelving. The spacious kitchen is the centerpiece of the home, offering white cabinetry, granite countertops, a large island with cooktop, and pendant lighting. The Double Ovens are waiting for the family chef to prepare a perfect meal, the walk in pantry and adjoining dining and living areas make entertaining effortless. The guest bathroom is updated with modern fixtures, and tasteful finishes. The bedrooms and flexible spaces provide comfort and versatility, while ample storage is found throughout. Outside, enjoy a family friendly backyard shaded by mature trees, complete with a nice size deck, play structure and plenty of room for gatherings. This home combines classic design with modern updates, offering move in ready comfort and style.

3
beds

2
baths

2,099 Sq.Ft. LIVING AREA

0.54 Acres lot

Stephanie  Prisock Nix

Stephanie Prisock Nix

Features & Amenities

Interior

  • total bedrooms3
  • Total bathrooms2
  • full bathrooms2
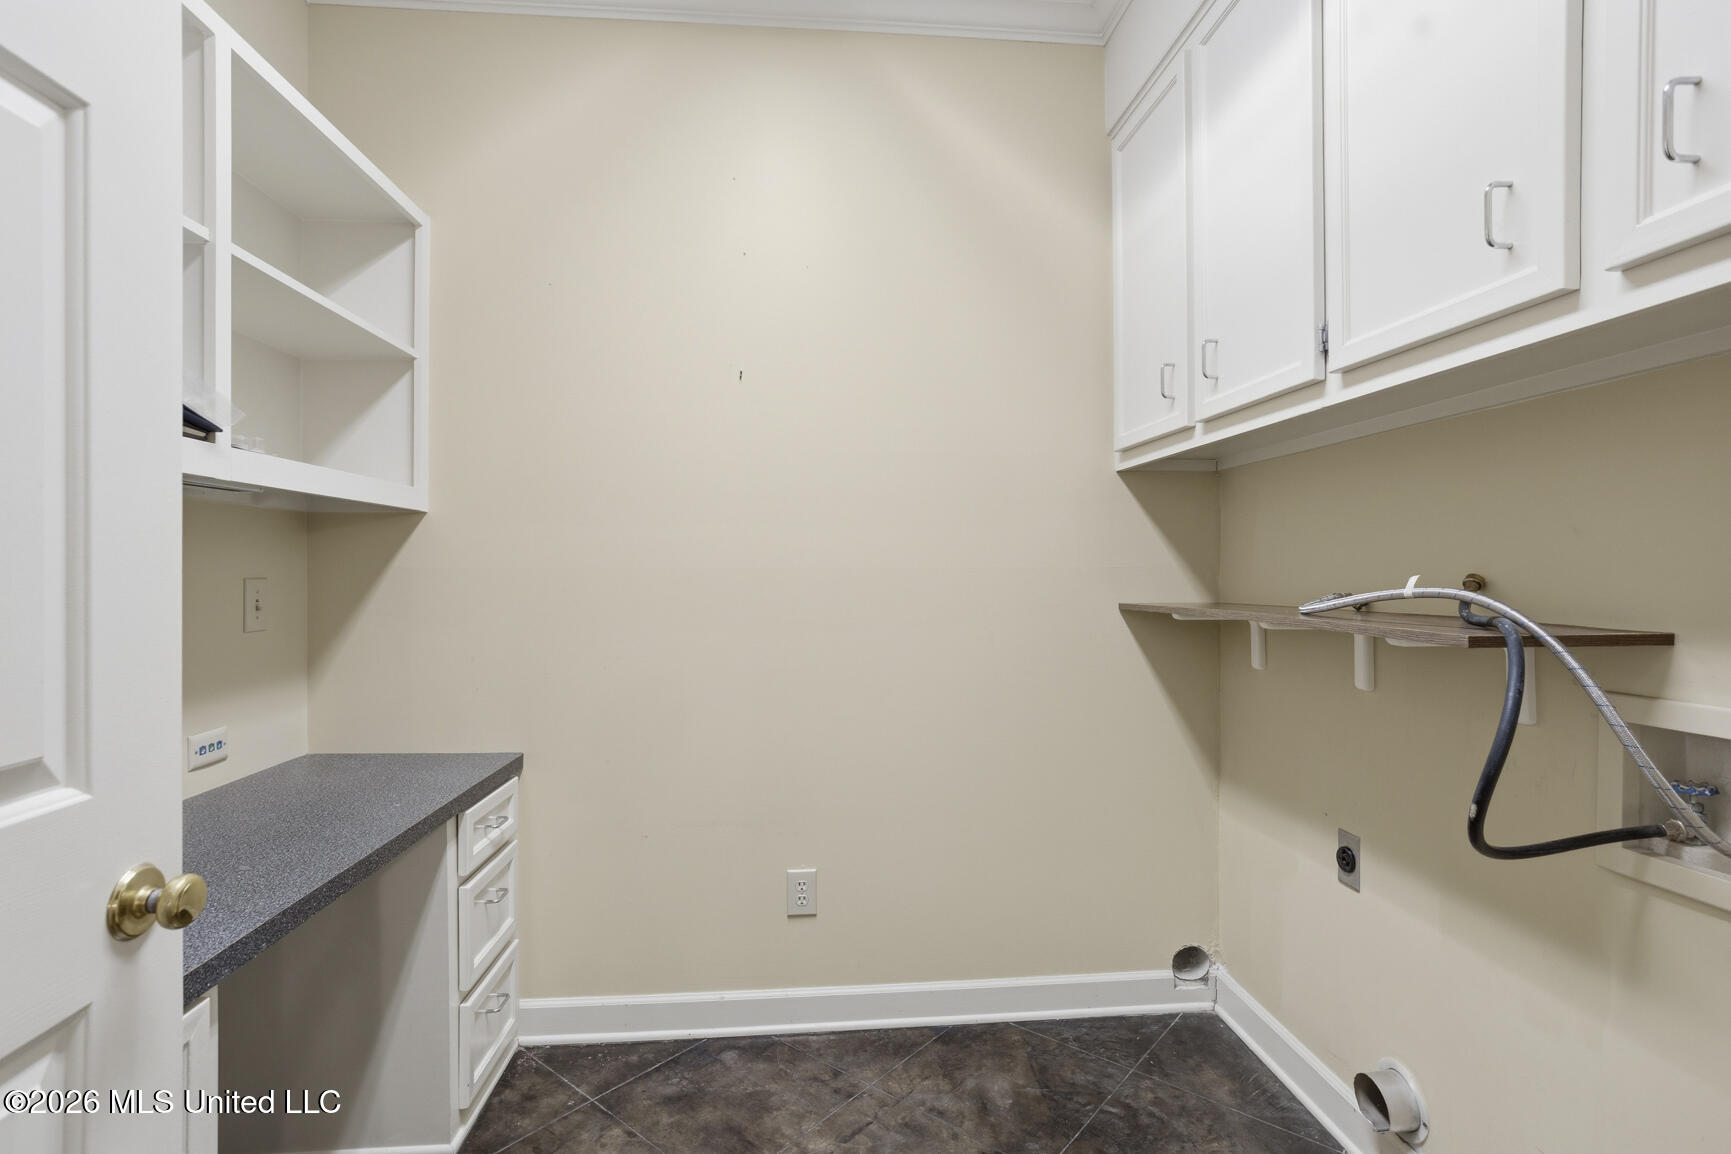
  • Laundry room Electric Dryer Hookup, Laundry Room, Washer Hookup
  • Flooring Concrete, Tile, Wood
  • Fireplace Living Room
  • APPLIANCES Cooktop, Dishwasher, Disposal, Double Oven, Electric Cooktop, Gas Water Heater, Microwave, Self Cleaning Oven, Water Heater
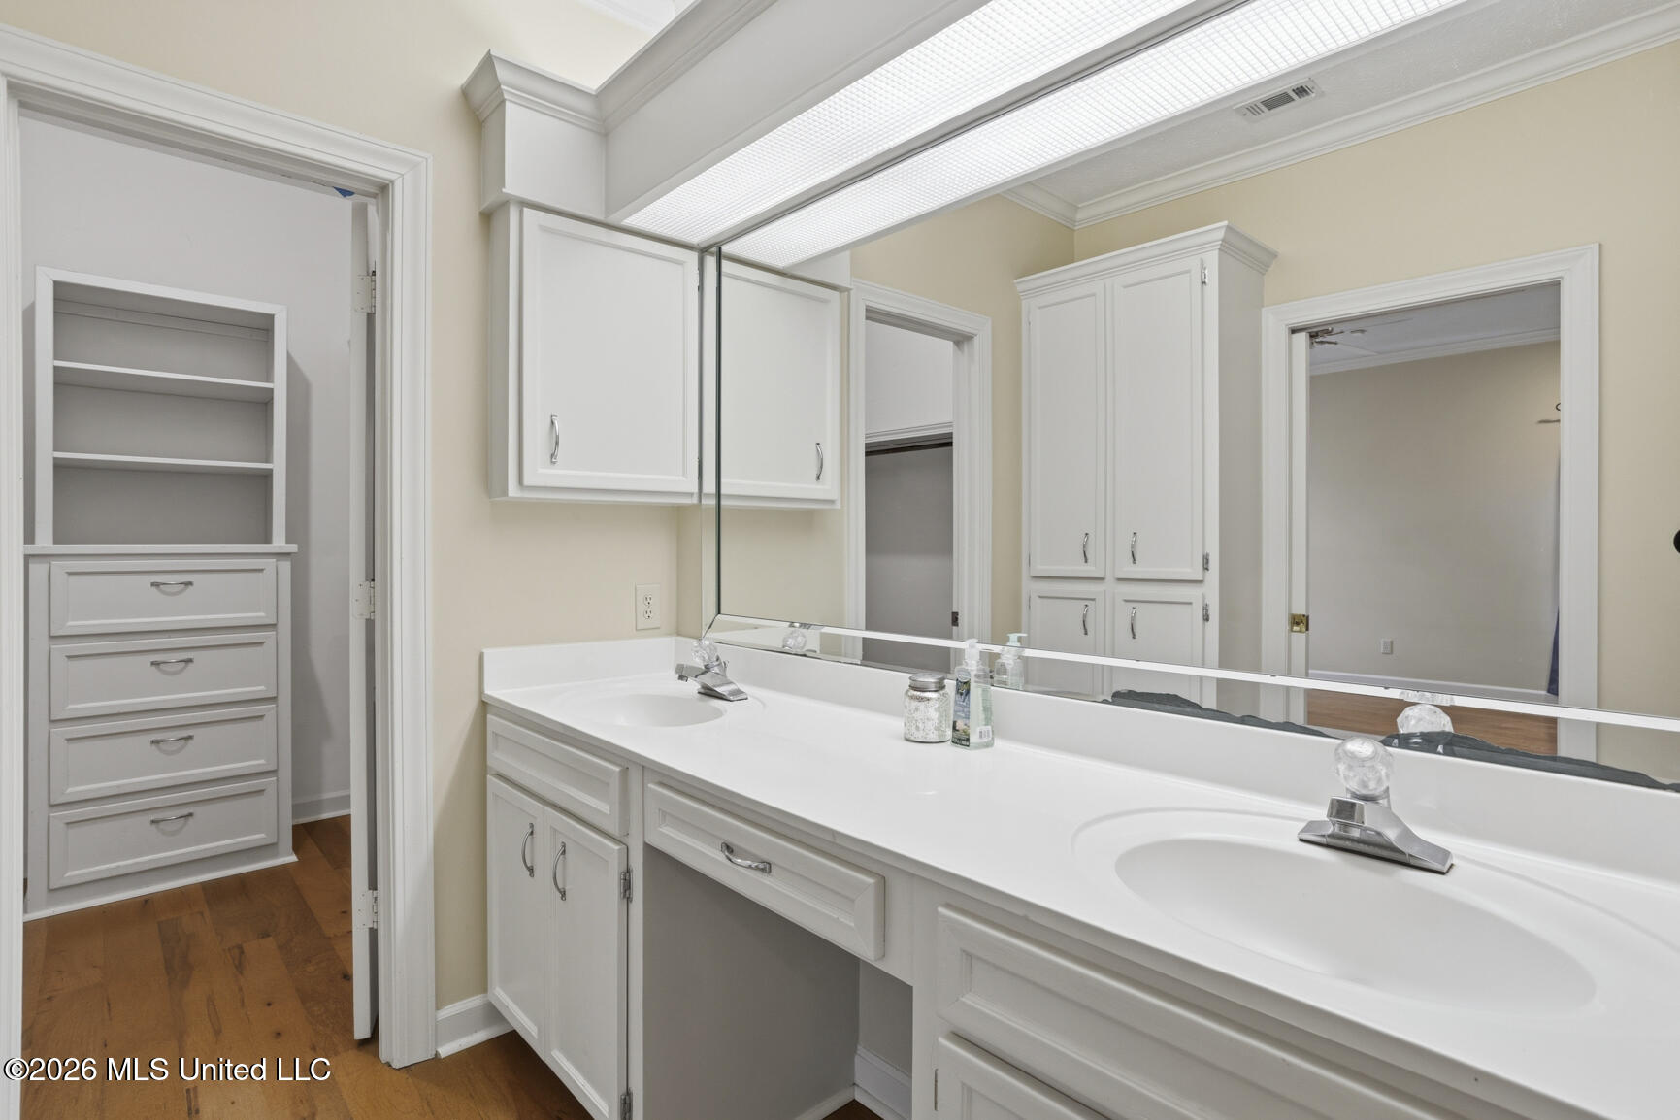
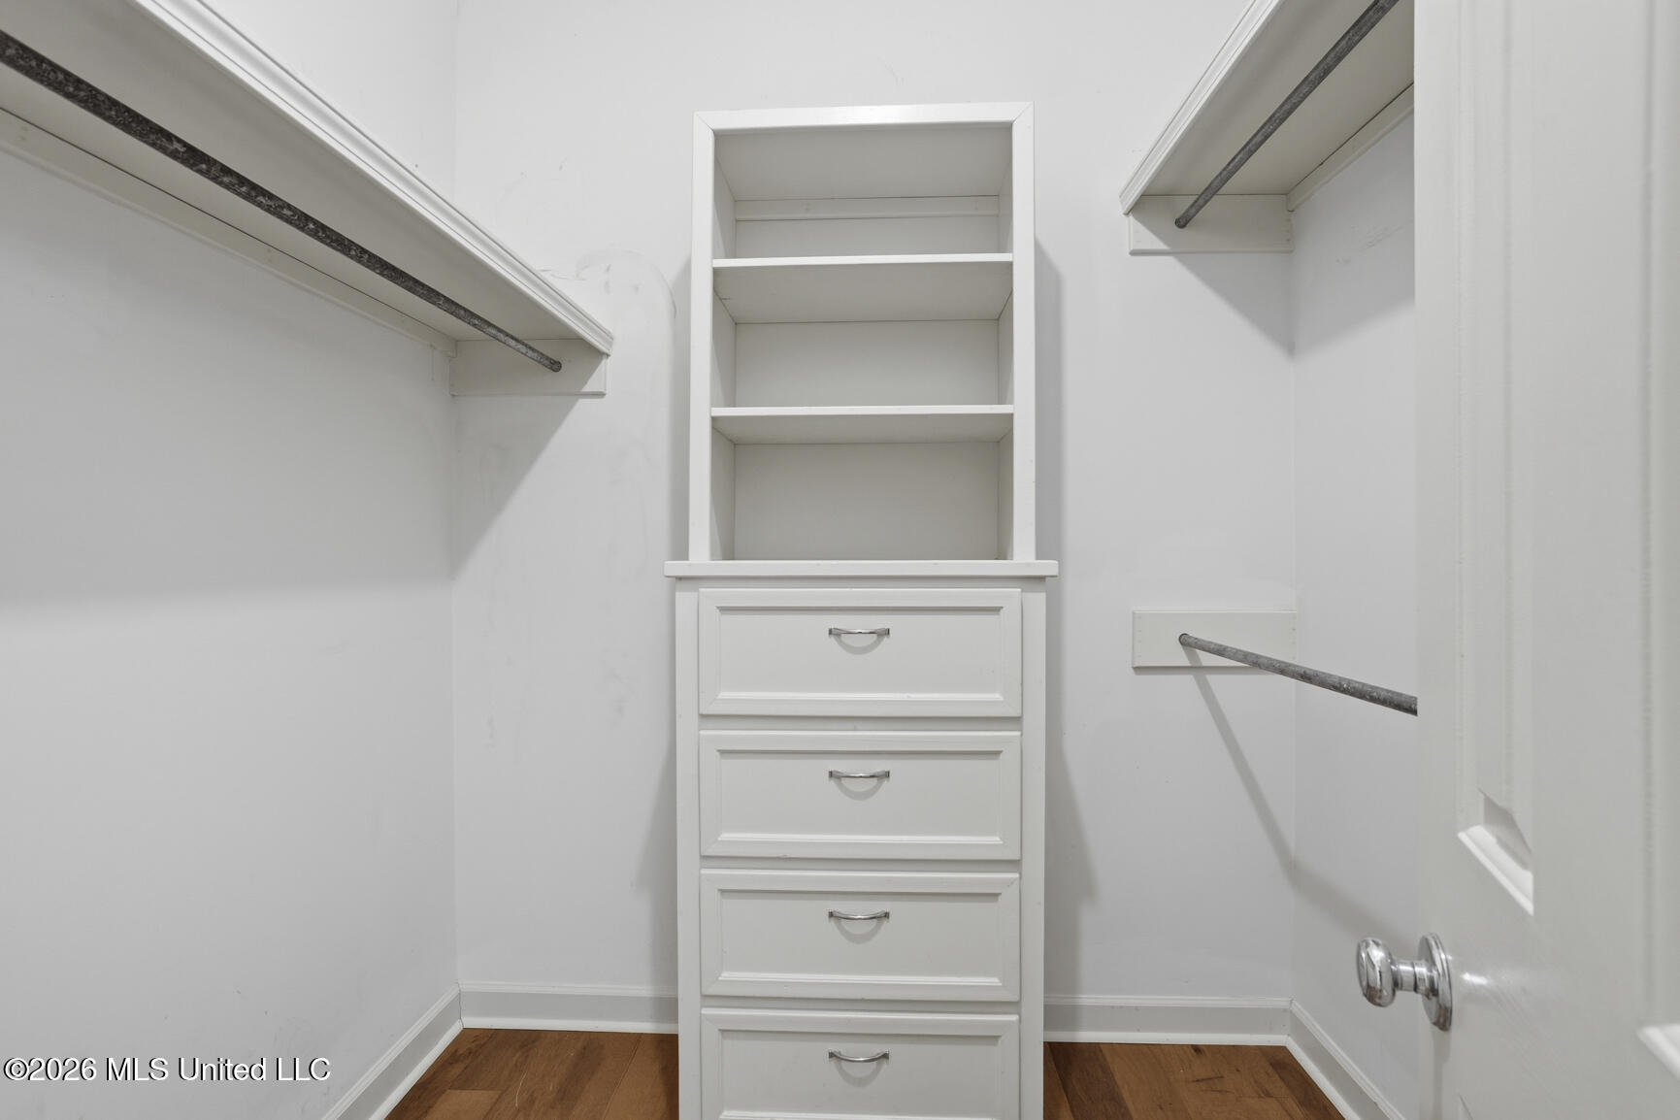
  • other interior Features Double Vanity, Dry Bar, Entrance Foyer, High Ceilings, Pantry, Soaking Tub, Storage, Walk-In Closet(s), Breakfast Bar, Kitchen Island, Granite Counters

Area & Lot

  • Status For Sale
  • Living Area2,099 Sq.Ft.
  • Total Area2,099 Sq.Ft.
  • Lot Area0.54 Acres
  • MLS® ID4148689
  • TypeResidential
  • YEAR BUILT1990
  • NeighborhoodRidgeland
  • Architecture StylesTraditional
  • Water FrontageNone
  • Elementary SchoolHighland
  • Middle SchoolOlde Towne
  • High SchoolRidgeland

Exterior

  • STORIES1
  • Garage Space2.0
  • water SourcePublic
  • utilitiesCable Connected, Electricity Connected, Natural Gas Connected, Sewer Connected, Water Connected, Fiber to the House
  • roofArchitectural Shingles
  • lot featuresCul-De-Sac
  • parkingAttached, Garage Door Opener, Garage Faces Side, Parking Pad, Storage, Concrete
  • HEAT TYPECentral, Fireplace(s), Natural Gas
  • AIR CONDITIONINGCeiling Fan(s), Central Air
  • sewerPublic Sewer
  • SubstructureSlab
  • security FeaturesGated Community, Smoke Detector(s)
  • other exterior FeaturesRain Gutters

Financial

  • Sales Price$365,900
  • Real Estate Tax $1,651/yr
  • HOA $585
View Virtual Tour
image

Schedule a Showing

I would love to show you this beautiful property. Please select your preferred date and time below. I will be in touch shortly to confirm your appointment.

Schedule a Showing

I would love to show you this beautiful property. Please select your preferred date and time below. I will be in touch shortly to confirm your appointment.

Thank you for your interest in 103 Hawthorne Ridge, Ridgeland, MS 39157. We are reviewing your request and will be in touch shortly!

Mortgage Calculator

Estimate your monthly mortgage payment, including the principal and interest, property taxes, and HOA. Adjust the values to generate a more accurate rate.

All estimates are provided for informational purposes only. Actual amounts may vary.
$0,000 Your Payment 20 15 65
$0,000 Your Payment

Ridgeland

Explore

Work With Stephanie

With a background in construction and real estate, Stephanie knows what makes a home truly valuable. She ensures her clients make confident decisions, whether buying or selling.

Follow Me on Instagram