
Search
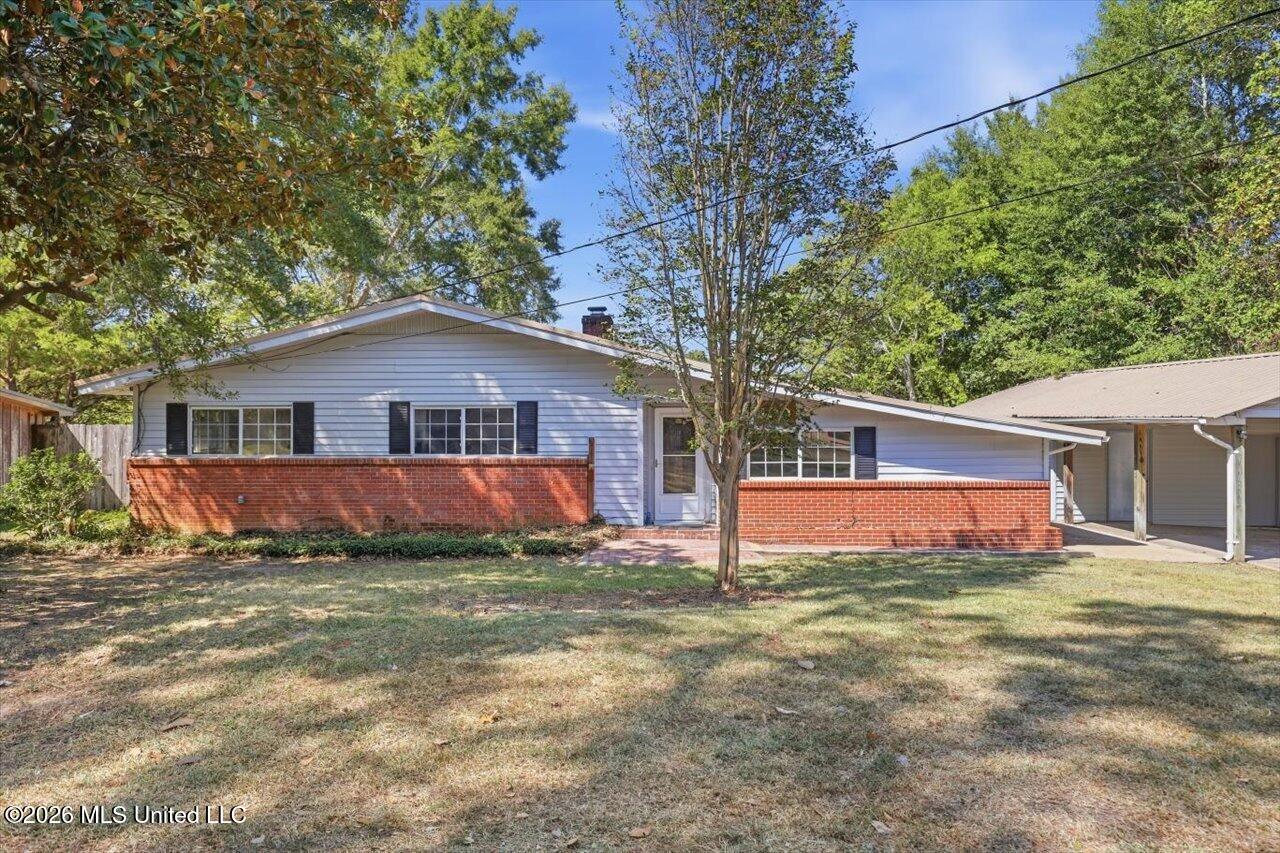
Single-story home with white siding, a red brick facade, and an attached carport.
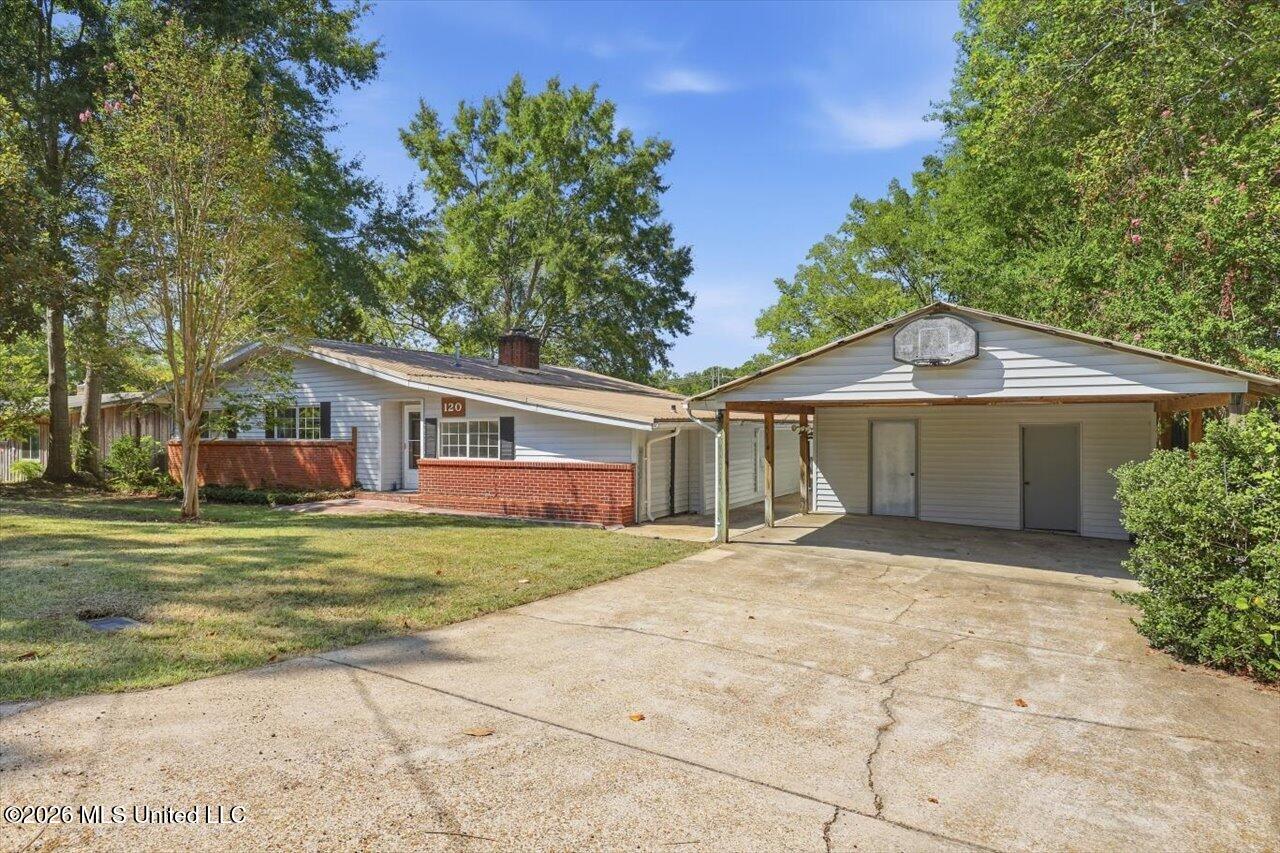
Single-story home with a brick front accent, attached carport, and basketball hoop over the driveway.
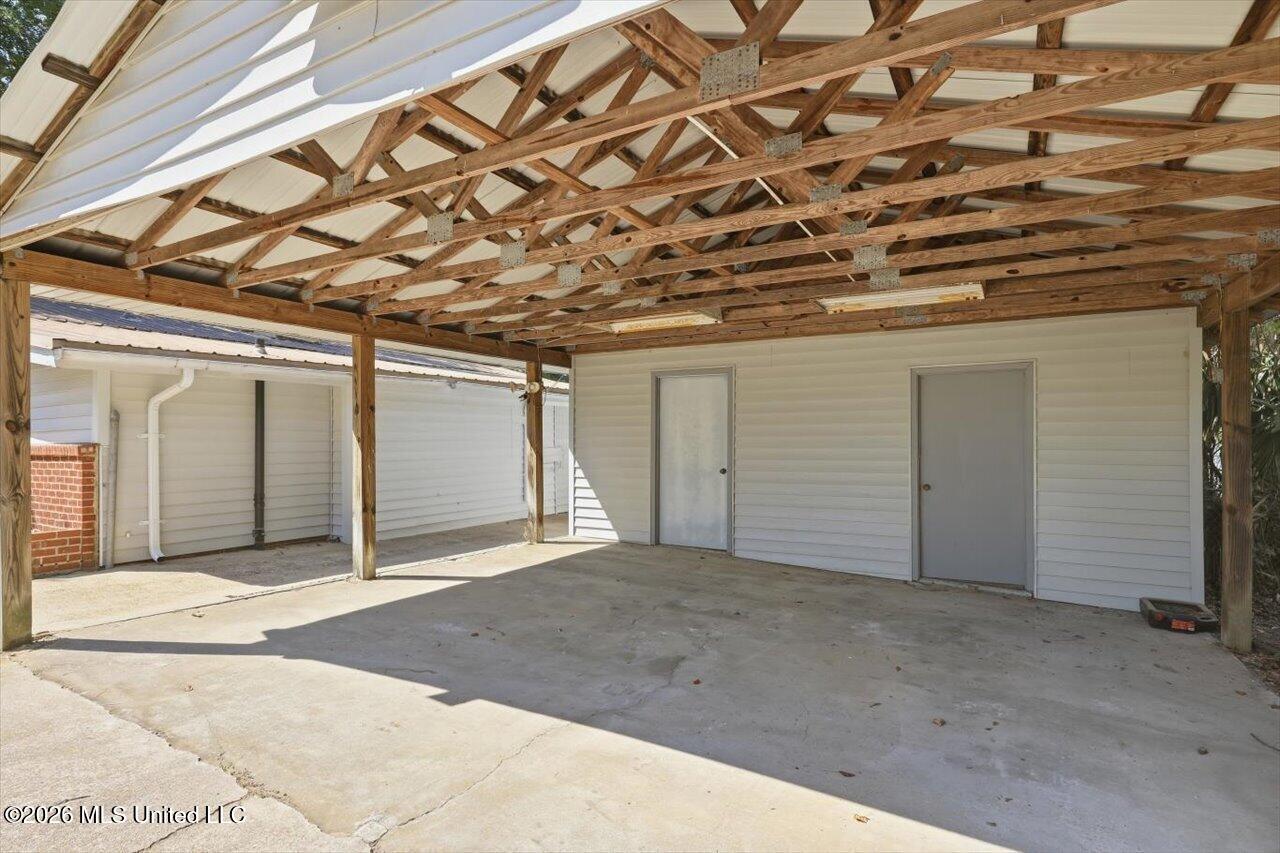
Open-sided carport with exposed wooden trusses and a concrete floor beside the house.
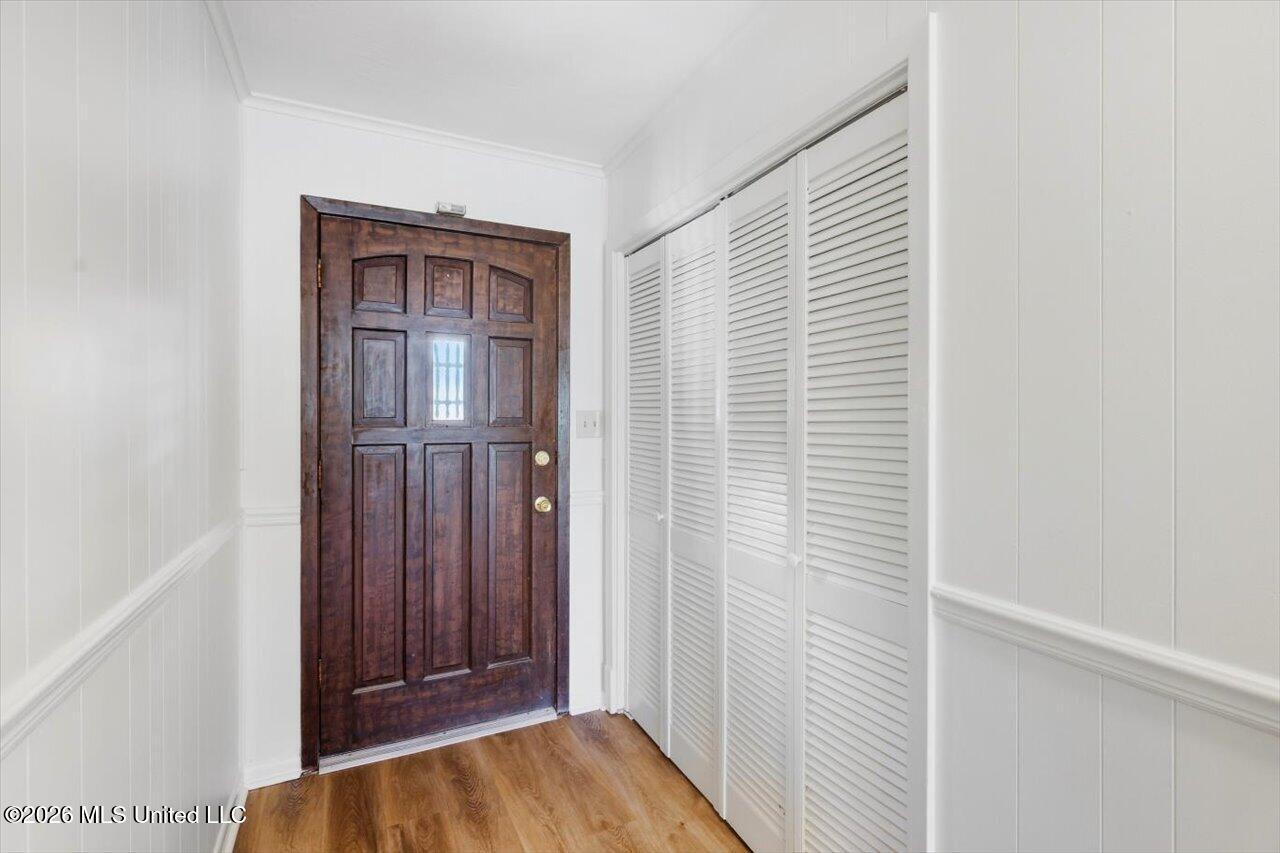
Entry foyer with a dark paneled front door, louvered closet doors, and wood-look flooring.
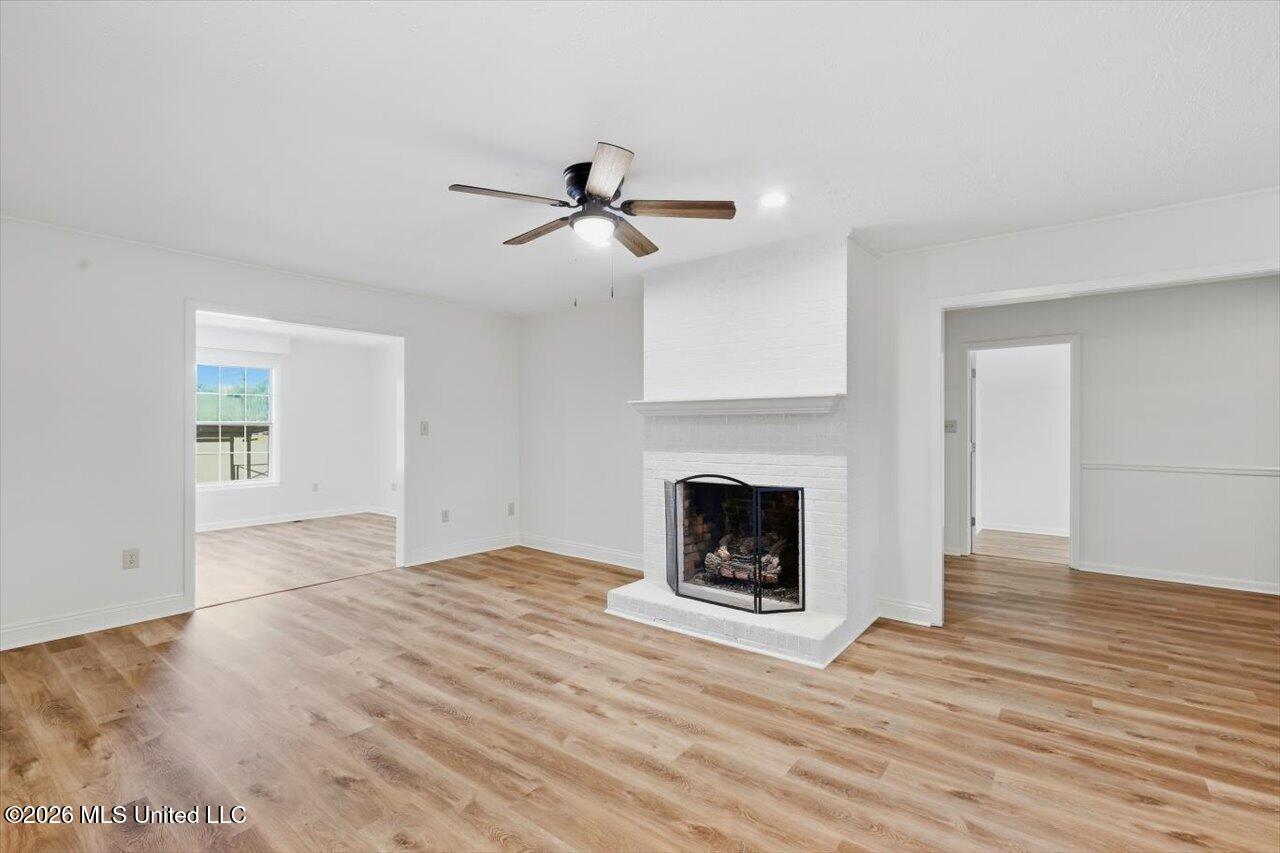
Vacant living room with a white brick fireplace, ceiling fan, and wood-look flooring.
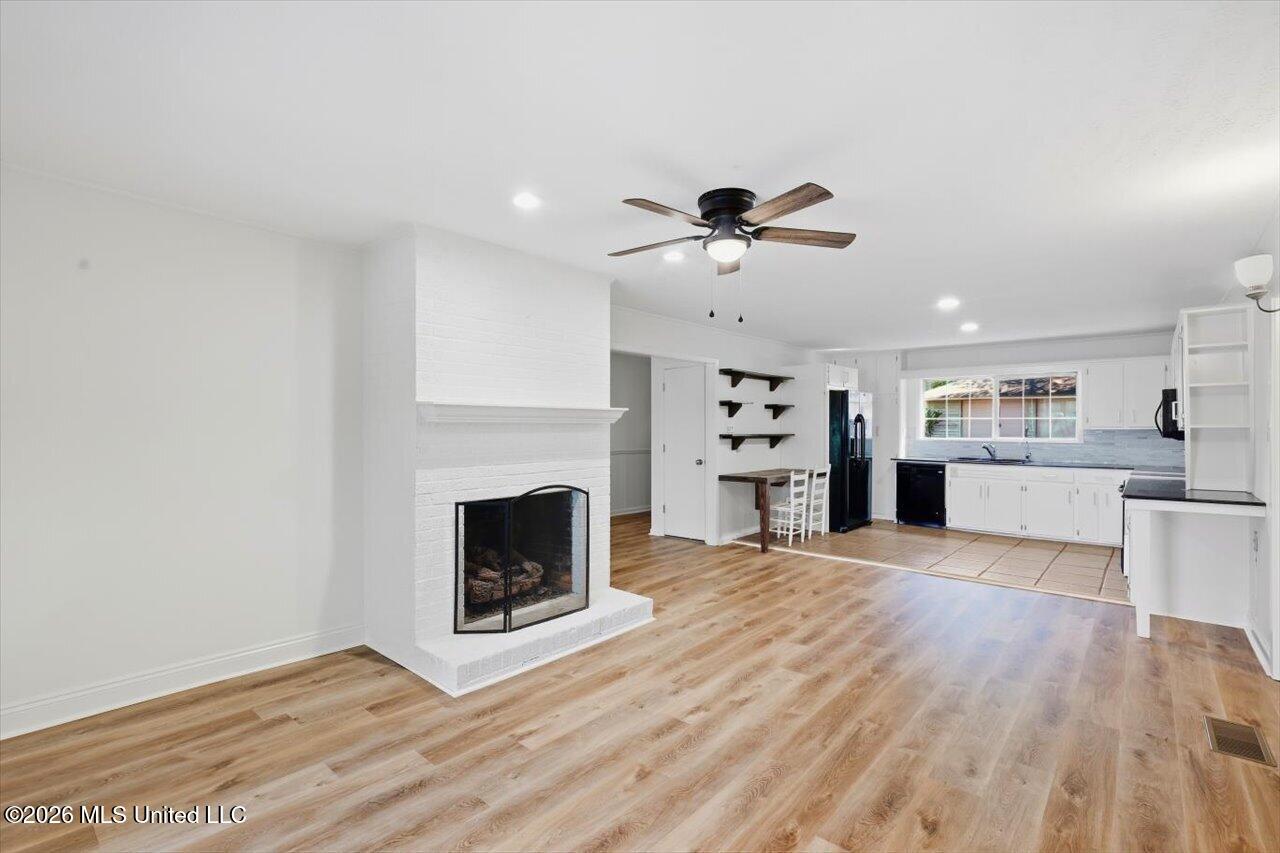
Open living room and kitchen with a white brick fireplace and wood-look floors.
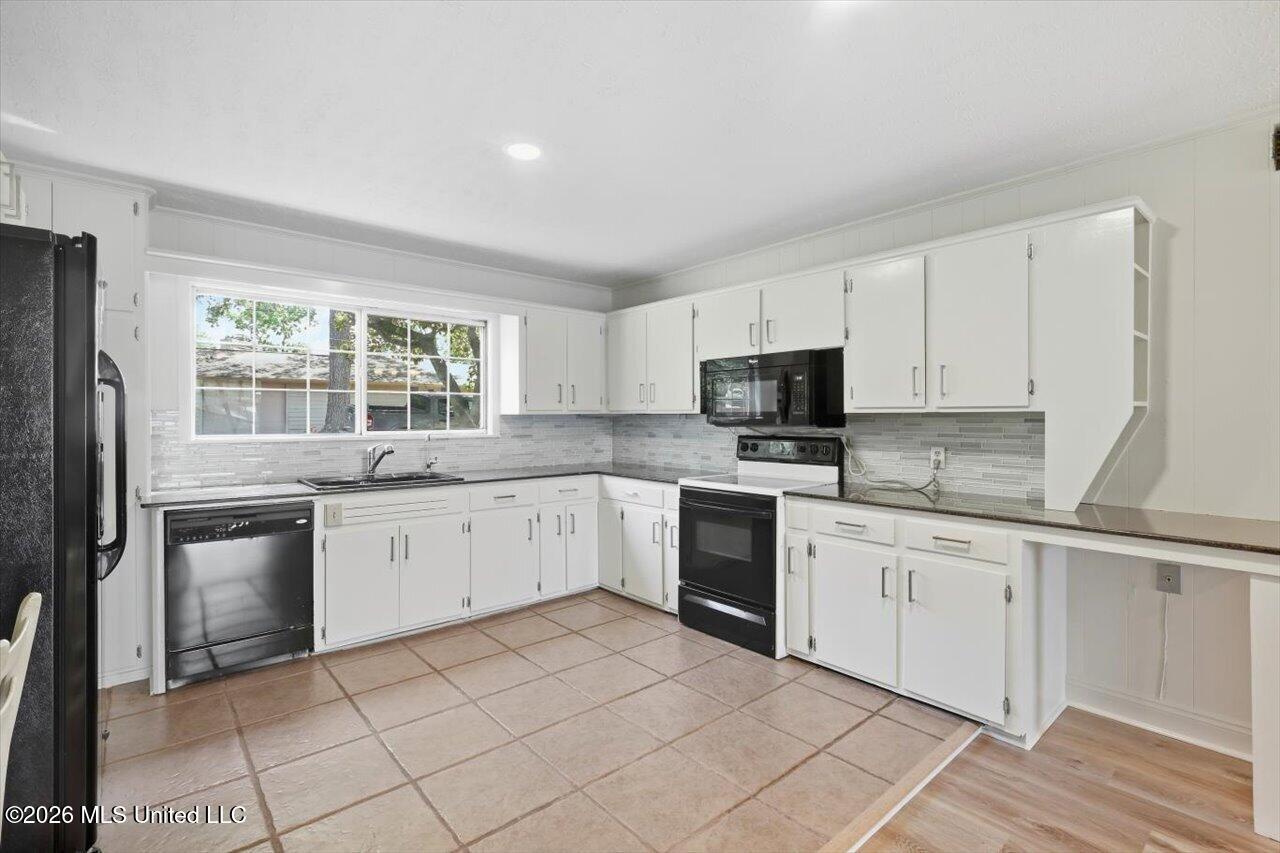
Kitchen with white cabinets, gray tile backsplash, and a window above the sink.
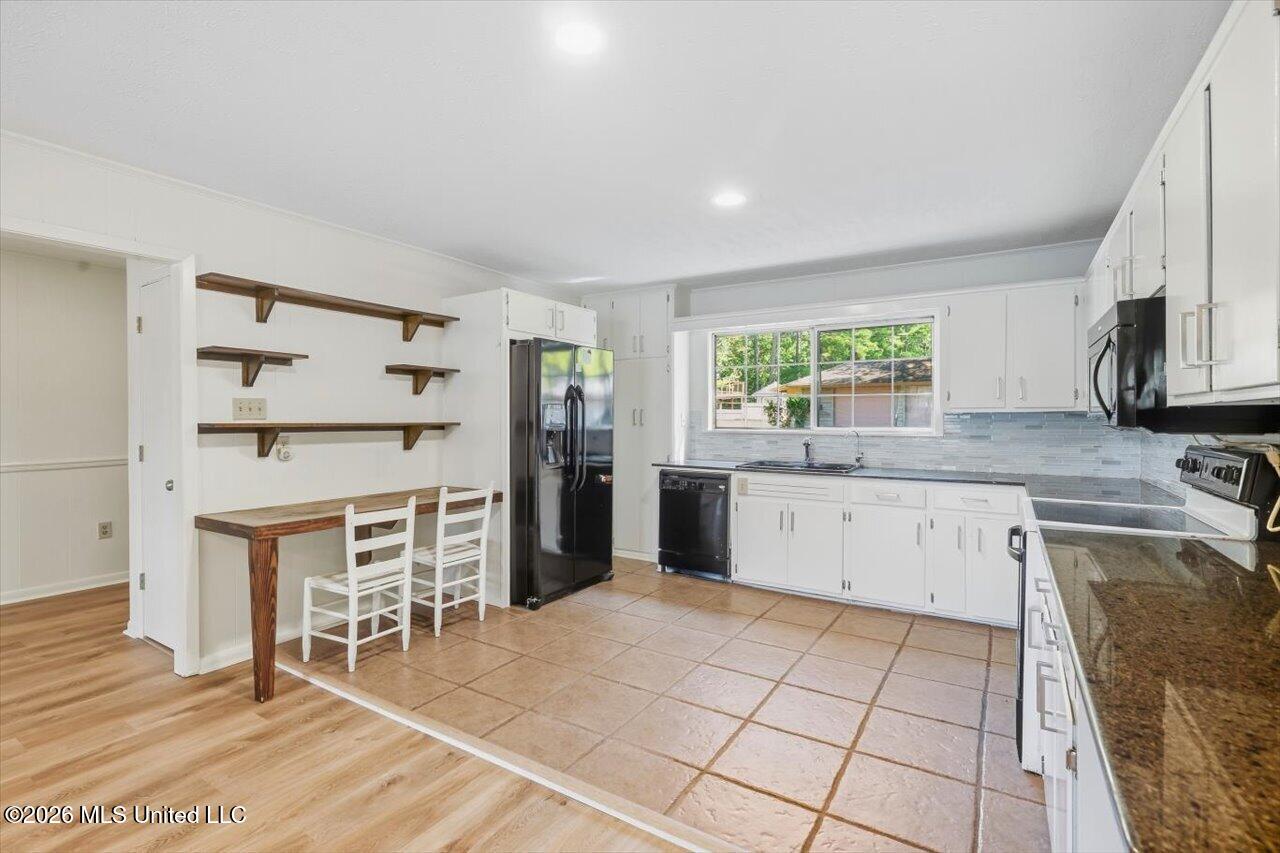
Kitchen with white cabinets, black appliances, blue-gray backsplash, and a small table beside open shelves.
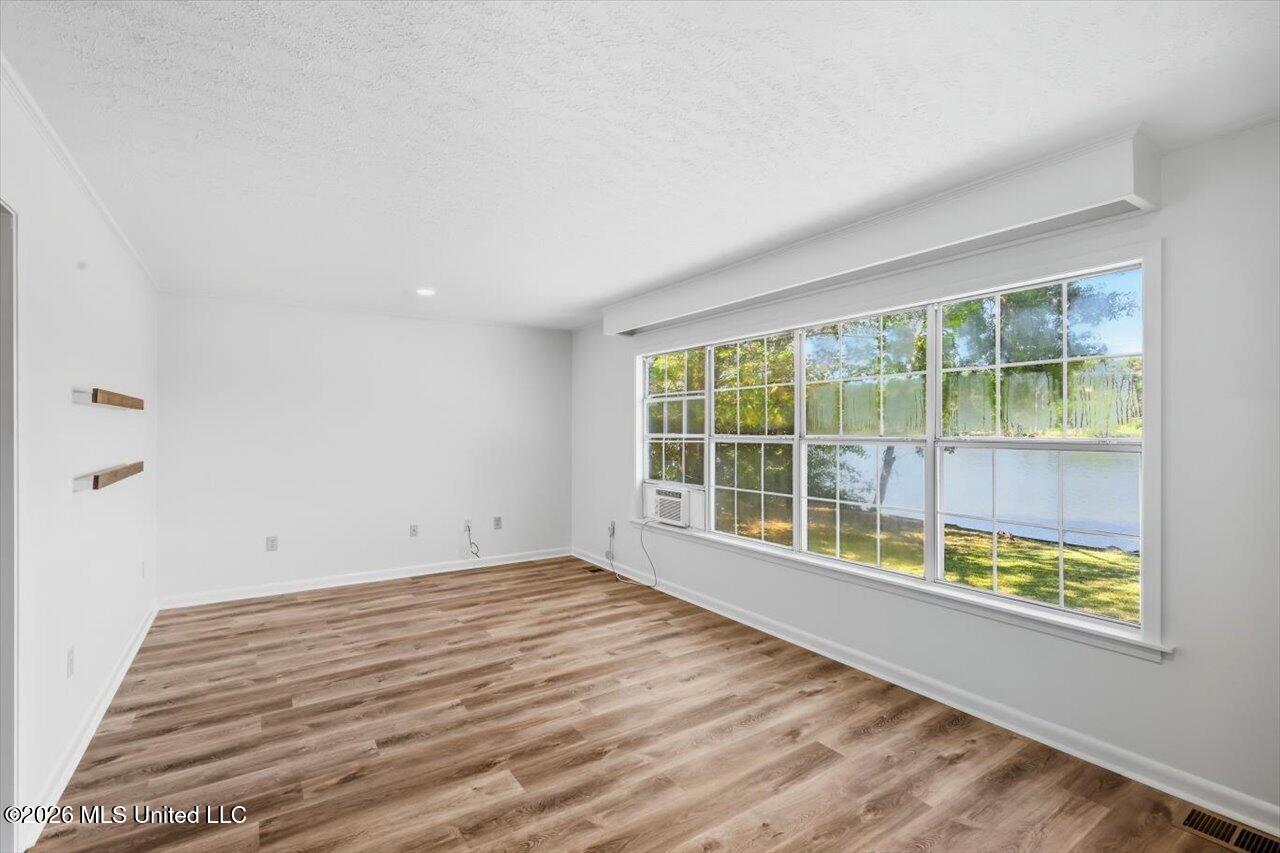
Vacant room with wood-look floors and large windows overlooking the water.
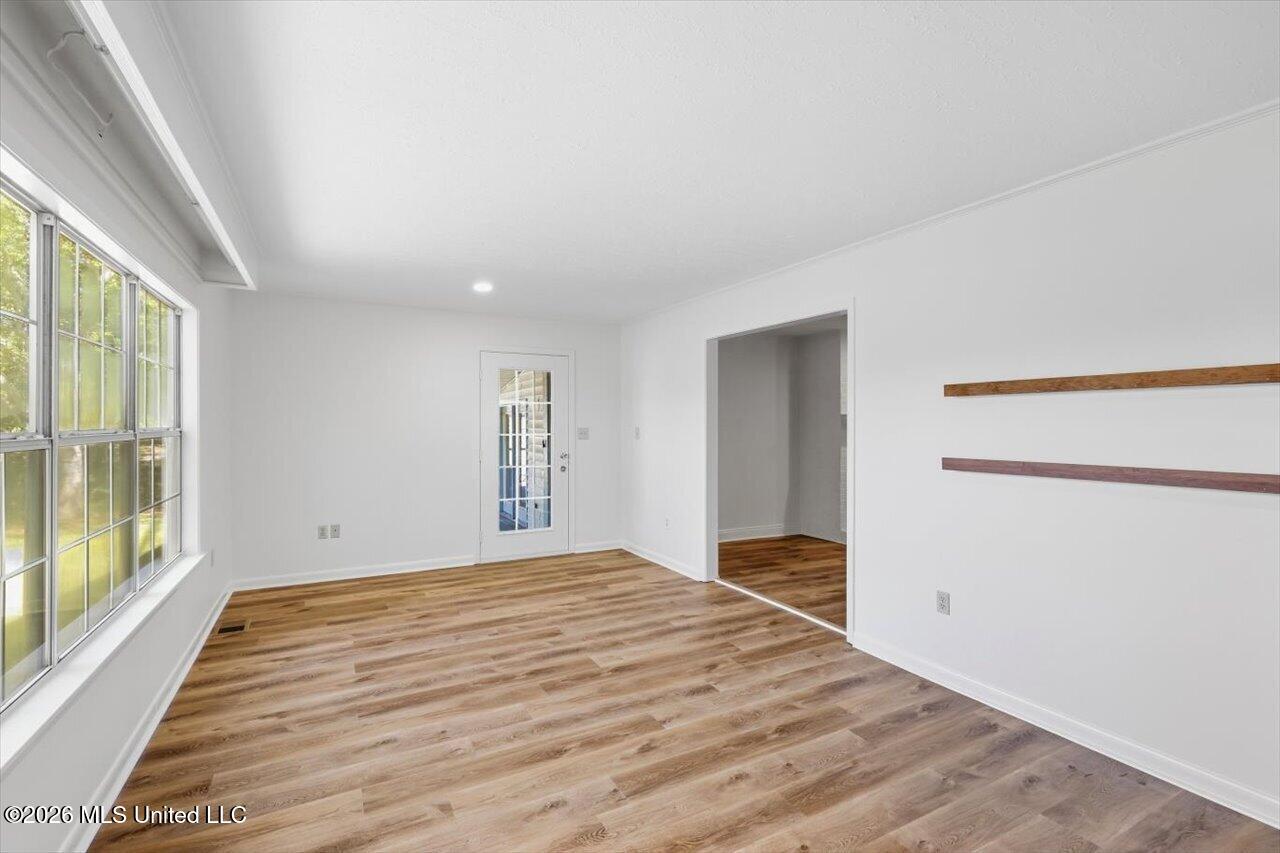
Vacant room with wood-look flooring, large windows, and a glass-paneled door.
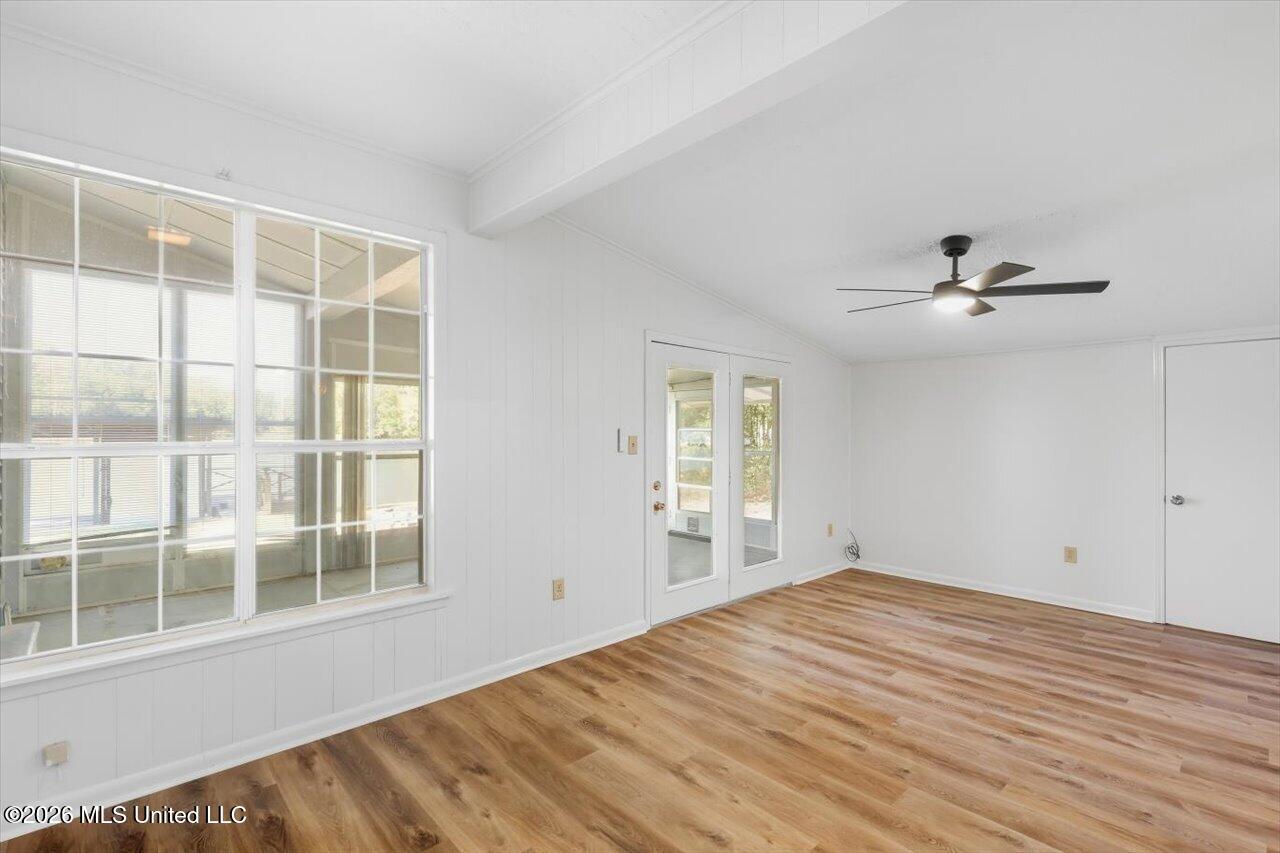
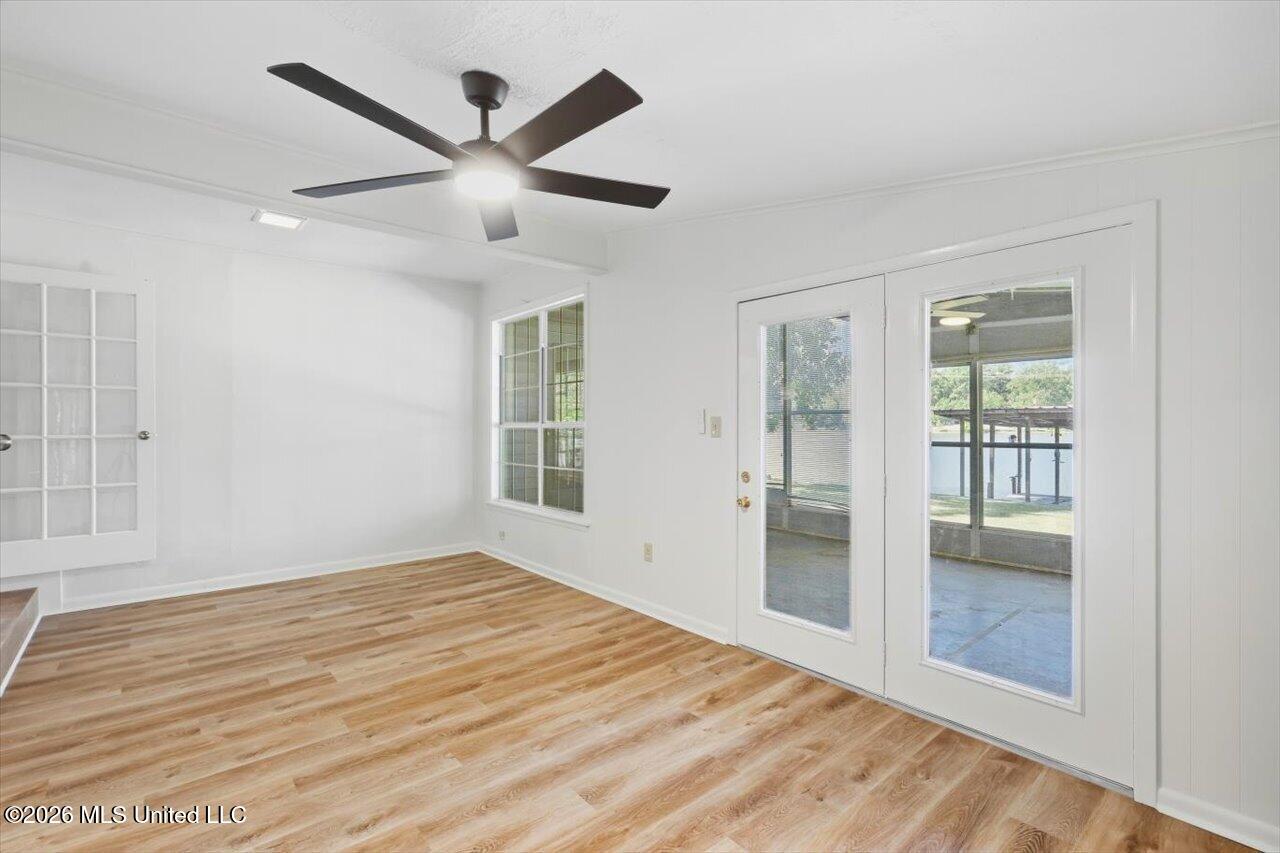
Empty room with wood-look flooring, a large window, glass patio doors, and a ceiling fan.
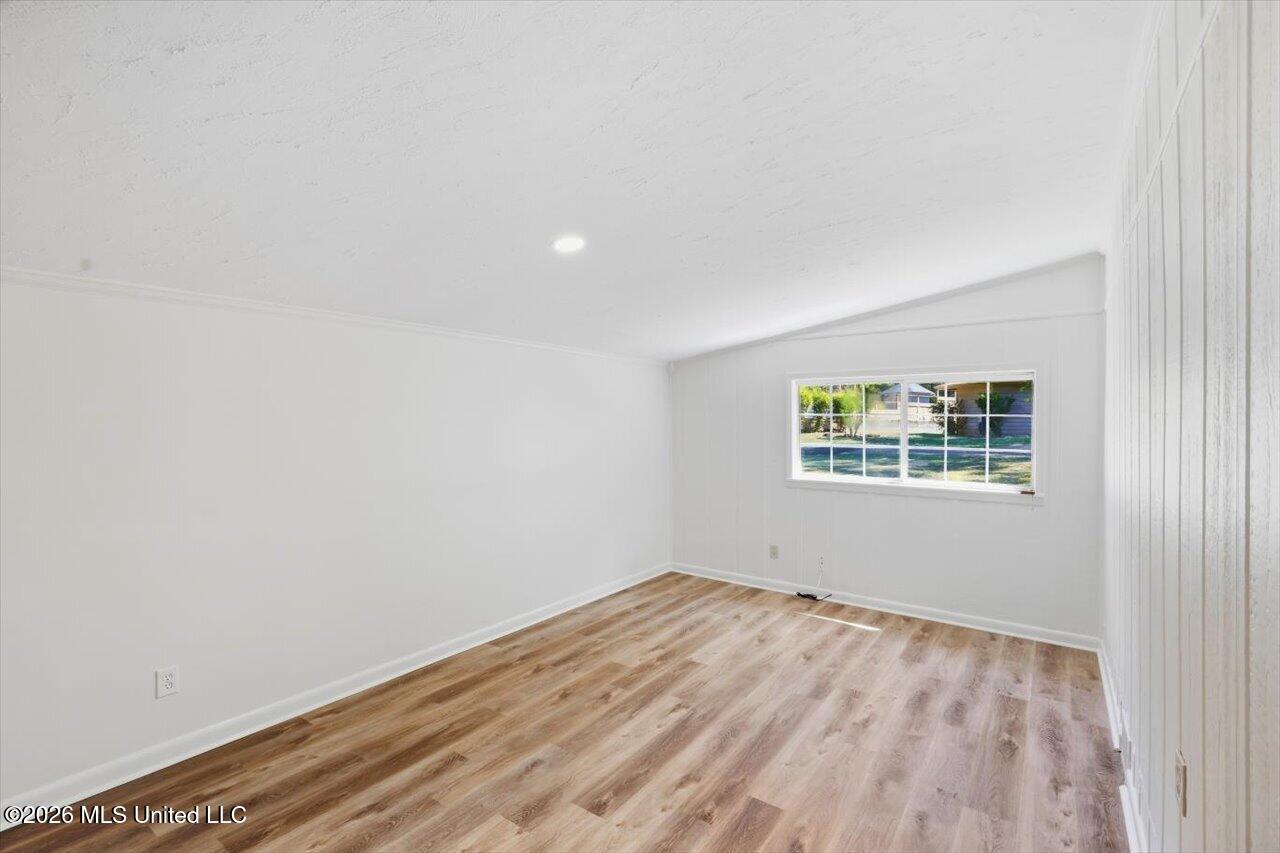
Empty room with wood-look plank flooring, white walls, and a wide window.
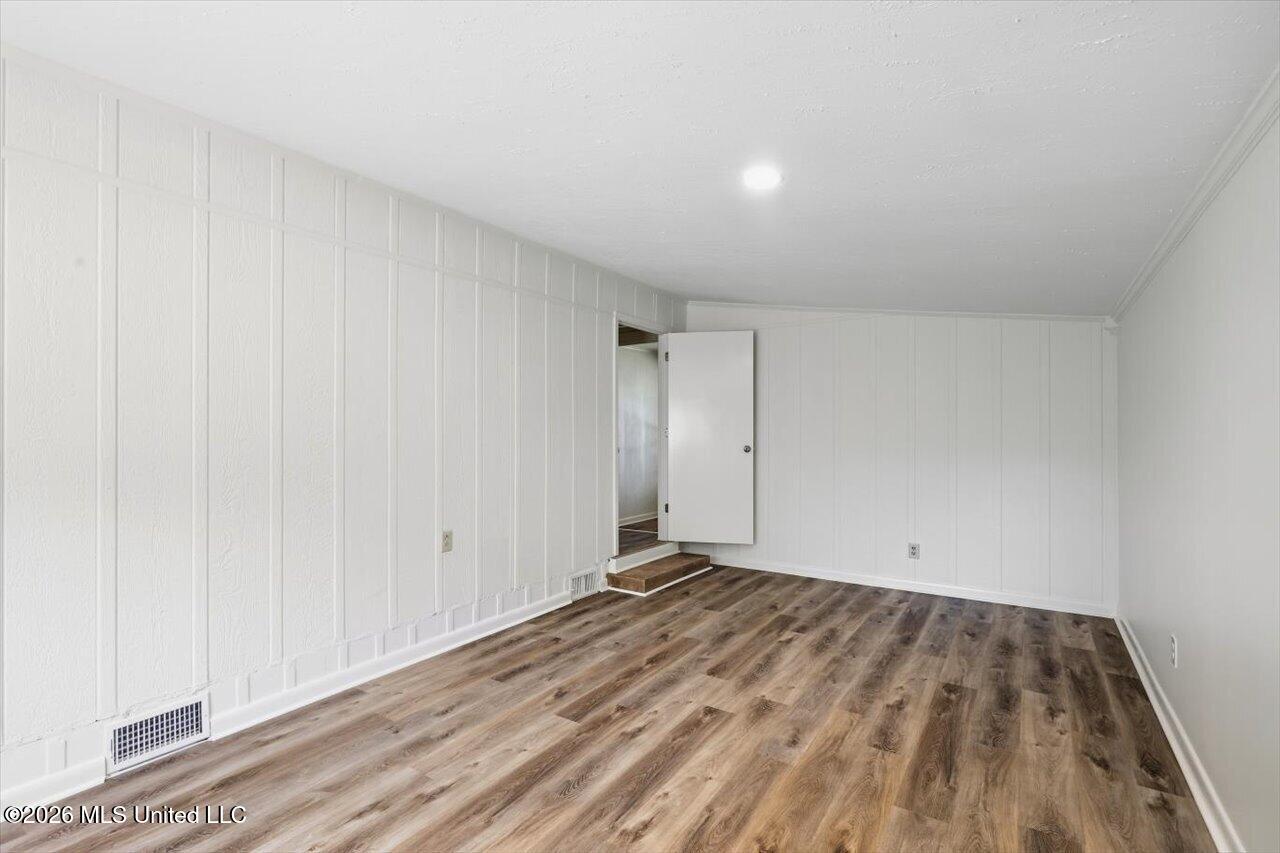
Empty room with white paneled walls, wood-look flooring, and an open doorway.
Empty room with wood flooring, ceiling fan, and glass doors to a covered outdoor area.
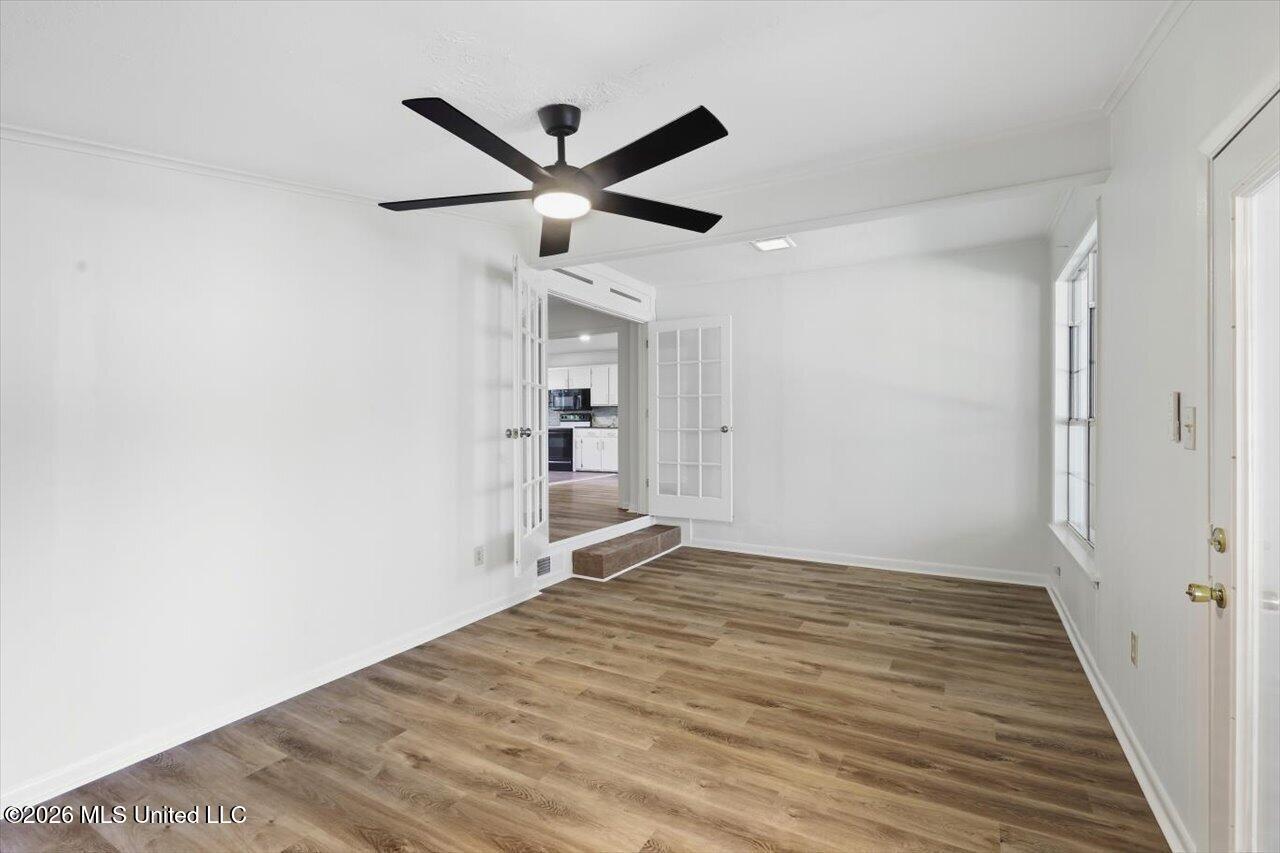
Empty room with wood-look flooring, a black ceiling fan, and French doors opening to the kitchen.
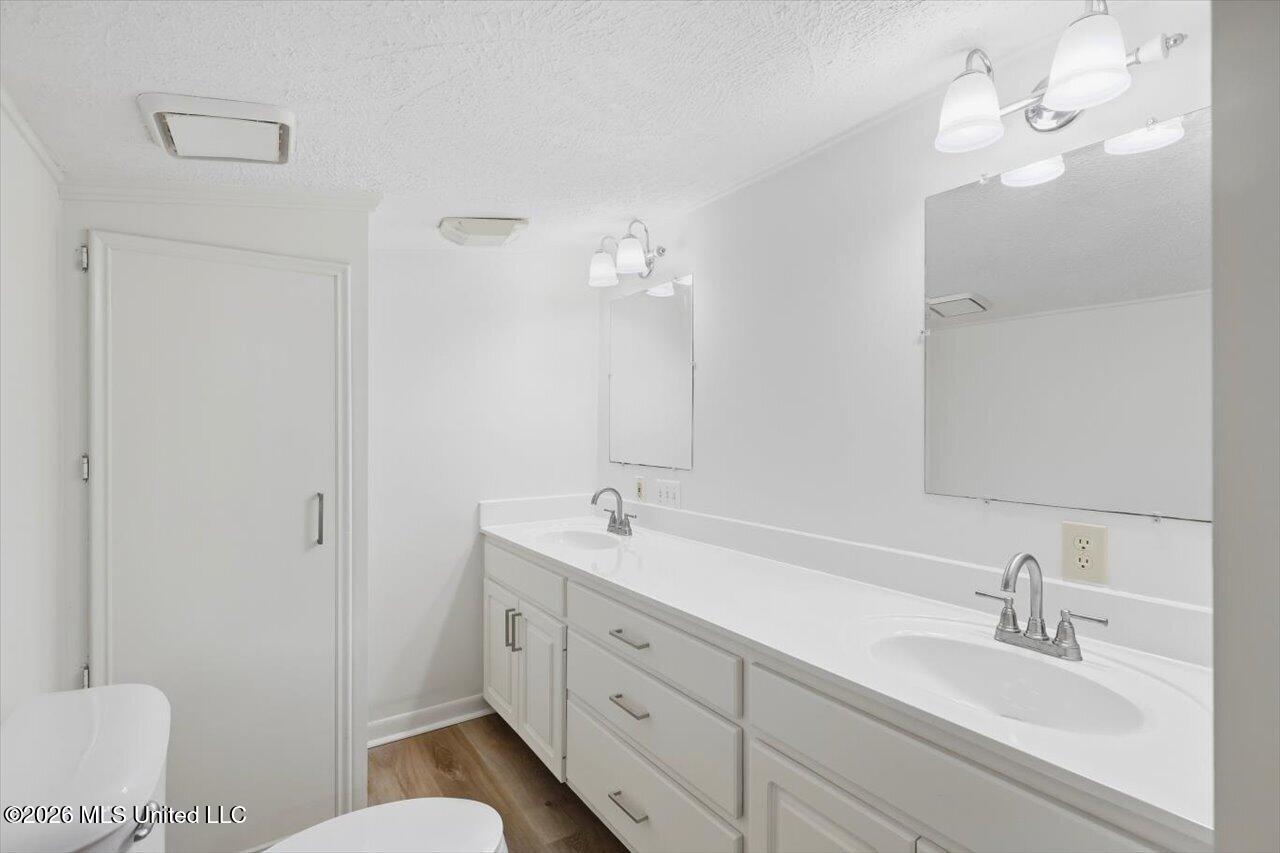
Bathroom with a long double-sink vanity, broad mirrors, and white cabinetry.
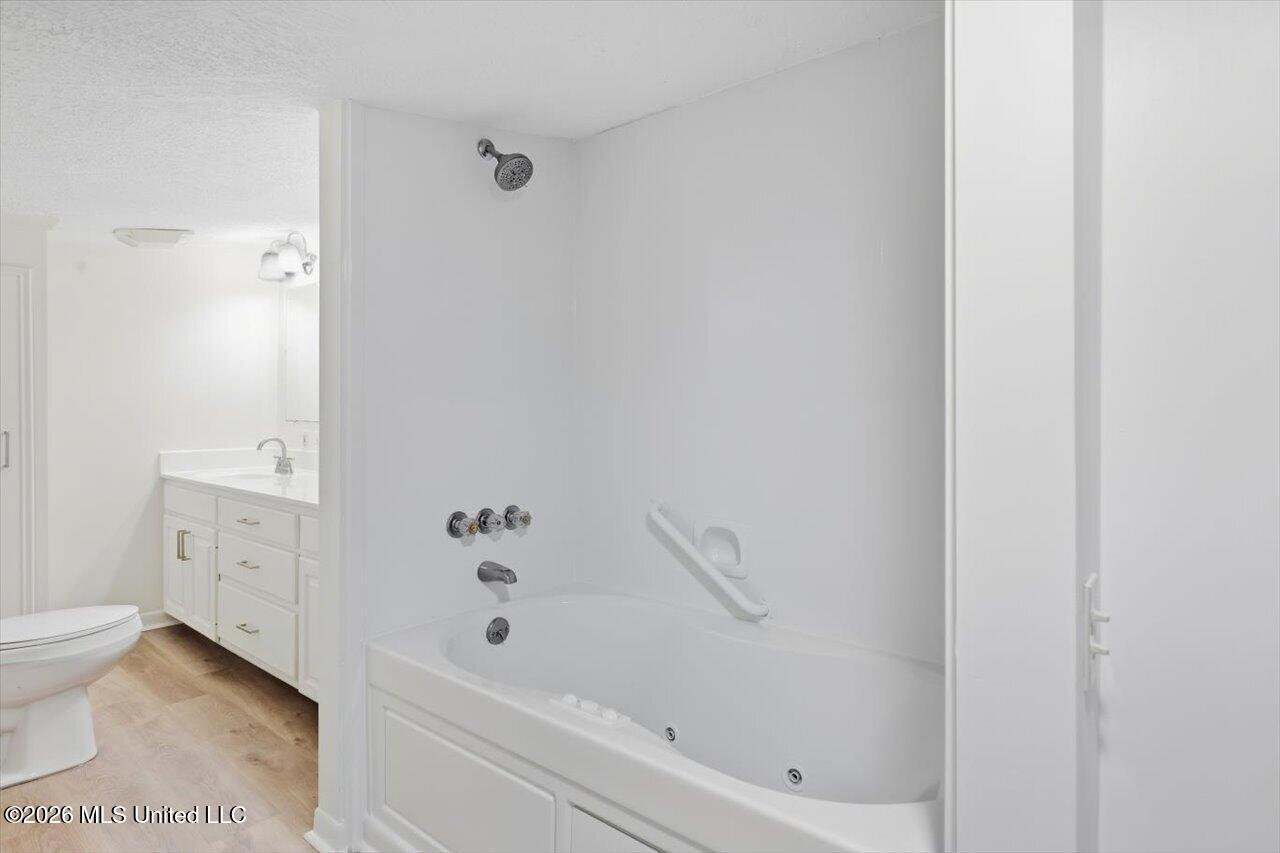
Bathroom with a white jetted bathtub, chrome fixtures, vanity, and light wood-look flooring.
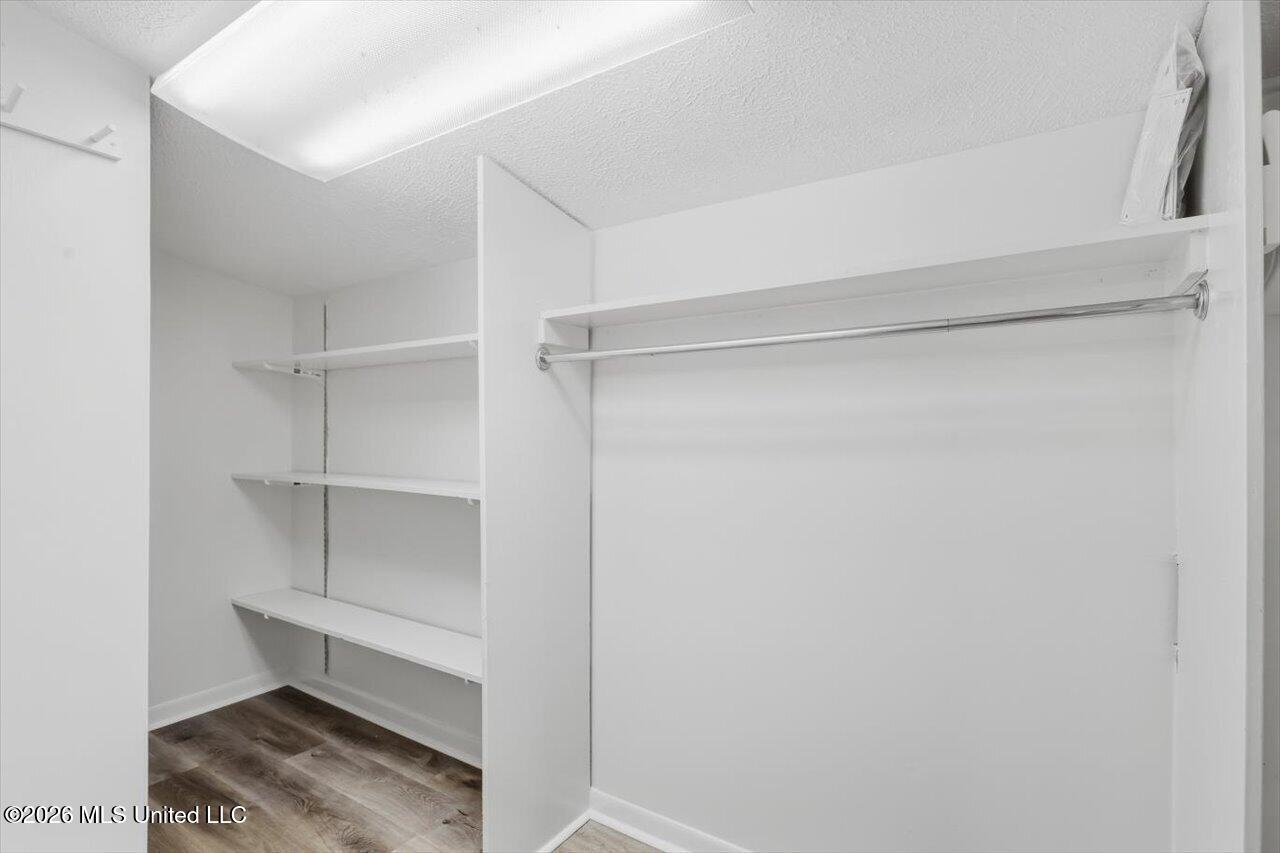
Empty walk-in closet with built-in shelves, a long hanging rod, and wood-look flooring.
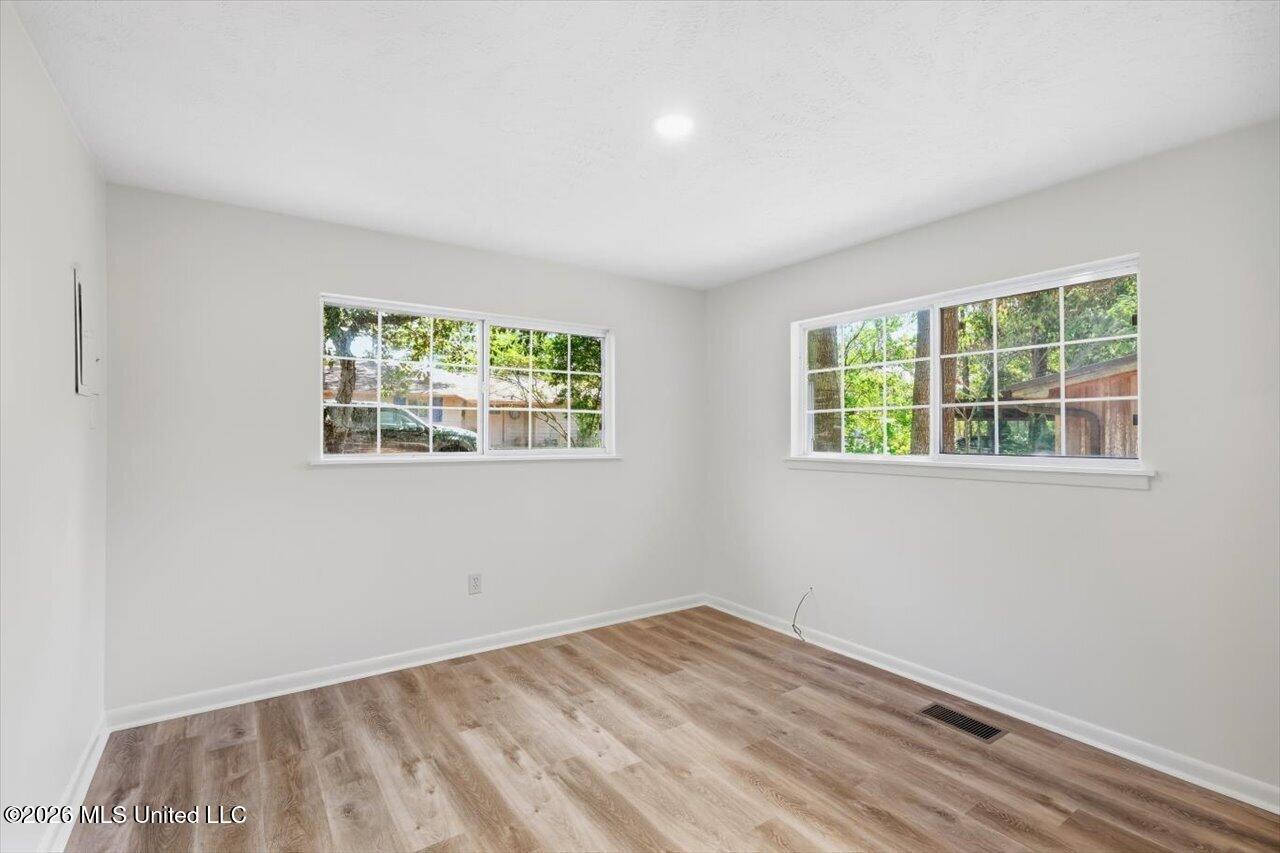
Vacant interior room with two windows and wood-look flooring.
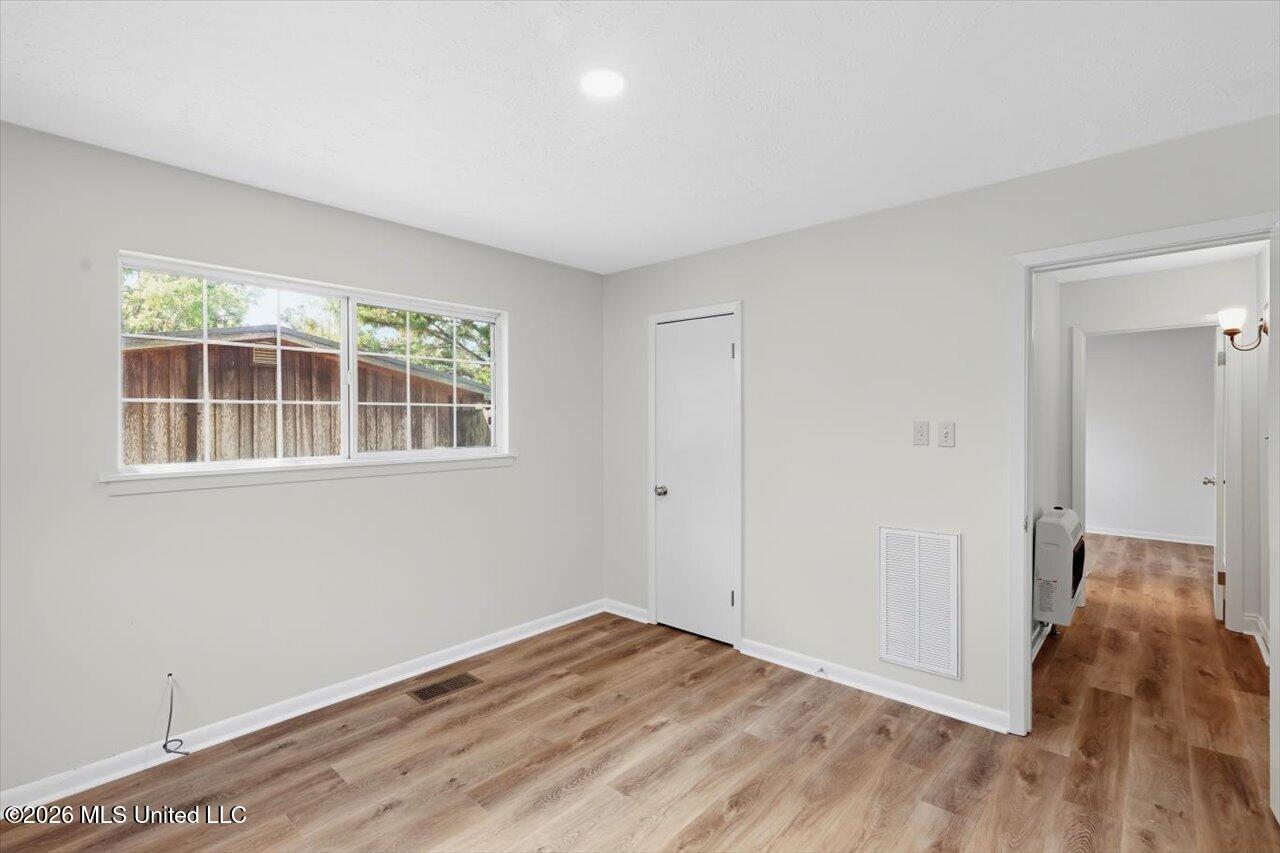
Empty room with wood-look flooring, a wide window, and a doorway to the hall.
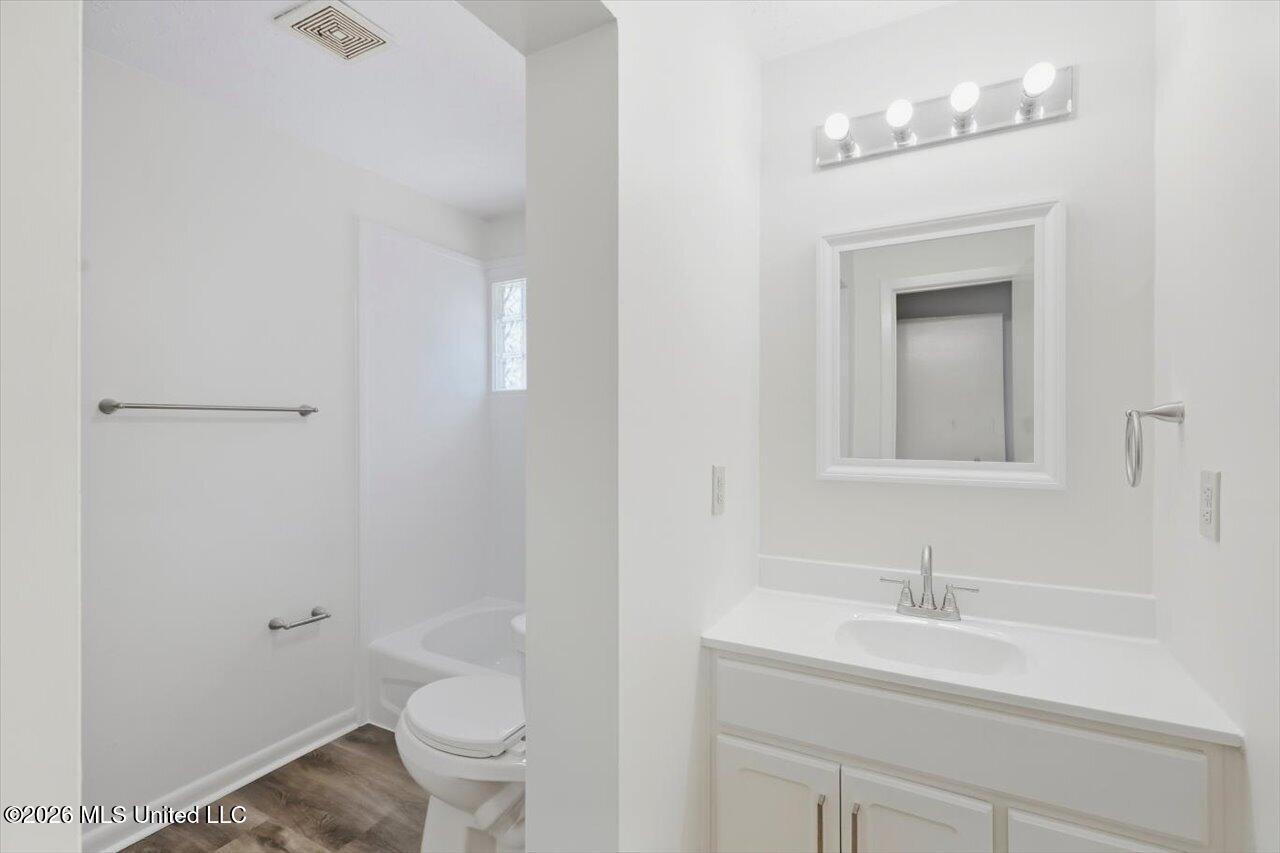
Bathroom with a white vanity and framed mirror beside a toilet and bathtub.
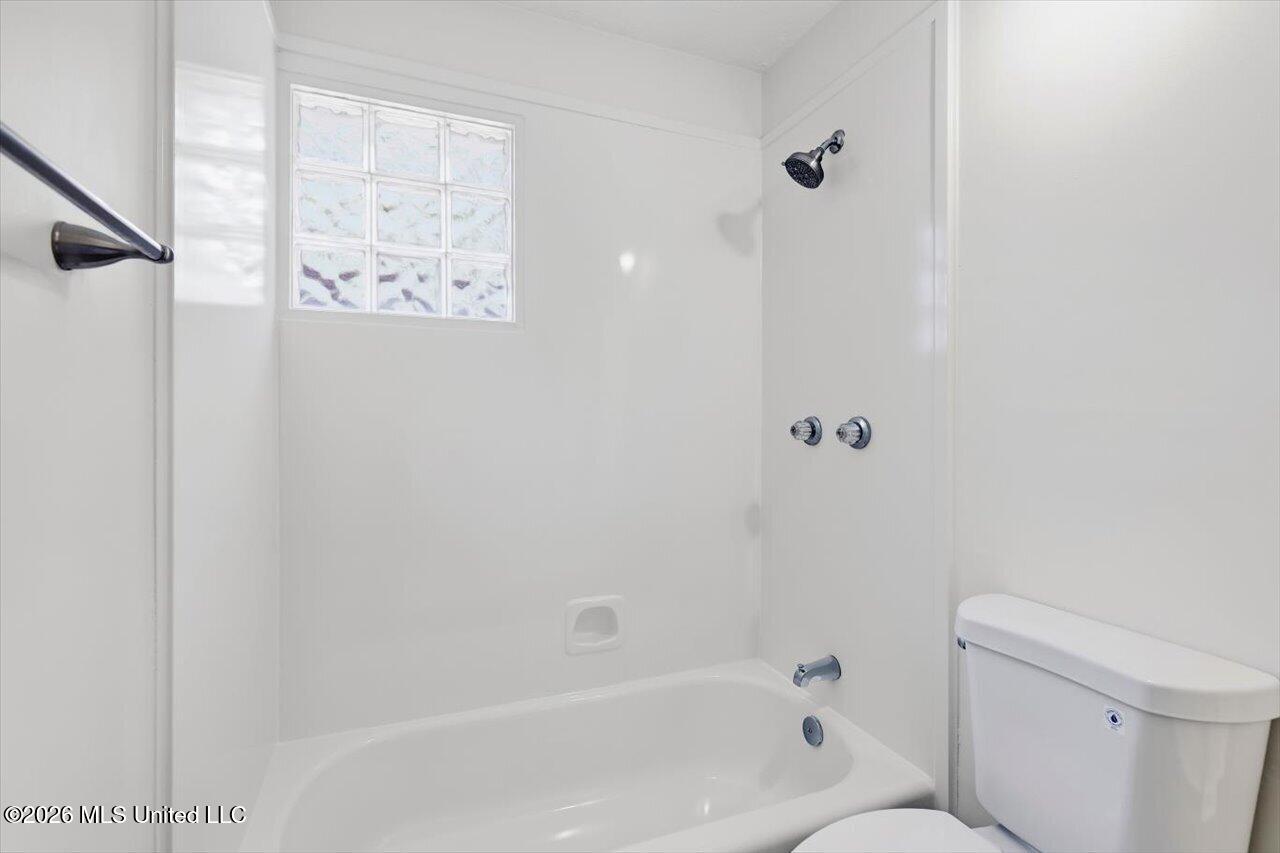
White bathroom with a bathtub-shower, chrome fixtures, frosted-glass window, and toilet.
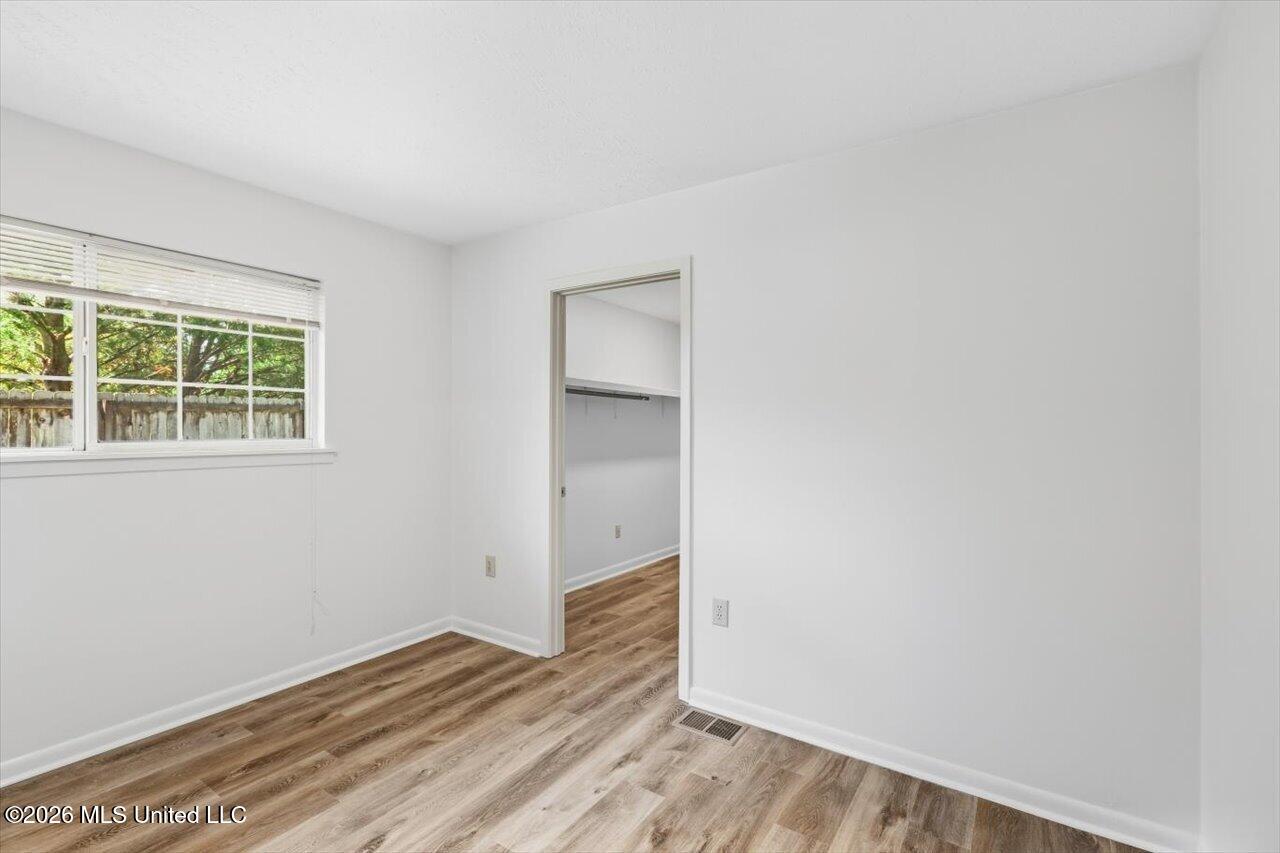
Empty bedroom with wood-look flooring, a window with blinds, and an open closet doorway.
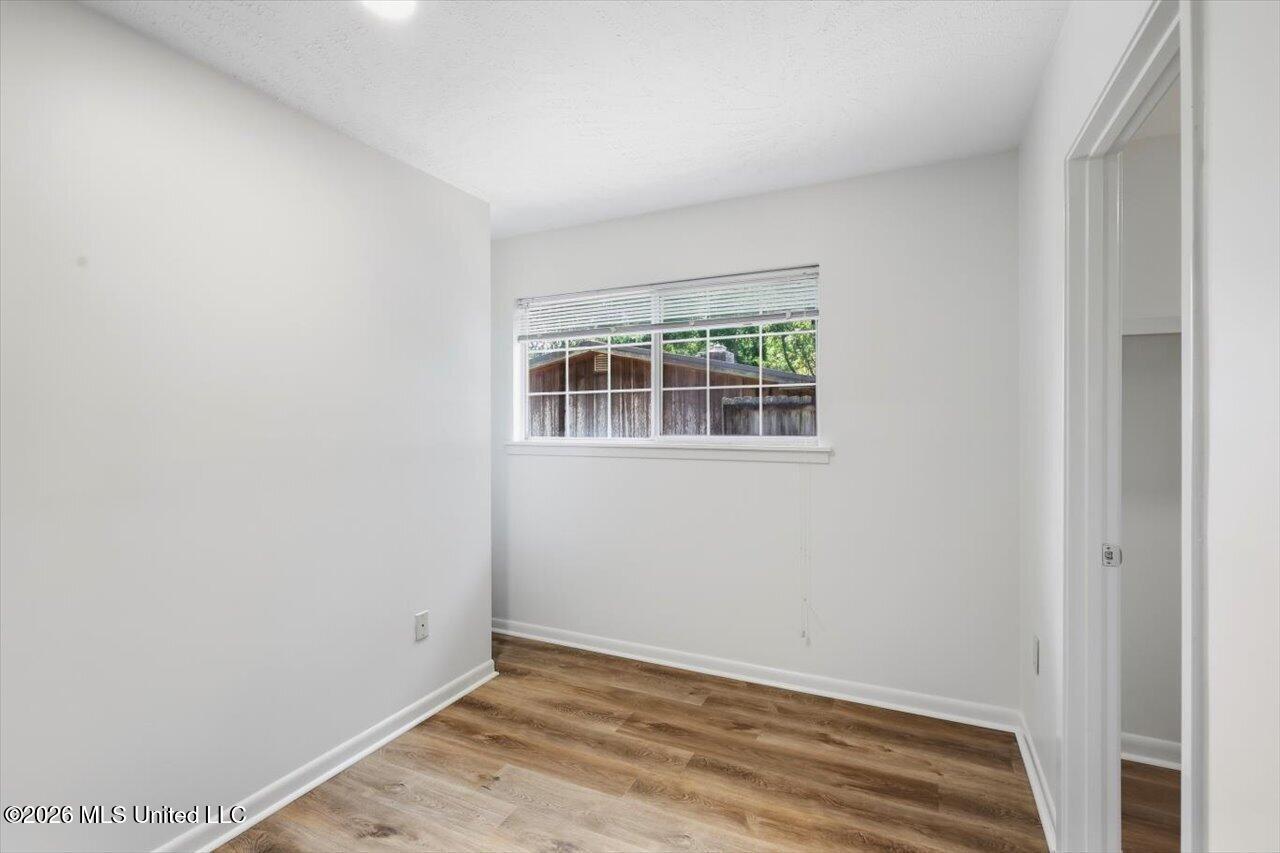
Empty room with wood-look flooring and a wide window with blinds.
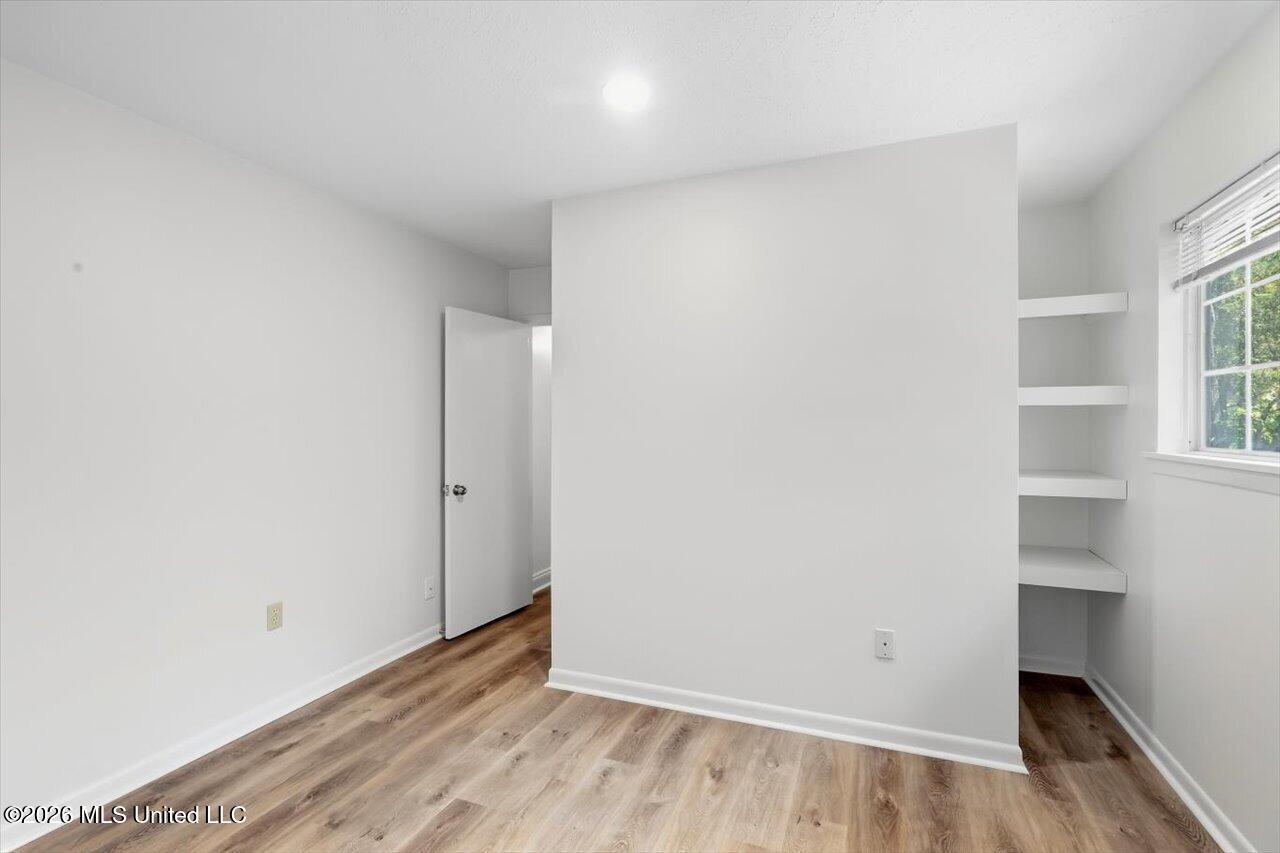
Vacant room with wood-look flooring, built-in shelves, and a window with blinds.
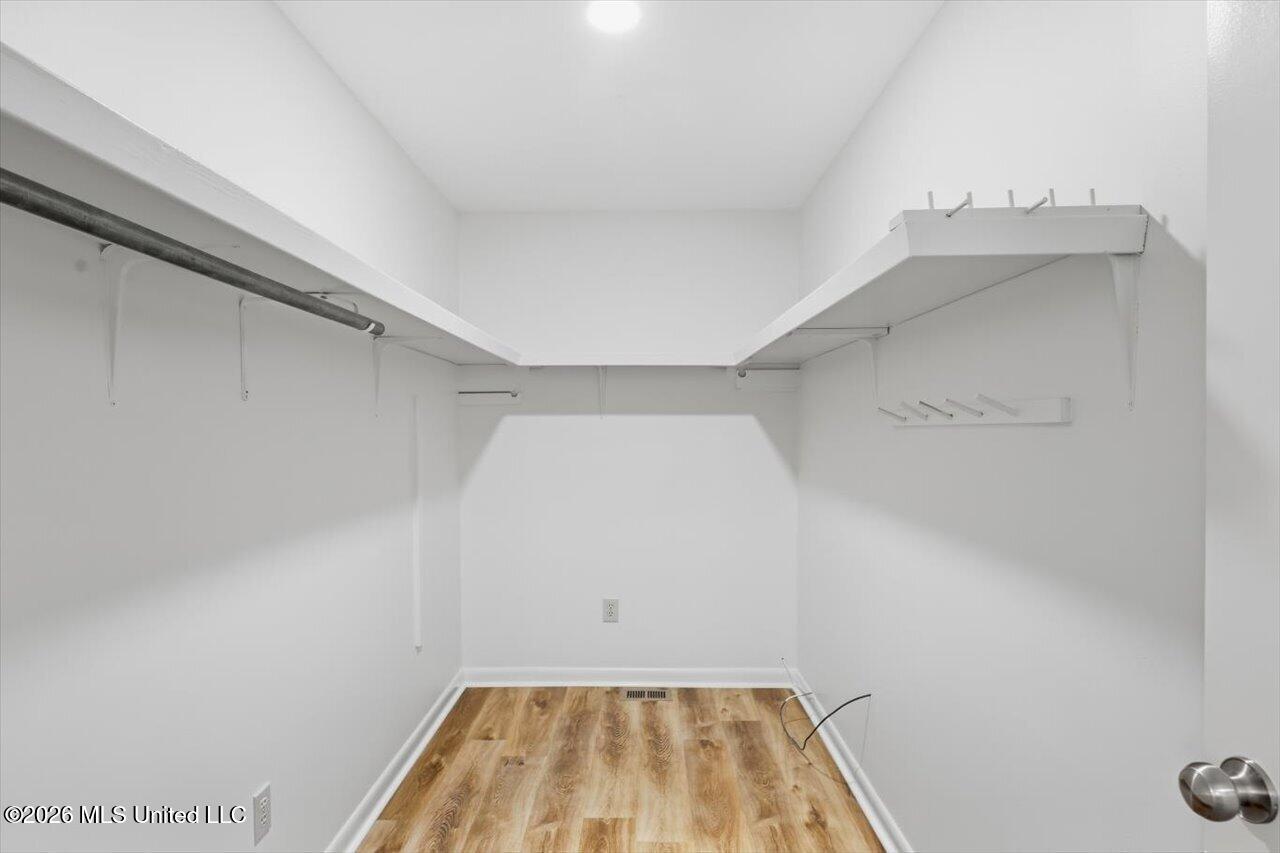
Empty walk-in closet with wraparound shelving and hanging rods above wood-look flooring.
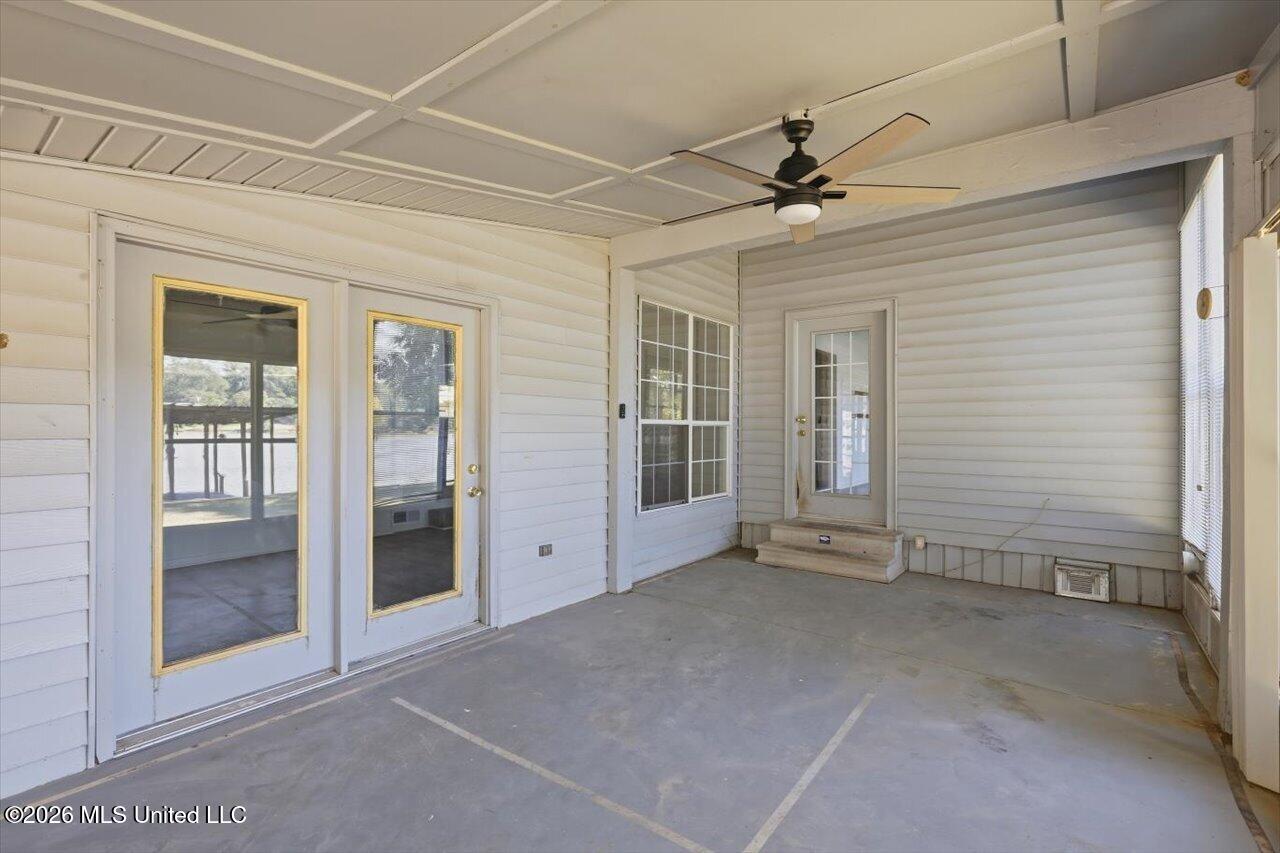
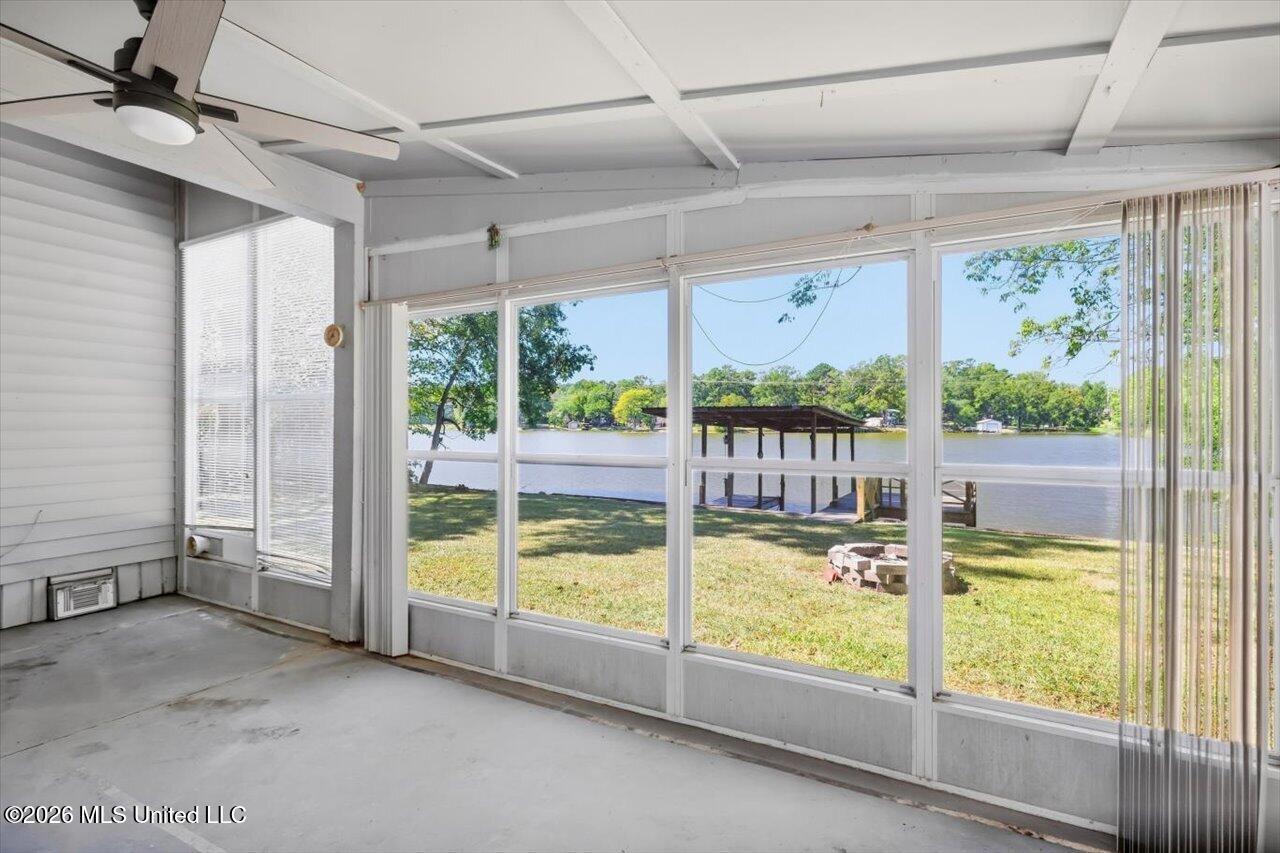
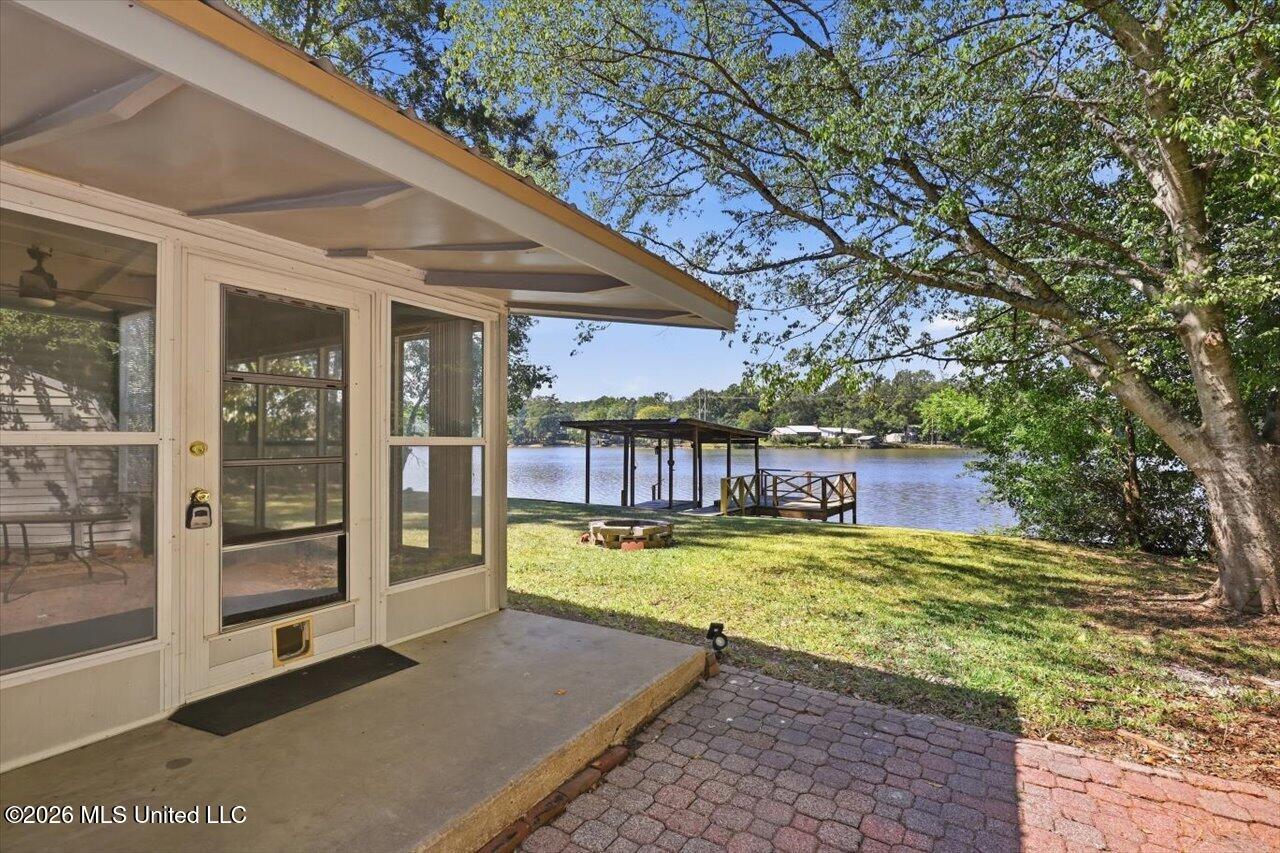
Enclosed porch with white siding, concrete floor, ceiling fan, and glass doors overlooking water.
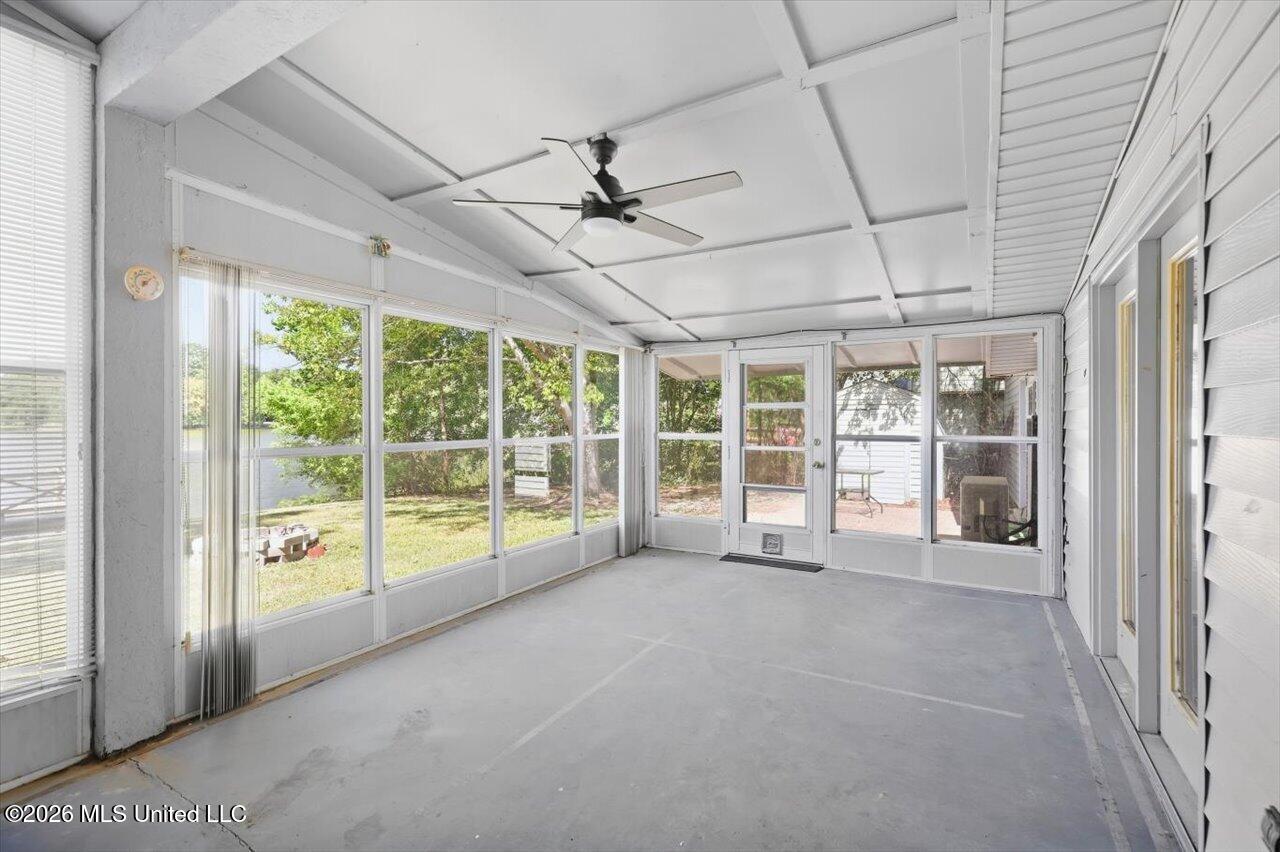
Enclosed sunroom with expansive windows, a ceiling fan, and a view of water outside.
Sunroom with expansive lake-facing windows overlooking a grassy yard and covered dock.
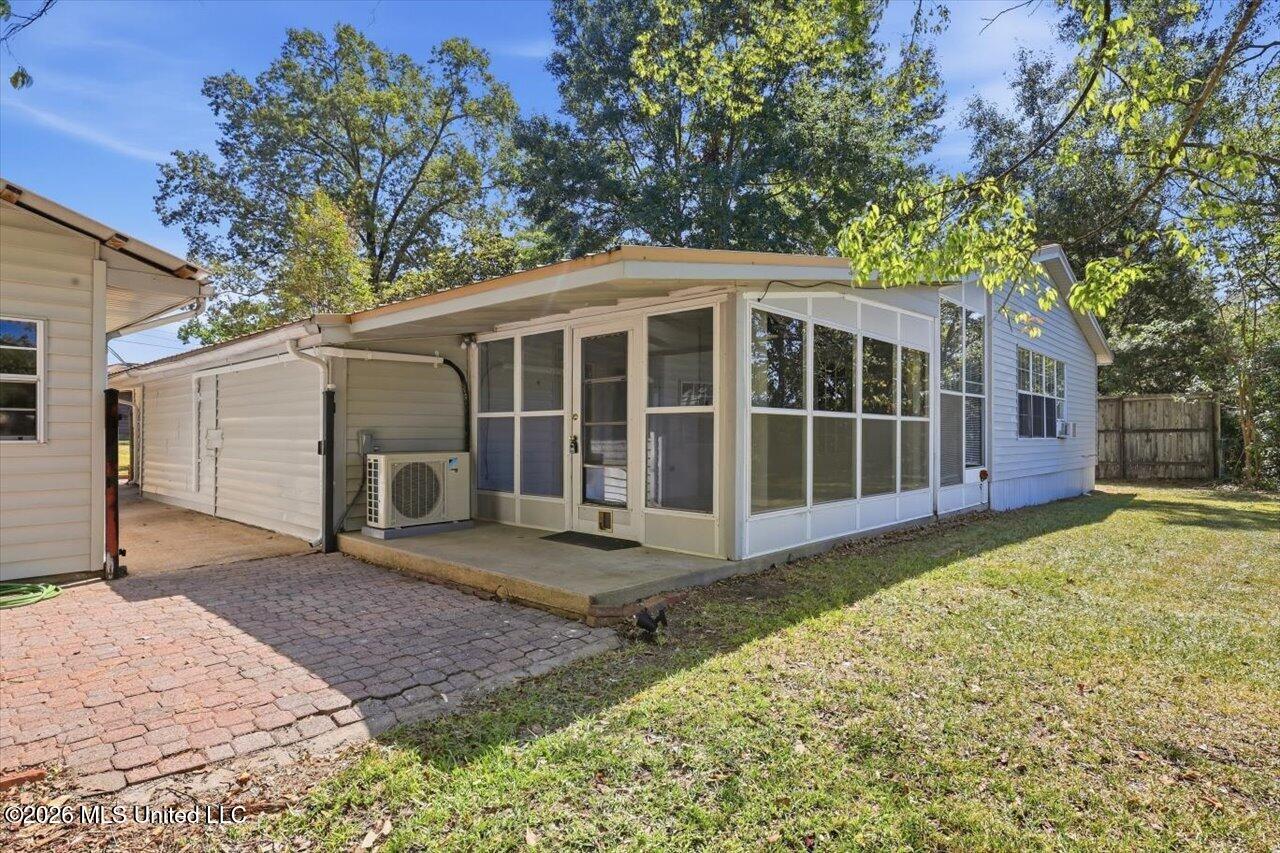
Home exterior with a glass-enclosed sunroom and attached carport beside a brick-paver walkway.
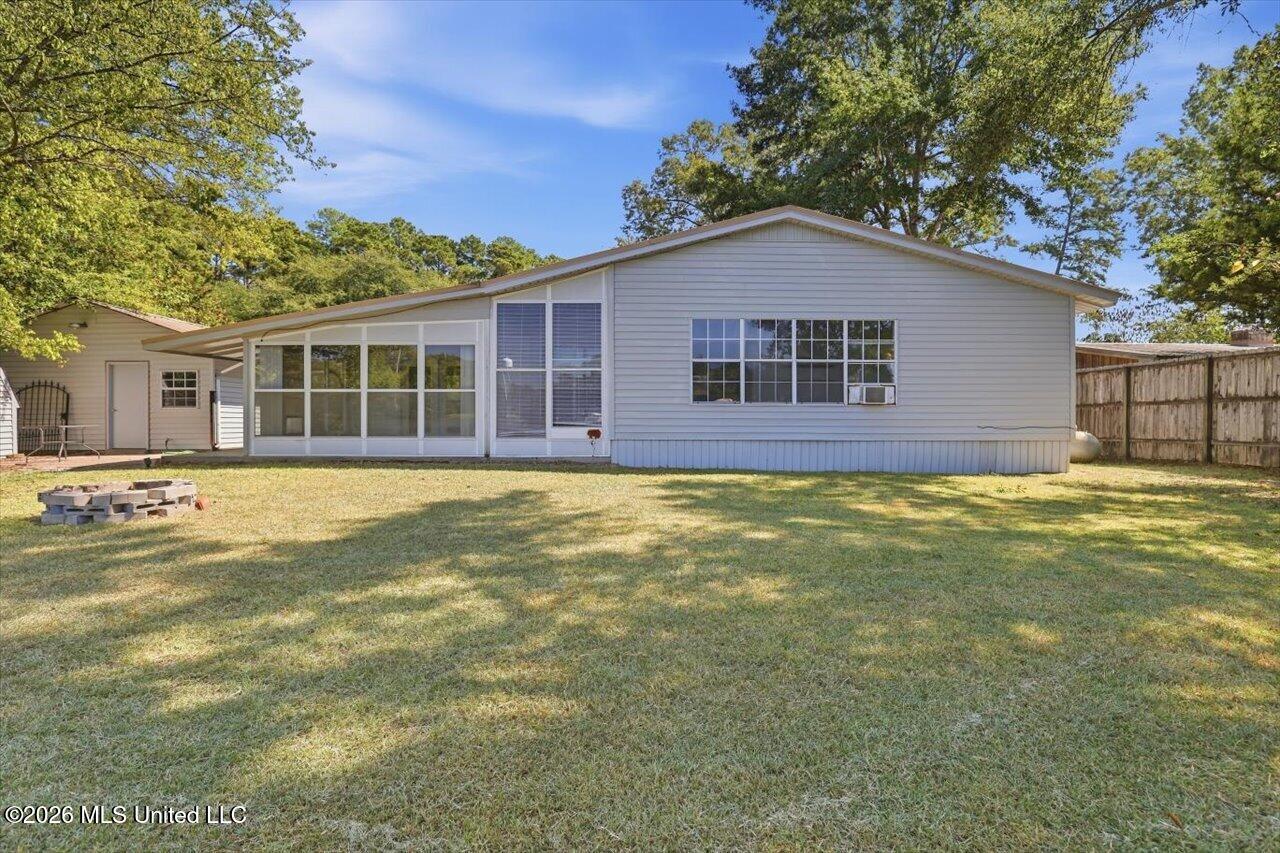
Rear of a light-gray house with a broad screened sunroom and grassy backyard.
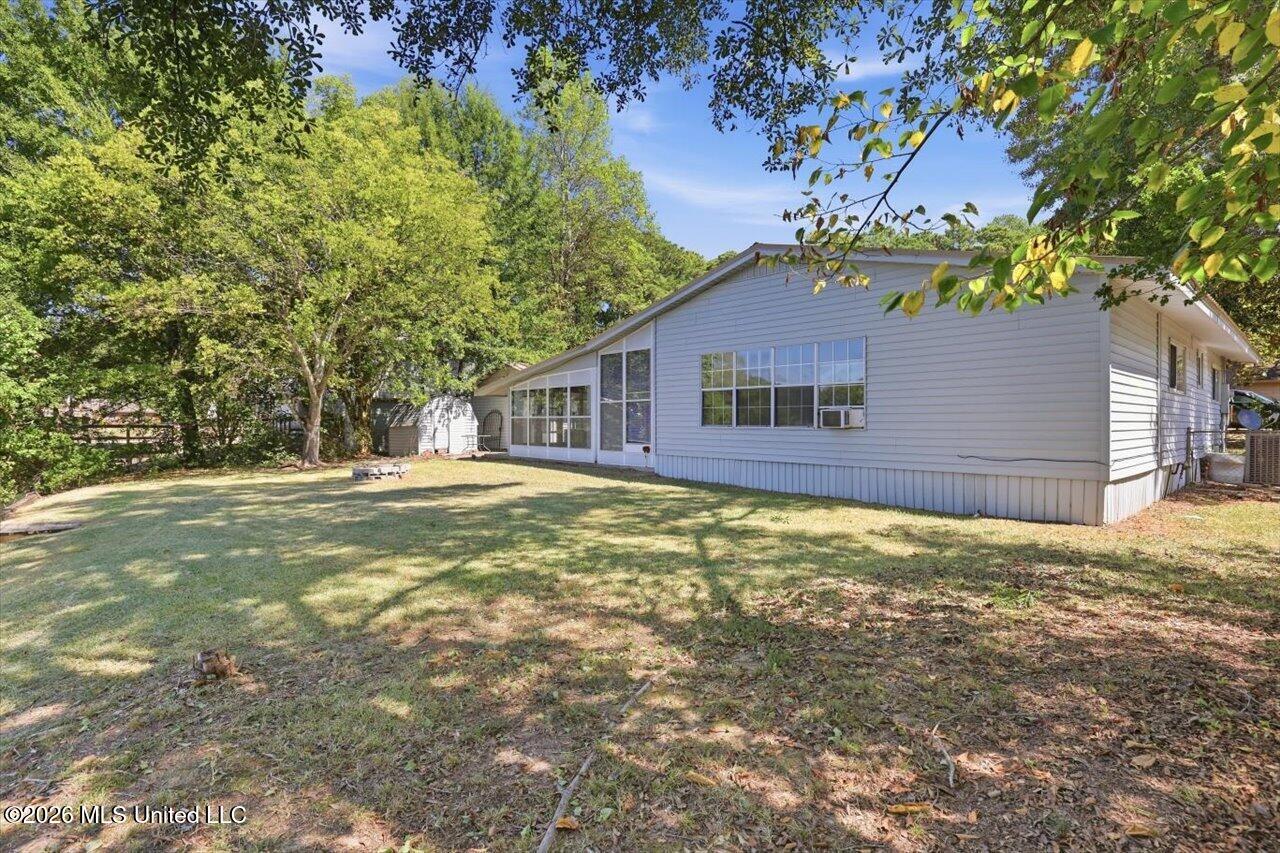
Home’s rear and side exterior with large windows, a broad lawn, and mature trees.
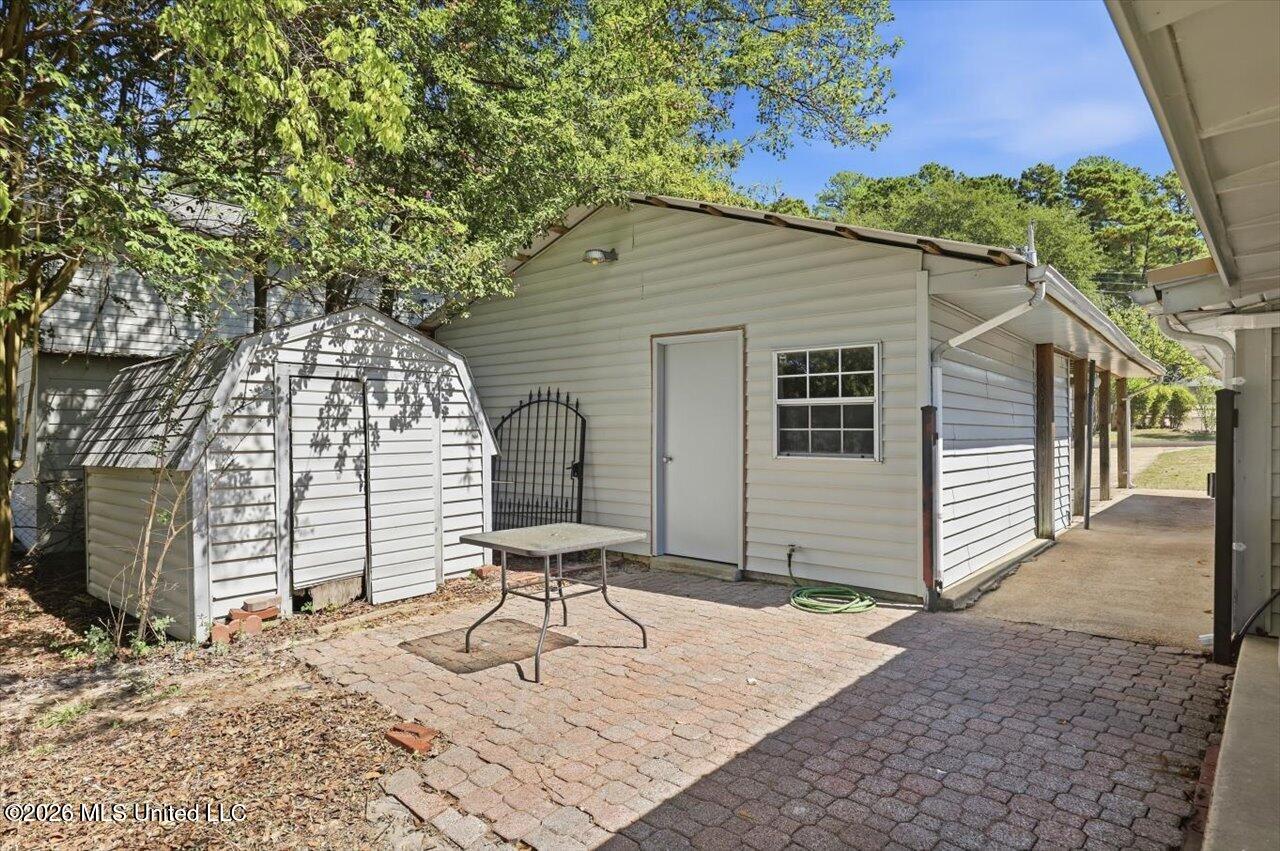
Light-colored outbuilding and metal storage shed beside a brick-paved patio.
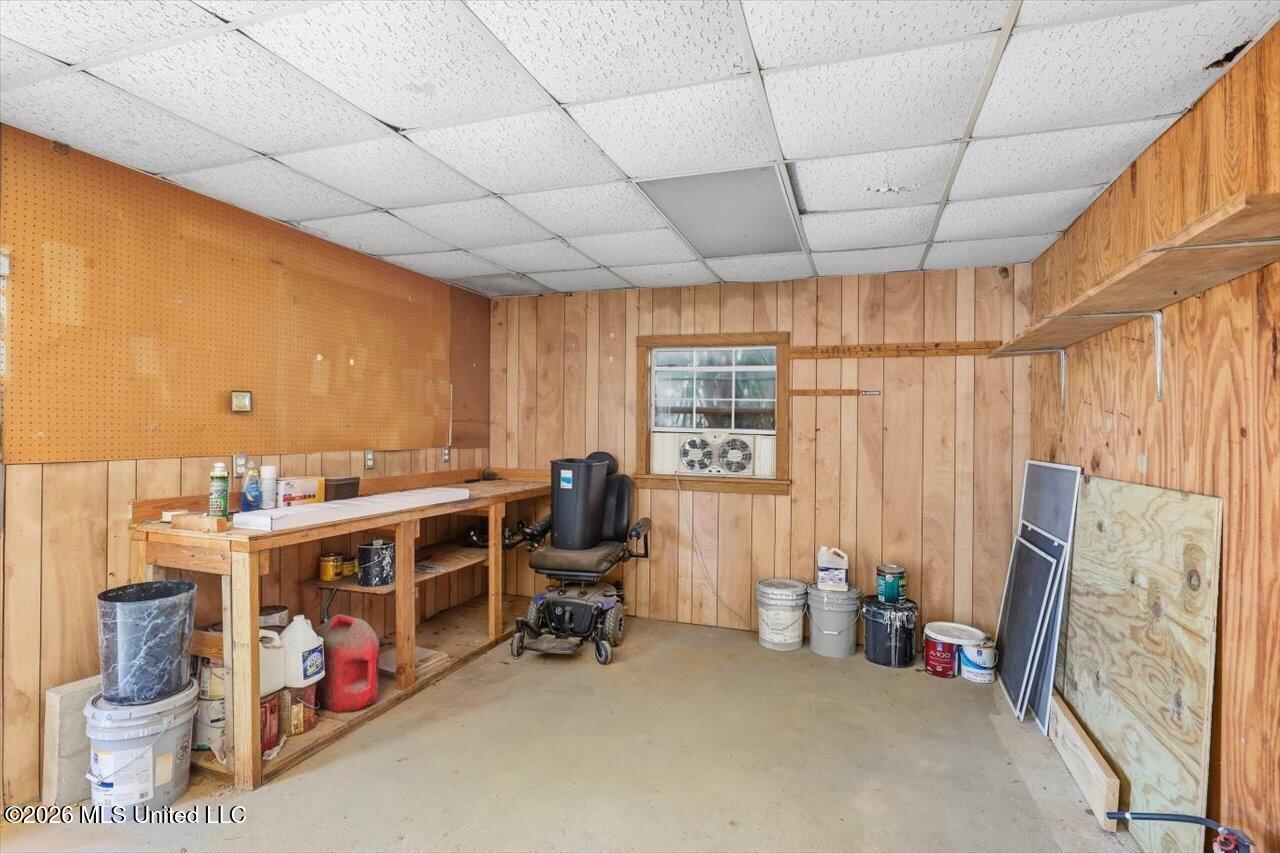
Workshop with a long workbench, pegboard wall, and storage buckets.
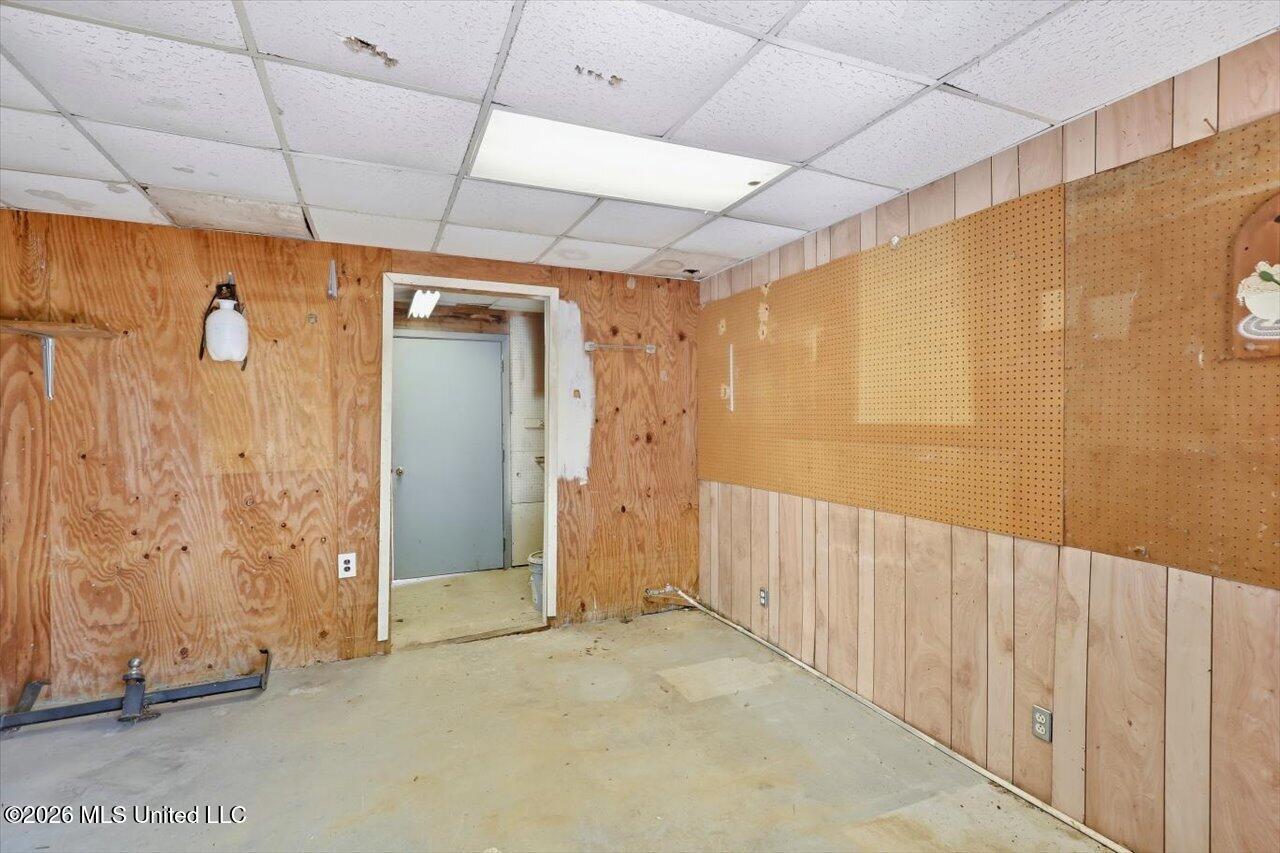
Empty room with plywood walls, pegboard panels, and a suspended ceiling.
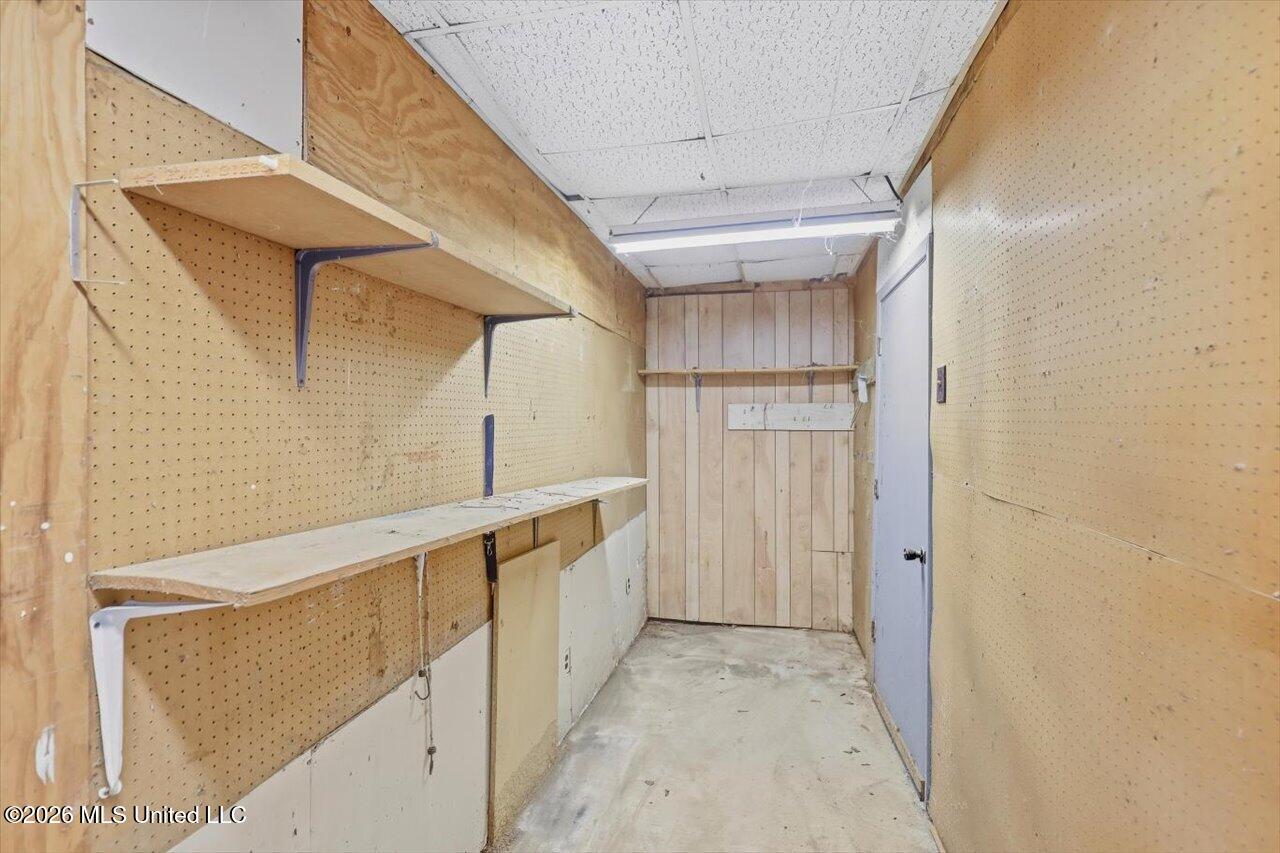
Narrow storage room with pegboard walls, built-in shelving, and a concrete floor.
Covered patio overlooking a shaded lawn, lake, and dock beneath mature trees.
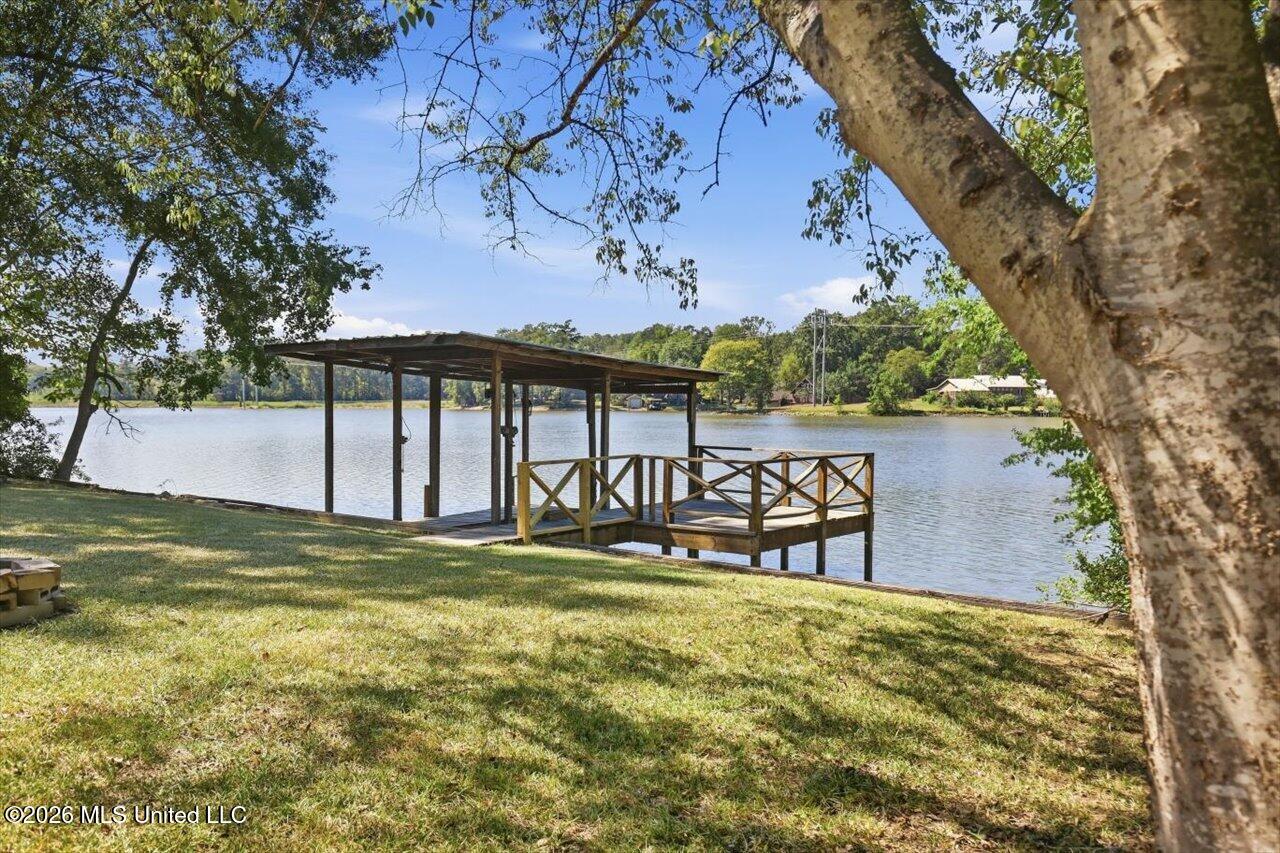
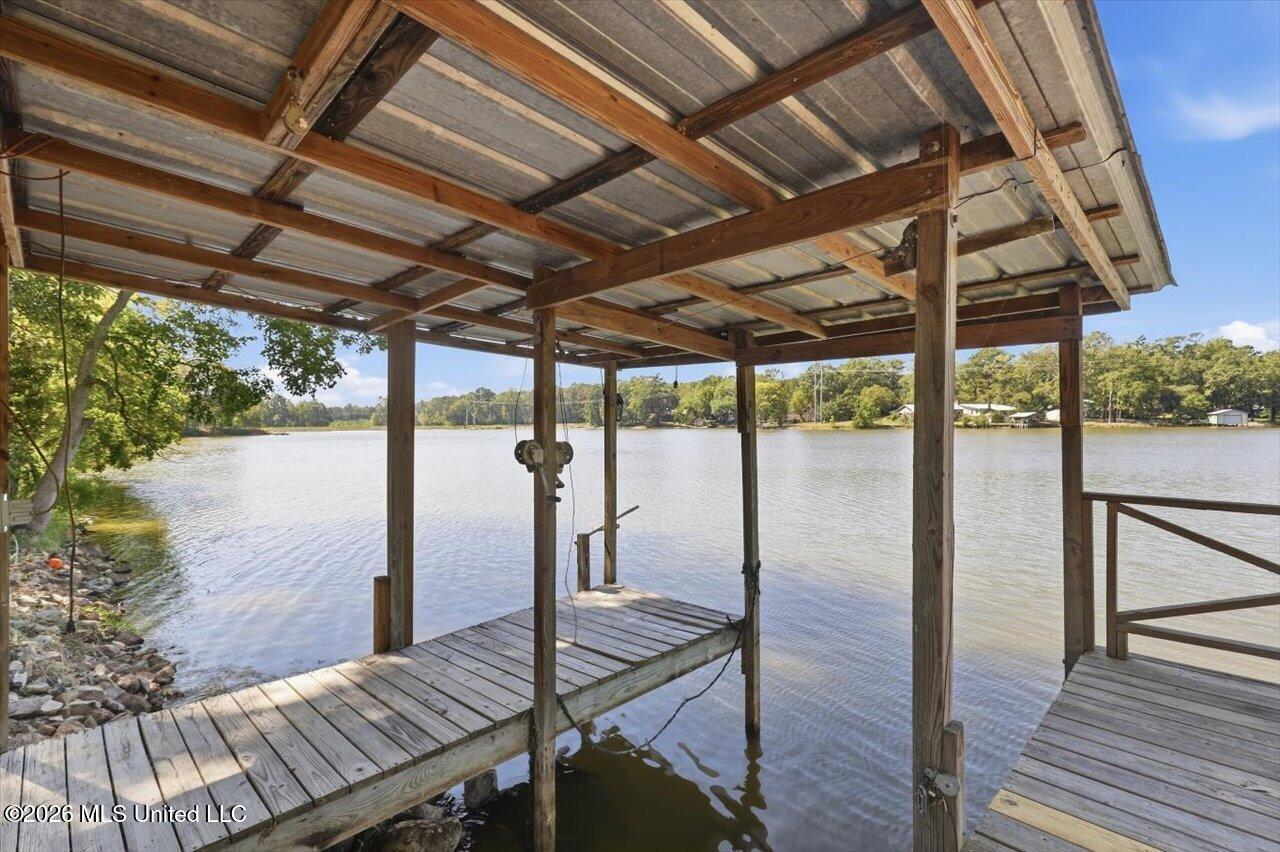
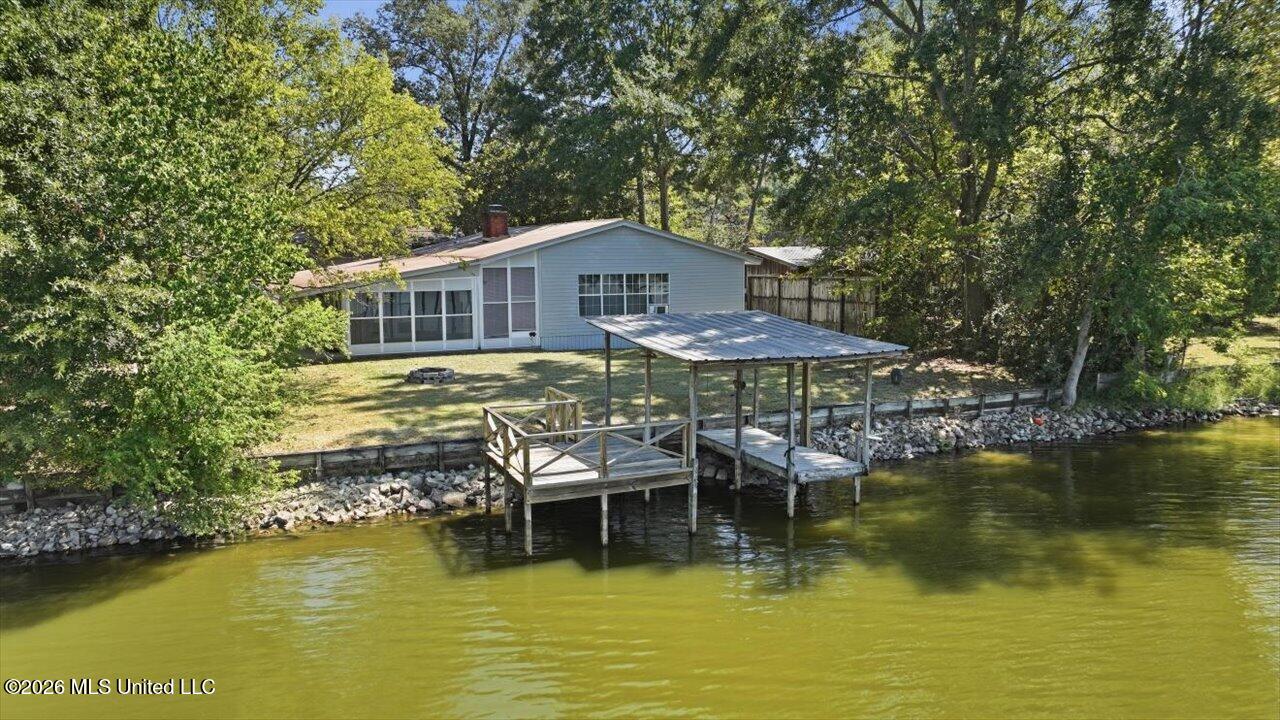
Covered wooden dock with a railed platform extending over a lake from a shaded grassy yard.
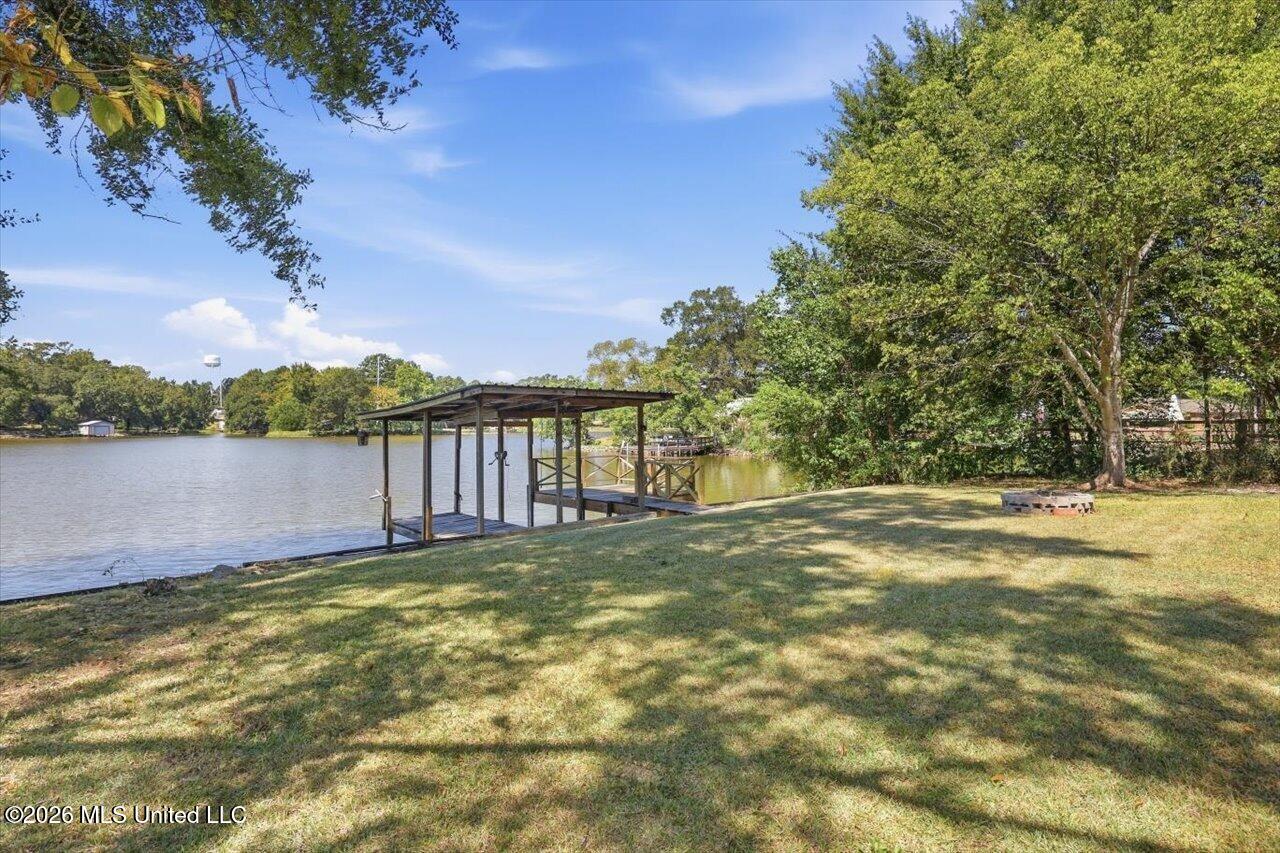
Waterfront yard with a covered dock extending into the lake and a fire pit beneath mature trees.
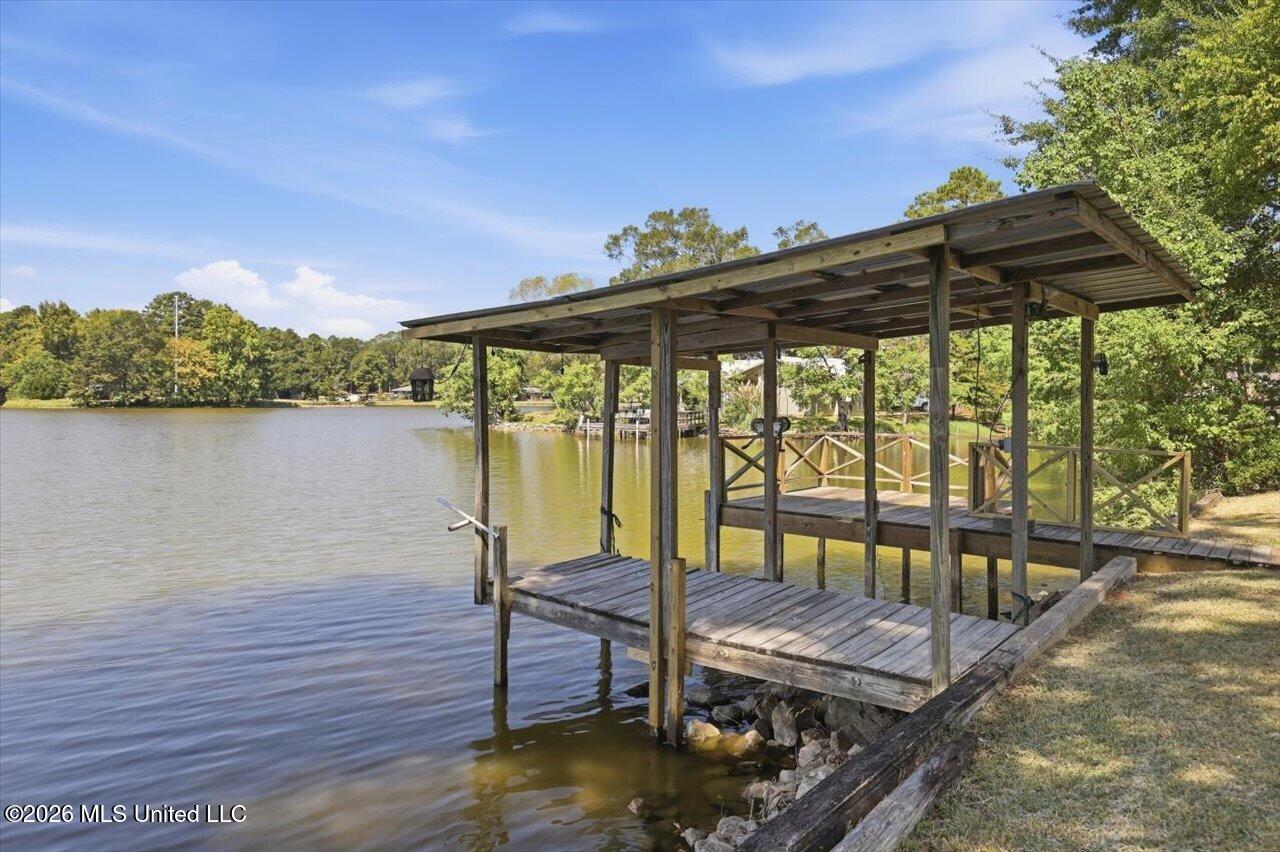
Covered wooden dock extending over a lake, with a railed walkway and tree-lined shore.
Covered wooden dock extending over a lake, with trees and homes along the opposite shore.
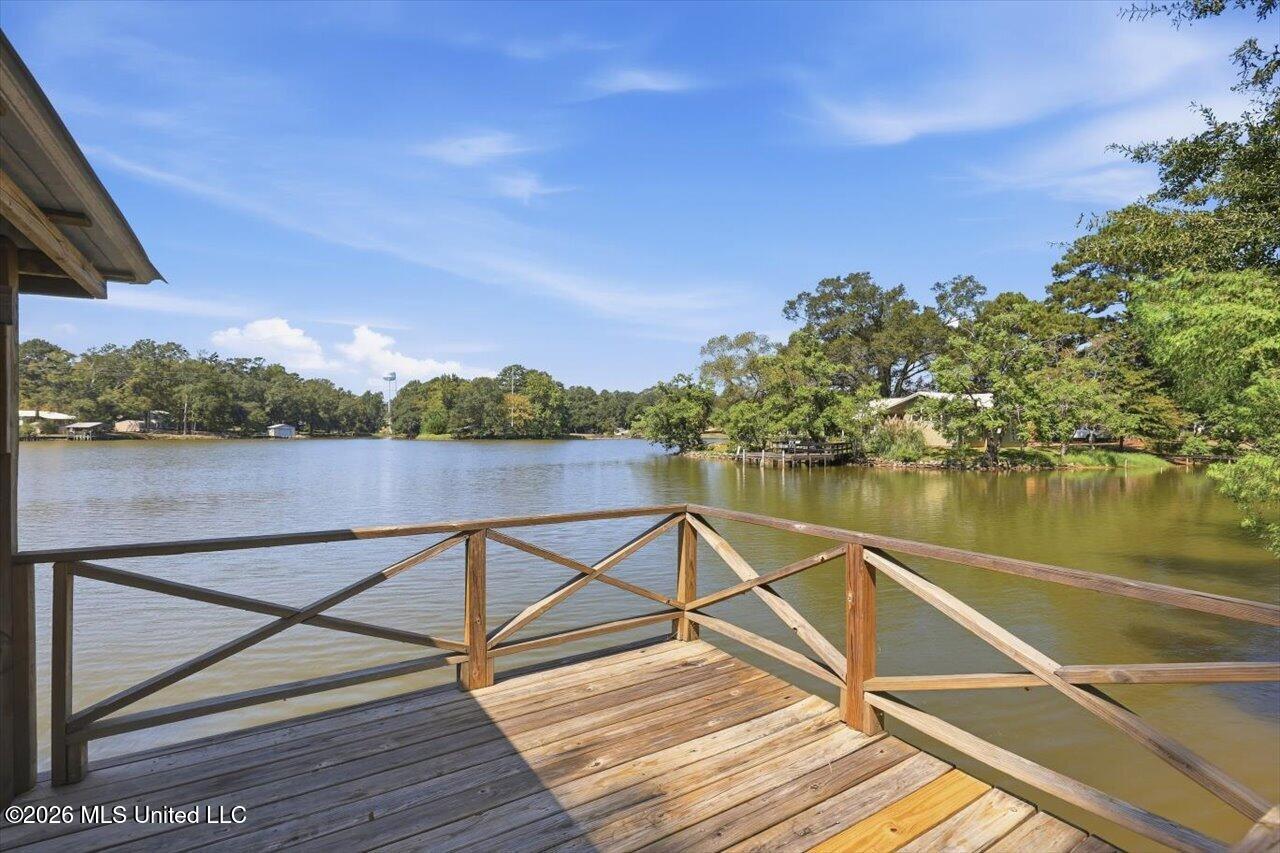
Wooden deck overlooks a calm lake bordered by trees and homes.
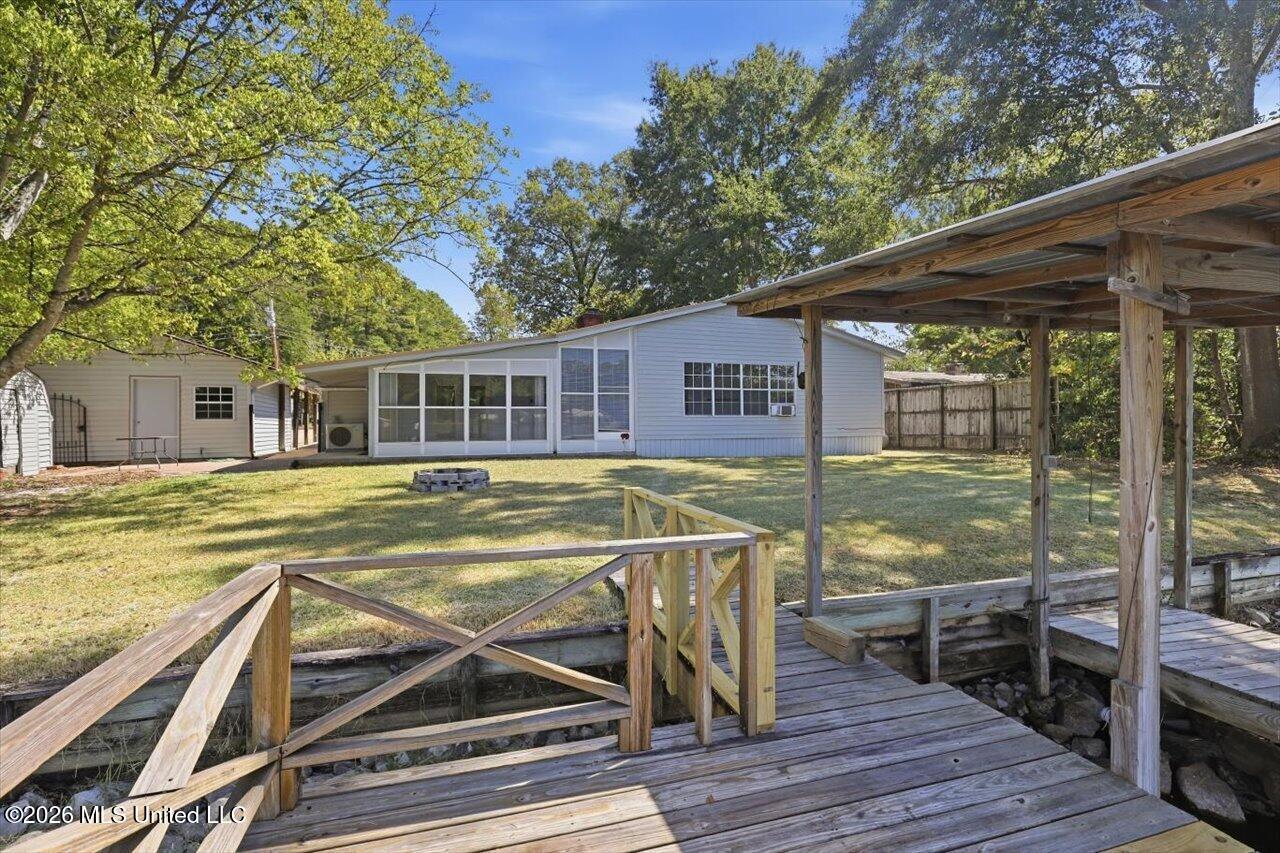
Home’s rear exterior with a screened porch, detached outbuilding, and covered wooden deck.
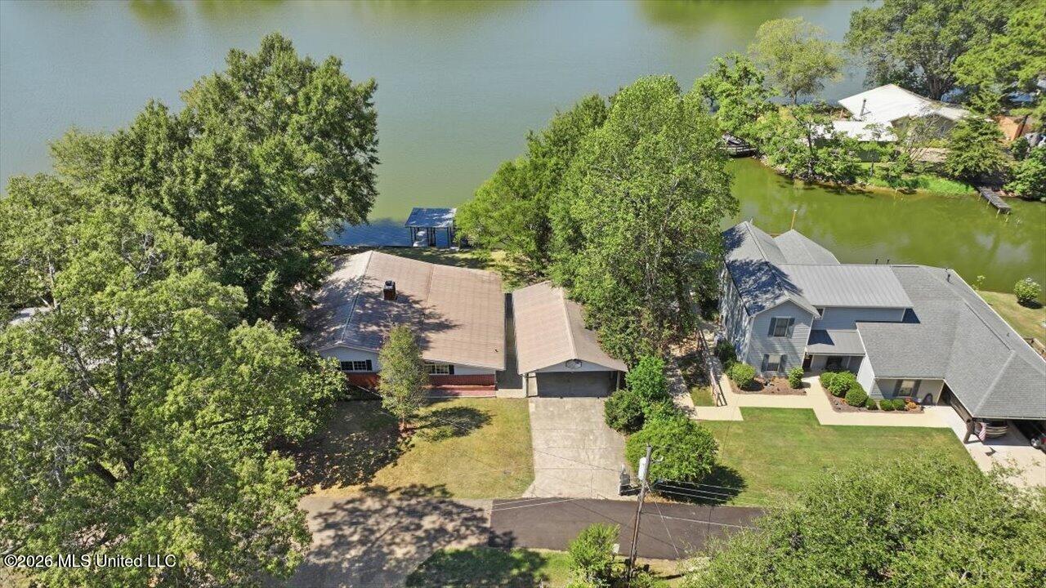
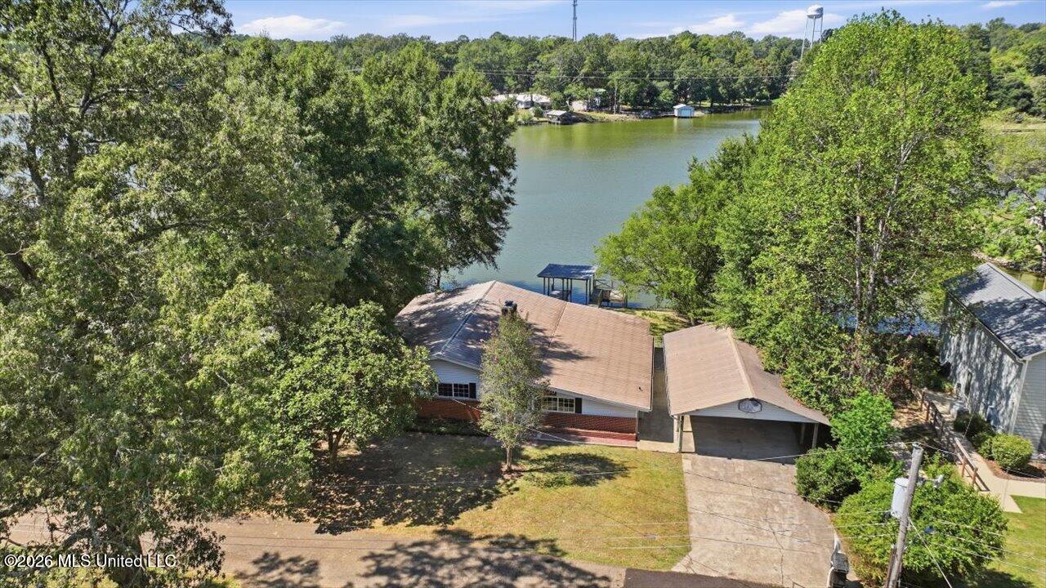
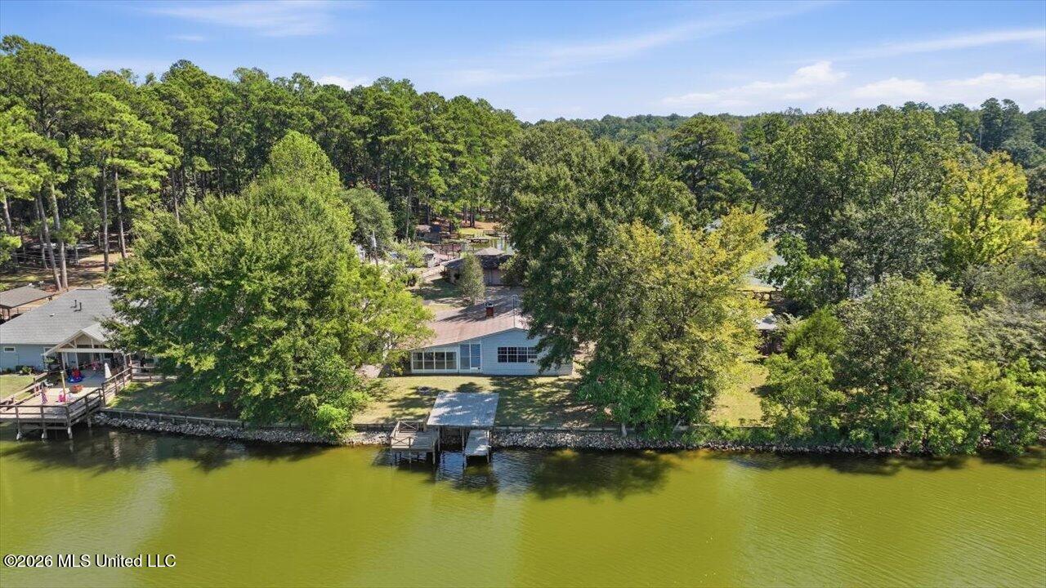
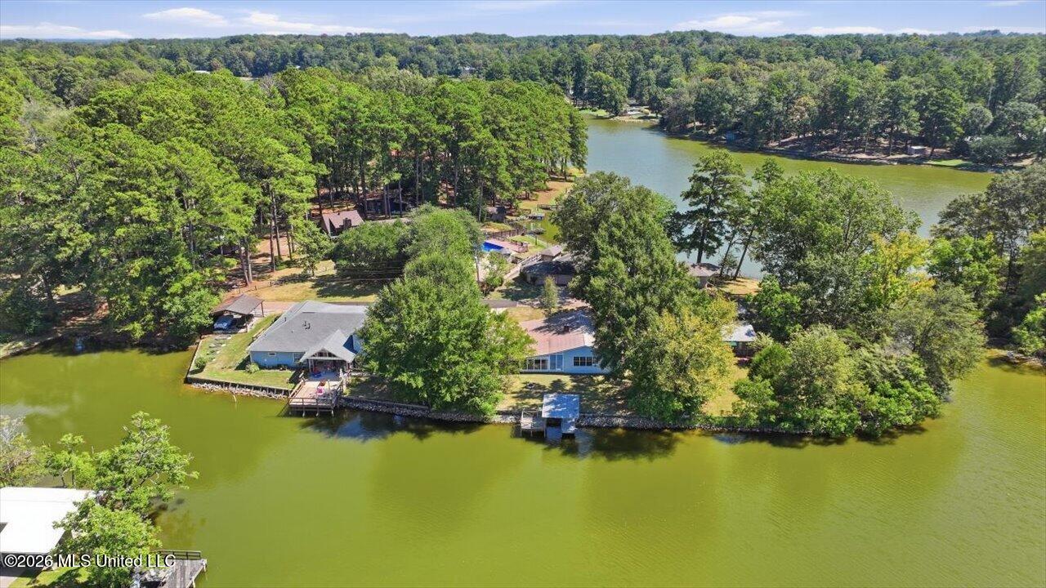
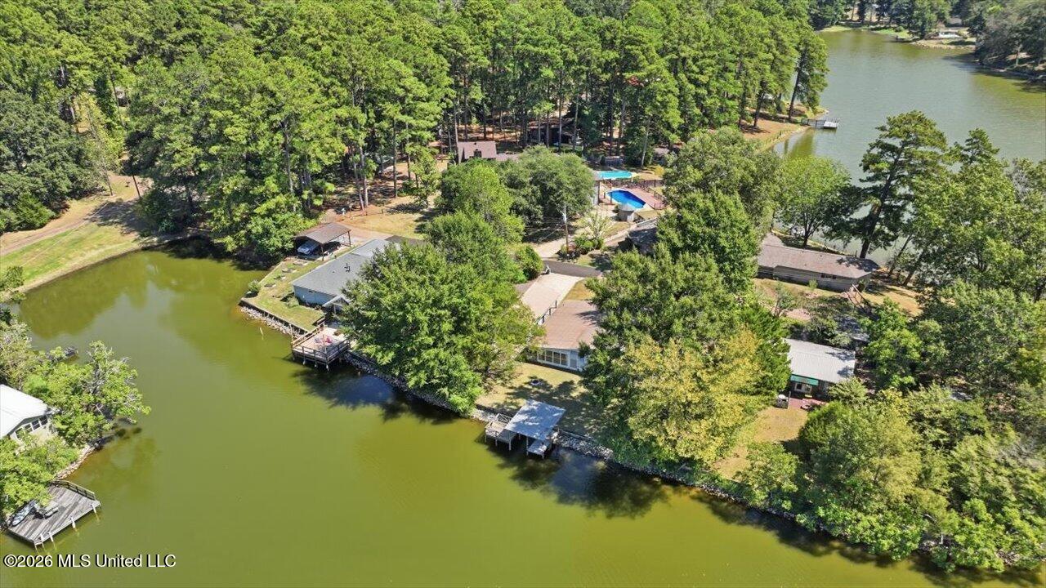
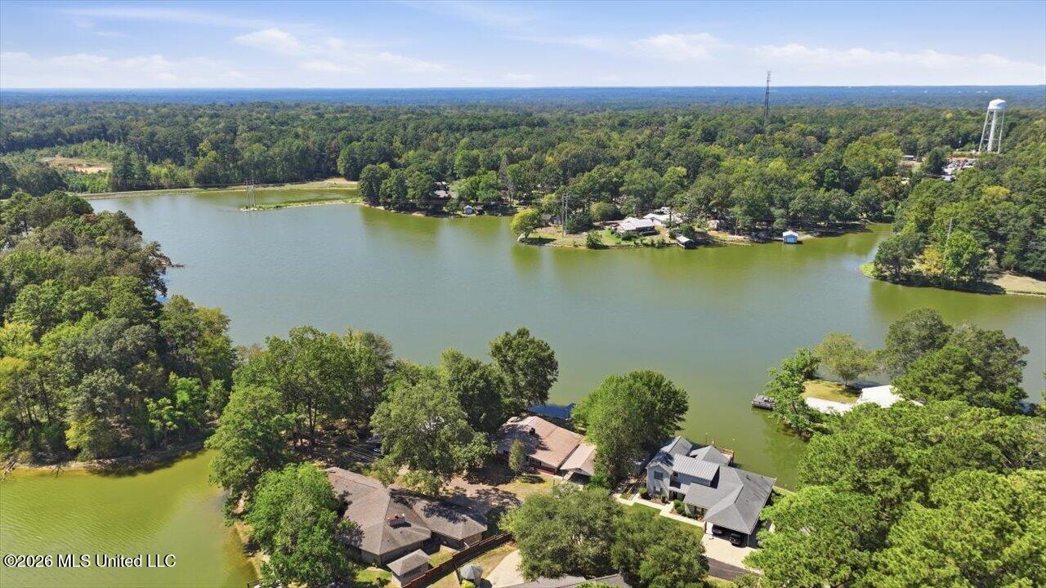
Aerial view of two lakeside homes, with mature trees and a covered dock beside the water.
Aerial view of a lakefront home with a covered dock and tree-shaded yard.
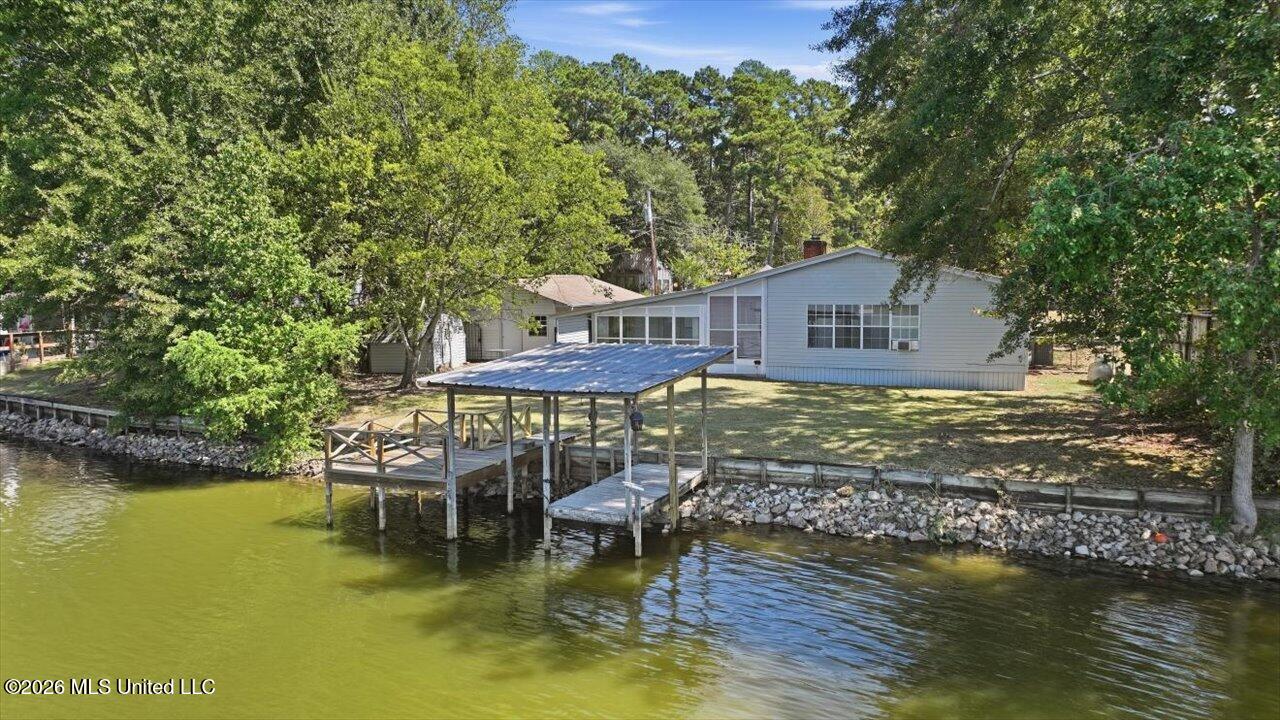
Waterfront home with a covered dock extending over the water and mature trees along the shore.
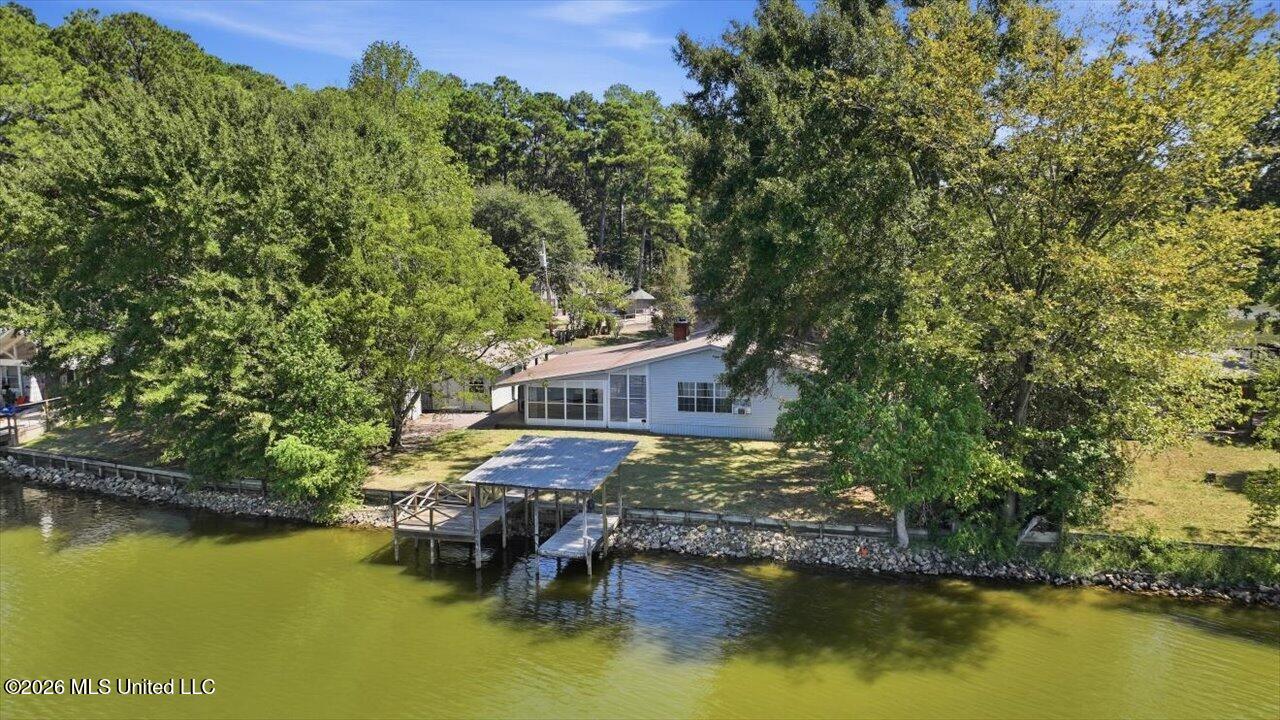
Waterfront house with a covered dock extending over the lake, surrounded by mature trees.
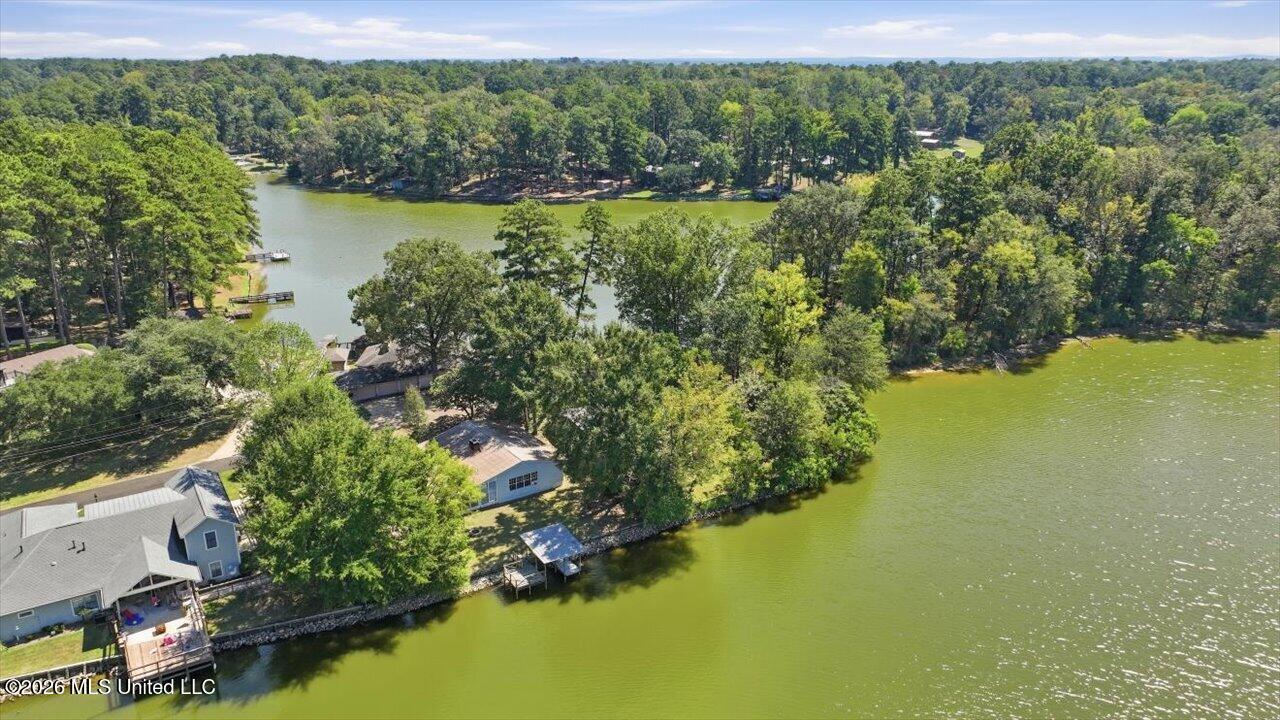
Lakefront home with a covered dock, wooded grounds, and stone shoreline.
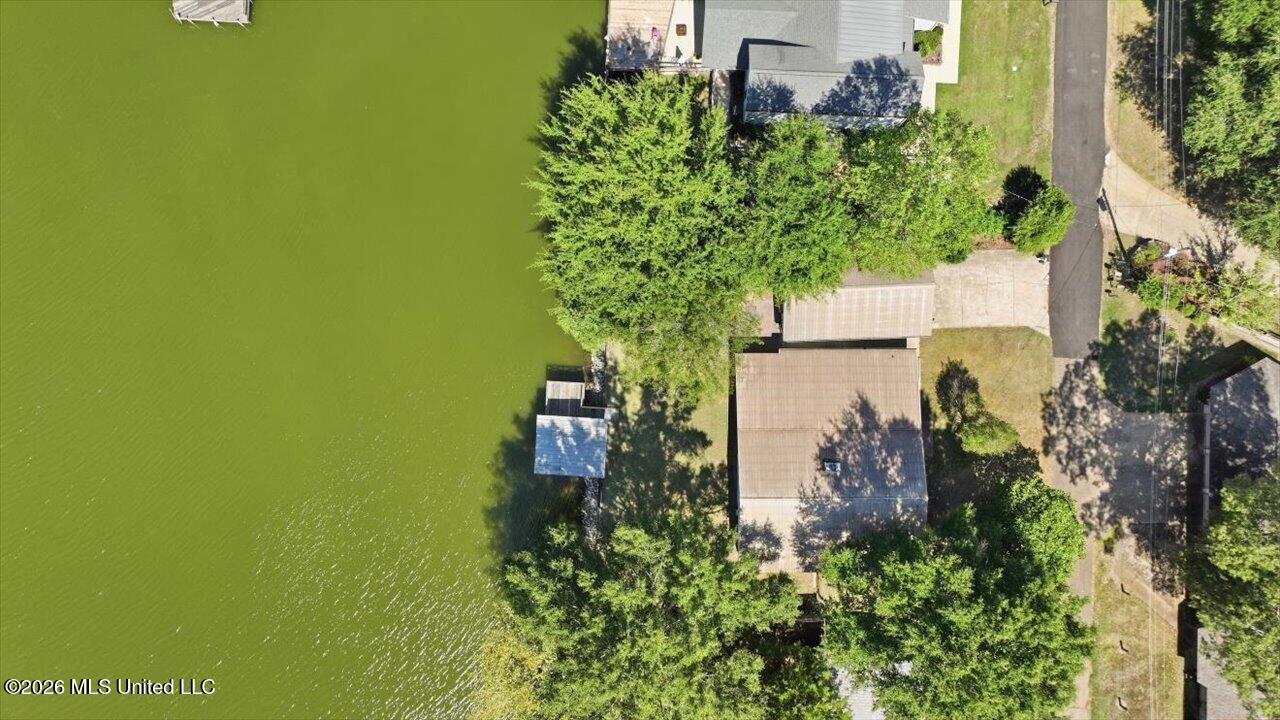
Aerial view of a lakefront home with a private dock and wooded shoreline.
Aerial view of wooded lakefront homes with docks and a swimming pool.
Aerial view of wooded lakefront homes, docks, and green water.
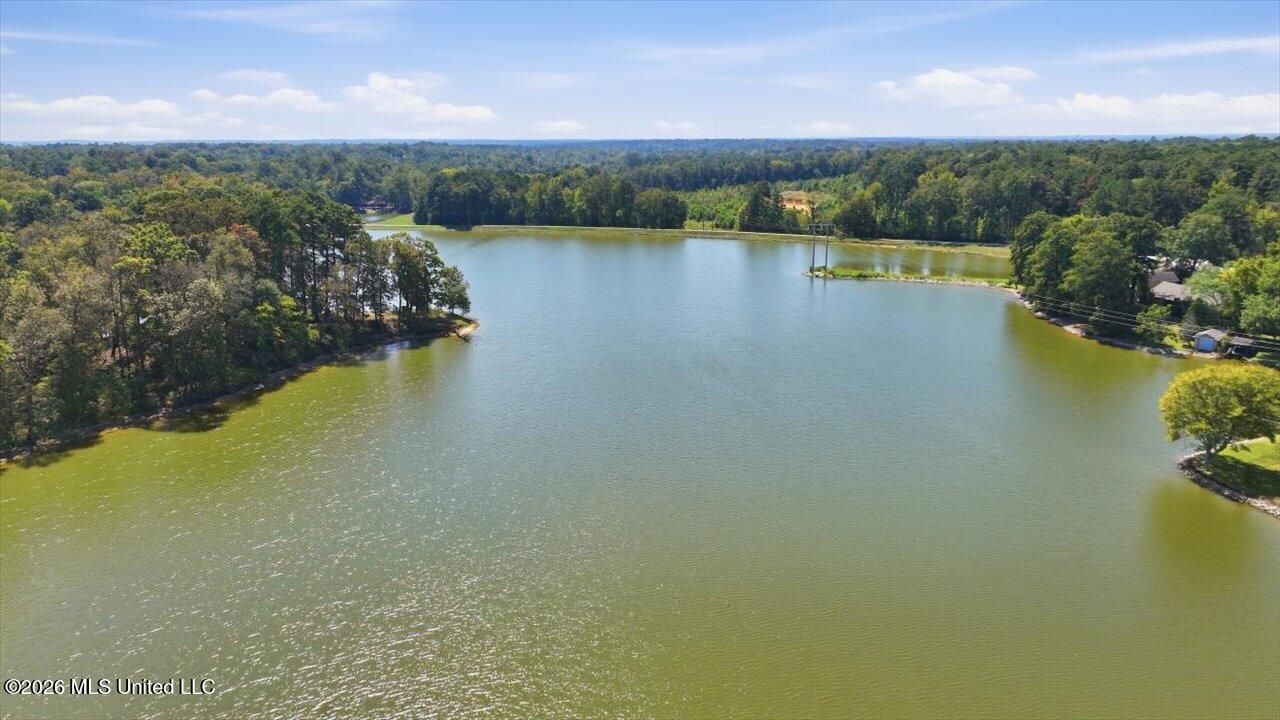
Aerial view of a lake bordered by dense woods and scattered homes.
Aerial view of homes along a wooded lake shoreline with docks and a swimming pool.
Aerial view of a lakeside home surrounded by trees, with covered structures beside the water.
Aerial view of a wooded lake shoreline with several small docks.
Aerial view of homes along a tree-lined lake, with docks and a swimming pool in the foreground.
Aerial view of a lake bordered by wooded shorelines, homes, and docks.
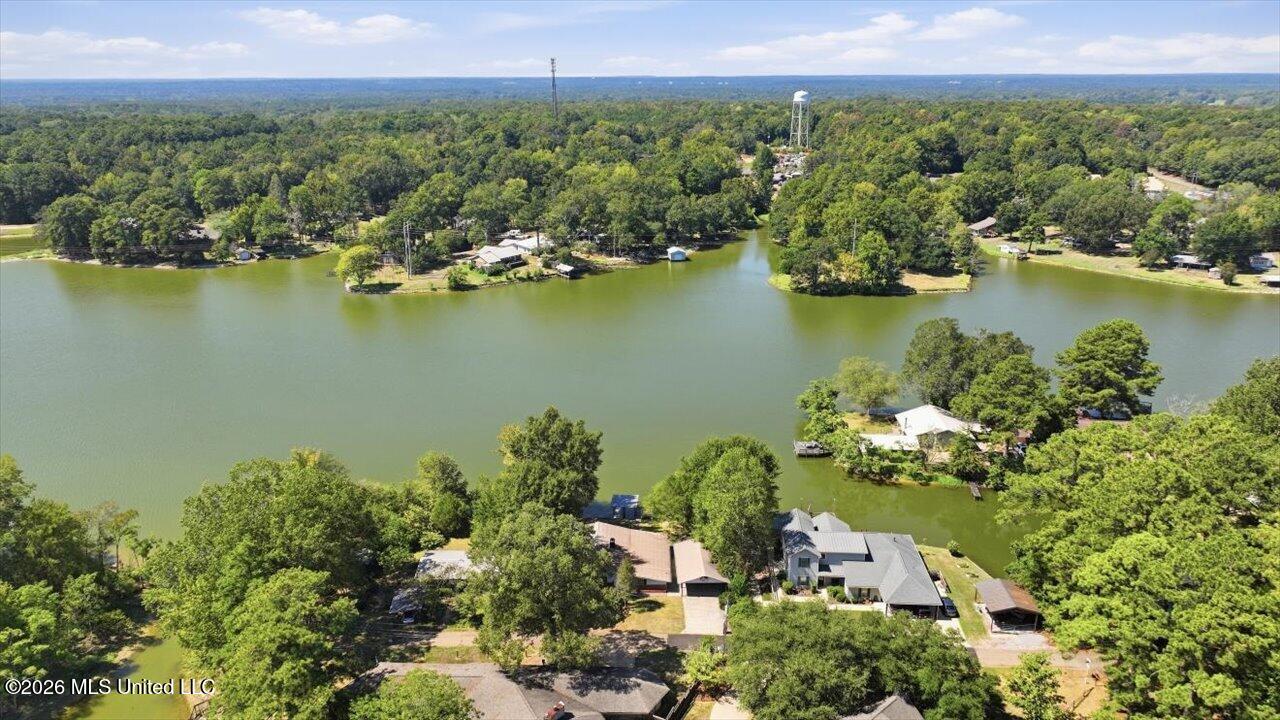
Aerial view of lakeside homes along a wooded lake.
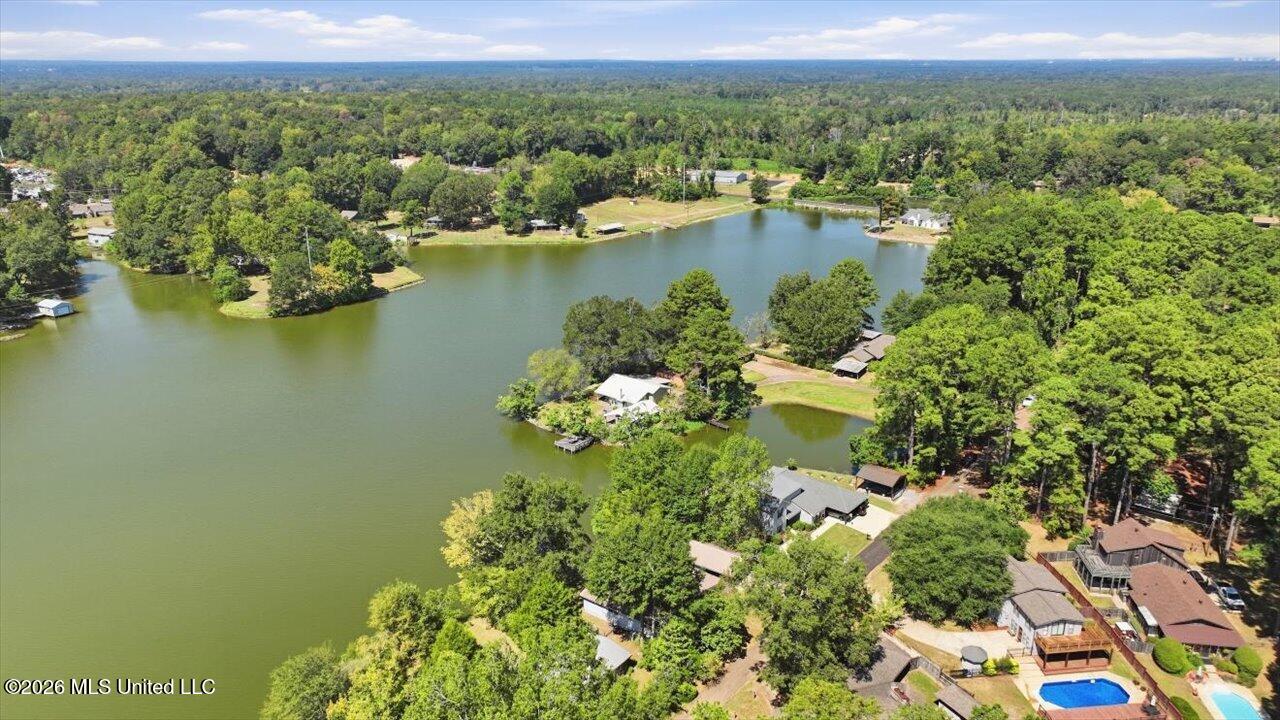
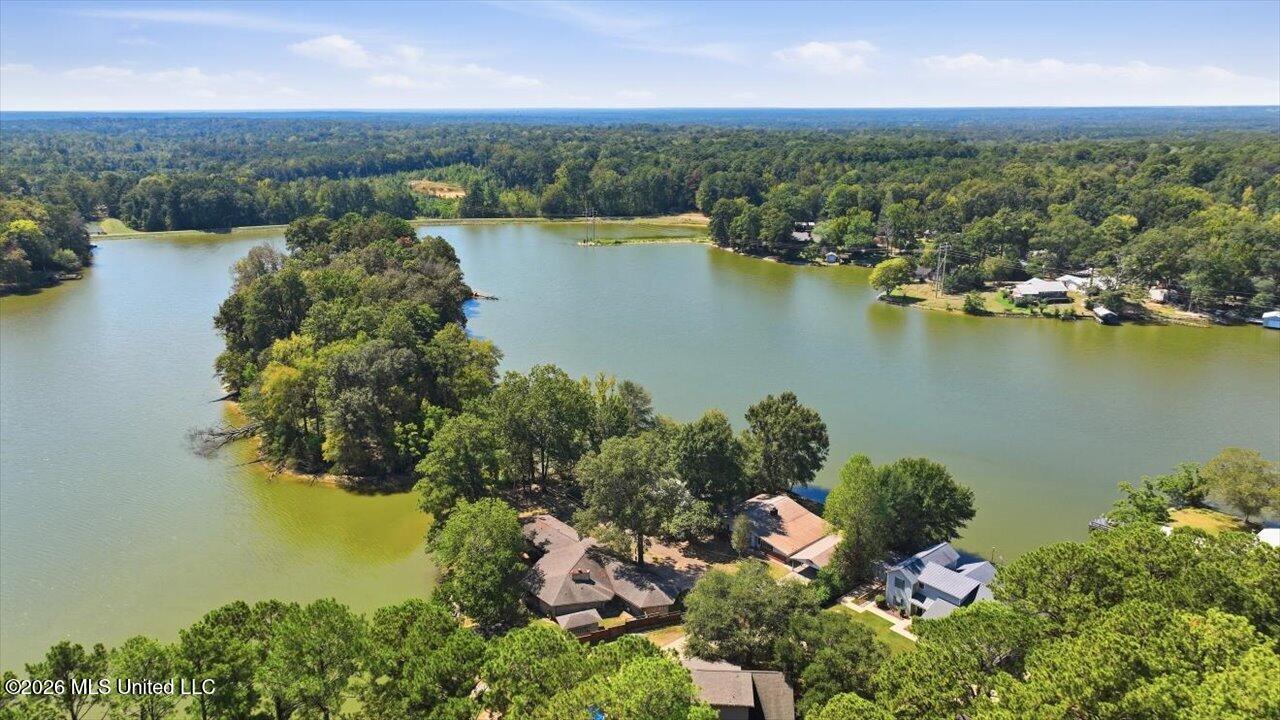
Aerial view of lakefront homes, wooded shoreline, and a tree-covered island.
SEE ALL PHOTOS
Single-story home with white siding, a red brick facade, and an attached carport.
Single-story home with a brick front accent, attached carport, and basketball hoop over the driveway.
Open-sided carport with exposed wooden trusses and a concrete floor beside the house.
Entry foyer with a dark paneled front door, louvered closet doors, and wood-look flooring.
Vacant living room with a white brick fireplace, ceiling fan, and wood-look flooring.
Open living room and kitchen with a white brick fireplace and wood-look floors.
Kitchen with white cabinets, gray tile backsplash, and a window above the sink.
Kitchen with white cabinets, black appliances, blue-gray backsplash, and a small table beside open shelves.
Vacant room with wood-look floors and large windows overlooking the water.
Vacant room with wood-look flooring, large windows, and a glass-paneled door.
Empty room with wood-look flooring, a large window, glass patio doors, and a ceiling fan.
Empty room with wood-look plank flooring, white walls, and a wide window.
Empty room with white paneled walls, wood-look flooring, and an open doorway.
Empty room with wood flooring, ceiling fan, and glass doors to a covered outdoor area.
Empty room with wood-look flooring, a black ceiling fan, and French doors opening to the kitchen.
Bathroom with a long double-sink vanity, broad mirrors, and white cabinetry.
Bathroom with a white jetted bathtub, chrome fixtures, vanity, and light wood-look flooring.
Empty walk-in closet with built-in shelves, a long hanging rod, and wood-look flooring.
Vacant interior room with two windows and wood-look flooring.
Empty room with wood-look flooring, a wide window, and a doorway to the hall.
Bathroom with a white vanity and framed mirror beside a toilet and bathtub.
White bathroom with a bathtub-shower, chrome fixtures, frosted-glass window, and toilet.
Empty bedroom with wood-look flooring, a window with blinds, and an open closet doorway.
Empty room with wood-look flooring and a wide window with blinds.
Vacant room with wood-look flooring, built-in shelves, and a window with blinds.
Empty walk-in closet with wraparound shelving and hanging rods above wood-look flooring.
Enclosed porch with white siding, concrete floor, ceiling fan, and glass doors overlooking water.
Enclosed sunroom with expansive windows, a ceiling fan, and a view of water outside.
Sunroom with expansive lake-facing windows overlooking a grassy yard and covered dock.
Home exterior with a glass-enclosed sunroom and attached carport beside a brick-paver walkway.
Rear of a light-gray house with a broad screened sunroom and grassy backyard.
Home’s rear and side exterior with large windows, a broad lawn, and mature trees.
Light-colored outbuilding and metal storage shed beside a brick-paved patio.
Workshop with a long workbench, pegboard wall, and storage buckets.
Empty room with plywood walls, pegboard panels, and a suspended ceiling.
Narrow storage room with pegboard walls, built-in shelving, and a concrete floor.
Covered patio overlooking a shaded lawn, lake, and dock beneath mature trees.
Covered wooden dock with a railed platform extending over a lake from a shaded grassy yard.
Waterfront yard with a covered dock extending into the lake and a fire pit beneath mature trees.
Covered wooden dock extending over a lake, with a railed walkway and tree-lined shore.
Covered wooden dock extending over a lake, with trees and homes along the opposite shore.
Wooden deck overlooks a calm lake bordered by trees and homes.
Home’s rear exterior with a screened porch, detached outbuilding, and covered wooden deck.
Aerial view of two lakeside homes, with mature trees and a covered dock beside the water.
Aerial view of a lakefront home with a covered dock and tree-shaded yard.
Waterfront home with a covered dock extending over the water and mature trees along the shore.
Waterfront house with a covered dock extending over the lake, surrounded by mature trees.
Lakefront home with a covered dock, wooded grounds, and stone shoreline.
Aerial view of a lakefront home with a private dock and wooded shoreline.
Aerial view of wooded lakefront homes with docks and a swimming pool.
Aerial view of wooded lakefront homes, docks, and green water.
Aerial view of a lake bordered by dense woods and scattered homes.
Aerial view of homes along a wooded lake shoreline with docks and a swimming pool.
Aerial view of a lakeside home surrounded by trees, with covered structures beside the water.
Aerial view of a wooded lake shoreline with several small docks.
Aerial view of homes along a tree-lined lake, with docks and a swimming pool in the foreground.
Aerial view of a lake bordered by wooded shorelines, homes, and docks.
Aerial view of lakeside homes along a wooded lake.
Aerial view of lakefront homes, wooded shoreline, and a tree-covered island.
Listed by Stephanie P Nix 601-326-3670 with The Nix Group
For Sale

120 Lakeland Drive

120 Lakeland Drive, Florence, MS 39073

$279,900
Enjoy lakefront living in this beautifully updated 3-bedroom, 2-bath home situated on a ski lake in the desirable Cleary subdivision. Located on a quiet dead-end street with minimal traffic, this home offers wonderful water views, comfortable living spaces, and plenty of room to relax and entertain. Recent updates include new flooring, fresh interior paint, and beautifully refreshed kitchen and bathrooms. The updated kitchen features granite countertops and an open-concept design that flows easily into the living areas. A spacious family room with fireplace provides a comfortable gathering space, while an additional den overlooking the lake takes full advantage of the peaceful waterfront setting. There is also a versatile bonus room that could serve as a recreation room, children's den, home office, or even a fourth bedroom if desired. The primary suite offers a private bath, walk-in closet, beautiful lake views, and direct access to a sunroom--the perfect spot to enjoy your morning coffee while looking out over the water. Outside is where this property really shines. Step out to the waterfront deck and unwind while watching the sunset over the lake. A covered boat dock provides easy access to the ski lake for days spent on the water. The home features a metal roof, and the detached two-car carport is also topped with a metal roof. The carport includes workshop space, with an additional storage shed located behind it--providing plenty of room for tools, lake gear, and extra storage. Updated, move-in ready, and right on the water--this is your opportunity to enjoy the lake lifestyle you've been looking for. Bring the boat, settle in, and start making memories on the water. Schedule your private showing today and come see why life really is better at the lake!

3
beds

2
baths

2,057 Sq.Ft. LIVING AREA

10,890 Sq.Ft. lot

Stephanie  Prisock Nix

Stephanie Prisock Nix

Features & Amenities

Interior

  • total bedrooms3
  • Total bathrooms2
  • full bathrooms2
  • Laundry room See Remarks
  • Flooring Luxury Vinyl, Tile
  • Fireplace Living Room
  • APPLIANCES Dishwasher, Microwave, Refrigerator
  • other interior Features Ceiling Fan(s), Double Vanity, Eat-in Kitchen, Entrance Foyer, Granite Counters, Open Floorplan, Storage, See Remarks

Area & Lot

  • Status For Sale
  • Living Area2,057 Sq.Ft.
  • Total Area2,057 Sq.Ft.
  • Lot Area10,890 Sq.Ft.
  • MLS® ID4163730
  • TypeResidential
  • YEAR BUILT1968
  • NeighborhoodFlorence
  • Water FrontageLake
  • Elementary SchoolFlorence
  • Middle SchoolFlorence
  • High SchoolFlorence

Exterior

  • water SourcePublic
  • utilitiesElectricity Connected, Propane Connected, Sewer Connected
  • roofMetal
  • parkingDetached Carport, Concrete
  • HEAT TYPECentral
  • AIR CONDITIONINGCentral Air, Electric
  • sewerPublic Sewer
  • SubstructureConventional, Slab
  • other exterior FeaturesDock, Rain Gutters

Financial

  • Sales Price$279,900
  • Real Estate Tax $50/yr
  • HOA $650/yr
View Virtual Tour
Single-story home with a brick front accent, attached carport, and basketball hoop over the driveway.

Schedule a Showing

I would love to show you this beautiful property. Please select your preferred date and time below. I will be in touch shortly to confirm your appointment.

Schedule a Showing

I would love to show you this beautiful property. Please select your preferred date and time below. I will be in touch shortly to confirm your appointment.

Thank you for your interest in 120 Lakeland Drive, Florence, MS 39073. We are reviewing your request and will be in touch shortly!

Mortgage Calculator

Estimate your monthly mortgage payment, including the principal and interest, property taxes, and HOA. Adjust the values to generate a more accurate rate.

All estimates are provided for informational purposes only. Actual amounts may vary.
$0,000 Your Payment 20 15 65
$0,000 Your Payment

Florence

Explore

Work With Stephanie

With a background in construction and real estate, Stephanie knows what makes a home truly valuable. She ensures her clients make confident decisions, whether buying or selling.

Follow Me on Instagram