Search
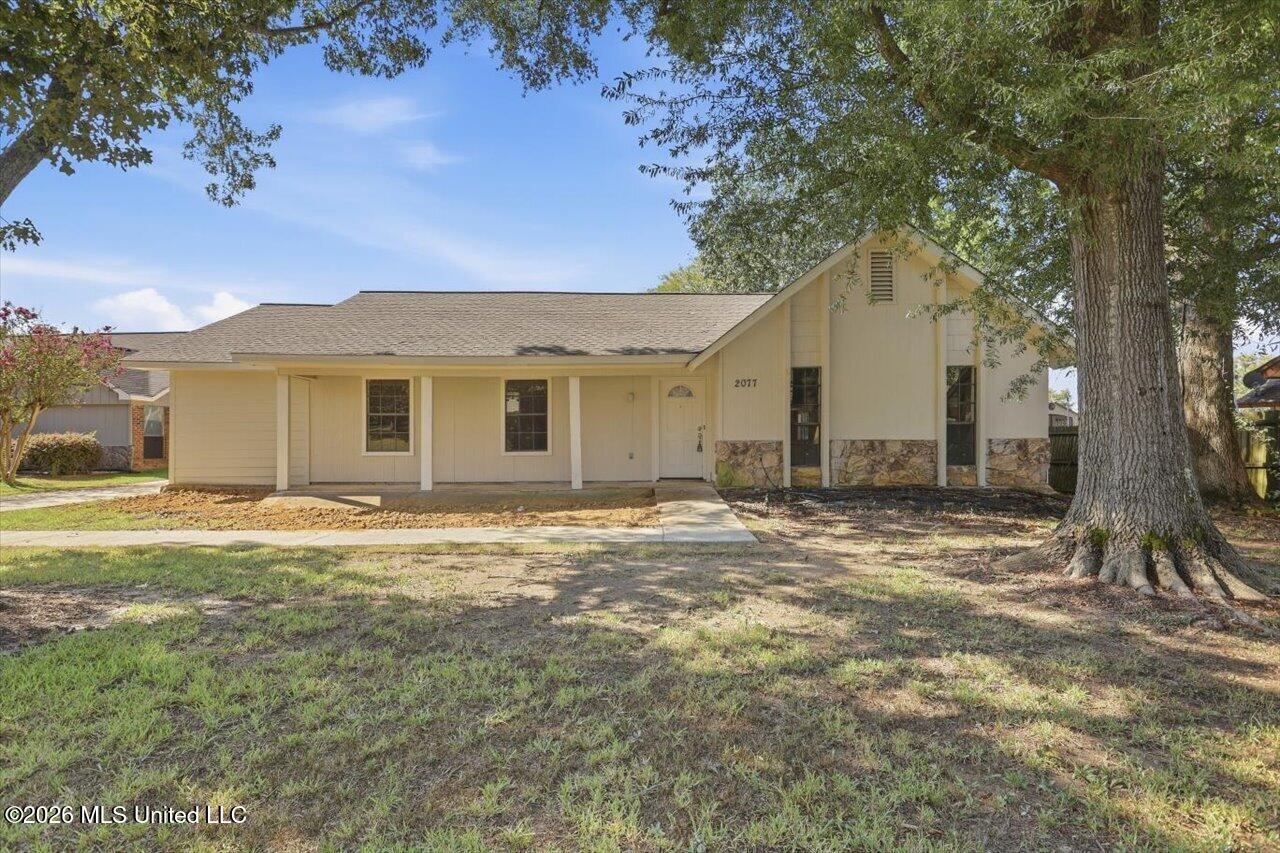
Cream-colored single-story home with stone accents and a large tree shading the front yard.
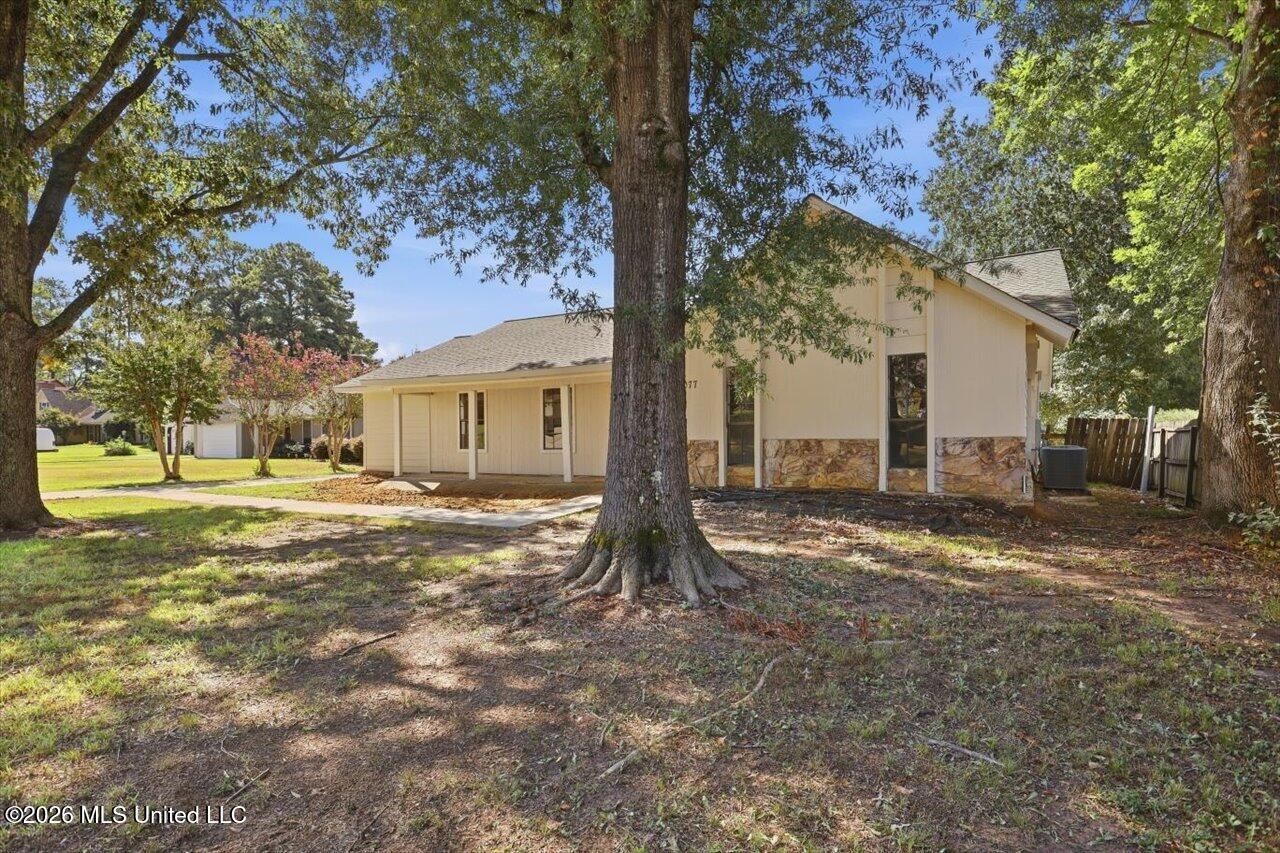
Single-story cream house with stone veneer, partly screened by mature trees.
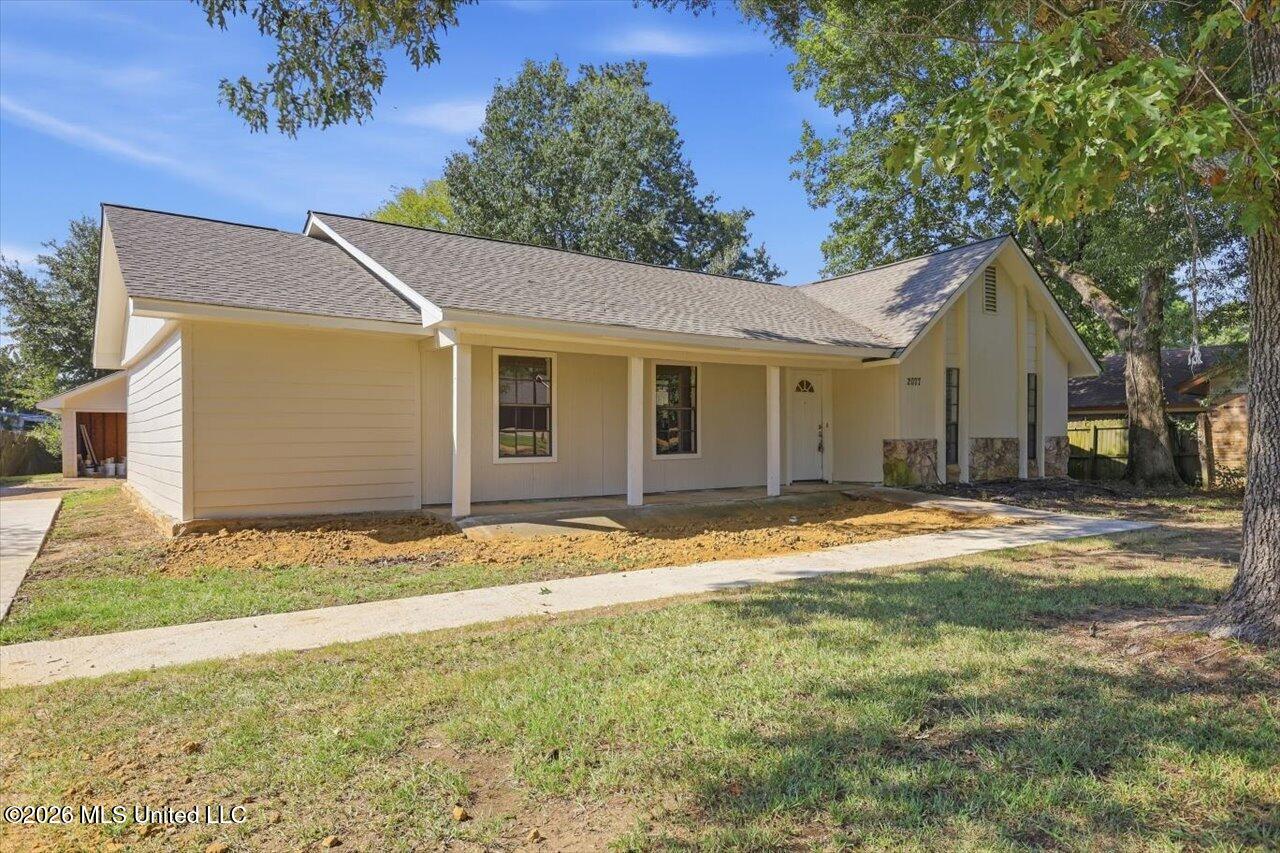
Single-story beige house with a covered porch, gabled roof, stone accents, and mature trees.
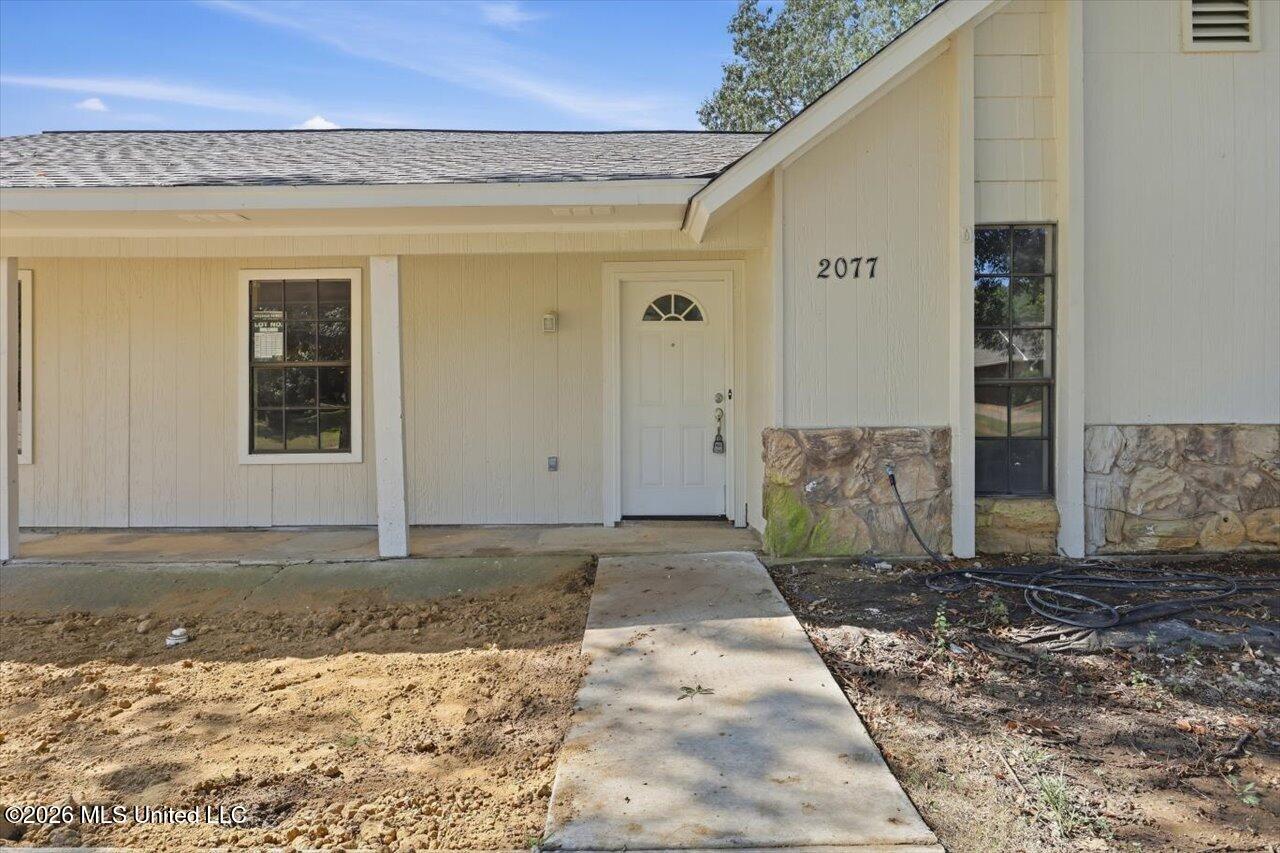
House exterior with a covered entry, white front door, and stone accents.
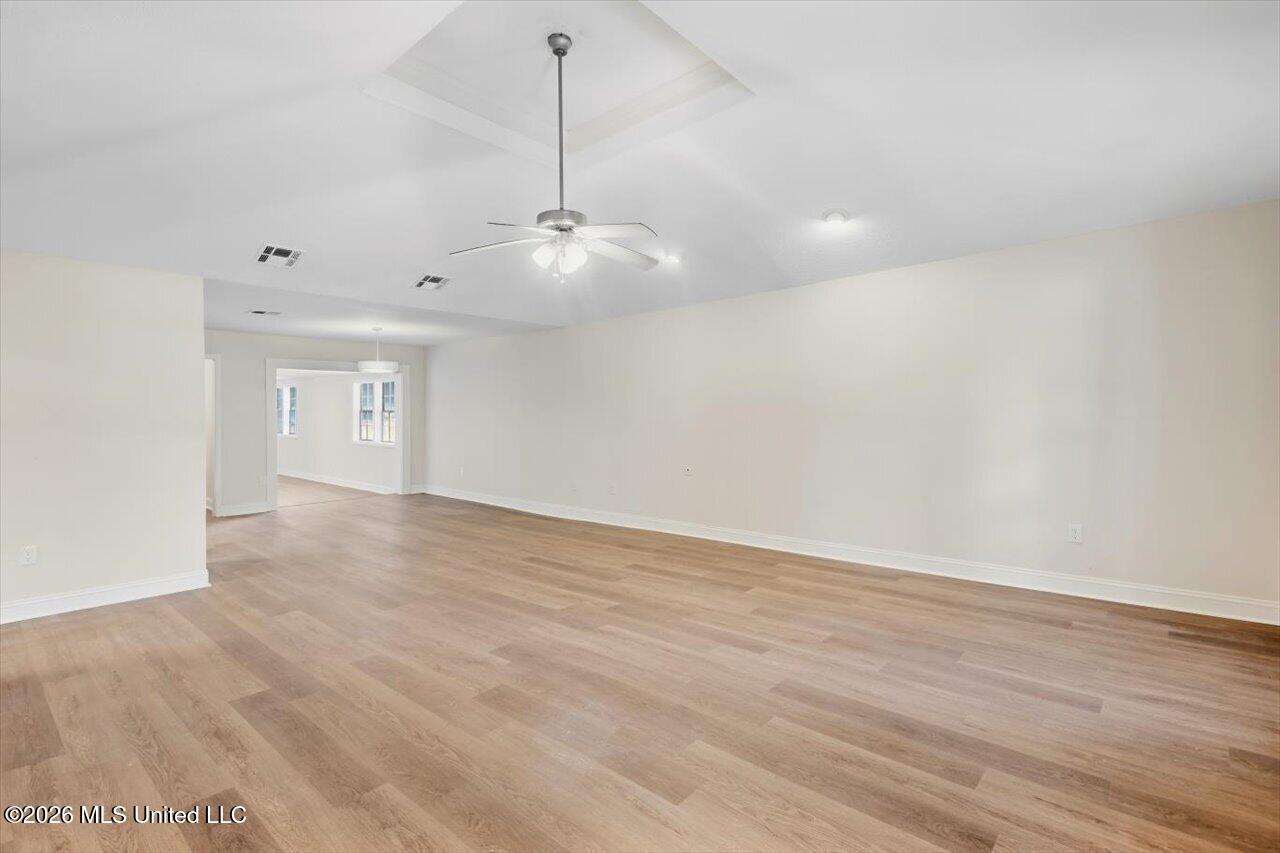
Vacant living area with light wood flooring, a tray ceiling, and a ceiling fan.
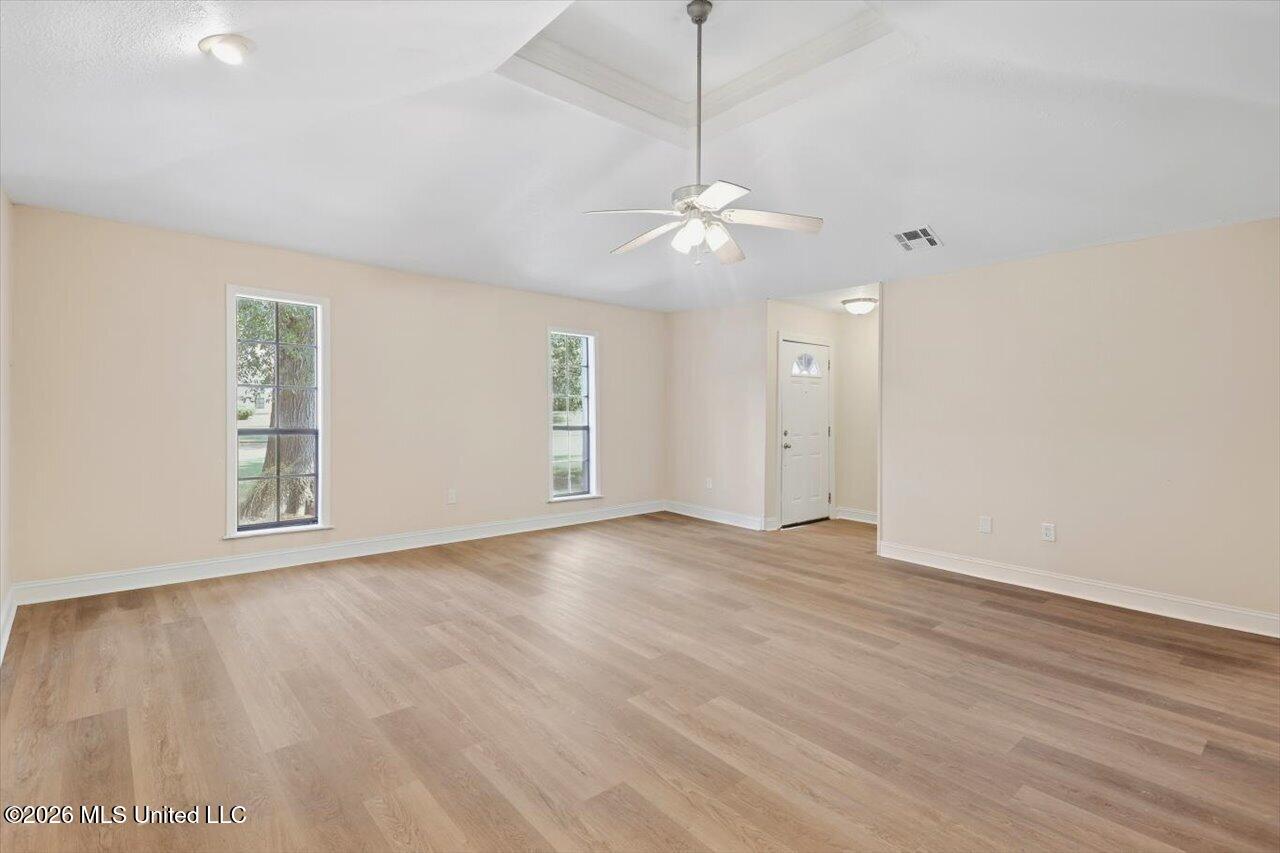
Empty room with light wood flooring, two tall windows, and a ceiling fan.
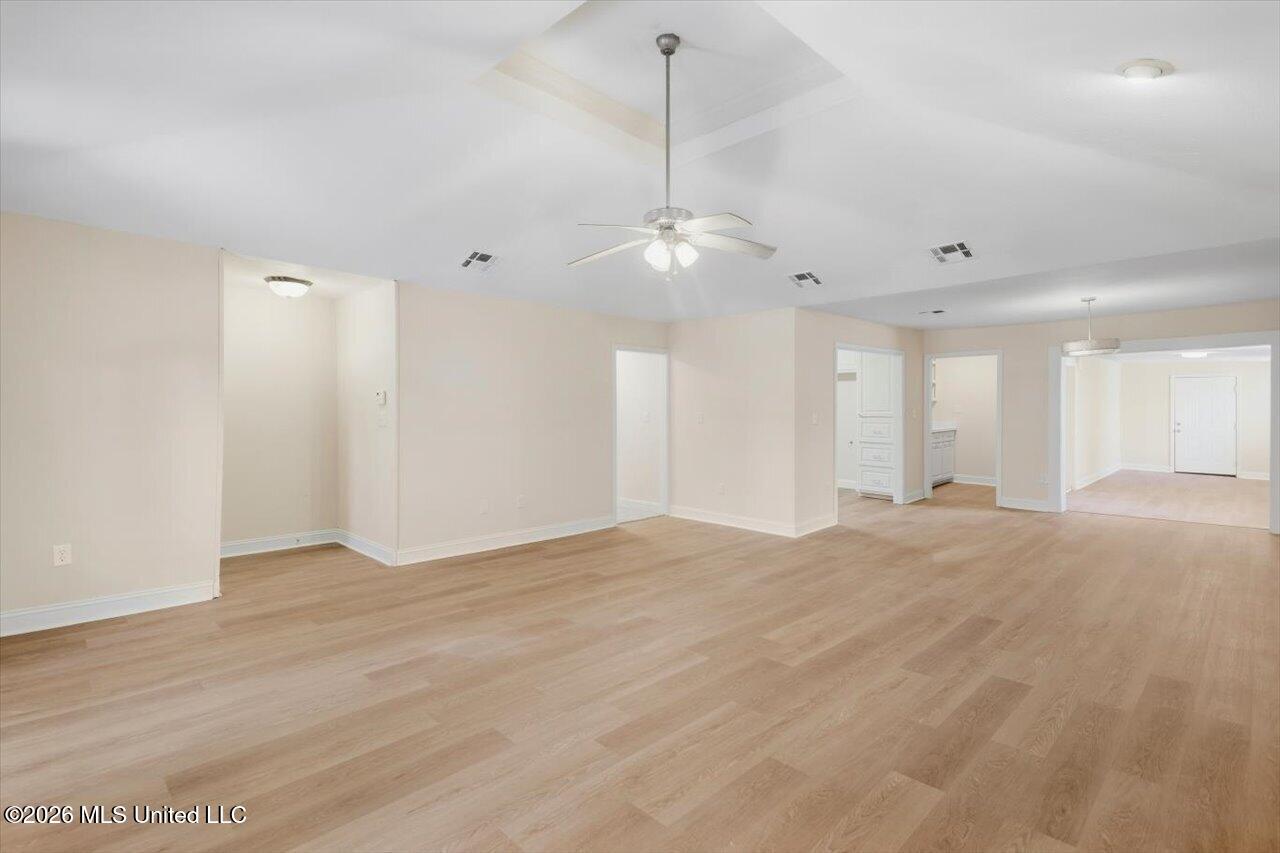
Vacant living area with light wood-look floors and a ceiling fan, opening to adjoining rooms.
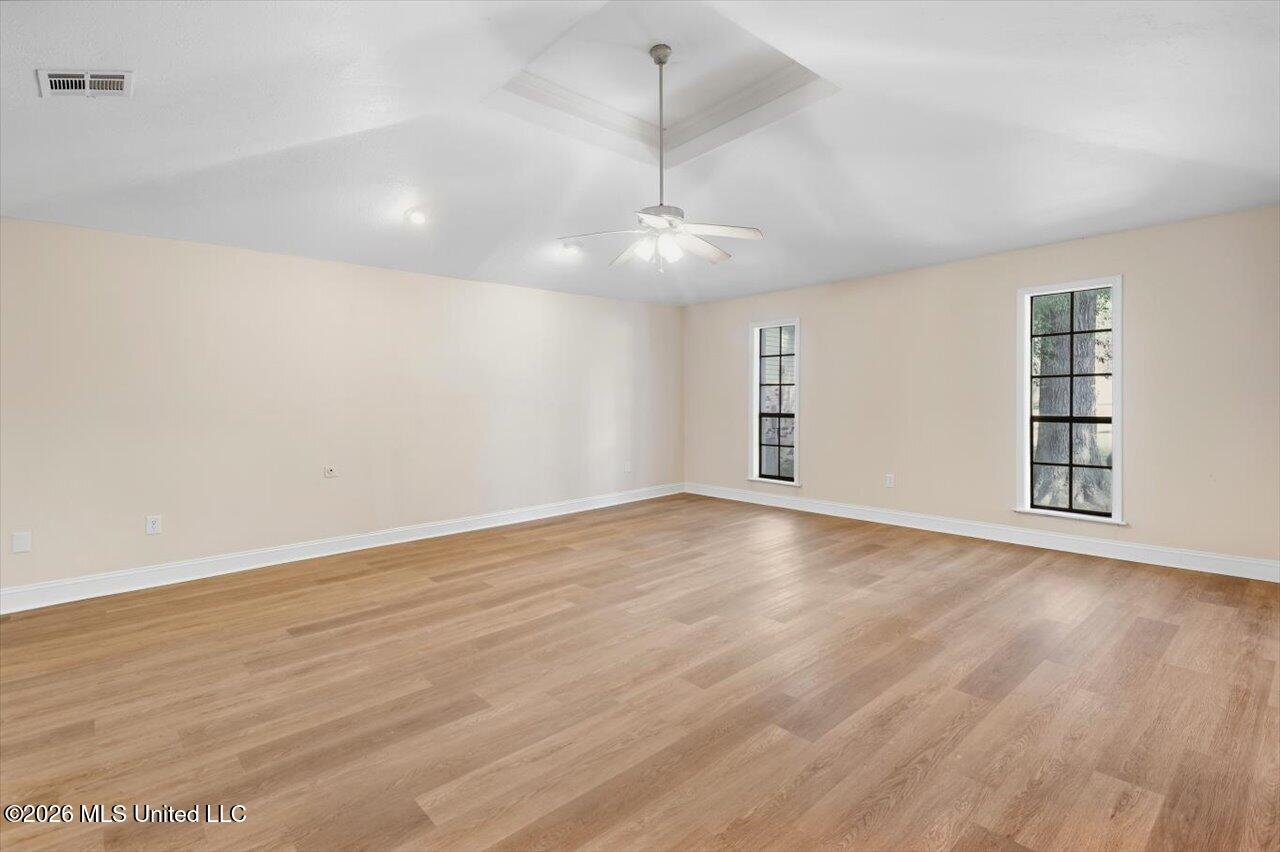
Empty room with light wood flooring, two tall windows, and a ceiling fan.
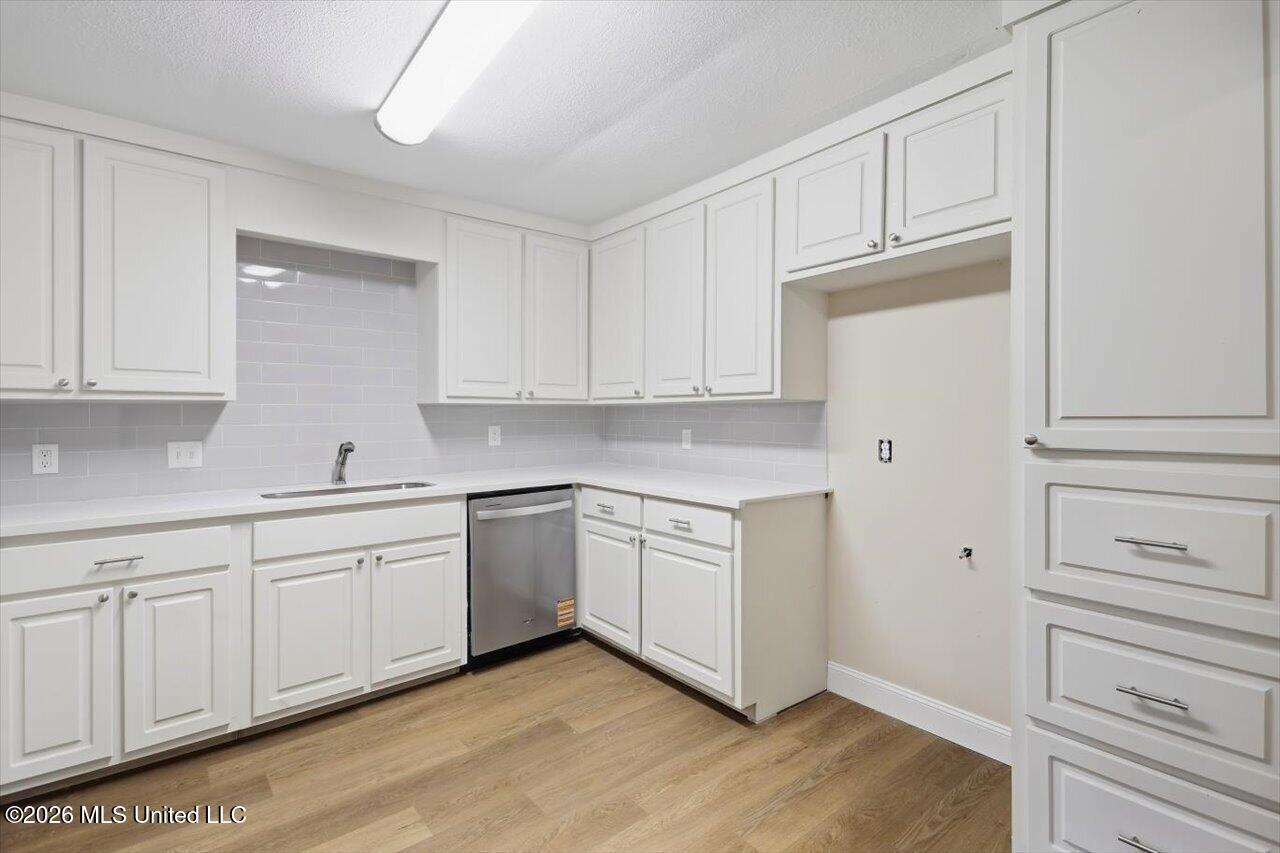
White kitchen with shaker cabinets, gray tile backsplash, stainless dishwasher, and wood-look flooring.
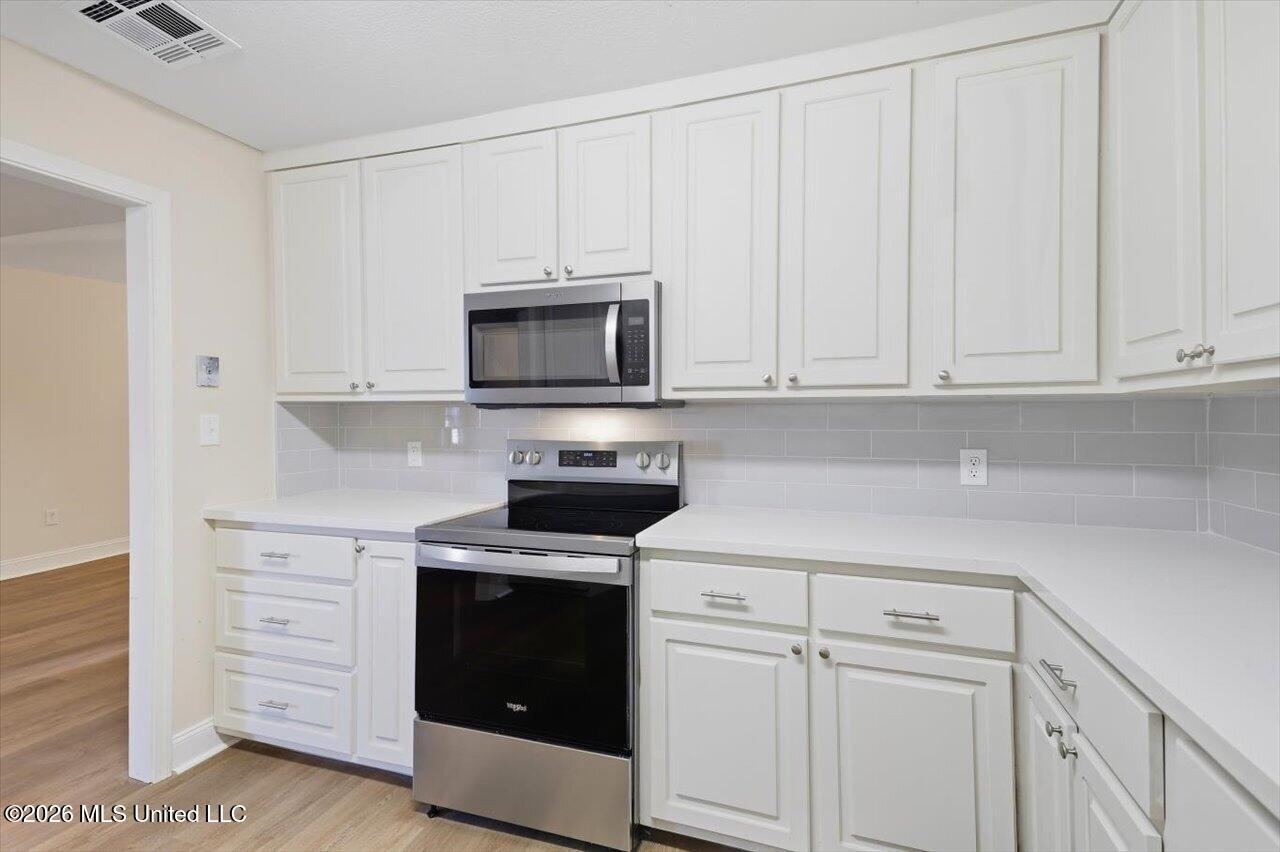
Kitchen with white cabinetry, gray tile backsplash, and stainless steel appliances.
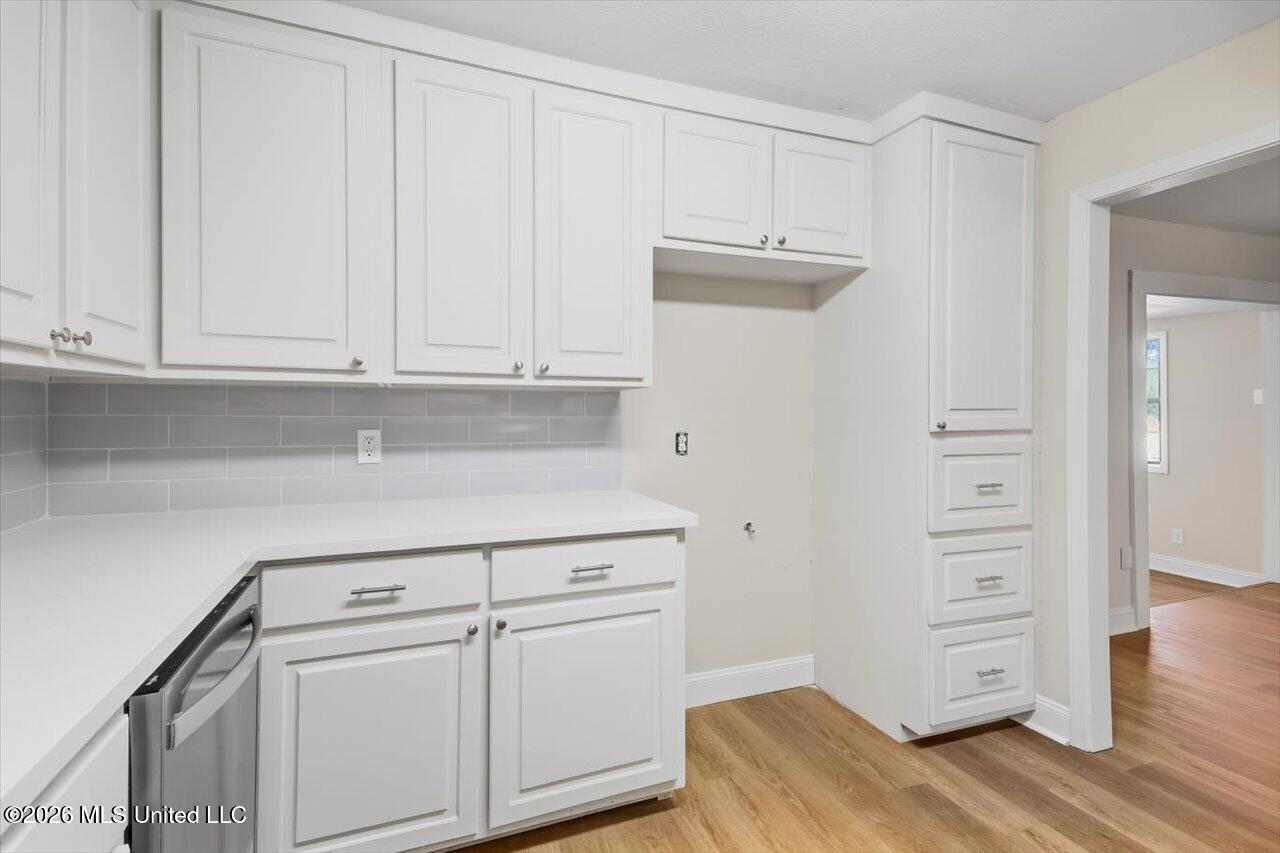
Kitchen with white cabinets, gray tile backsplash, stainless steel dishwasher, and wood-look floors.
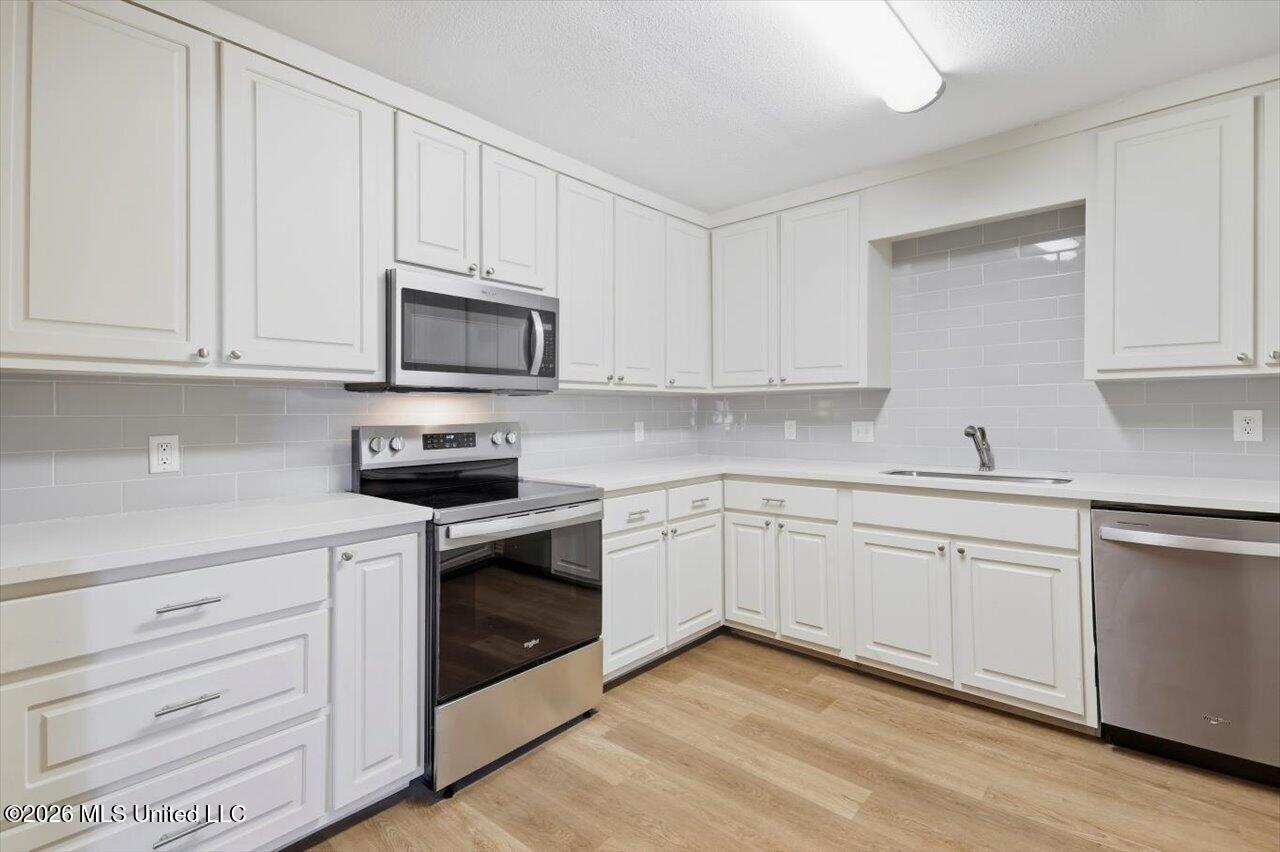
Kitchen with white shaker cabinets, stainless steel appliances, gray tile backsplash, and wood-look flooring.
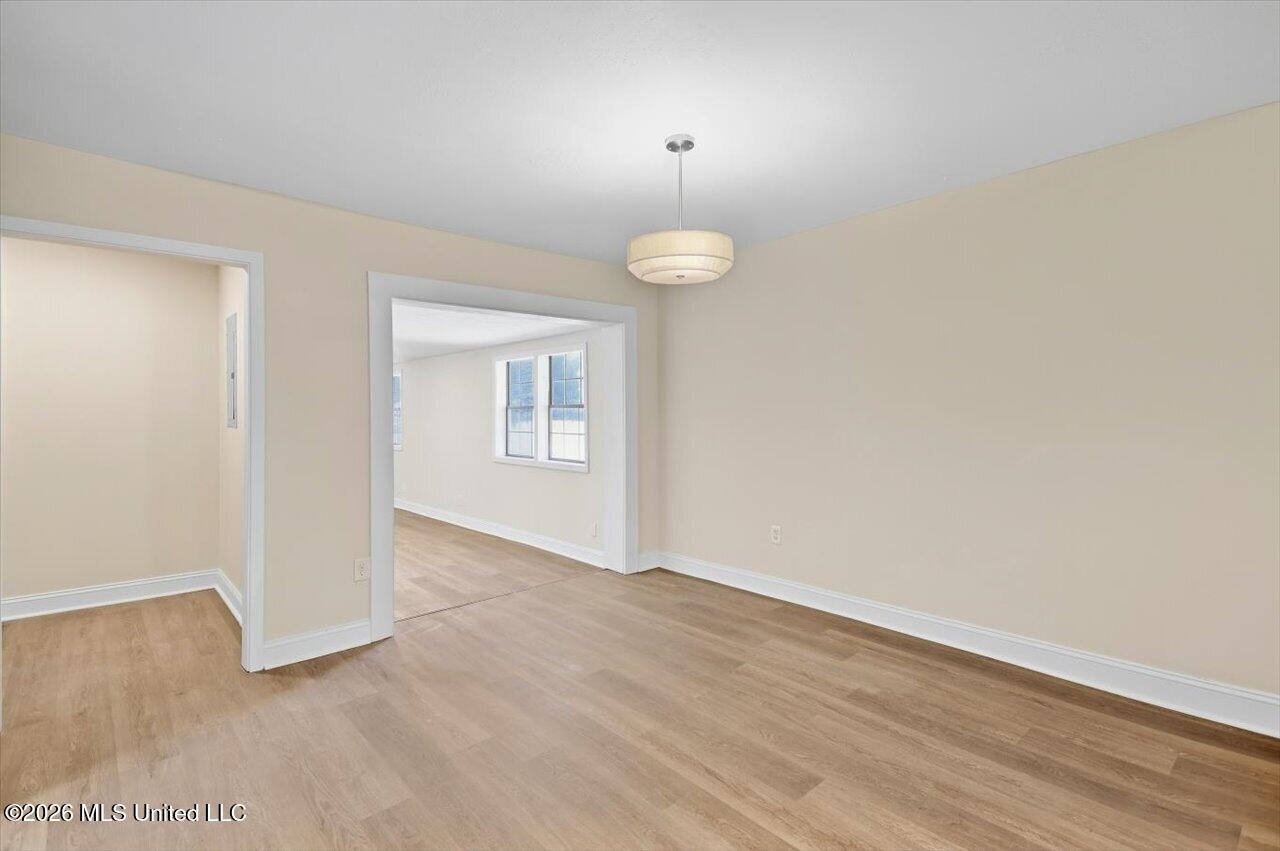
Empty room with light wood floors, a drum pendant light, and wide openings to adjoining rooms.
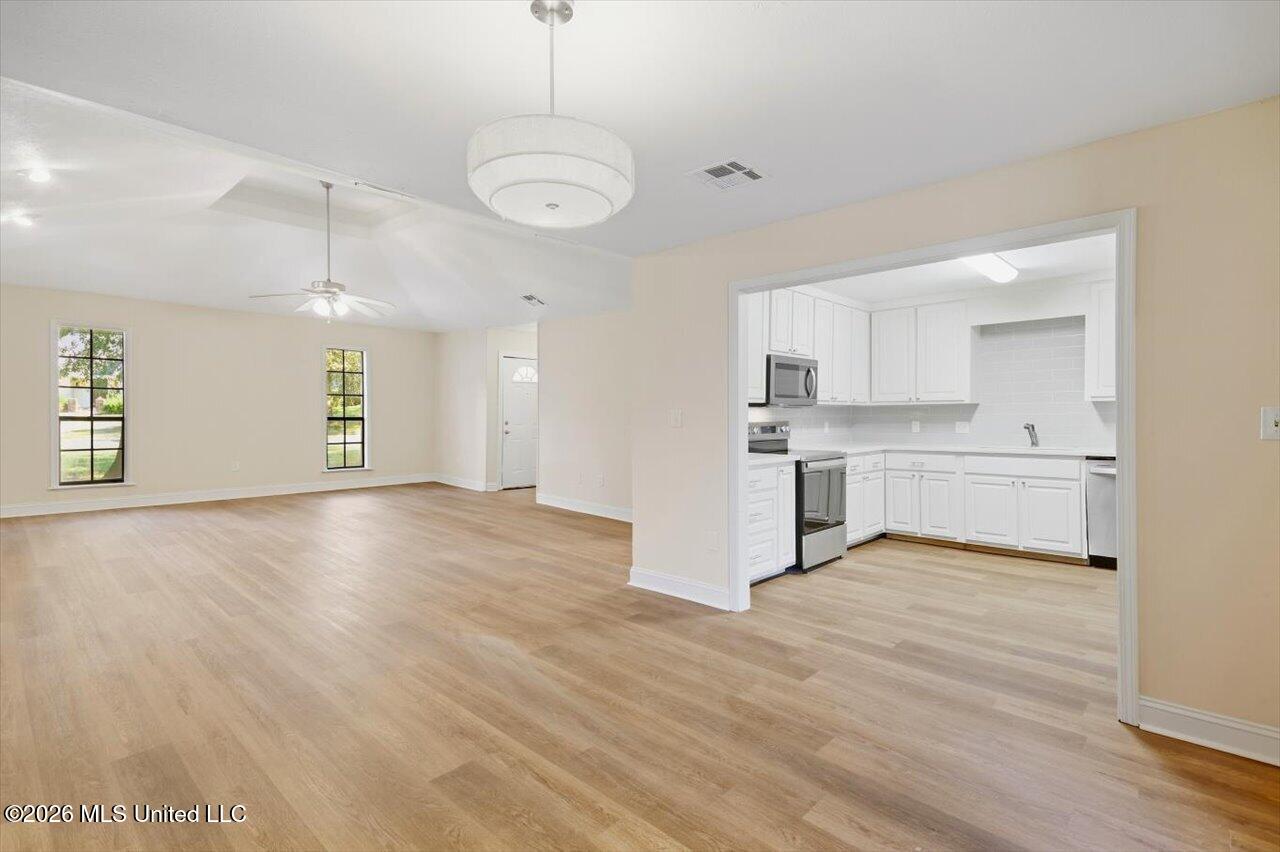
Open living area with light wood flooring, tall windows, and an adjoining white kitchen.
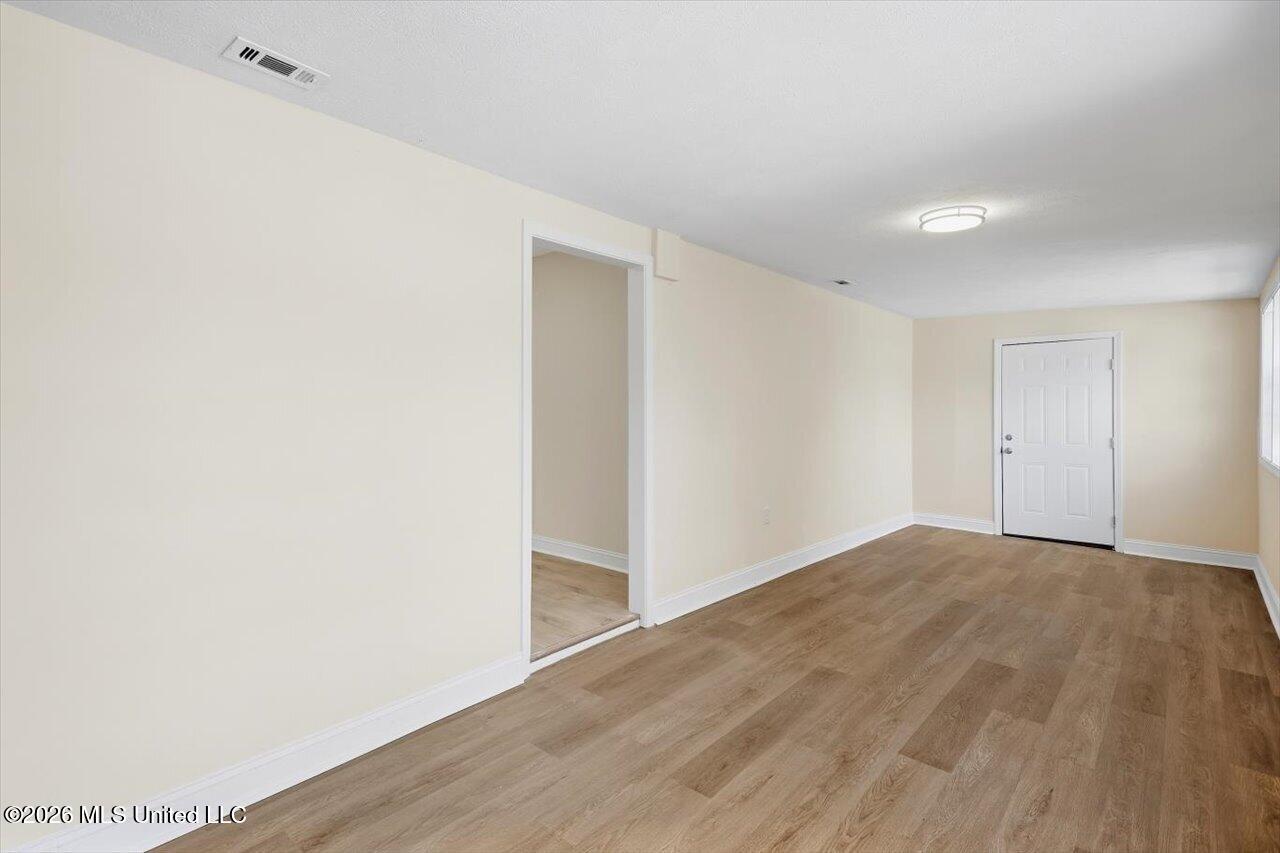
Vacant room with wood-look flooring, cream walls, a white entry door, and a window.
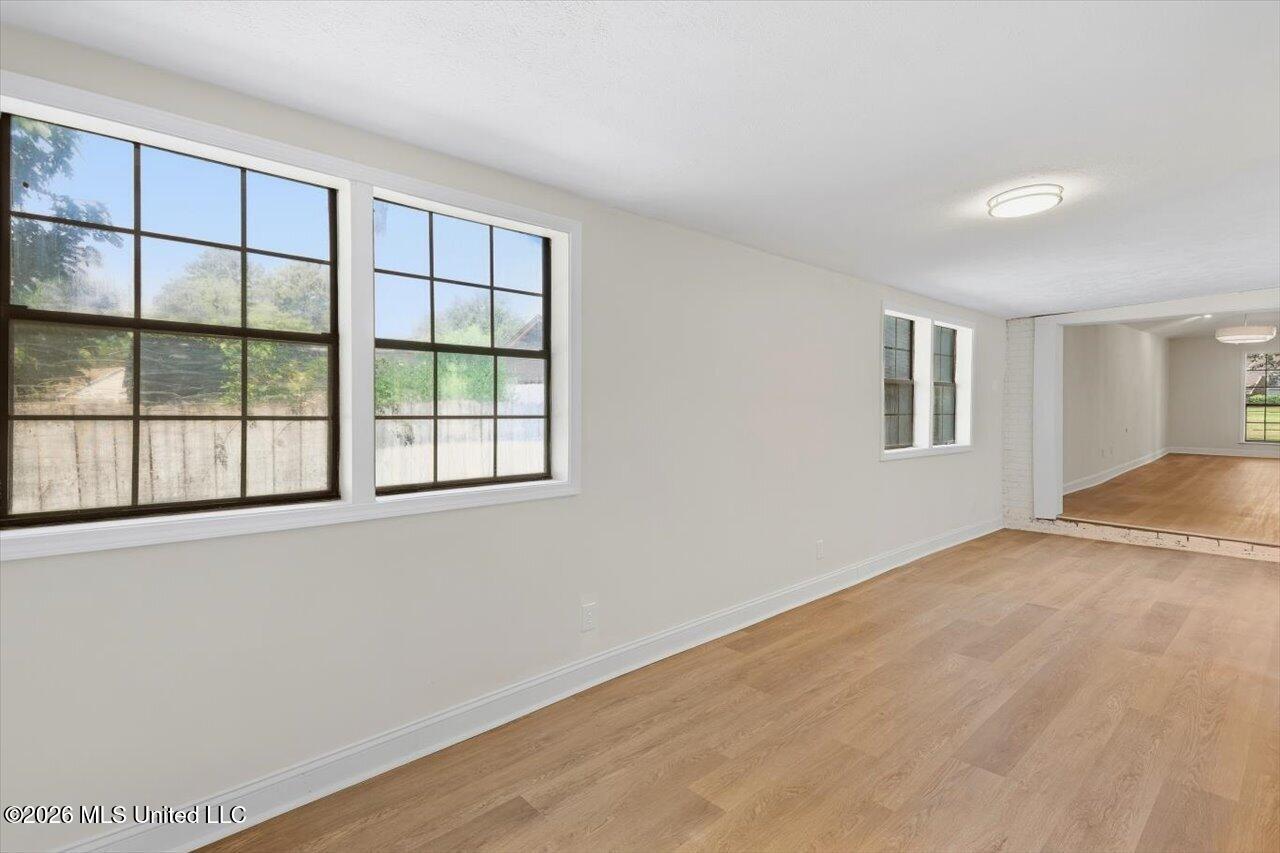
Empty interior room with wood-look floors, large grid windows, and a raised adjoining room.
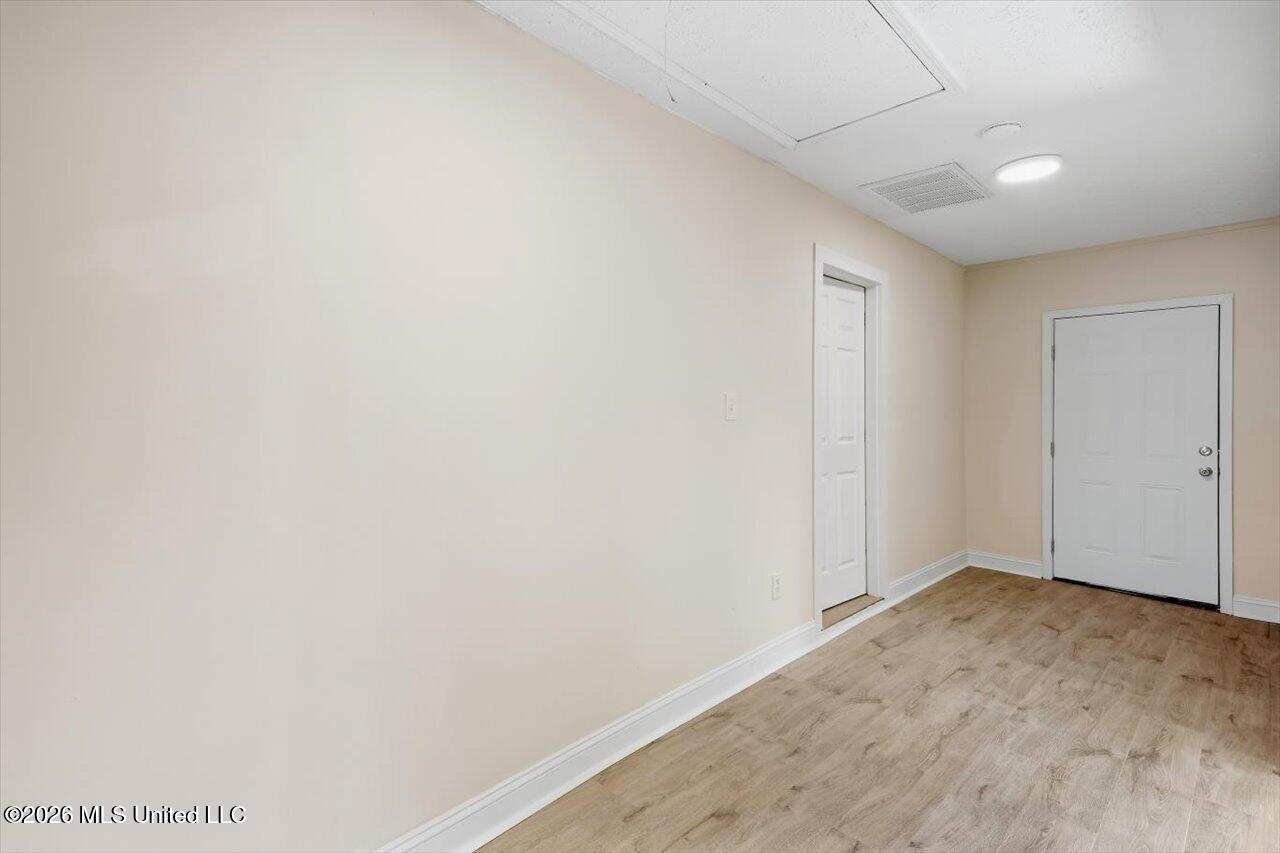
Empty entry area with light wood-look flooring, beige walls, and two white doors.
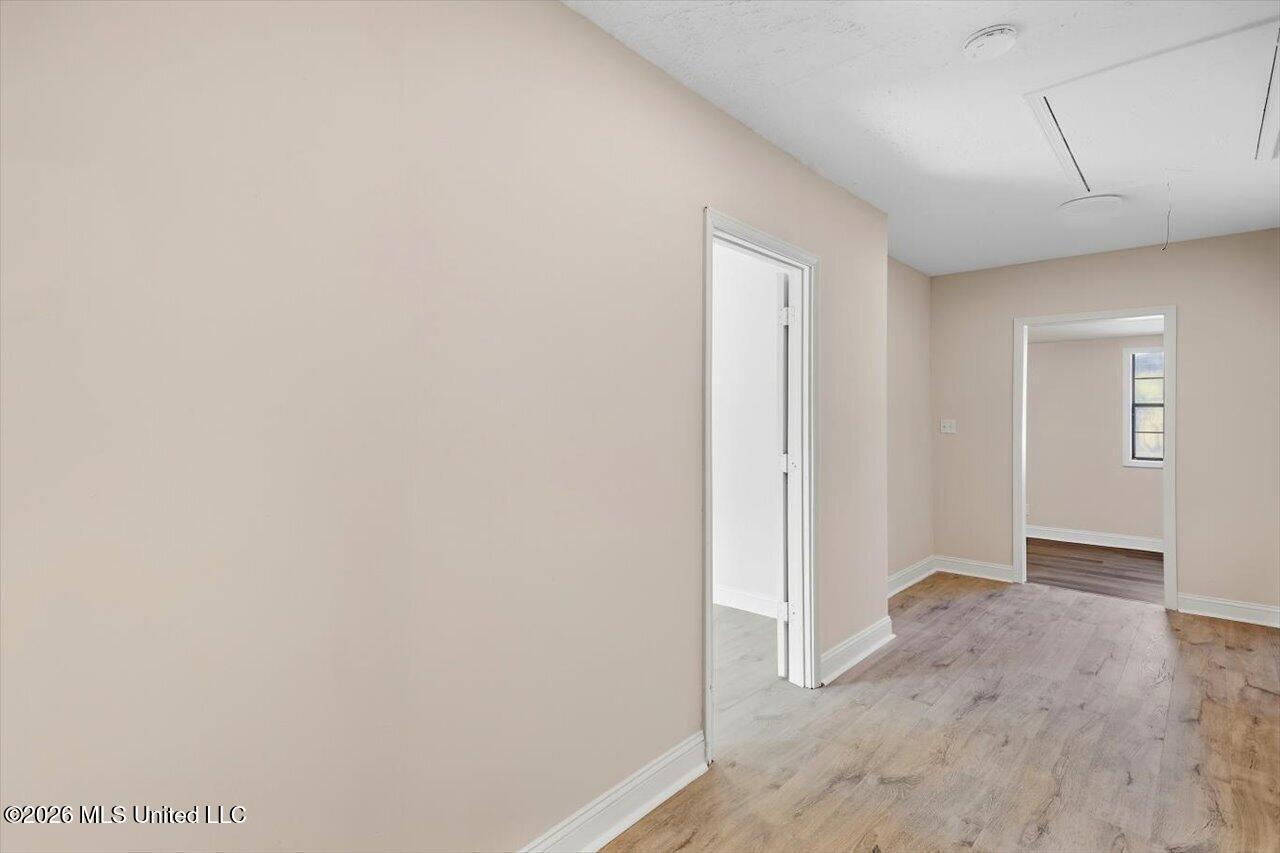
Empty hallway with light wood-look flooring and doorways to adjacent rooms.
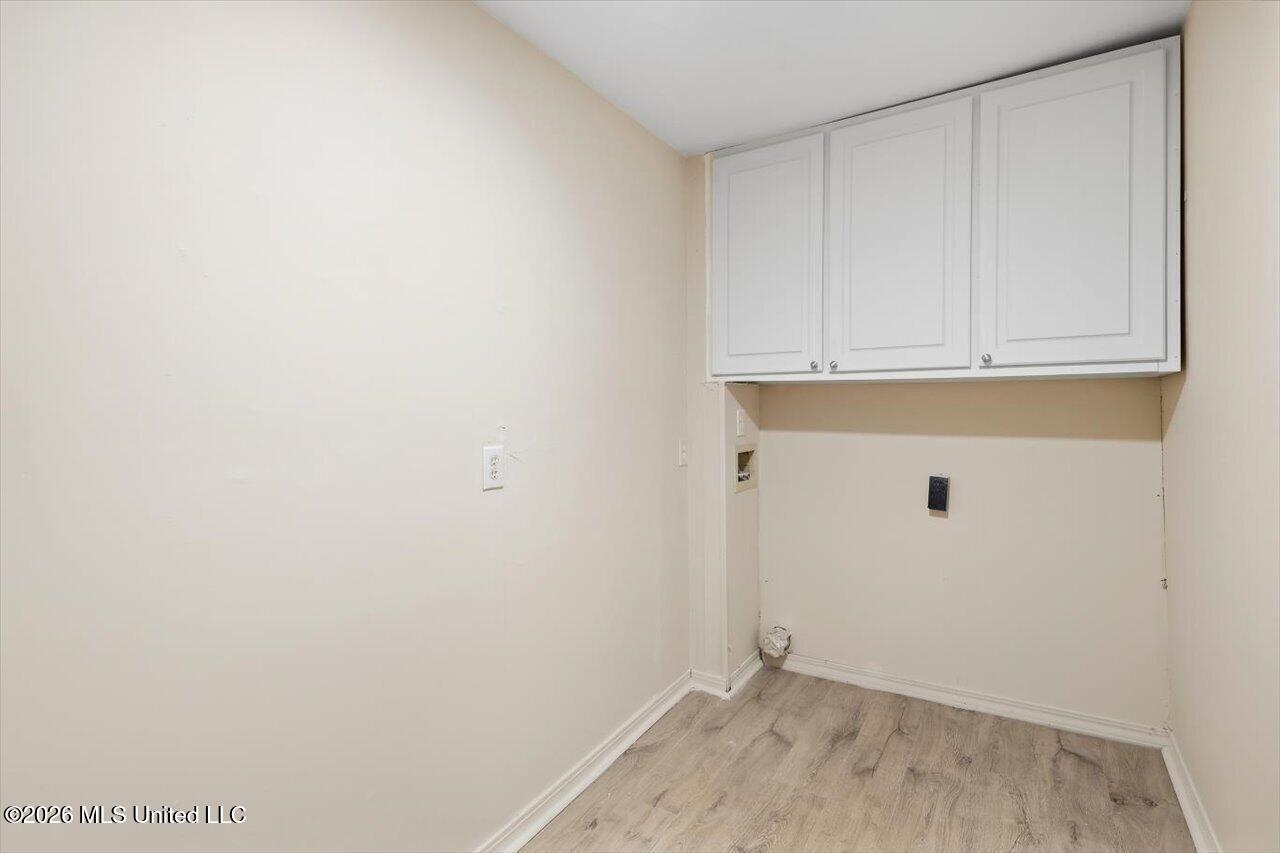
Empty utility room with white upper cabinets and wood-look flooring.
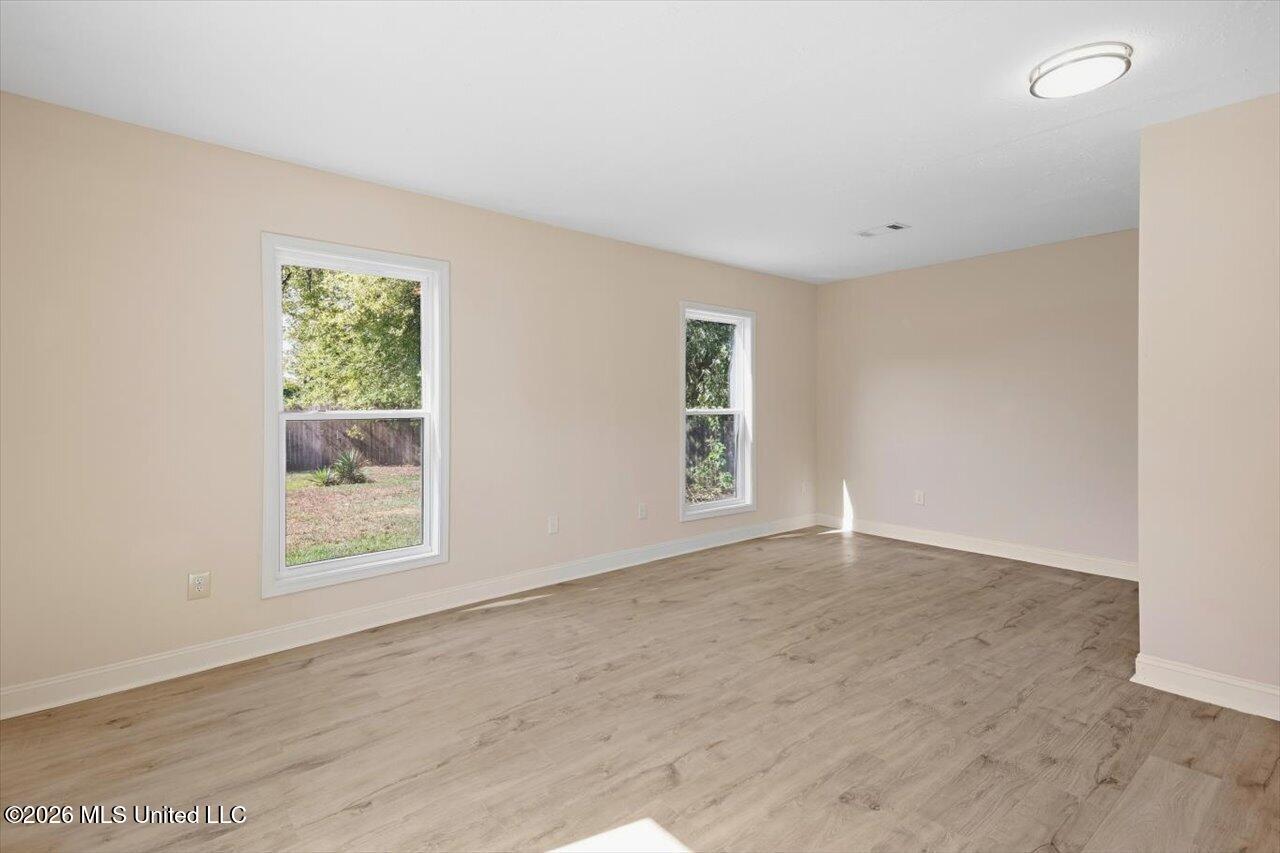
Empty room with beige walls, two windows, and light wood-look flooring.
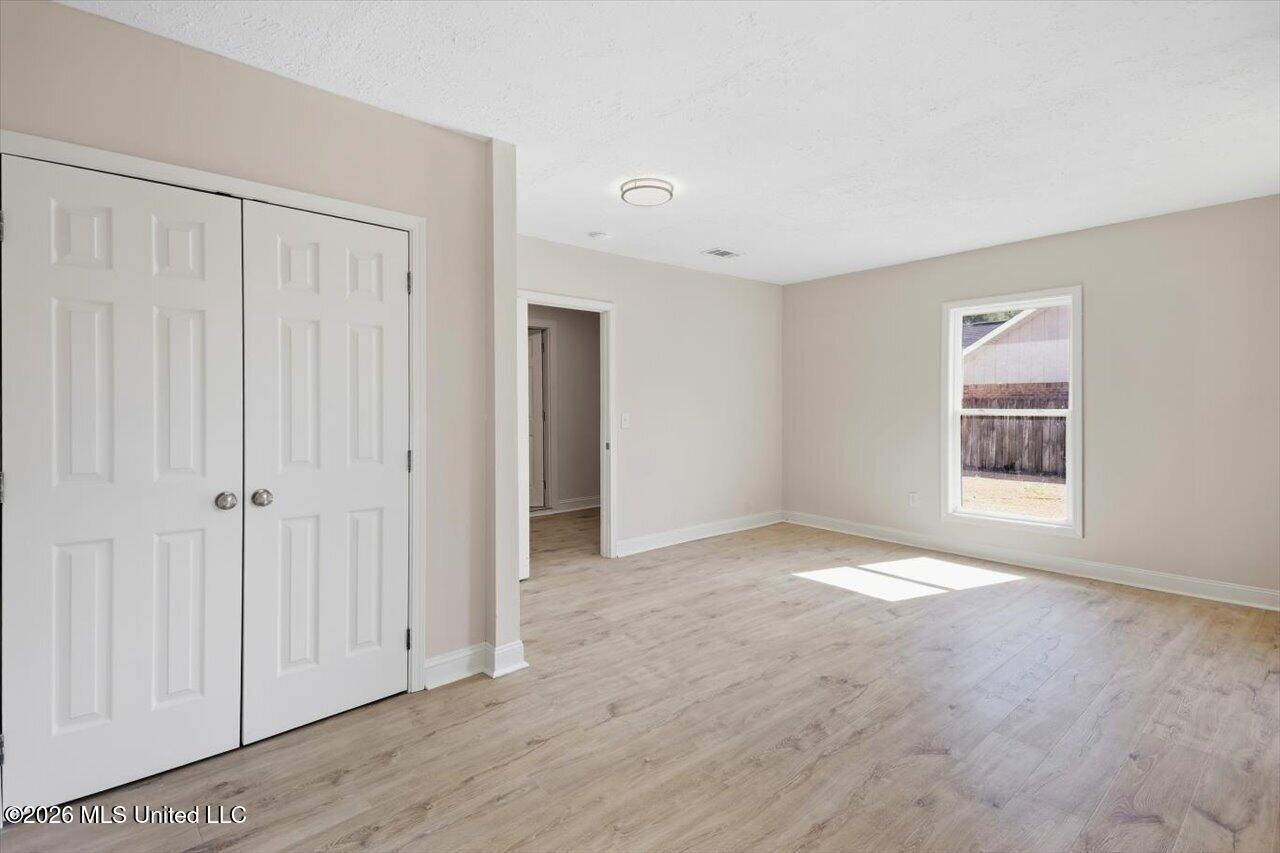
Empty room with double closet doors, light wood-look flooring, and sunlight through a window.
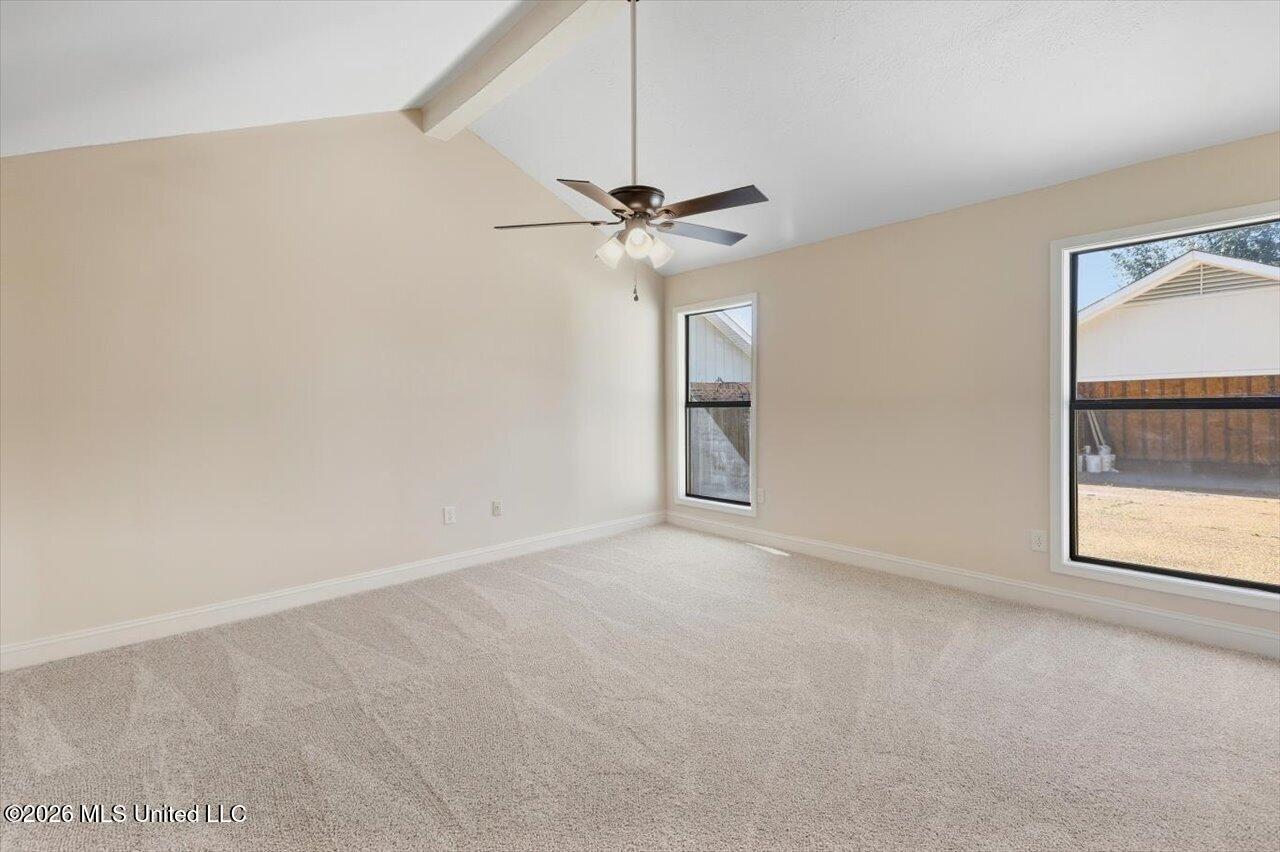
Empty carpeted room with beige walls, two windows, and a ceiling fan beneath a vaulted ceiling.
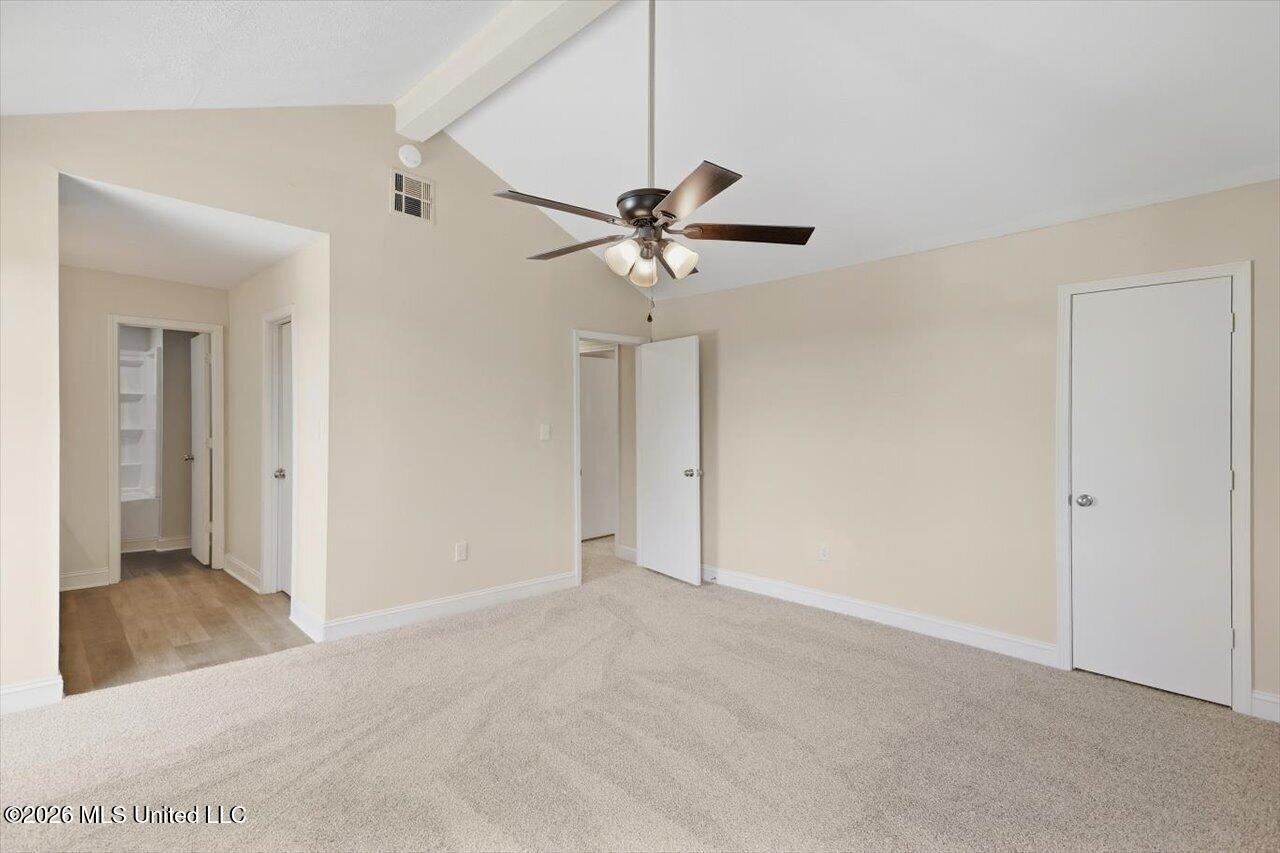
Empty bedroom with beige carpet, vaulted ceiling, ceiling fan, and open doors to adjoining spaces.
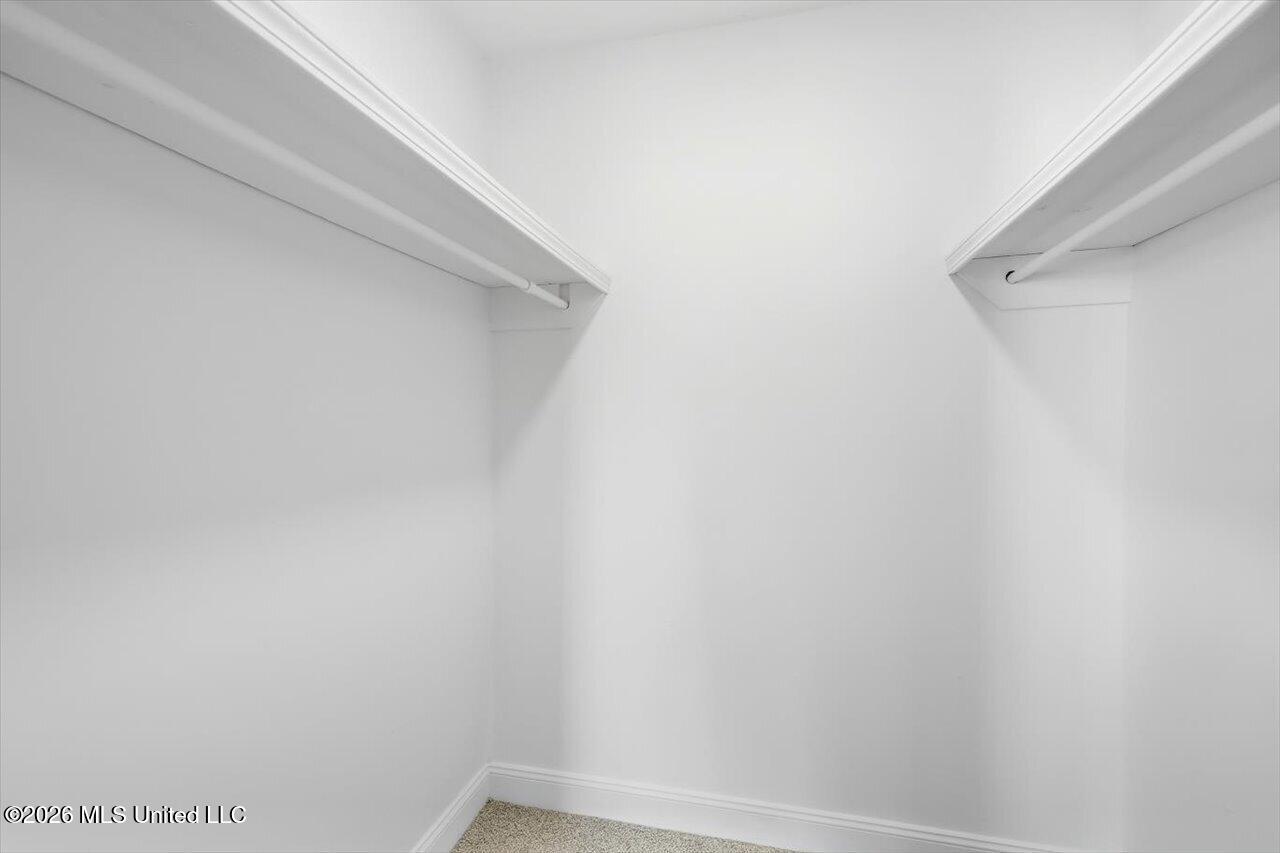
Empty walk-in closet with white hanging rods and upper shelves on both sides.
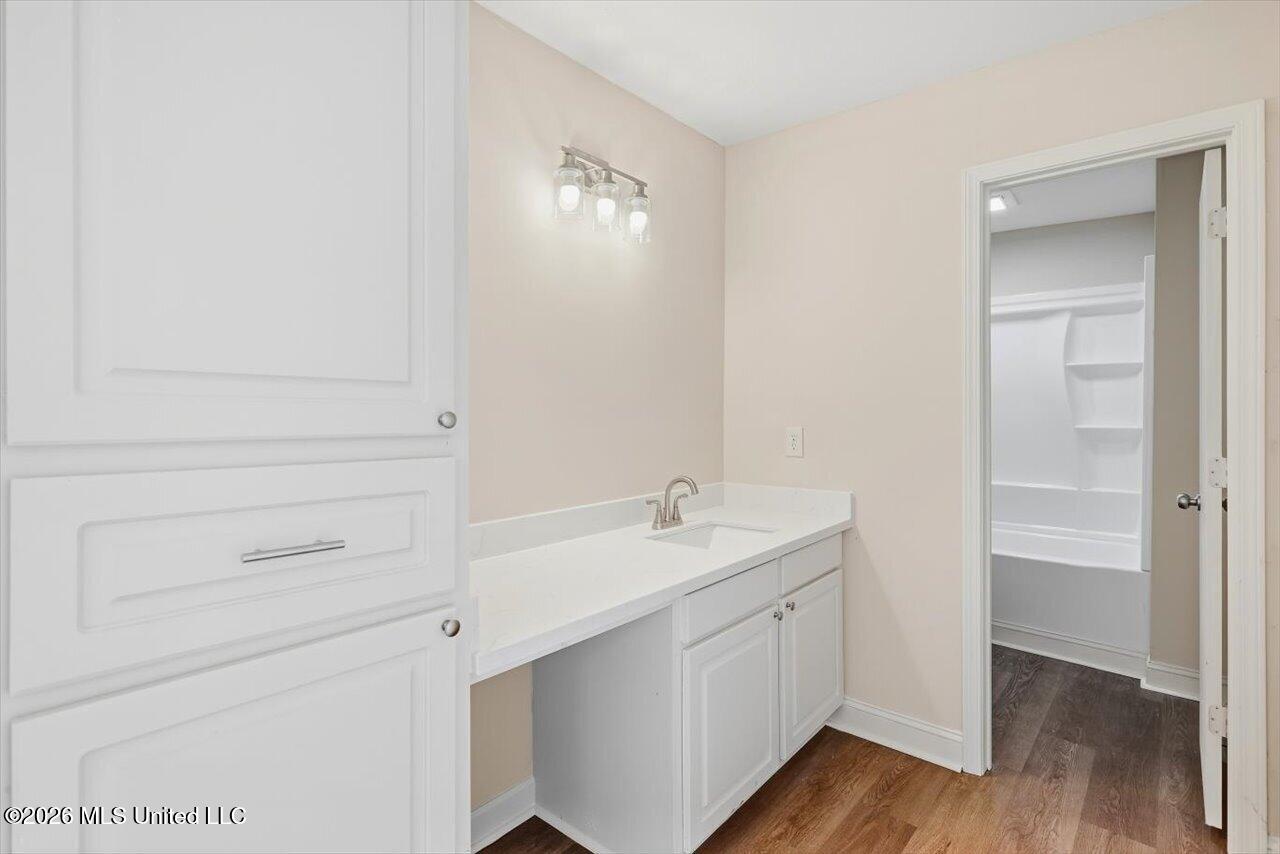
Bathroom with a long white vanity and built-in storage beside an open tub-and-shower doorway.
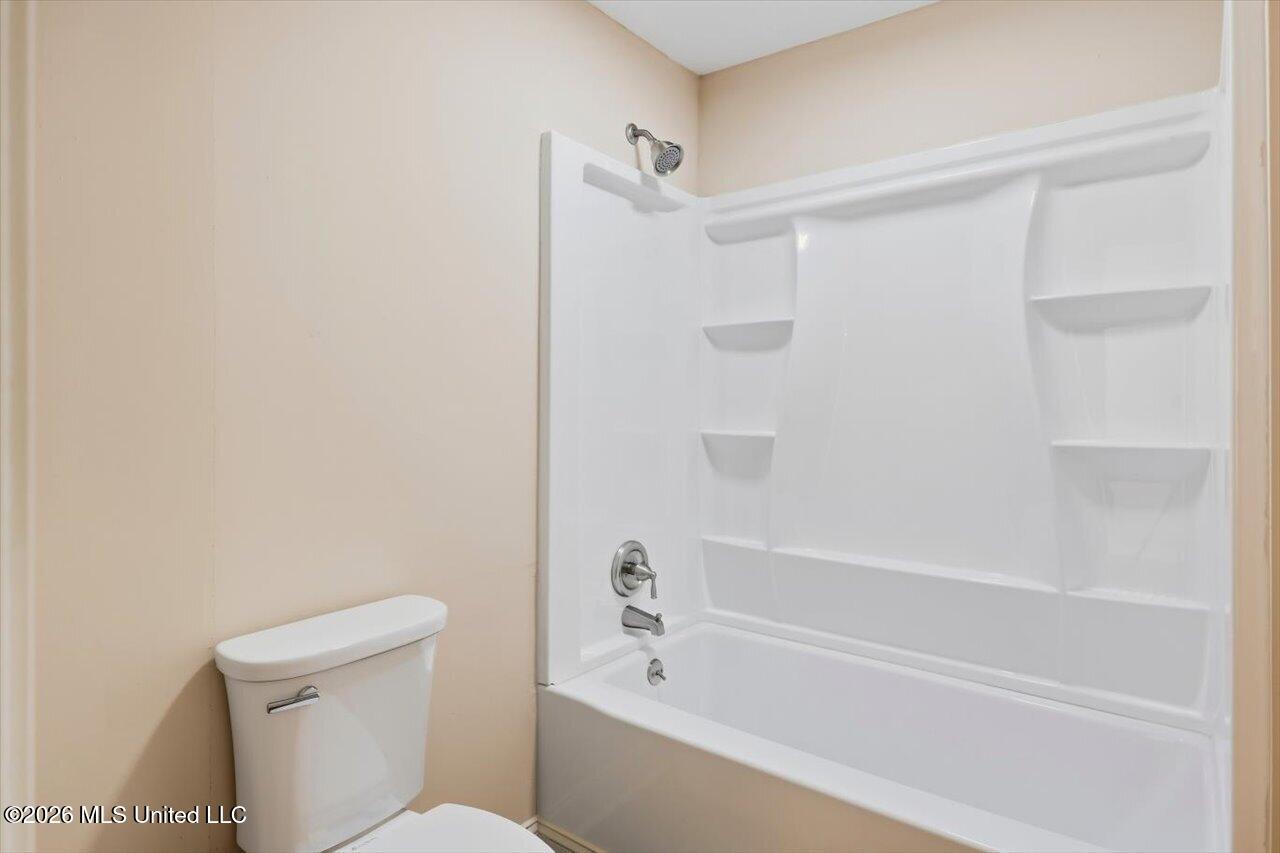
Bathroom with a white tub and molded shower surround with built-in shelves beside a partially visible toilet.
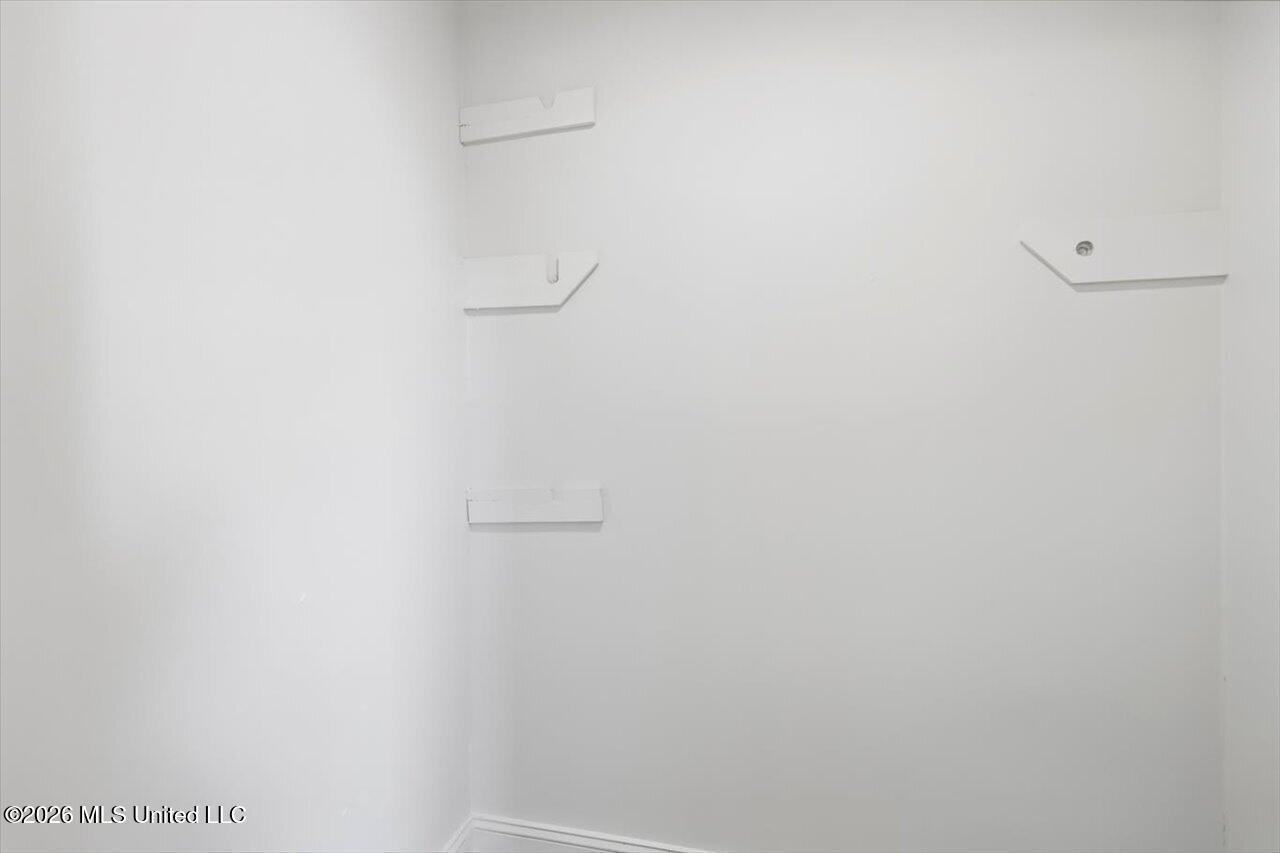
Empty white closet with wall-mounted shelf supports.
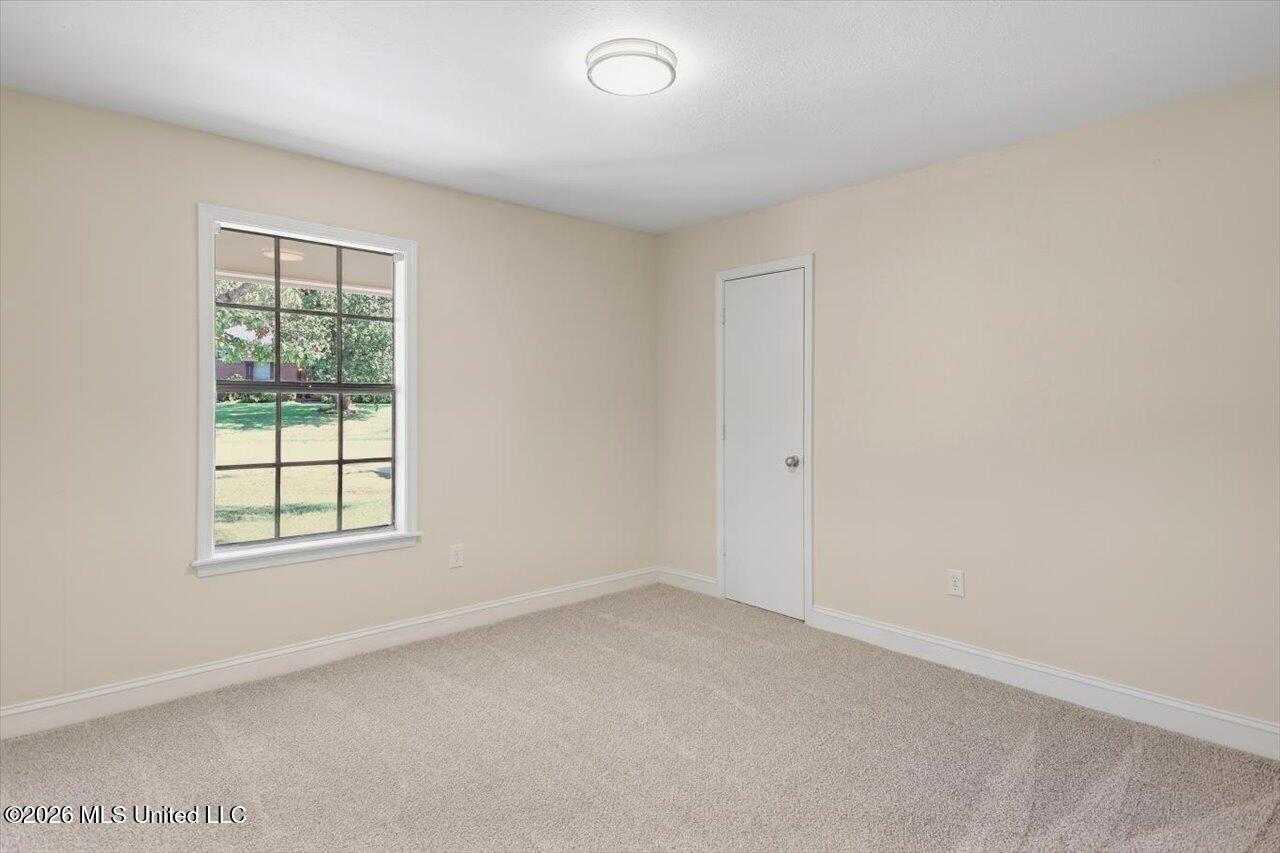
Empty carpeted room with beige walls and a window overlooking a green yard.
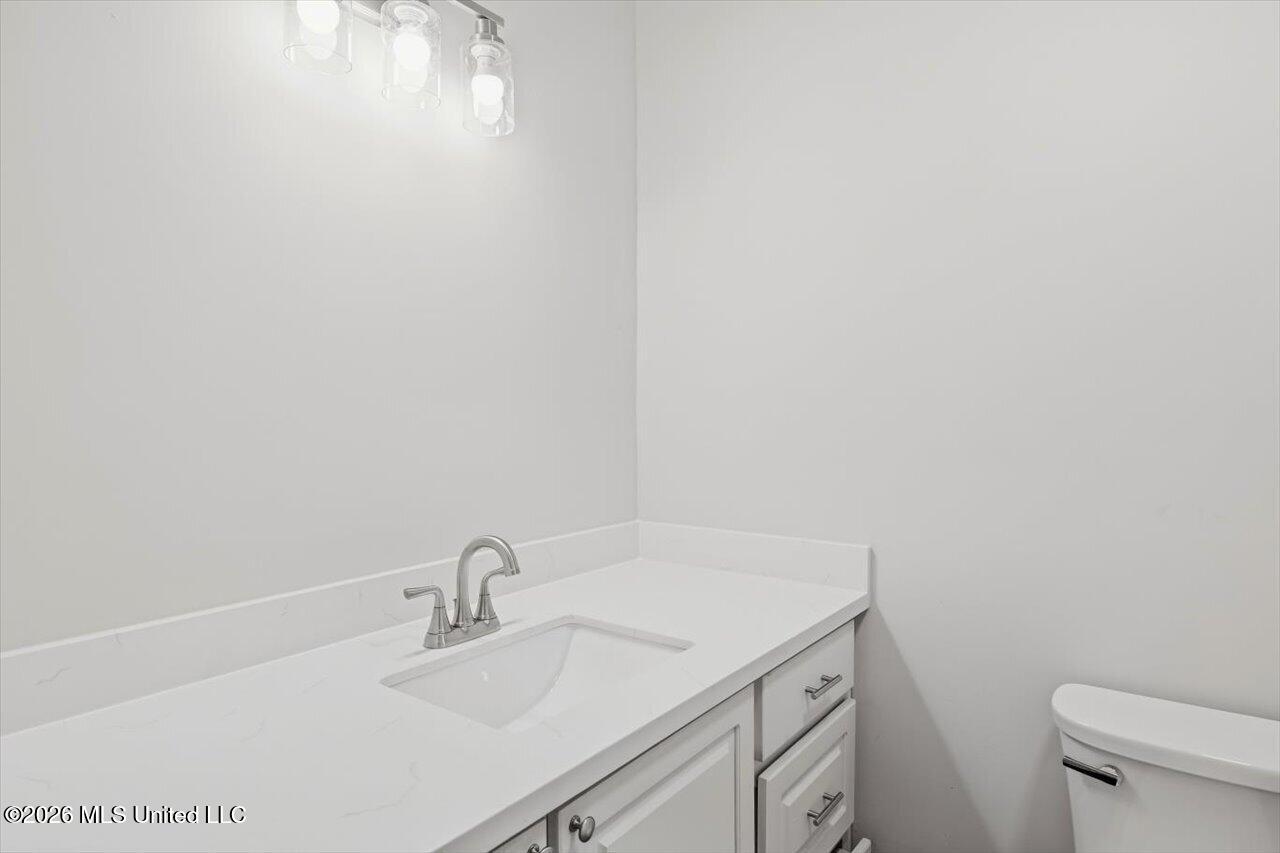
Bathroom vanity with an integrated sink and chrome faucet beside a toilet.
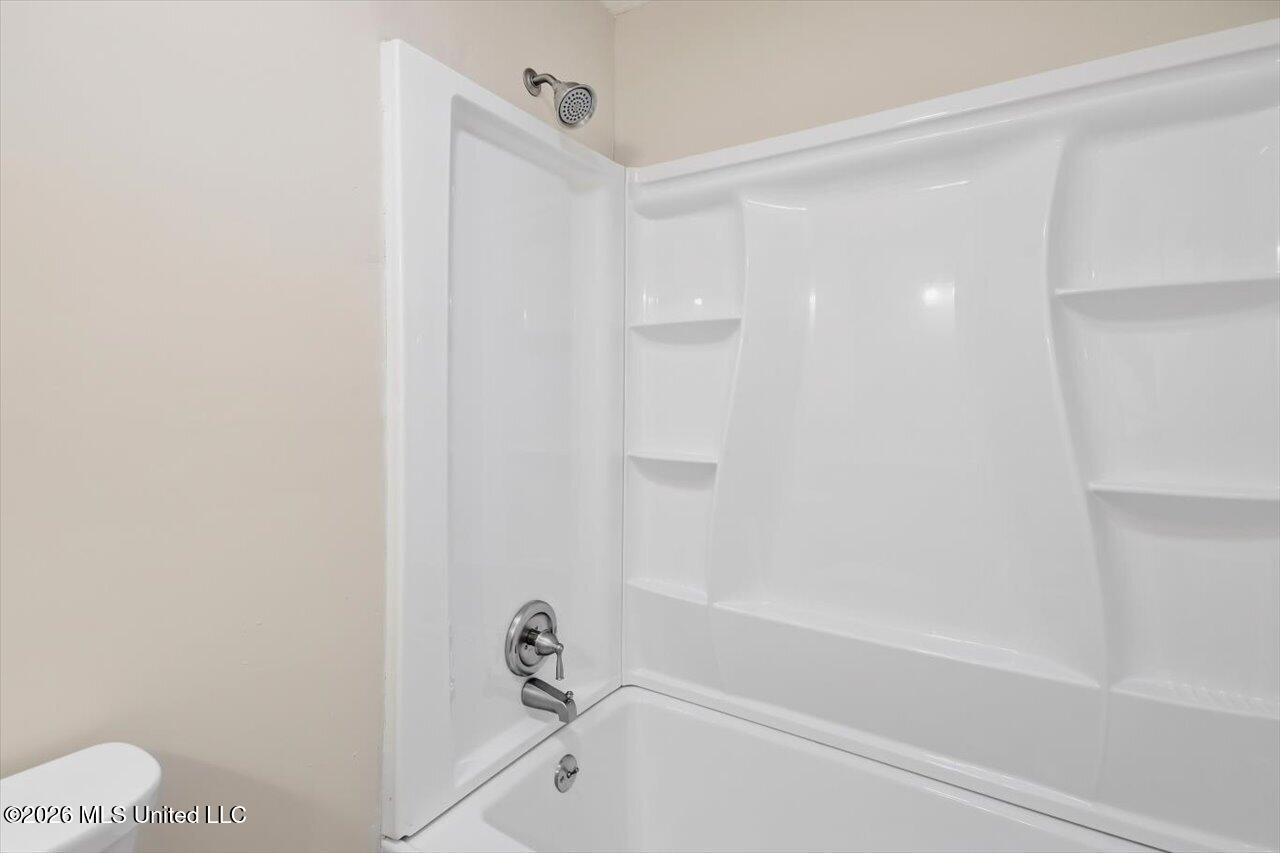
Bathroom tub and shower with a white surround and built-in shelves.
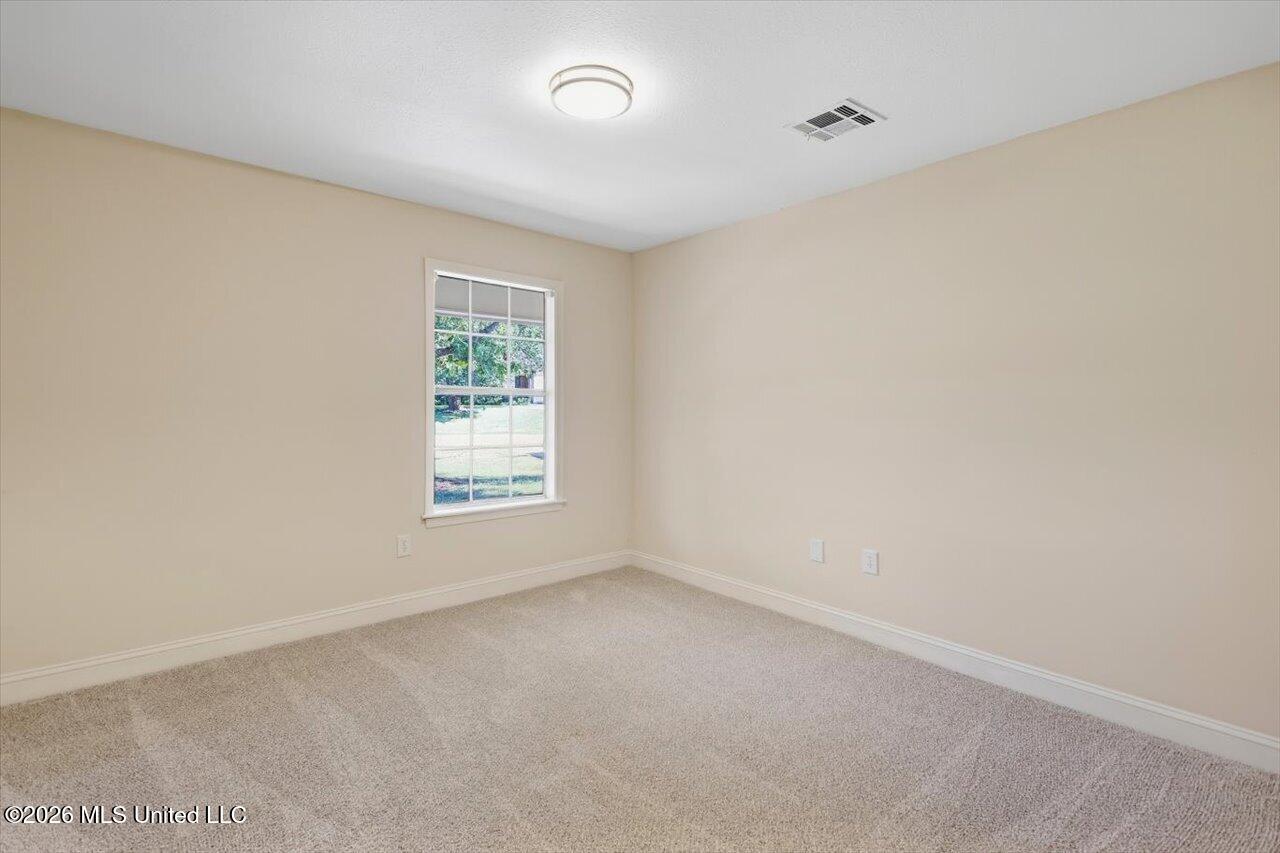
Empty beige bedroom with wall-to-wall carpet and a window overlooking a green yard.
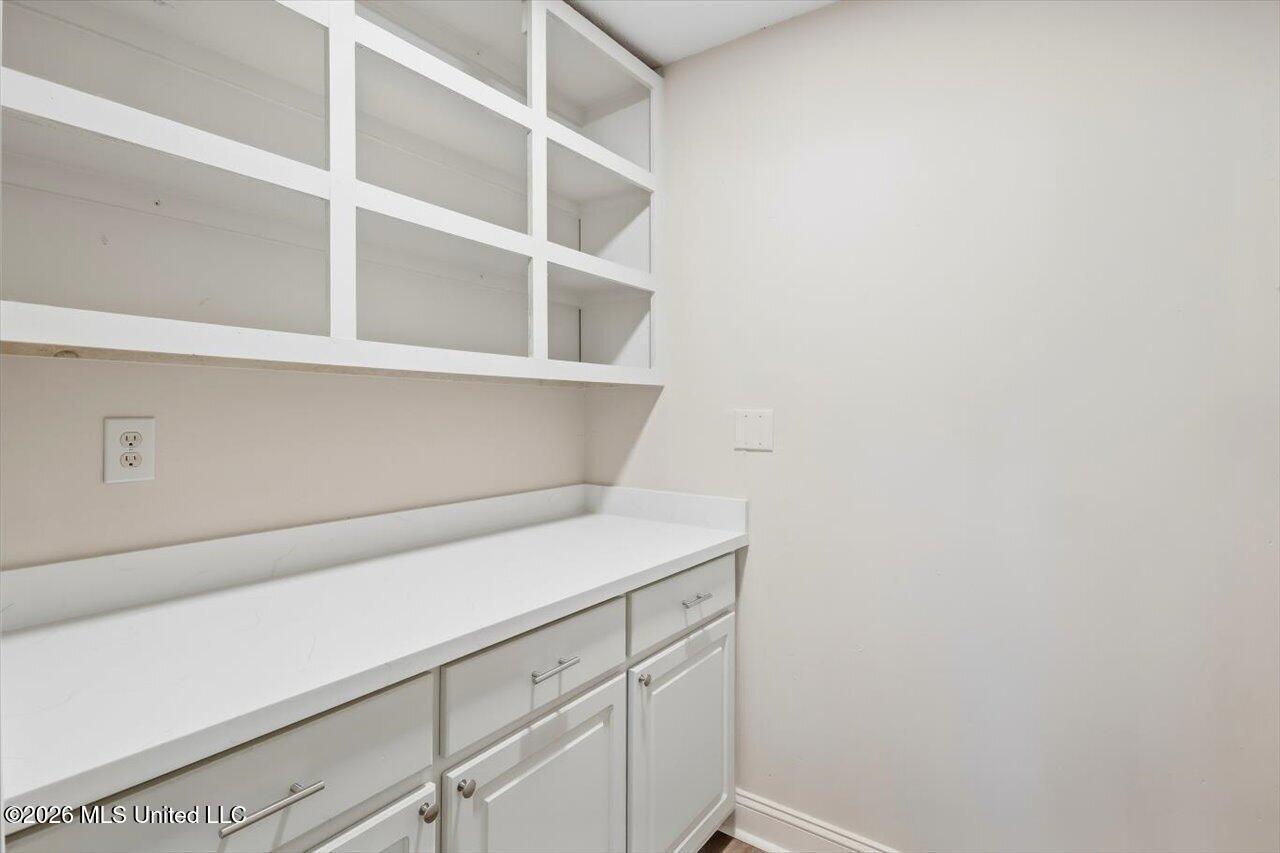
Pantry with white cabinets, a long countertop, and open built-in shelves.
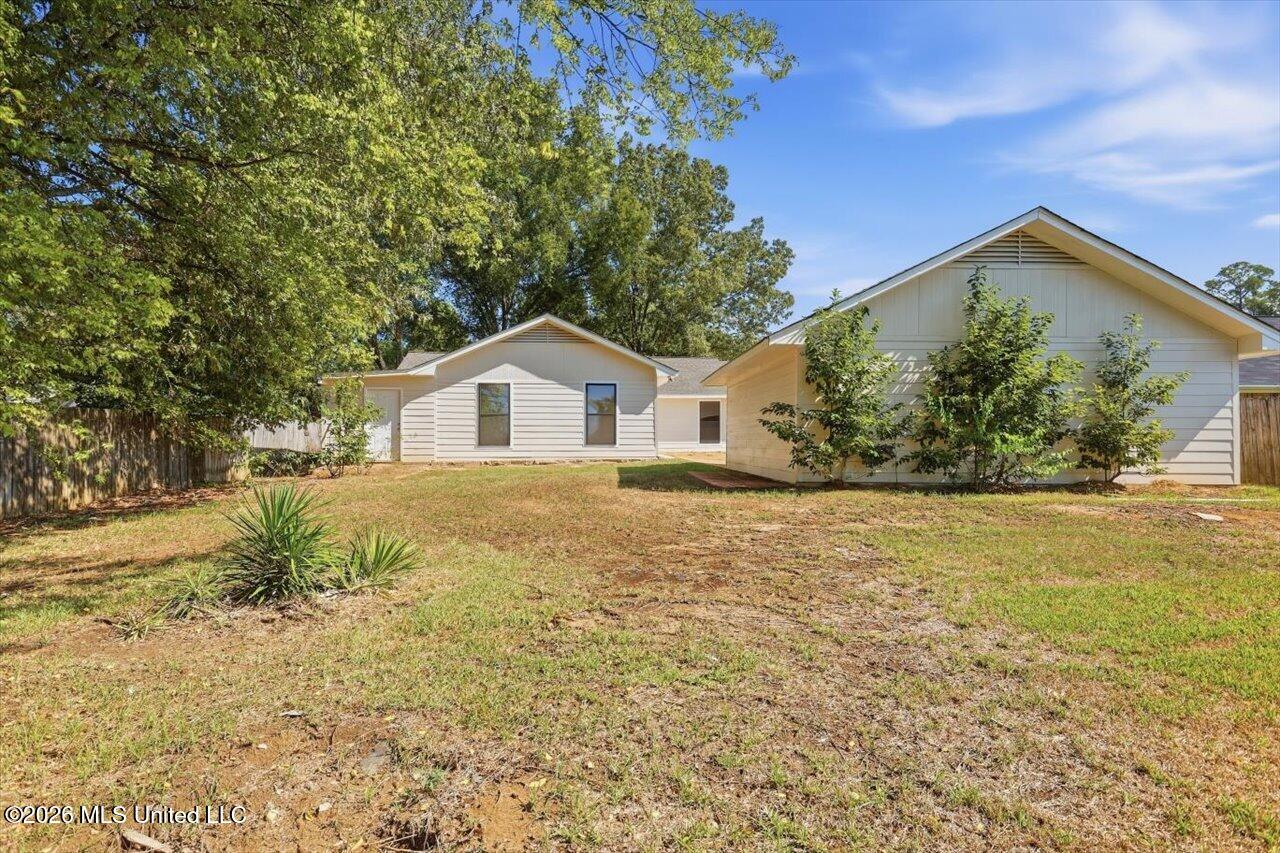
Rear of a light-colored house across a dry backyard, with mature trees and shrubs.
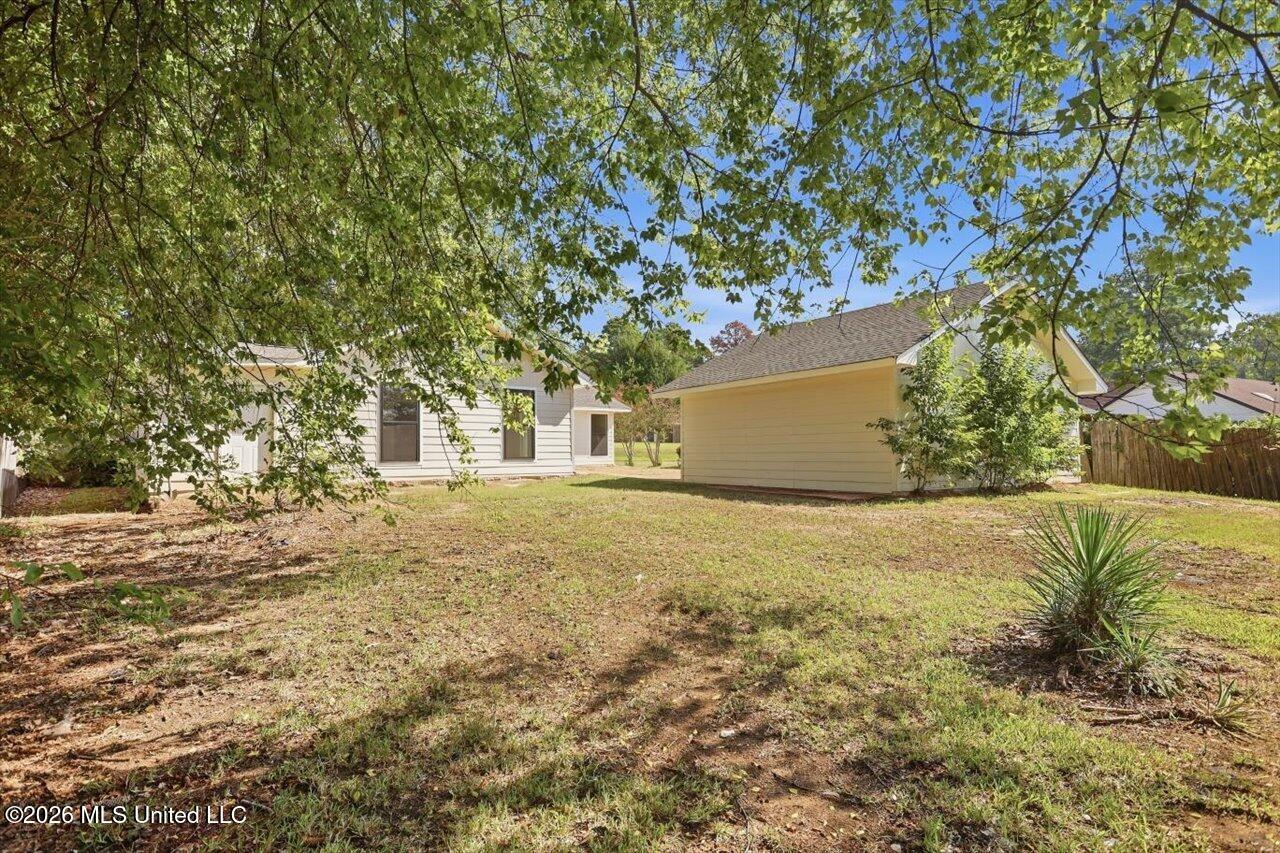
Rear of a single-story home and detached garage beneath mature trees, with a broad grassy yard.
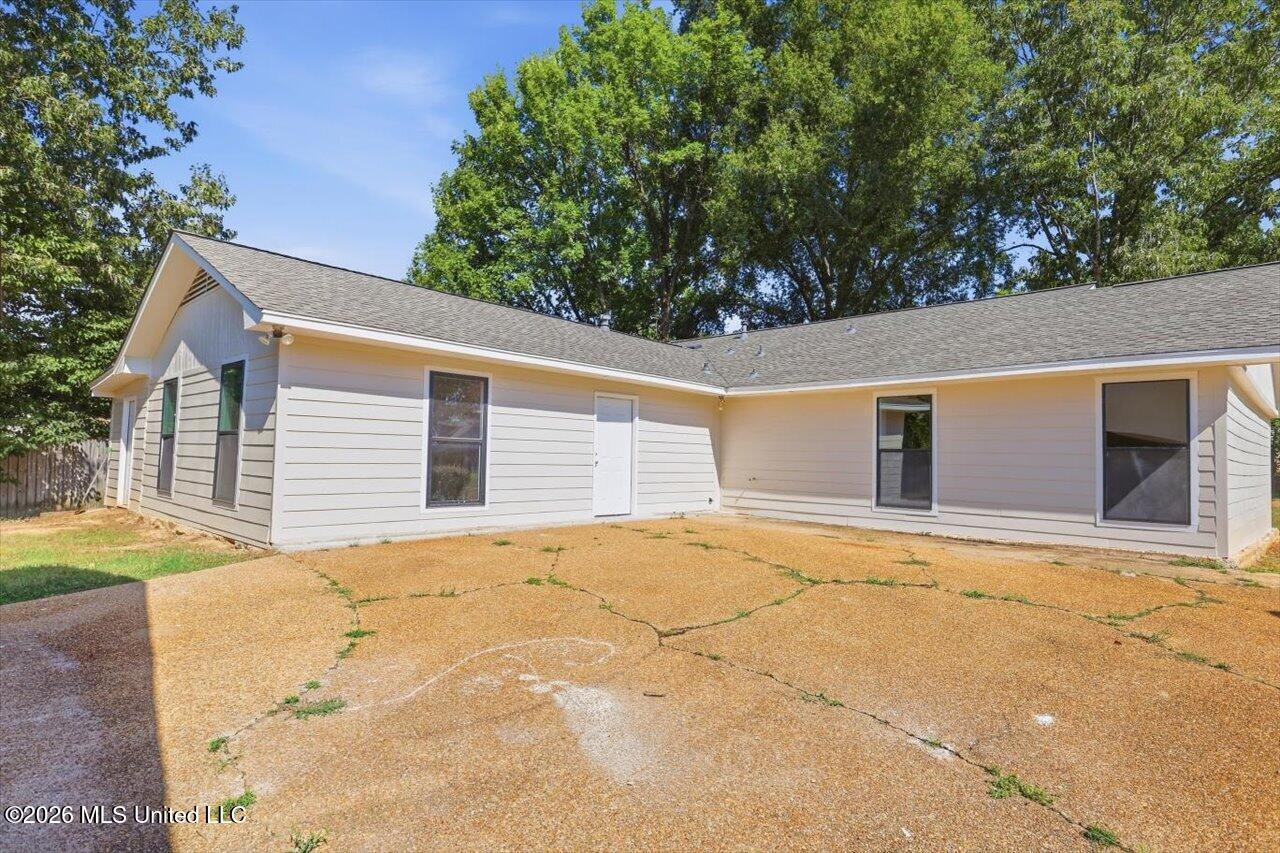
Rear exterior of a single-story light-colored house with a cracked concrete patio and mature trees.
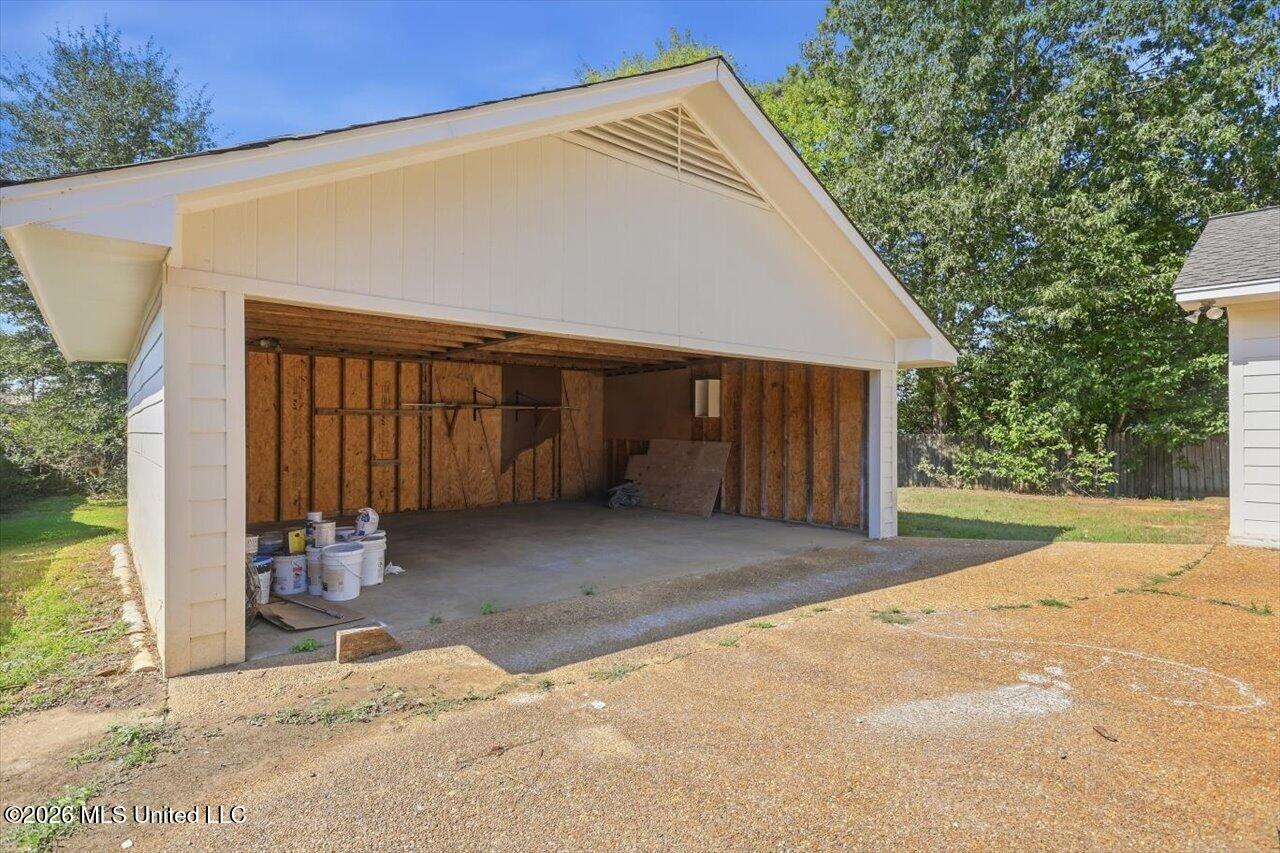
Detached garage with a wide open front and exposed interior framing.
SEE ALL PHOTOS
Cream-colored single-story home with stone accents and a large tree shading the front yard.
Single-story cream house with stone veneer, partly screened by mature trees.
Single-story beige house with a covered porch, gabled roof, stone accents, and mature trees.
House exterior with a covered entry, white front door, and stone accents.
Vacant living area with light wood flooring, a tray ceiling, and a ceiling fan.
Empty room with light wood flooring, two tall windows, and a ceiling fan.
Vacant living area with light wood-look floors and a ceiling fan, opening to adjoining rooms.
Empty room with light wood flooring, two tall windows, and a ceiling fan.
White kitchen with shaker cabinets, gray tile backsplash, stainless dishwasher, and wood-look flooring.
Kitchen with white cabinetry, gray tile backsplash, and stainless steel appliances.
Kitchen with white cabinets, gray tile backsplash, stainless steel dishwasher, and wood-look floors.
Kitchen with white shaker cabinets, stainless steel appliances, gray tile backsplash, and wood-look flooring.
Empty room with light wood floors, a drum pendant light, and wide openings to adjoining rooms.
Open living area with light wood flooring, tall windows, and an adjoining white kitchen.
Vacant room with wood-look flooring, cream walls, a white entry door, and a window.
Empty interior room with wood-look floors, large grid windows, and a raised adjoining room.
Empty entry area with light wood-look flooring, beige walls, and two white doors.
Empty hallway with light wood-look flooring and doorways to adjacent rooms.
Empty utility room with white upper cabinets and wood-look flooring.
Empty room with beige walls, two windows, and light wood-look flooring.
Empty room with double closet doors, light wood-look flooring, and sunlight through a window.
Empty carpeted room with beige walls, two windows, and a ceiling fan beneath a vaulted ceiling.
Empty bedroom with beige carpet, vaulted ceiling, ceiling fan, and open doors to adjoining spaces.
Empty walk-in closet with white hanging rods and upper shelves on both sides.
Bathroom with a long white vanity and built-in storage beside an open tub-and-shower doorway.
Bathroom with a white tub and molded shower surround with built-in shelves beside a partially visible toilet.
Empty white closet with wall-mounted shelf supports.
Empty carpeted room with beige walls and a window overlooking a green yard.
Bathroom vanity with an integrated sink and chrome faucet beside a toilet.
Bathroom tub and shower with a white surround and built-in shelves.
Empty beige bedroom with wall-to-wall carpet and a window overlooking a green yard.
Pantry with white cabinets, a long countertop, and open built-in shelves.
Rear of a light-colored house across a dry backyard, with mature trees and shrubs.
Rear of a single-story home and detached garage beneath mature trees, with a broad grassy yard.
Rear exterior of a single-story light-colored house with a cracked concrete patio and mature trees.
Detached garage with a wide open front and exposed interior framing.
Listed by Stephanie P Nix 601-326-3670 with The Nix Group
For Sale

2077 Lakeshore Drive

2077 Lakeshore Drive, Ridgeland, MS 39157

$274,900
Ready for a new owner to call this one home! This charming and spacious home is located near the Ross Barnett Reservoir in an established Ridgeland neighborhood and offers a traditional floor plan with plenty of flexible living space. The home features three bedrooms and two bathrooms, with a large, open living area highlighted by beautiful wood-look luxury vinyl flooring. Carpet in the bedrooms and hall adds a warm, comfortable feel. The primary suite features a vaulted ceiling and two closets. The kitchen offers ample white cabinetry, quartz countertops, an updated appliance package with microwave, range and dishwasher, and opens to the dining area for easy everyday living and entertaining. Just off the kitchen is a walk-in pantry along with a flexible sitting or additional dining area--perfect for adapting the space to your lifestyle. A previous owner enclosed the original garage, adding even more usable space to the home. This area now includes a spacious laundry/mudroom plus a versatile bonus room that could serve as a home office, recreation room, guest space, or even a fourth bedroom if needed. A detached carport was also added, providing convenient covered parking. Outside, enjoy a generously sized lot with plenty of yard space for relaxing, entertaining, or play. Conveniently located near the Ross Barnett Reservoir with easy access to area shopping, dining, schools, and major roadways. With its spacious layout, flexible living areas, covered parking, and convenient Ridgeland location, this home has so much to offer. Come see the possibilities and imagine making it your own--schedule your private showing today!

3
beds

2
baths

2,474 Sq.Ft. LIVING AREA

0.32 Acres lot

Stephanie  Prisock Nix

Stephanie Prisock Nix

Features & Amenities

Interior

  • total bedrooms3
  • Total bathrooms2
  • full bathrooms2
  • Laundry room Electric Dryer Hookup, Laundry Room
  • Flooring Luxury Vinyl, Carpet
  • APPLIANCES Dishwasher, Stainless Steel Appliance(s)
  • other interior Features Ceiling Fan(s), Granite Counters, Pantry

Area & Lot

  • Status For Sale
  • Living Area2,474 Sq.Ft.
  • Total Area2,474 Sq.Ft.
  • Lot Area0.32 Acres
  • MLS® ID4163732
  • TypeResidential
  • YEAR BUILT1977
  • NeighborhoodRidgeland
  • Architecture StylesTraditional
  • Elementary SchoolAnn Smith
  • Middle SchoolOlde Towne
  • High SchoolRidgeland

Exterior

  • STORIES1
  • water SourcePublic
  • utilitiesElectricity Connected, Natural Gas Connected, Sewer Connected, Water Connected
  • roofArchitectural Shingles
  • lot featuresLevel
  • parkingCarport, Detached, Driveway, Concrete
  • HEAT TYPECentral, Natural Gas
  • AIR CONDITIONINGCentral Air
  • sewerPublic Sewer
  • SubstructureSlab
  • security FeaturesSmoke Detector(s)
  • other exterior FeaturesRain Gutters

Financial

  • Sales Price$274,900
  • Real Estate Tax $2,405/yr
View Virtual Tour
Single-story cream house with stone veneer, partly screened by mature trees.

Schedule a Showing

I would love to show you this beautiful property. Please select your preferred date and time below. I will be in touch shortly to confirm your appointment.

Schedule a Showing

I would love to show you this beautiful property. Please select your preferred date and time below. I will be in touch shortly to confirm your appointment.

Thank you for your interest in 2077 Lakeshore Drive, Ridgeland, MS 39157. We are reviewing your request and will be in touch shortly!

Mortgage Calculator

Estimate your monthly mortgage payment, including the principal and interest, property taxes, and HOA. Adjust the values to generate a more accurate rate.

All estimates are provided for informational purposes only. Actual amounts may vary.
$0,000 Your Payment 20 15 65
$0,000 Your Payment

Ridgeland

Explore

Work With Stephanie

With a background in construction and real estate, Stephanie knows what makes a home truly valuable. She ensures her clients make confident decisions, whether buying or selling.

Follow Me on Instagram