Search

Leave a Message

Thank you for your message. I will be in touch with you shortly.

4336 Cypress Drive
4336 Cypress Drive
4336 Cypress Drive
4336 Cypress Drive
4336 Cypress Drive
4336 Cypress Drive
4336 Cypress Drive
4336 Cypress Drive
4336 Cypress Drive
4336 Cypress Drive
4336 Cypress Drive
4336 Cypress Drive
4336 Cypress Drive
4336 Cypress Drive
4336 Cypress Drive
4336 Cypress Drive
4336 Cypress Drive
4336 Cypress Drive
4336 Cypress Drive
4336 Cypress Drive
4336 Cypress Drive
4336 Cypress Drive
4336 Cypress Drive
4336 Cypress Drive
4336 Cypress Drive
SEE ALL PHOTOS
4336 Cypress Drive
4336 Cypress Drive
4336 Cypress Drive
4336 Cypress Drive
4336 Cypress Drive
4336 Cypress Drive
4336 Cypress Drive
4336 Cypress Drive
4336 Cypress Drive
4336 Cypress Drive
4336 Cypress Drive
4336 Cypress Drive
4336 Cypress Drive
4336 Cypress Drive
4336 Cypress Drive
4336 Cypress Drive
4336 Cypress Drive
4336 Cypress Drive
4336 Cypress Drive
4336 Cypress Drive
4336 Cypress Drive
4336 Cypress Drive
4336 Cypress Drive
4336 Cypress Drive
4336 Cypress Drive
Listed by Stephanie P Nix 601-326-3670 with RE/MAX Connection
Sold

4336 Cypress Drive

4336 Cypress Drive, Jackson, MS 39212

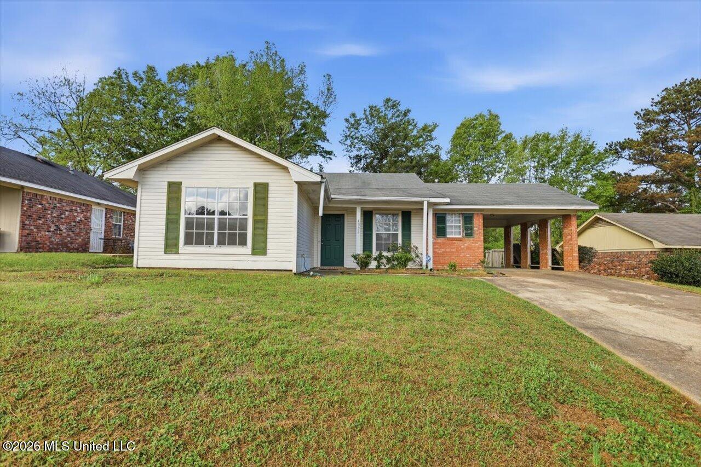
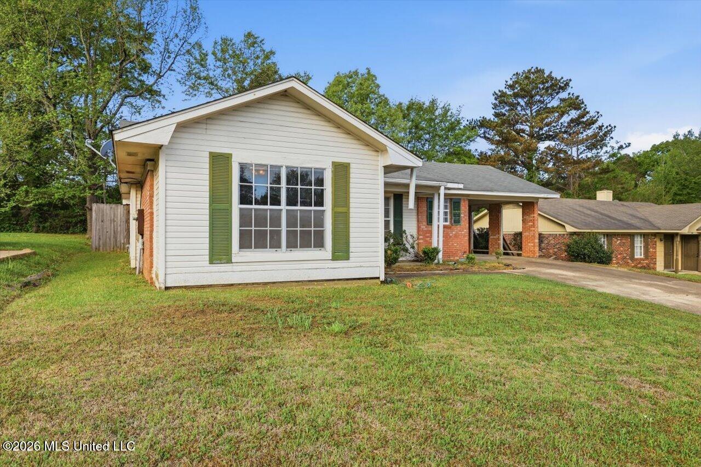
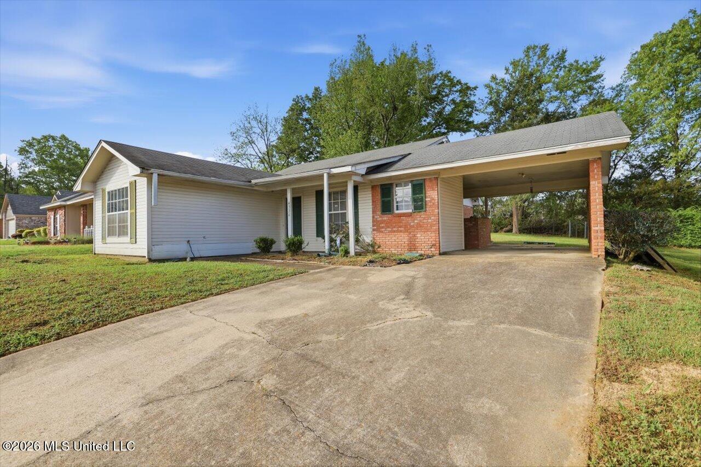
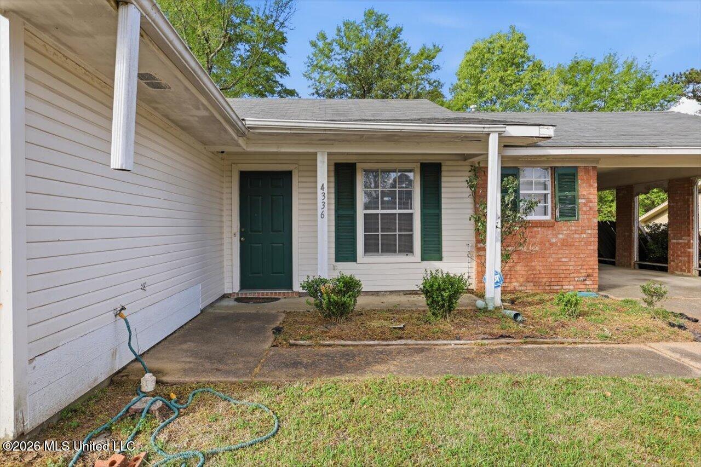
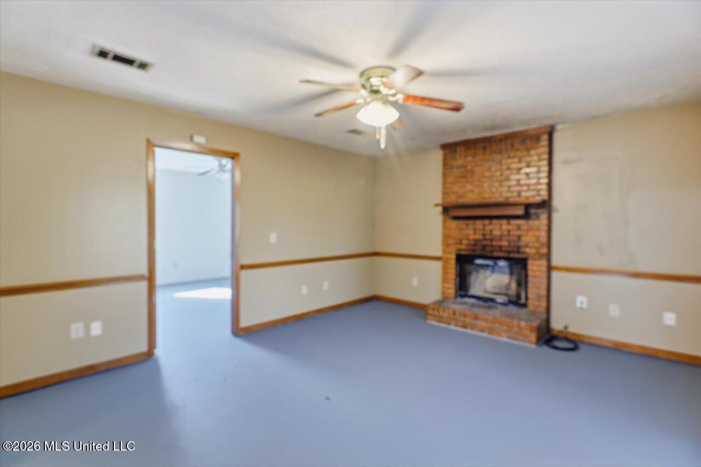
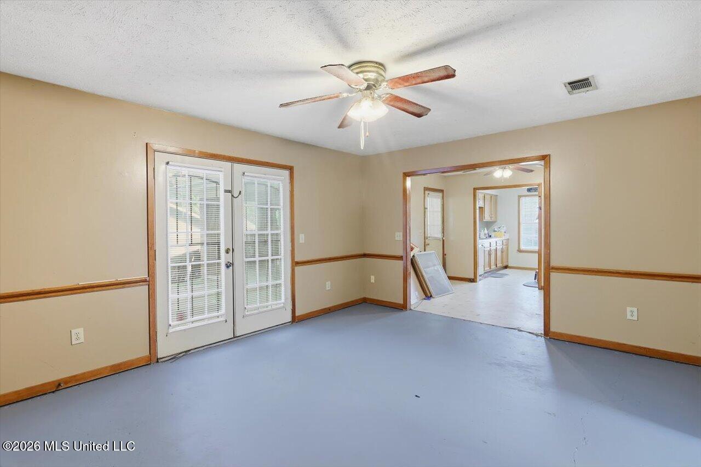
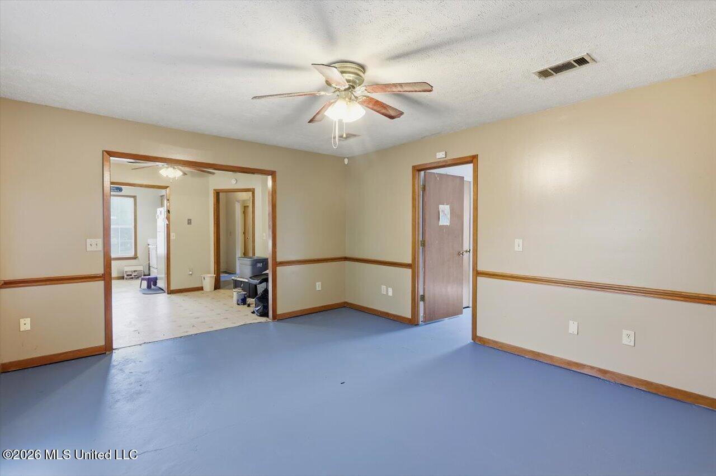
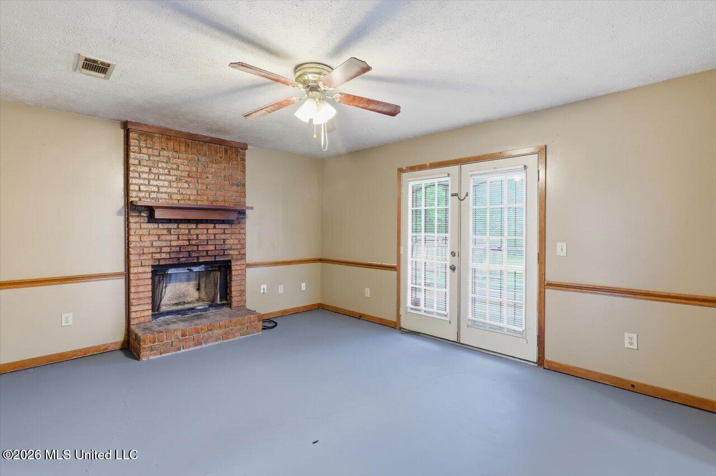
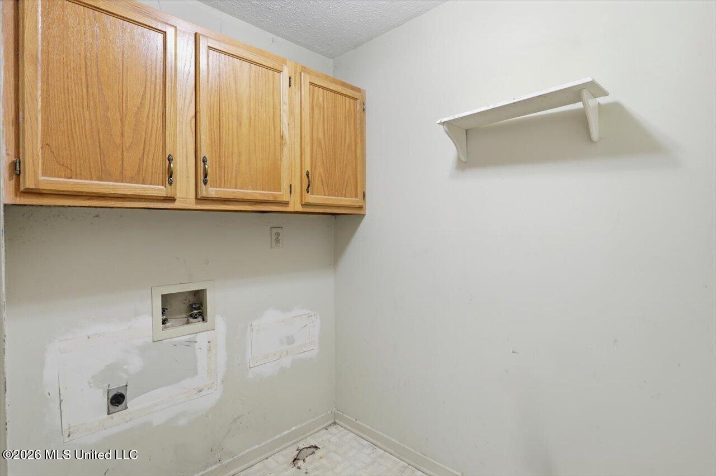
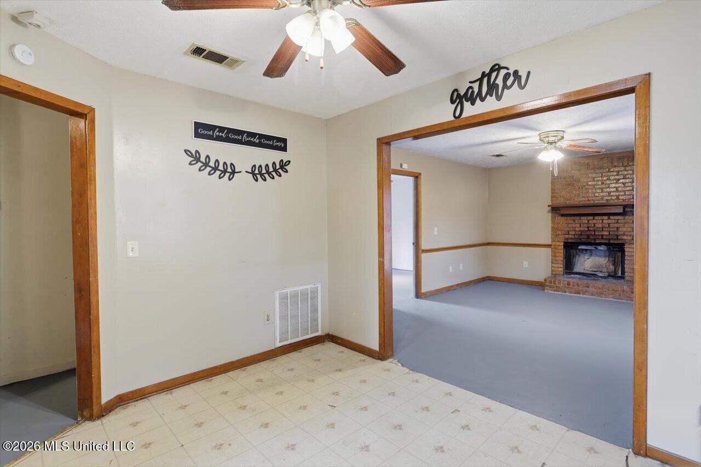
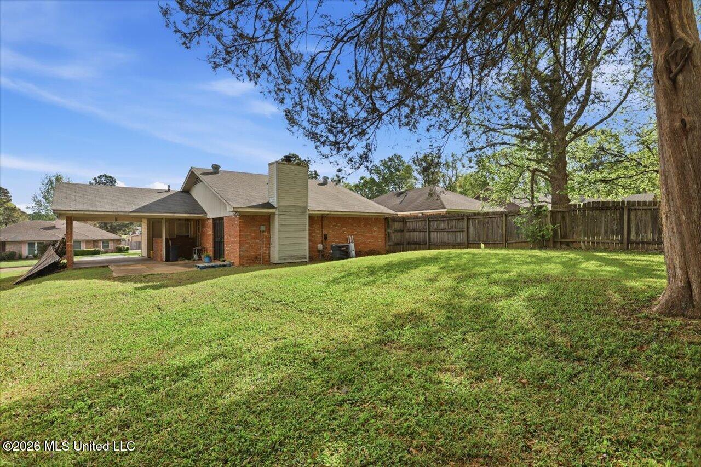
Welcome to this inviting mid-century style residence that blends comfort, functionality, and character. The exterior features a timeless combination of siding and low maintenance brick, complemented by a covered carport and a well-kept front lawn. Mature trees frame the property, adding privacy and natural beauty. Step inside to discover multiple living spaces with neutral tones, ceiling fans, and abundant natural light. A brick fireplace serves as the centerpiece of the main living room, creating a warm and welcoming atmosphere. The adjoining dining area is accented with cheerful wall decor, perfect for gatherings with family and friends.

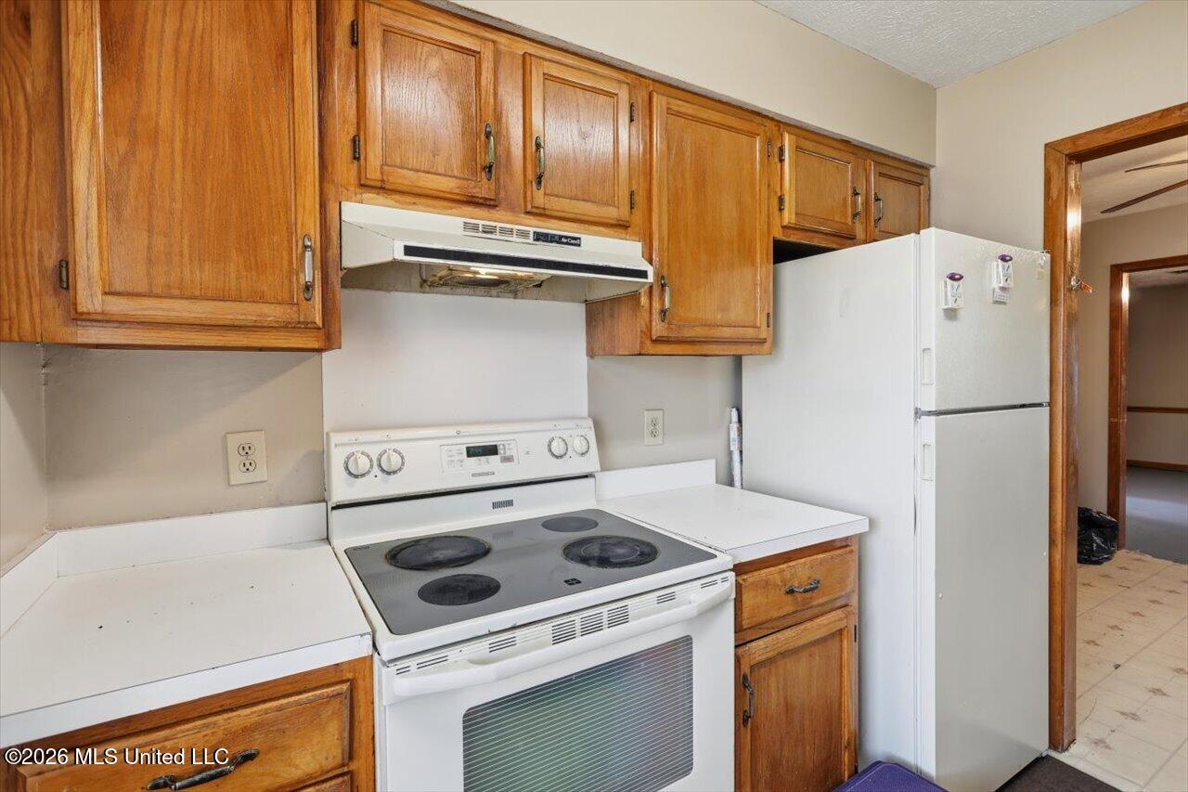
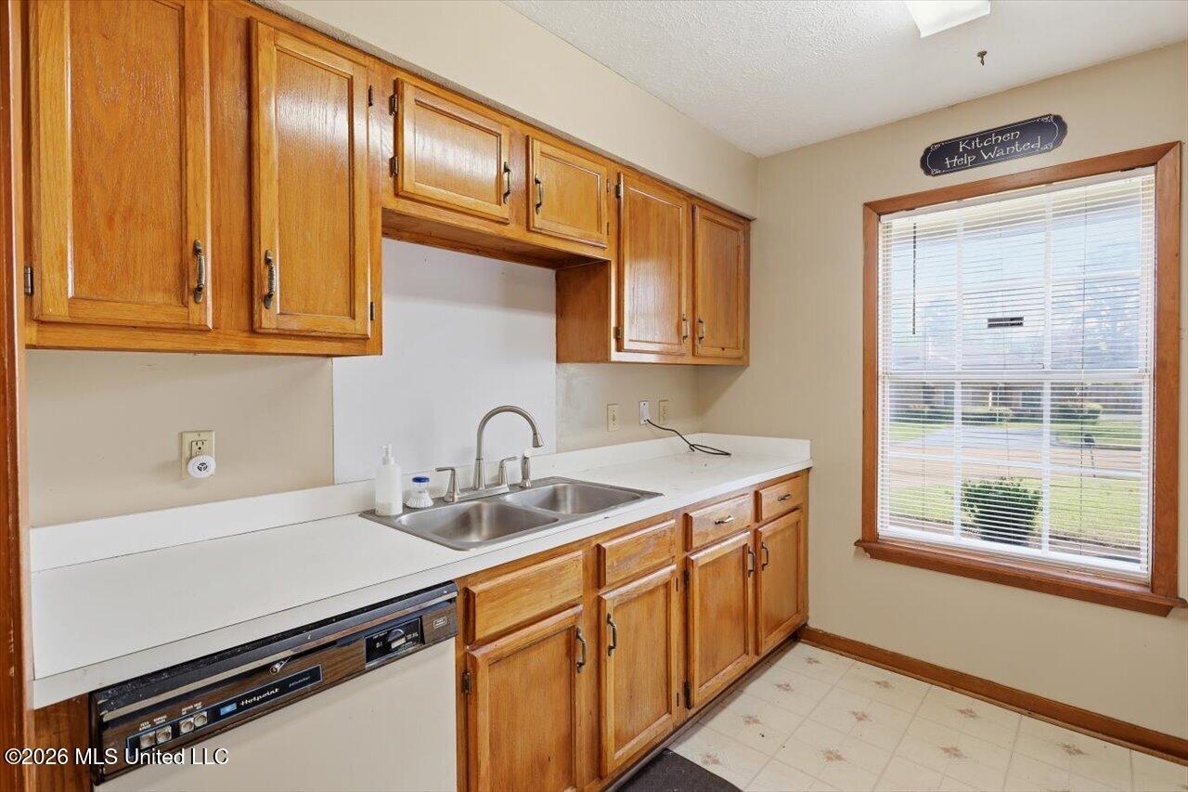
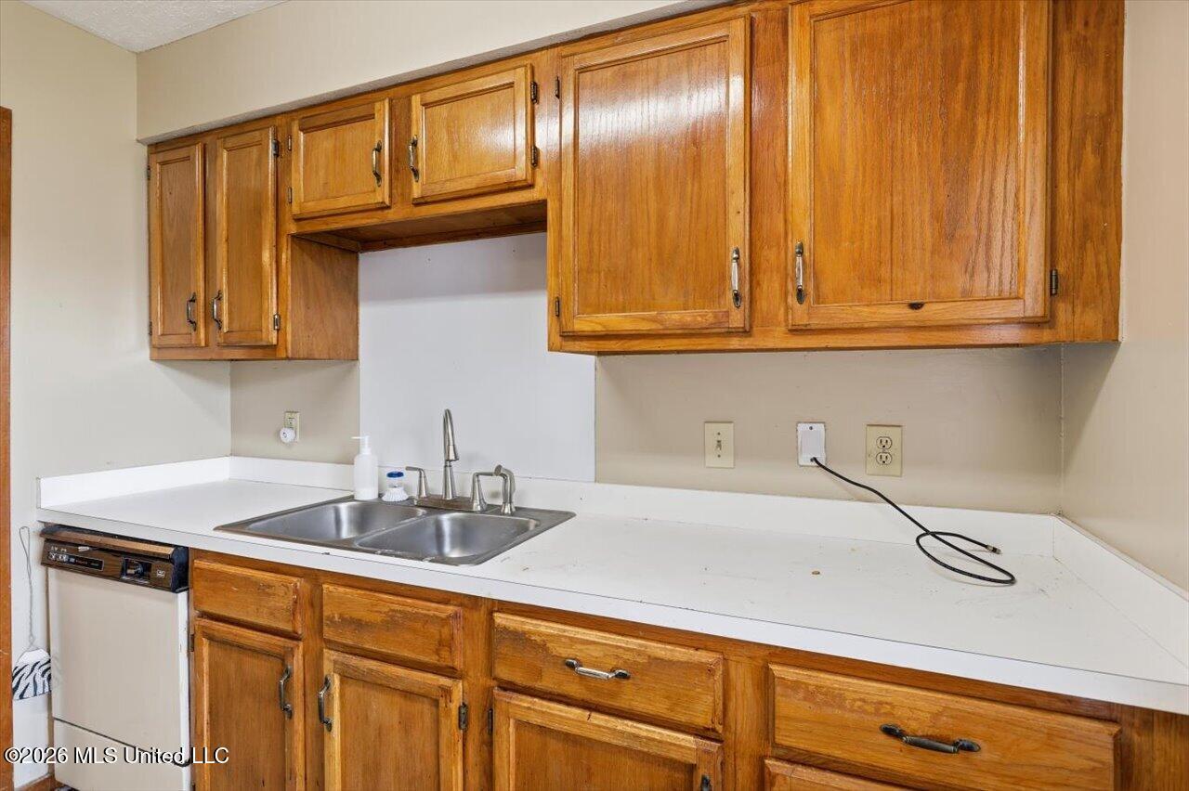
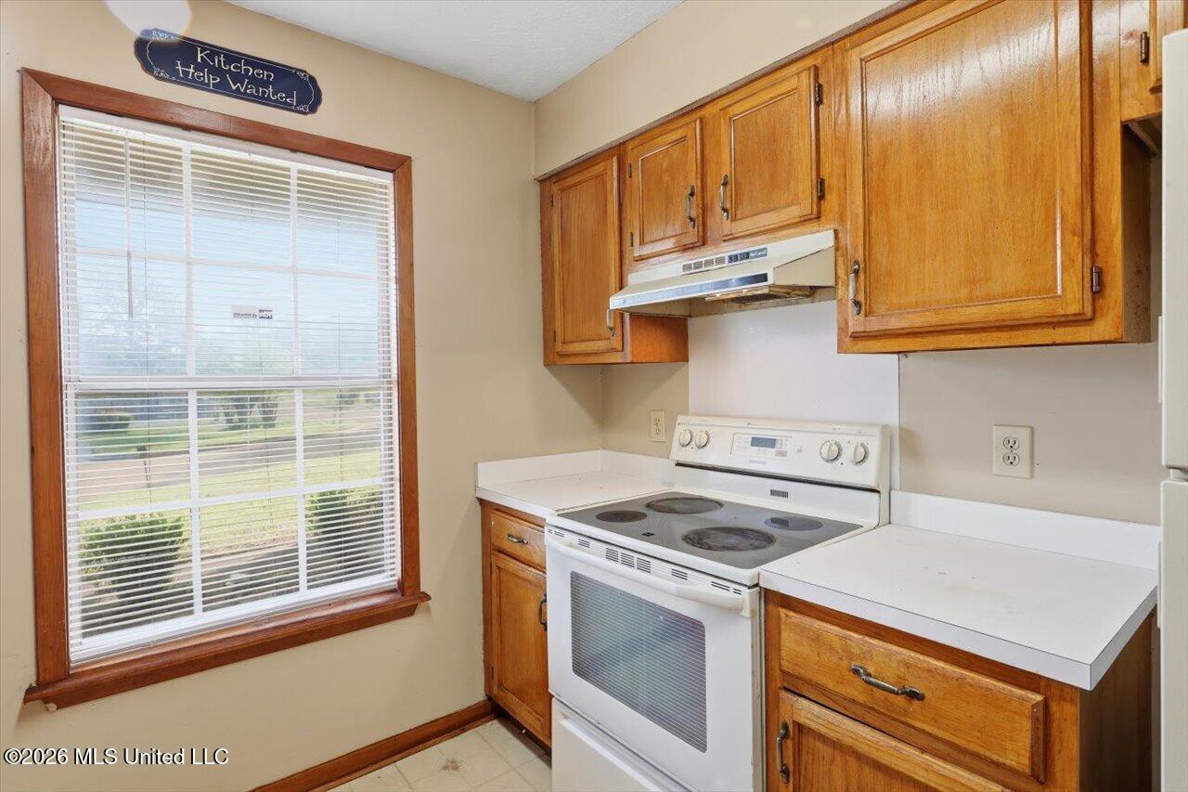
The kitchen offers classic wooden cabinetry, a stainless steel double sink, and a large window overlooking the backyard. A decorative sign above the window adds a touch of charm to this bright and functional space.

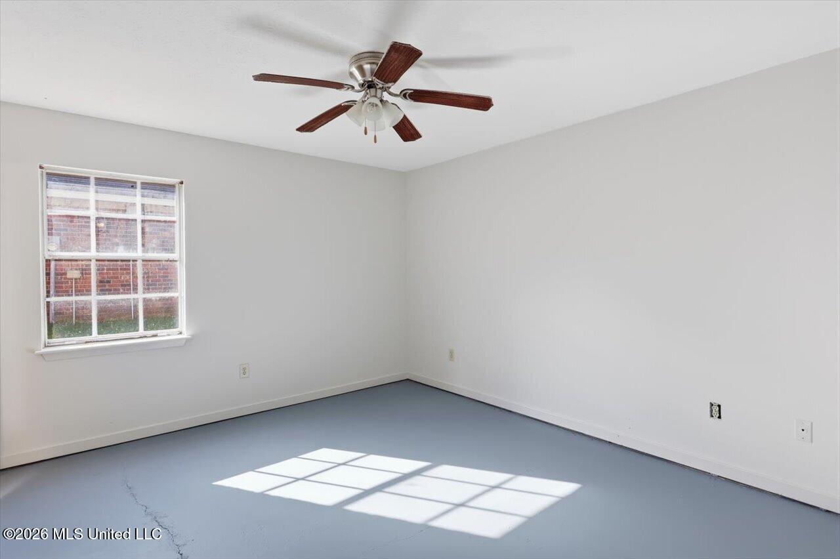
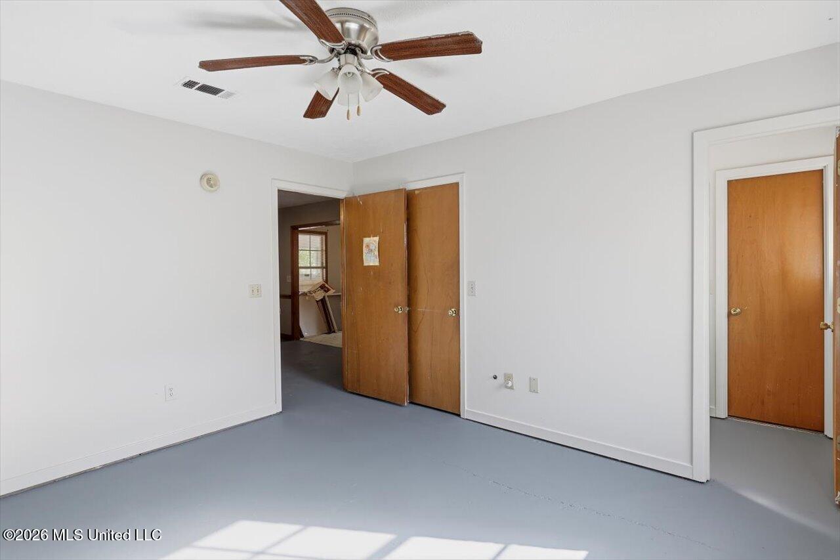
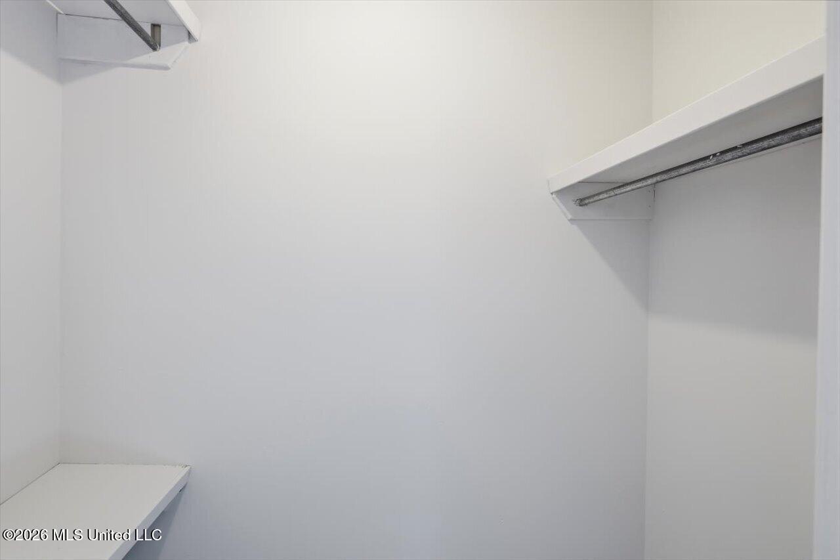
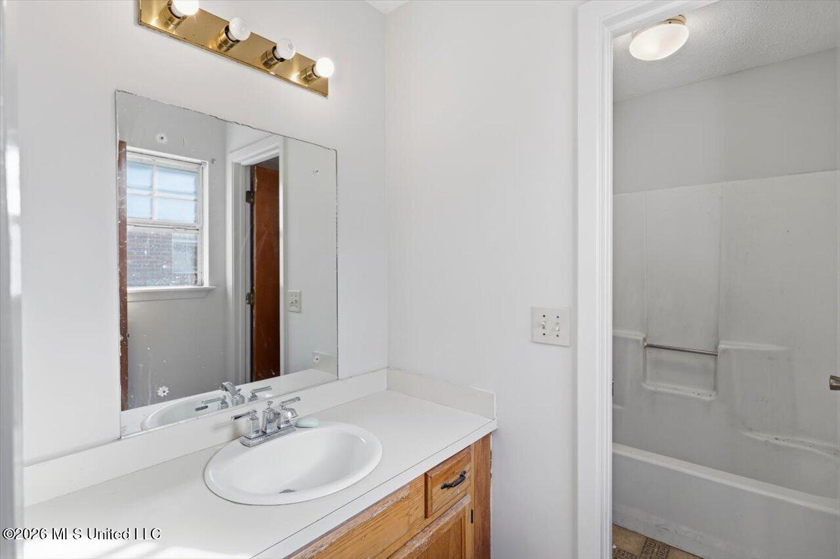
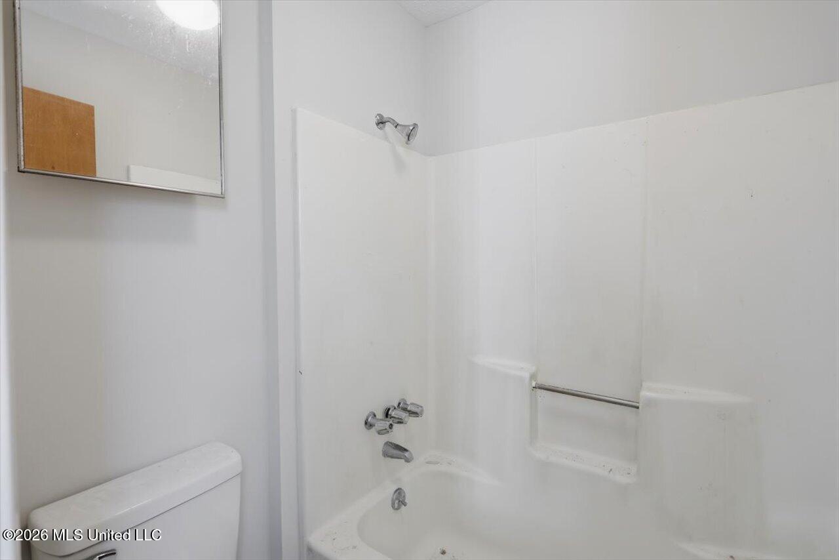
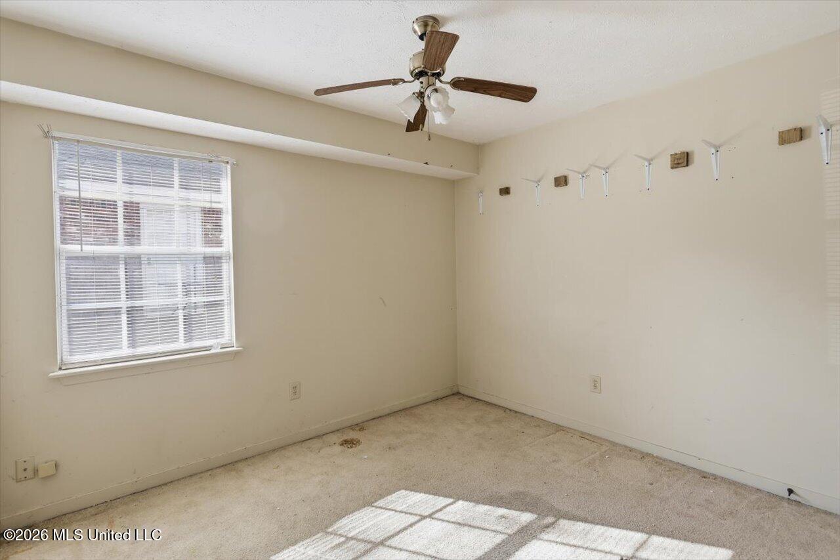
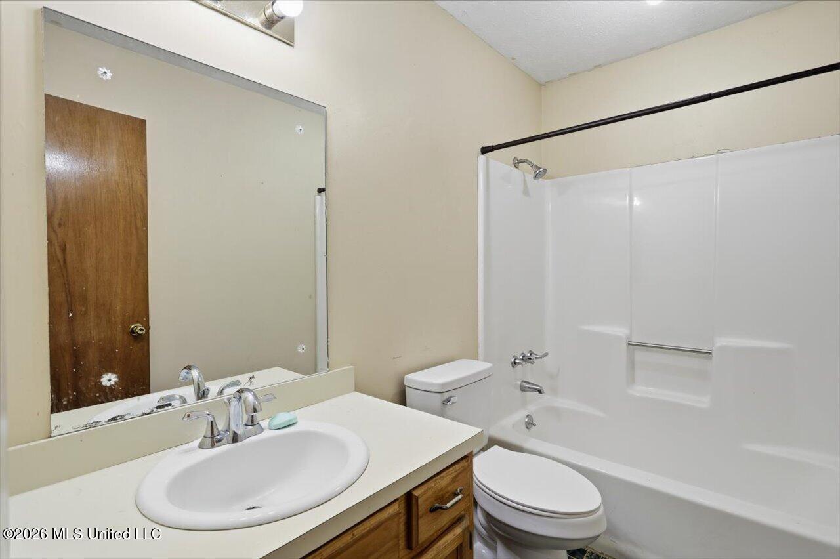
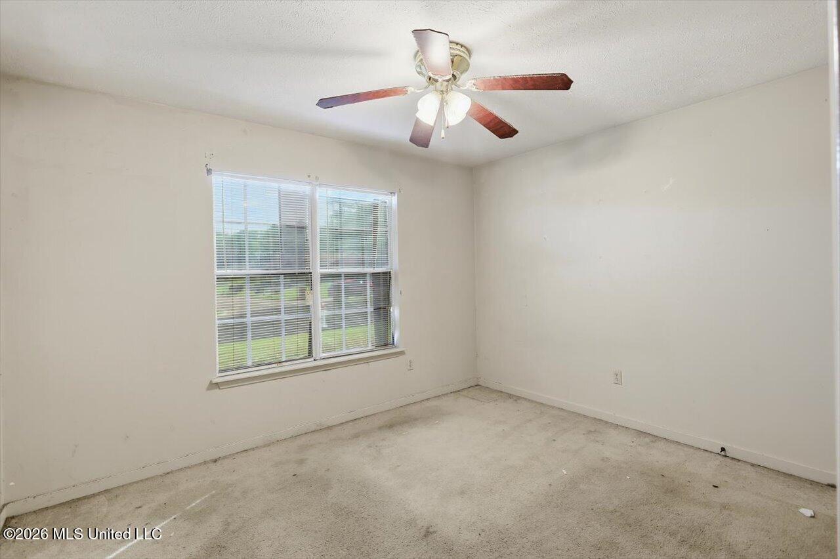
Bedrooms are generously sized, featuring closets, windows with blinds, and carpeted or tiled flooring. The bathroom includes a vanity with ample storage, a large mirror, and a combination tub/shower.

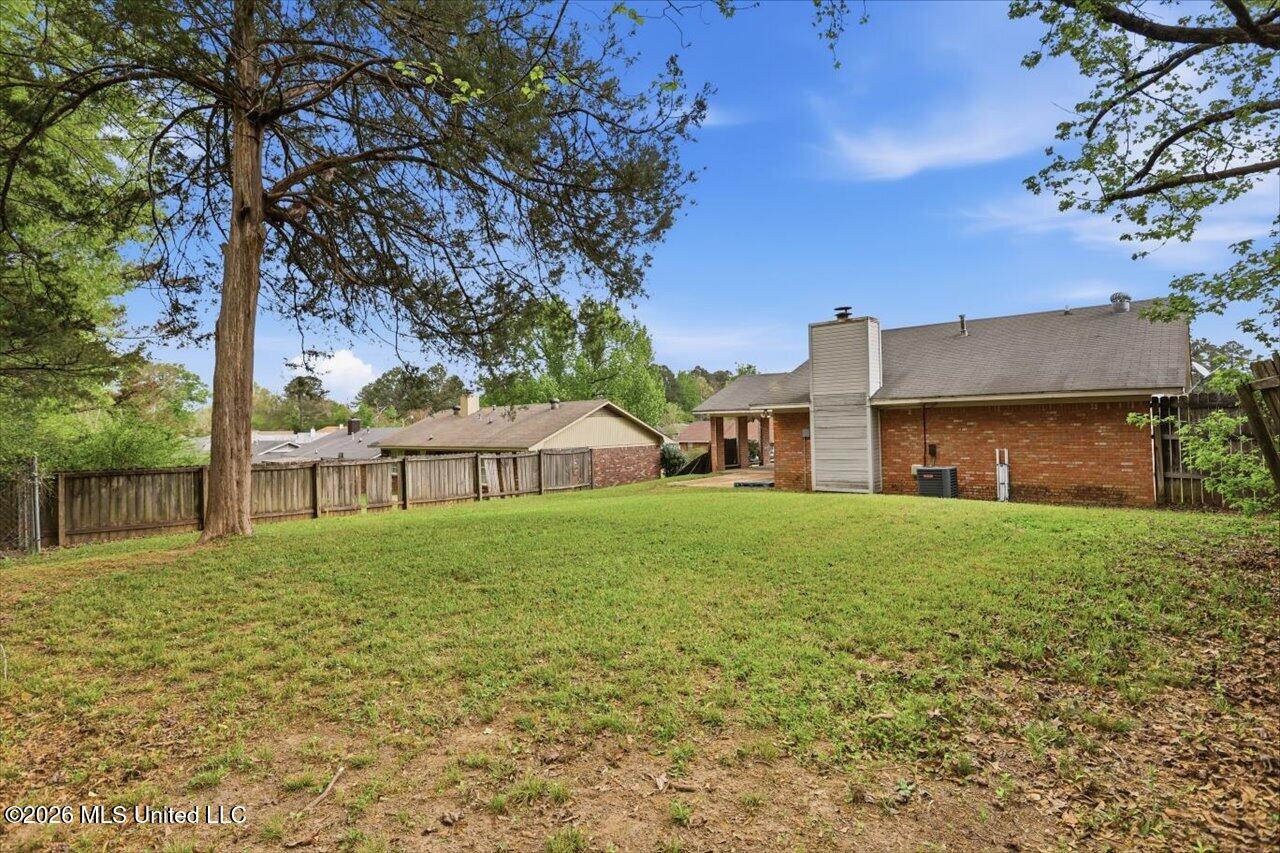
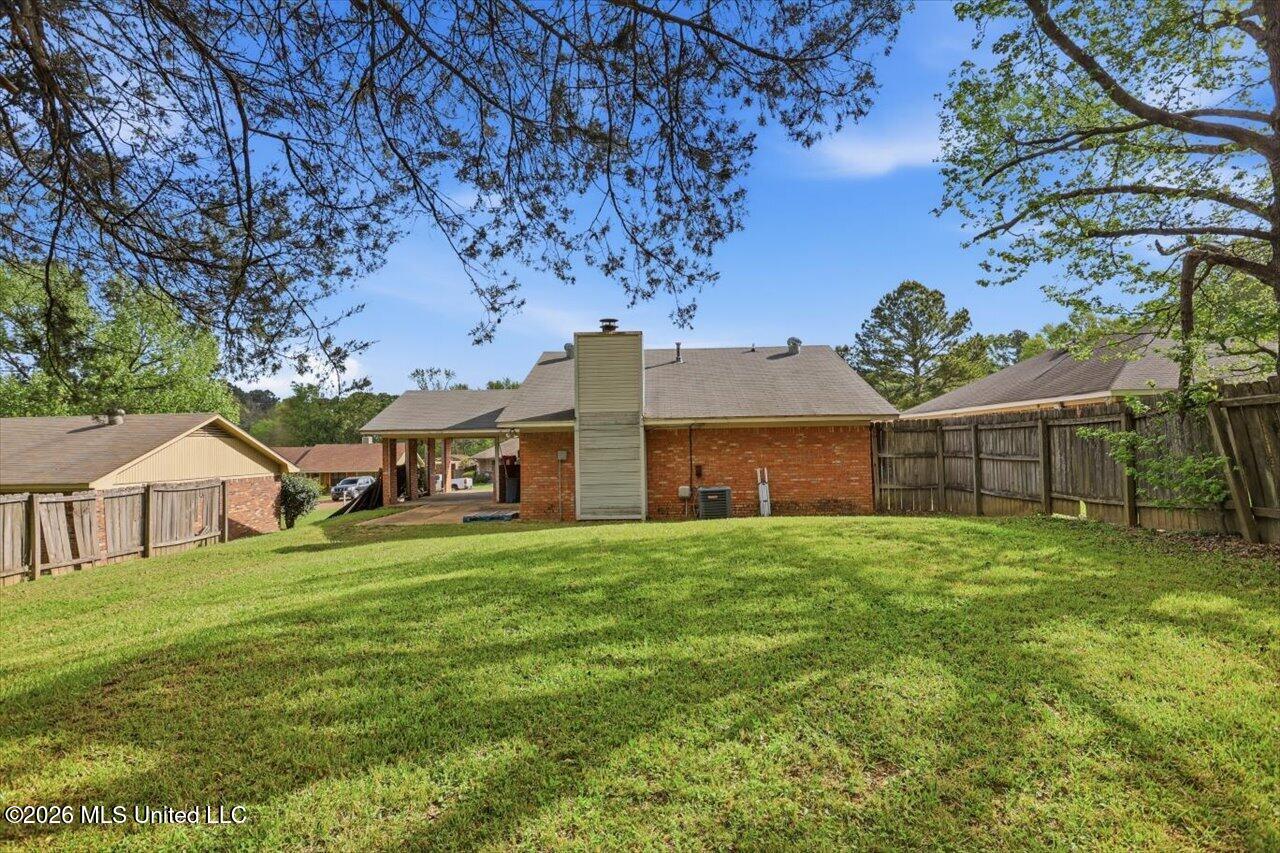
Outdoors, the fenced backyard provides a private retreat with a lush lawn, ideal for recreation, gardening, or simply relaxing under the clear blue sky.

3
beds

2
baths

1,192 Sq.Ft. LIVING AREA

8,276.4 Sq.Ft. lot

Stephanie  Prisock Nix

Stephanie Prisock Nix

Features & Amenities

Interior

  • total bedrooms3
  • Total bathrooms2
  • full bathrooms2
  • Flooring Carpet, Linoleum, Vinyl
  • Fireplace Living Room
  • APPLIANCES Built-In Range, Dishwasher
  • other interior Features Natural Woodwork

Area & Lot

  • Status Sold
  • Date Sold July 2, 2026
  • Living Area1,192 Sq.Ft.
  • Total Area1,192 Sq.Ft.
  • Lot Area8,276.4 Sq.Ft.
  • MLS® ID4144824
  • TypeResidential
  • YEAR BUILT1987
  • NeighborhoodJackson
  • Architecture StylesTraditional
  • Elementary SchoolTimberlawn
  • Middle SchoolForest Middle School
  • High SchoolForest Hill

Exterior

  • STORIES1
  • water SourcePublic
  • utilitiesCable Available, Electricity Connected, Water Connected, Other
  • roofAsphalt
  • lot featuresSloped
  • parkingAttached Carport, Concrete
  • HEAT TYPECeiling, Fireplace(s)
  • AIR CONDITIONINGCeiling Fan(s)
  • sewerPublic Sewer
  • SubstructureSlab
  • other exterior FeaturesNone

Financial

  • Price Upon Request
View Virtual Tour

Jackson

Explore

Work With Stephanie

With a background in construction and real estate, Stephanie knows what makes a home truly valuable. She ensures her clients make confident decisions, whether buying or selling.

Follow Me on Instagram