

Search
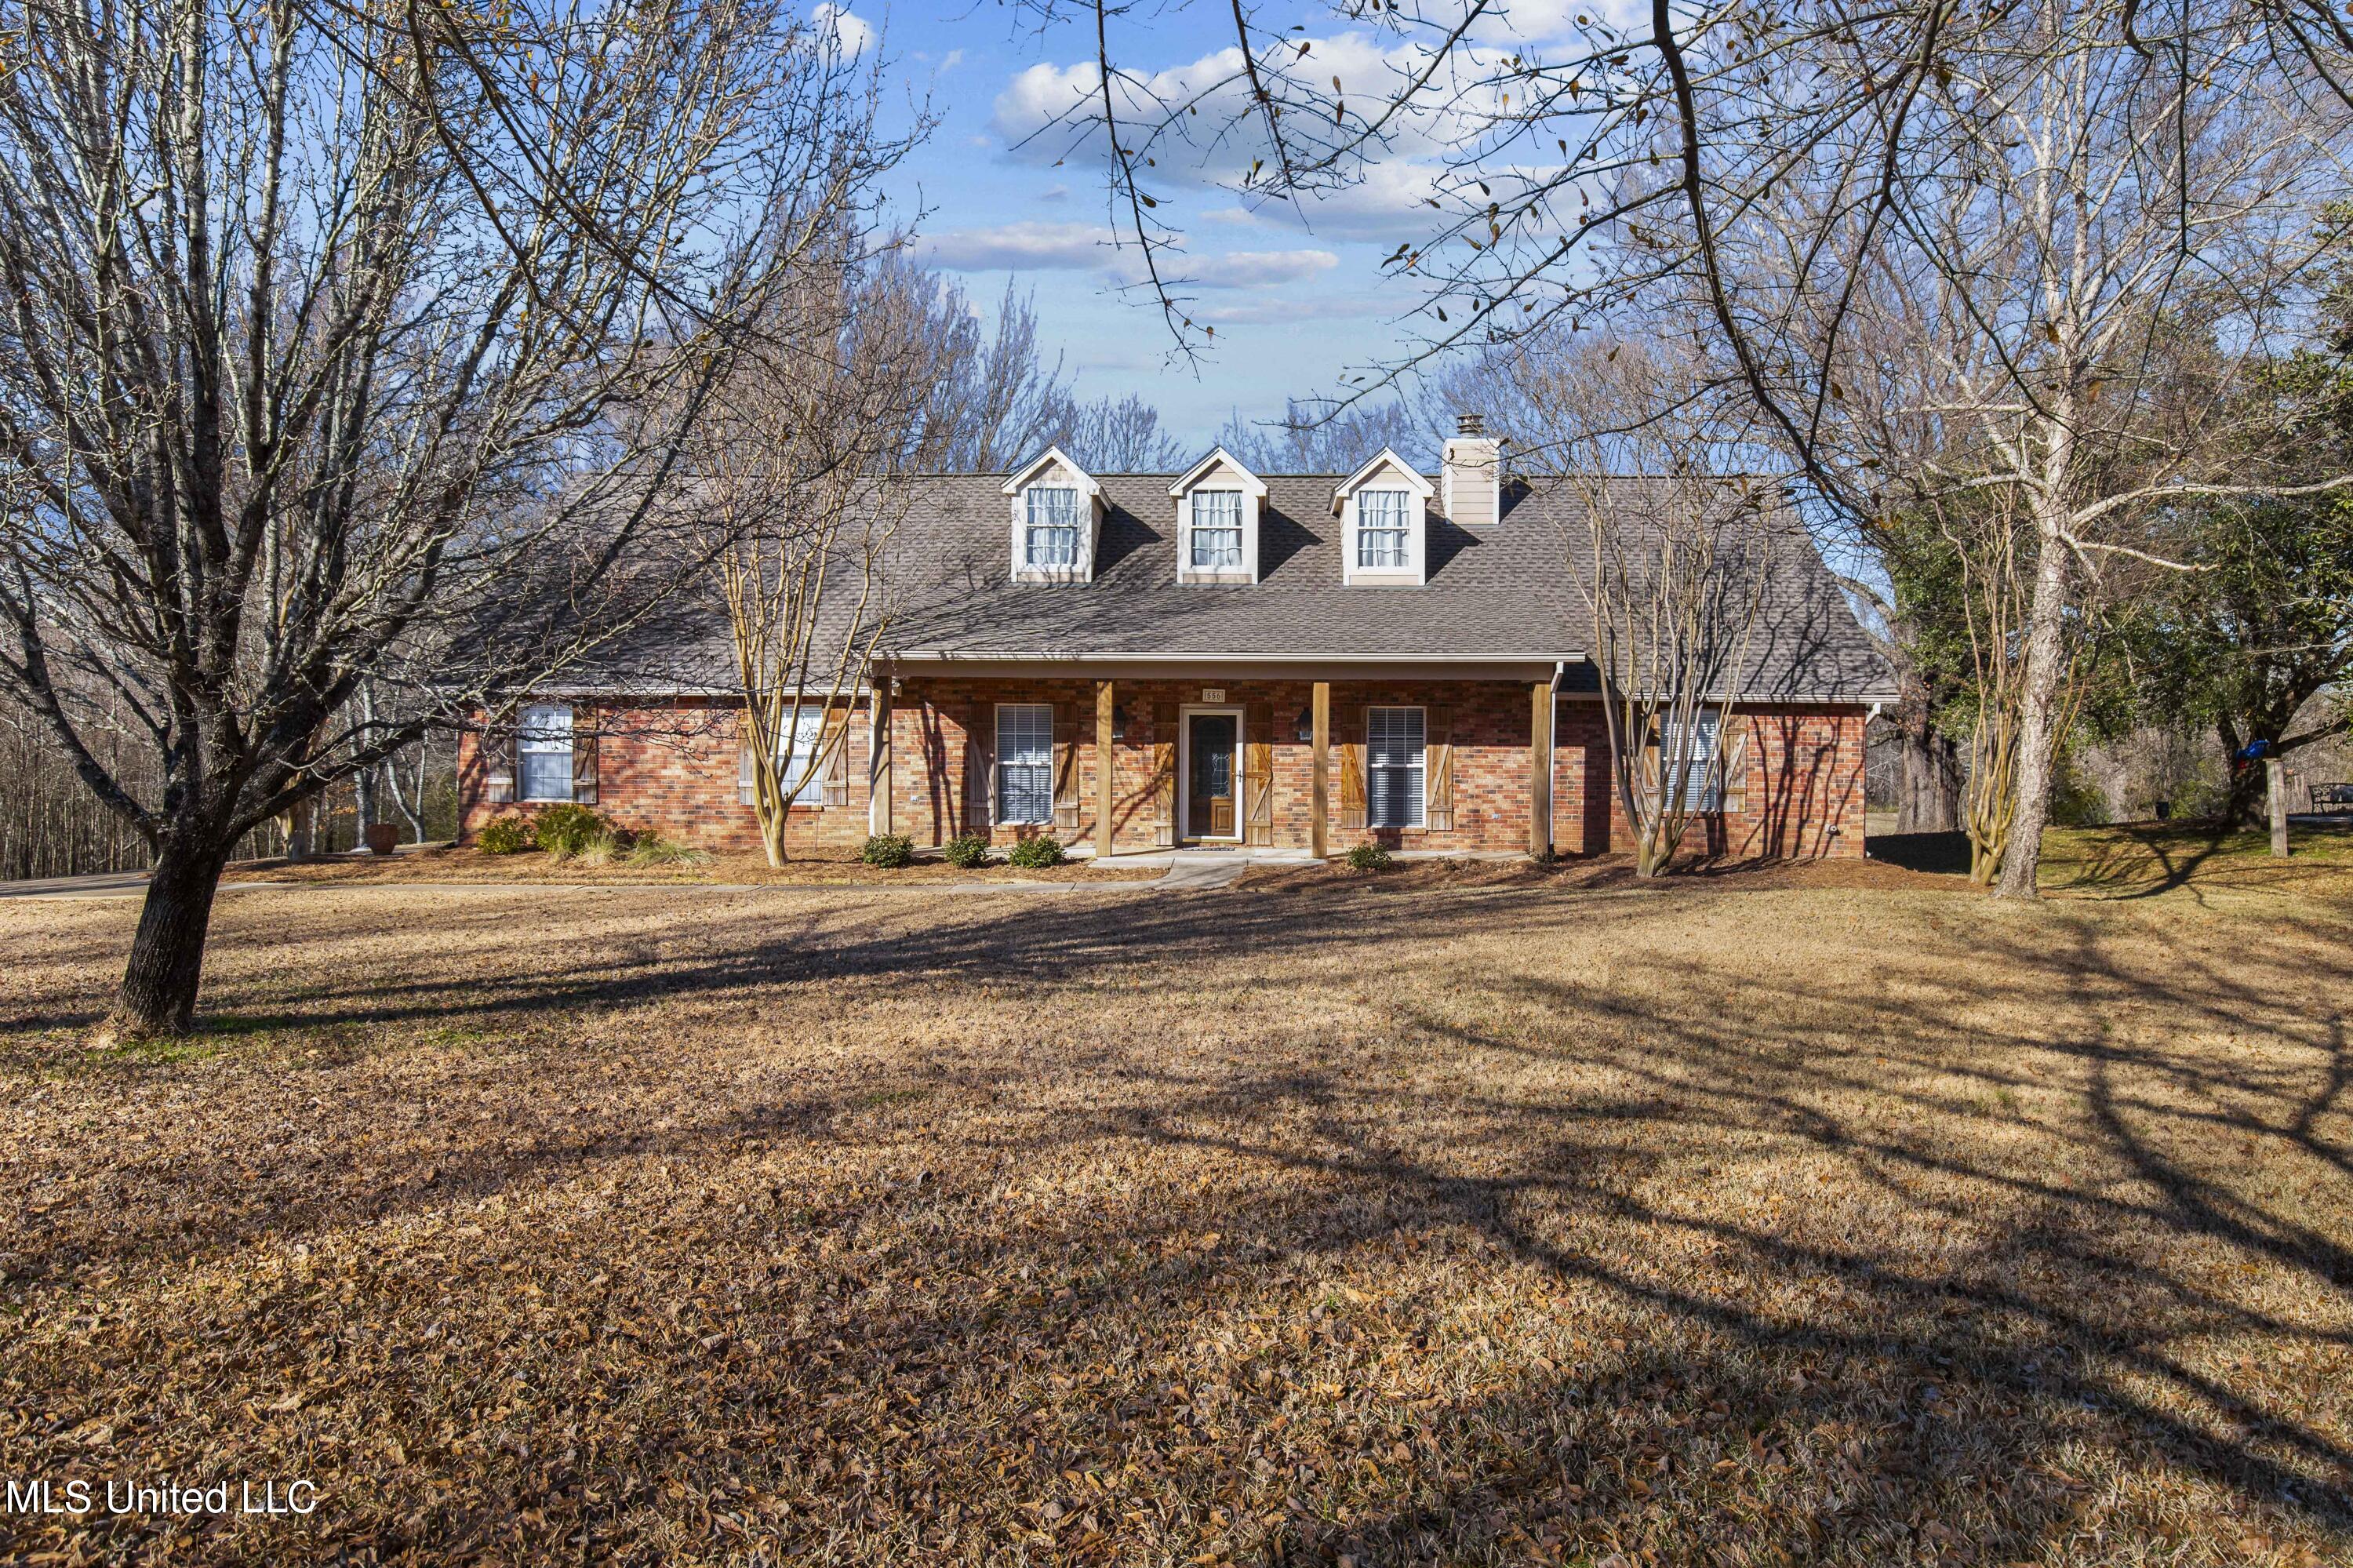
Red-brick house with three roof dormers and a covered porch, framed by leafless trees.
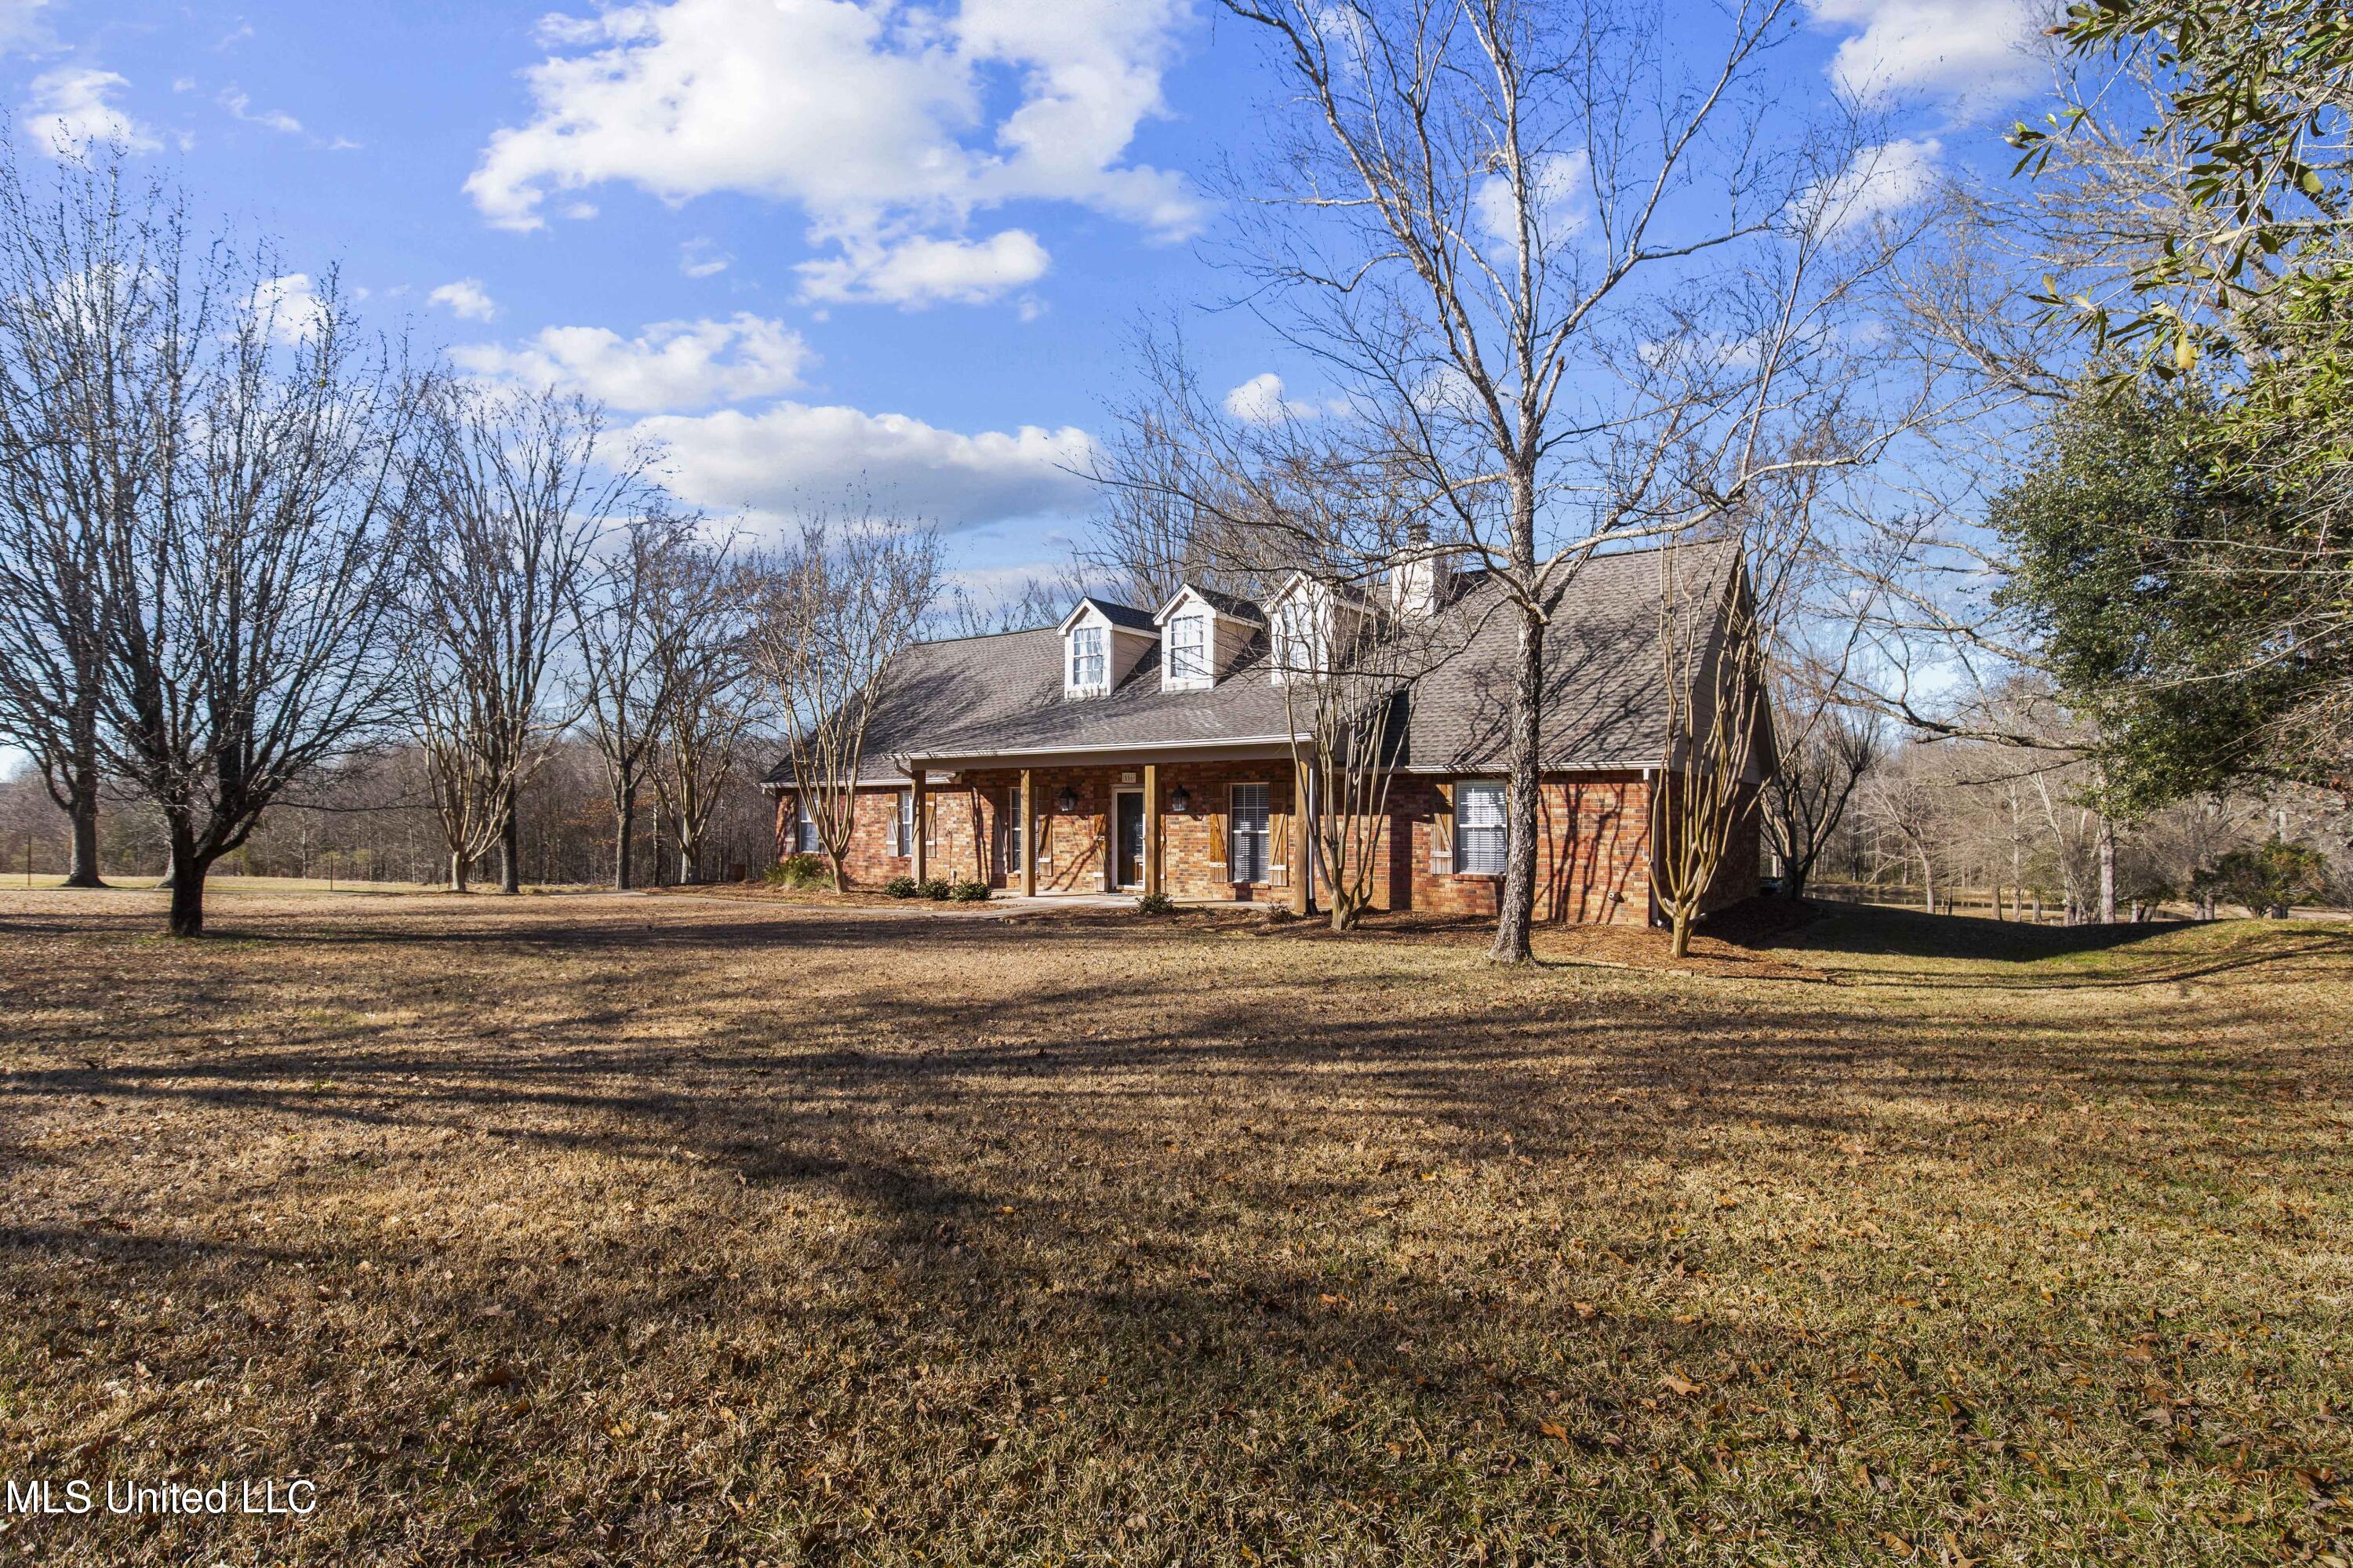
Brick house with dormer windows set back on a broad lawn among leafless trees.
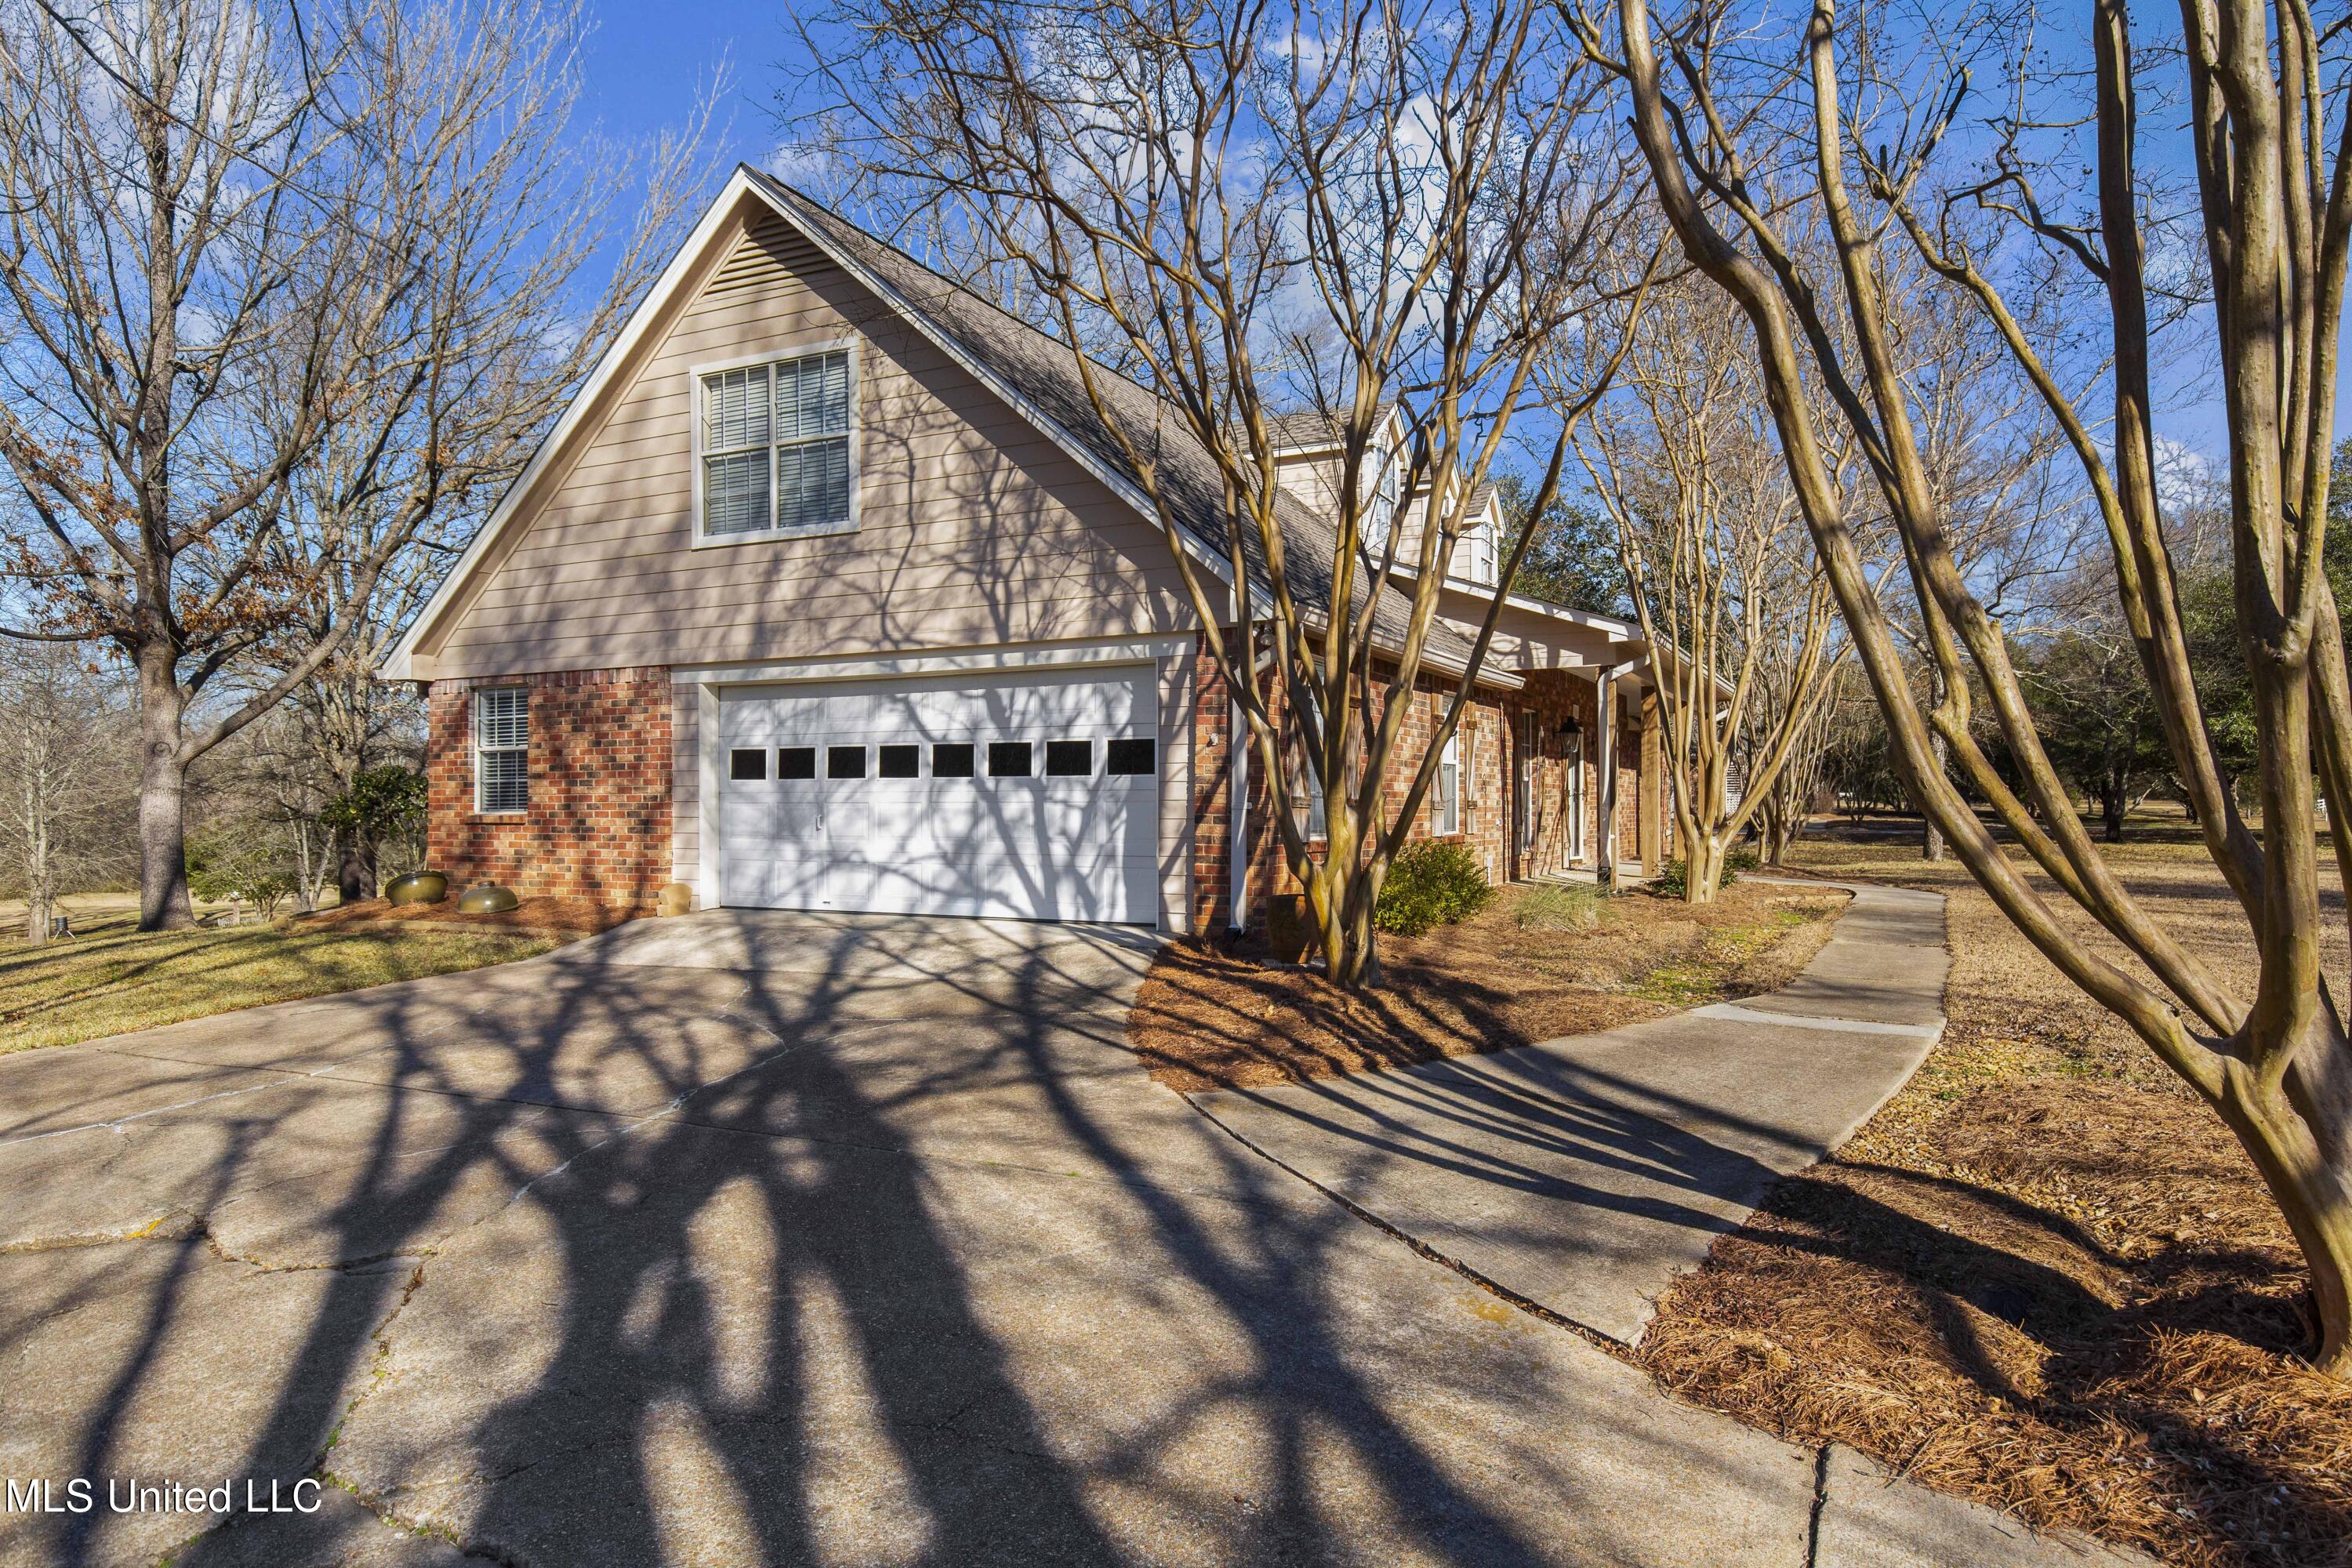
Two-story brick-and-siding house with a double garage, broad driveway, and leafless trees.
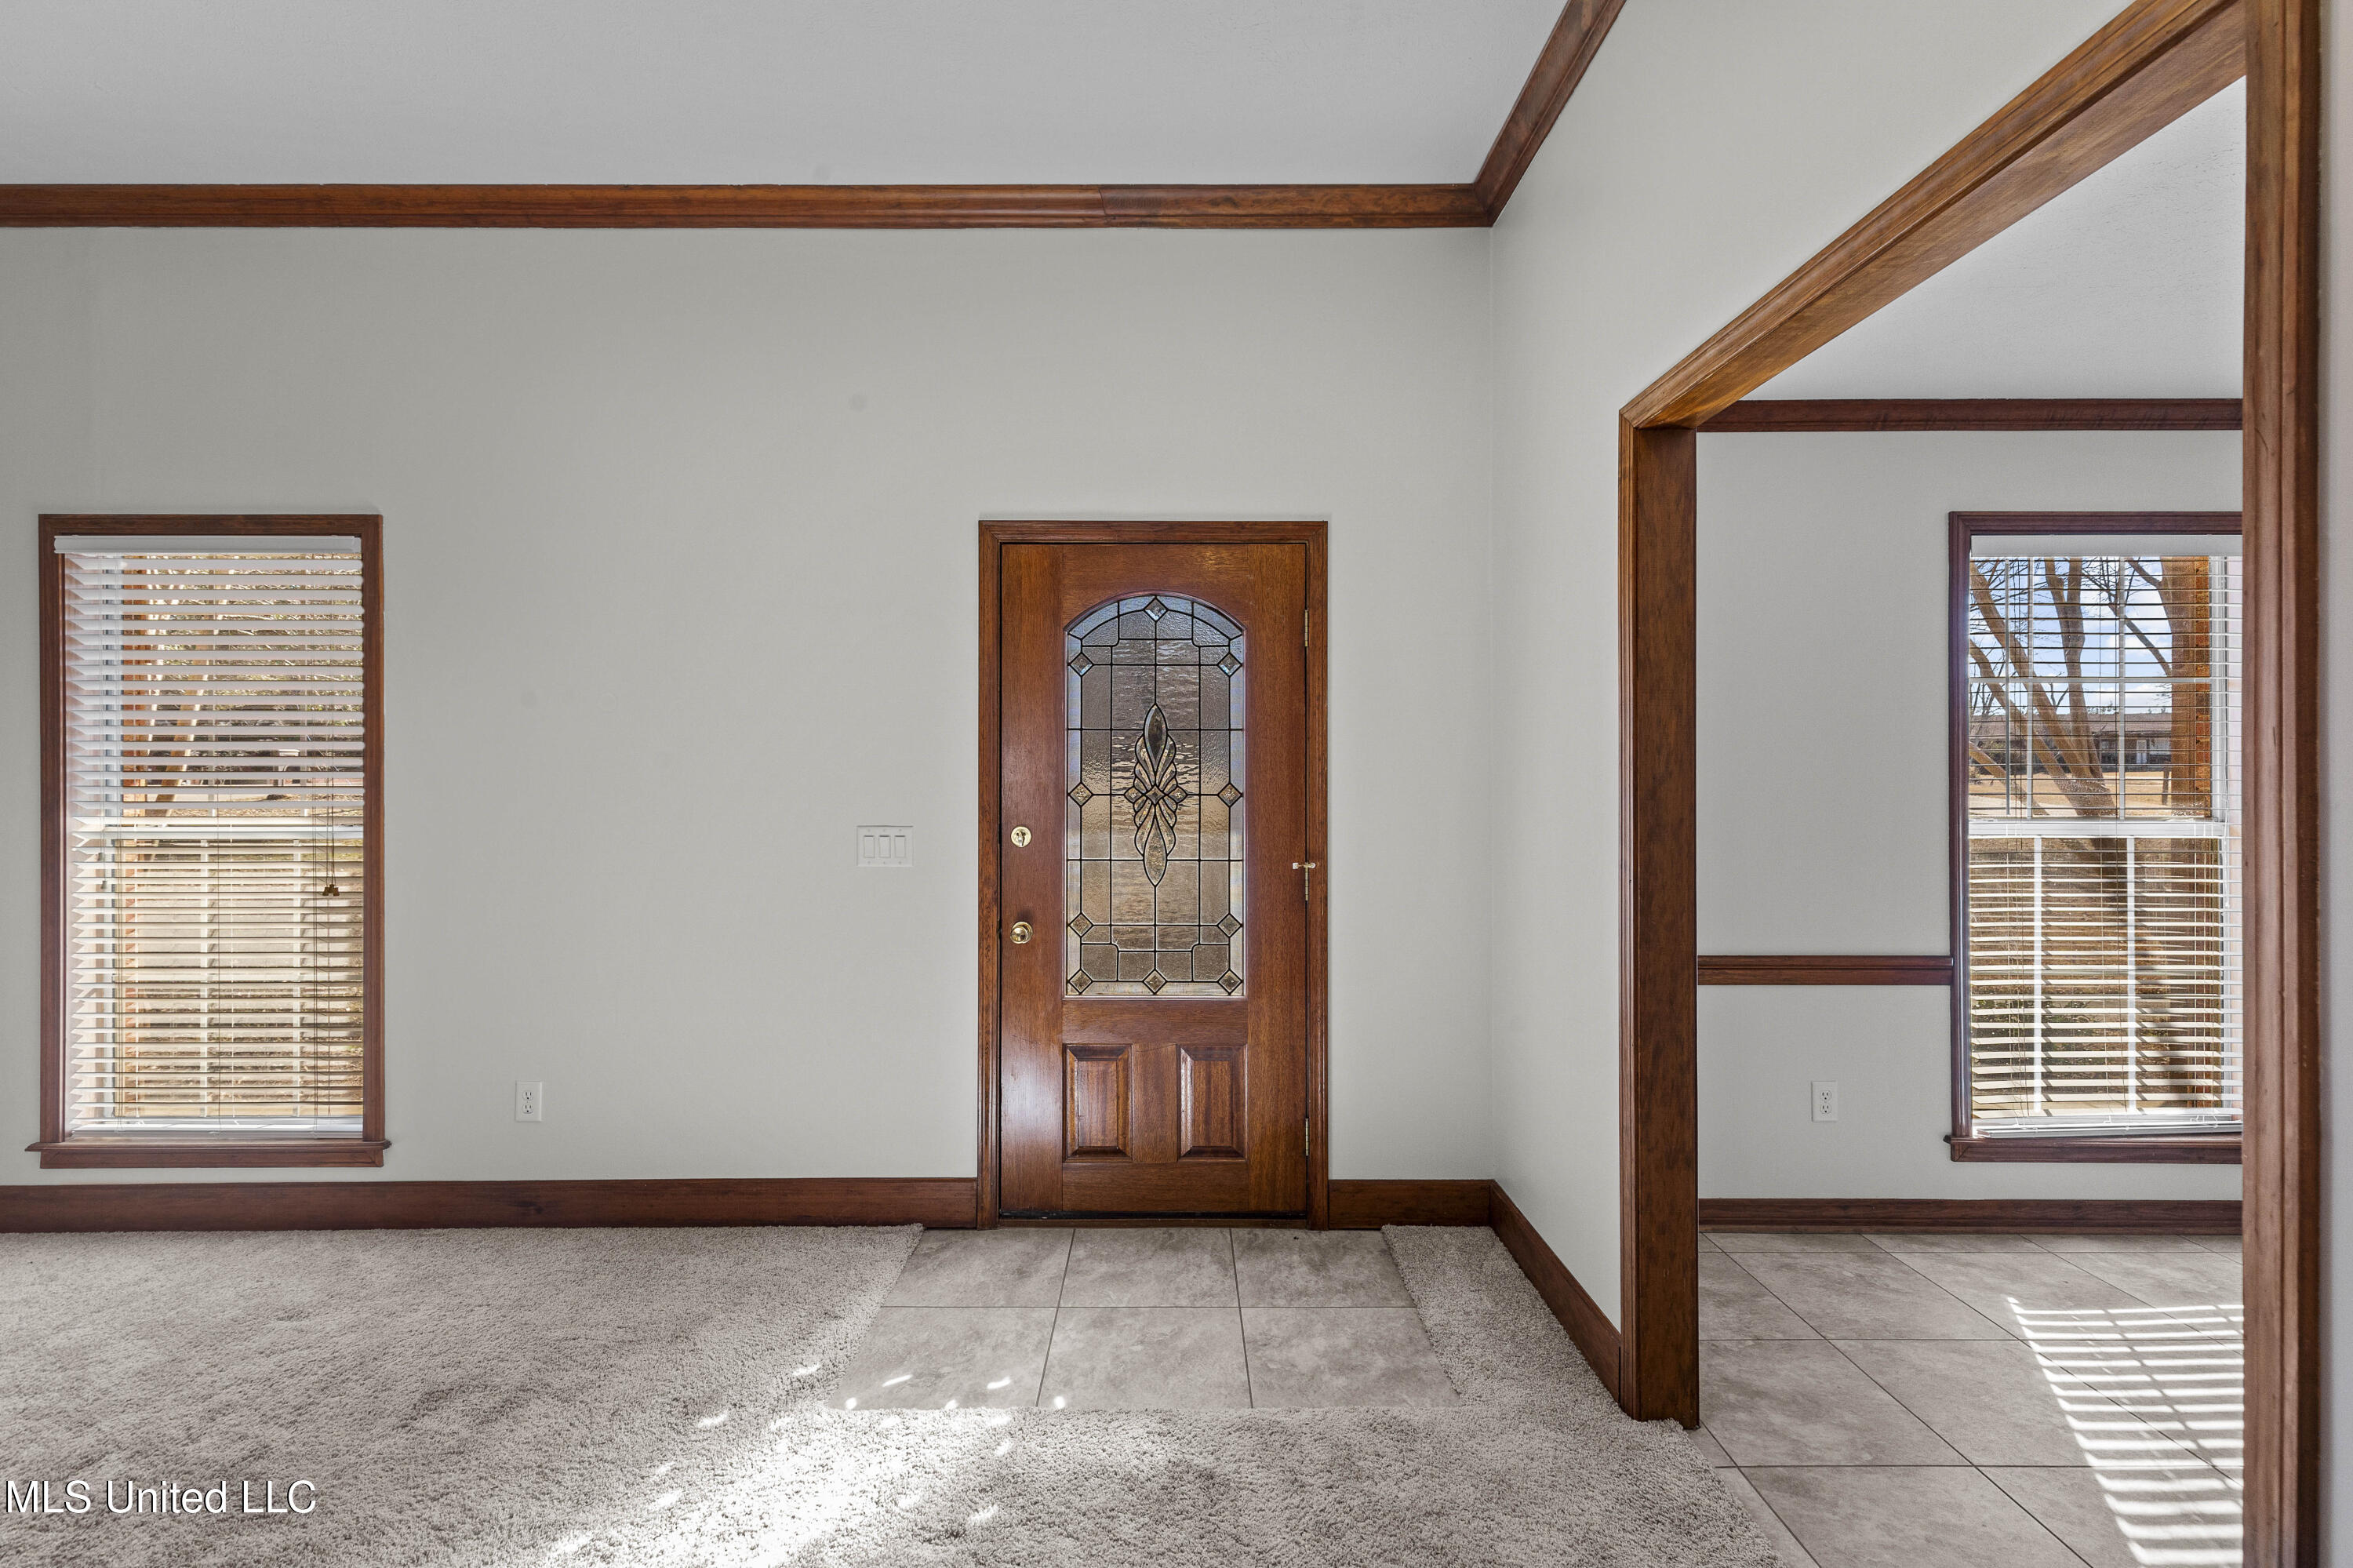
Entry foyer with a decorative glass front door, dark wood trim, and carpet and tile flooring.
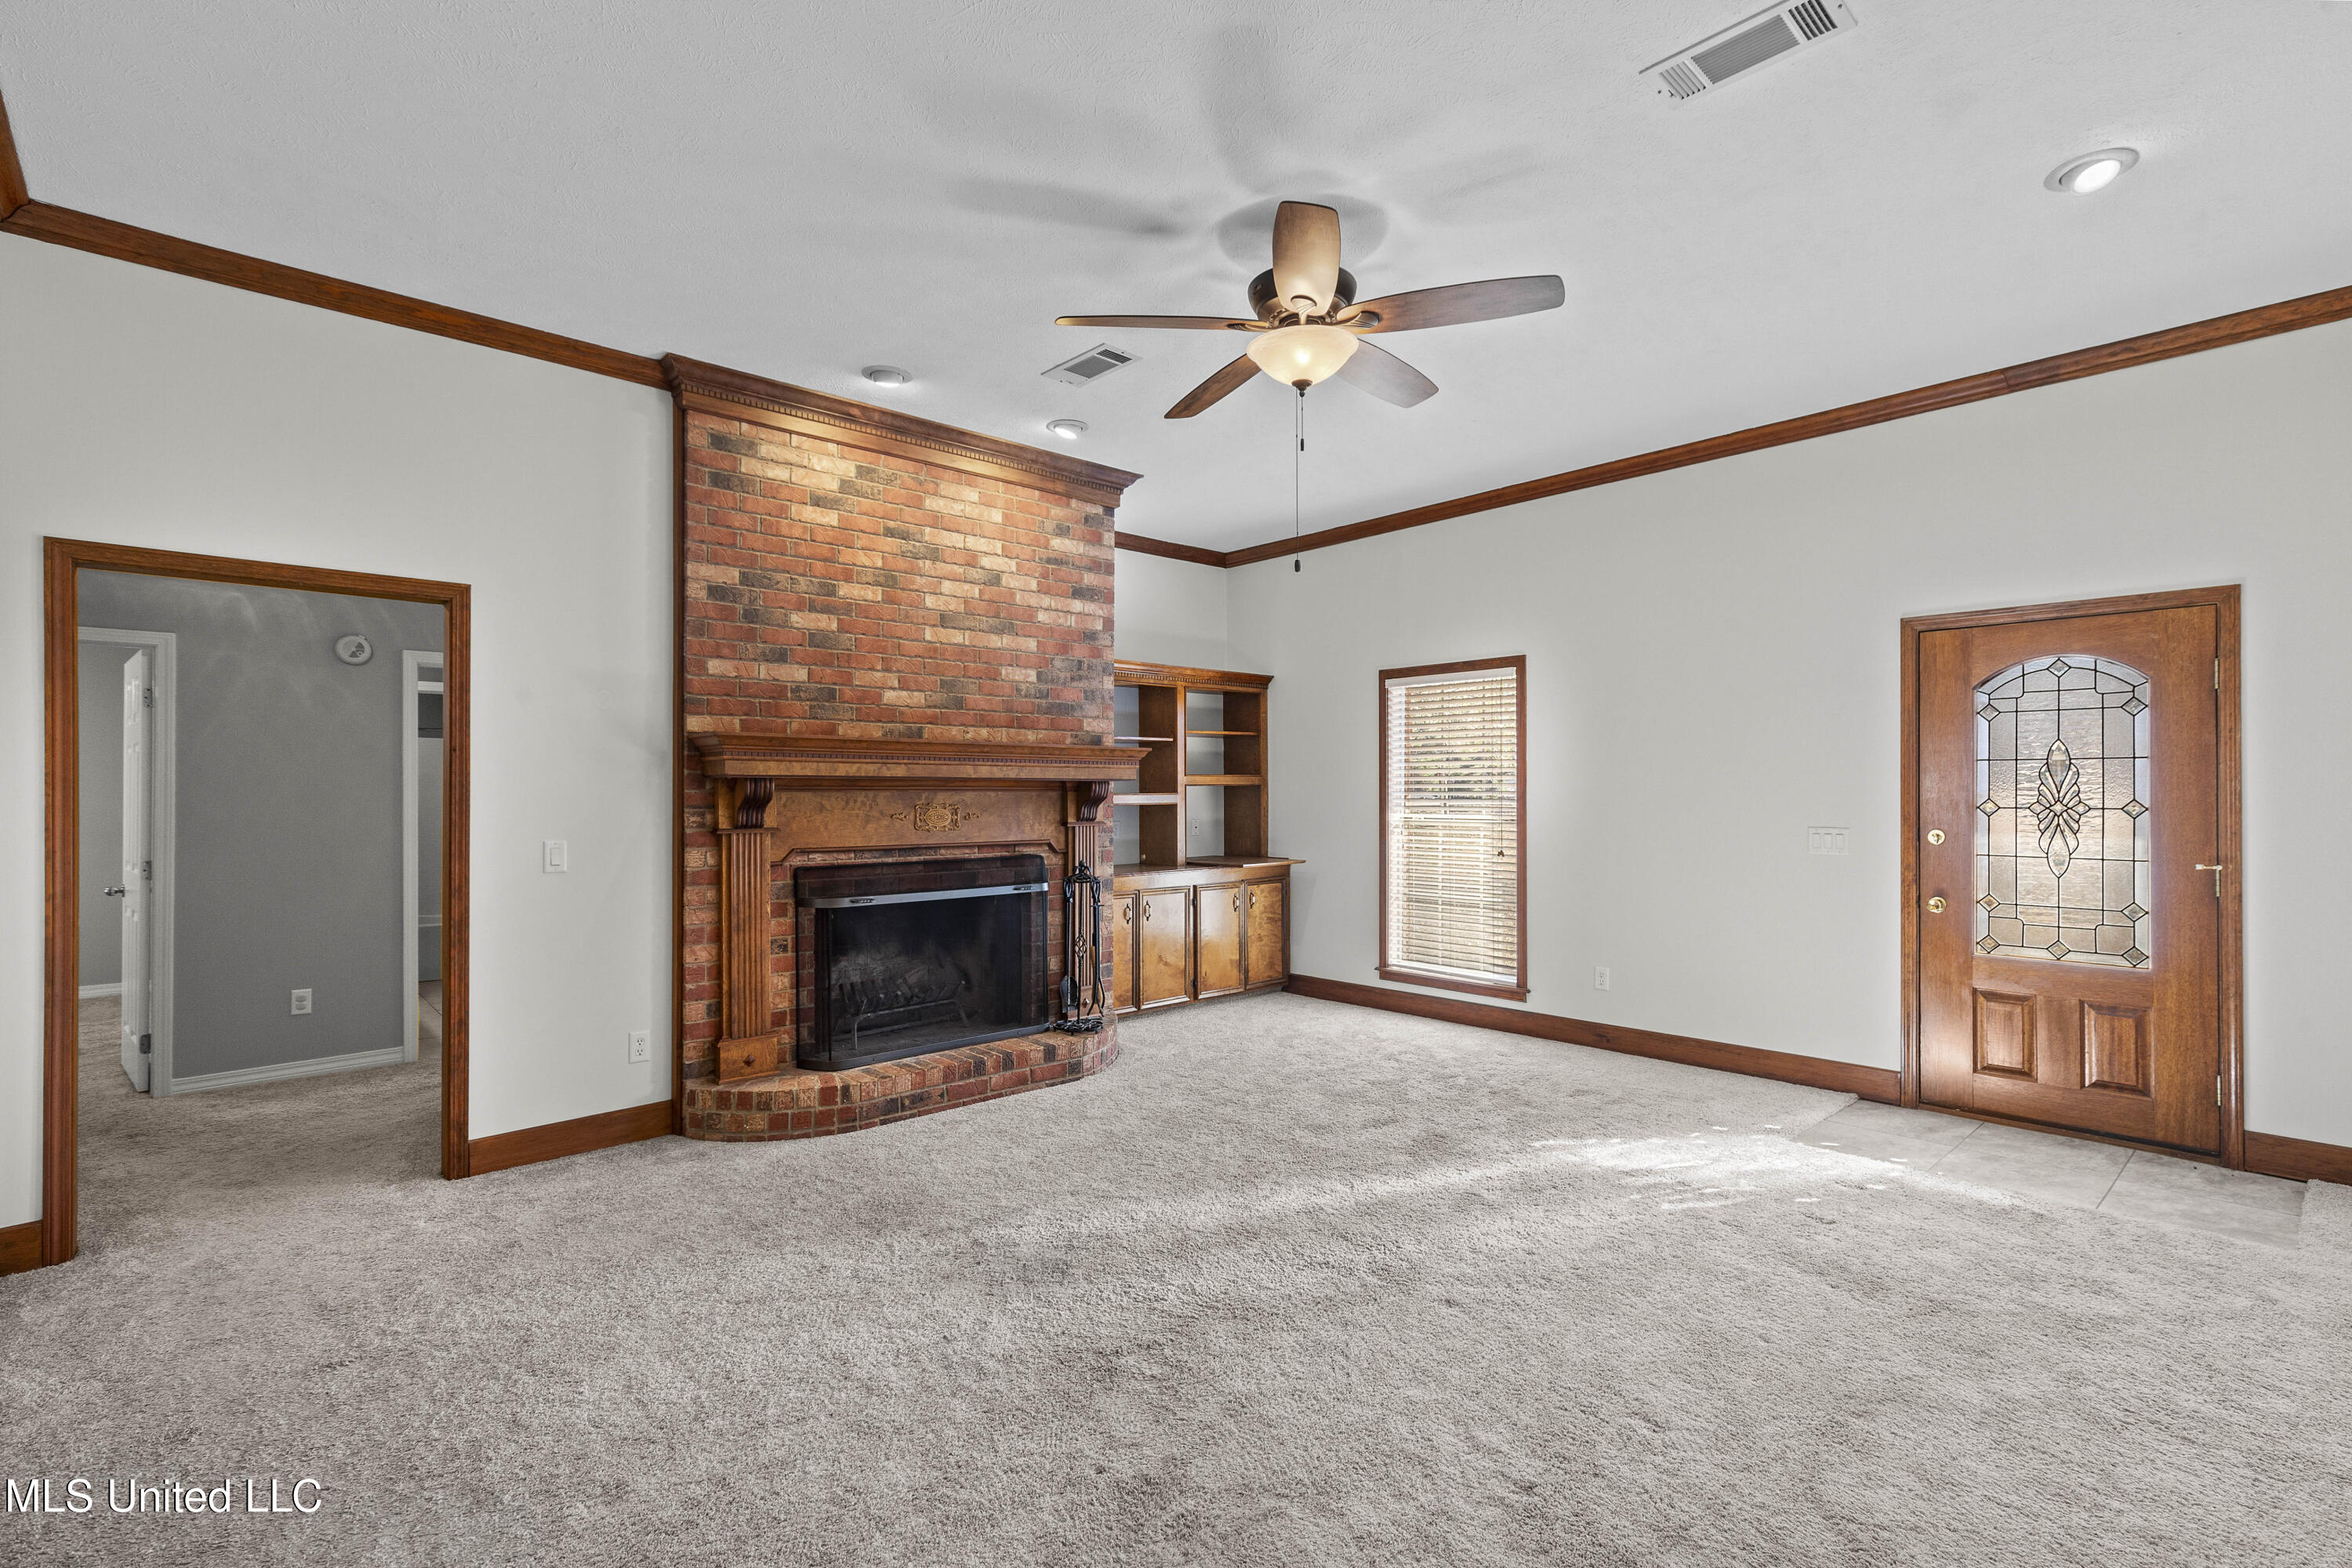
Vacant living room with a brick fireplace, built-in wood shelving, and a stained-glass front door.
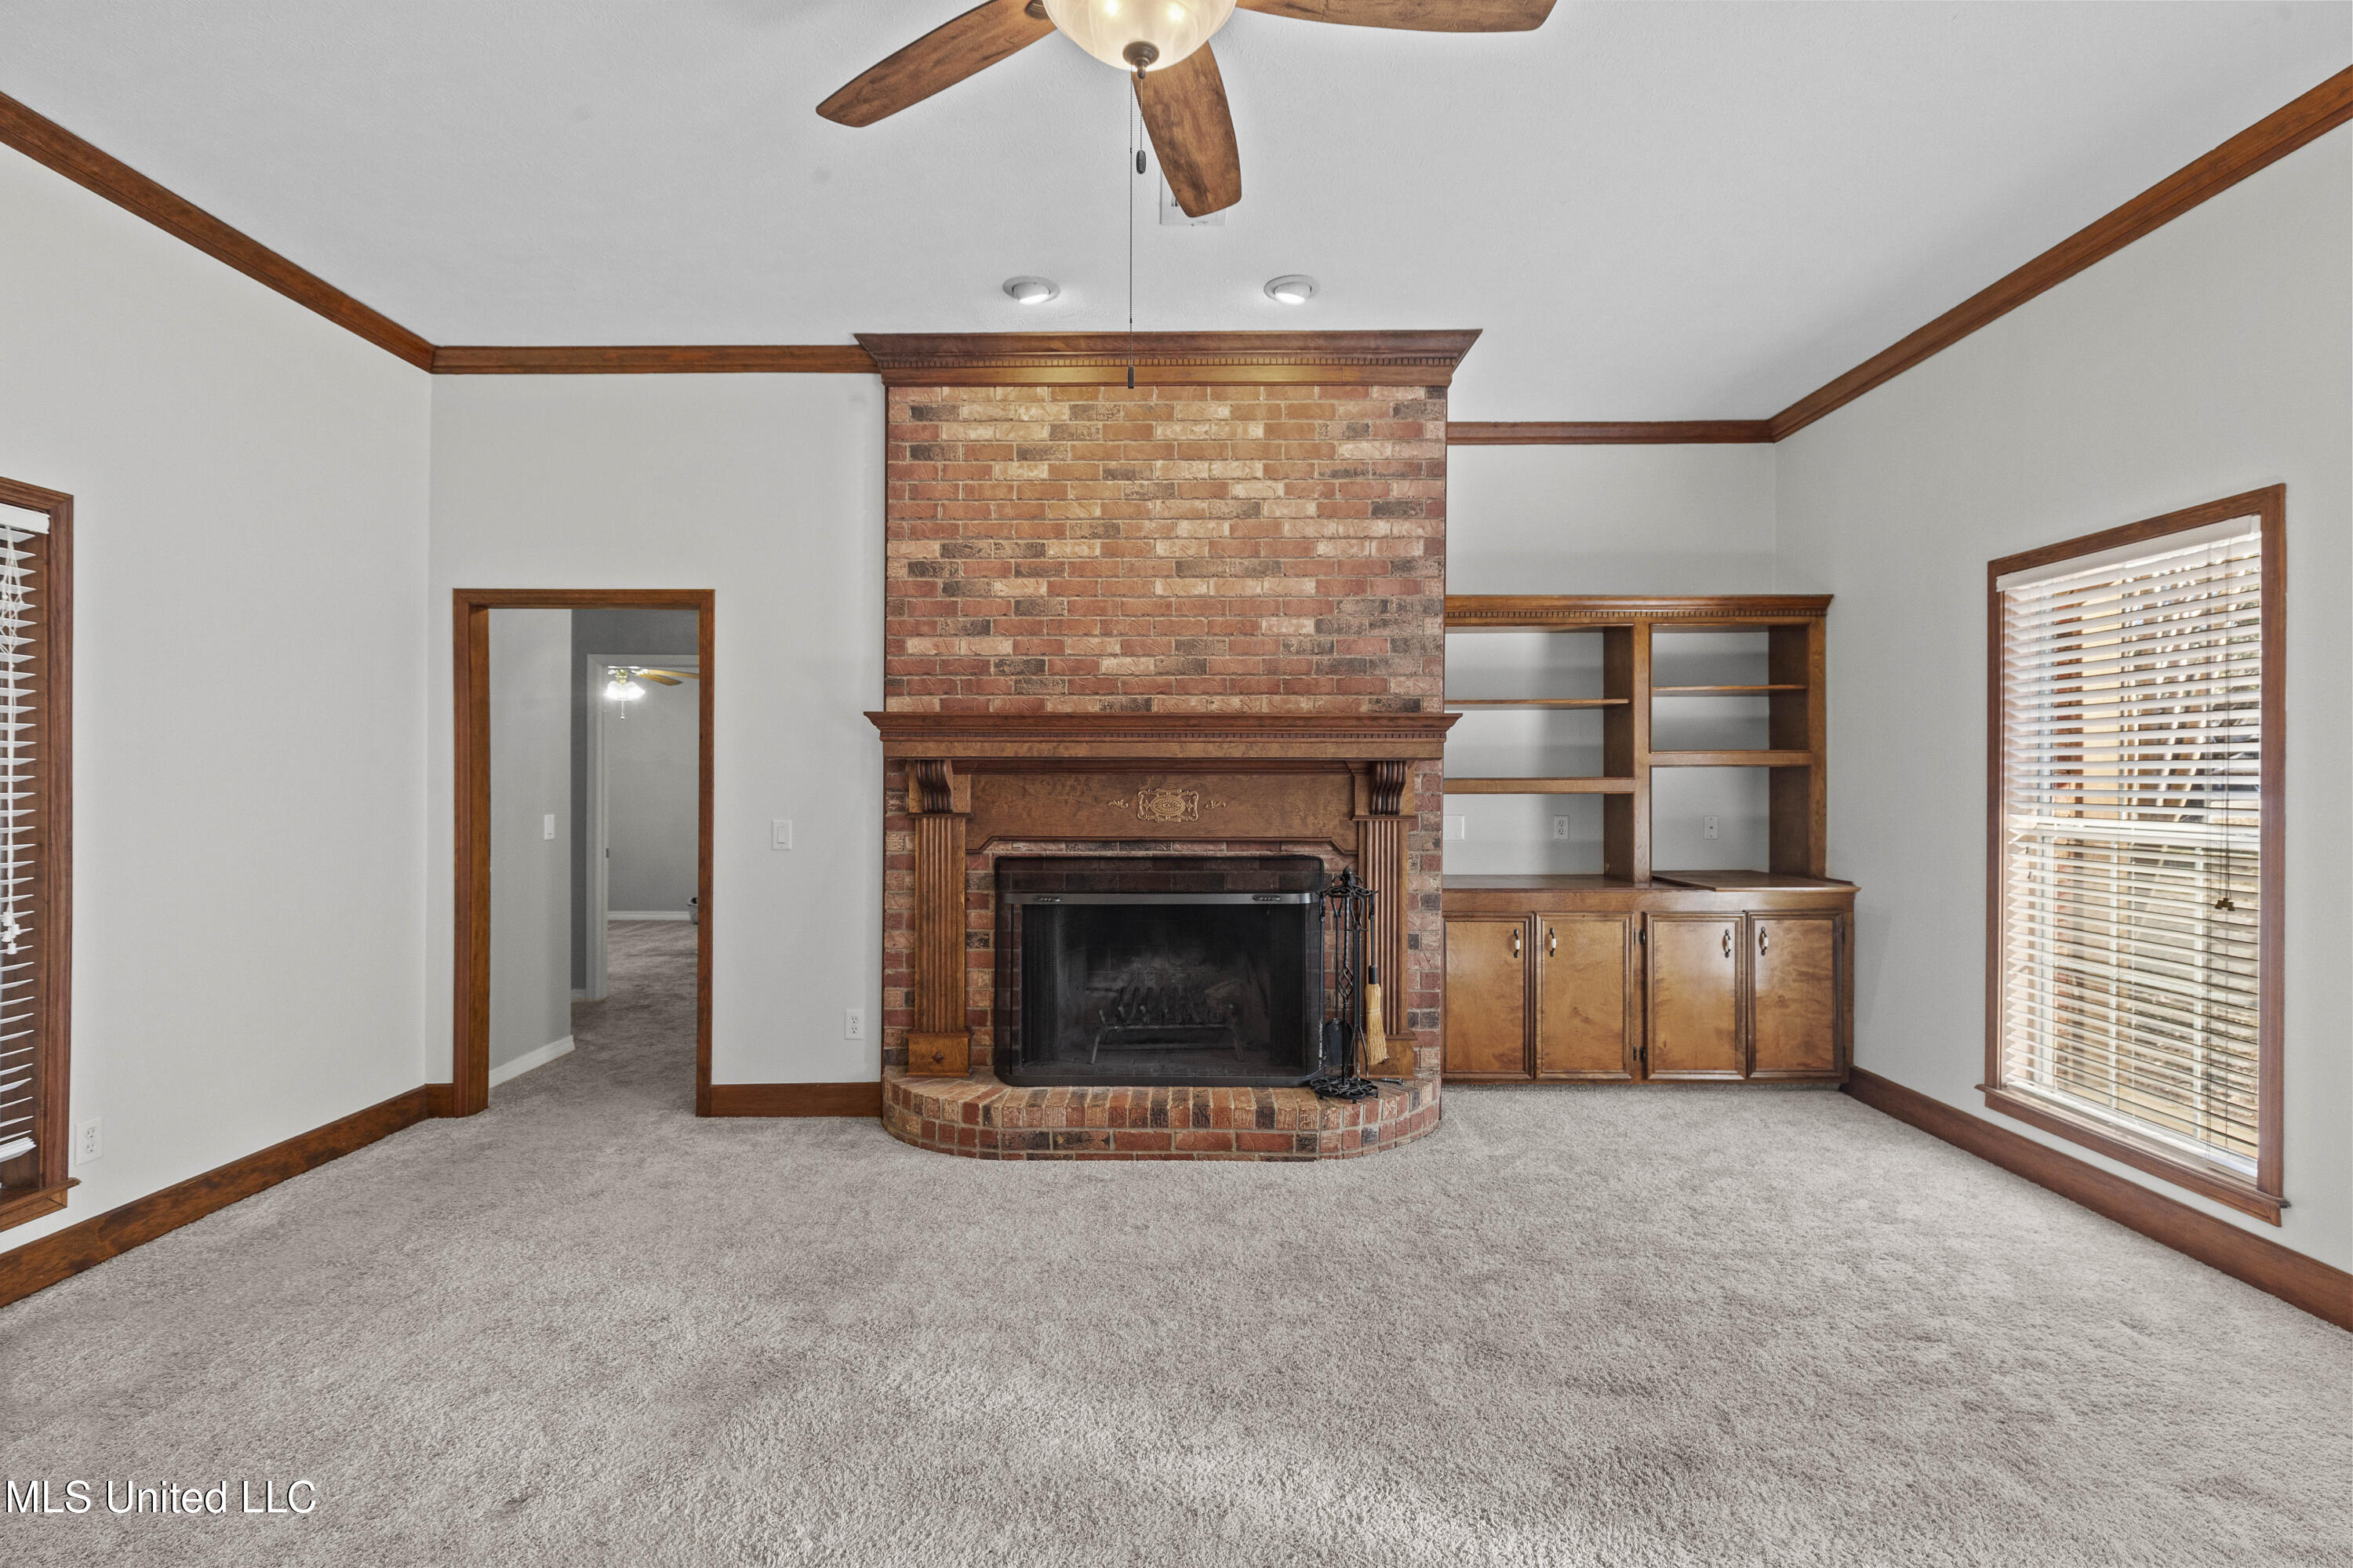
Carpeted living room with a brick fireplace, wooden built-ins, and windows with blinds.
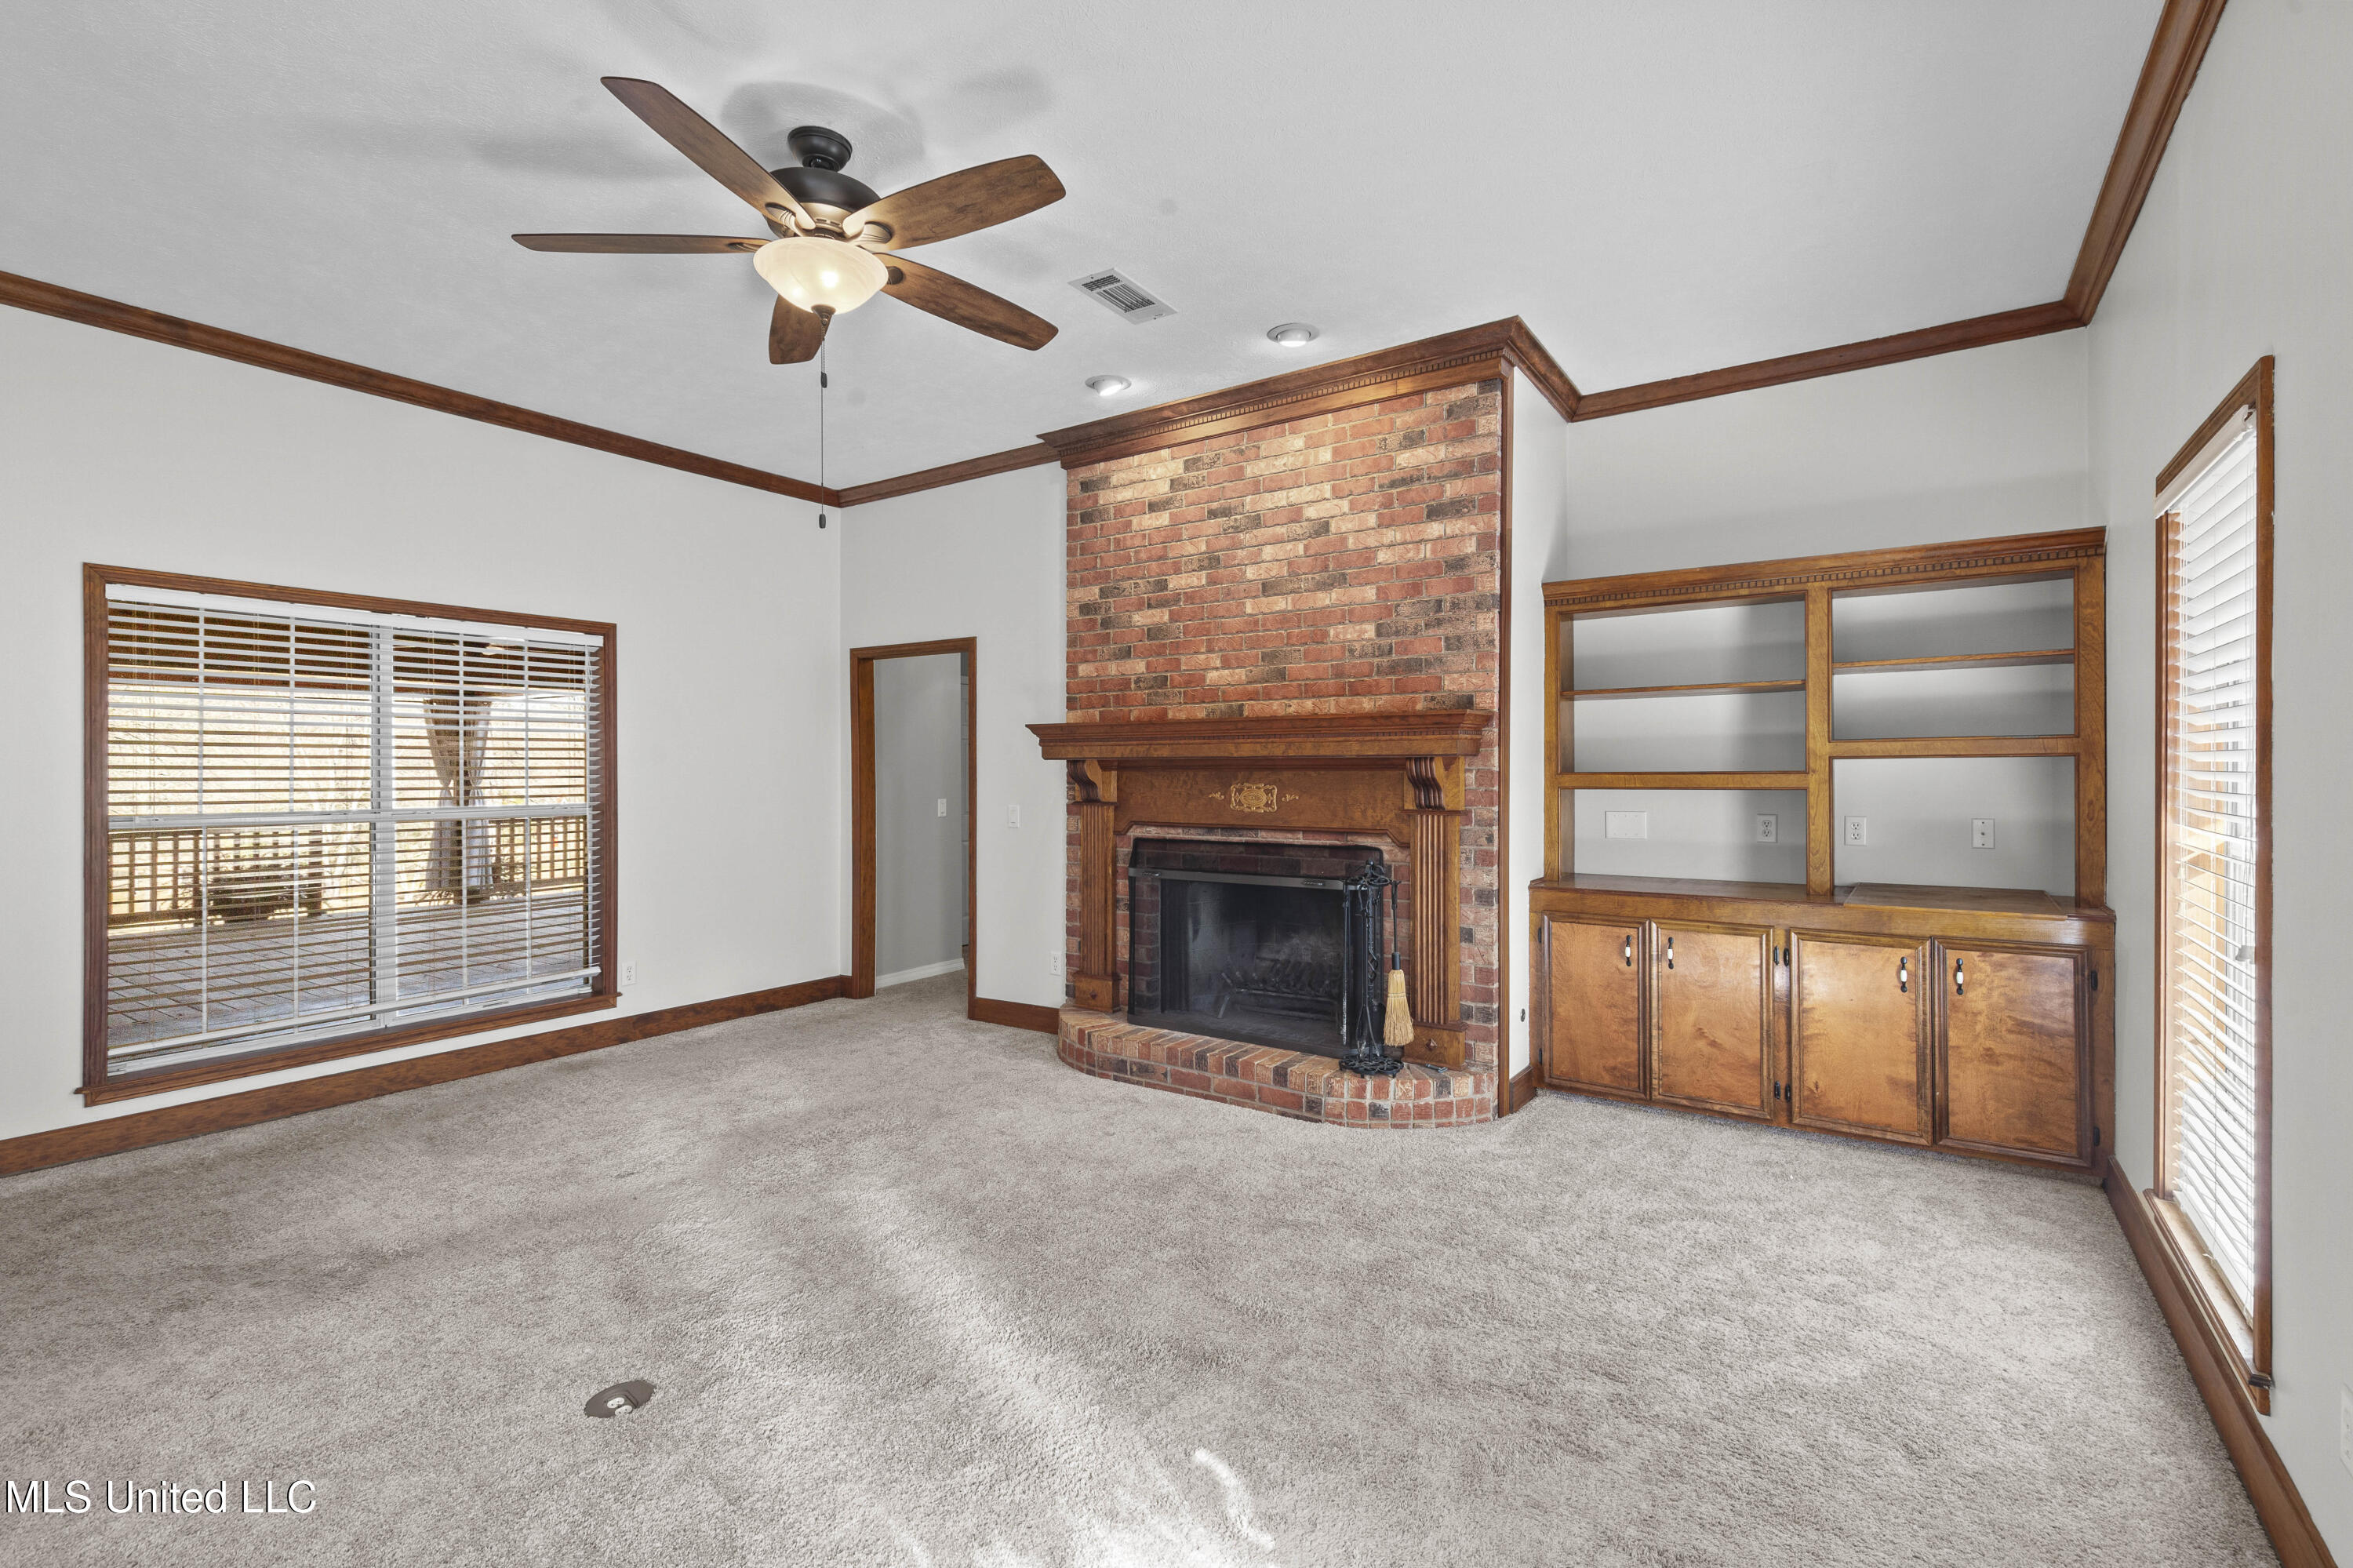
Living room with a brick fireplace, wooden built-ins, beige carpet, and a ceiling fan.
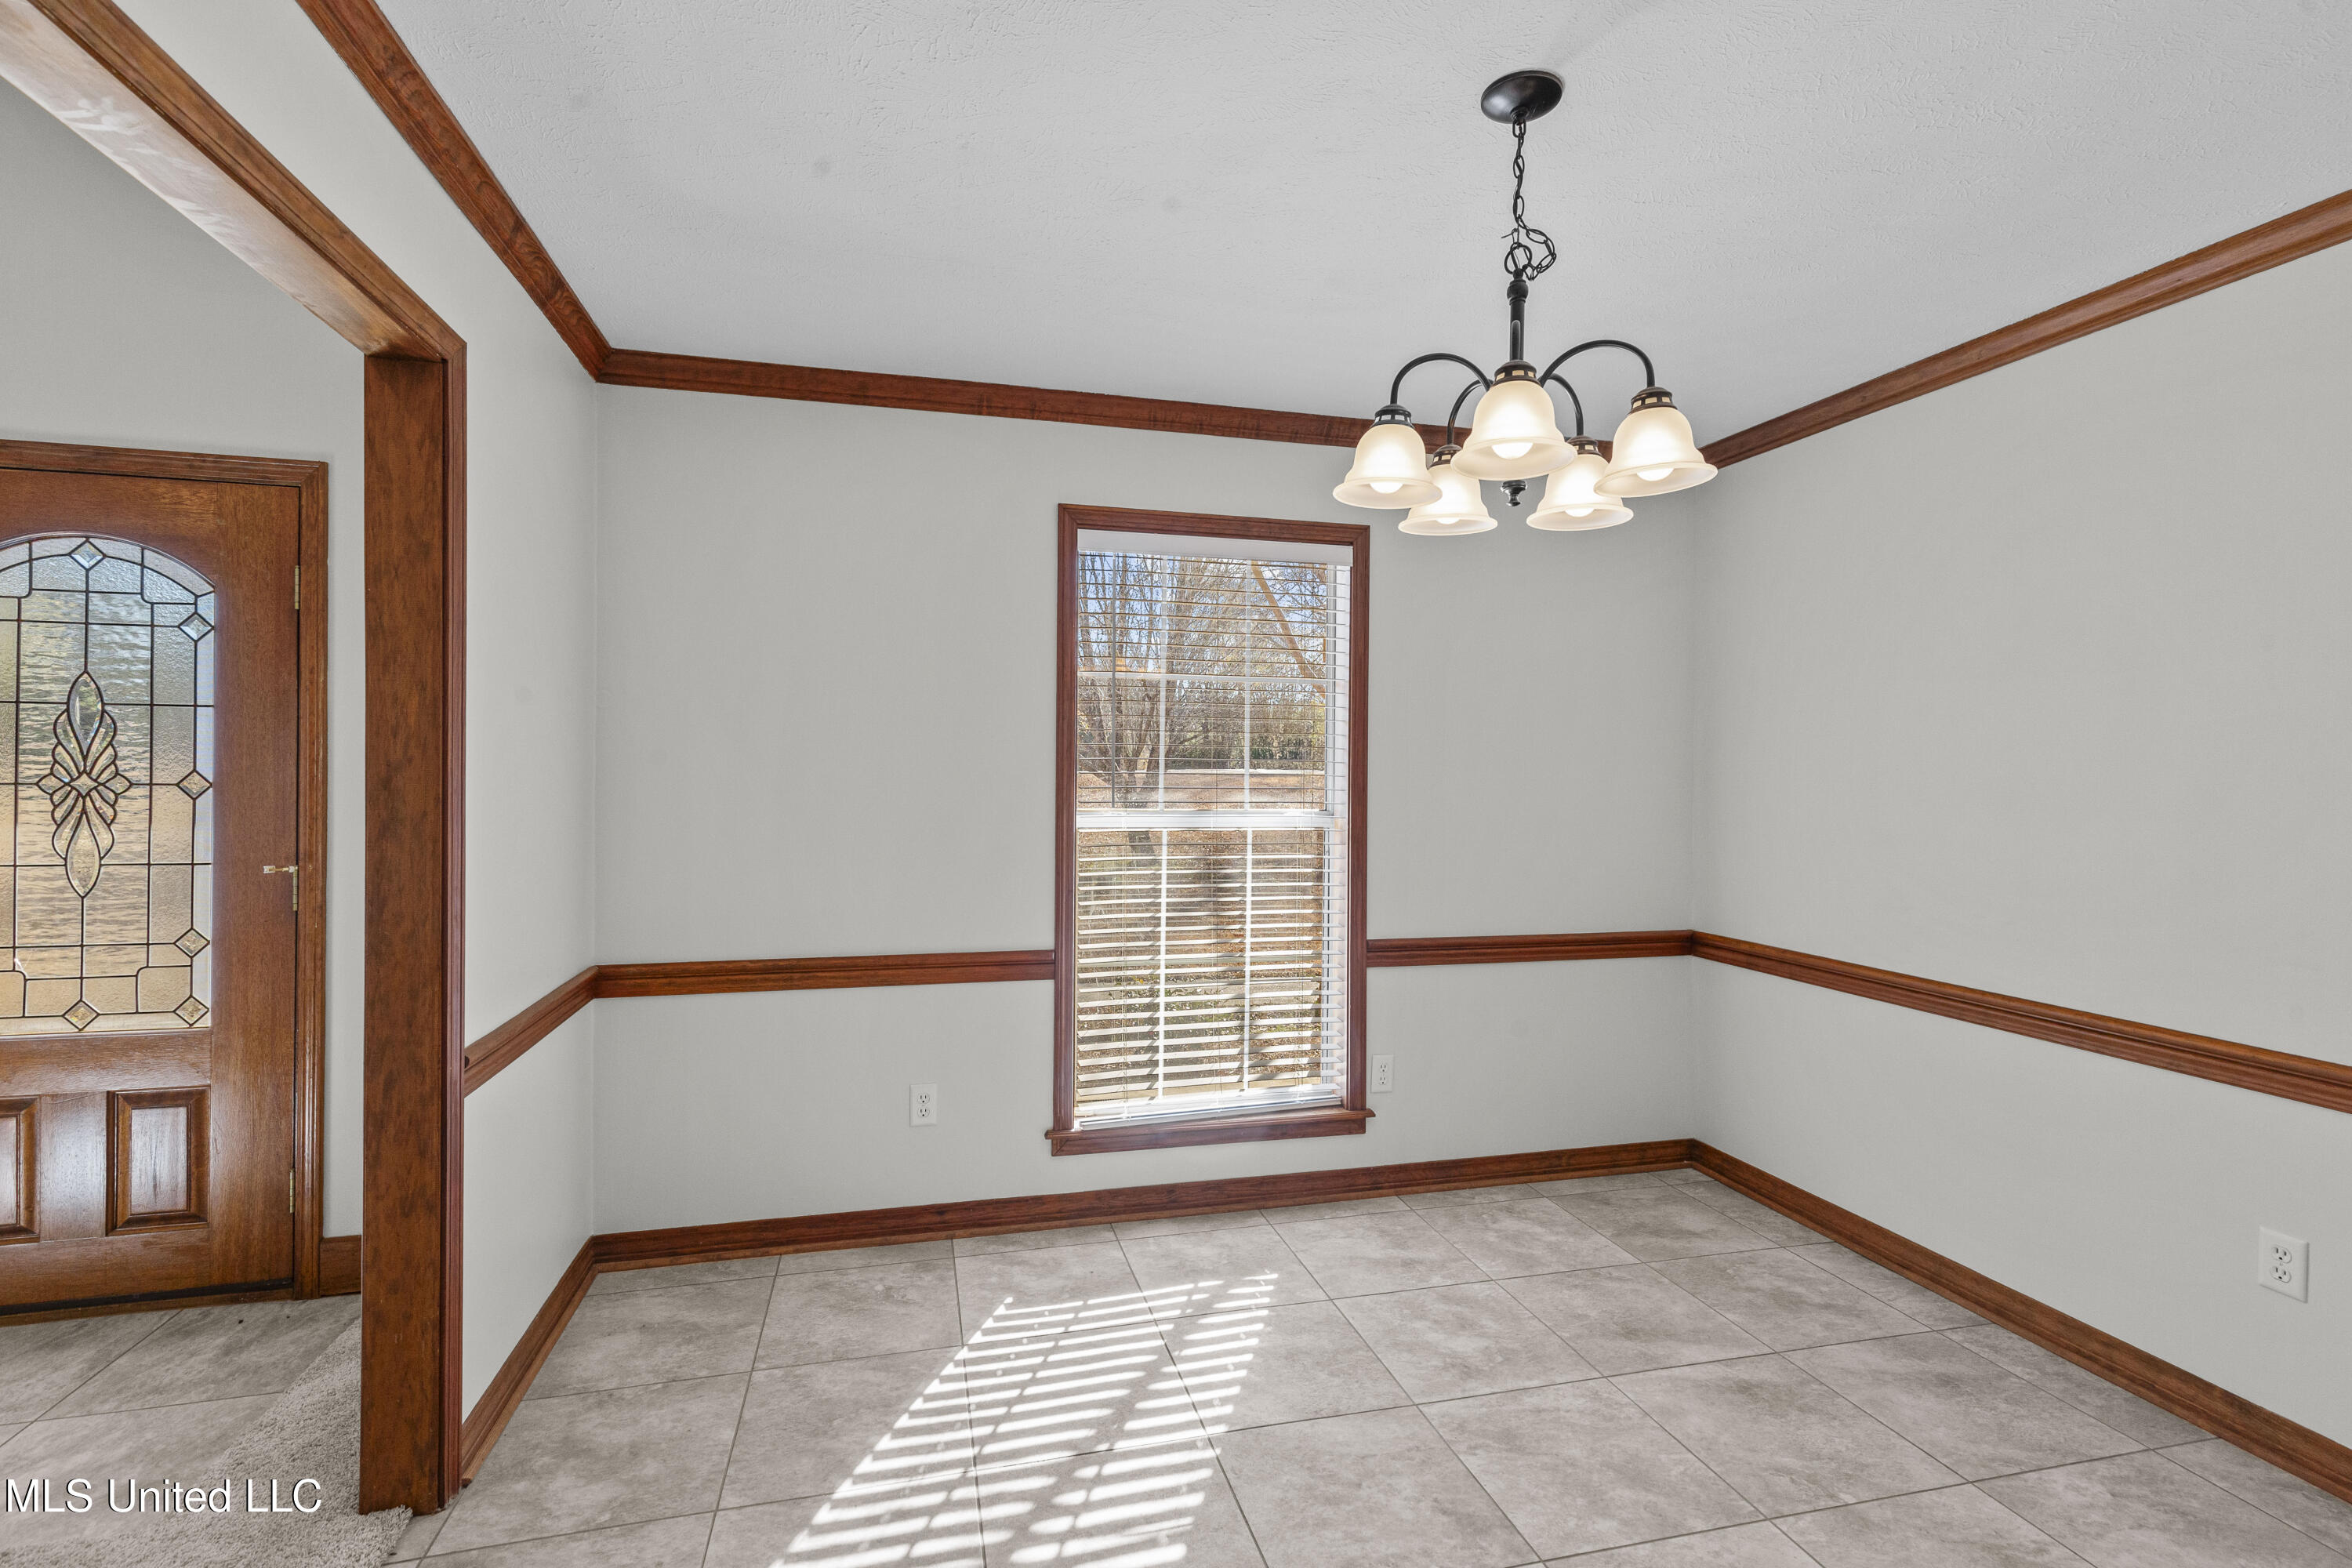
Vacant dining room with tiled floor, wood trim, chandelier, and a window with blinds.
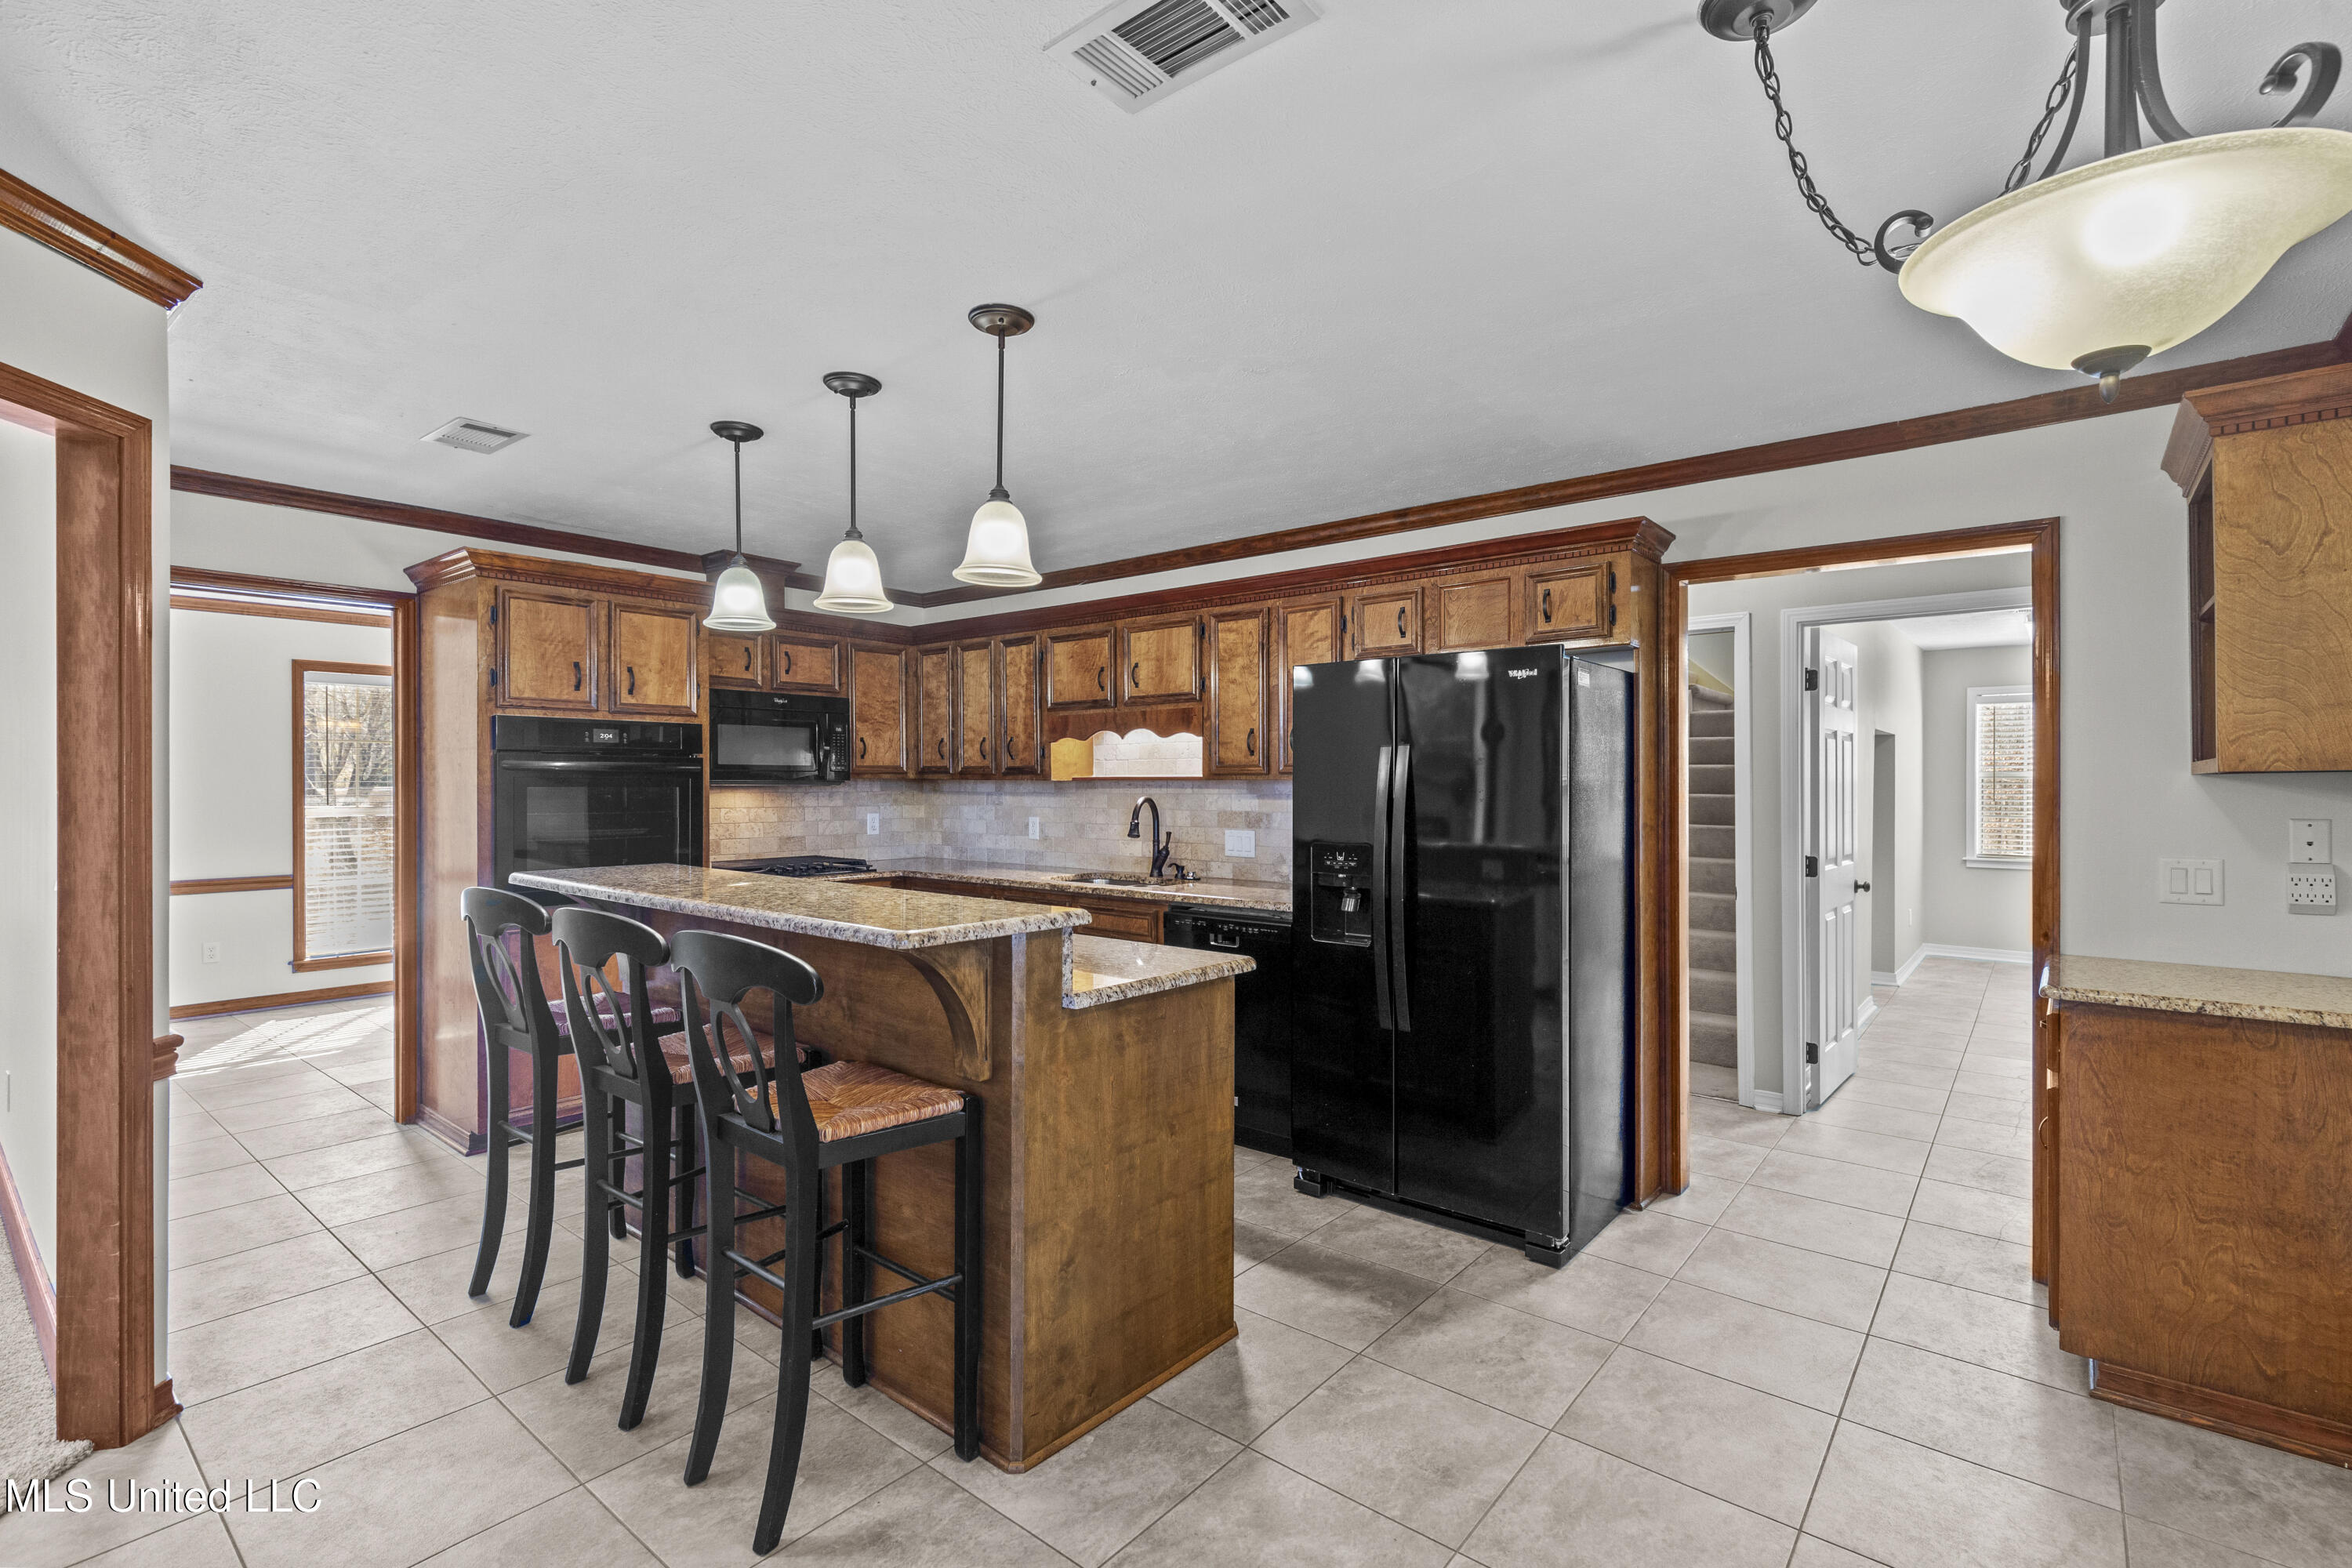
Kitchen with warm wood cabinetry, granite island and bar stools, black appliances, and tiled flooring.
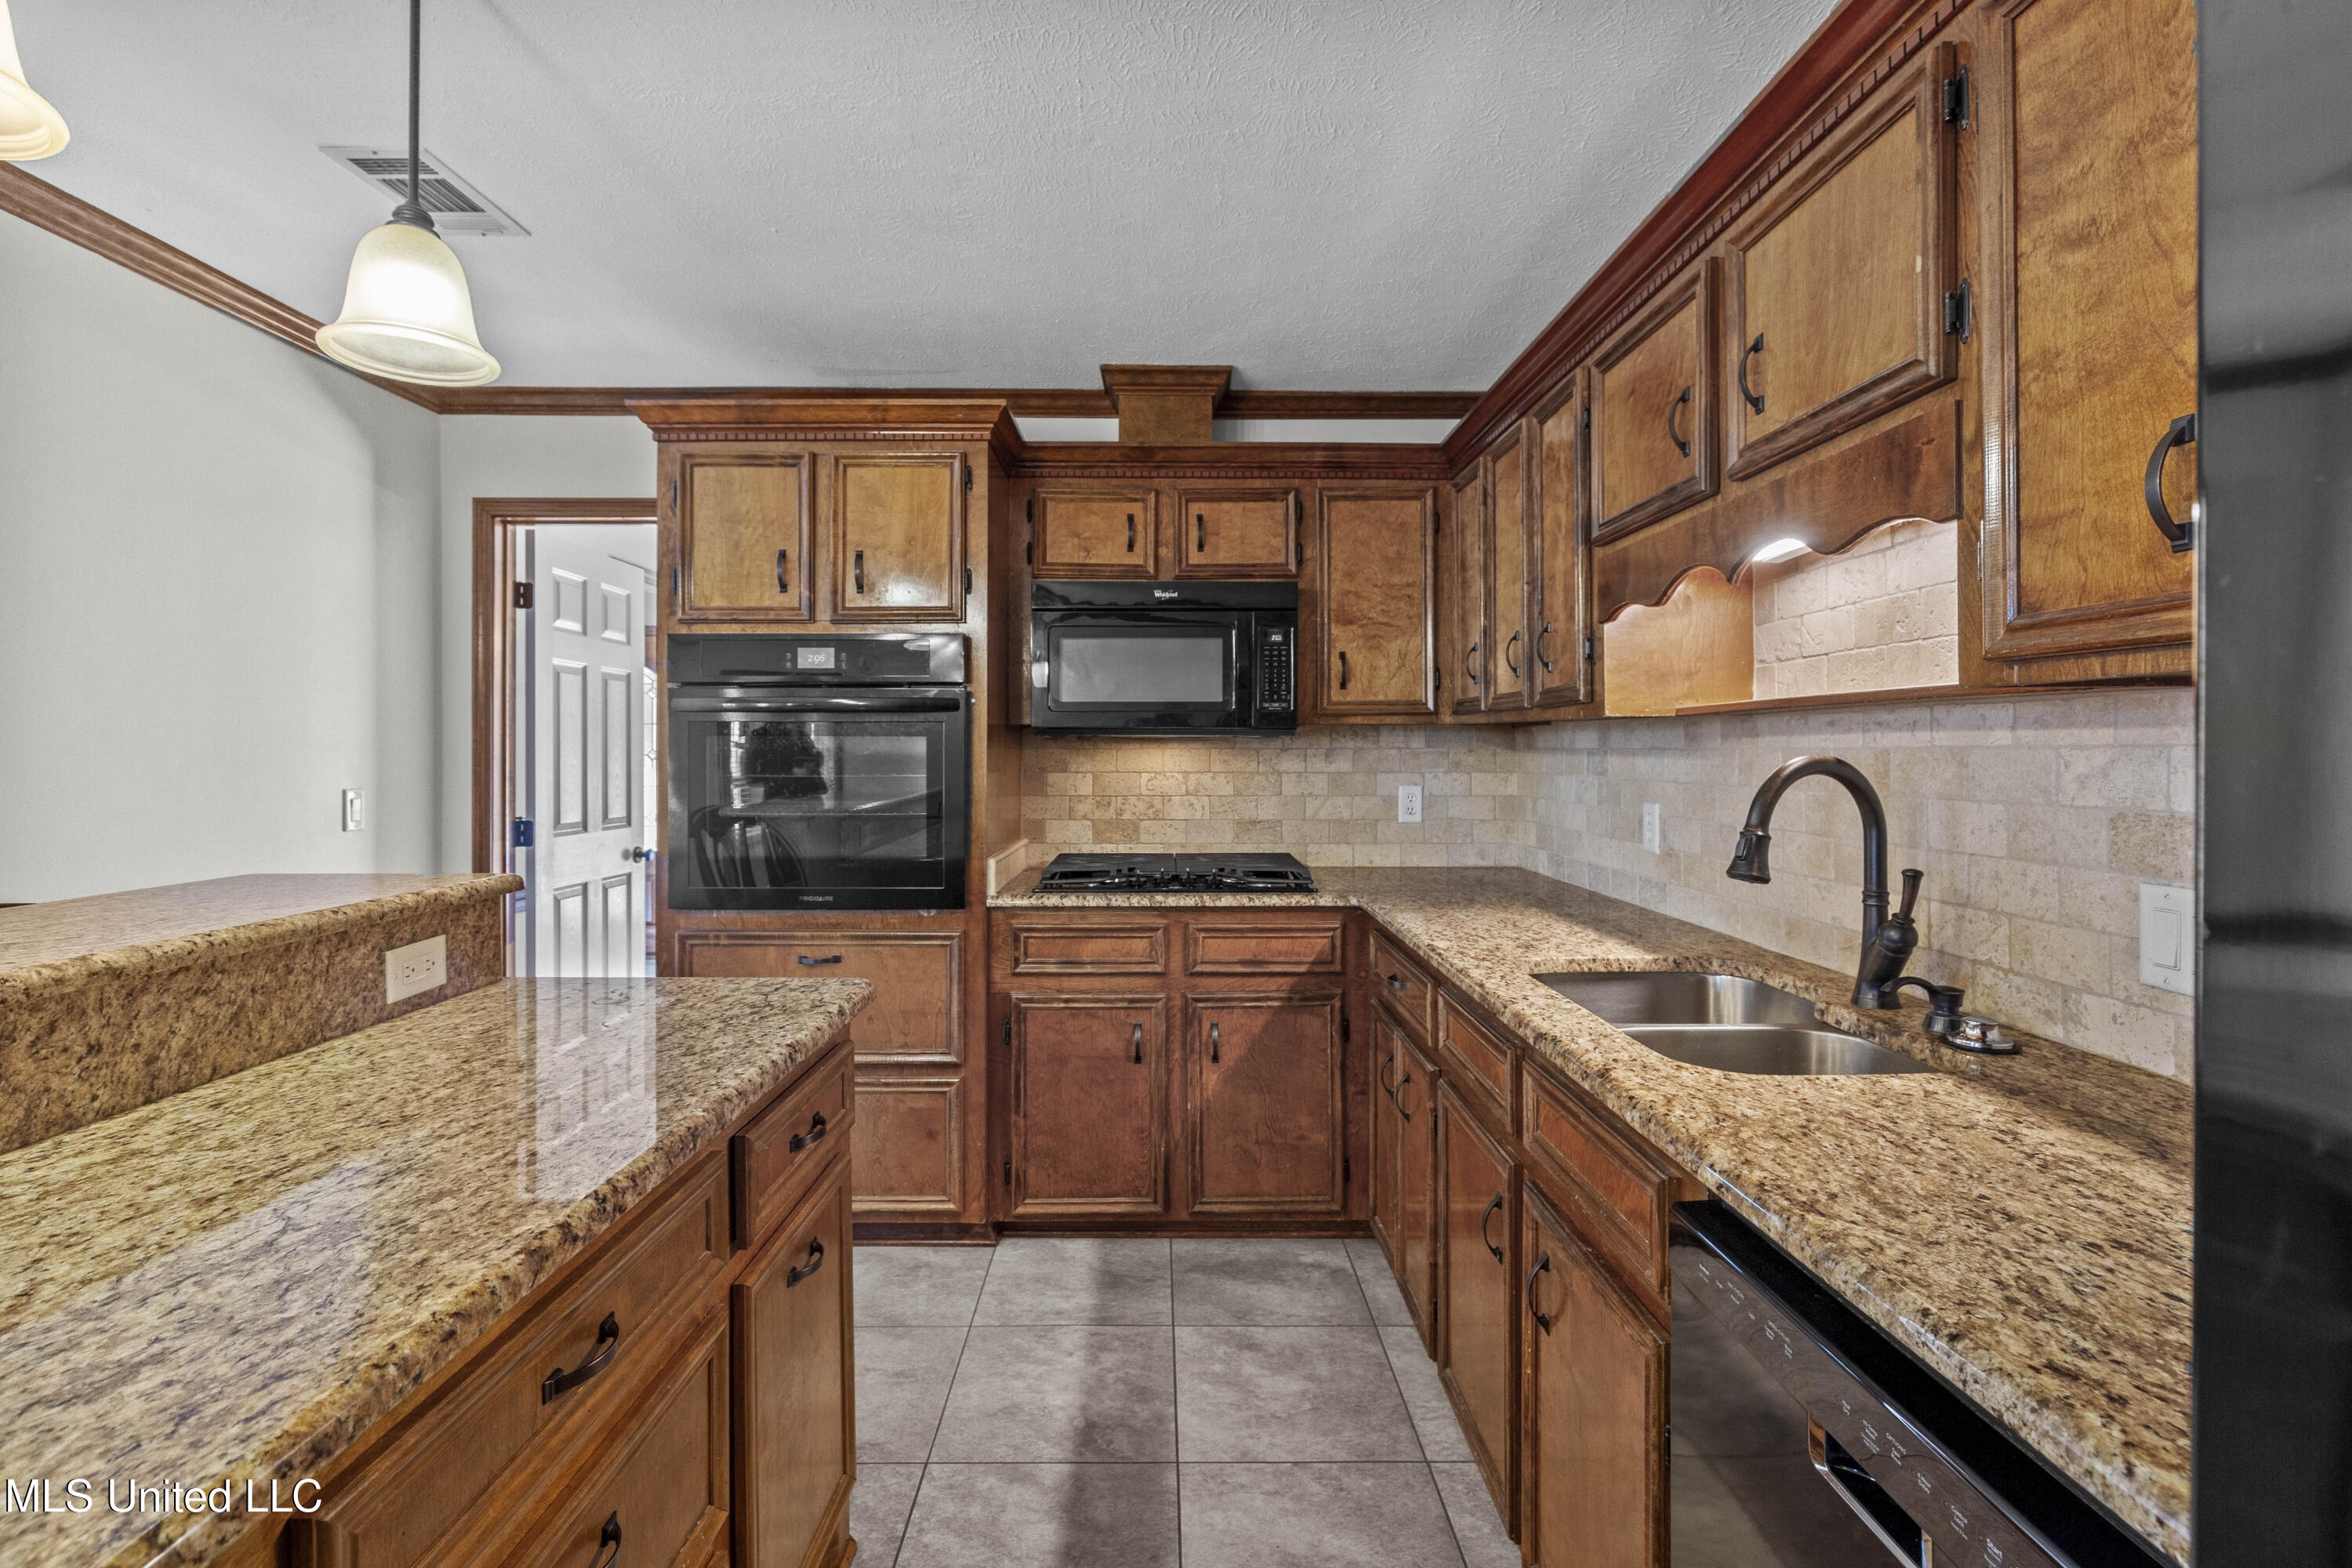
Kitchen with wood cabinetry, granite counters, built-in appliances, and a double-basin sink.
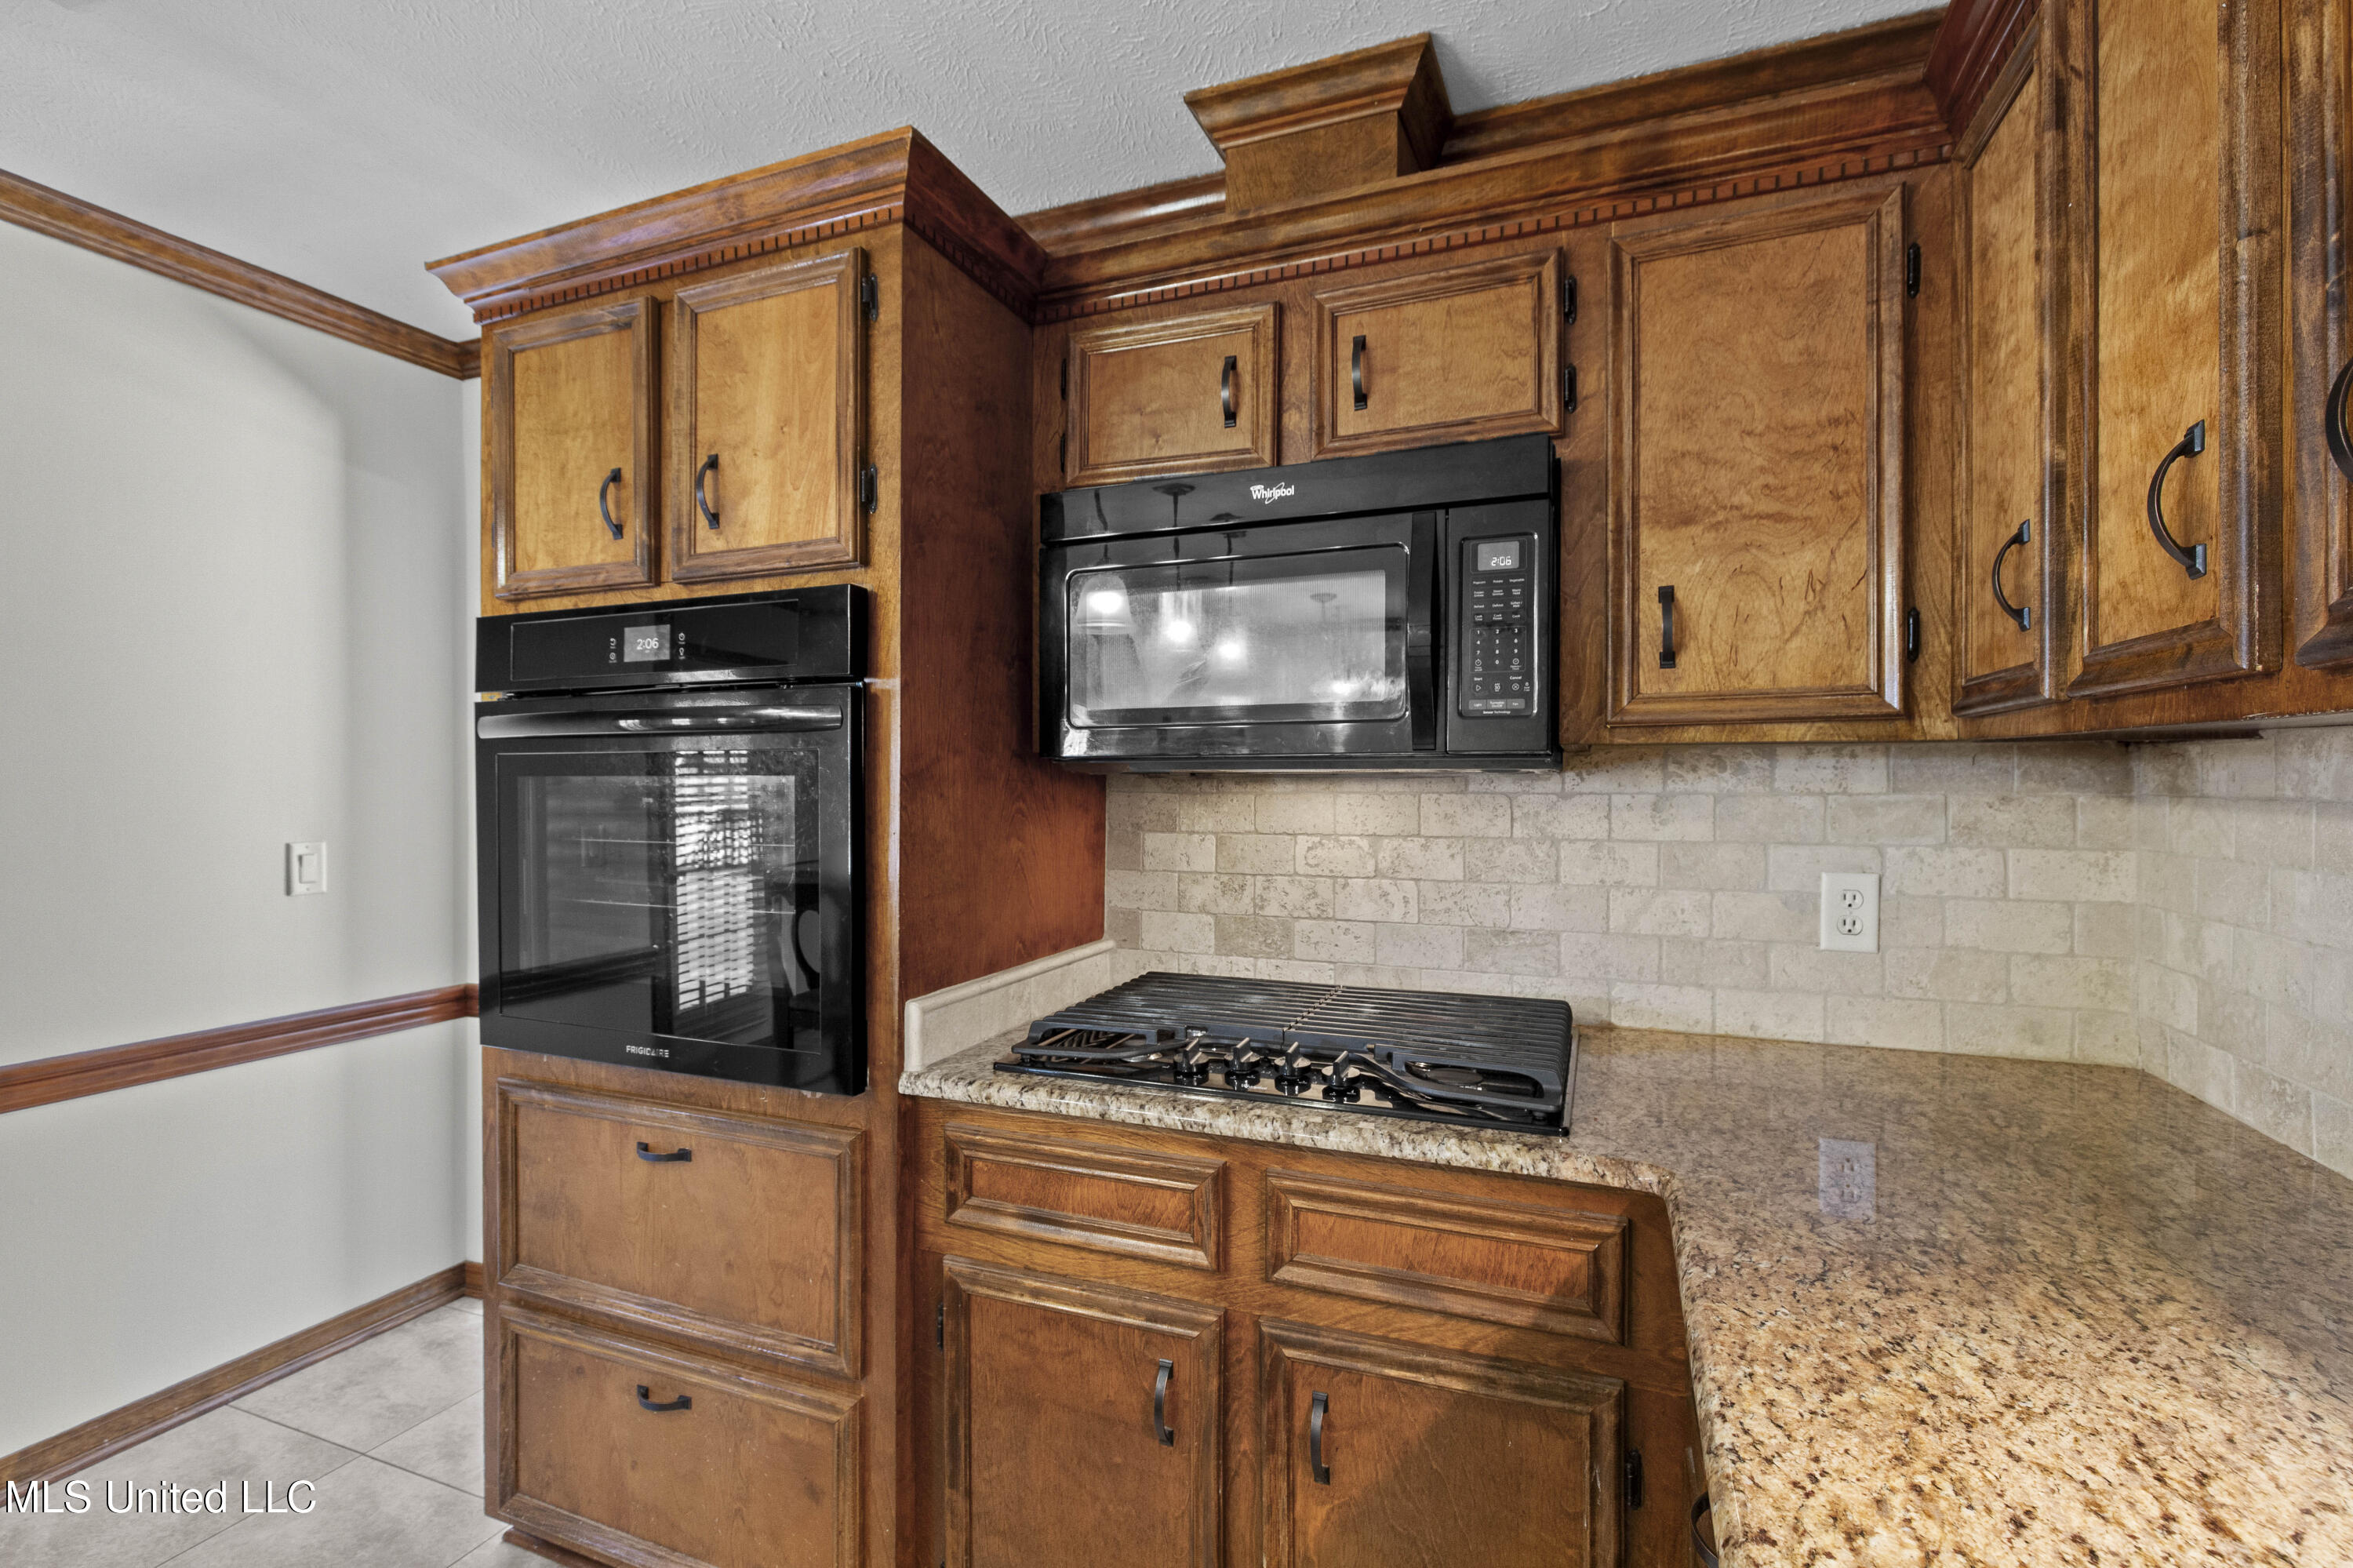
Kitchen with wood cabinets, built-in oven, gas cooktop, and granite countertops.
Kitchen with a granite-topped island, tiled floor, and a view of a brick fireplace.
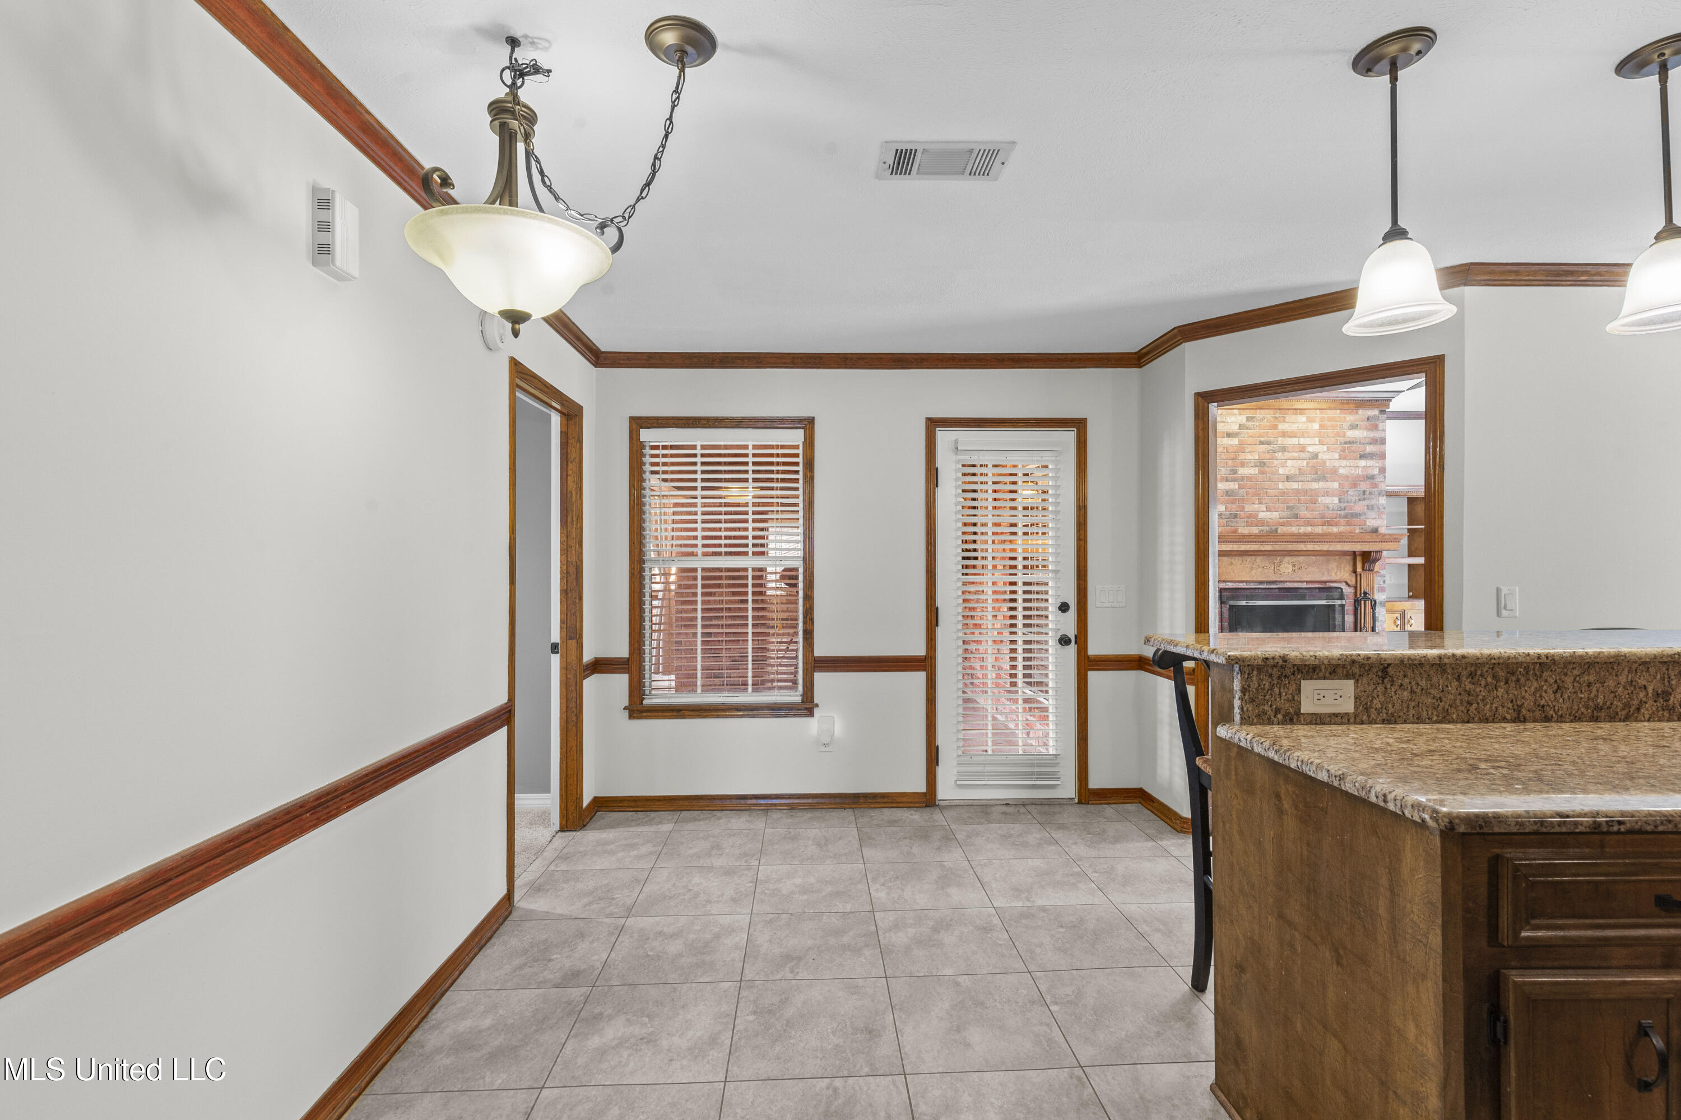
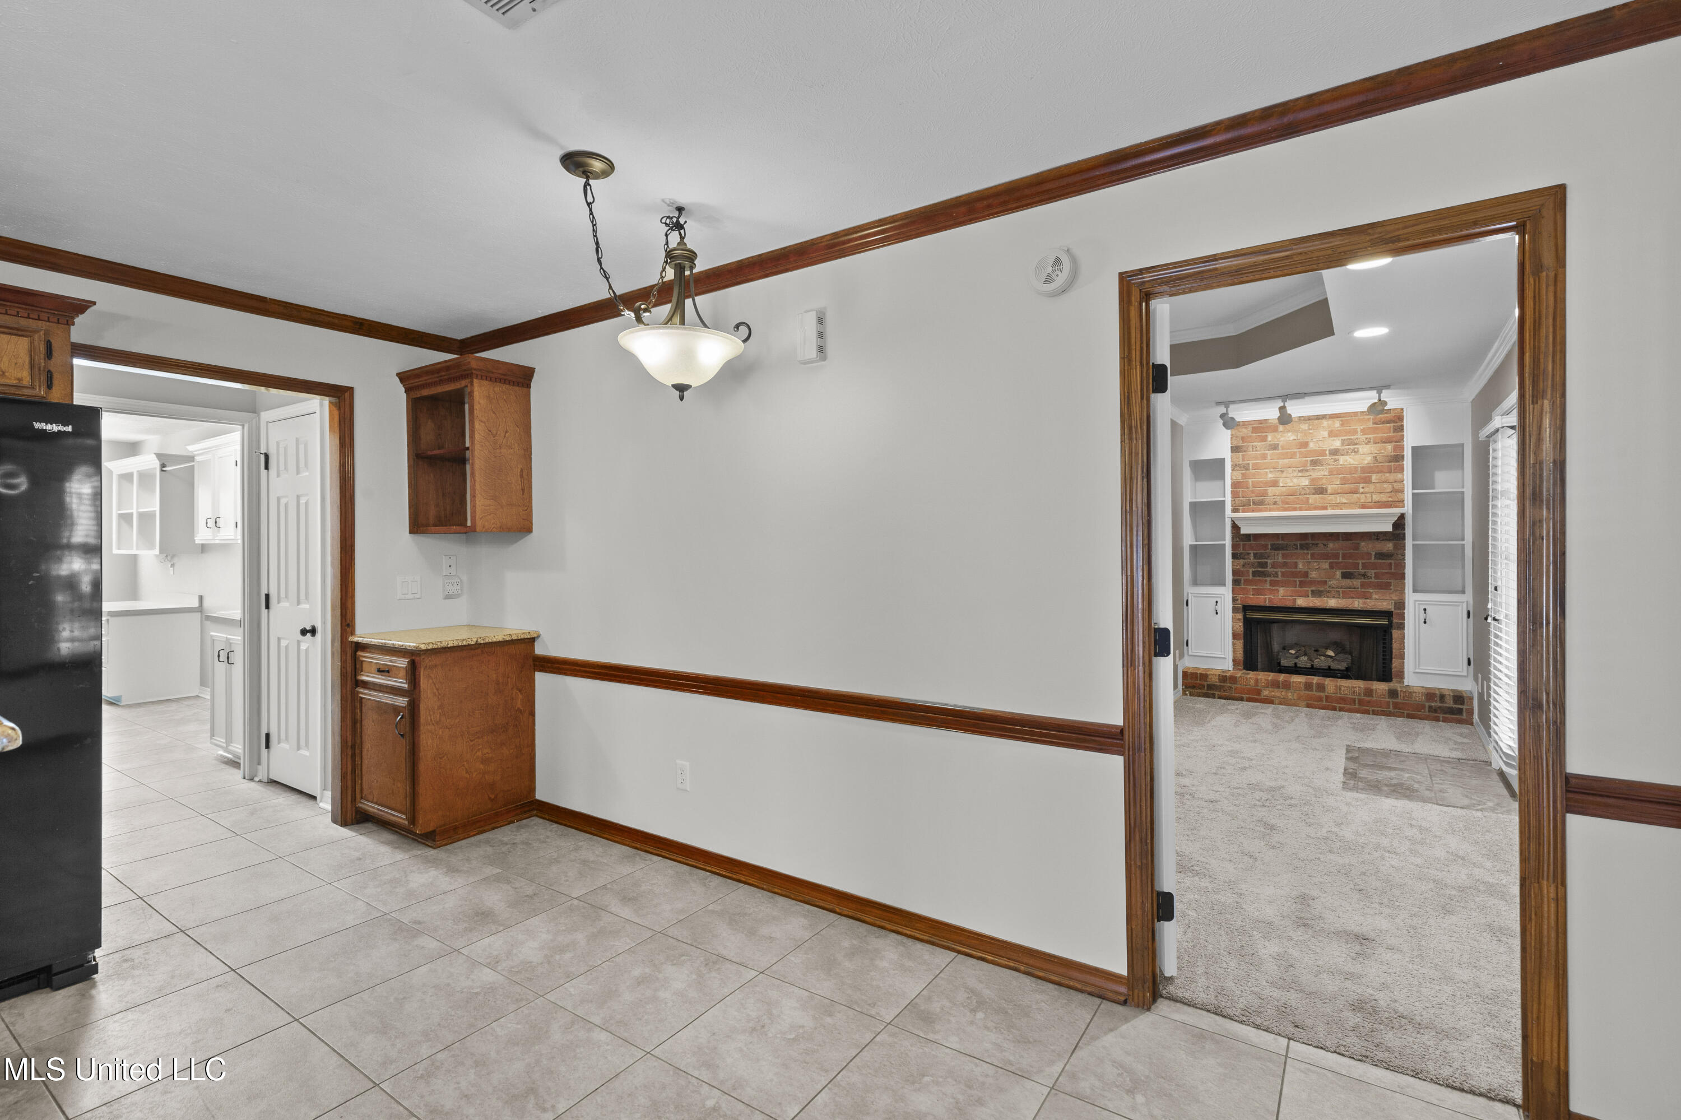
Tiled dining area with dark wood trim, opening to a kitchen and a room with a brick fireplace.
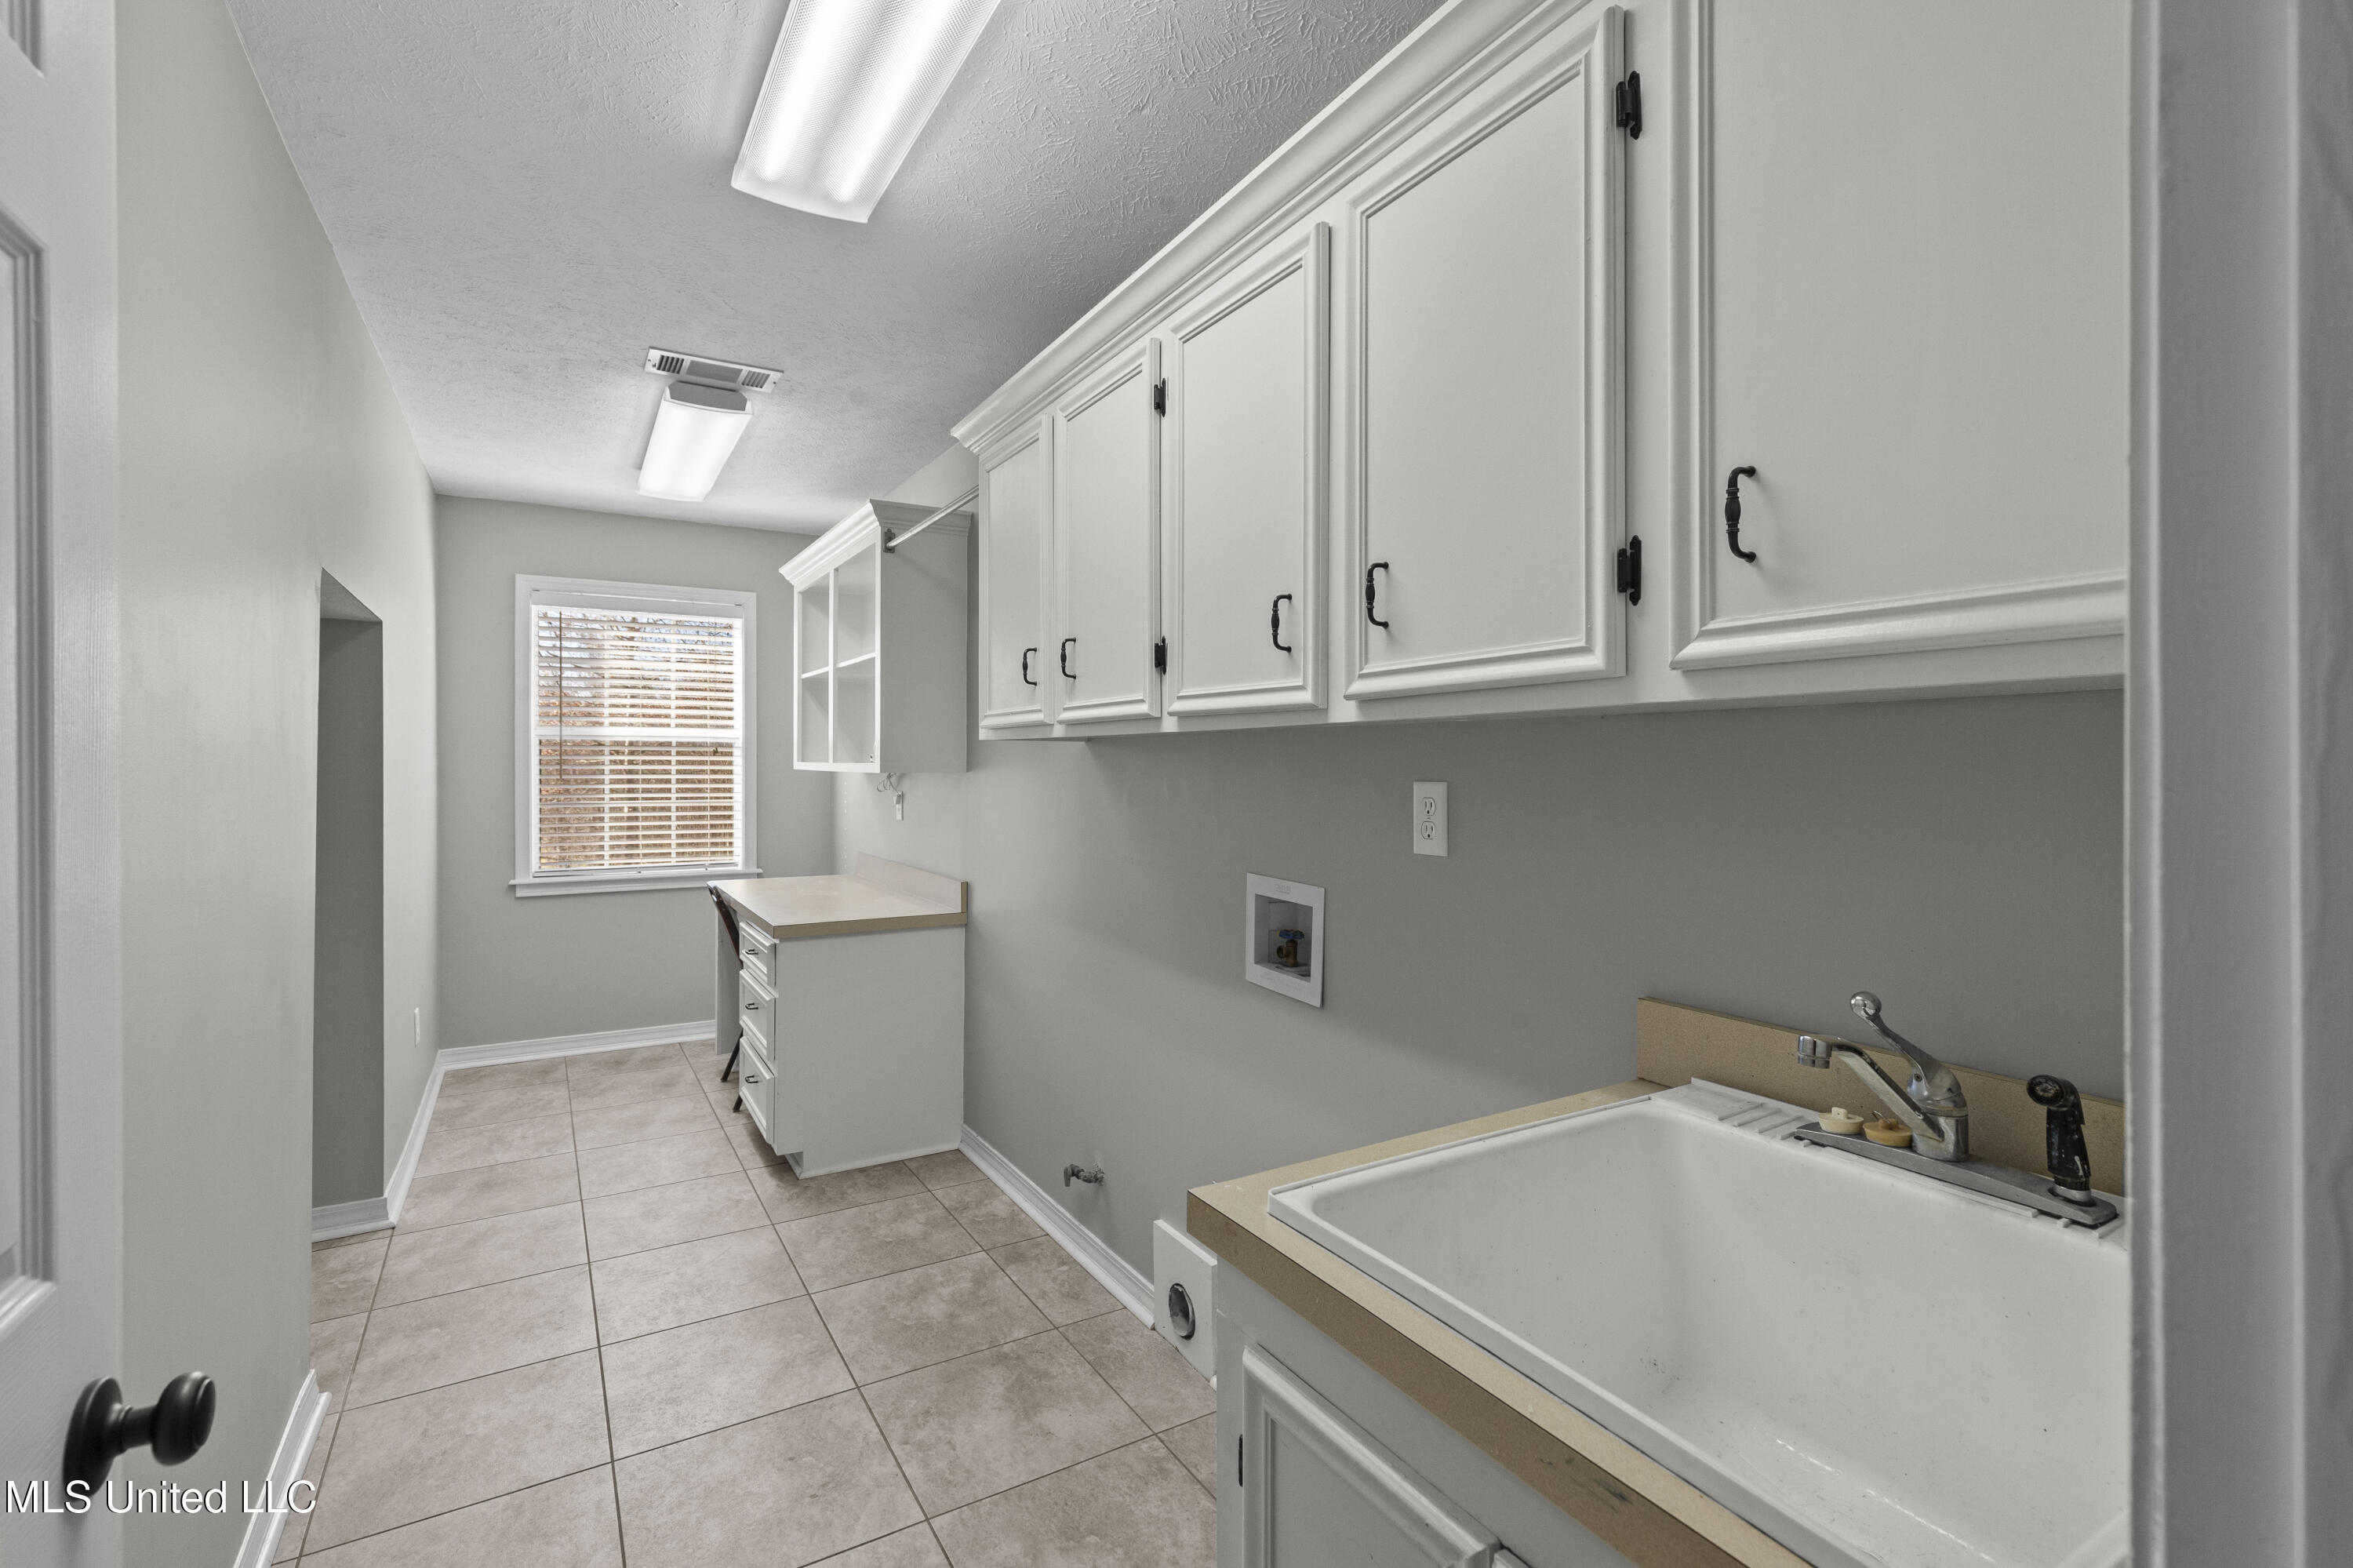
Laundry room with white cabinets, a deep utility sink, folding counter, and washer hookups.
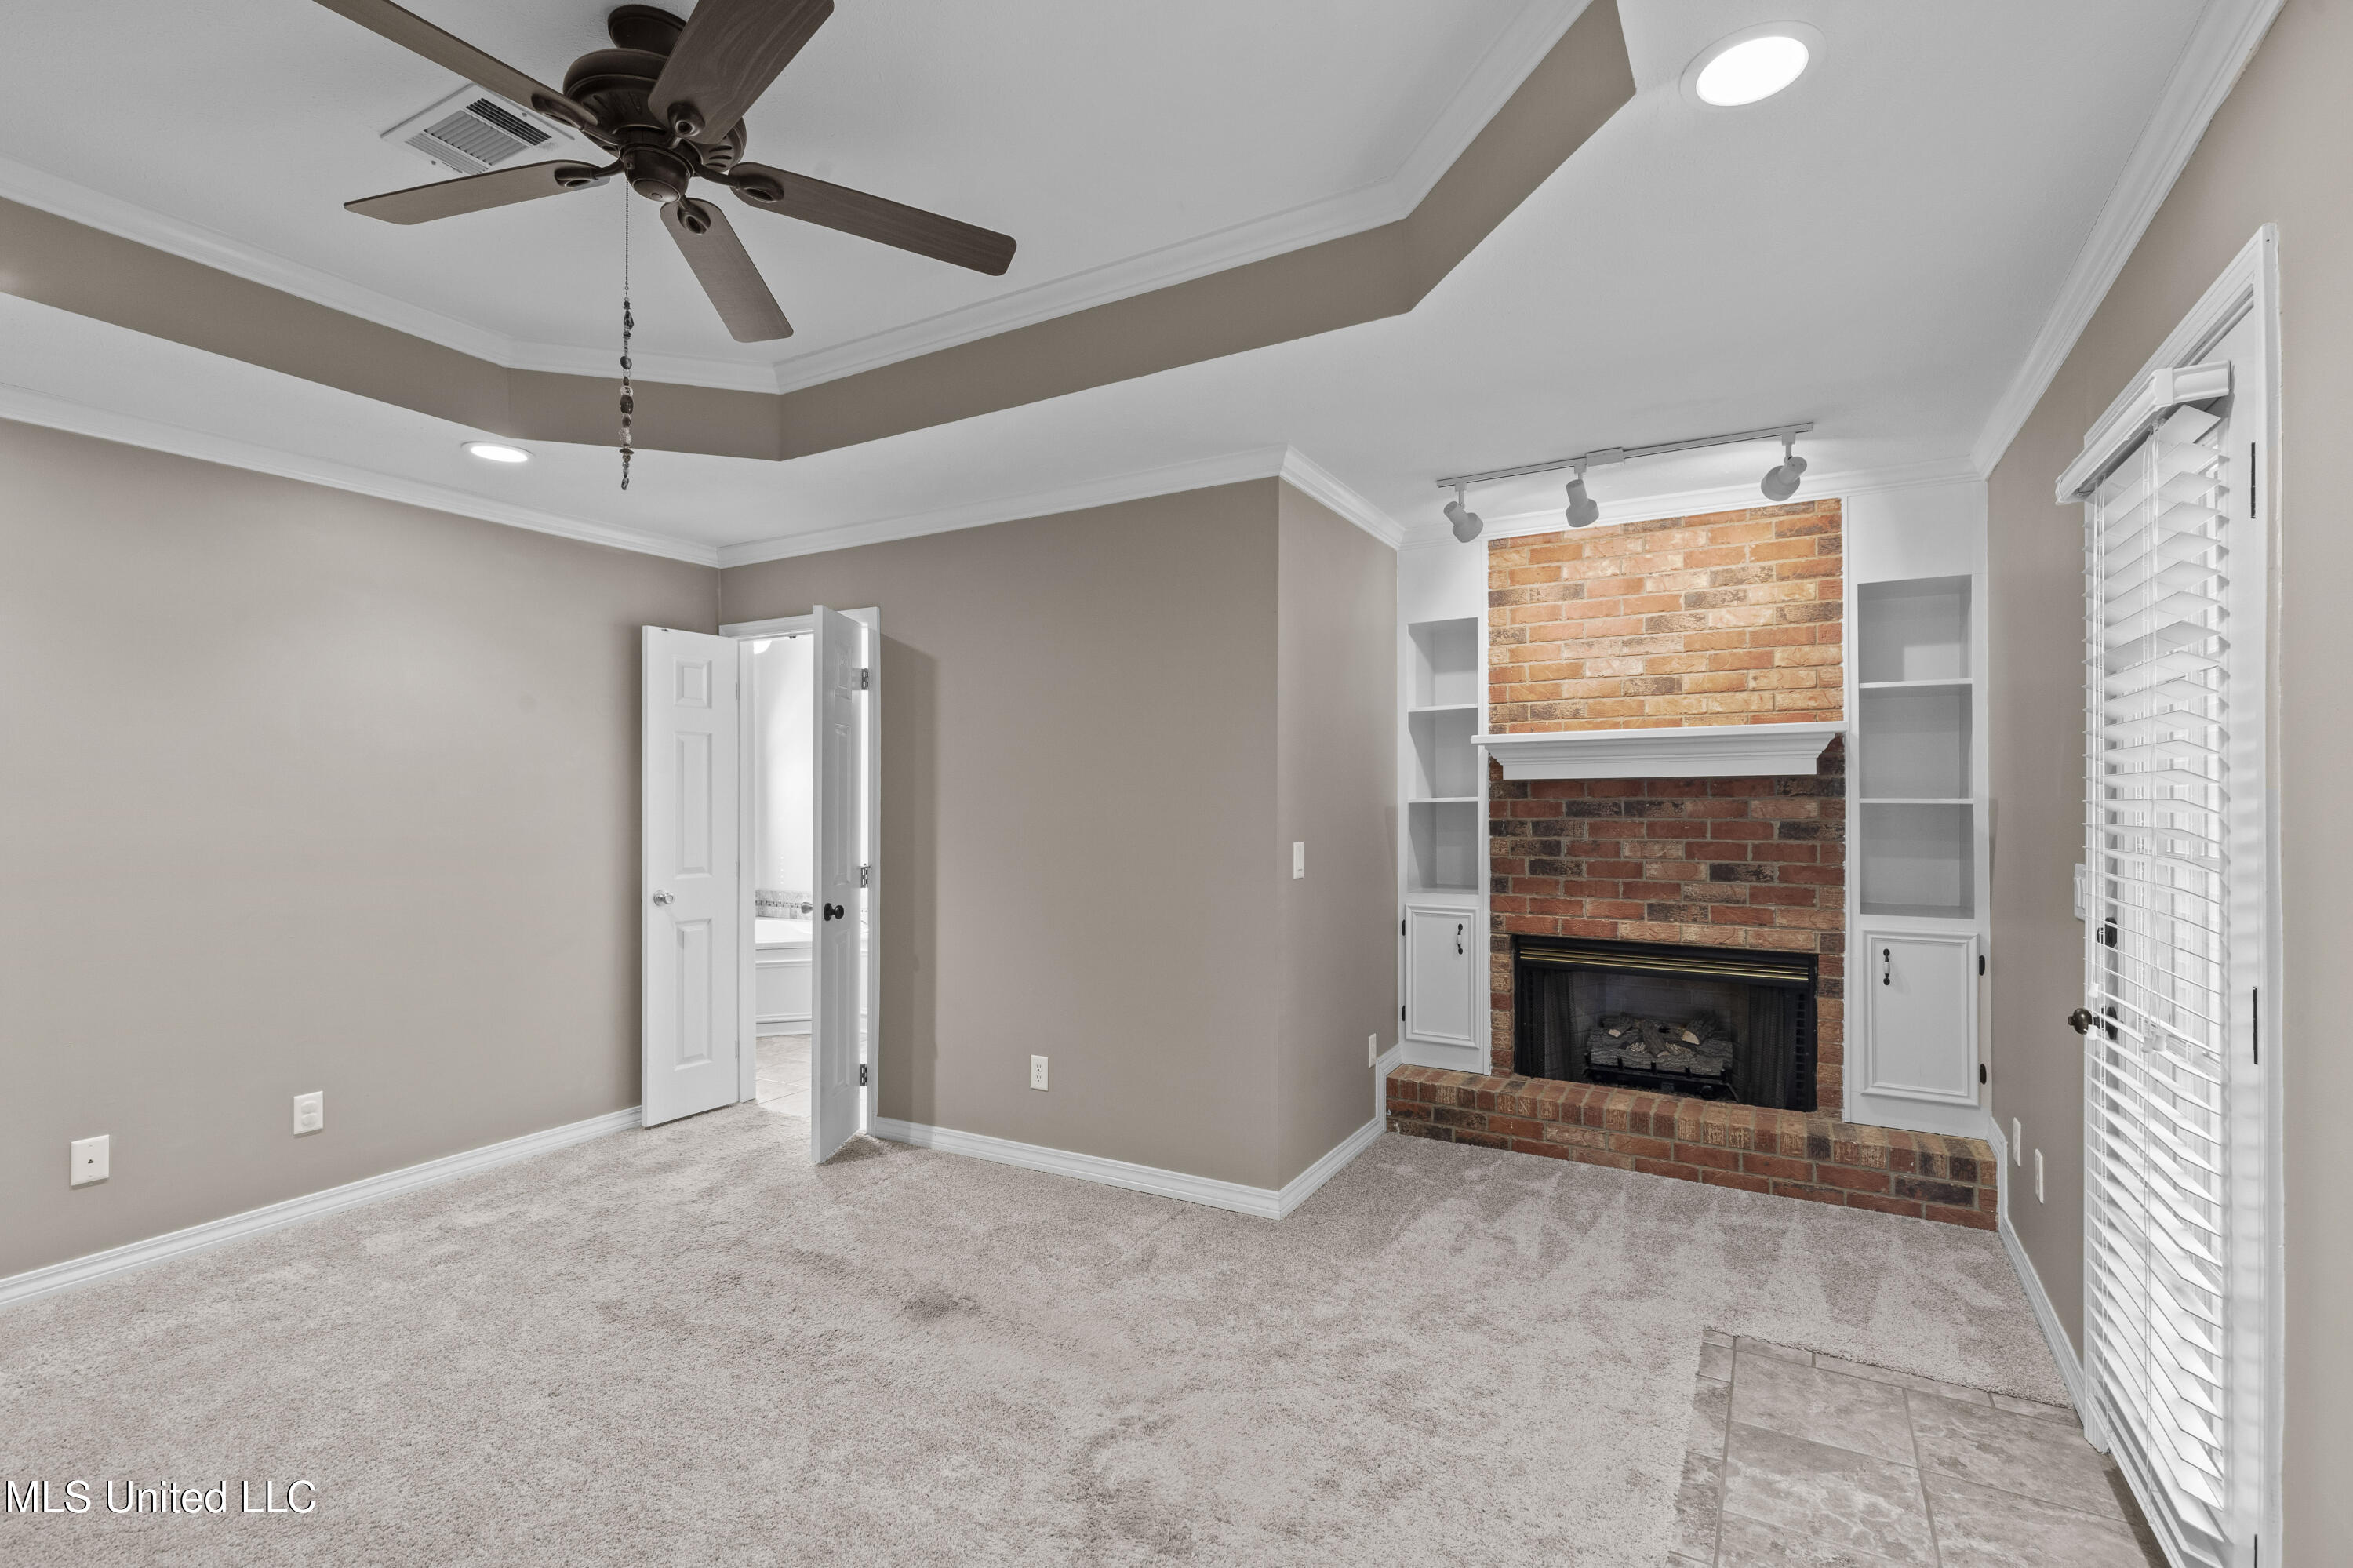
Vacant living room with a brick fireplace, white built-ins, and a tray ceiling.
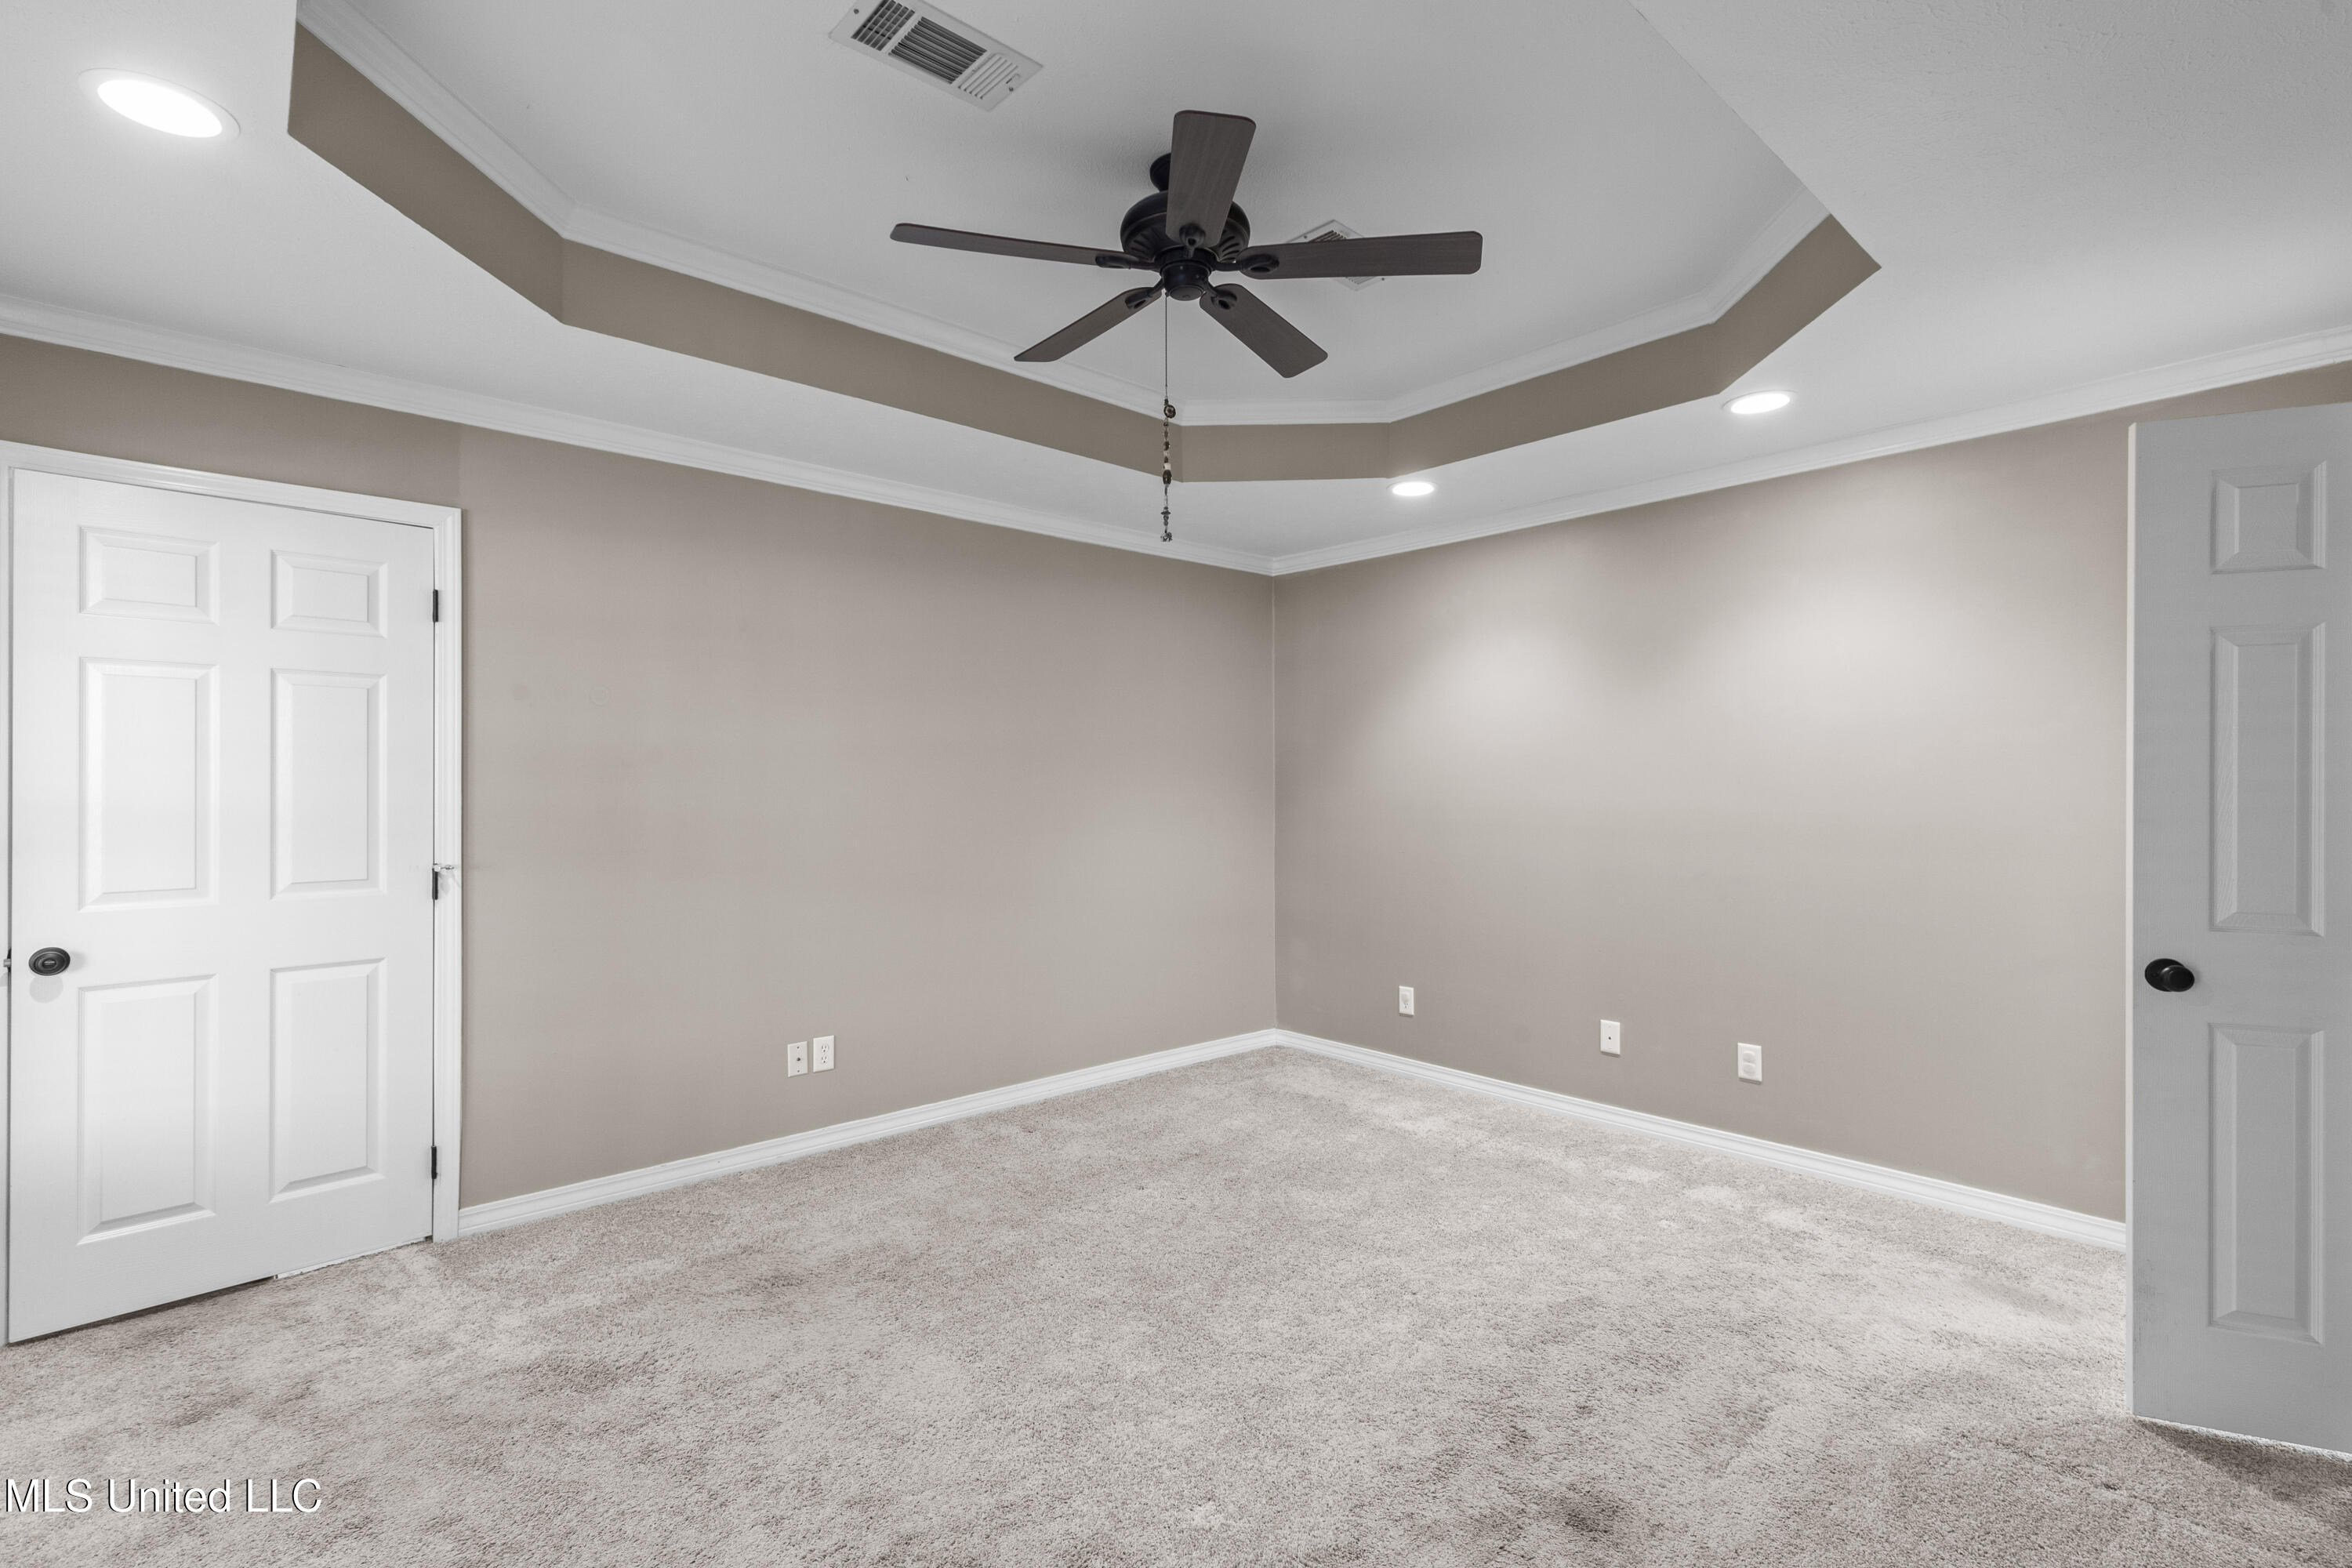
Empty carpeted bedroom with a tray ceiling, ceiling fan, and double closet doors.
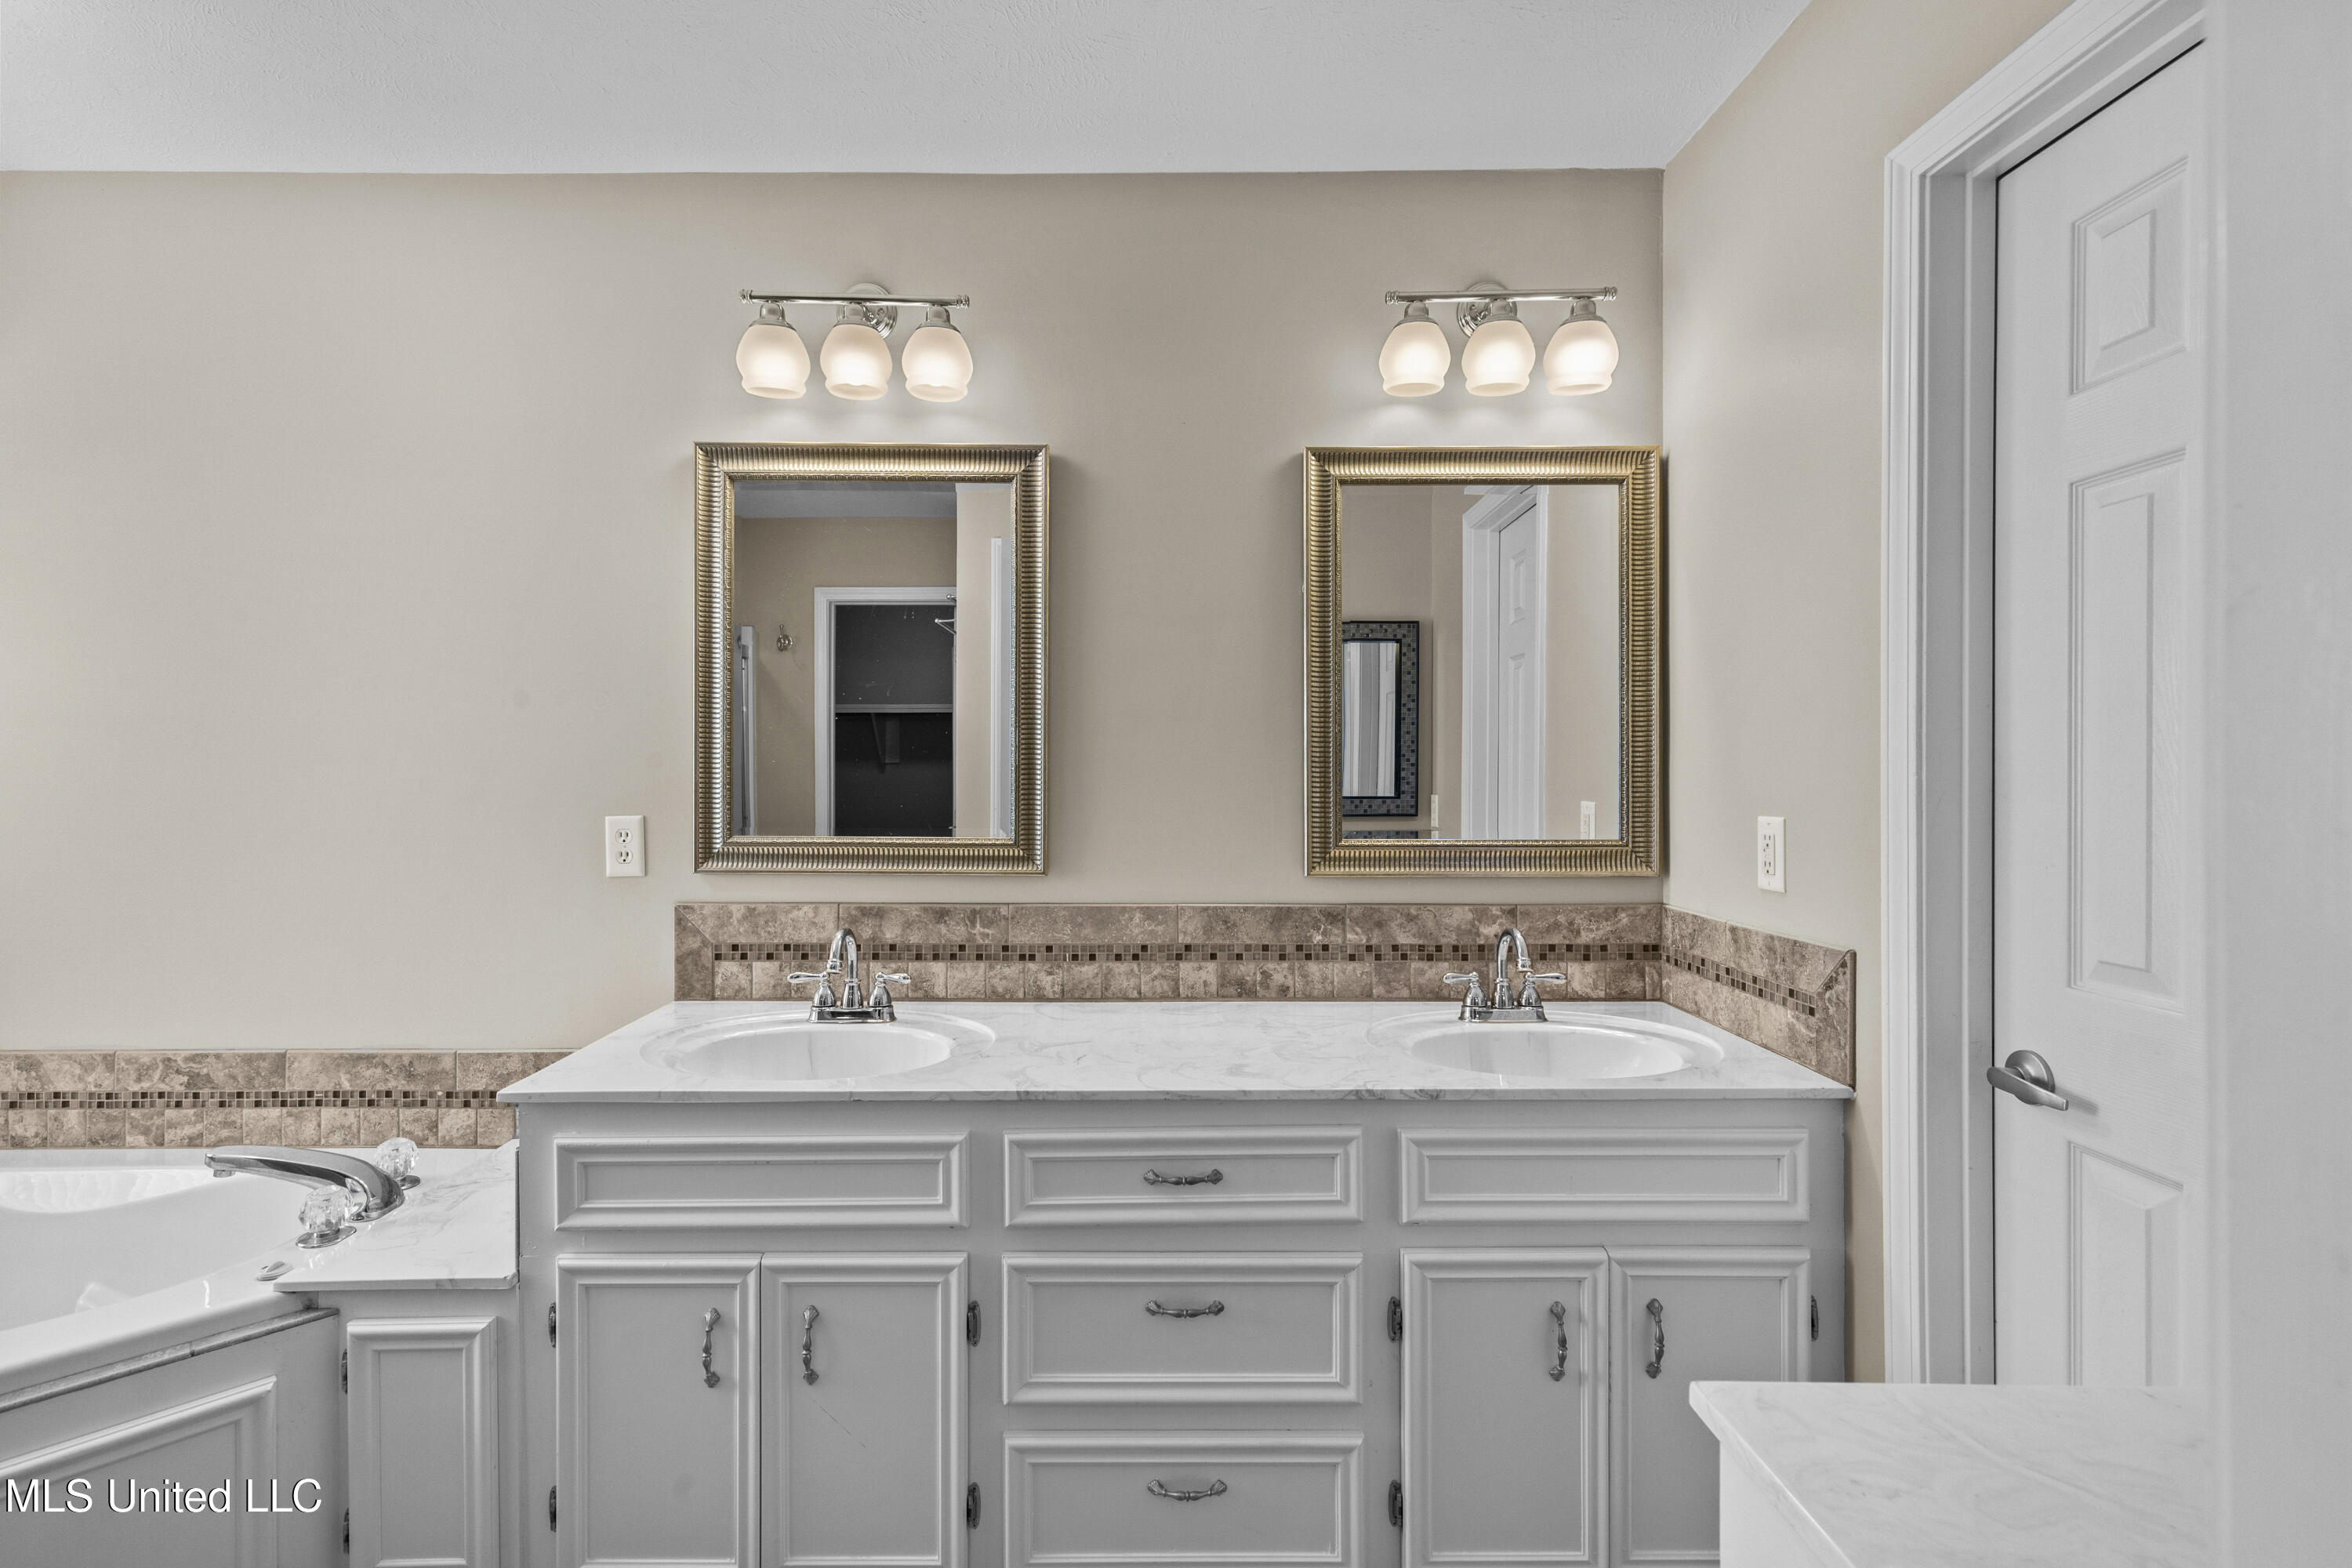
Bathroom with a white double-sink vanity, two framed mirrors, and a built-in bathtub.
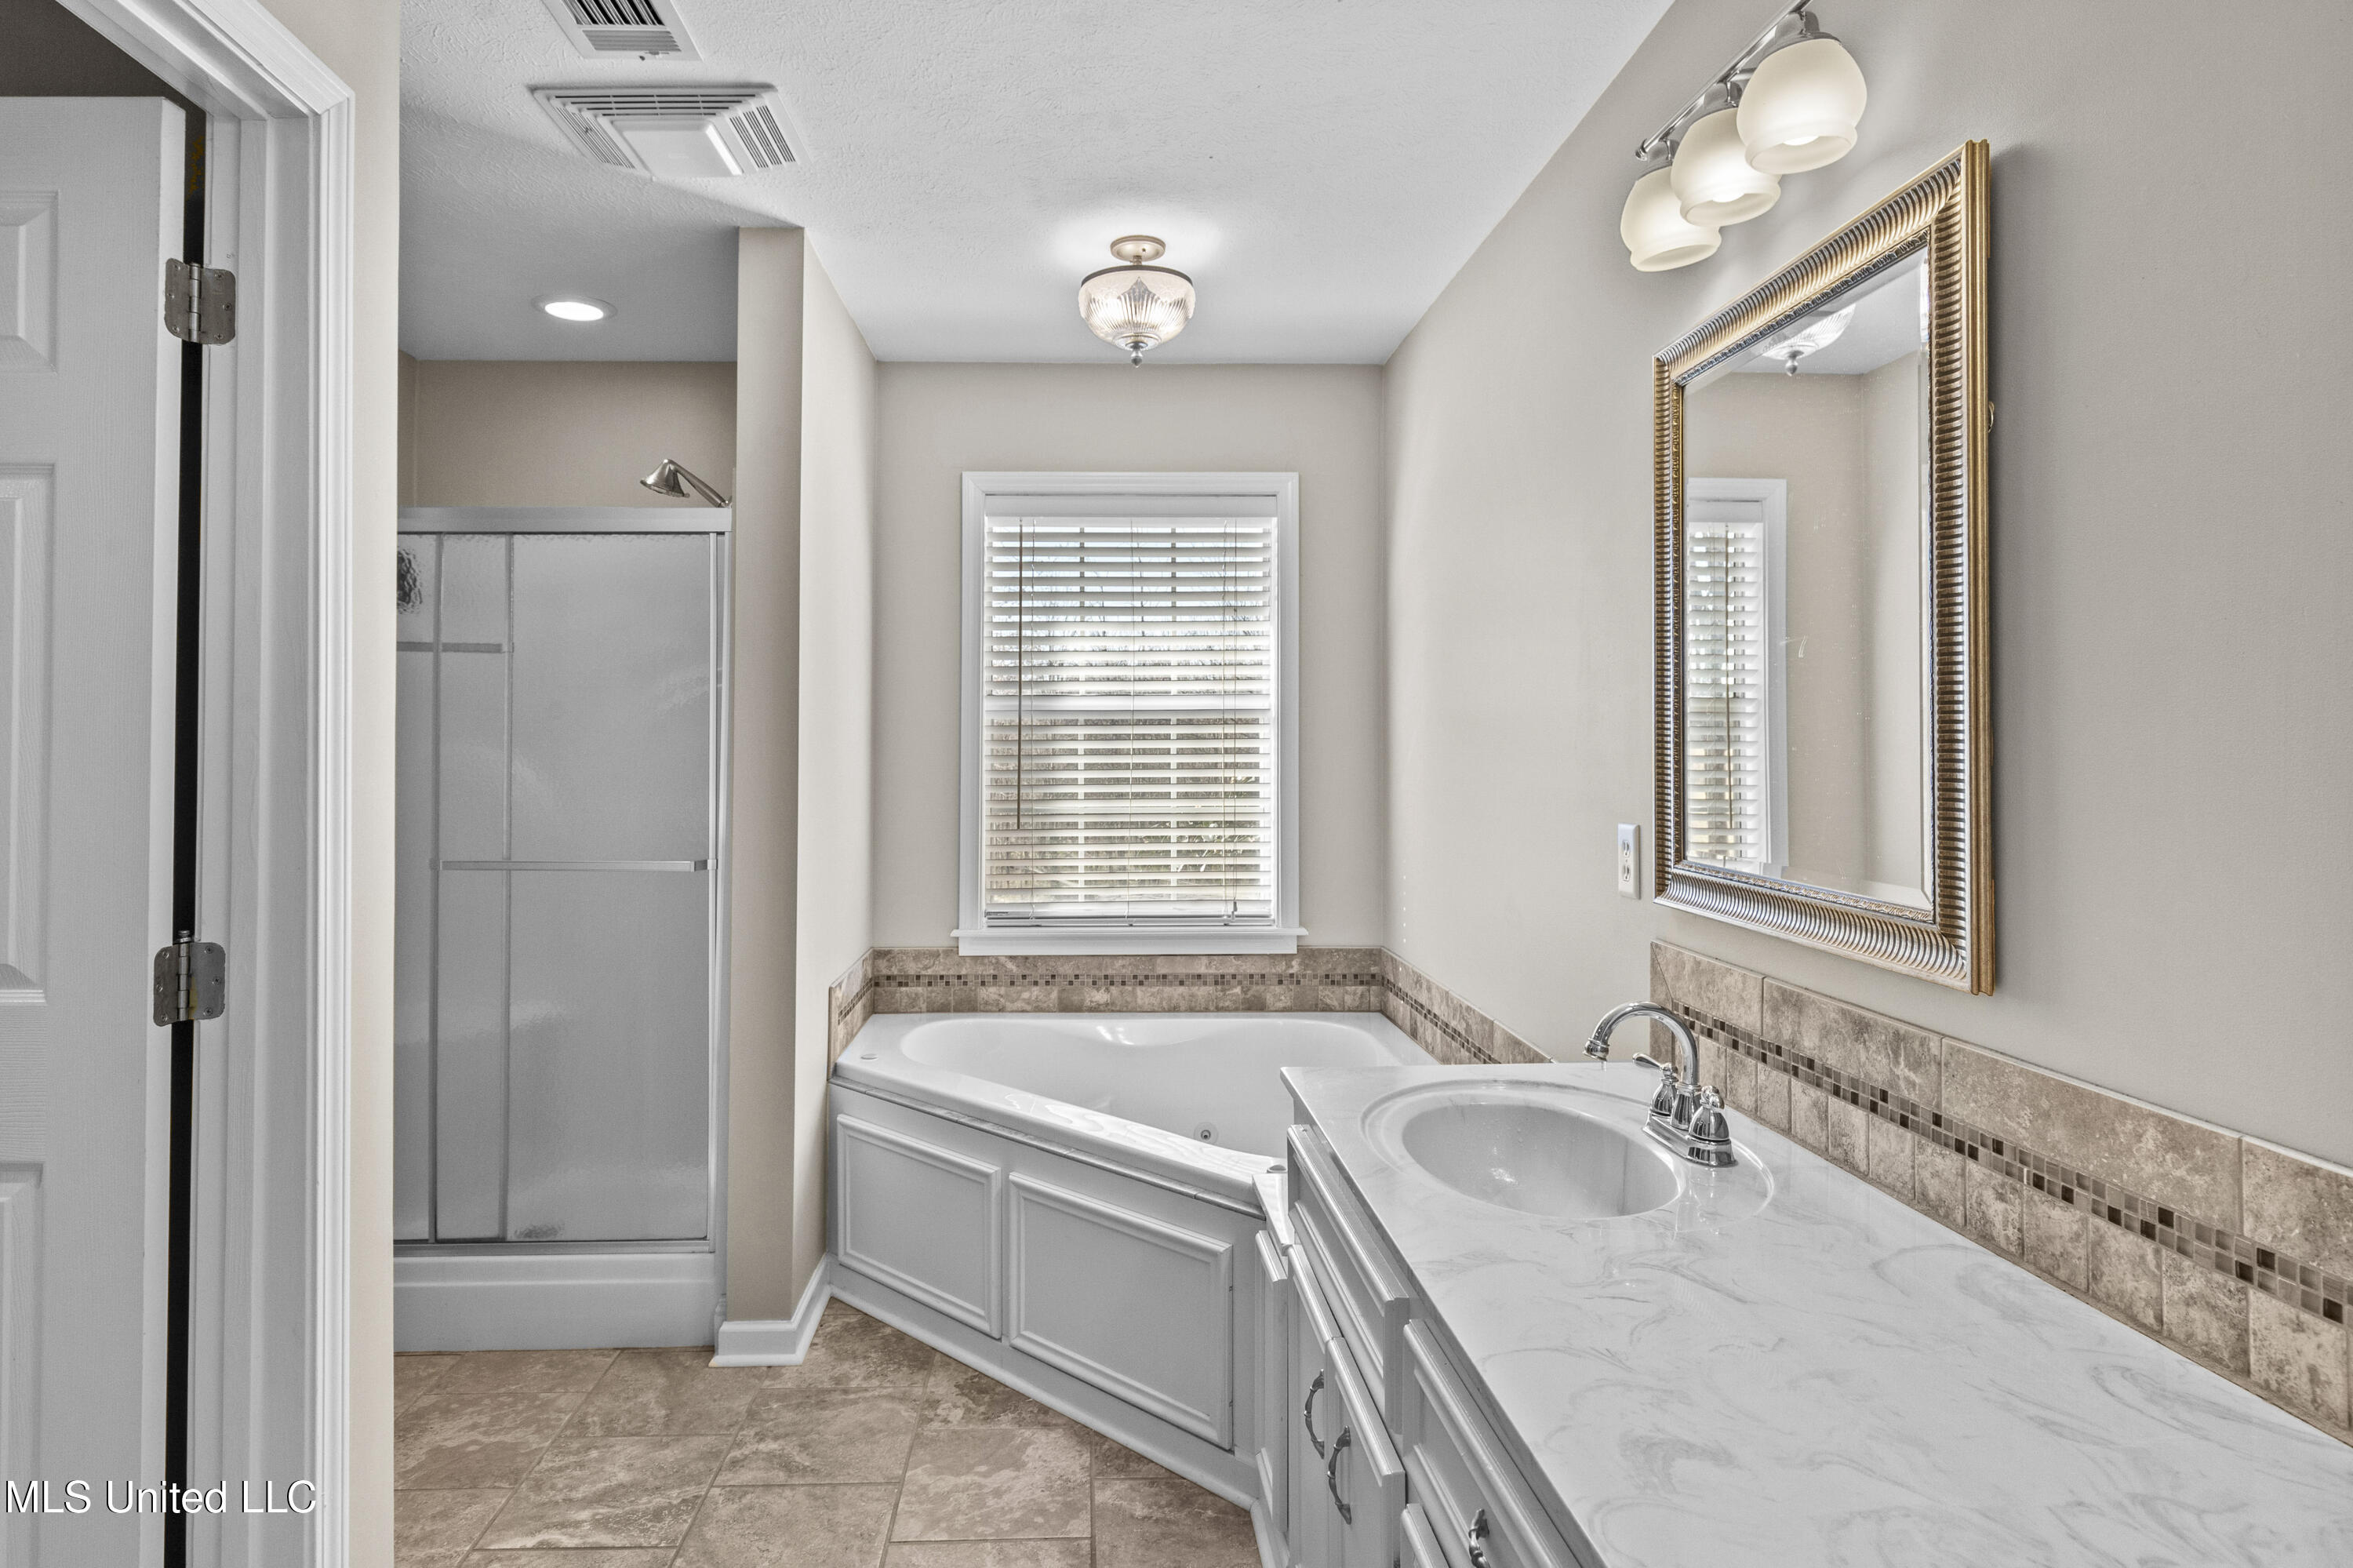
Bathroom with corner jetted tub, glass shower, and long white vanity beneath a large framed mirror.
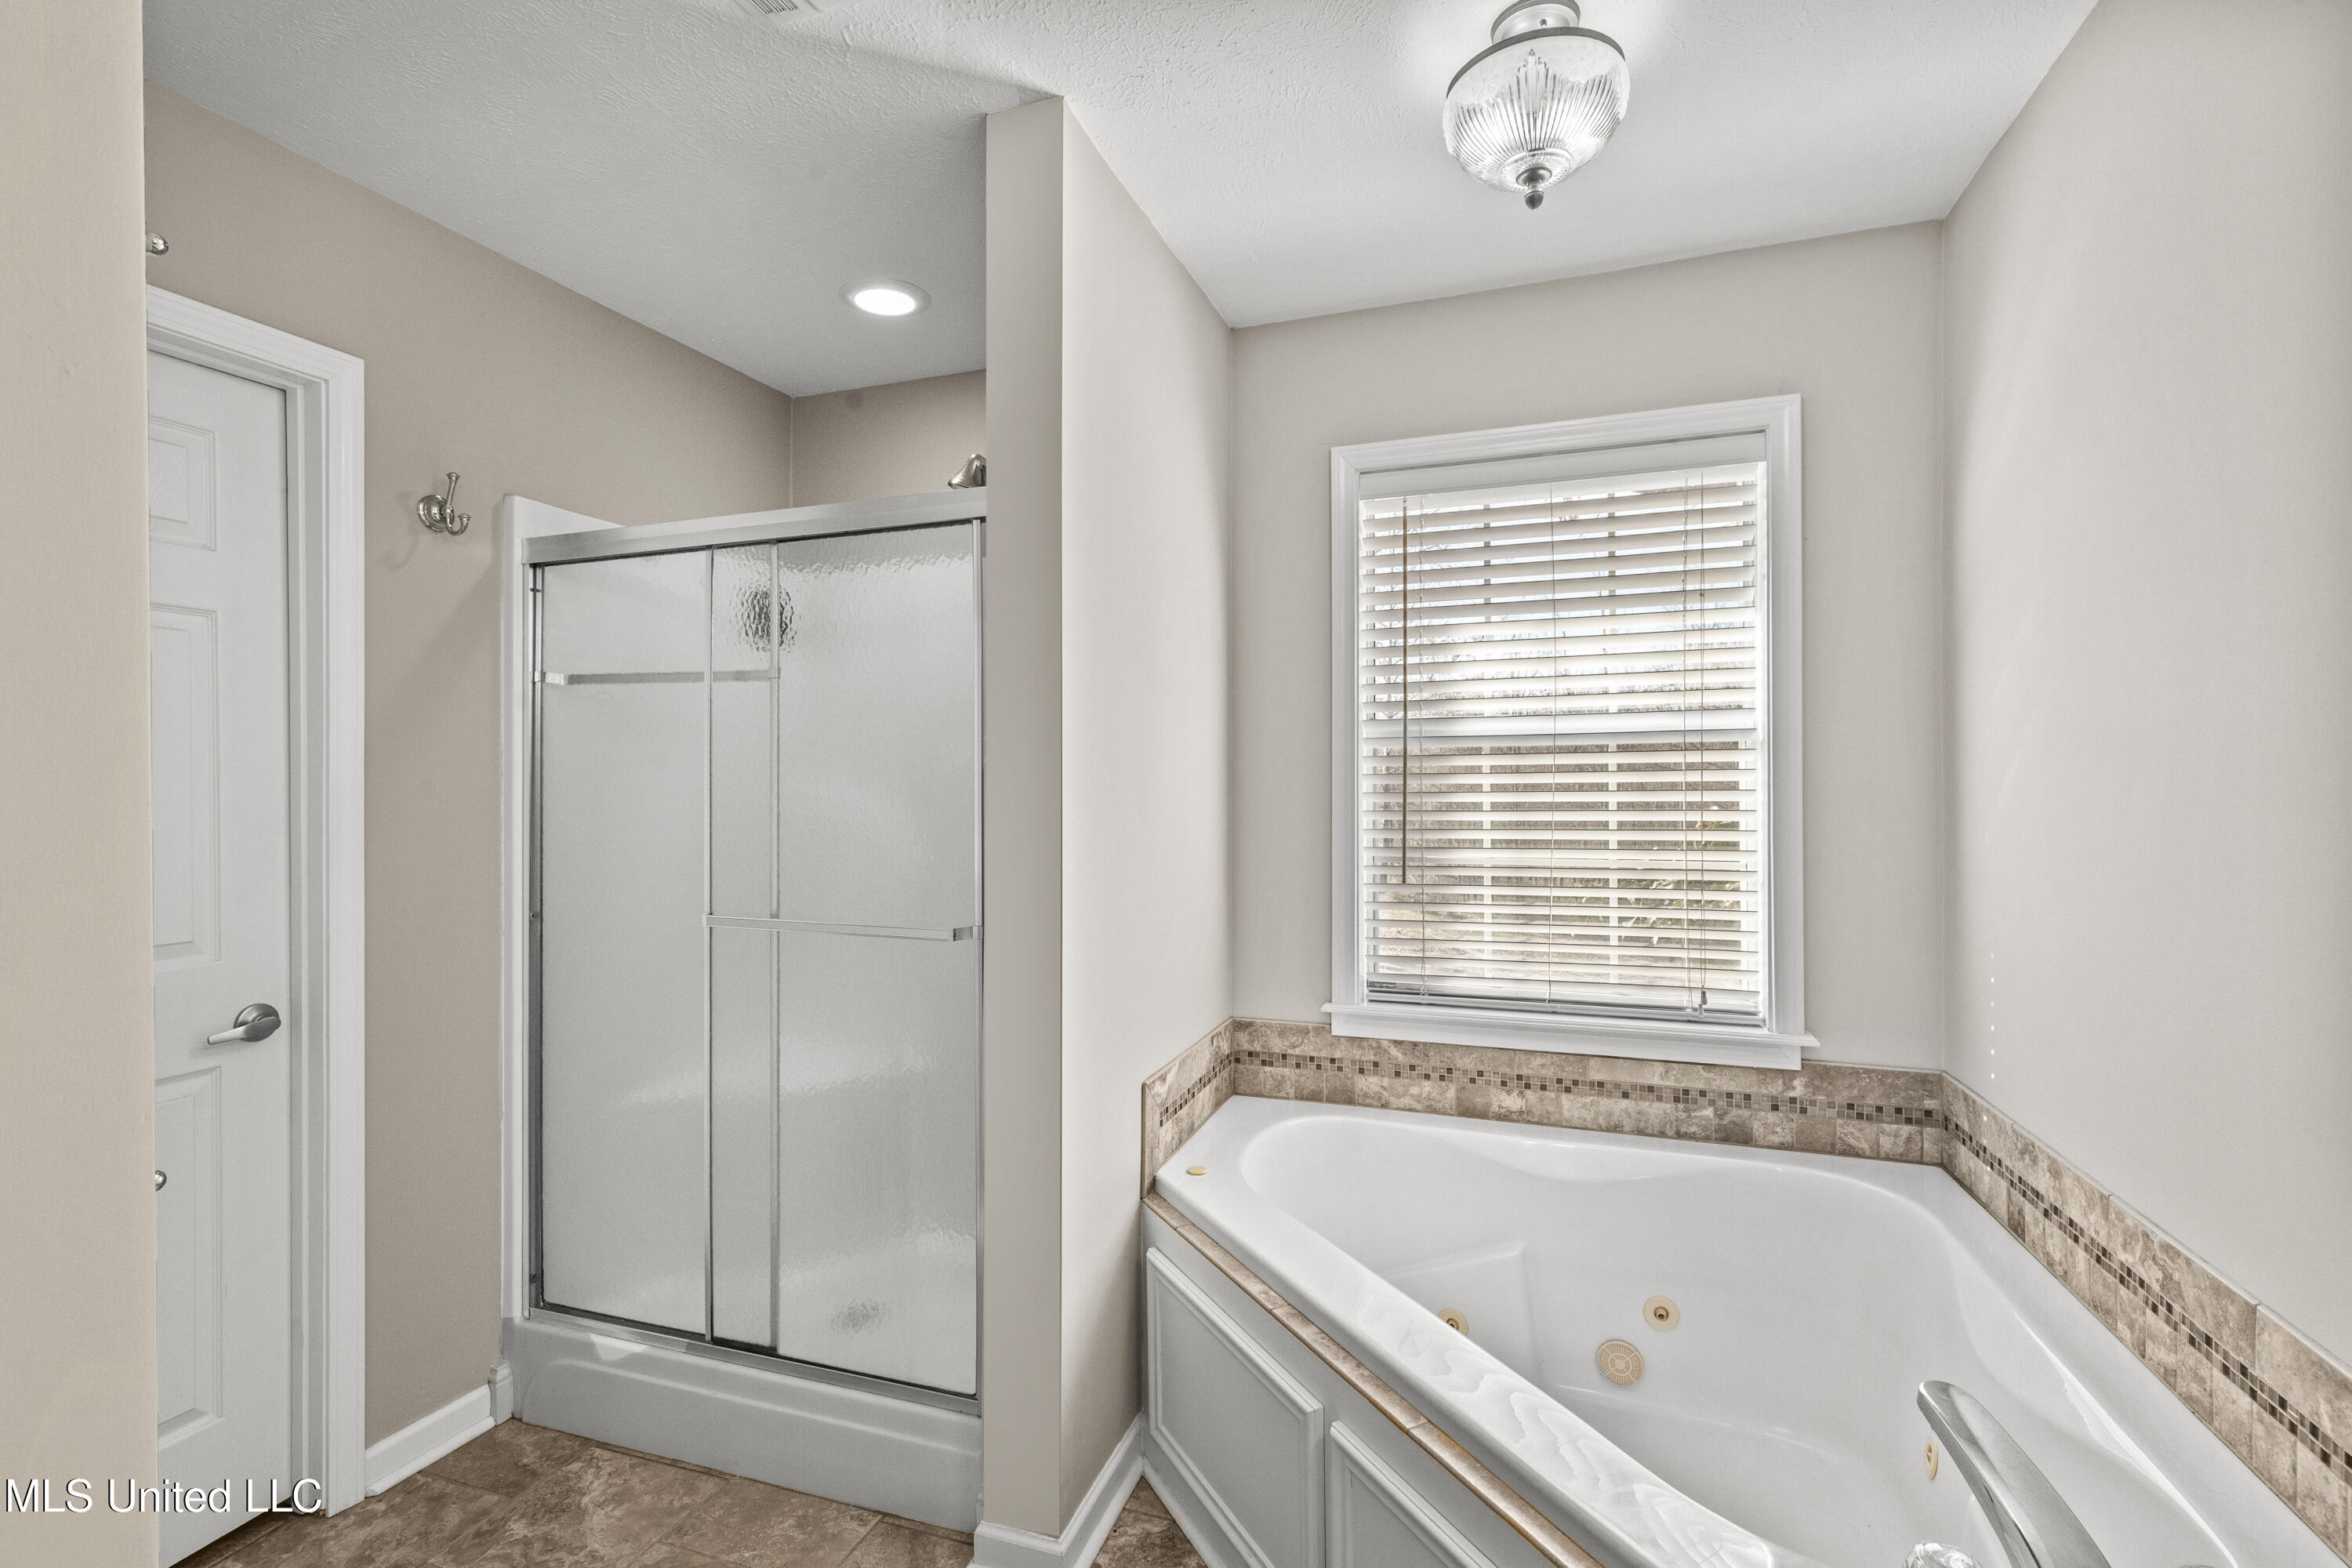
Bathroom with a corner jetted tub beside a frosted-glass shower and window with blinds.
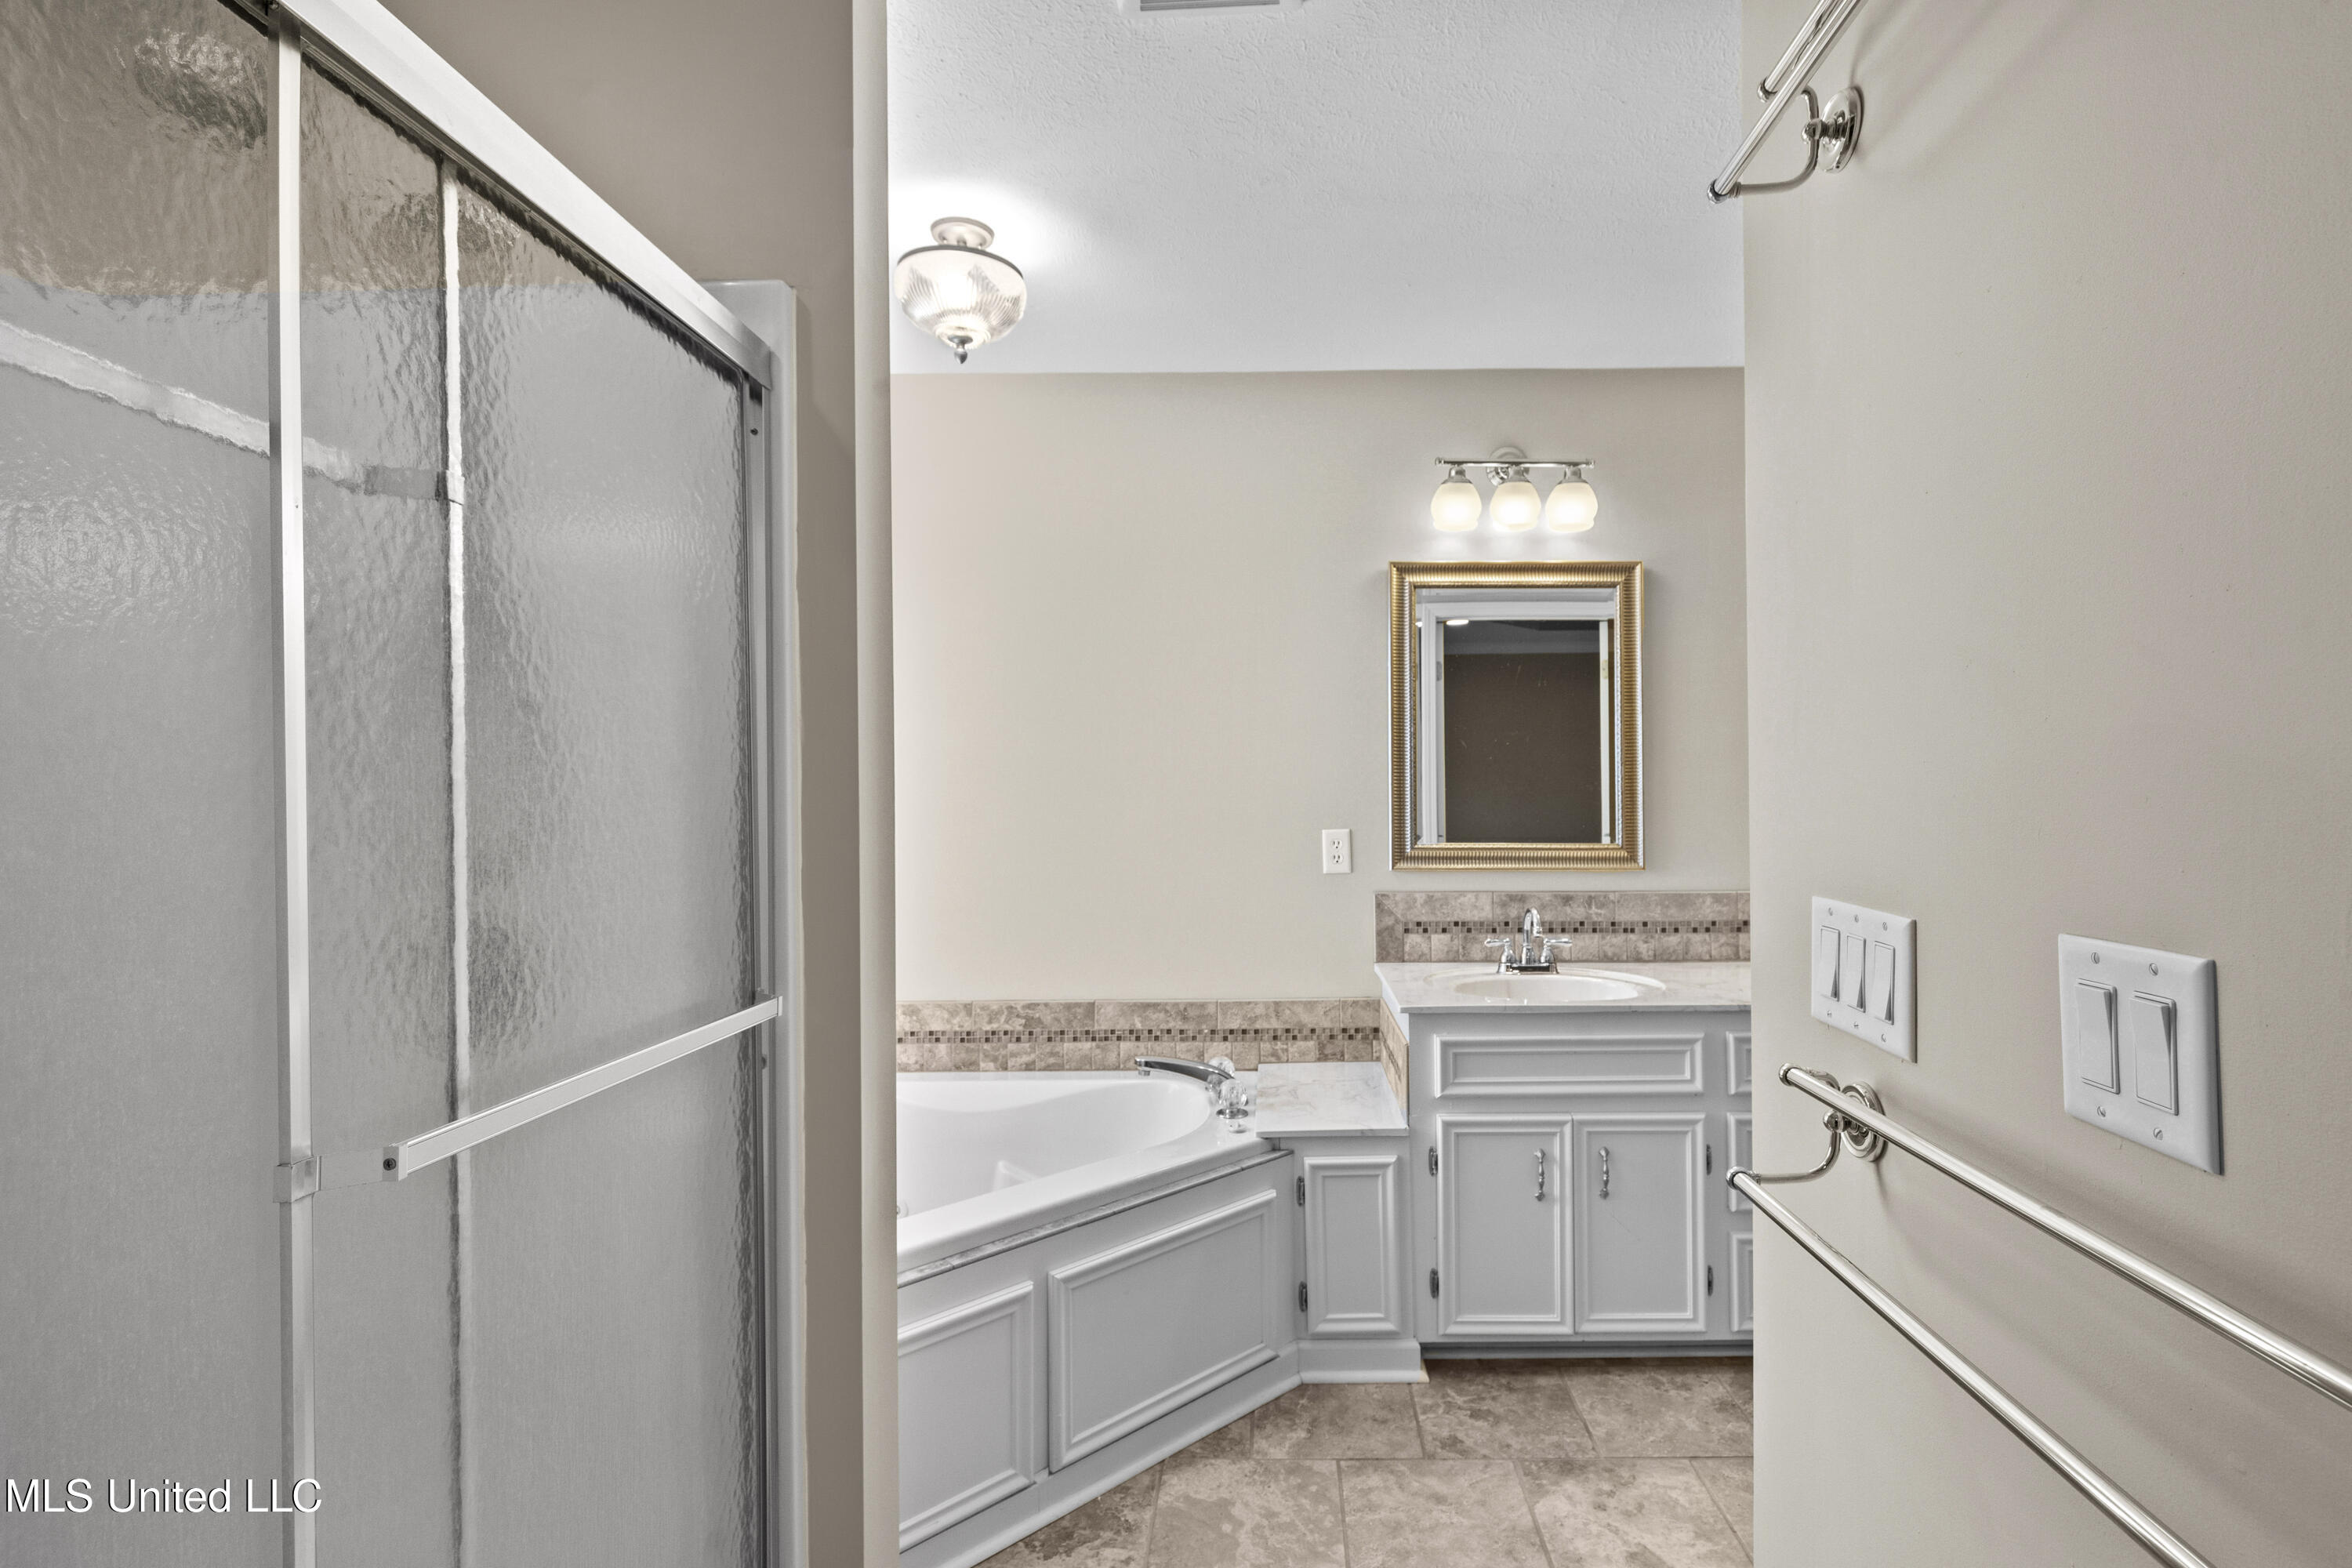
Bathroom with glass shower, corner bathtub, and white vanity with a framed mirror.
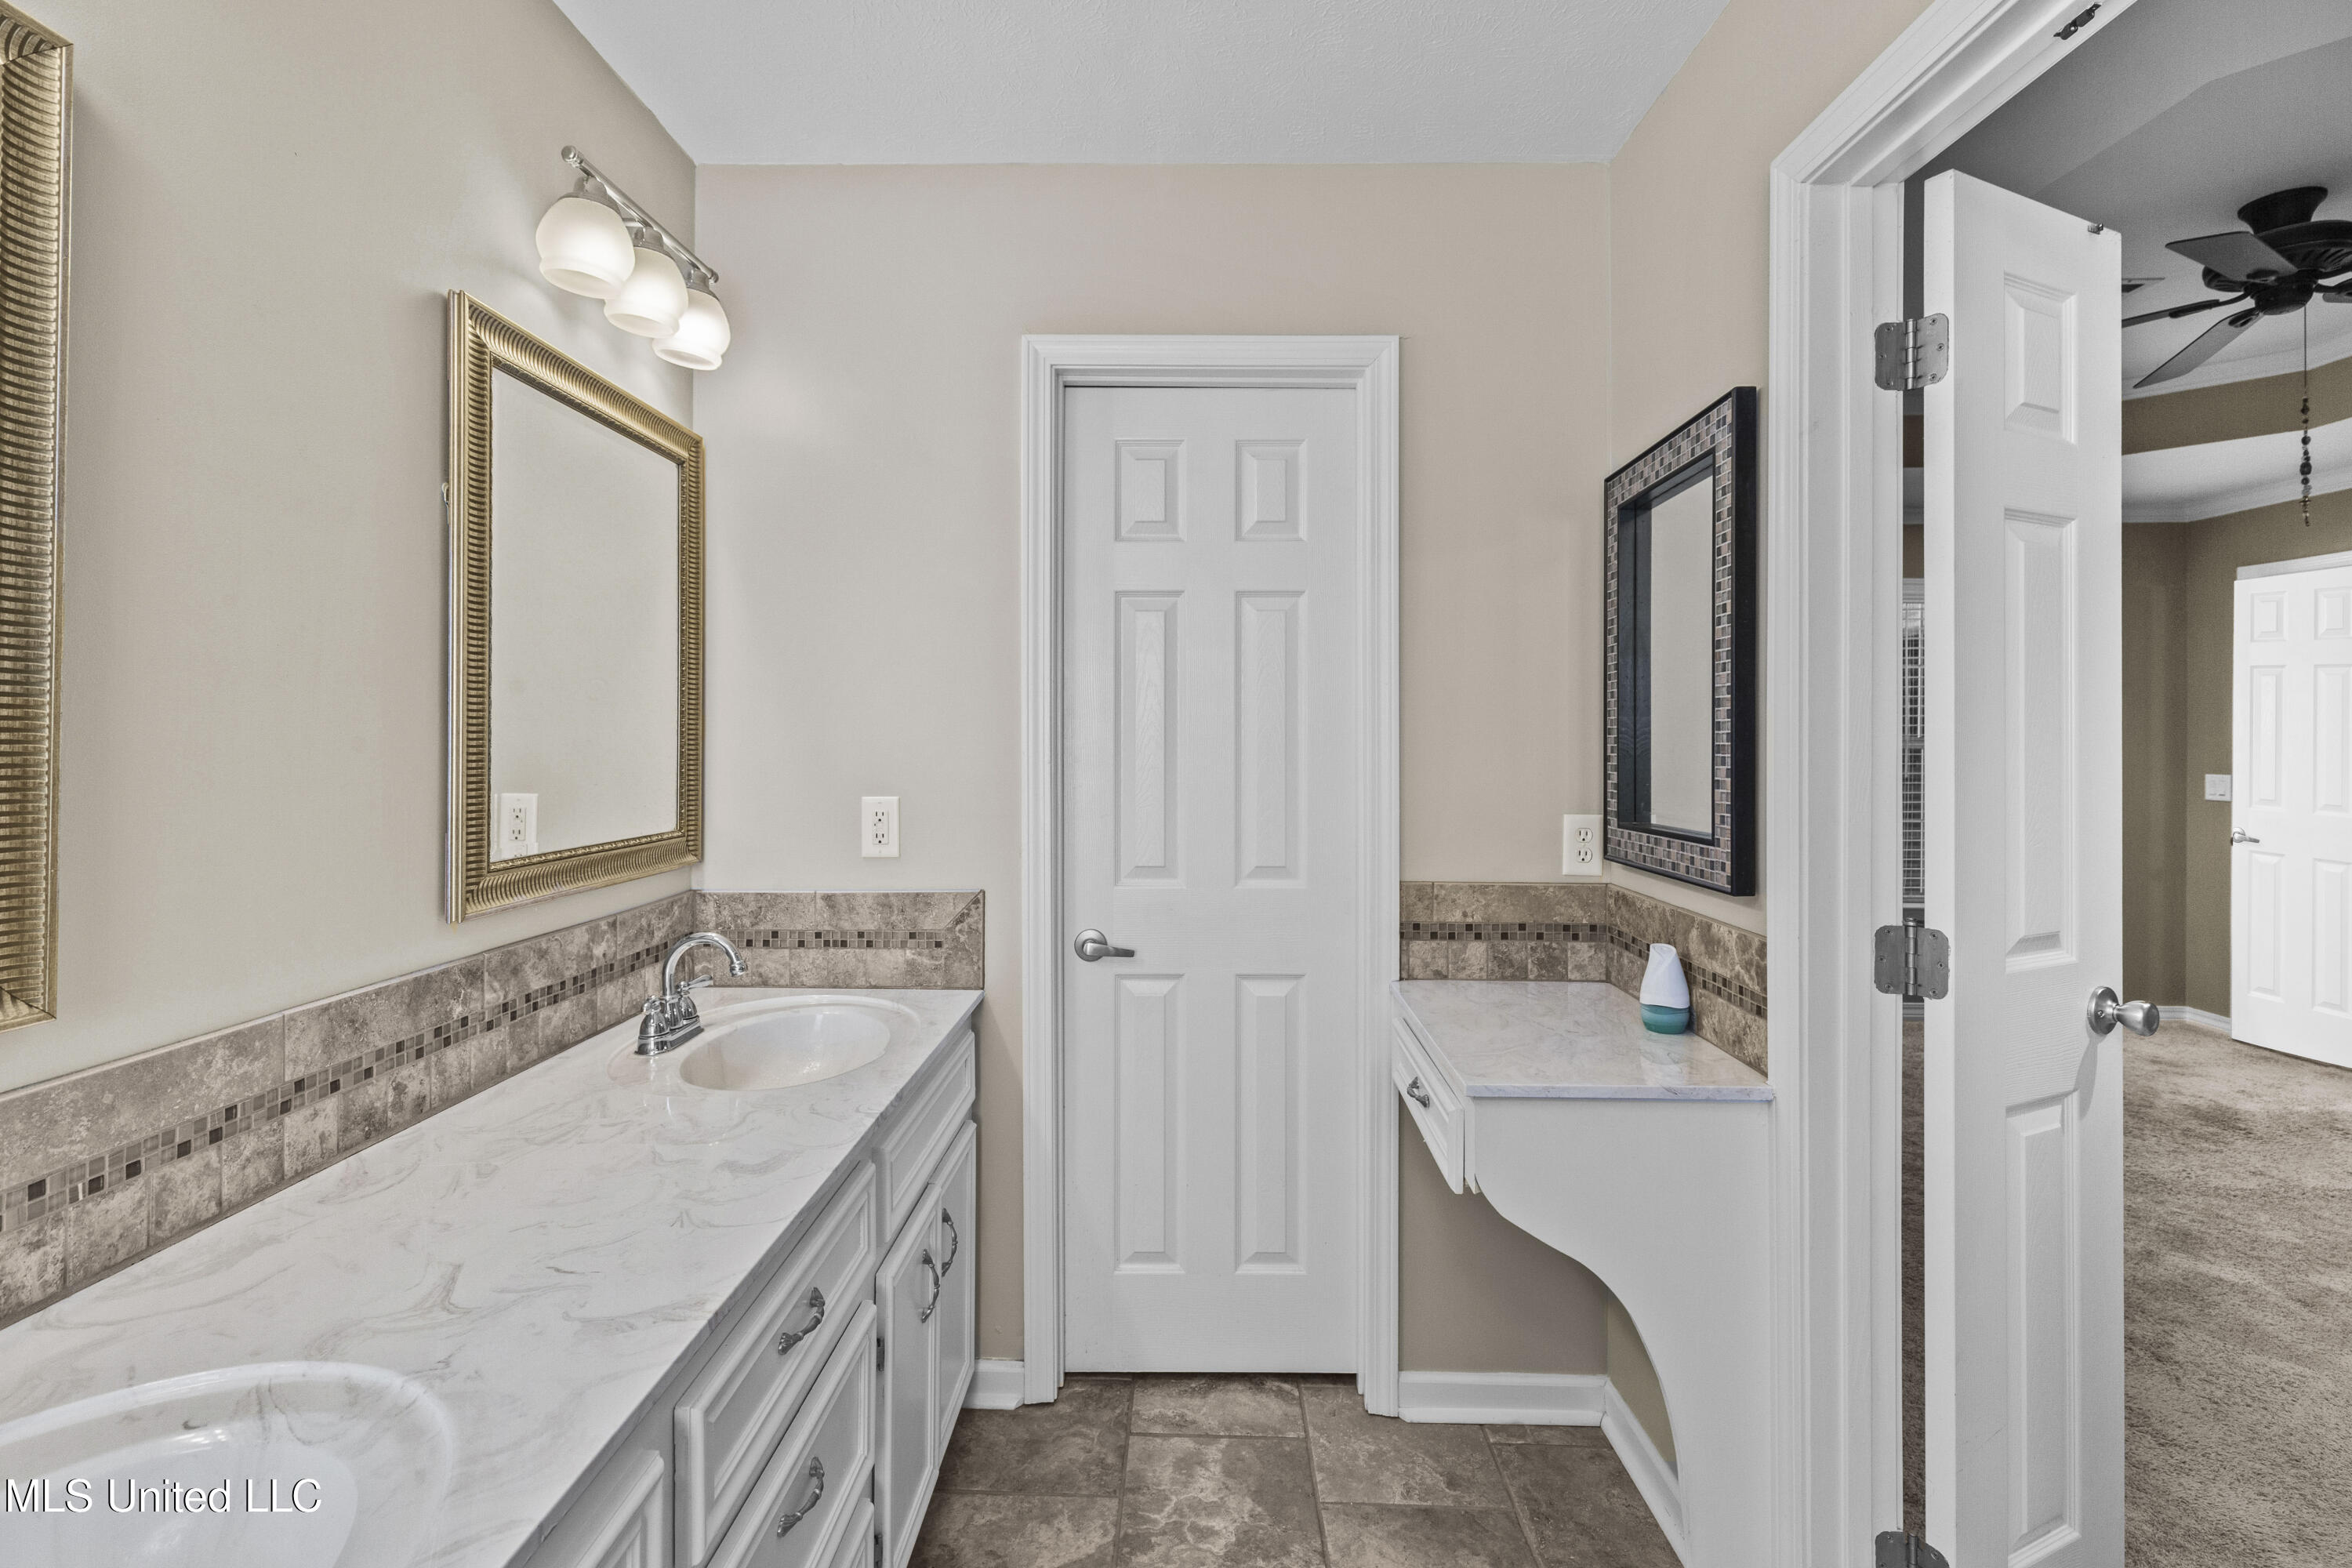
Bathroom with a double-sink vanity, marble-look counters, tiled backsplash, and framed mirrors.
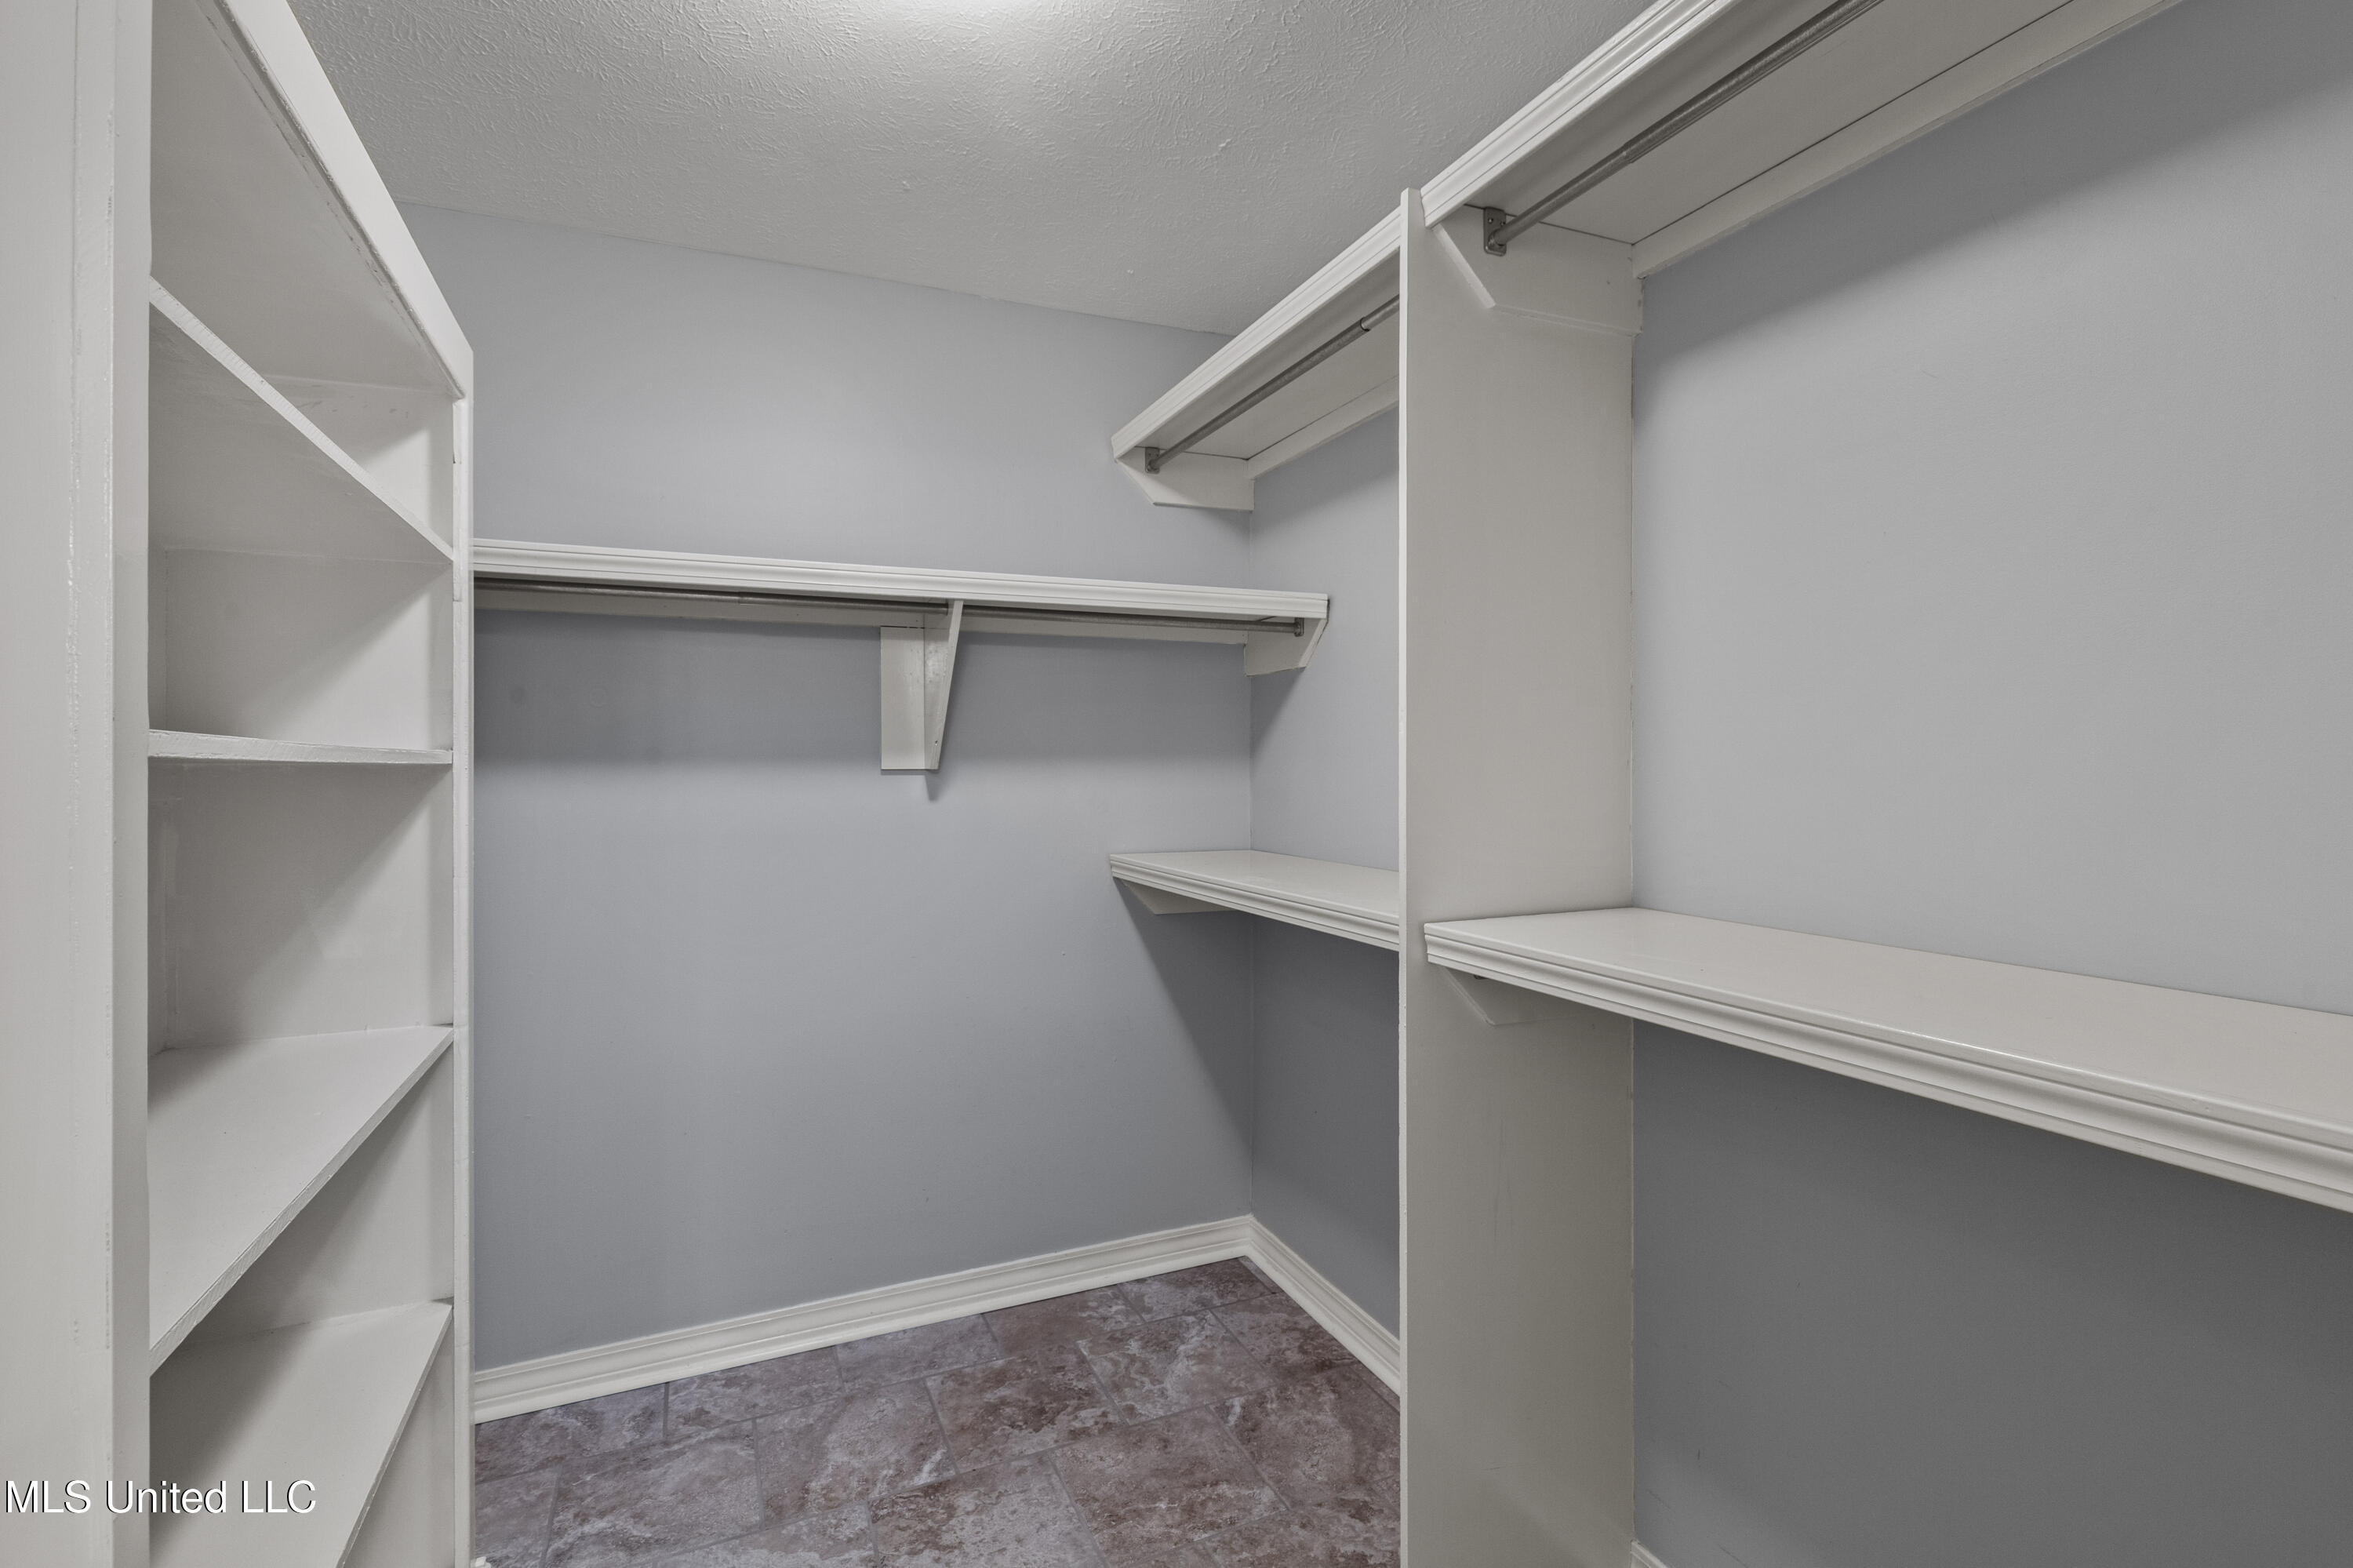
Walk-in closet with built-in white shelves and hanging rods, gray walls, and patterned tile floor.
Vacant bedroom with beige carpet, a wood-blade ceiling fan, and a window with blinds.
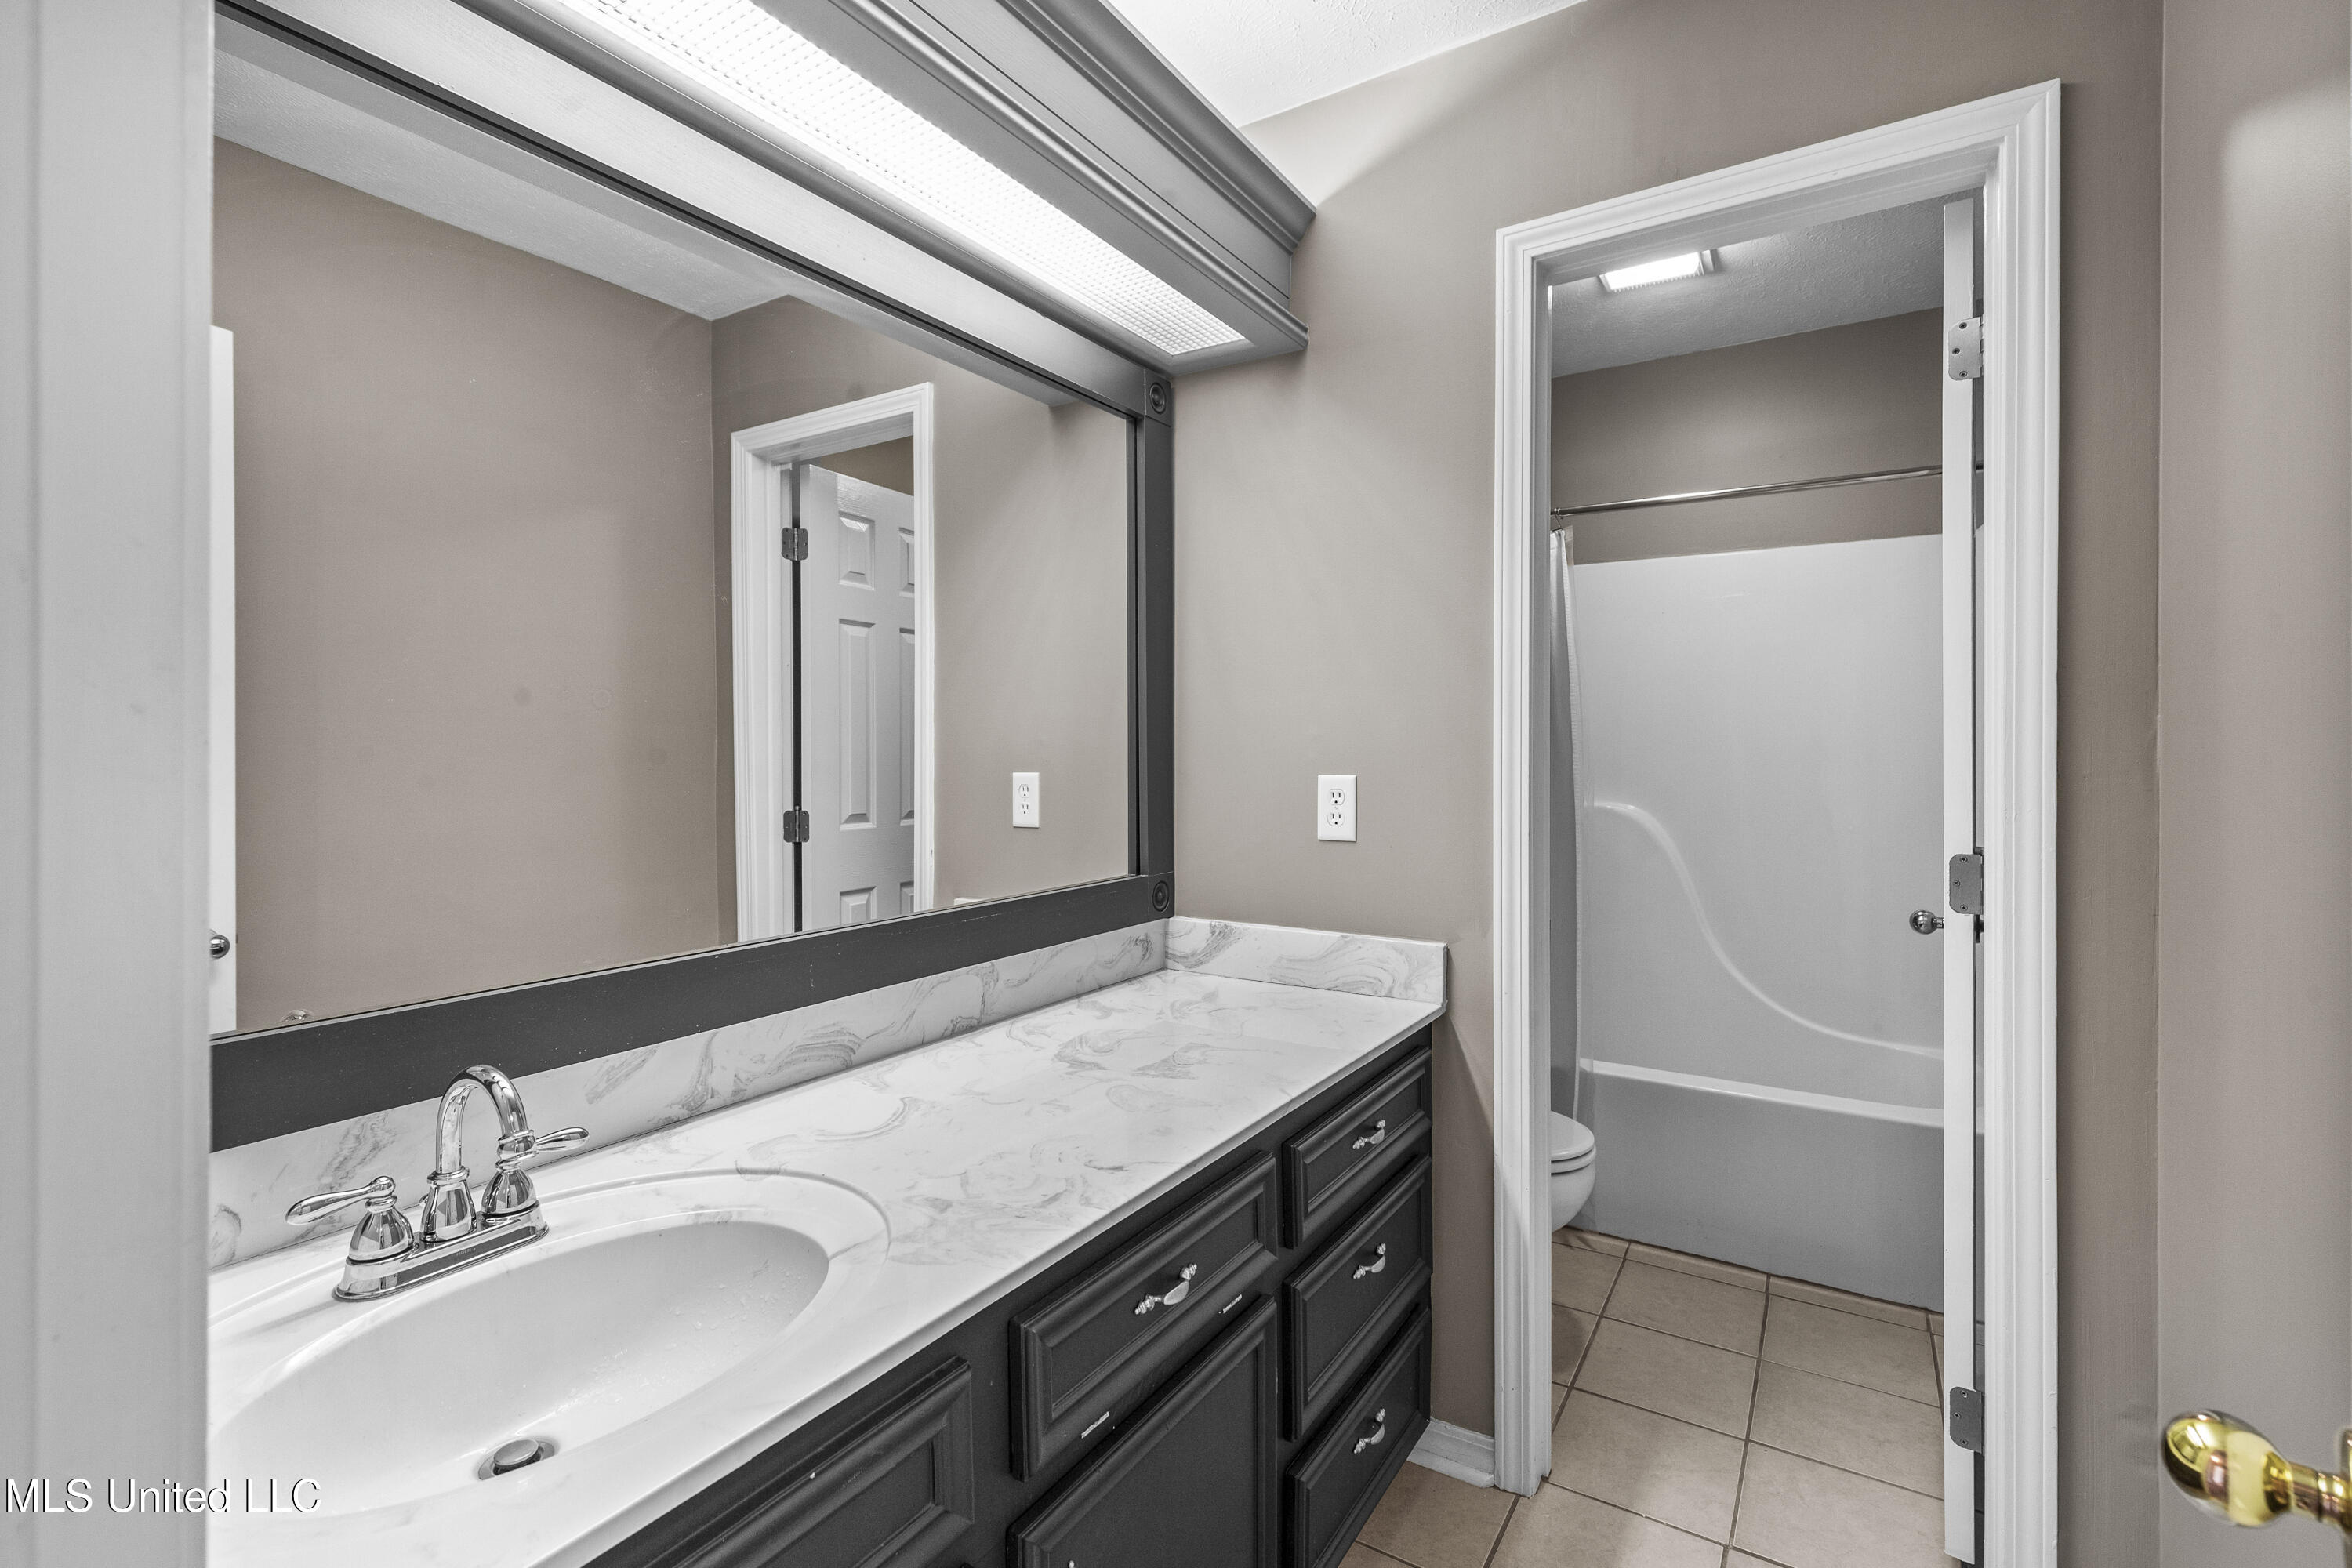
Bathroom with a long marble-look vanity, dark cabinets, and an adjoining tub-and-shower area.
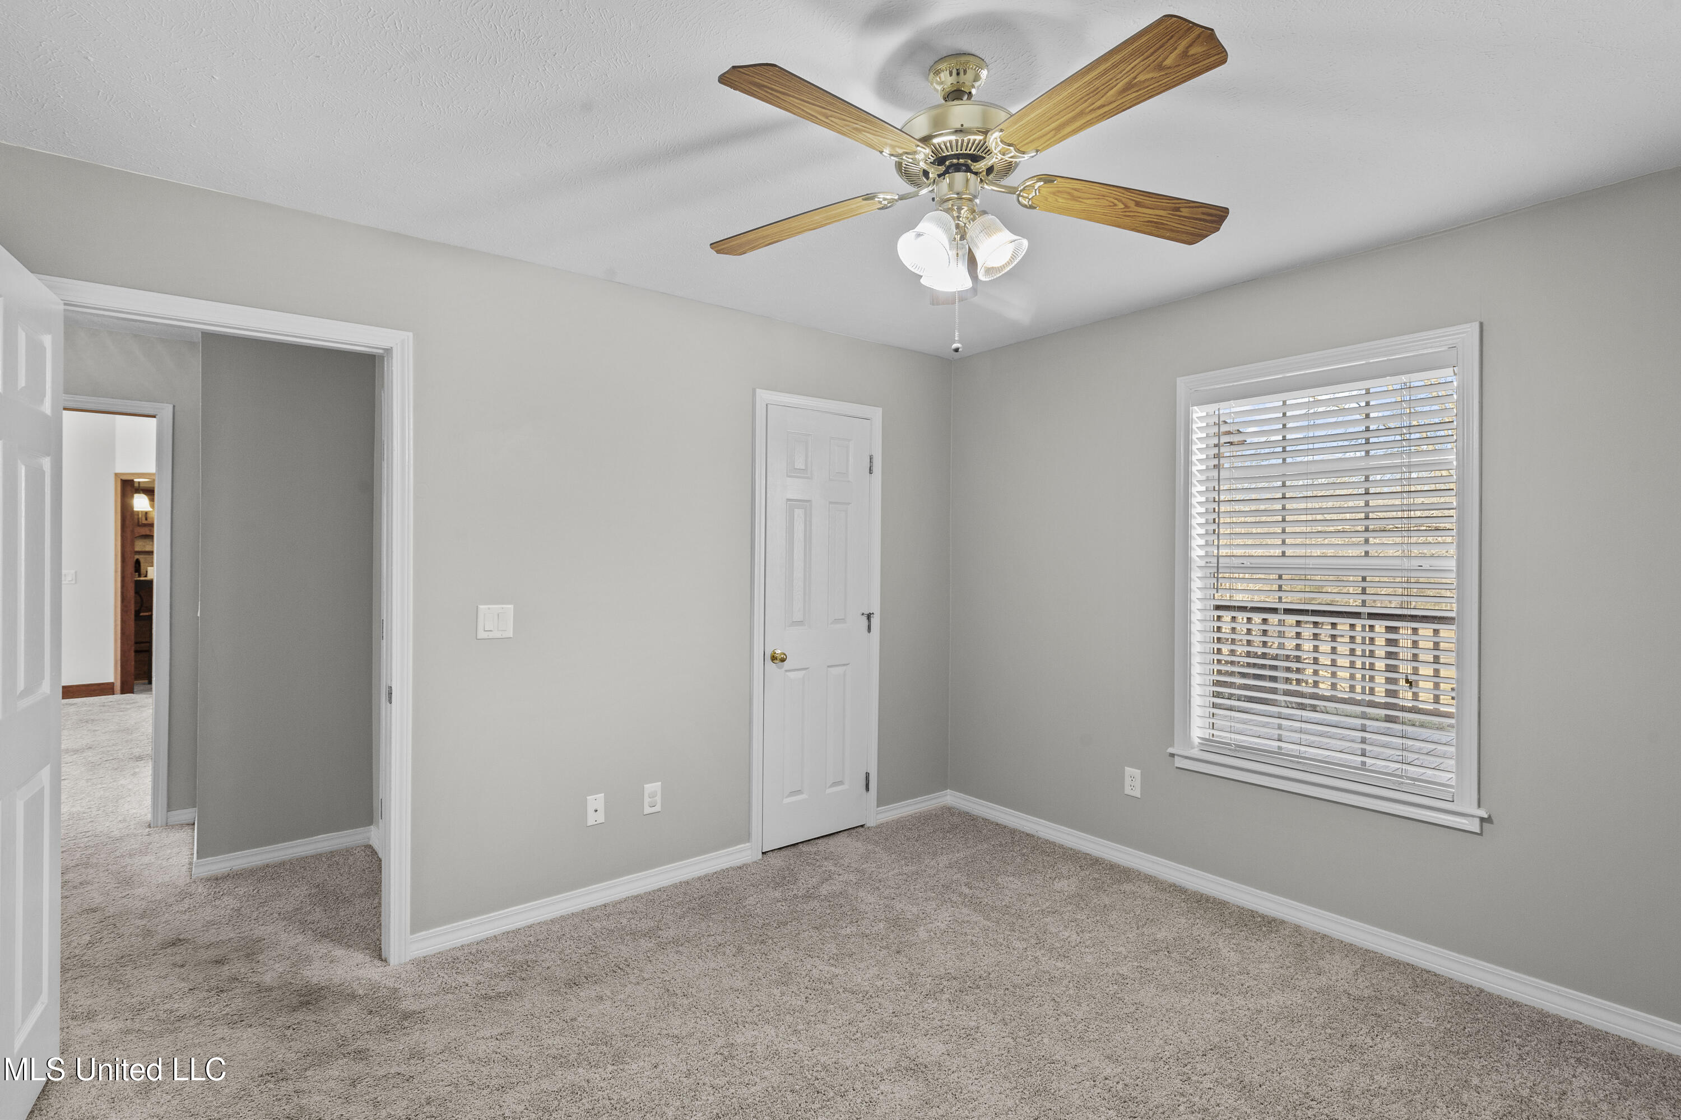
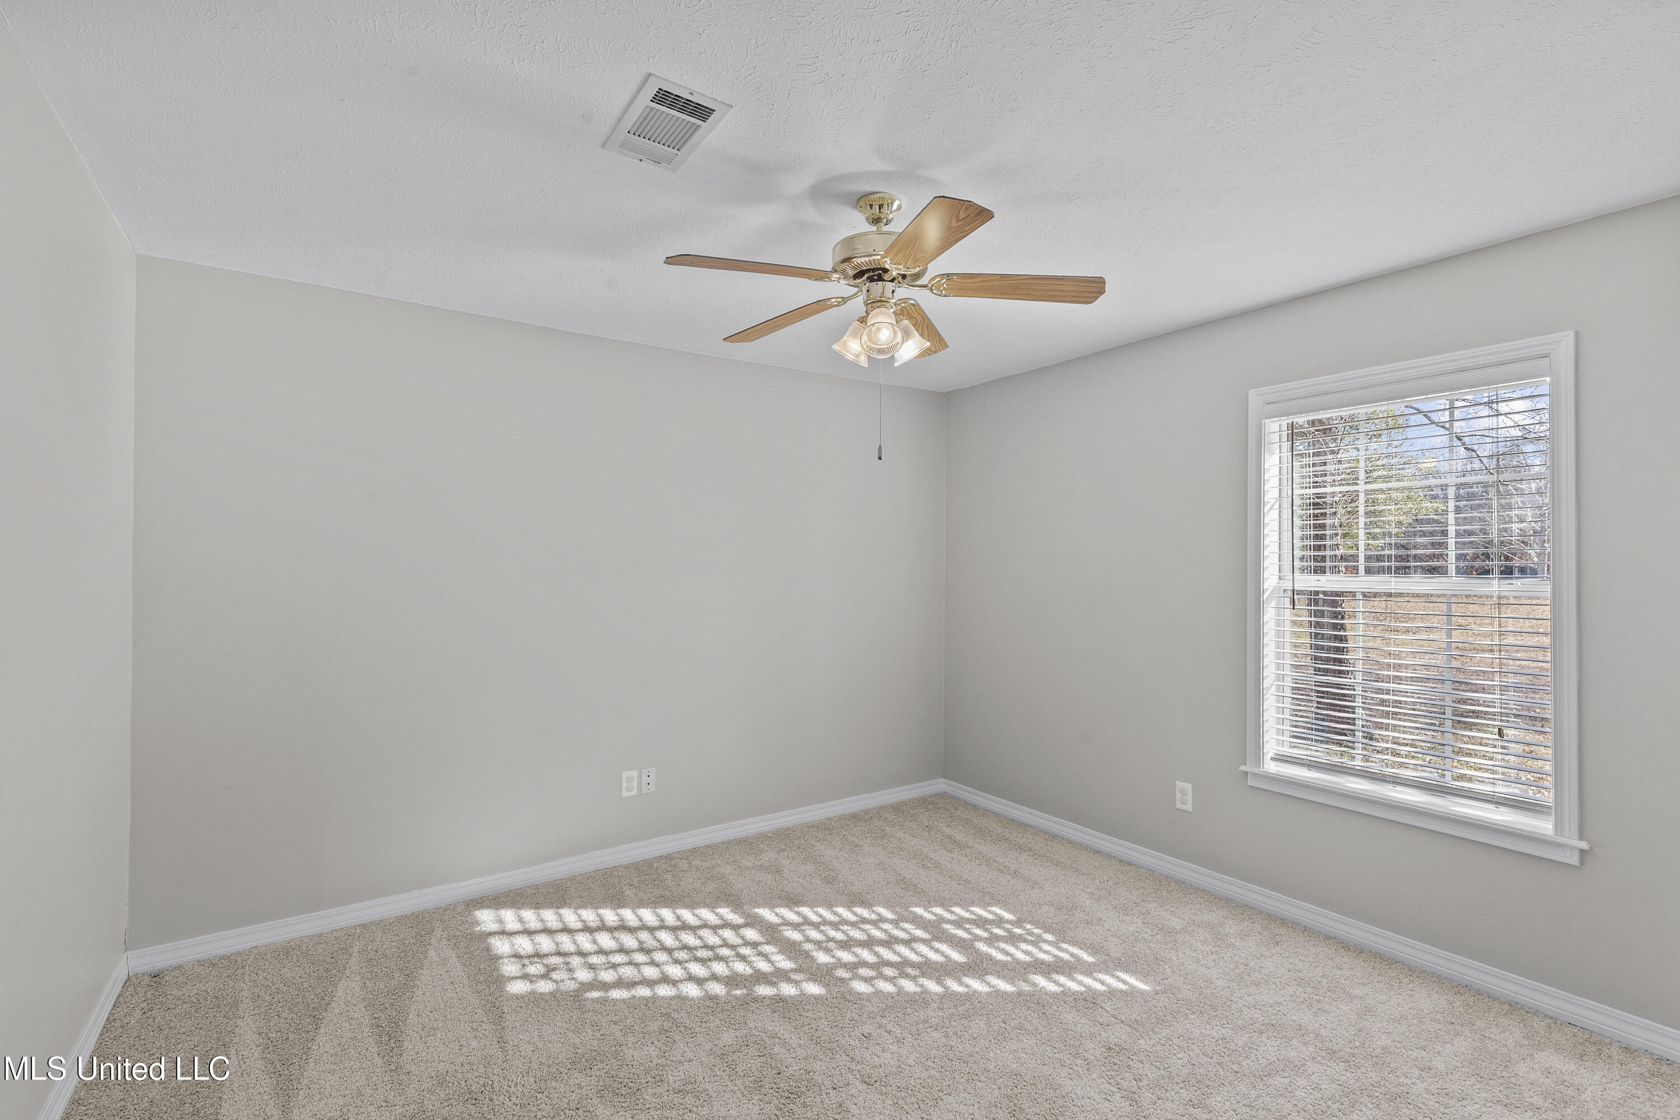
Empty bedroom with beige carpet, ceiling fan, and a sunlit window with white blinds.
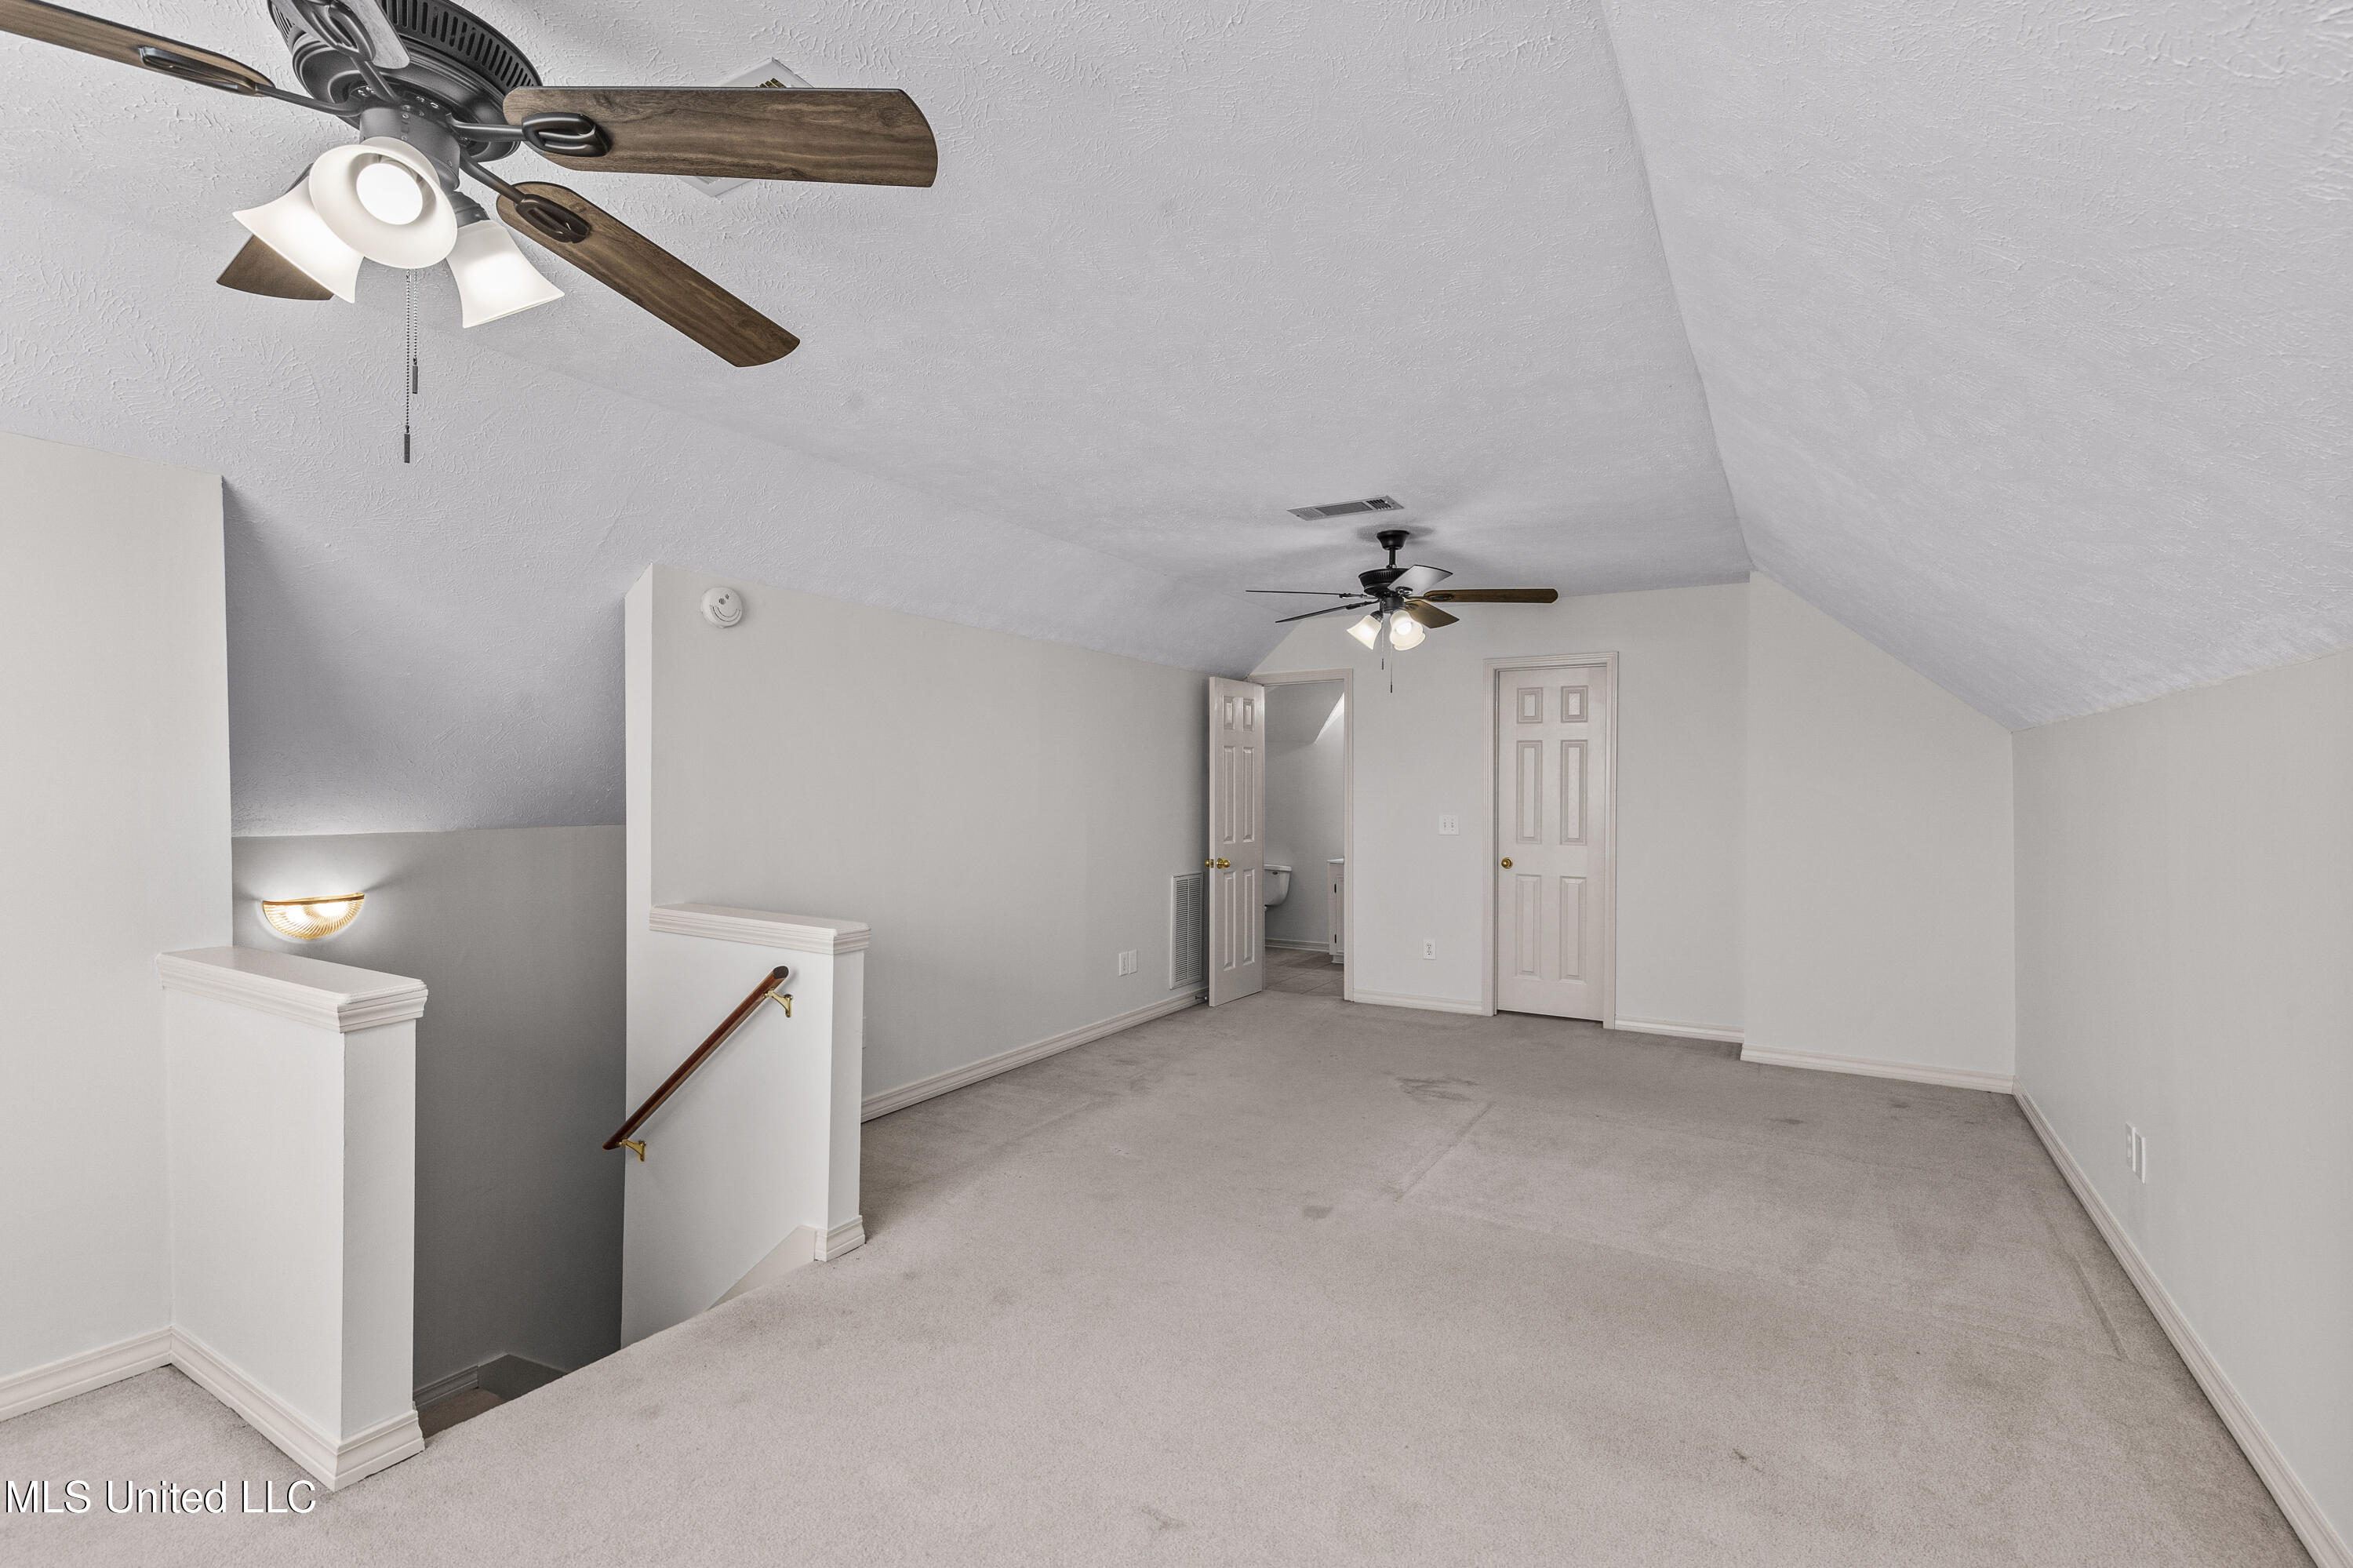
Empty carpeted upstairs room with a sloped ceiling, two ceiling fans, and an open doorway to a bathroom.
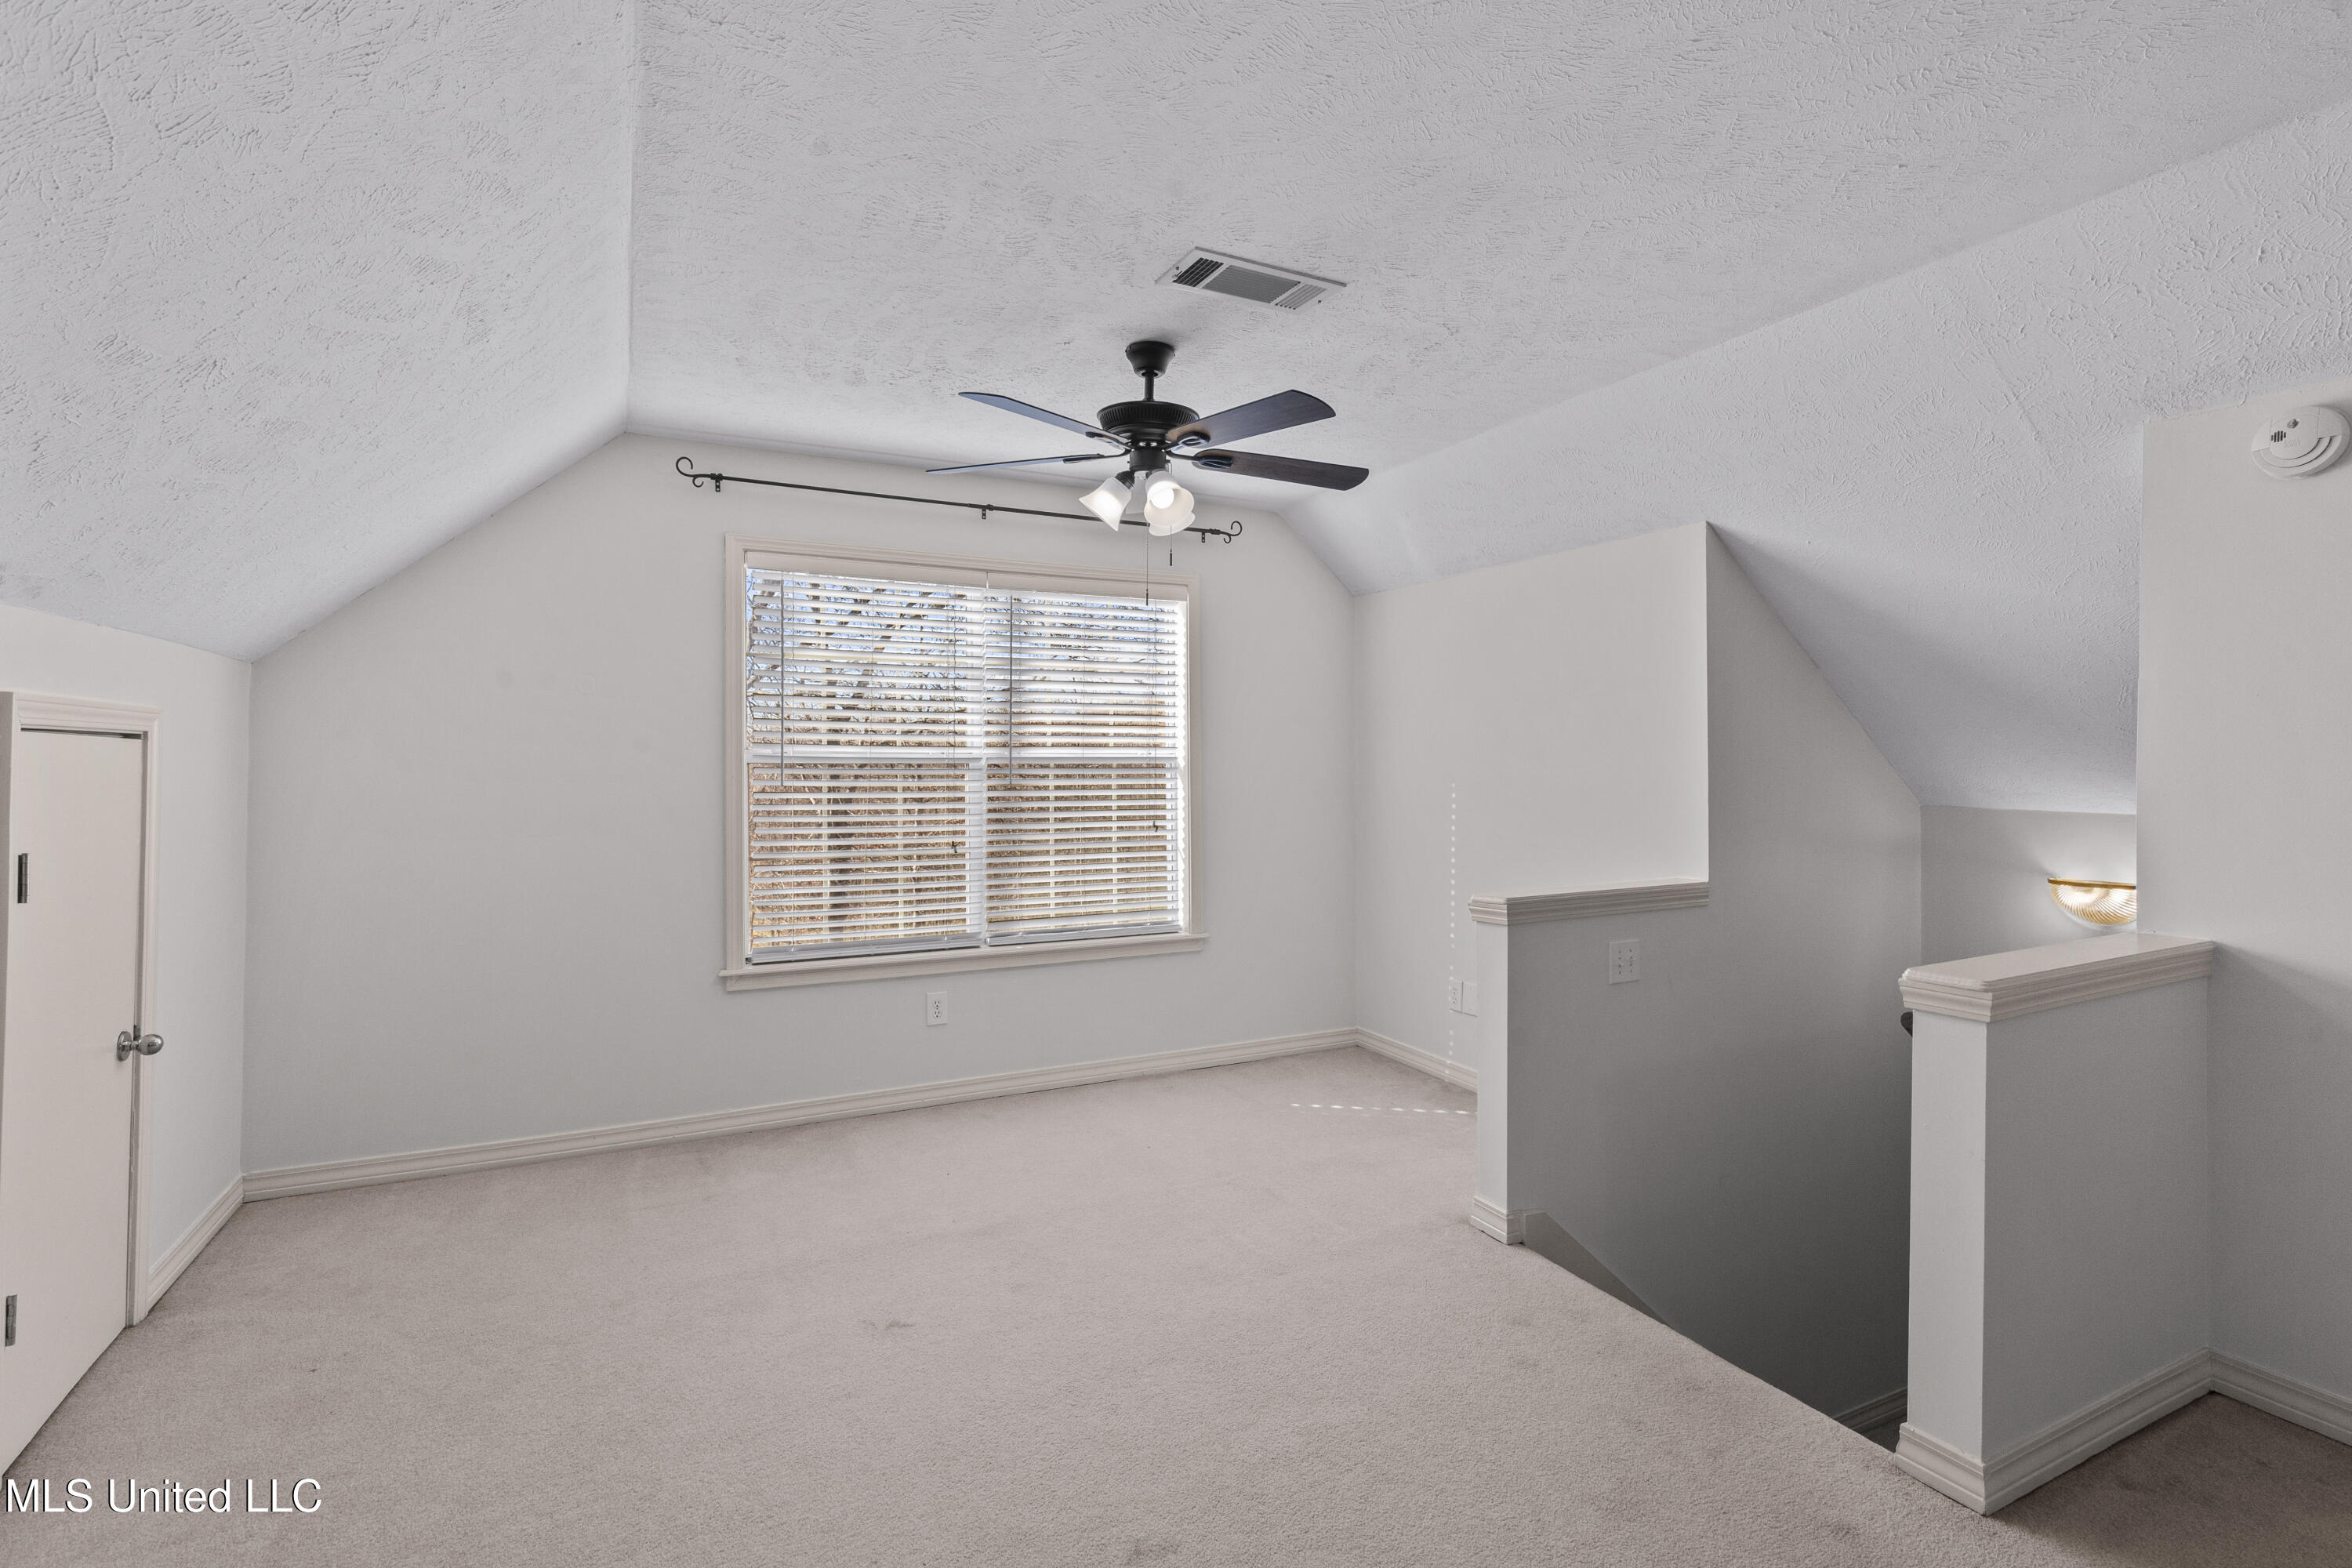
Empty upstairs loft with carpet, a ceiling fan, window blinds, and an open stairwell.
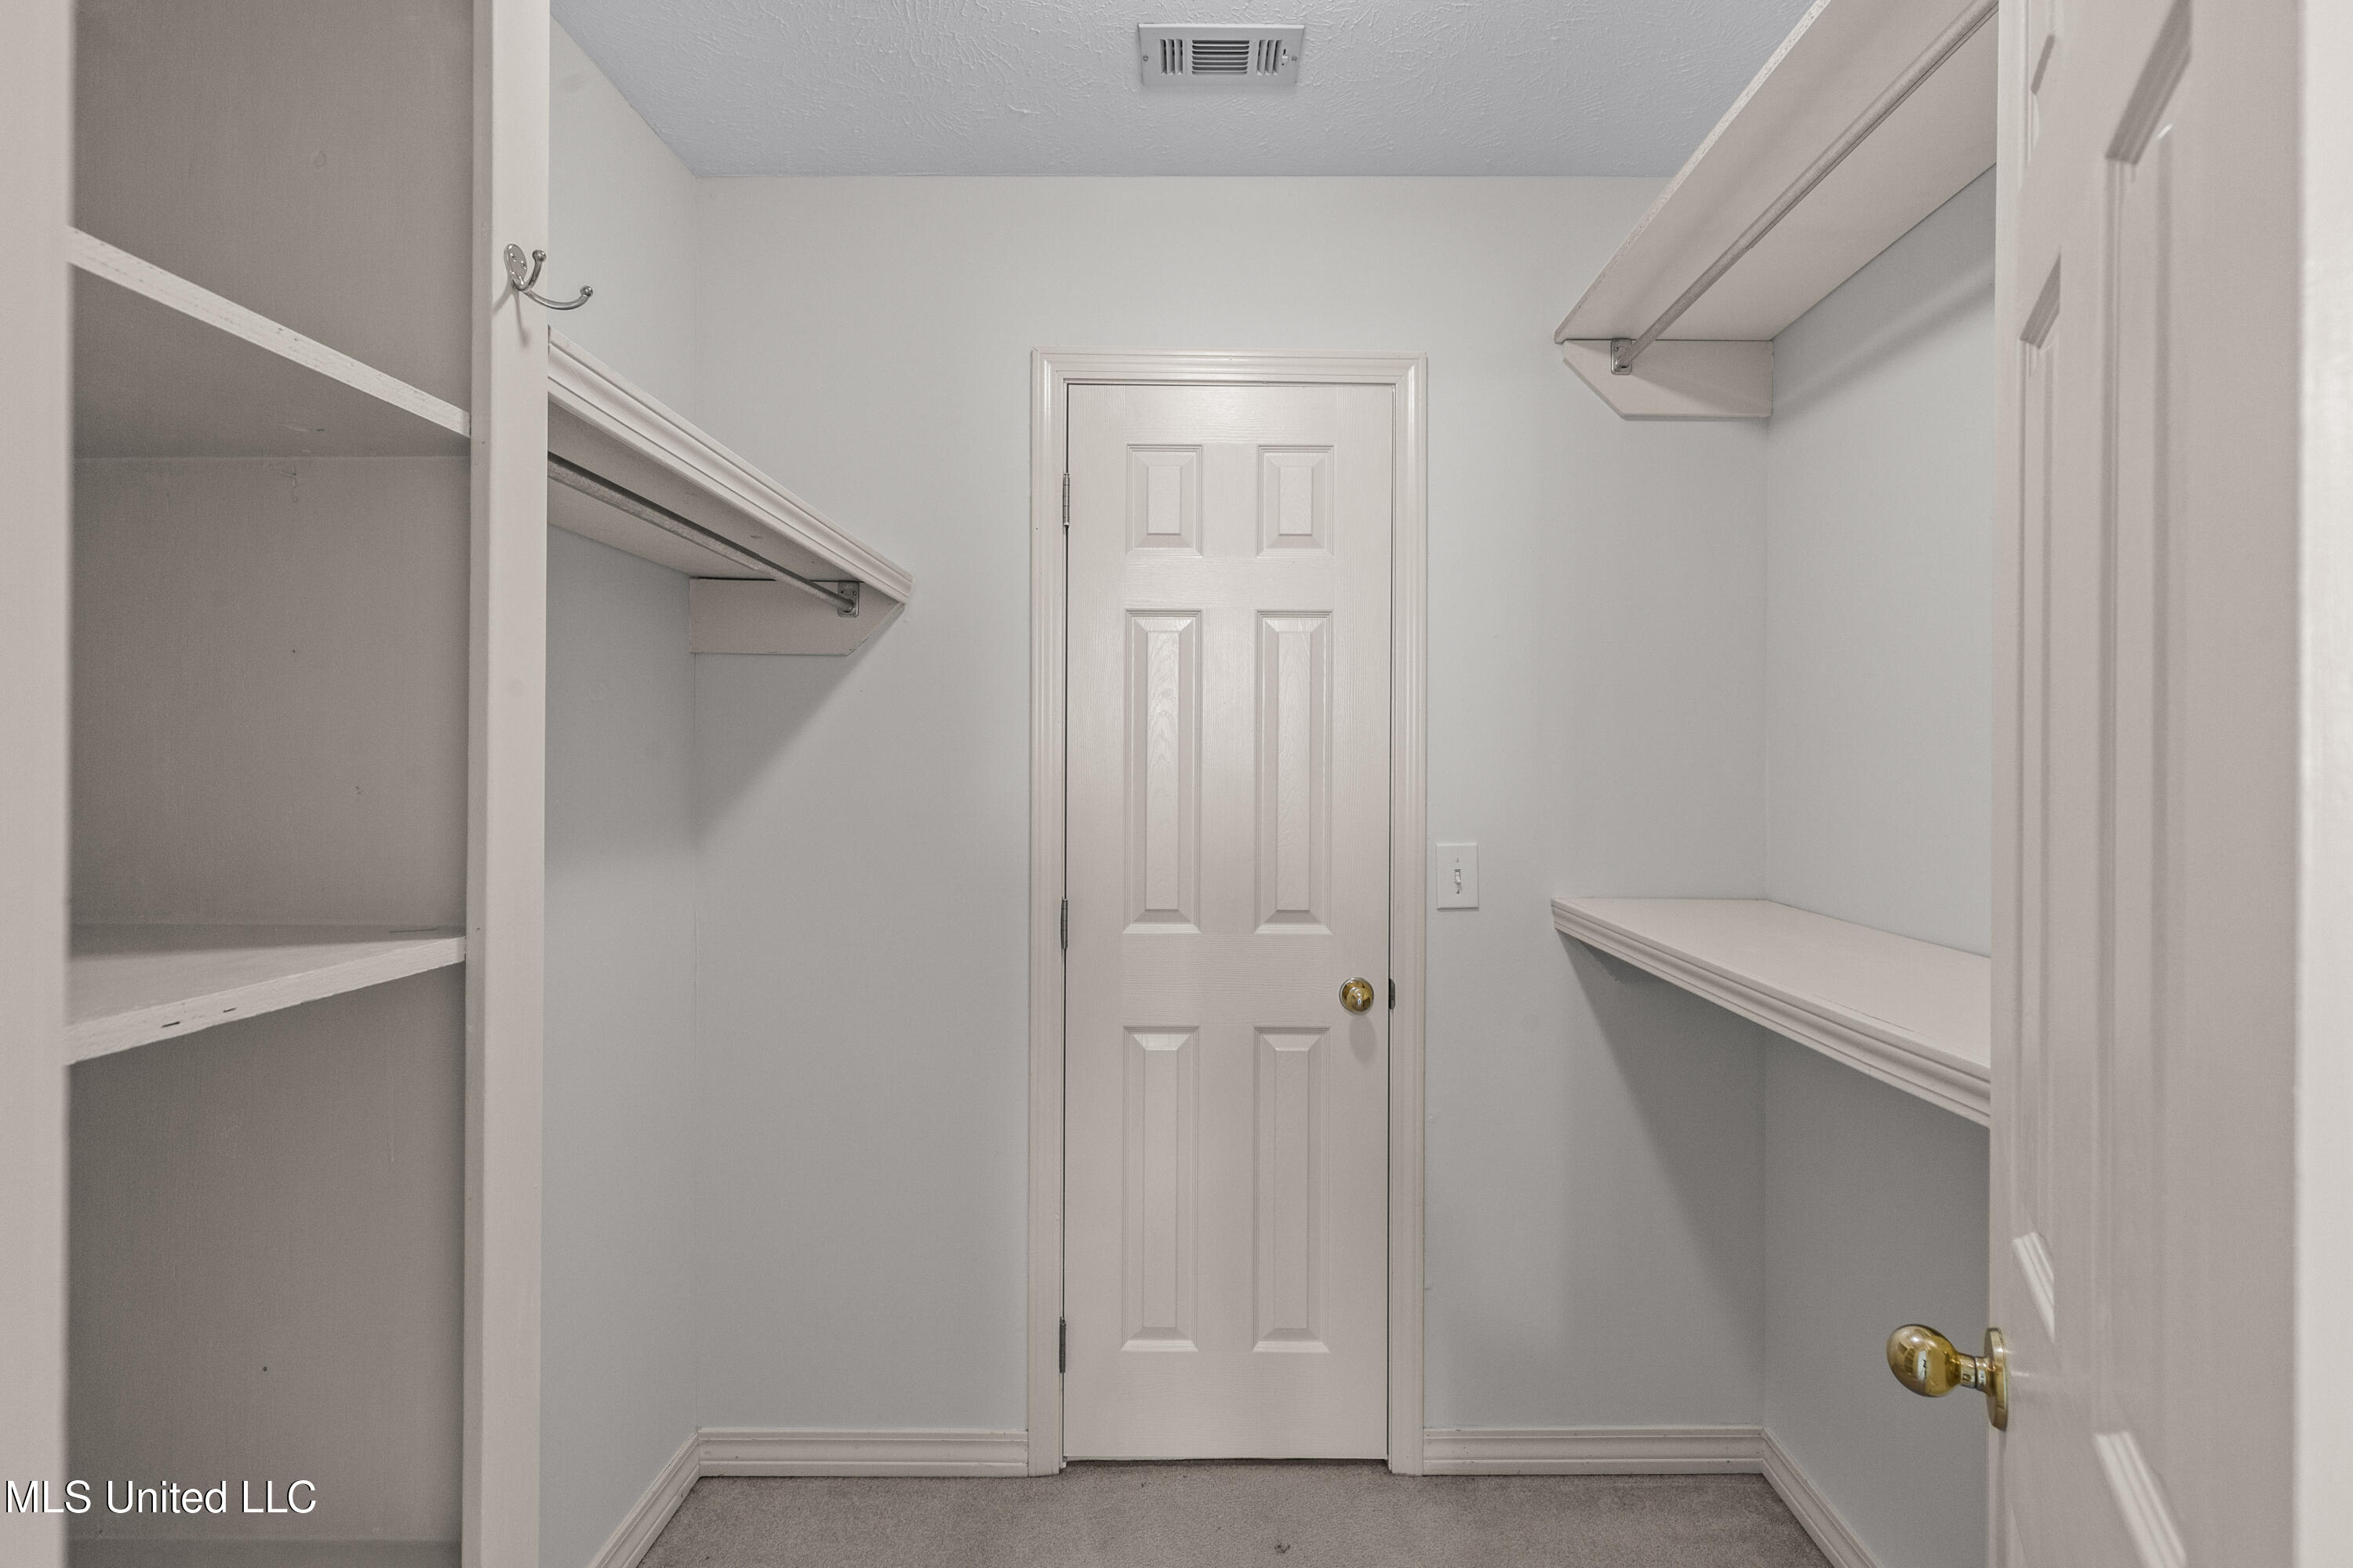
Empty walk-in closet with built-in shelves and hanging rods on both sides.
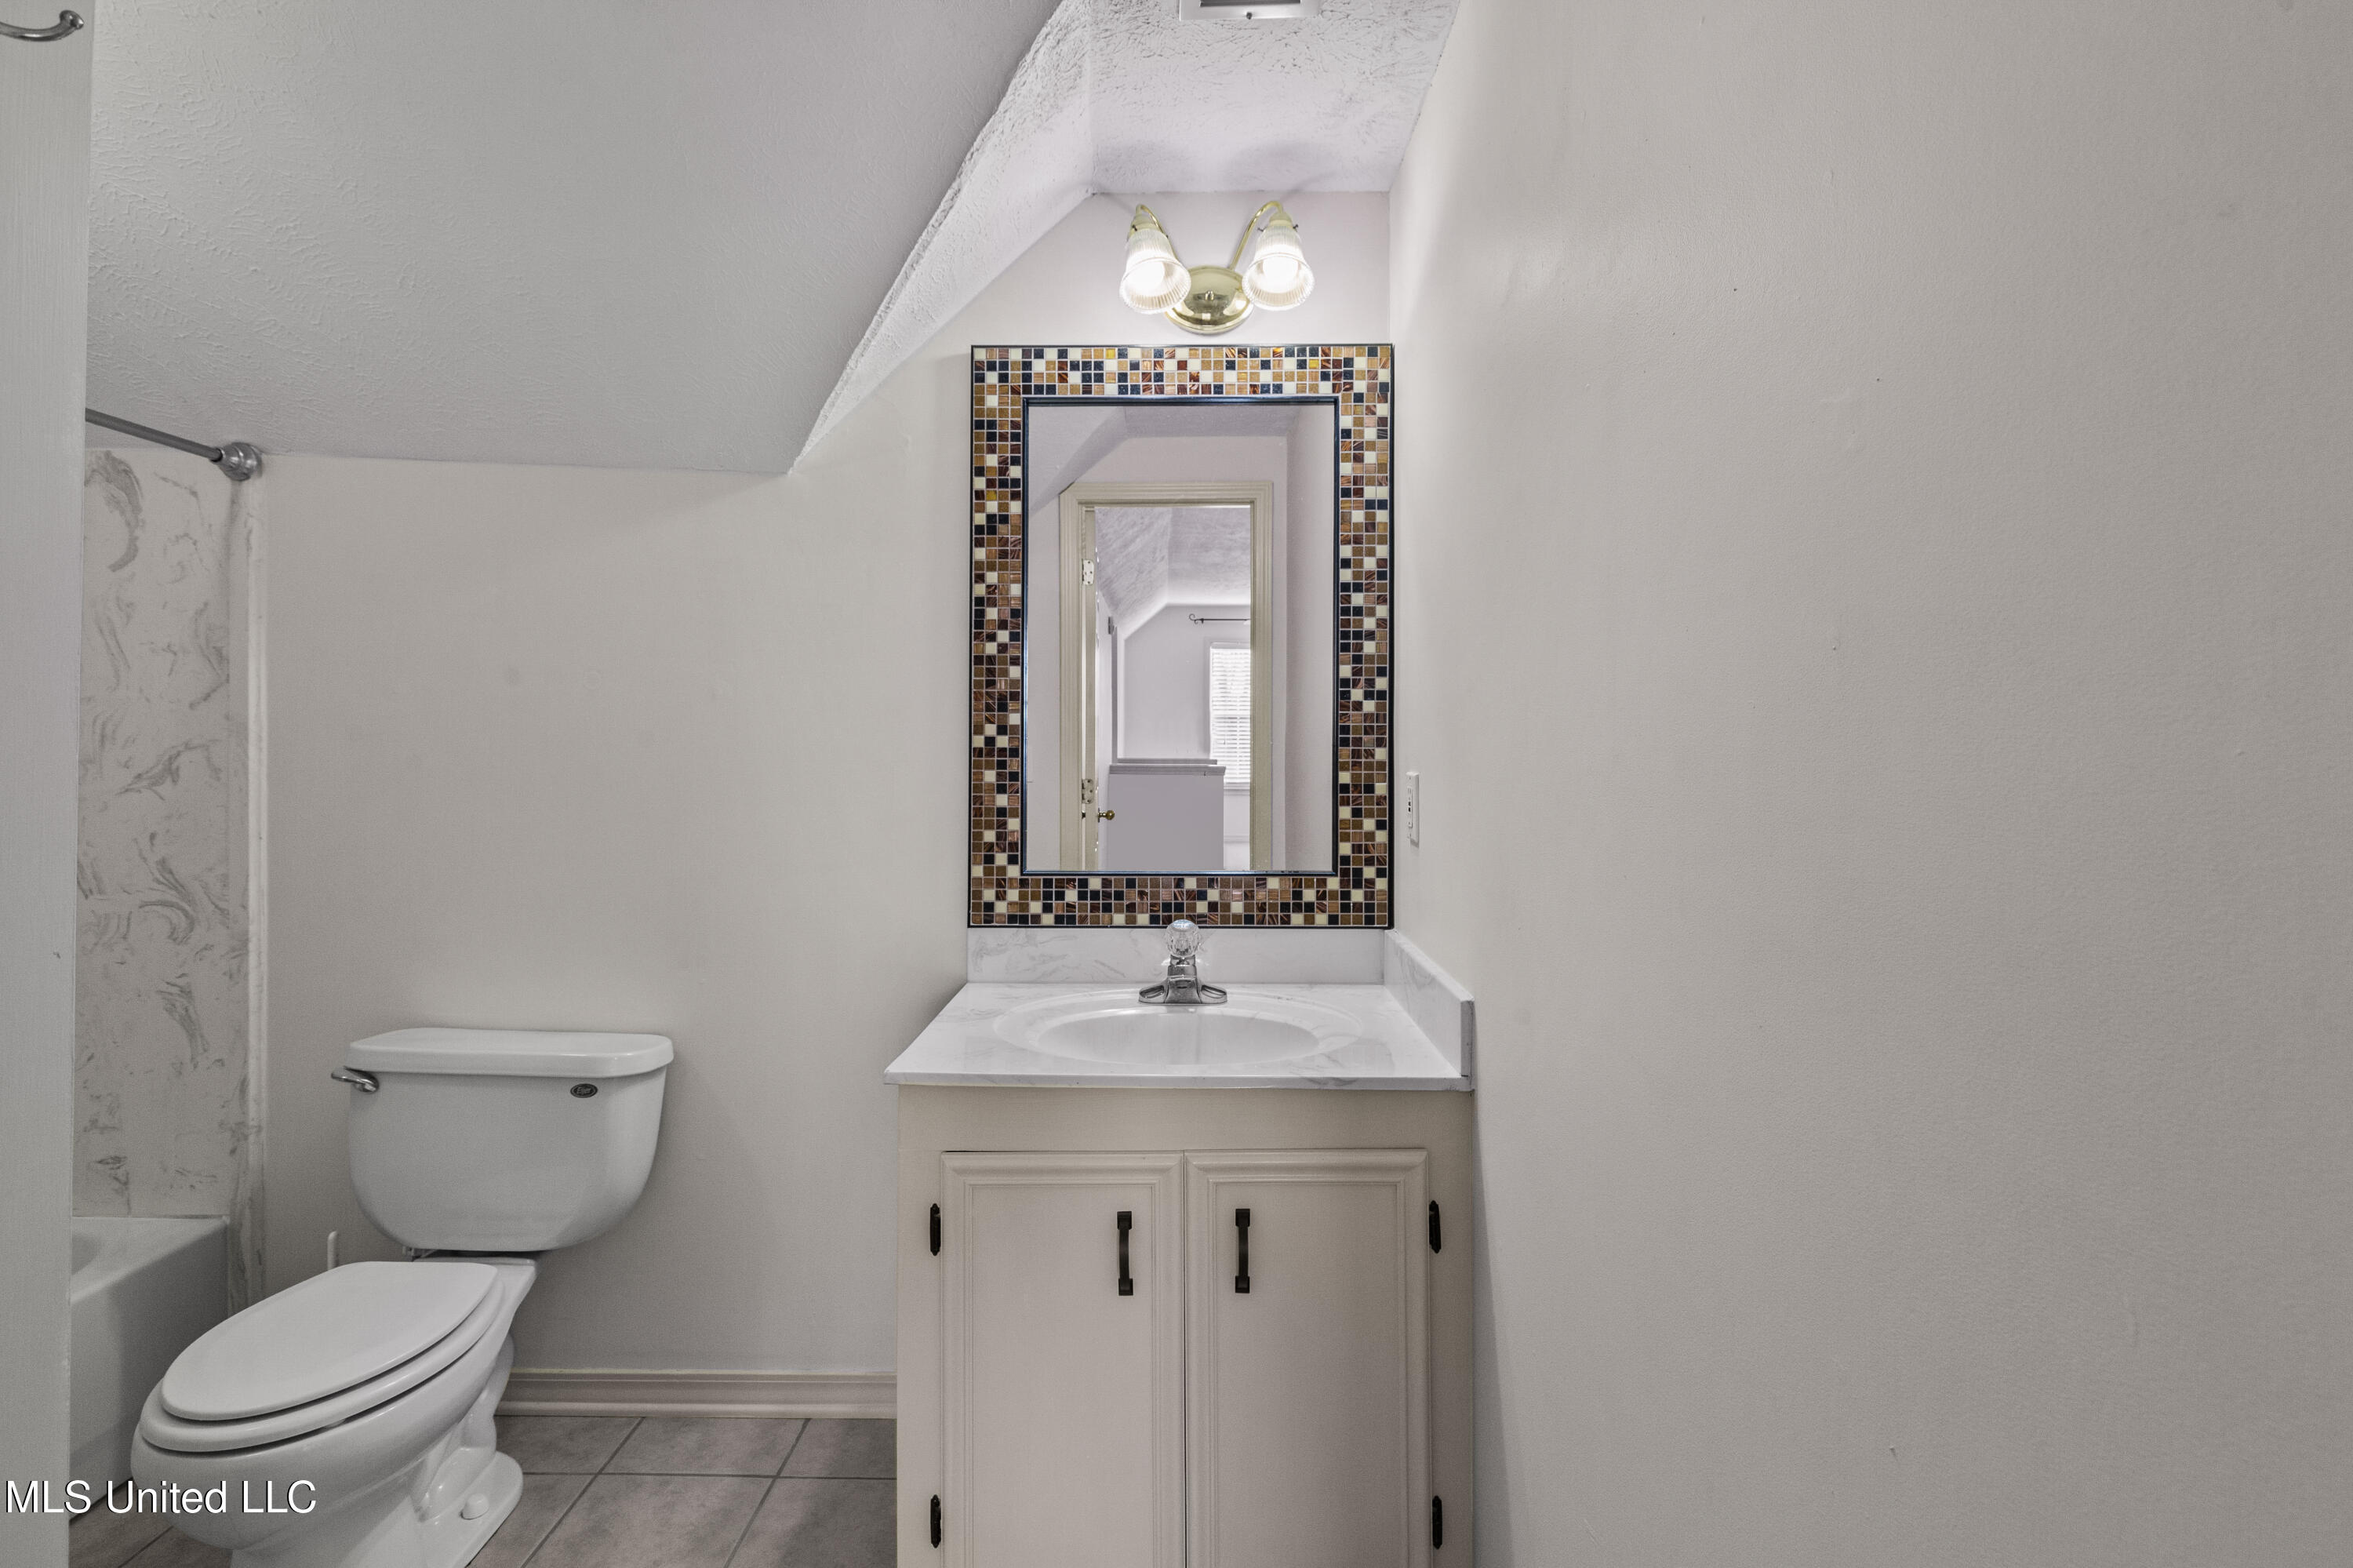
Bathroom with a mosaic-framed mirror, white vanity, toilet, and tiled tub or shower.
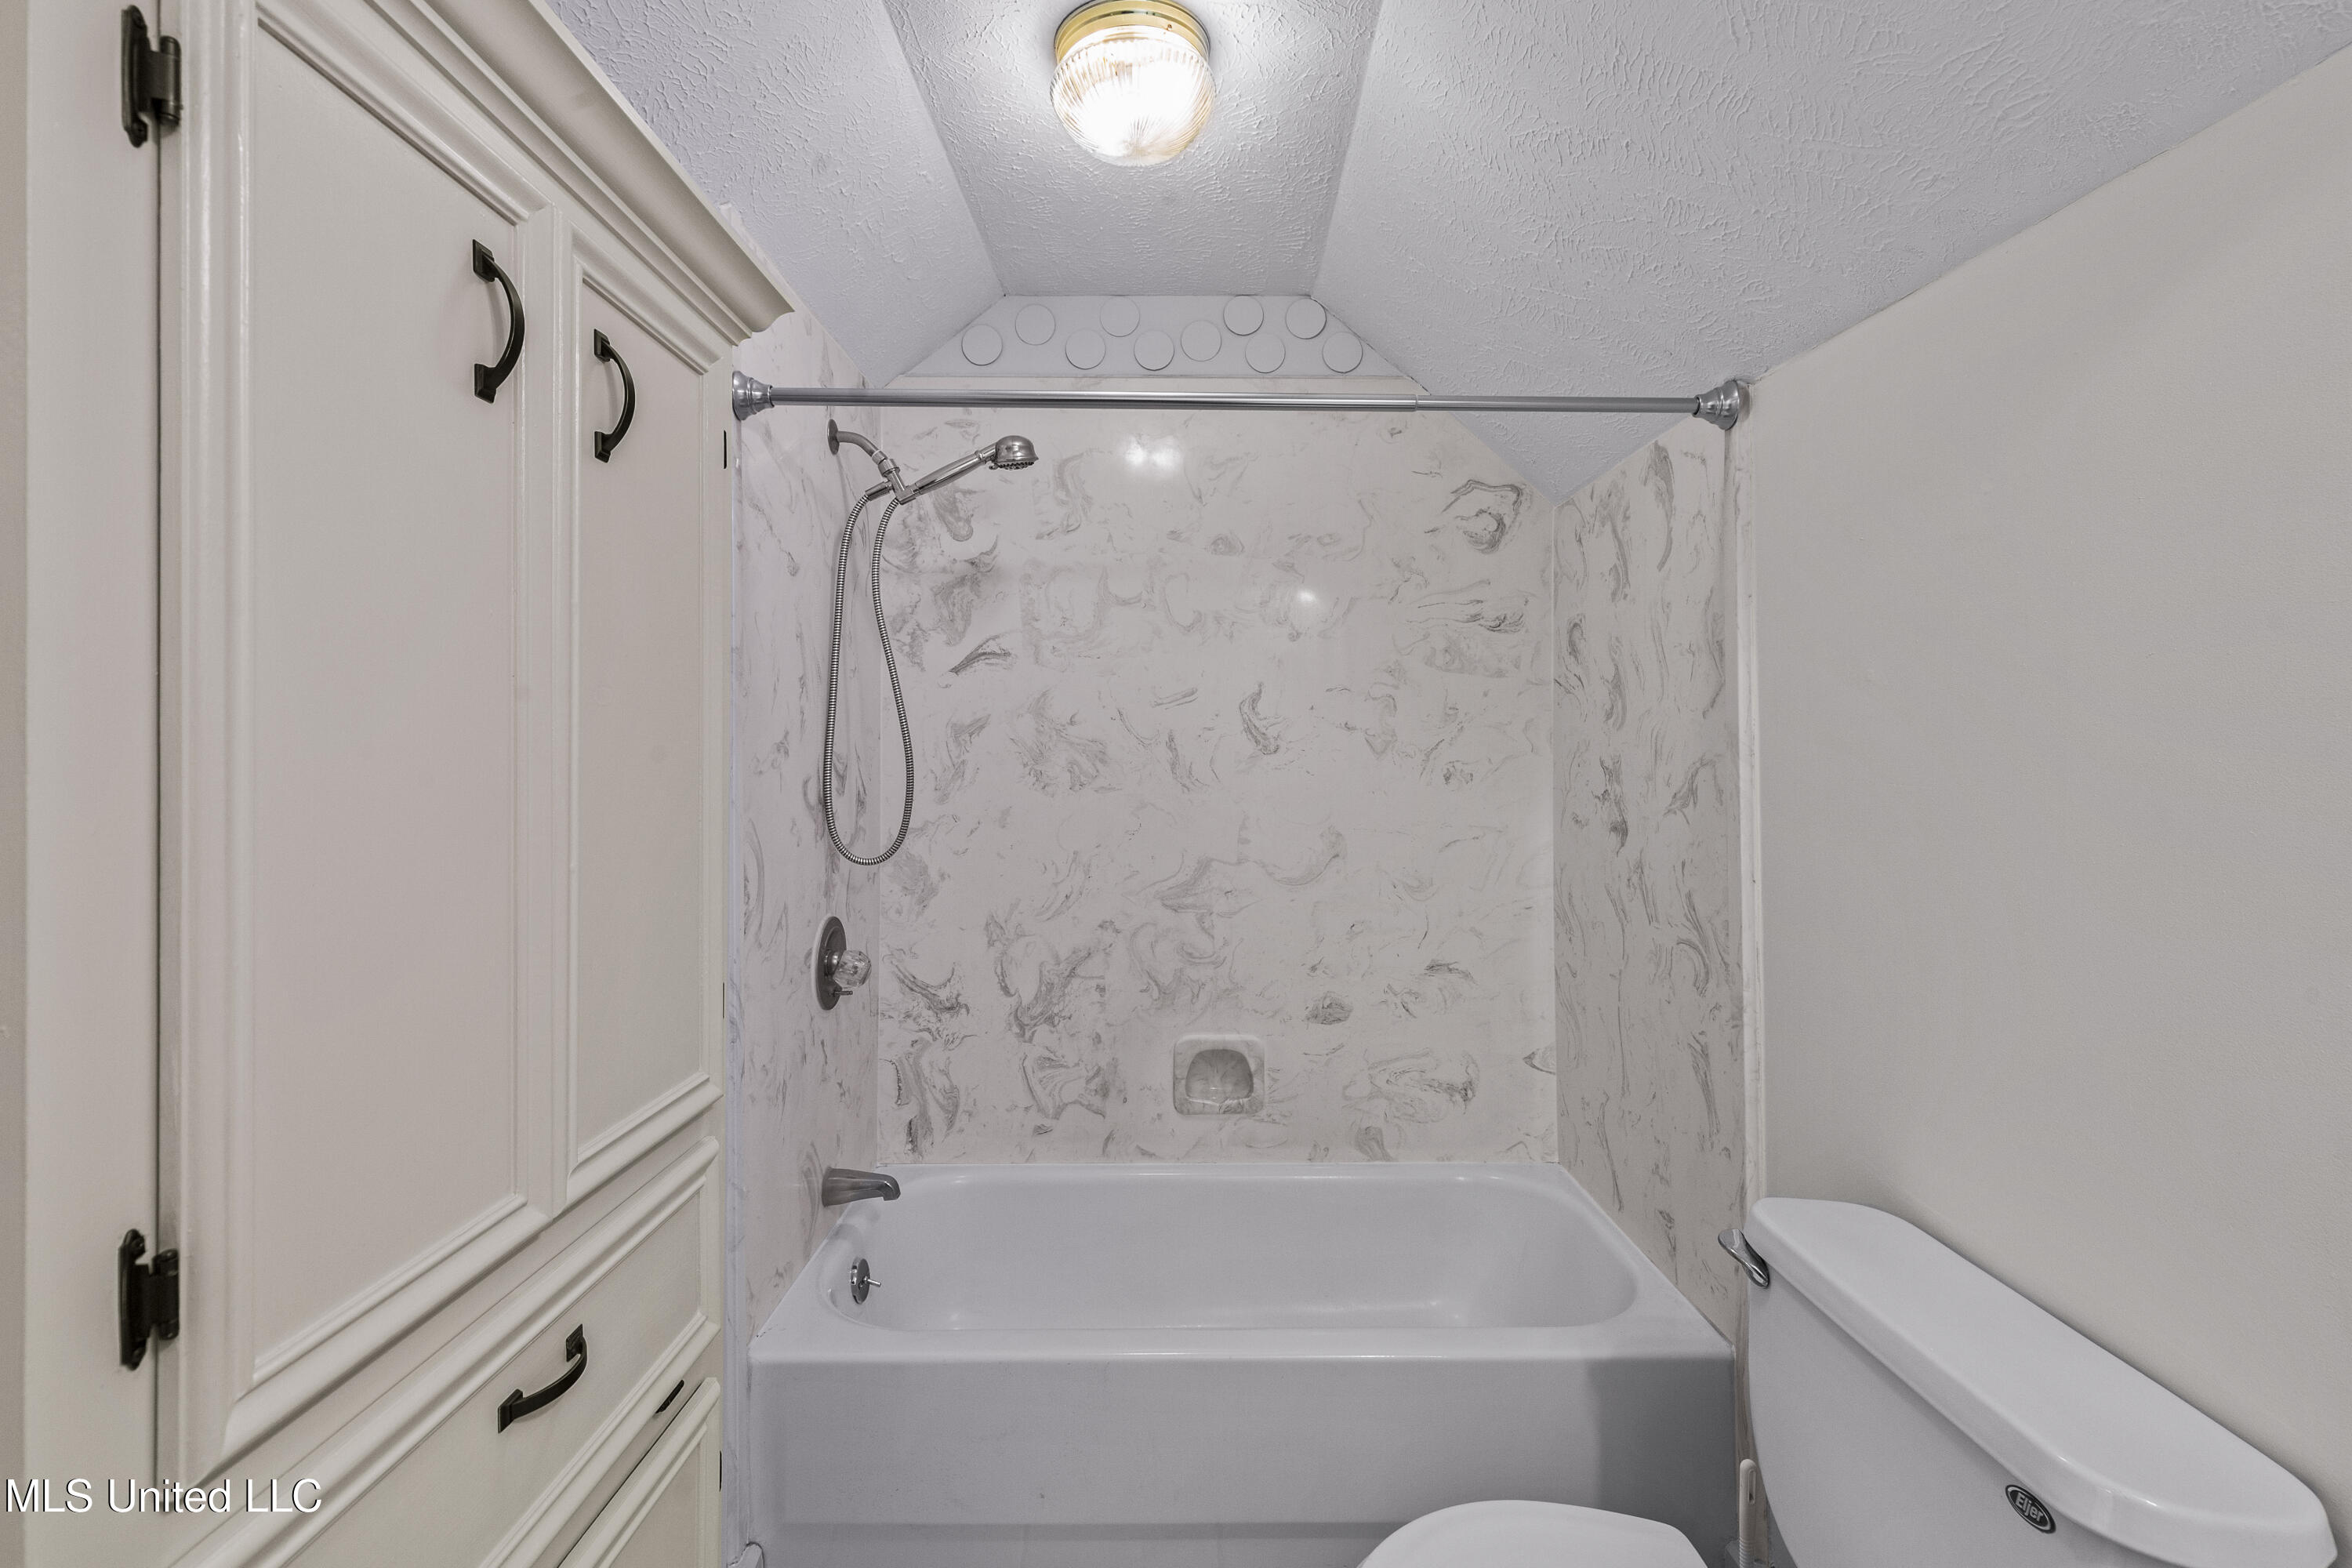
Bathroom with a white tub, marbled shower surround, and built-in cabinetry.
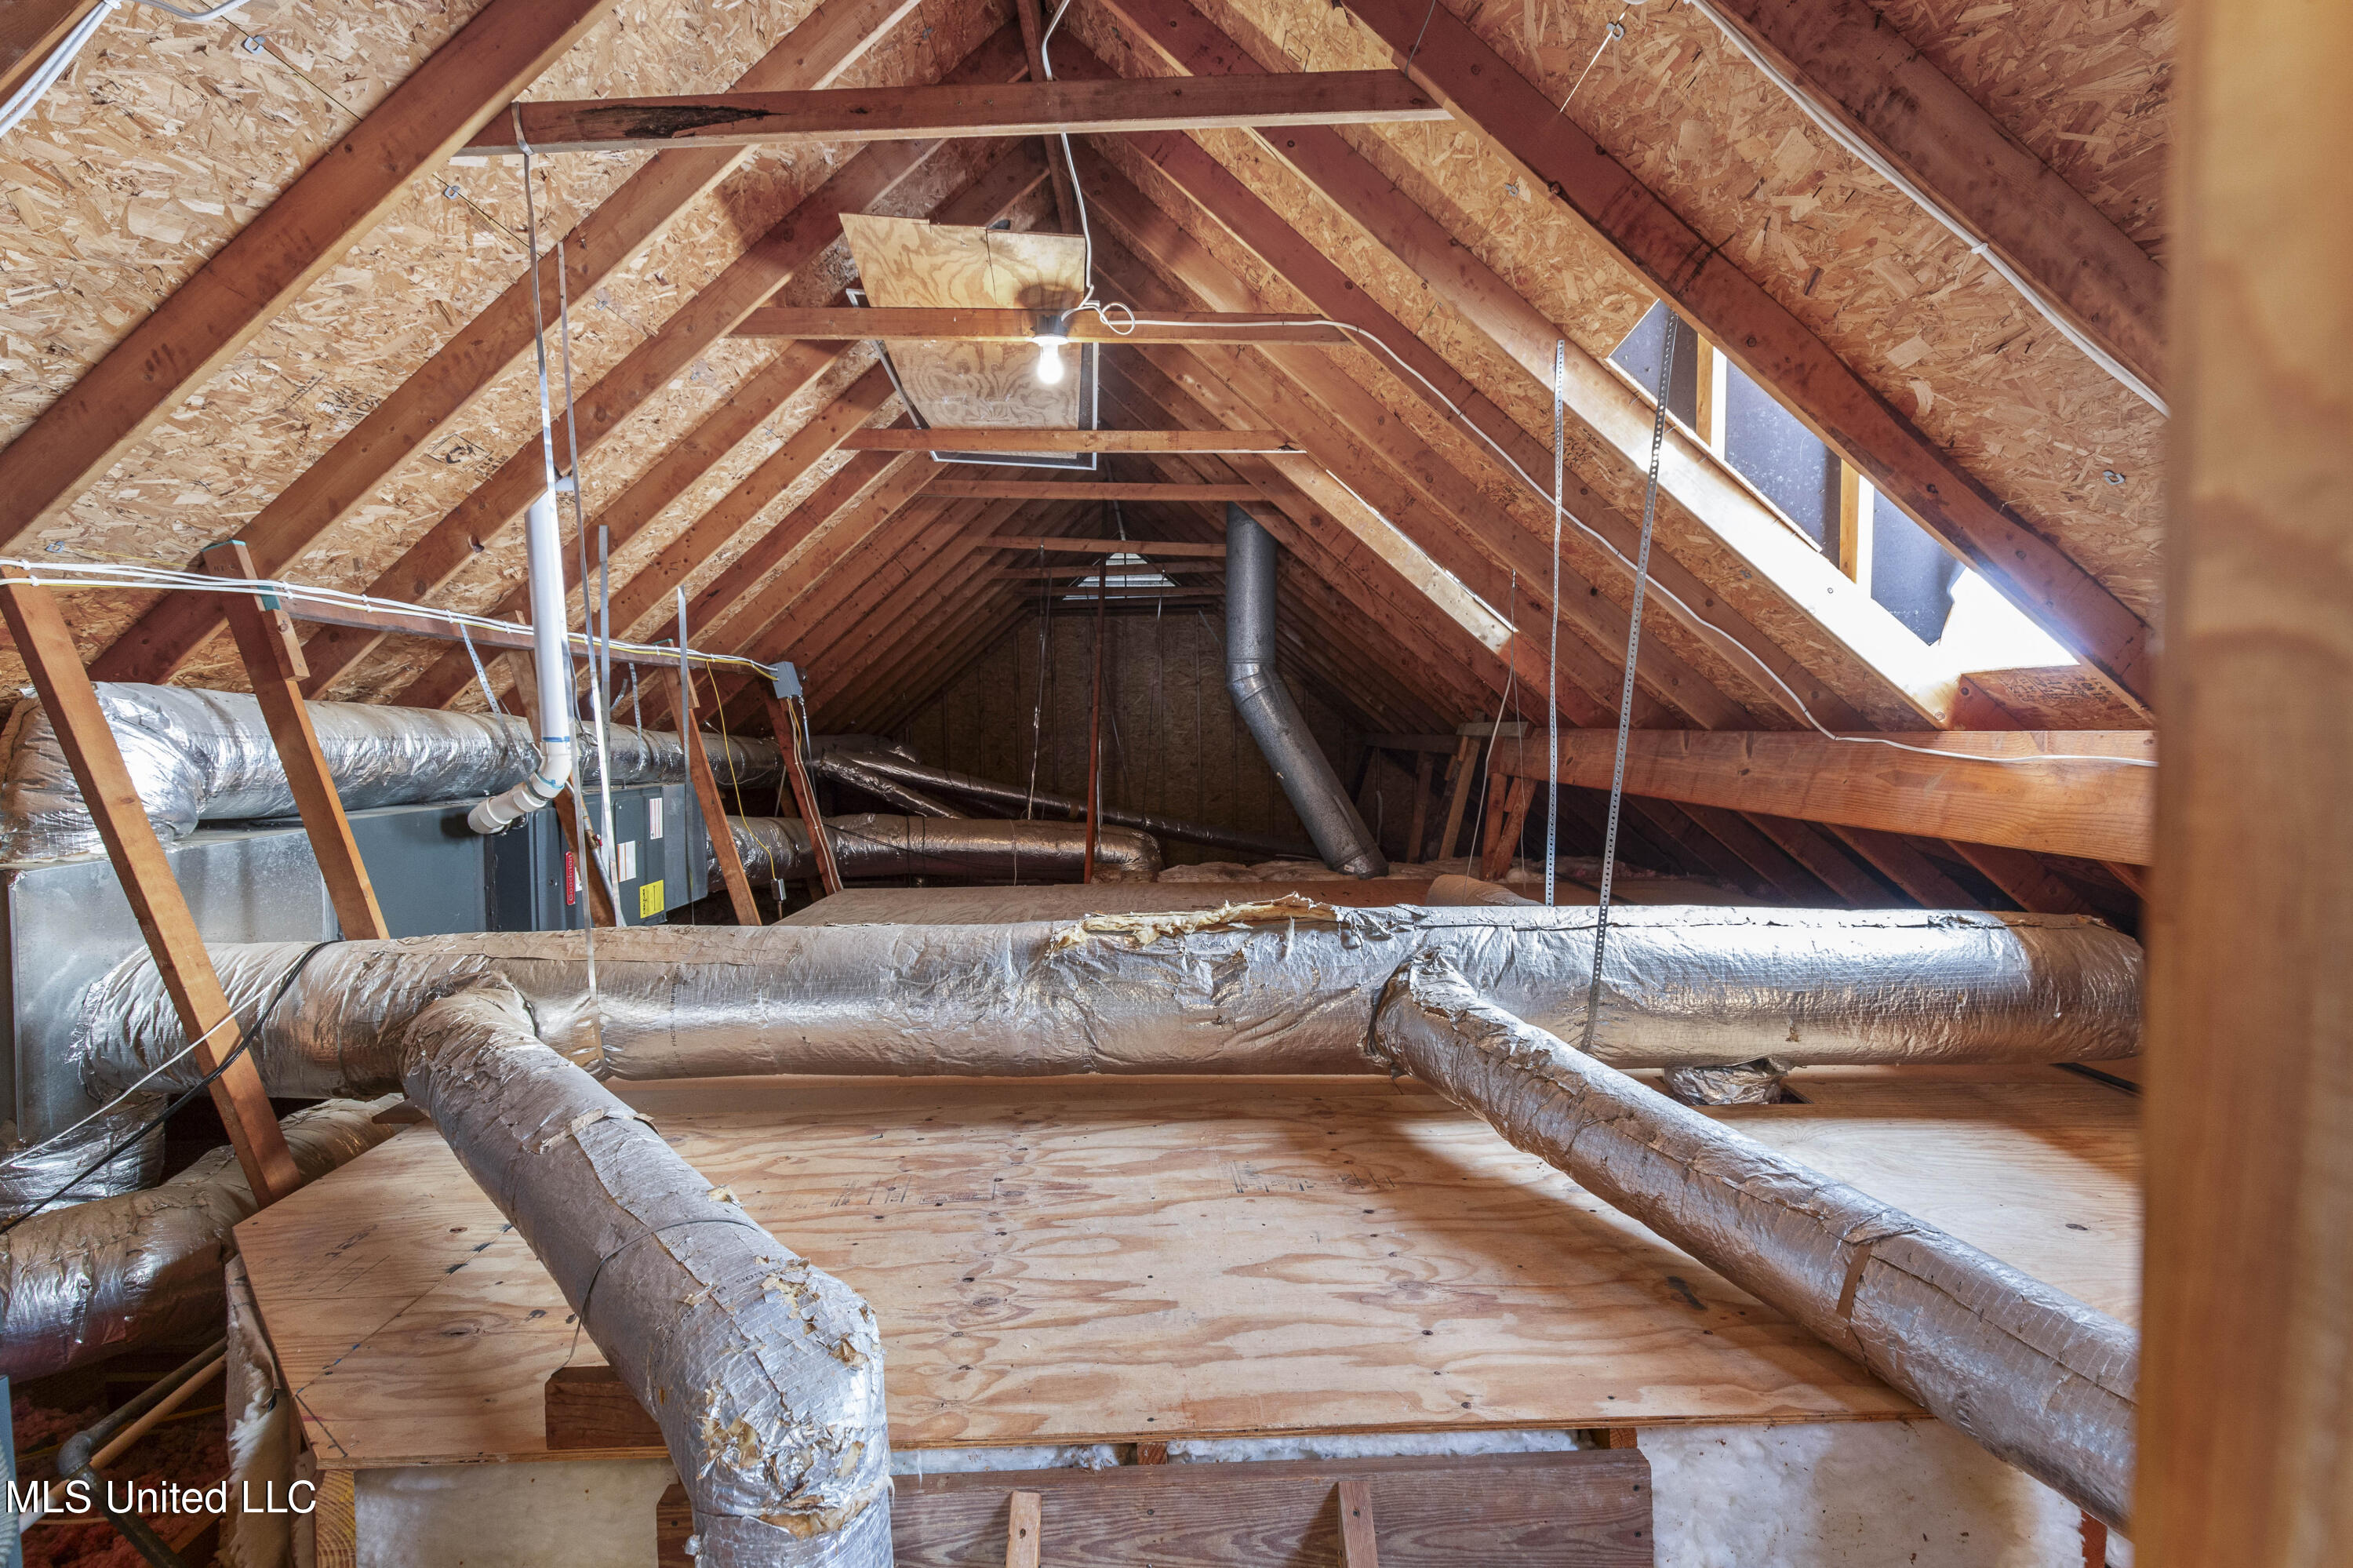
Unfinished attic with exposed roof trusses and extensive insulated HVAC ductwork.
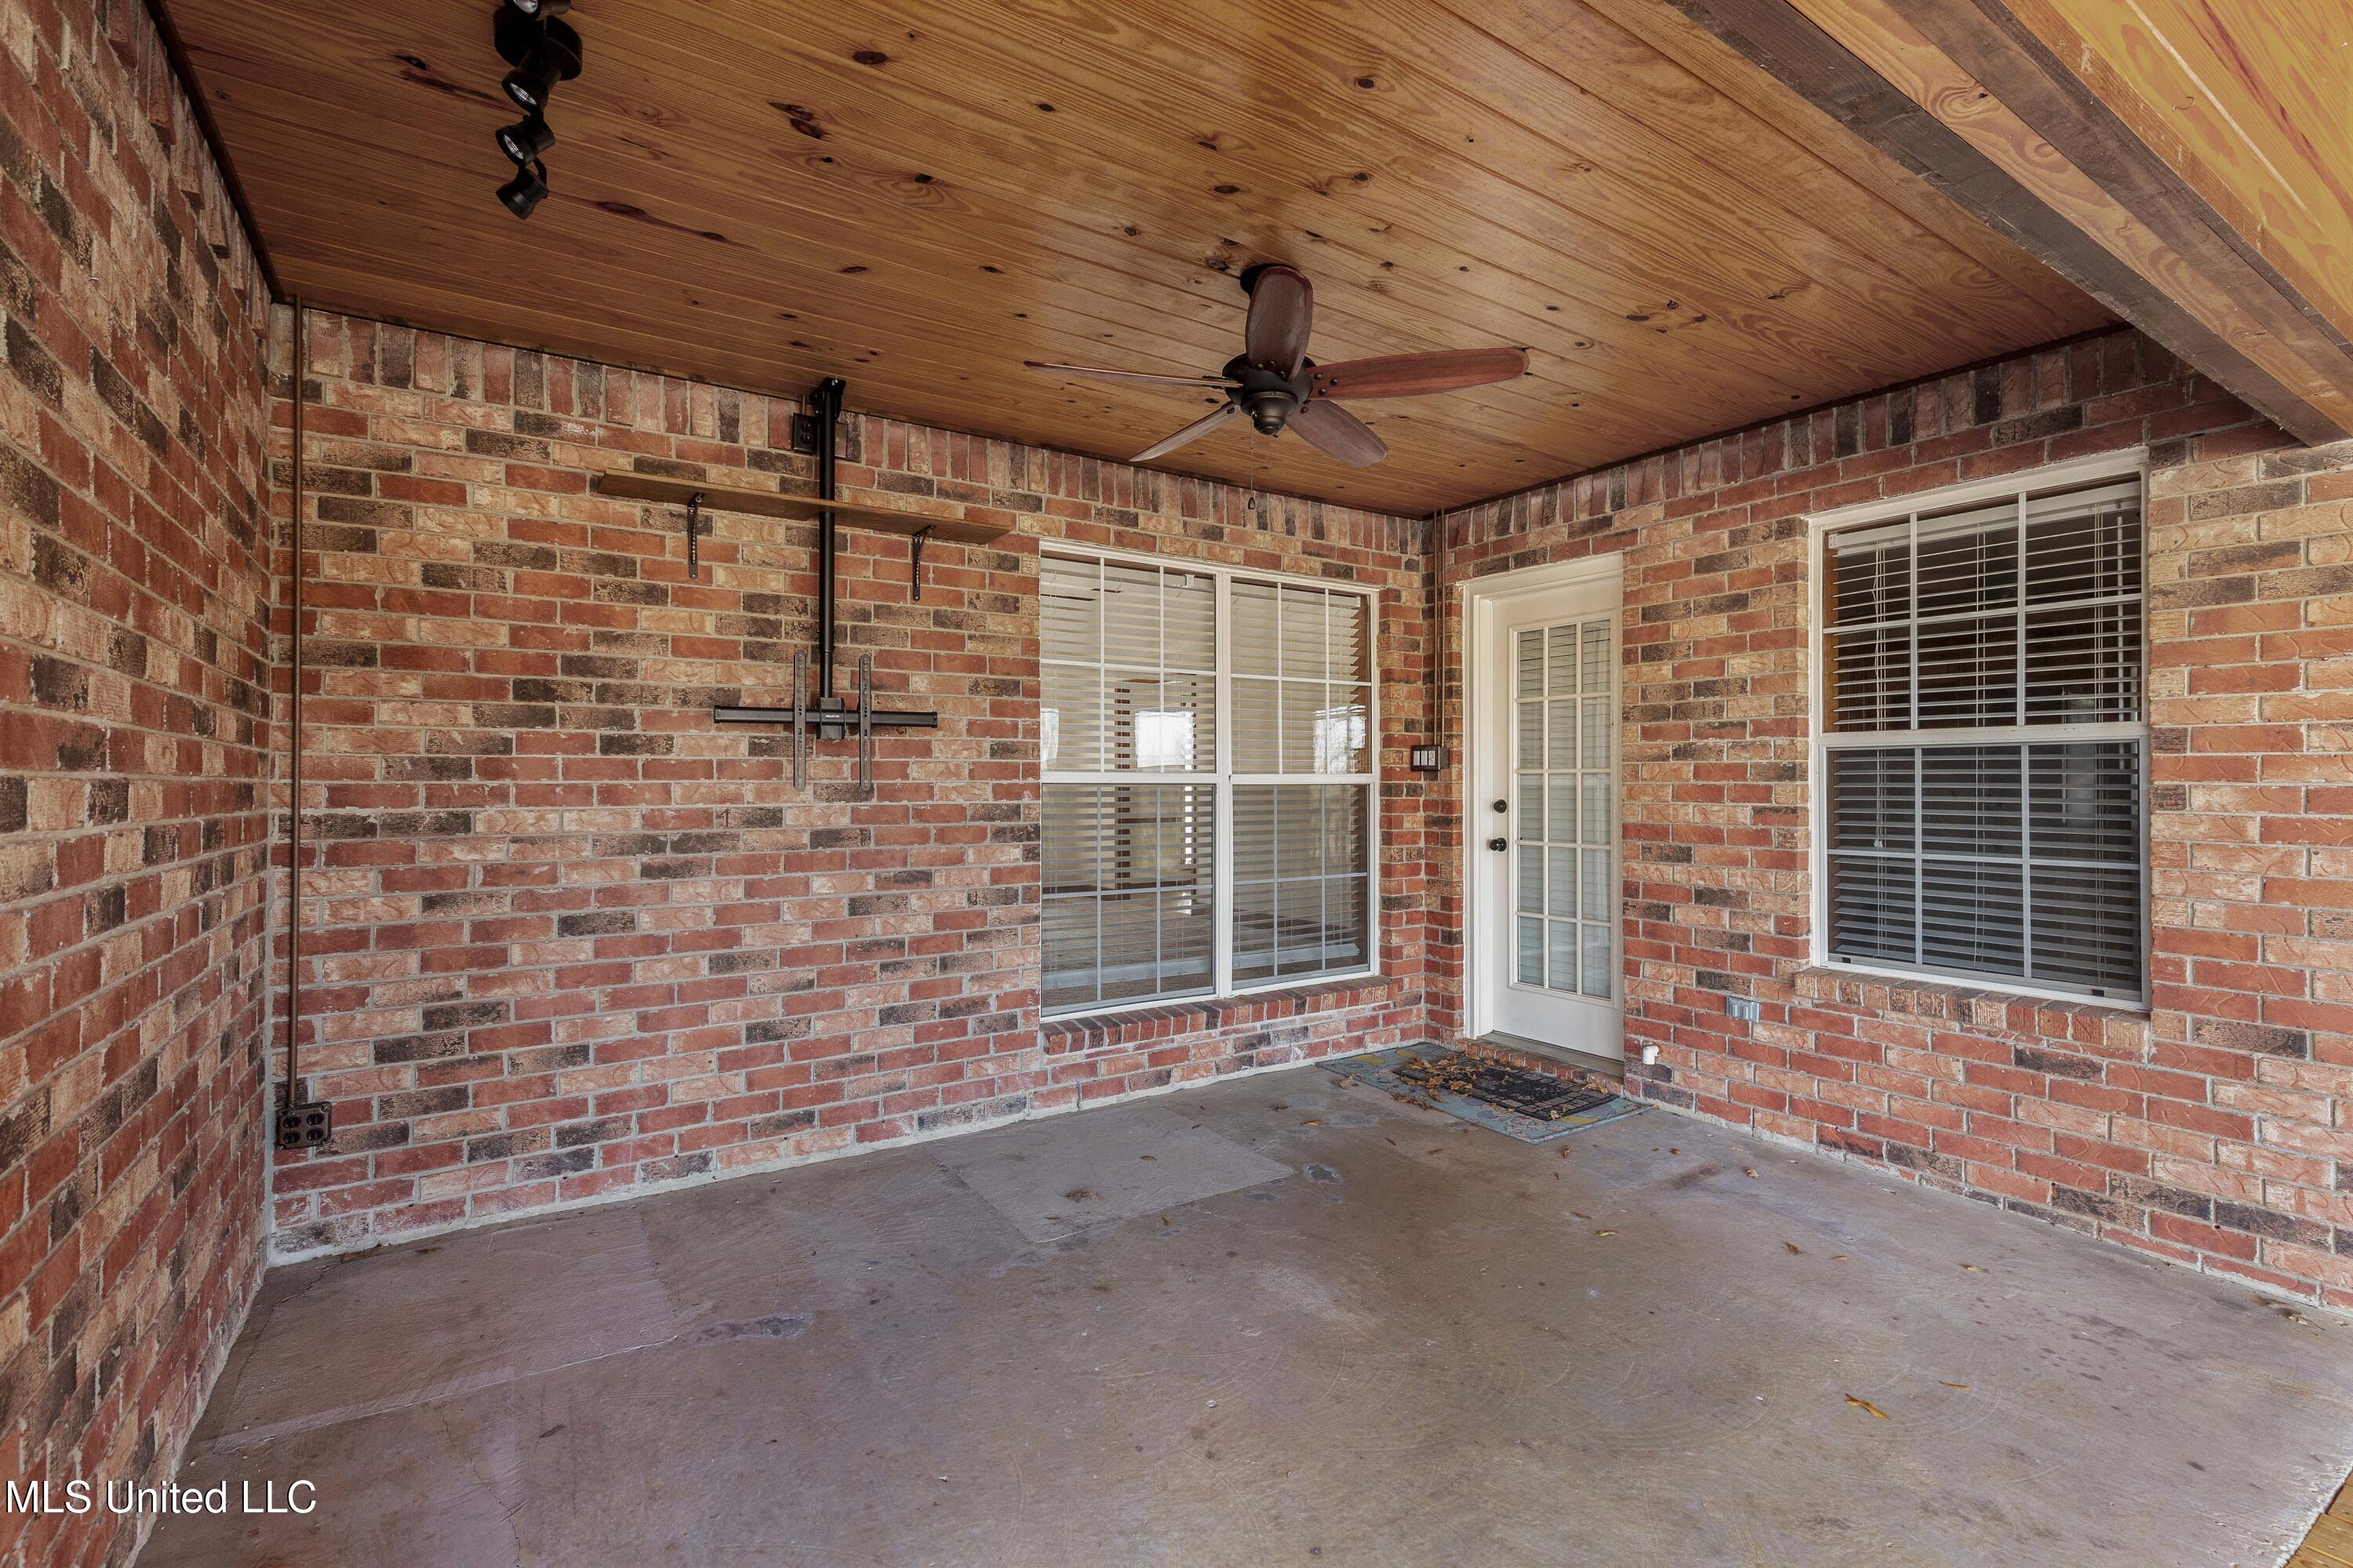
Covered brick patio with a wood ceiling, ceiling fan, and wall-mounted TV bracket.
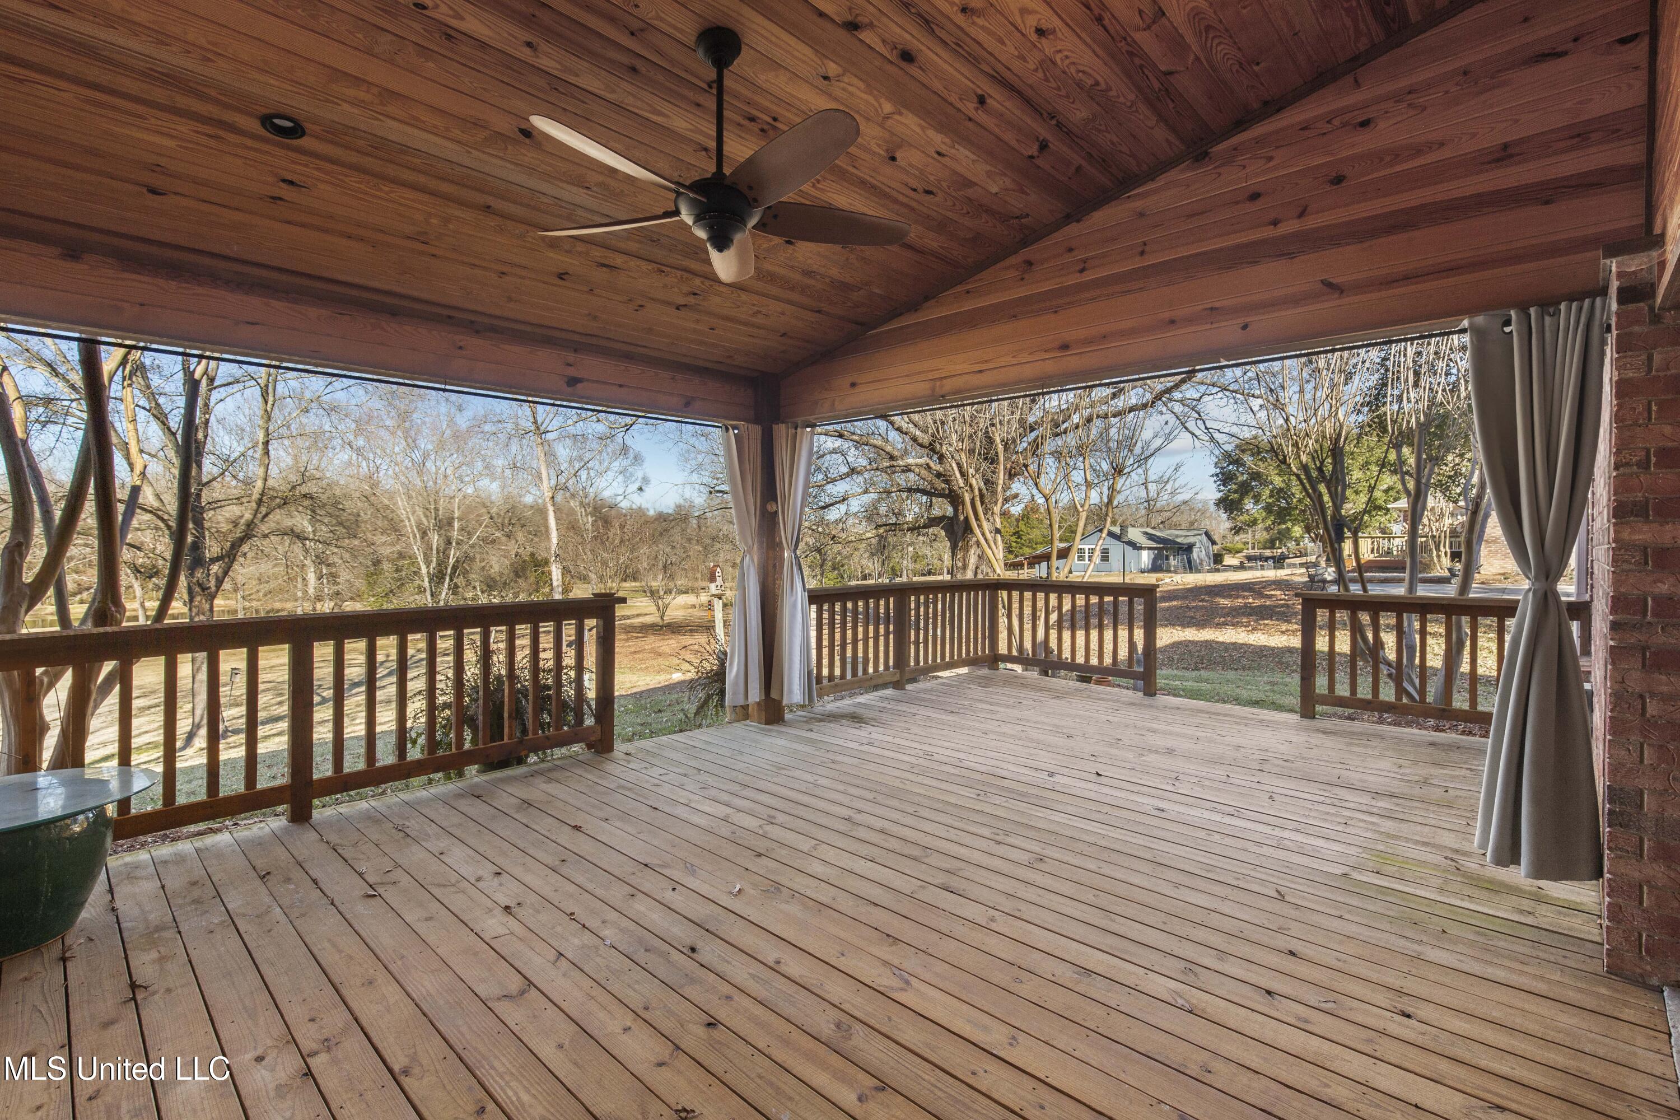
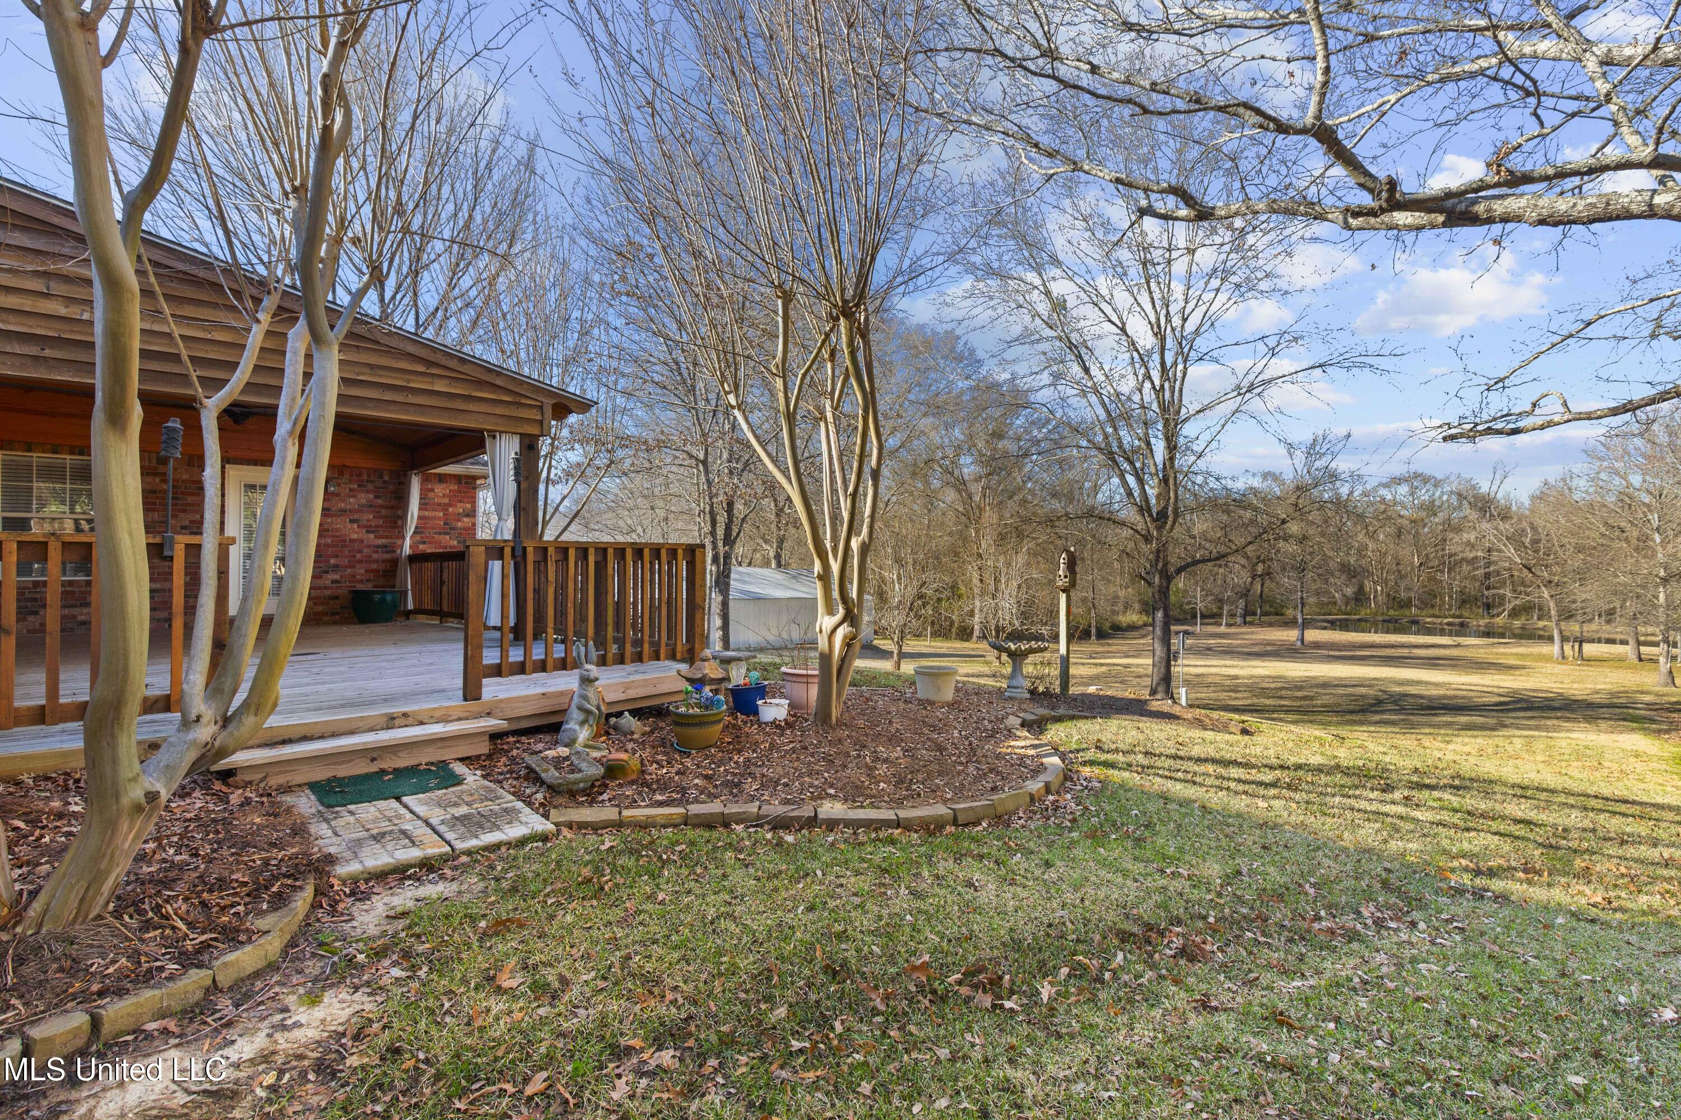
Covered wooden deck with a ceiling fan and curtains overlooking a leaf-strewn yard.
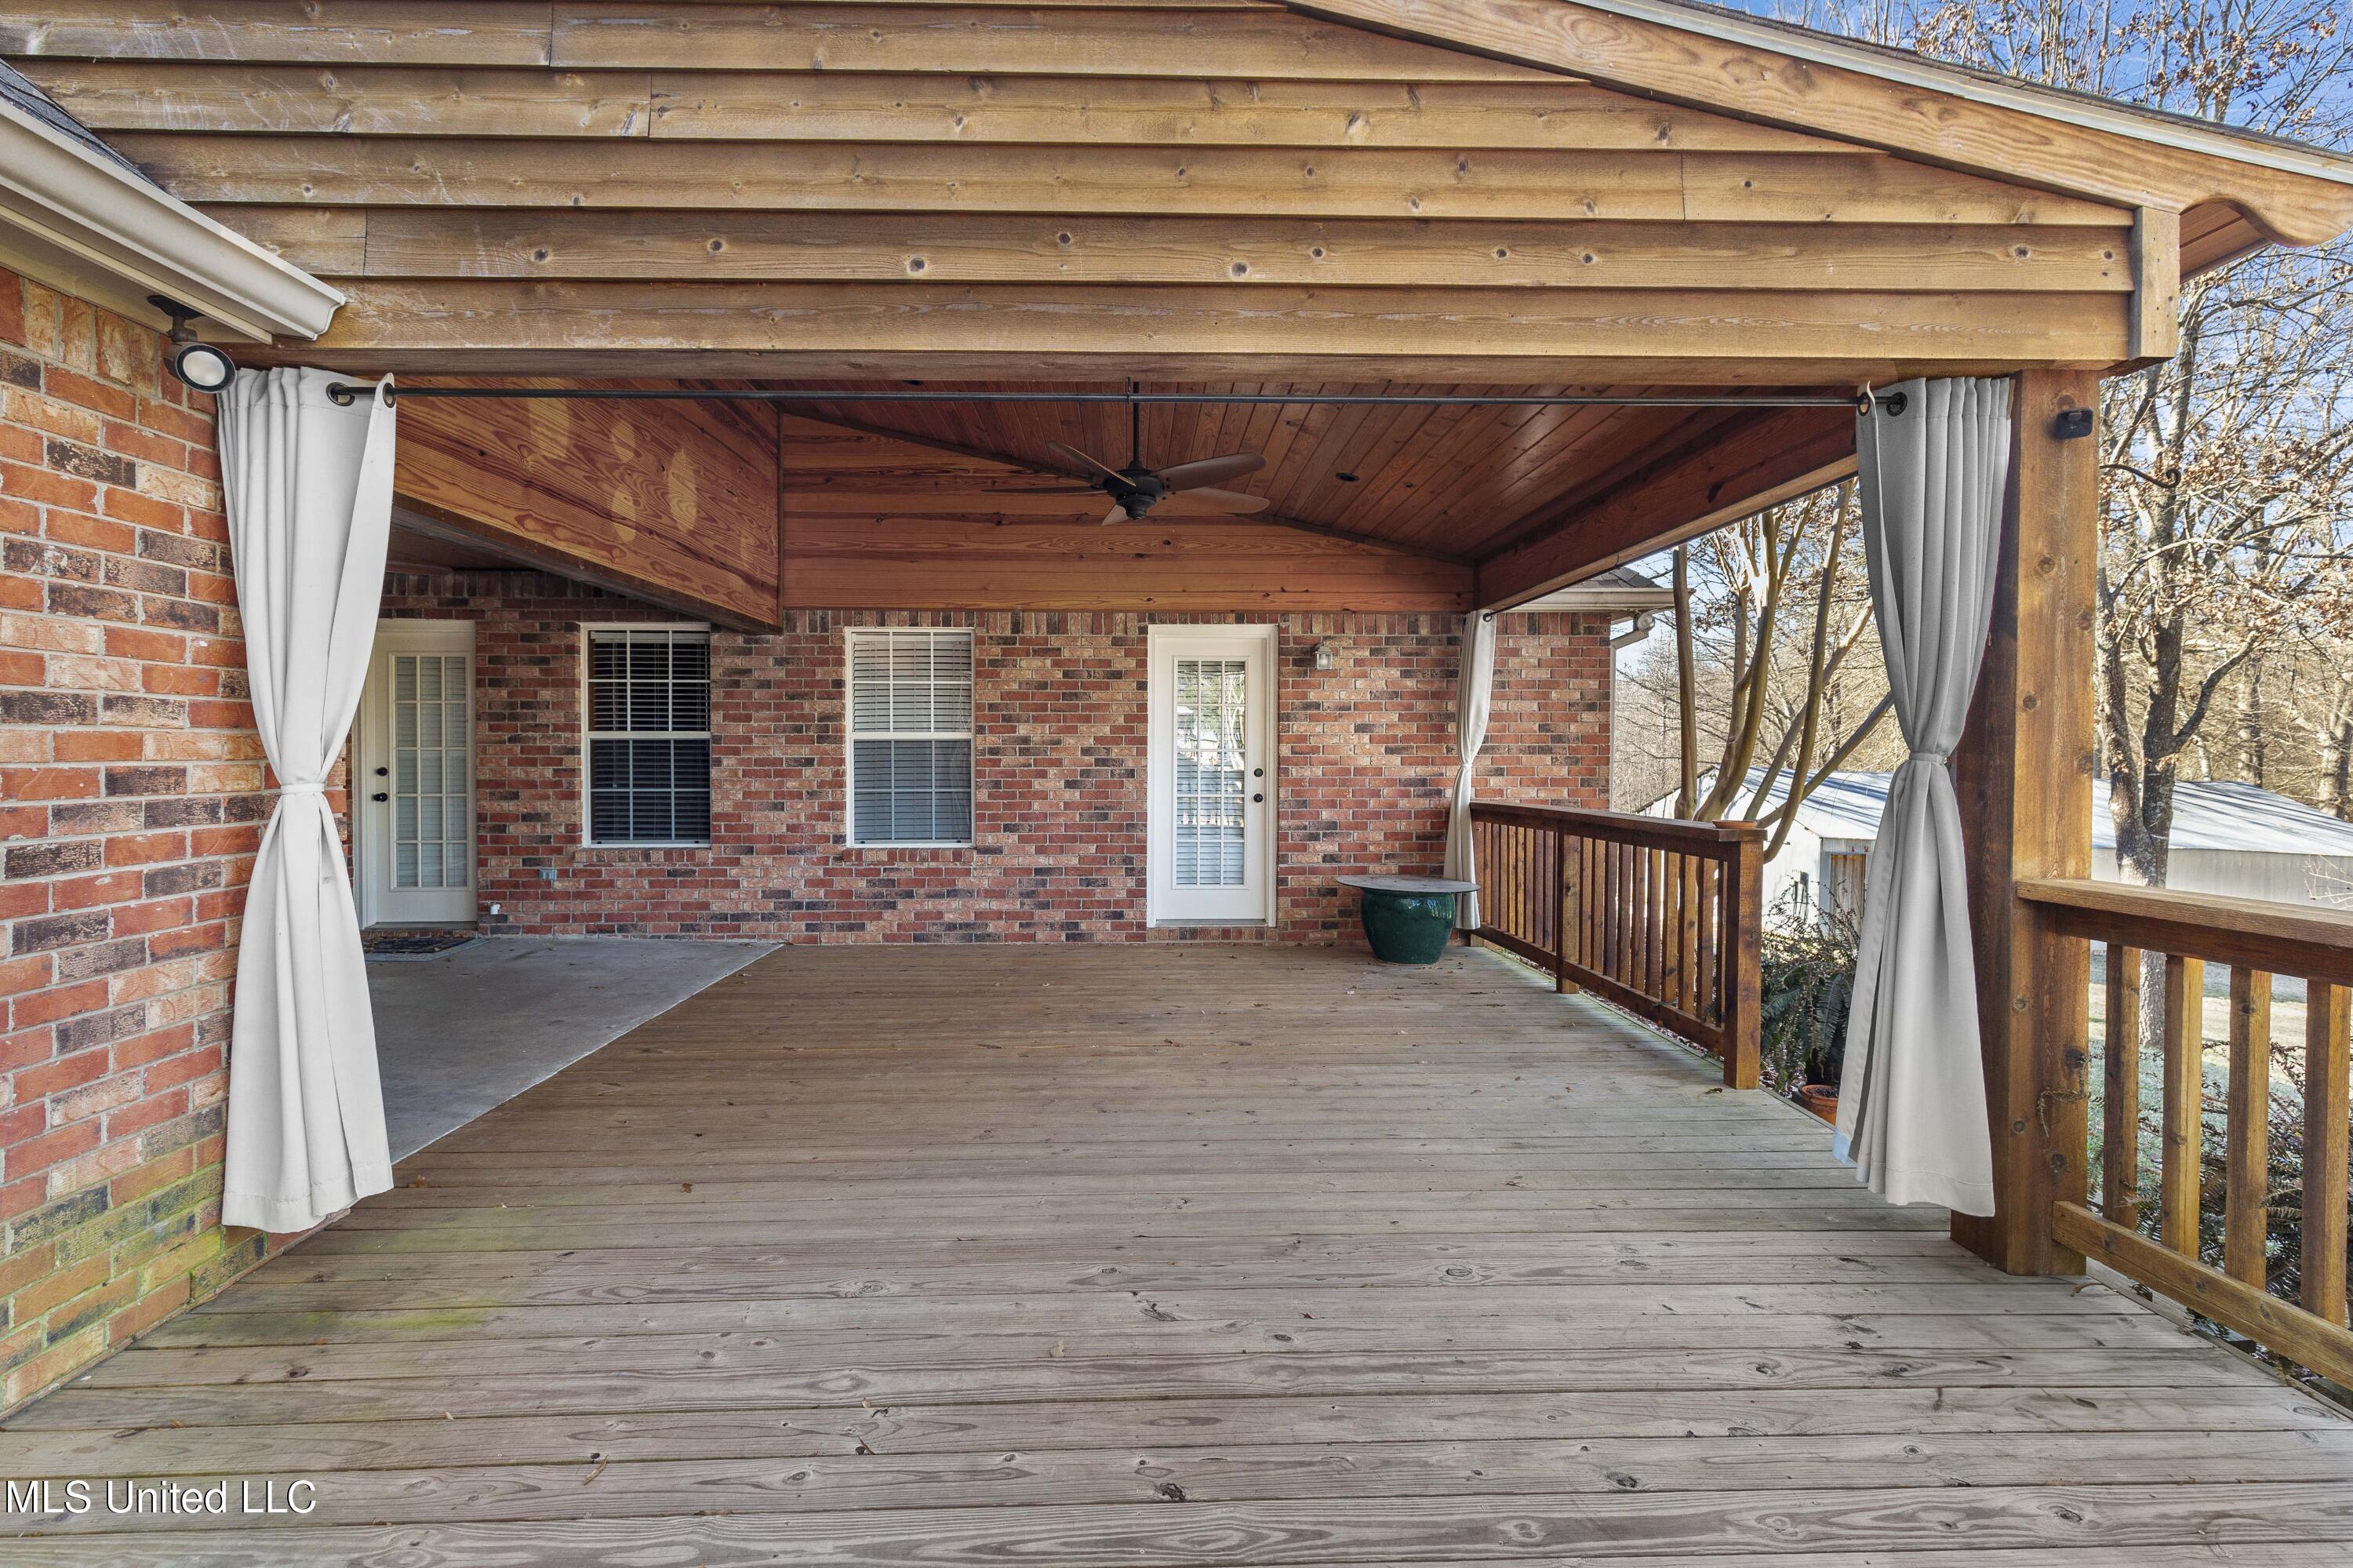
Covered brick porch with a broad wood deck, timber ceiling, and white curtains.
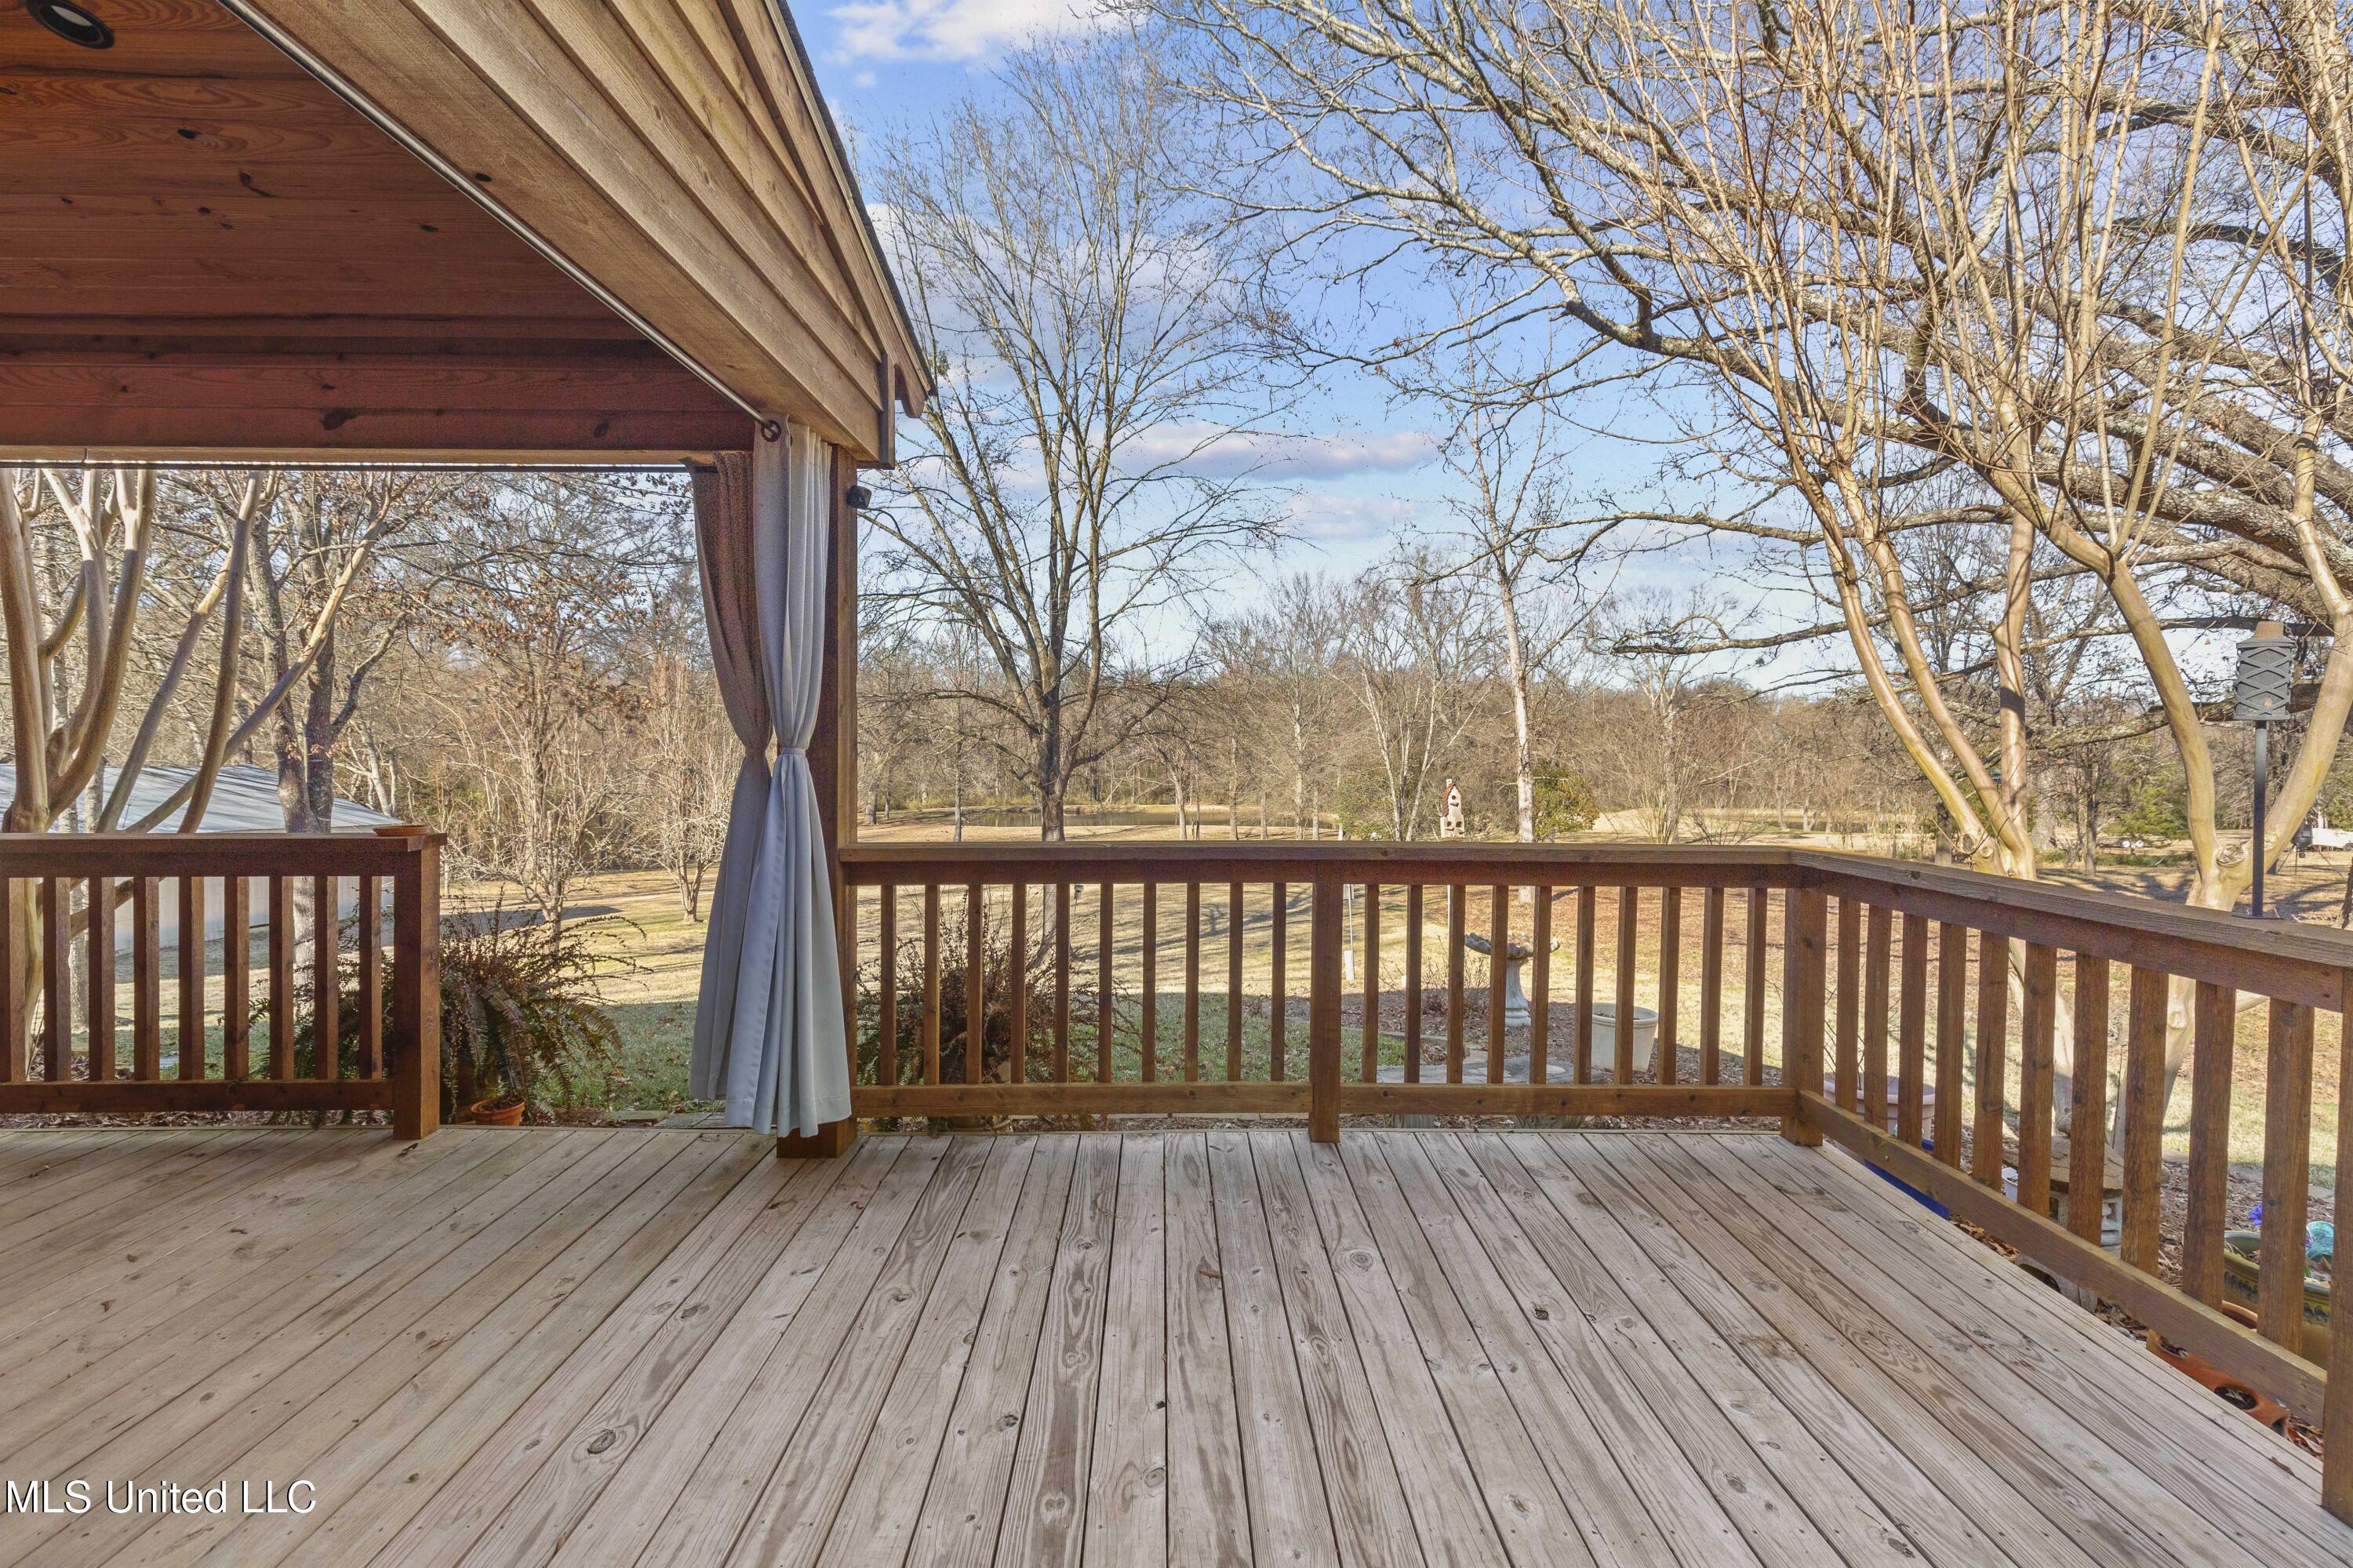
Covered wooden deck overlooking a leafless, tree-lined yard.
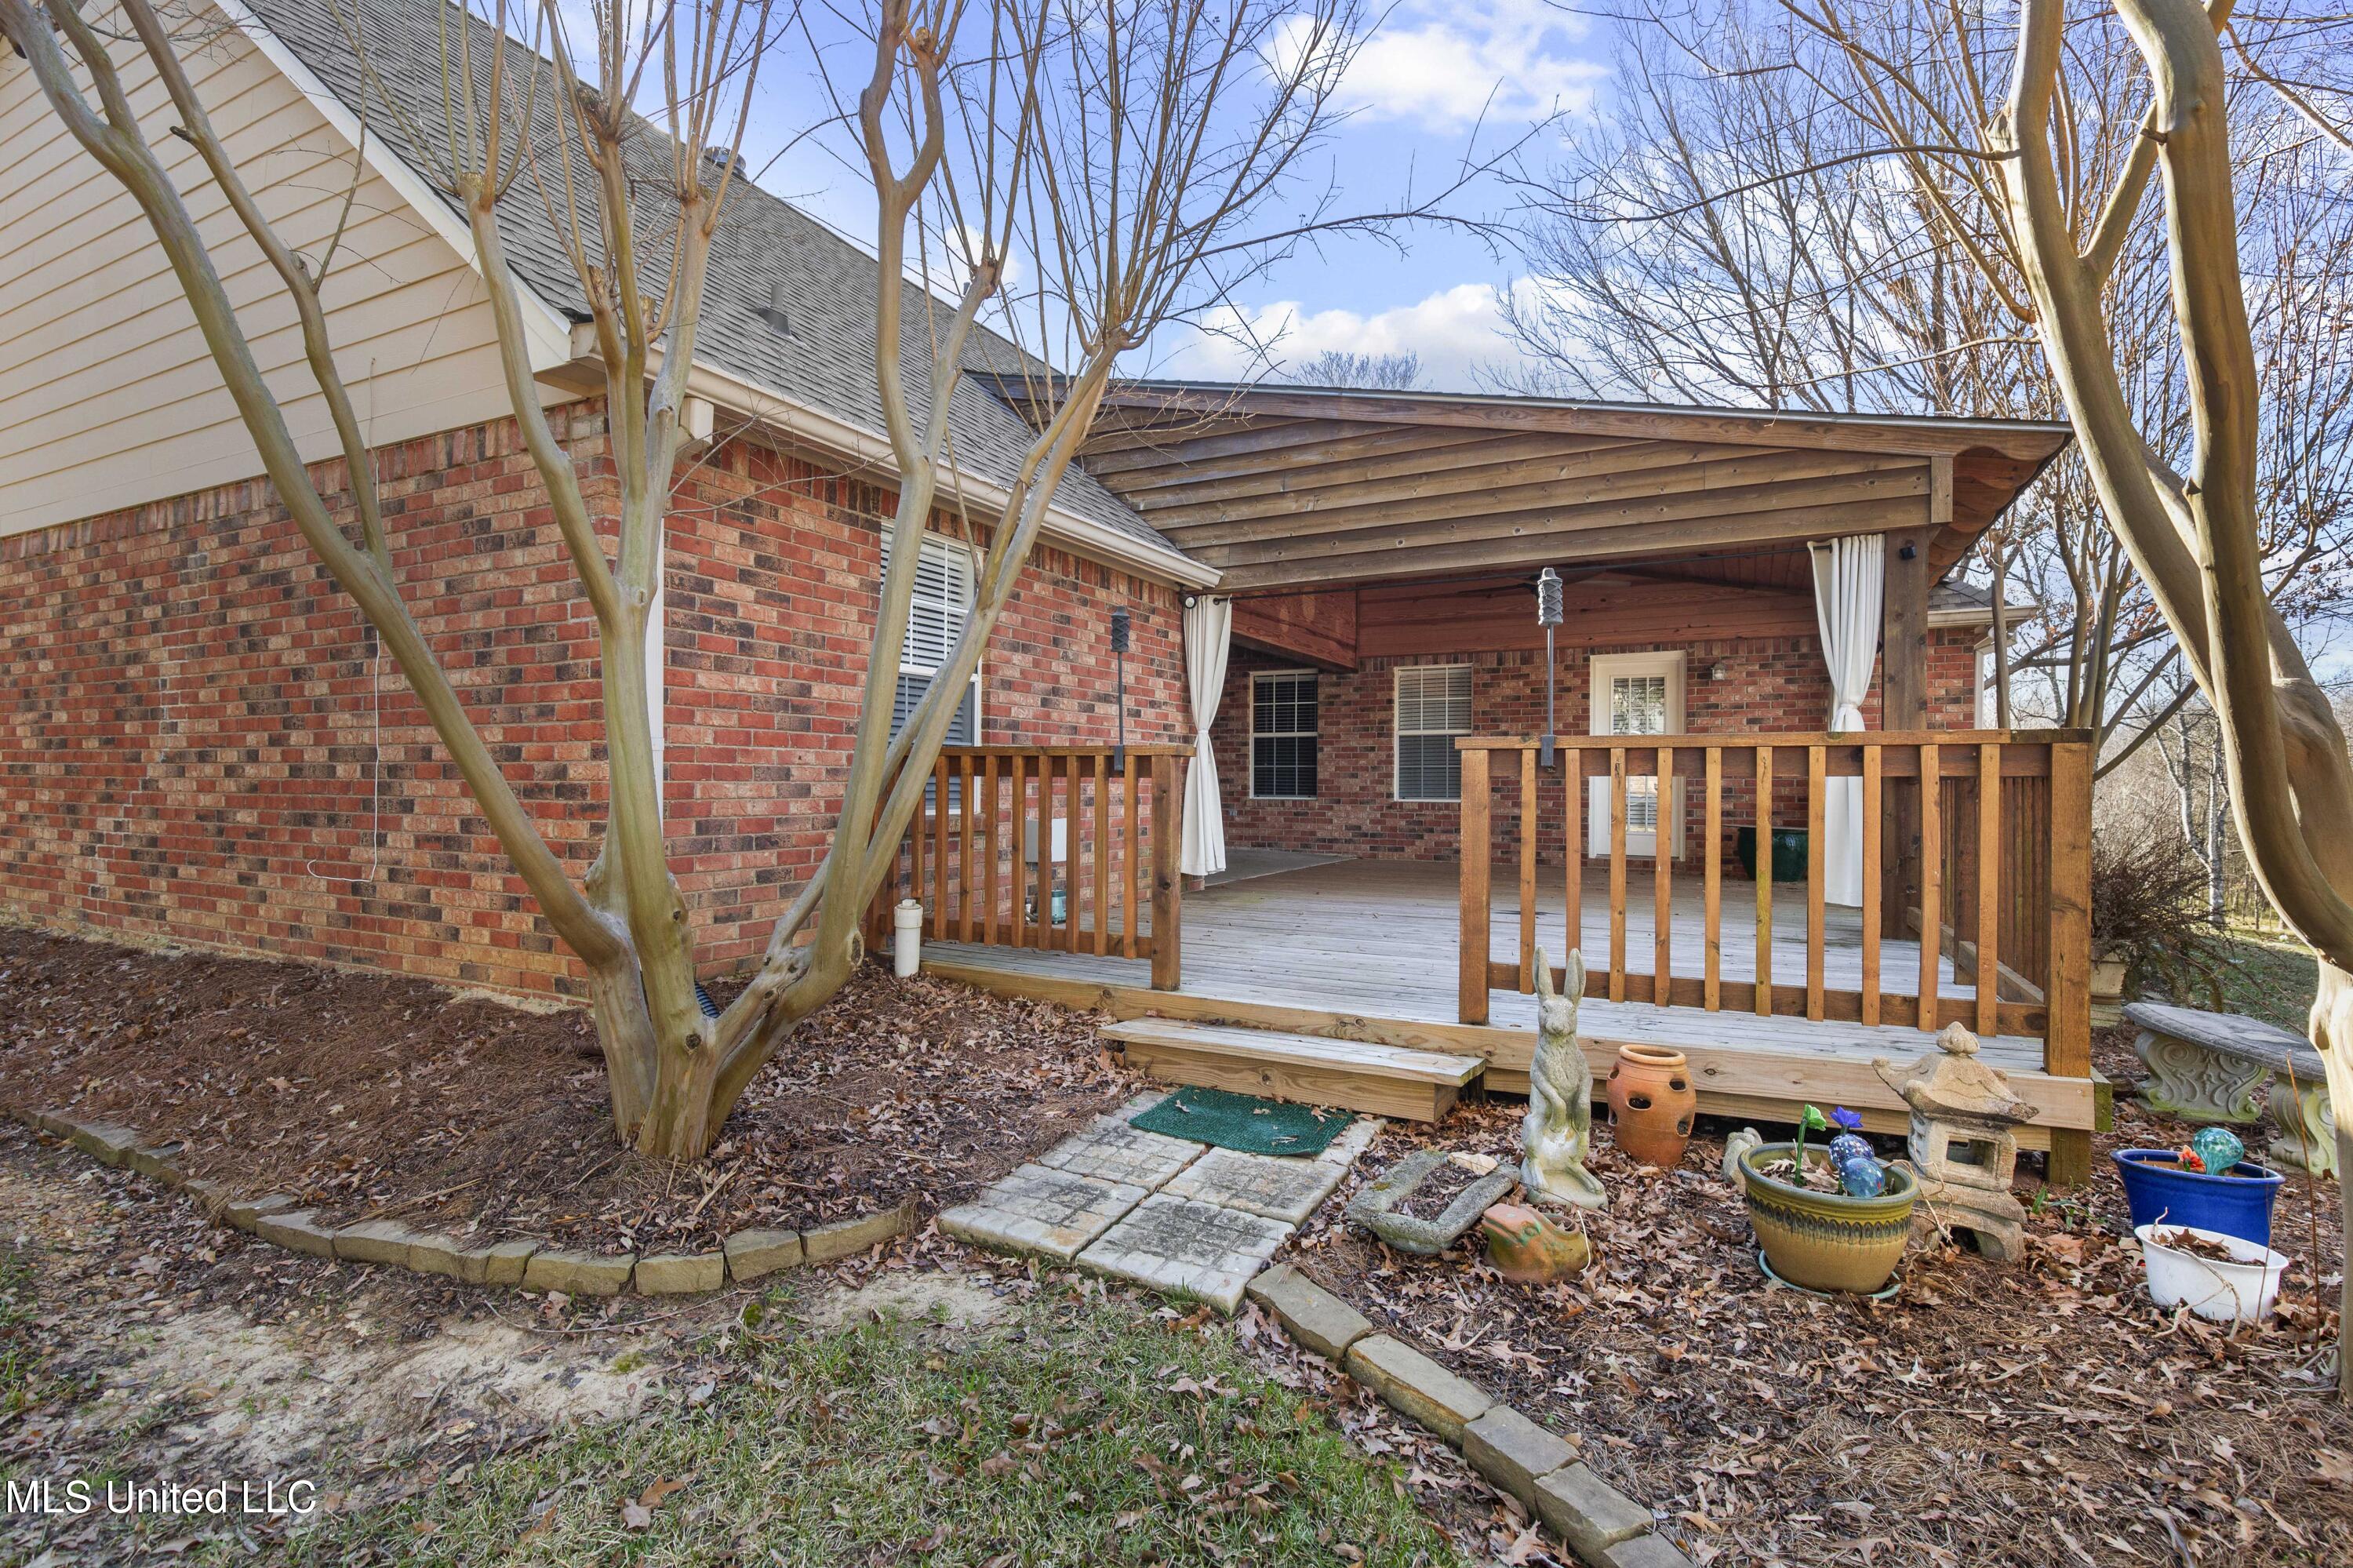
Brick home with a covered wooden deck, white curtains, and a paved garden path.
Brick home’s backyard with a raised wooden deck, landscaped garden beds, and a lawn beside a pond.
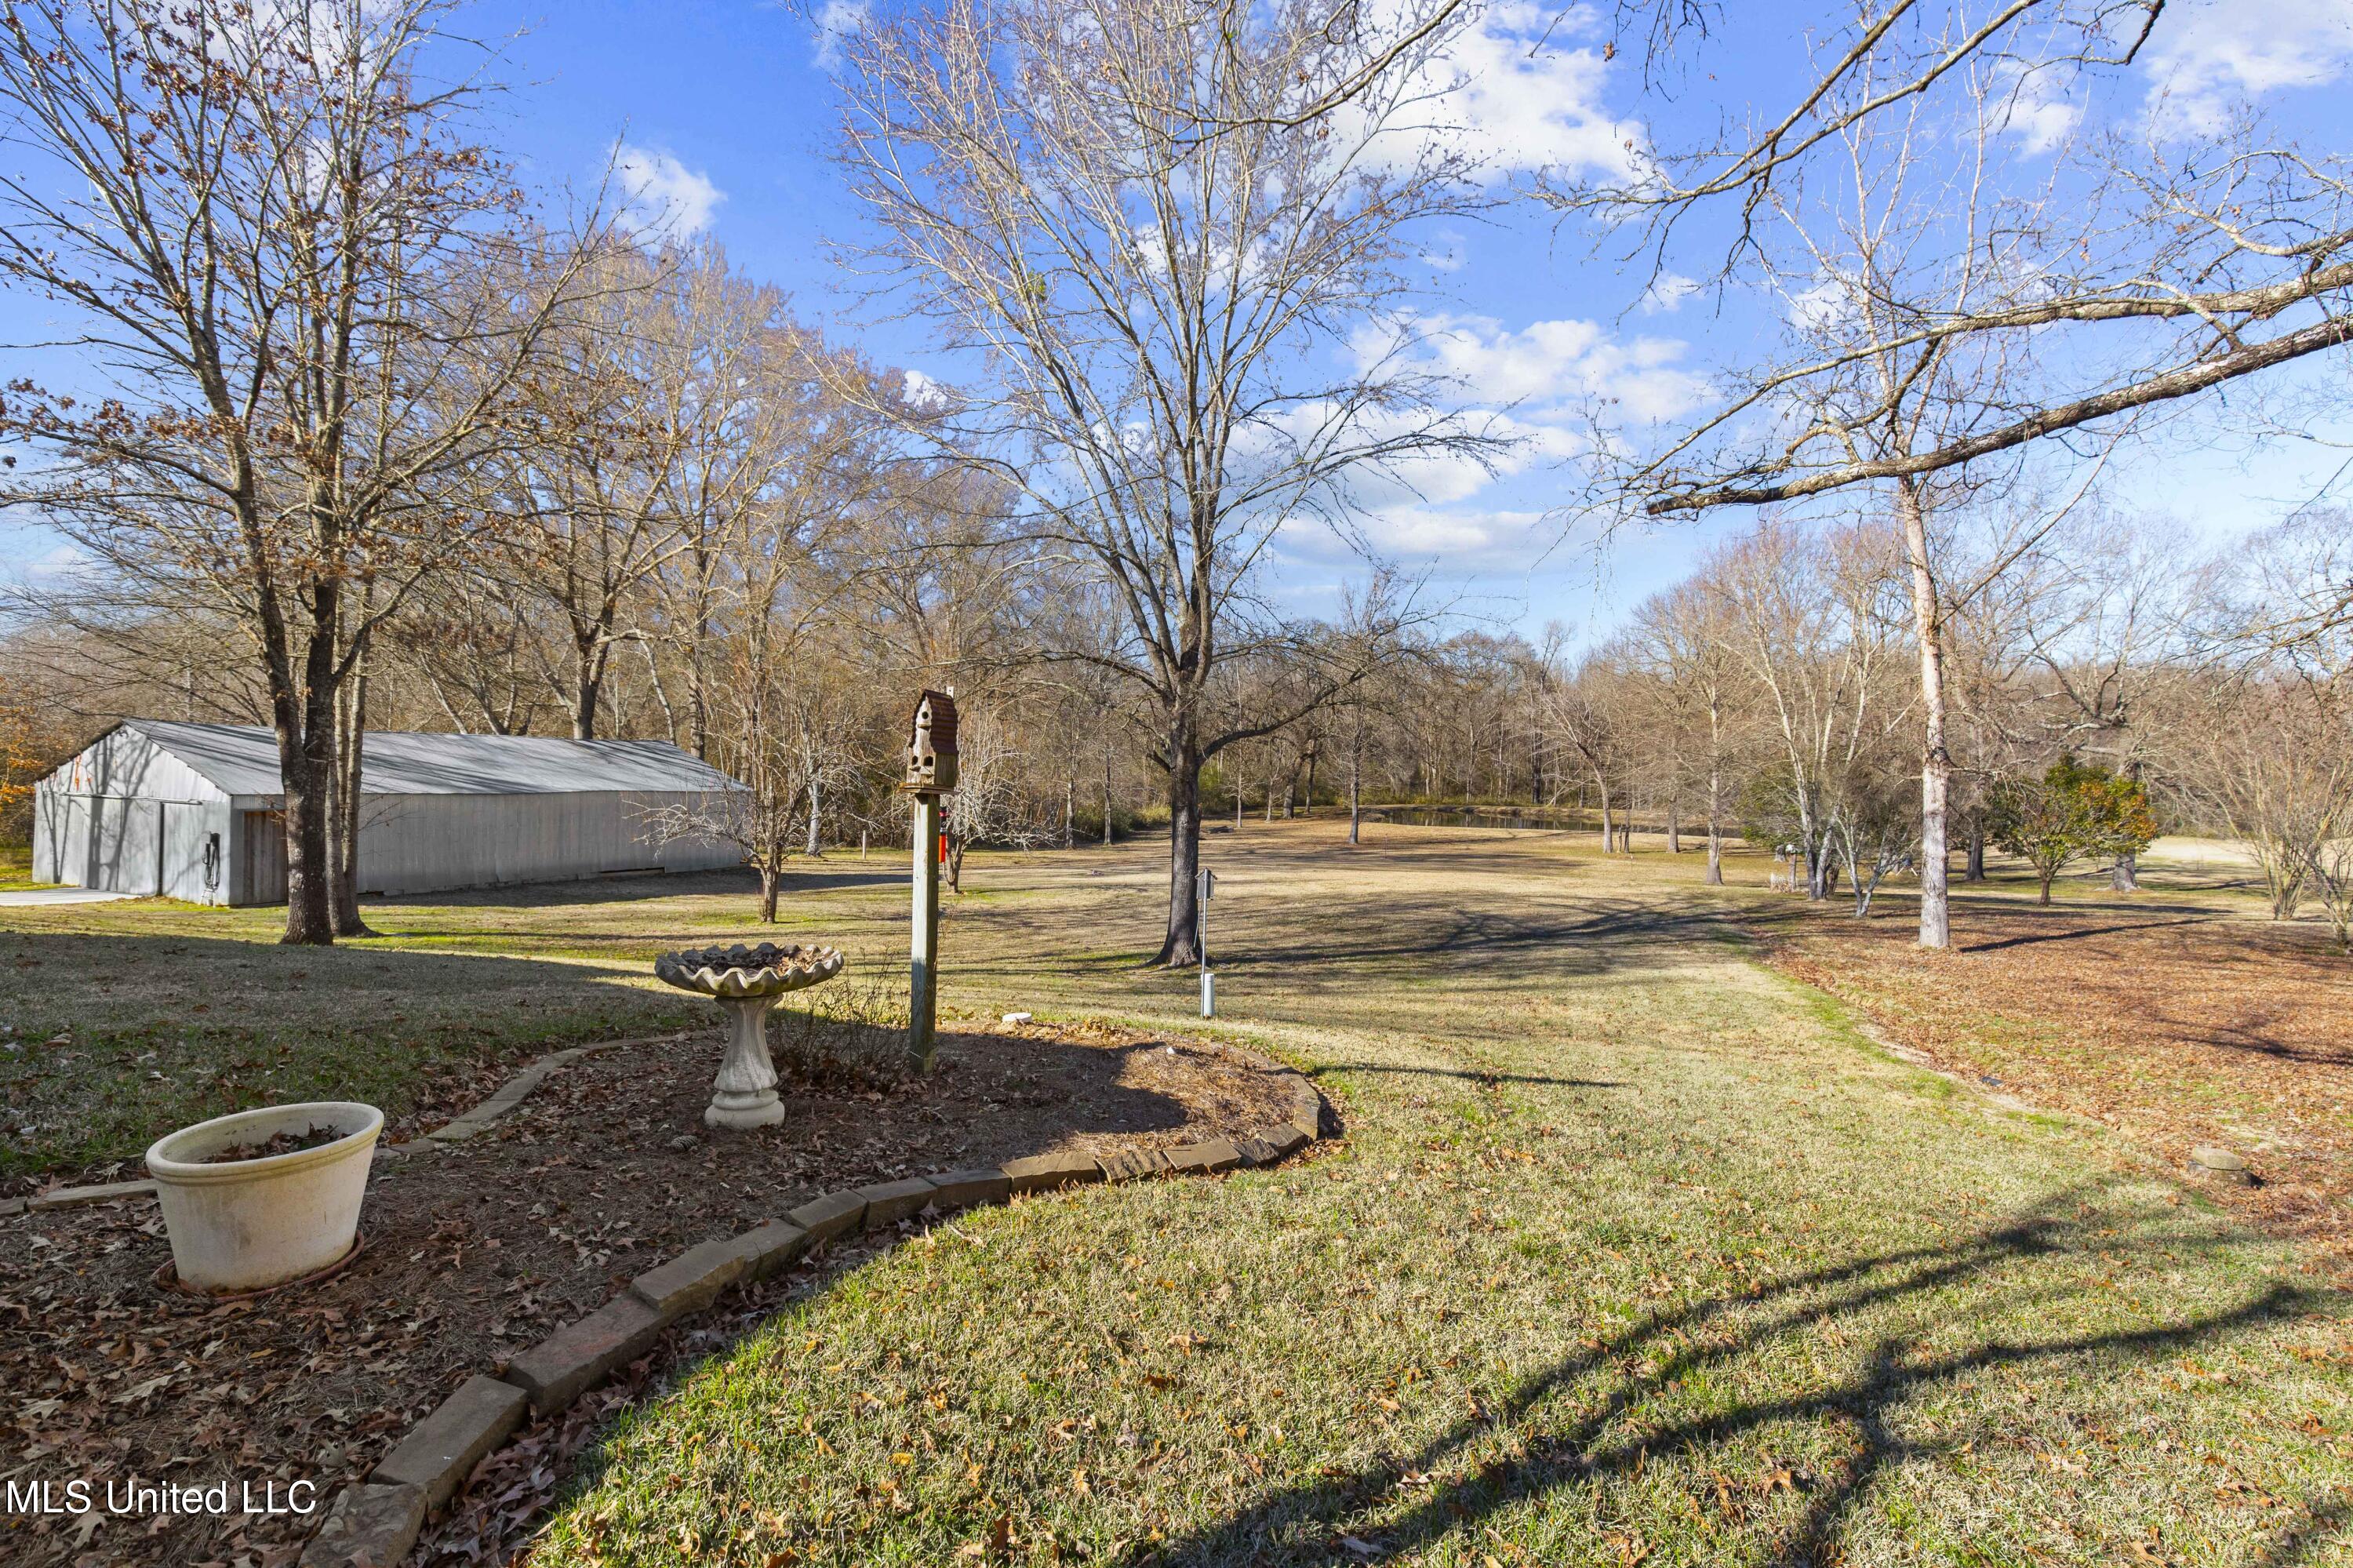
Grassy backyard with a metal outbuilding, leafless trees, and a small pond in the distance.
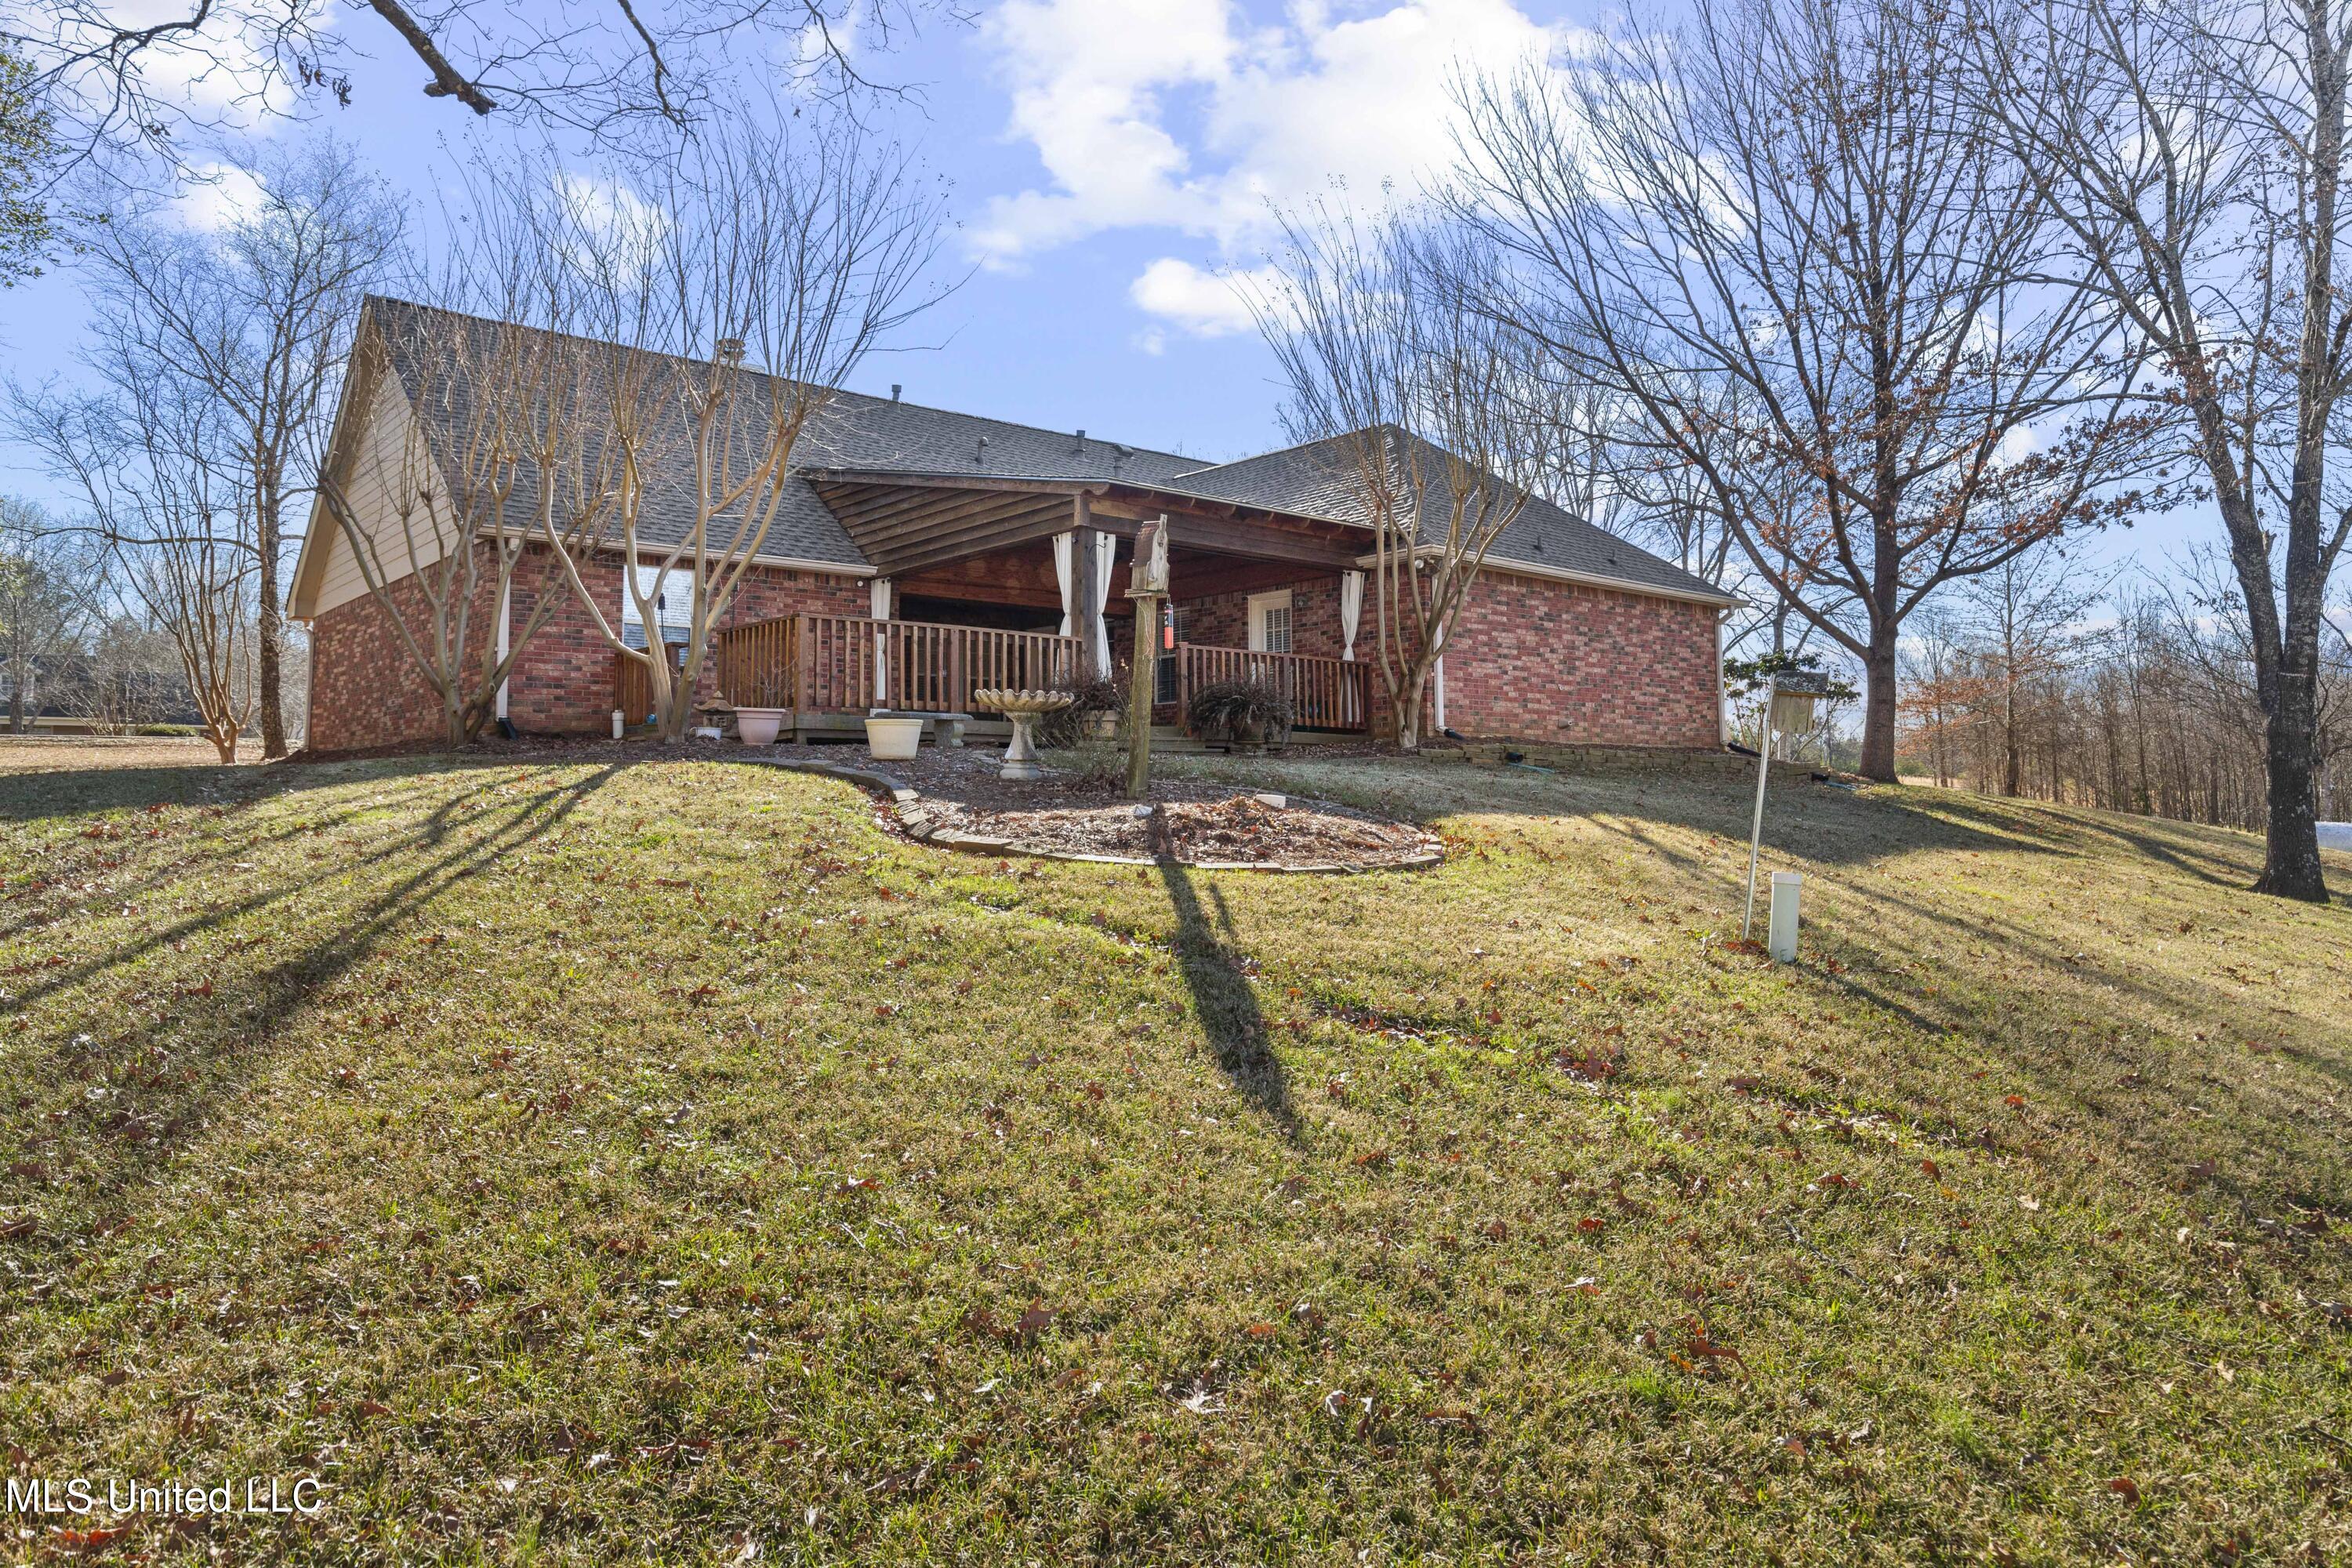
Red-brick house with a covered porch behind a sloping lawn and leafless trees.
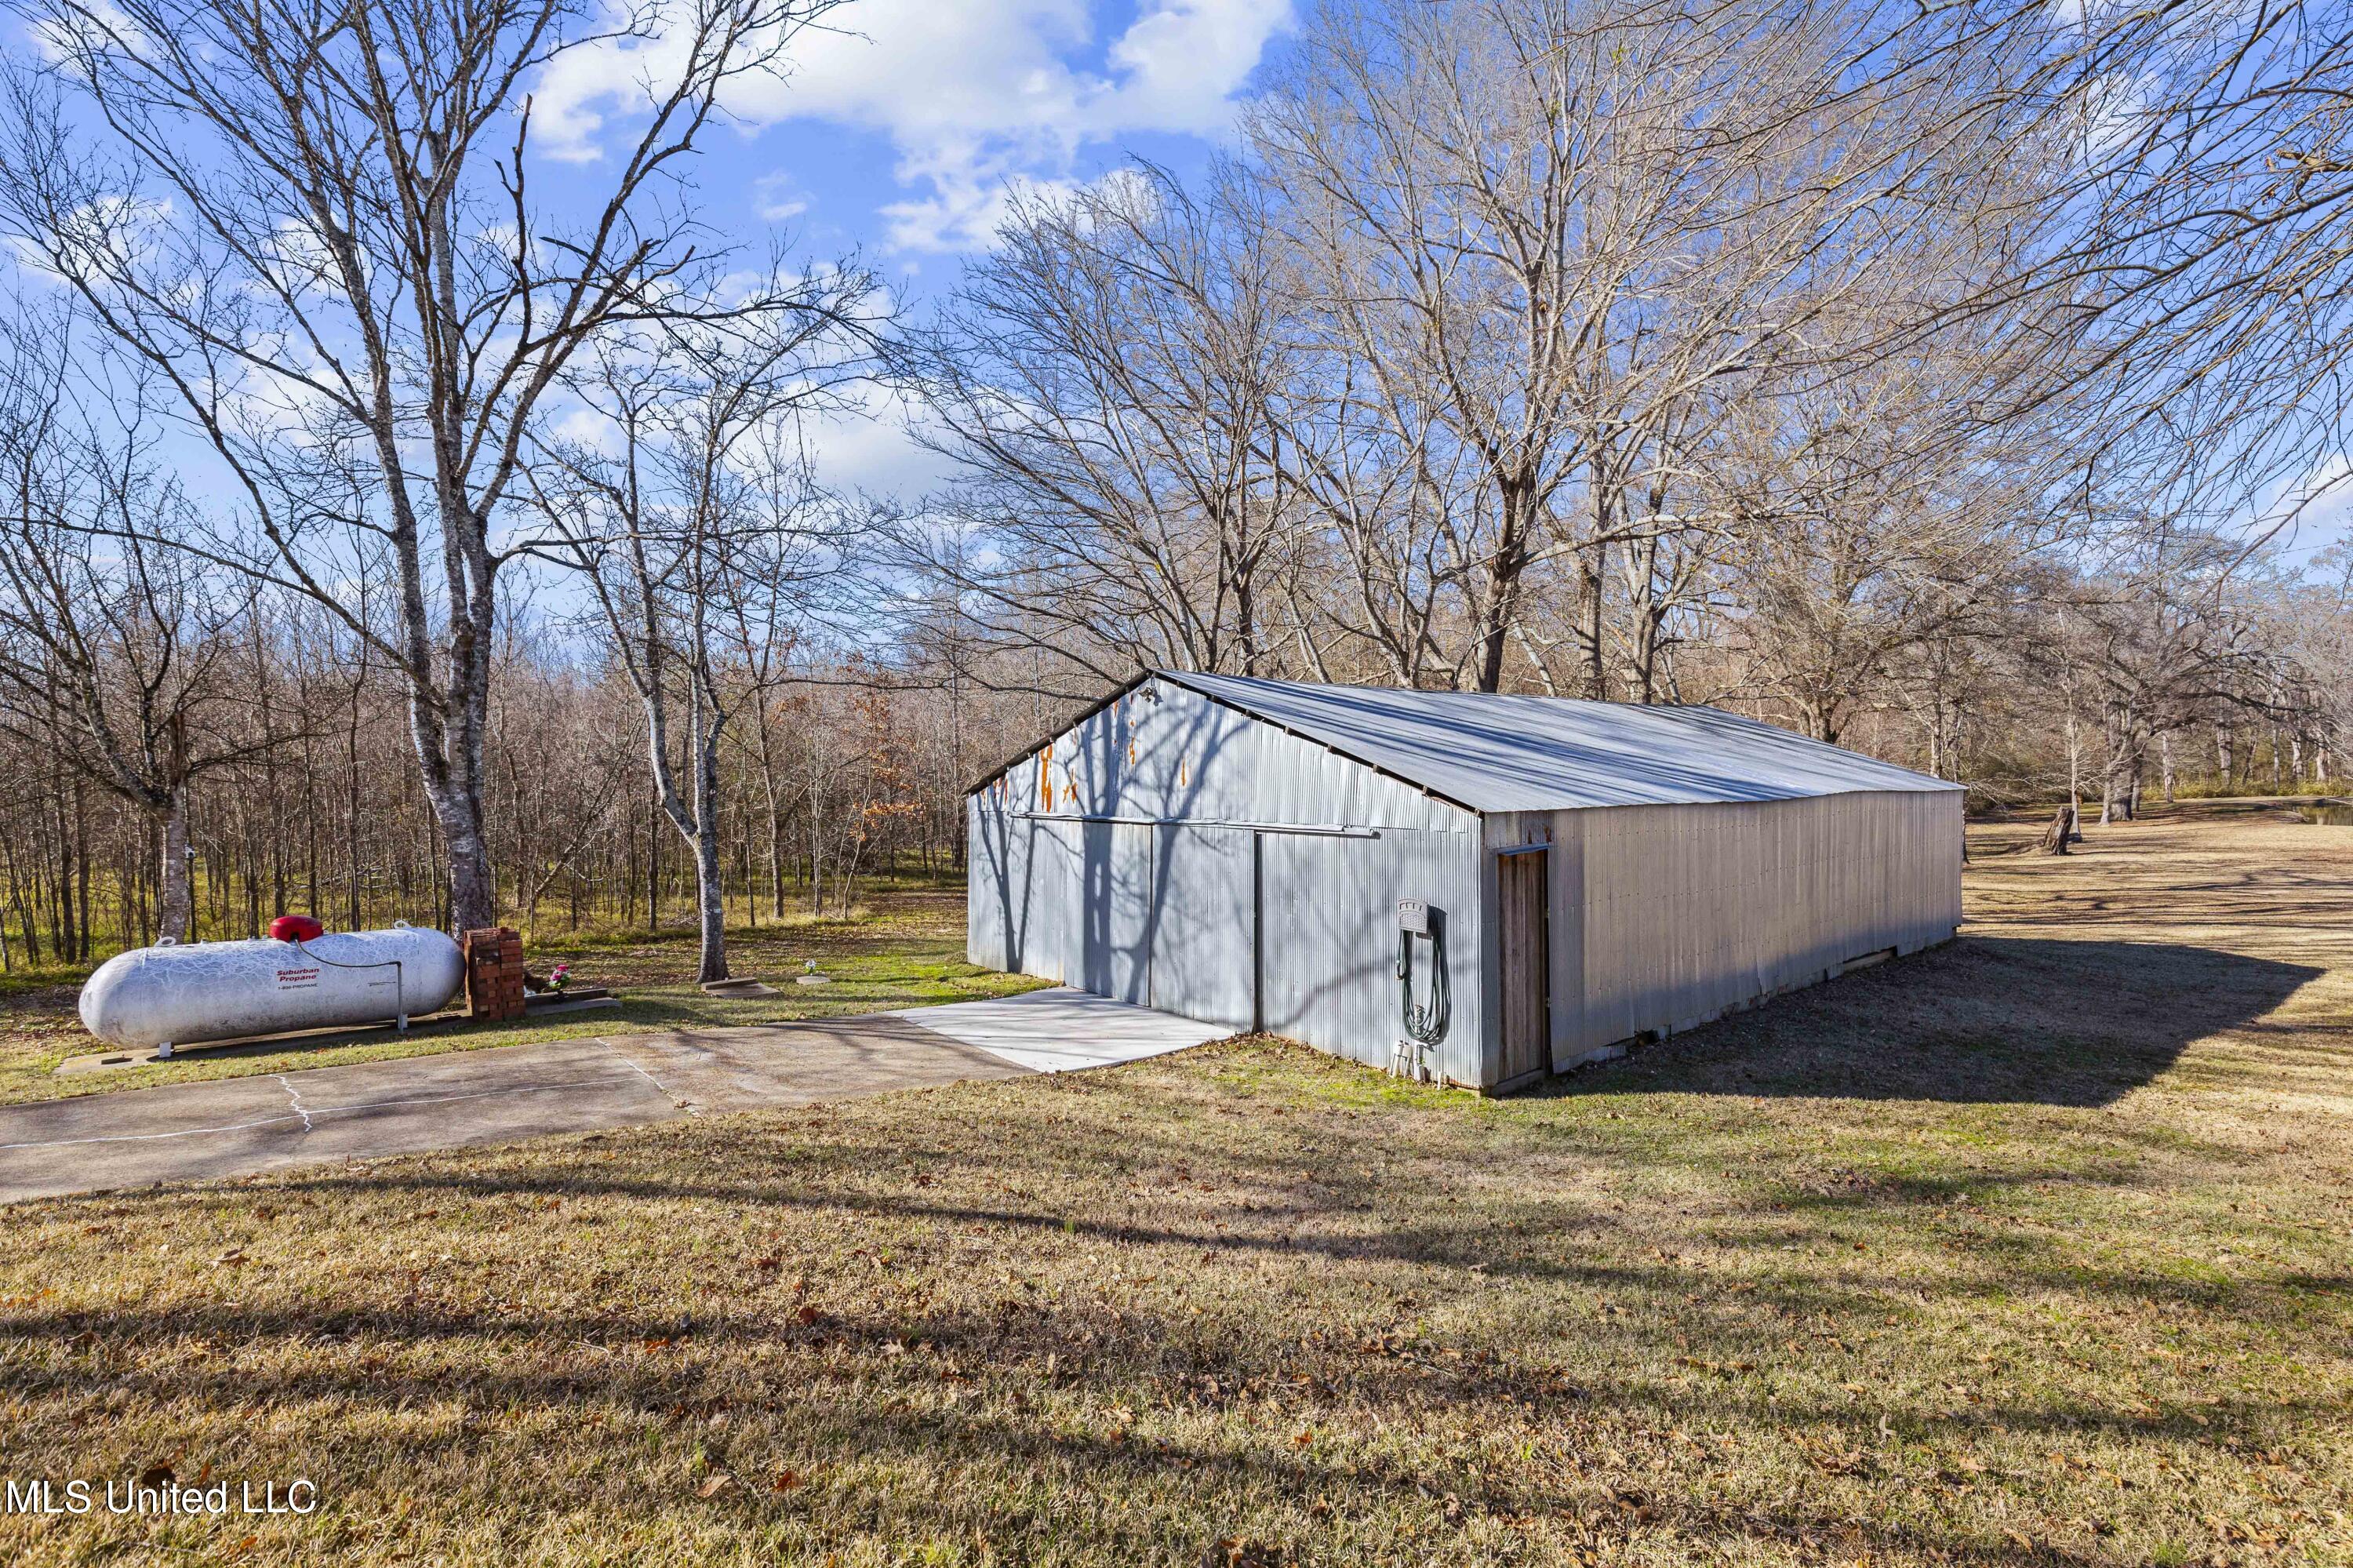
Detached metal workshop beside a propane tank and paved driveway, surrounded by leafless trees.
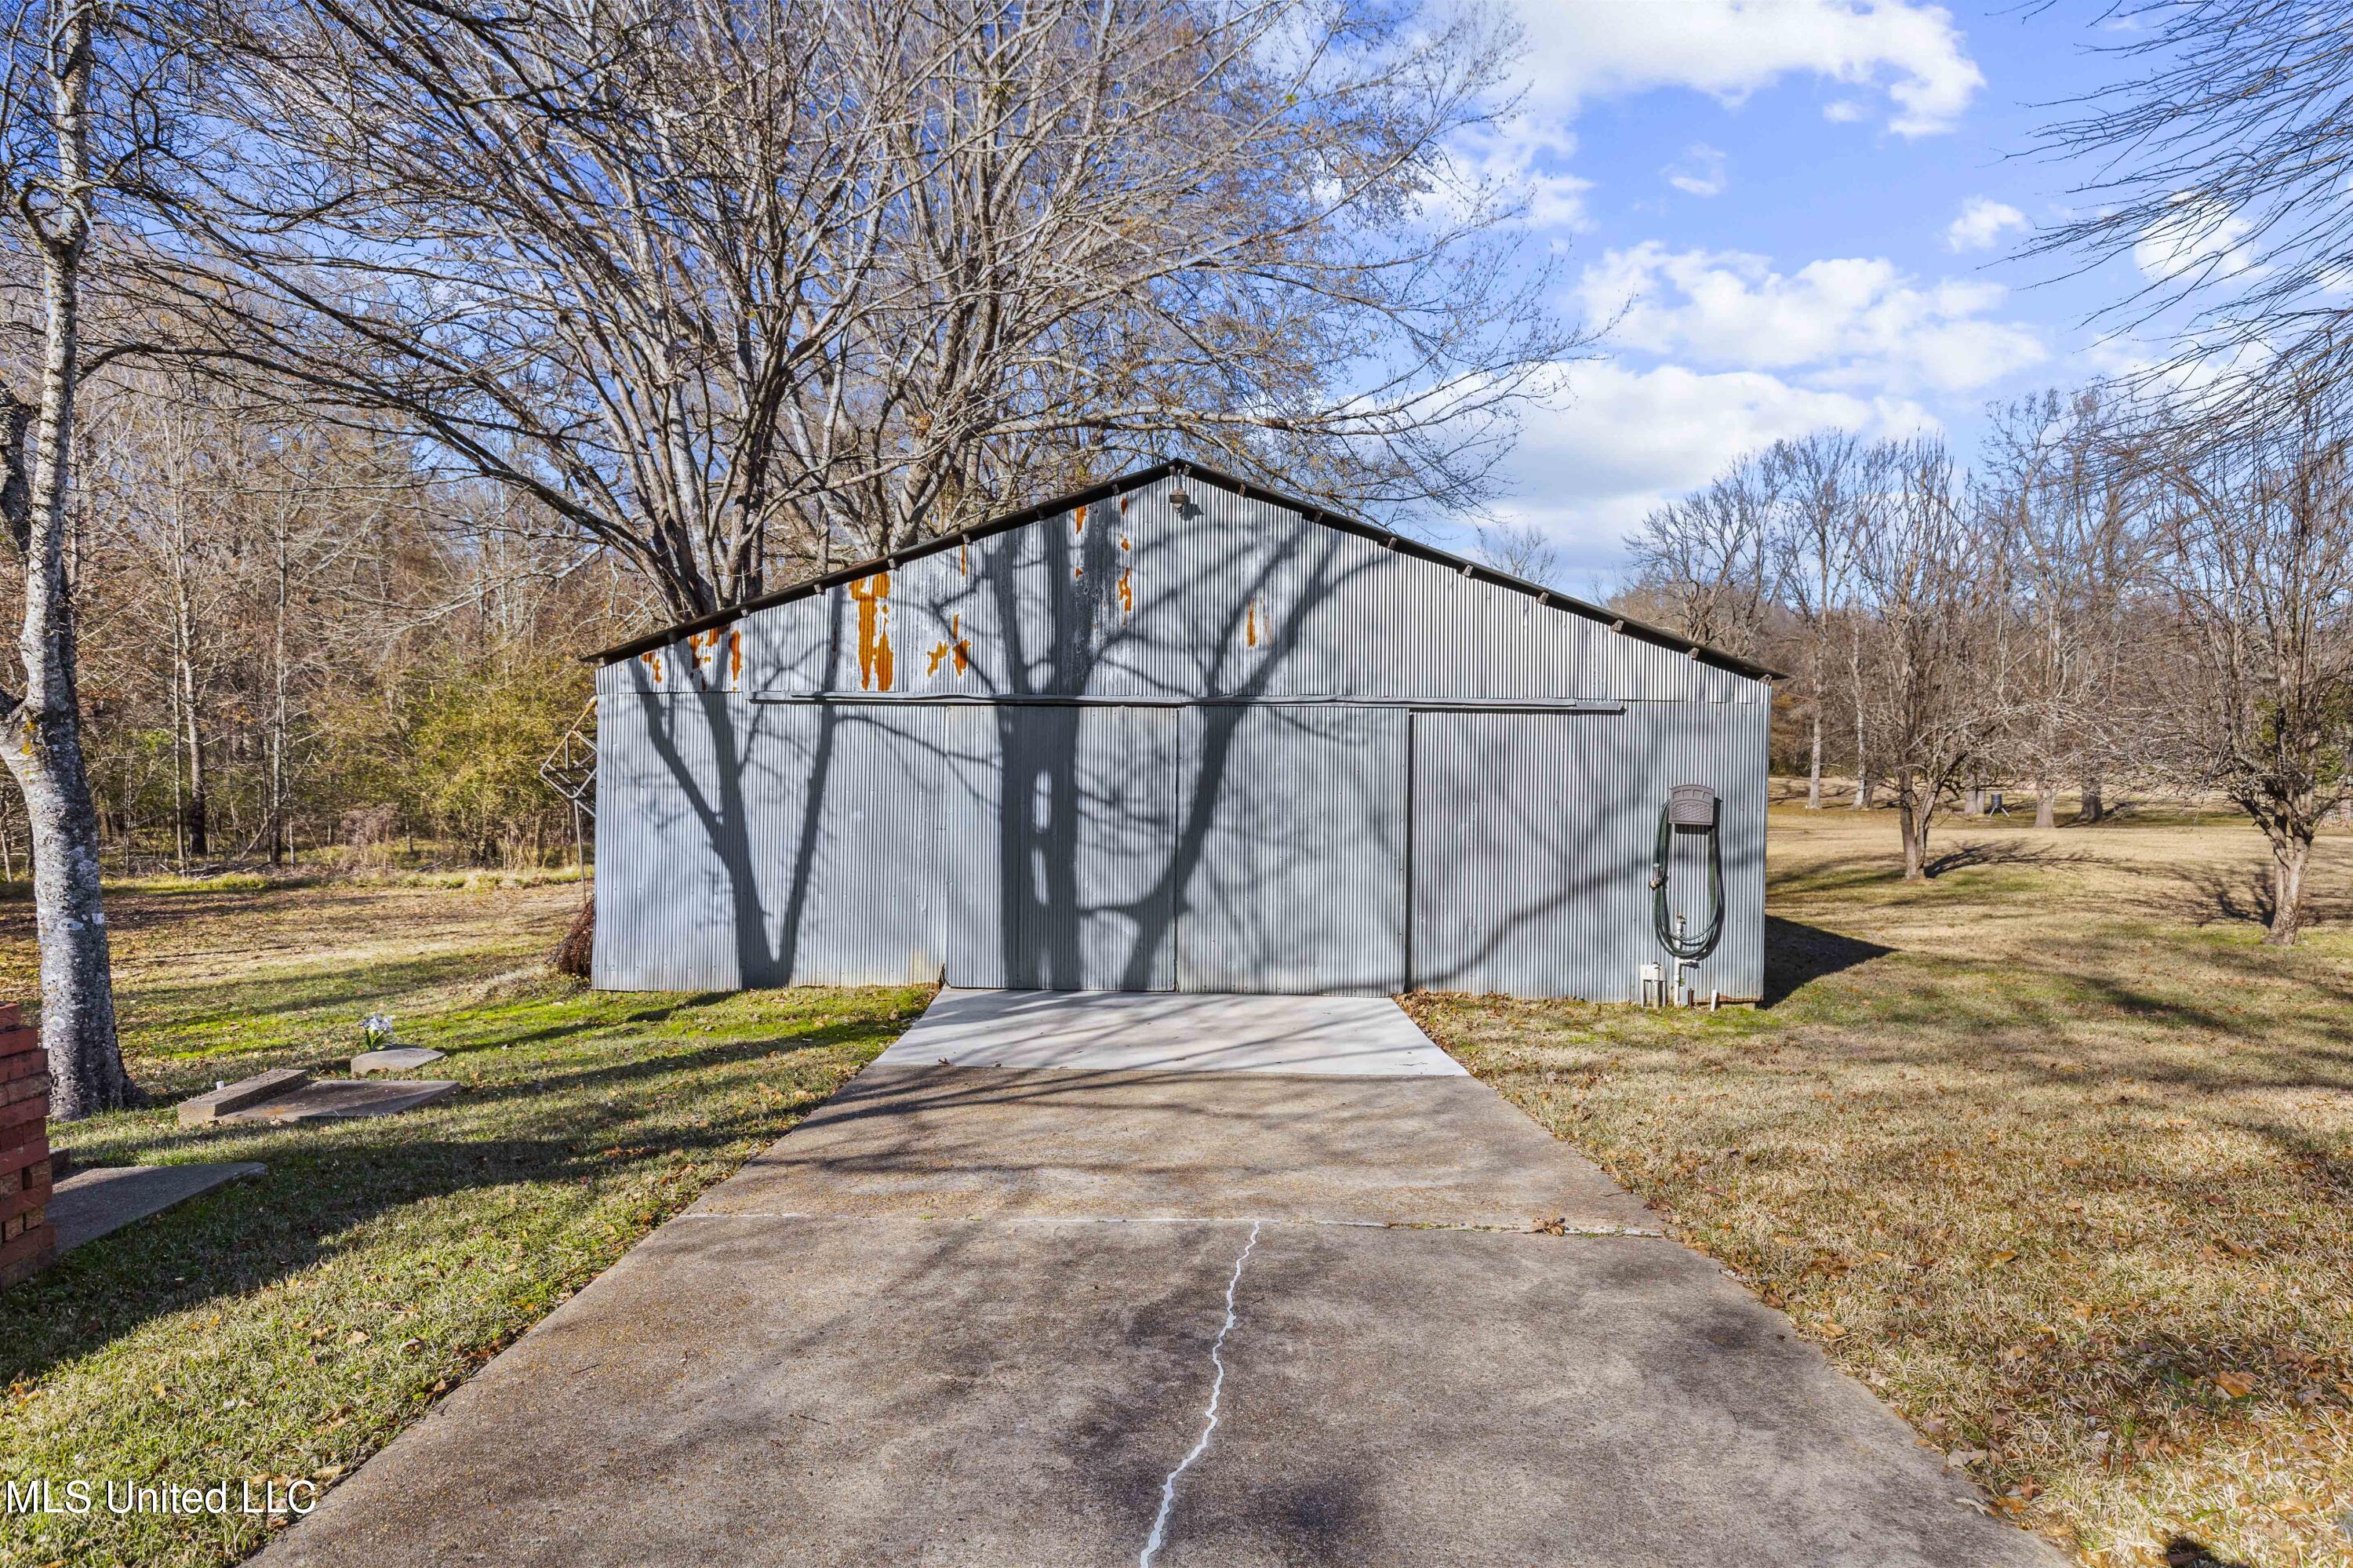
Gray metal garage at the end of a concrete driveway, surrounded by leafless trees.
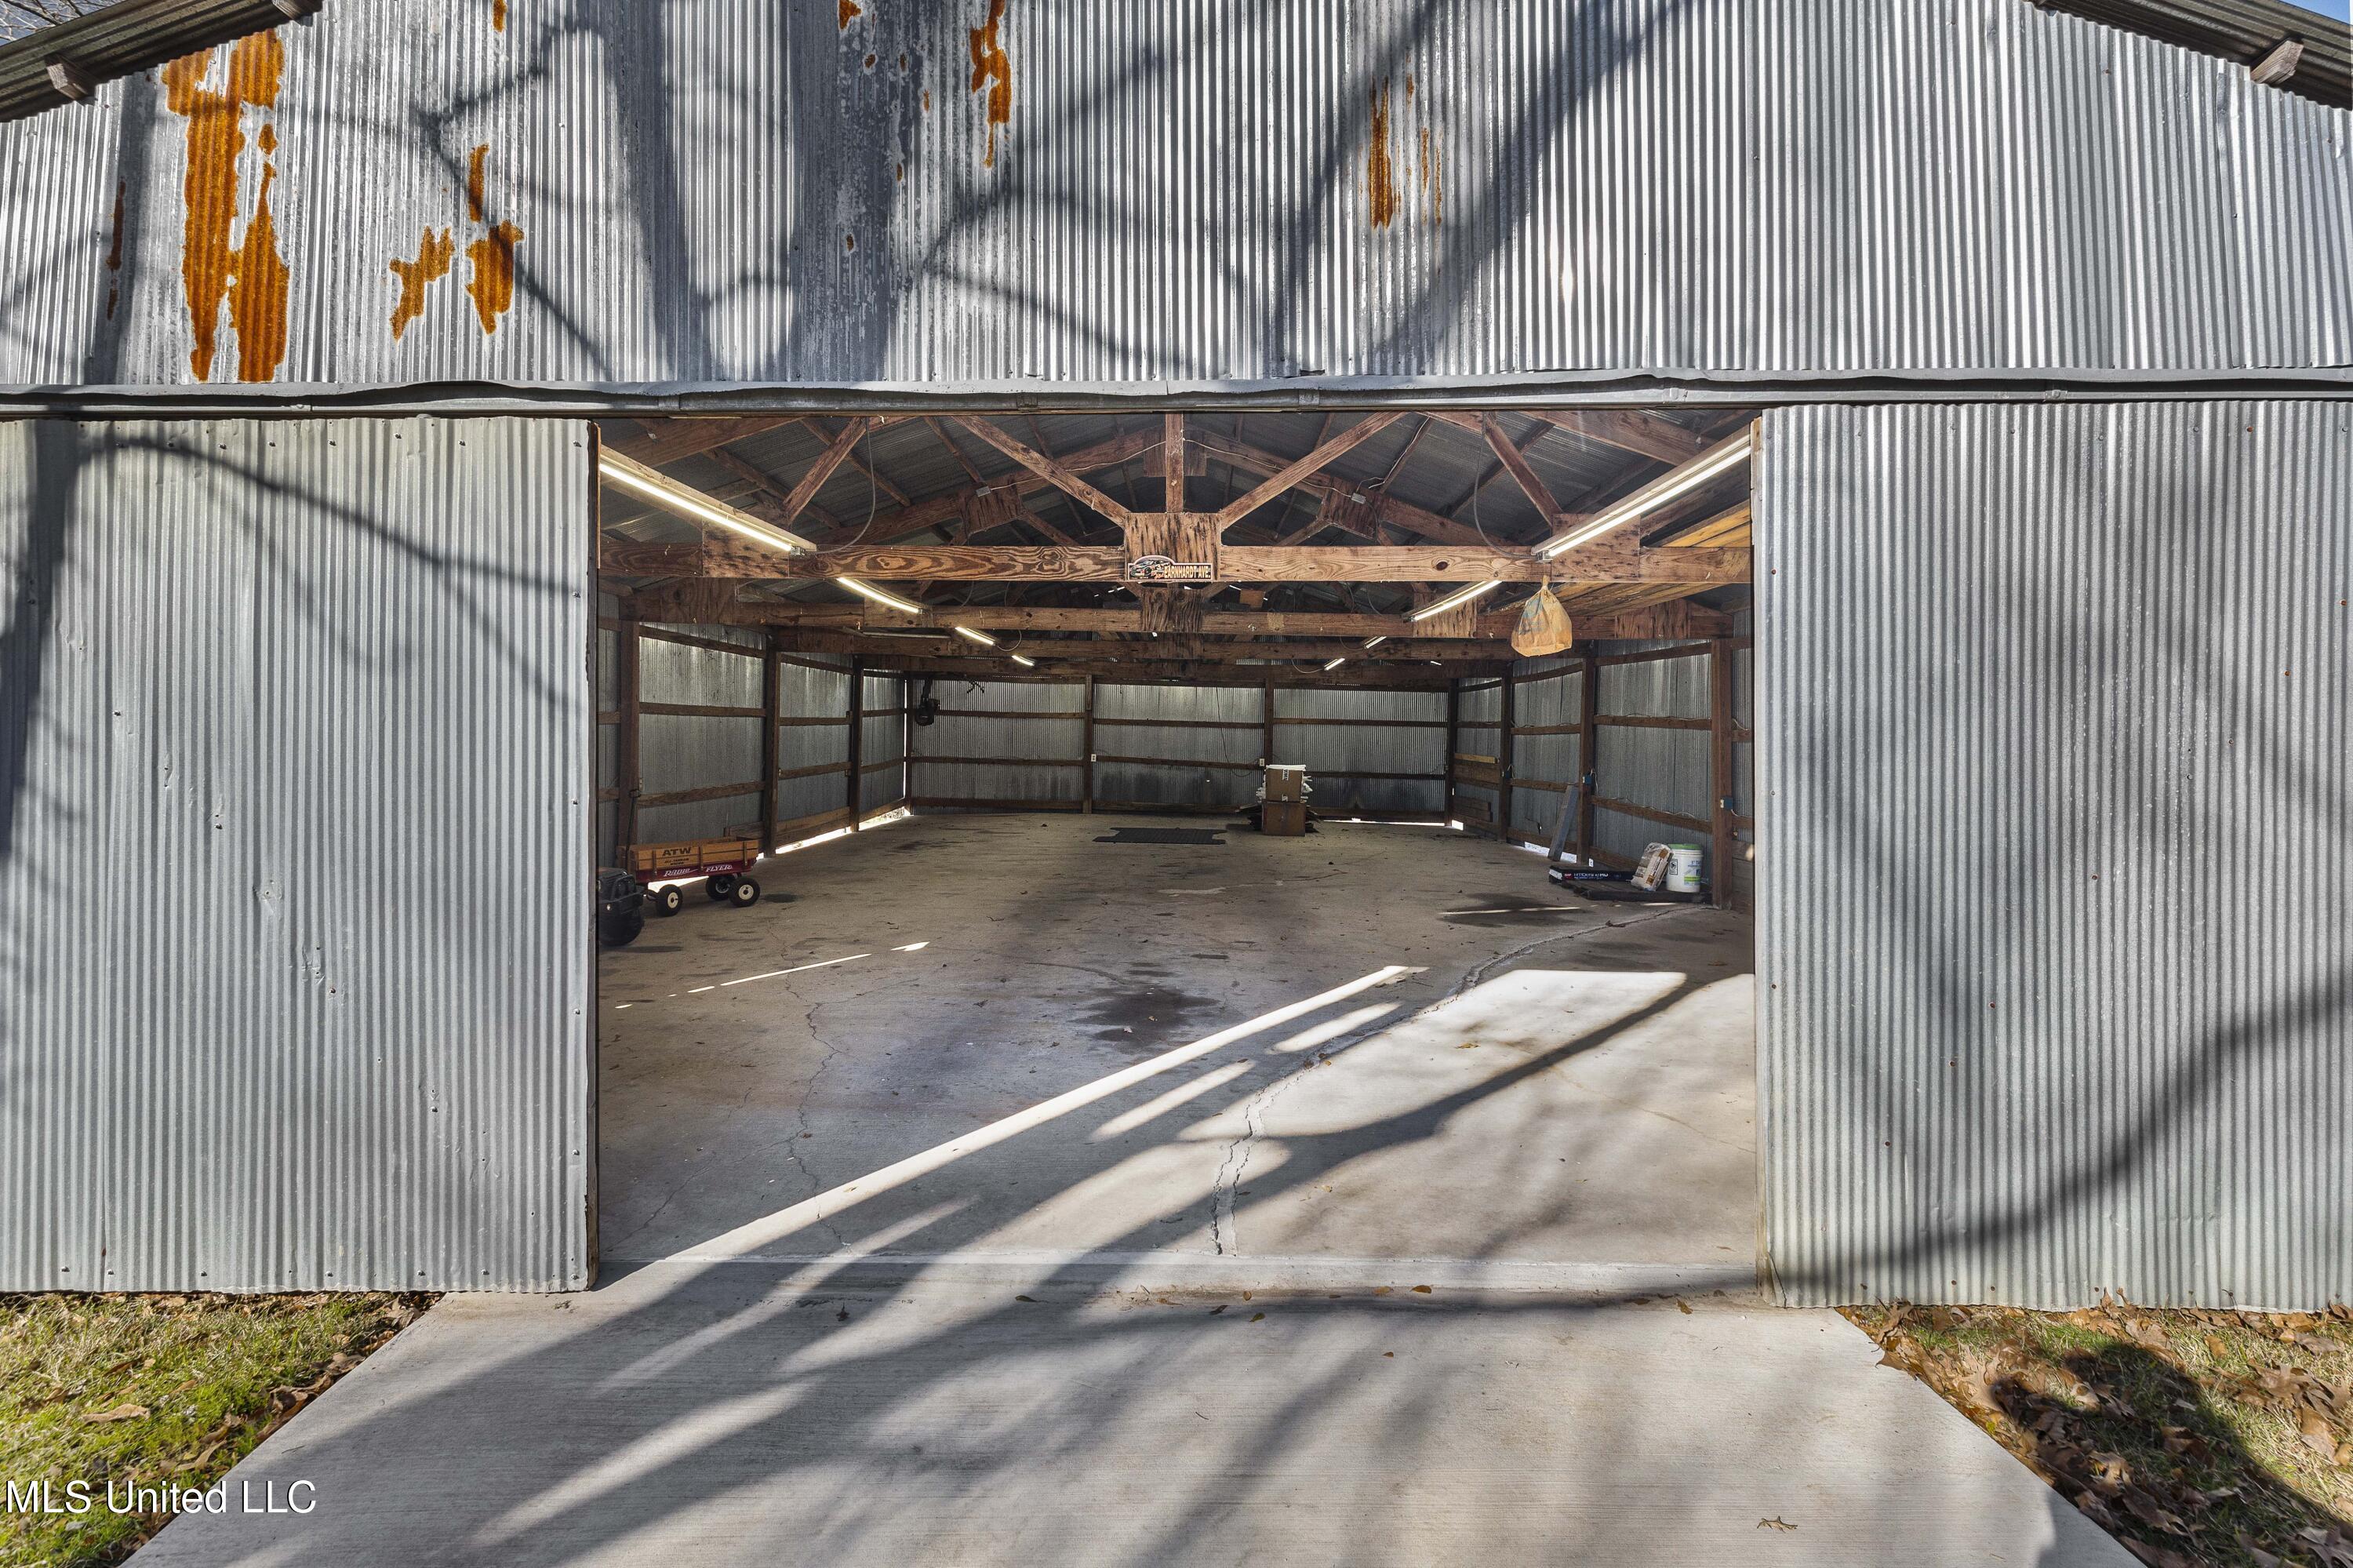
Open metal barn with exposed wooden trusses and sunlight crossing its concrete floor.
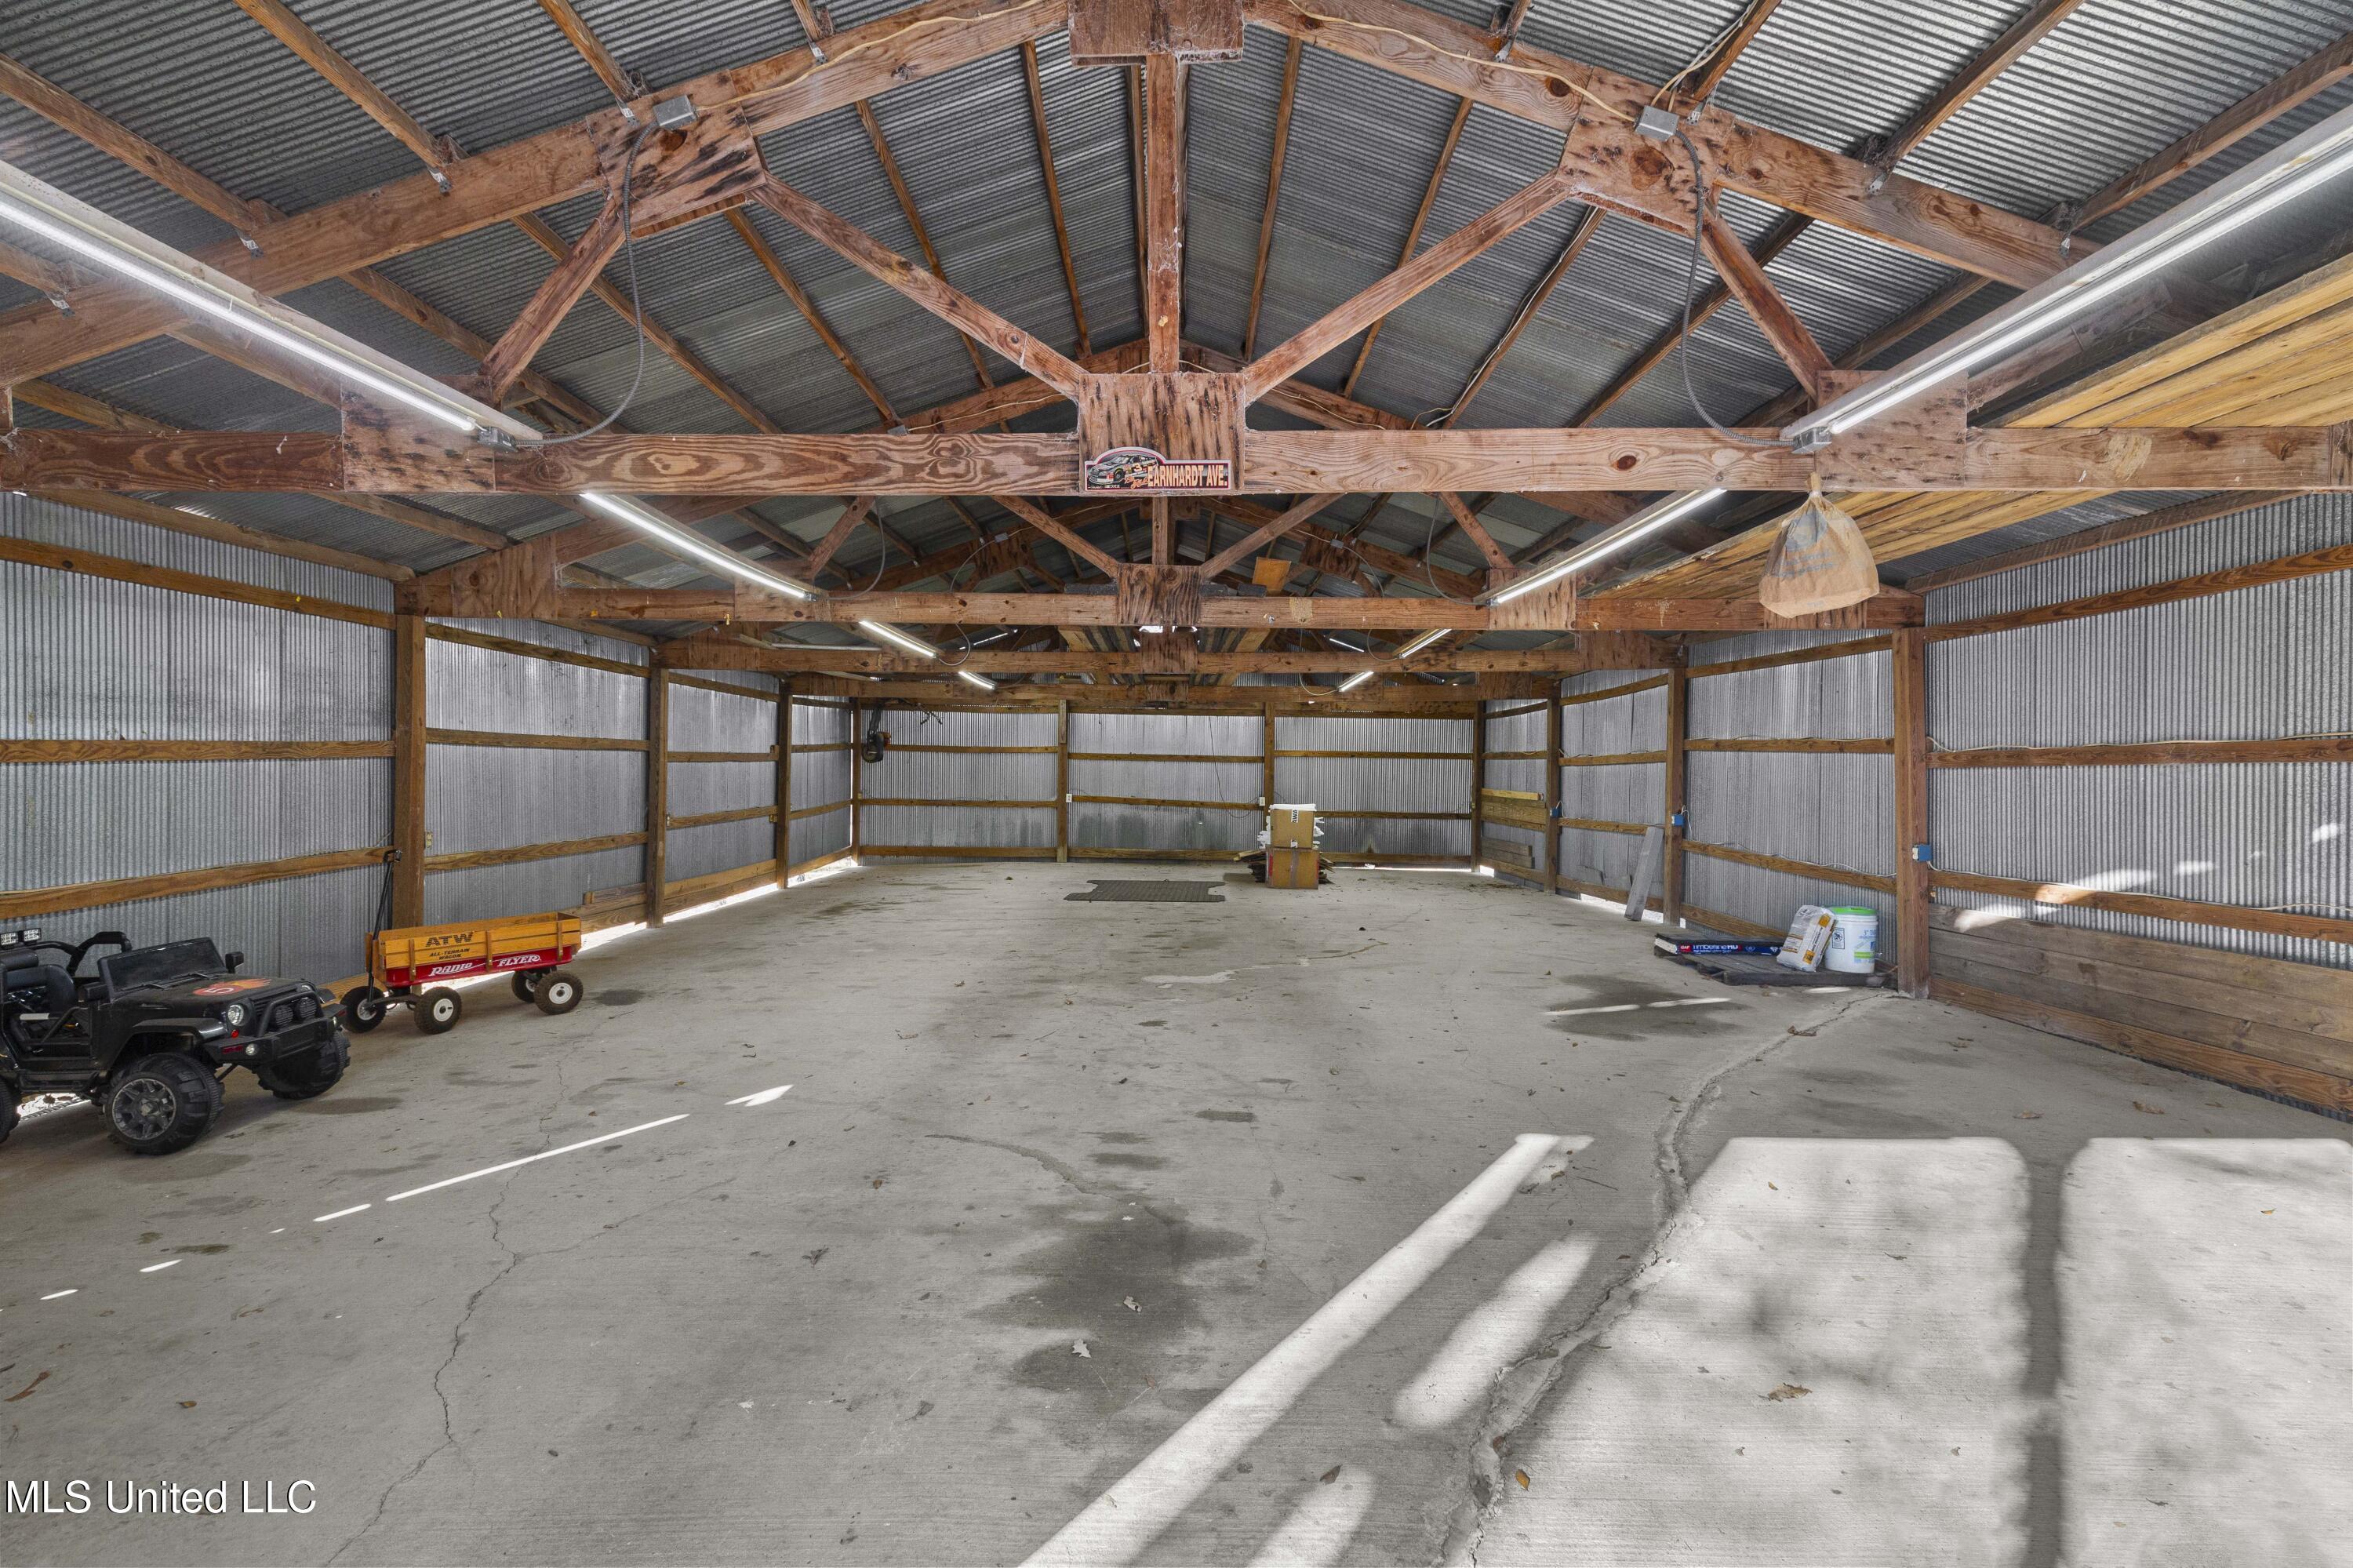
Large pole barn interior with exposed timber framing, corrugated metal walls, and an ATV beside a wagon.
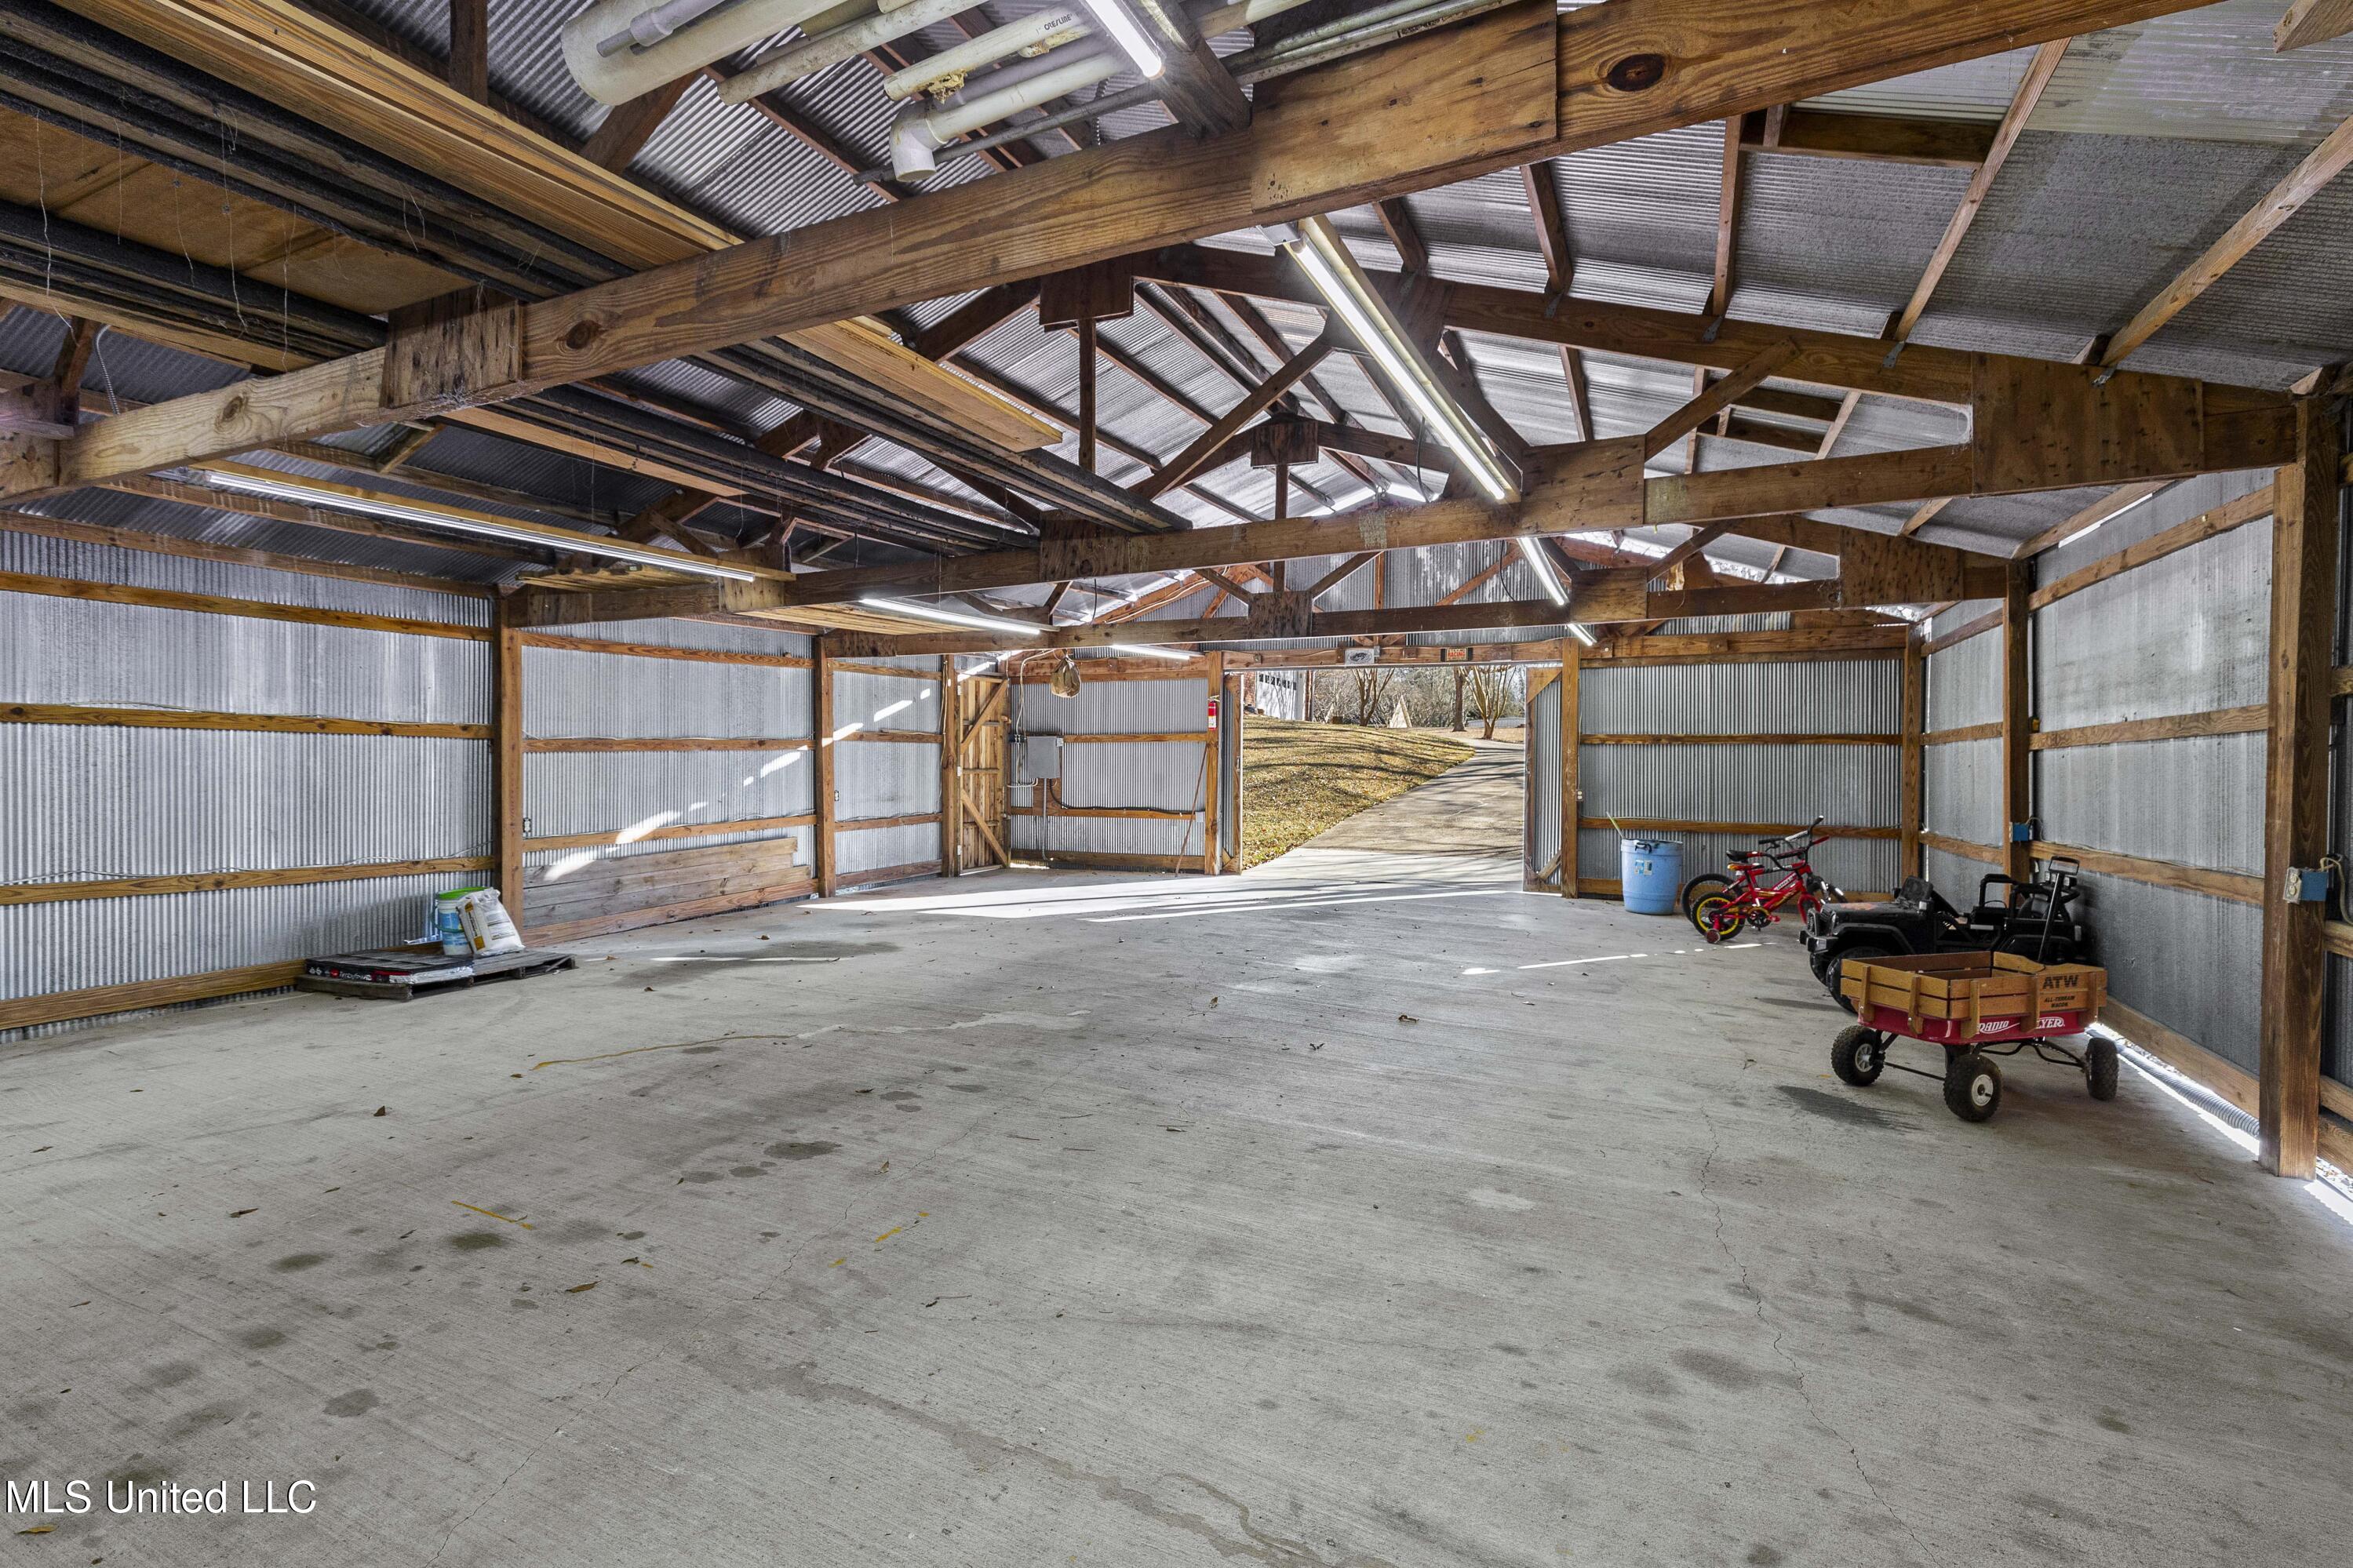
Large storage barn with exposed wooden roof beams, corrugated metal walls, and a wide concrete floor.
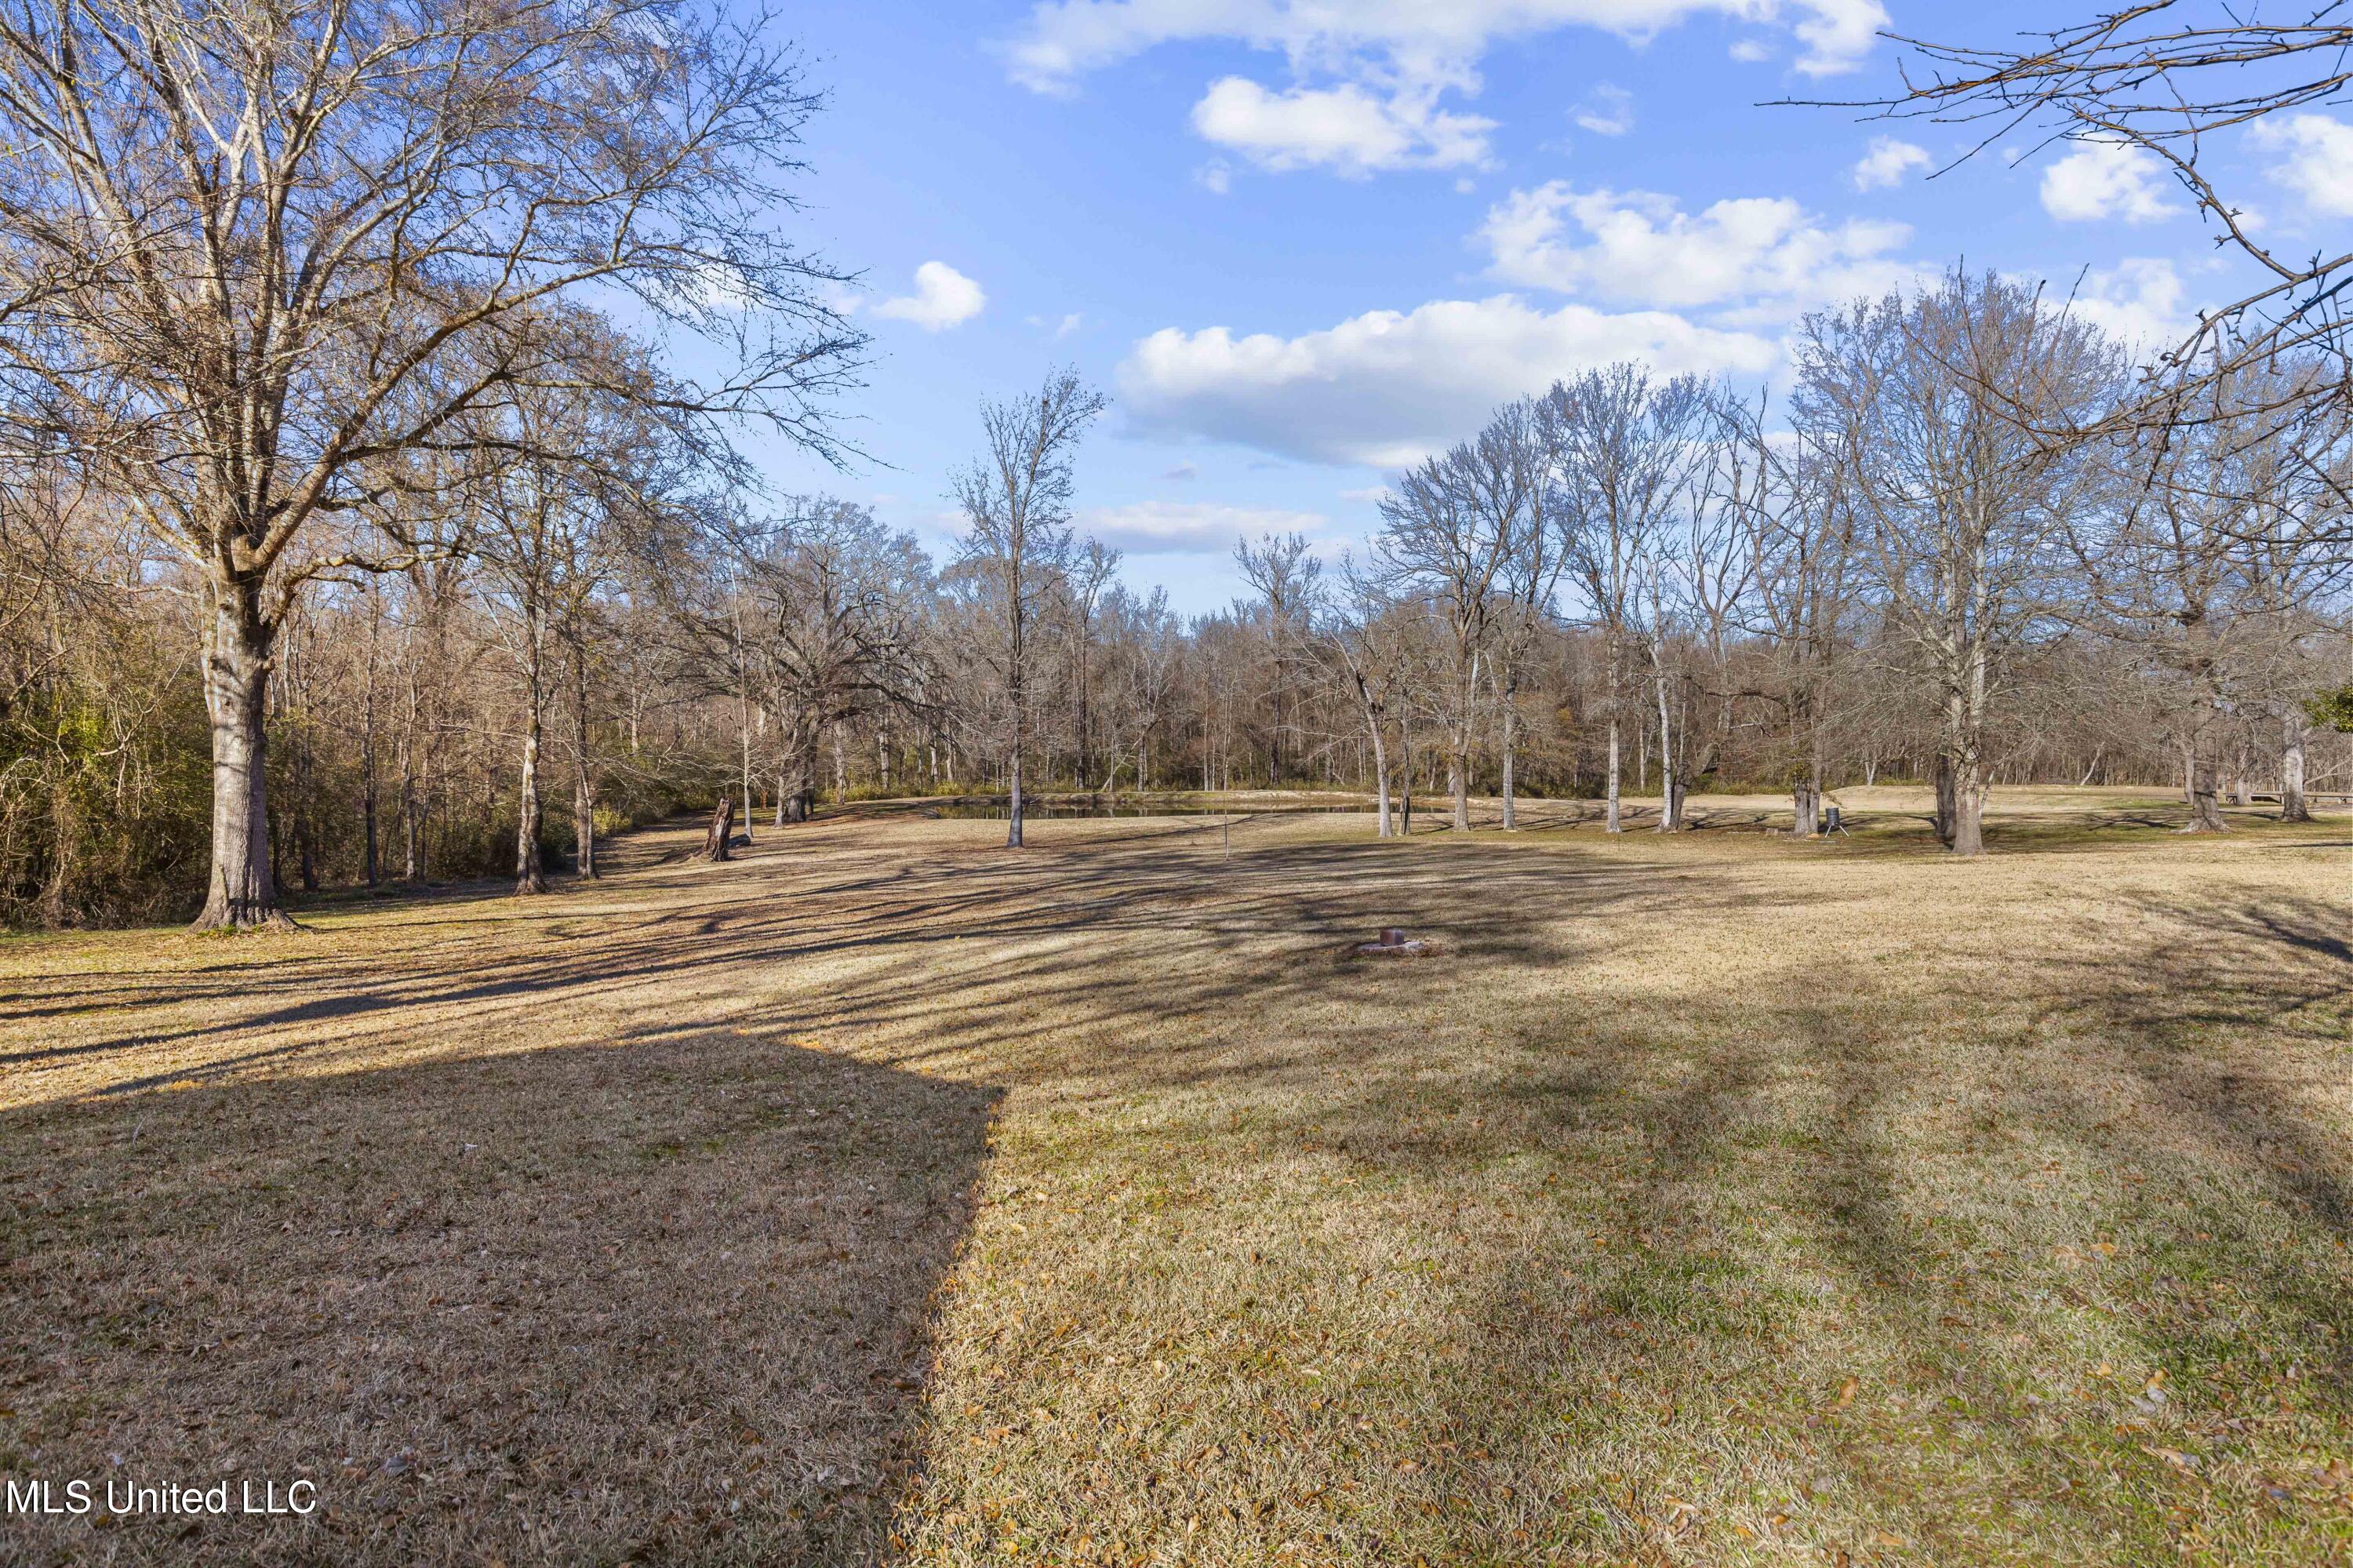
Spacious winter yard with leafless trees and a narrow pond in the distance.
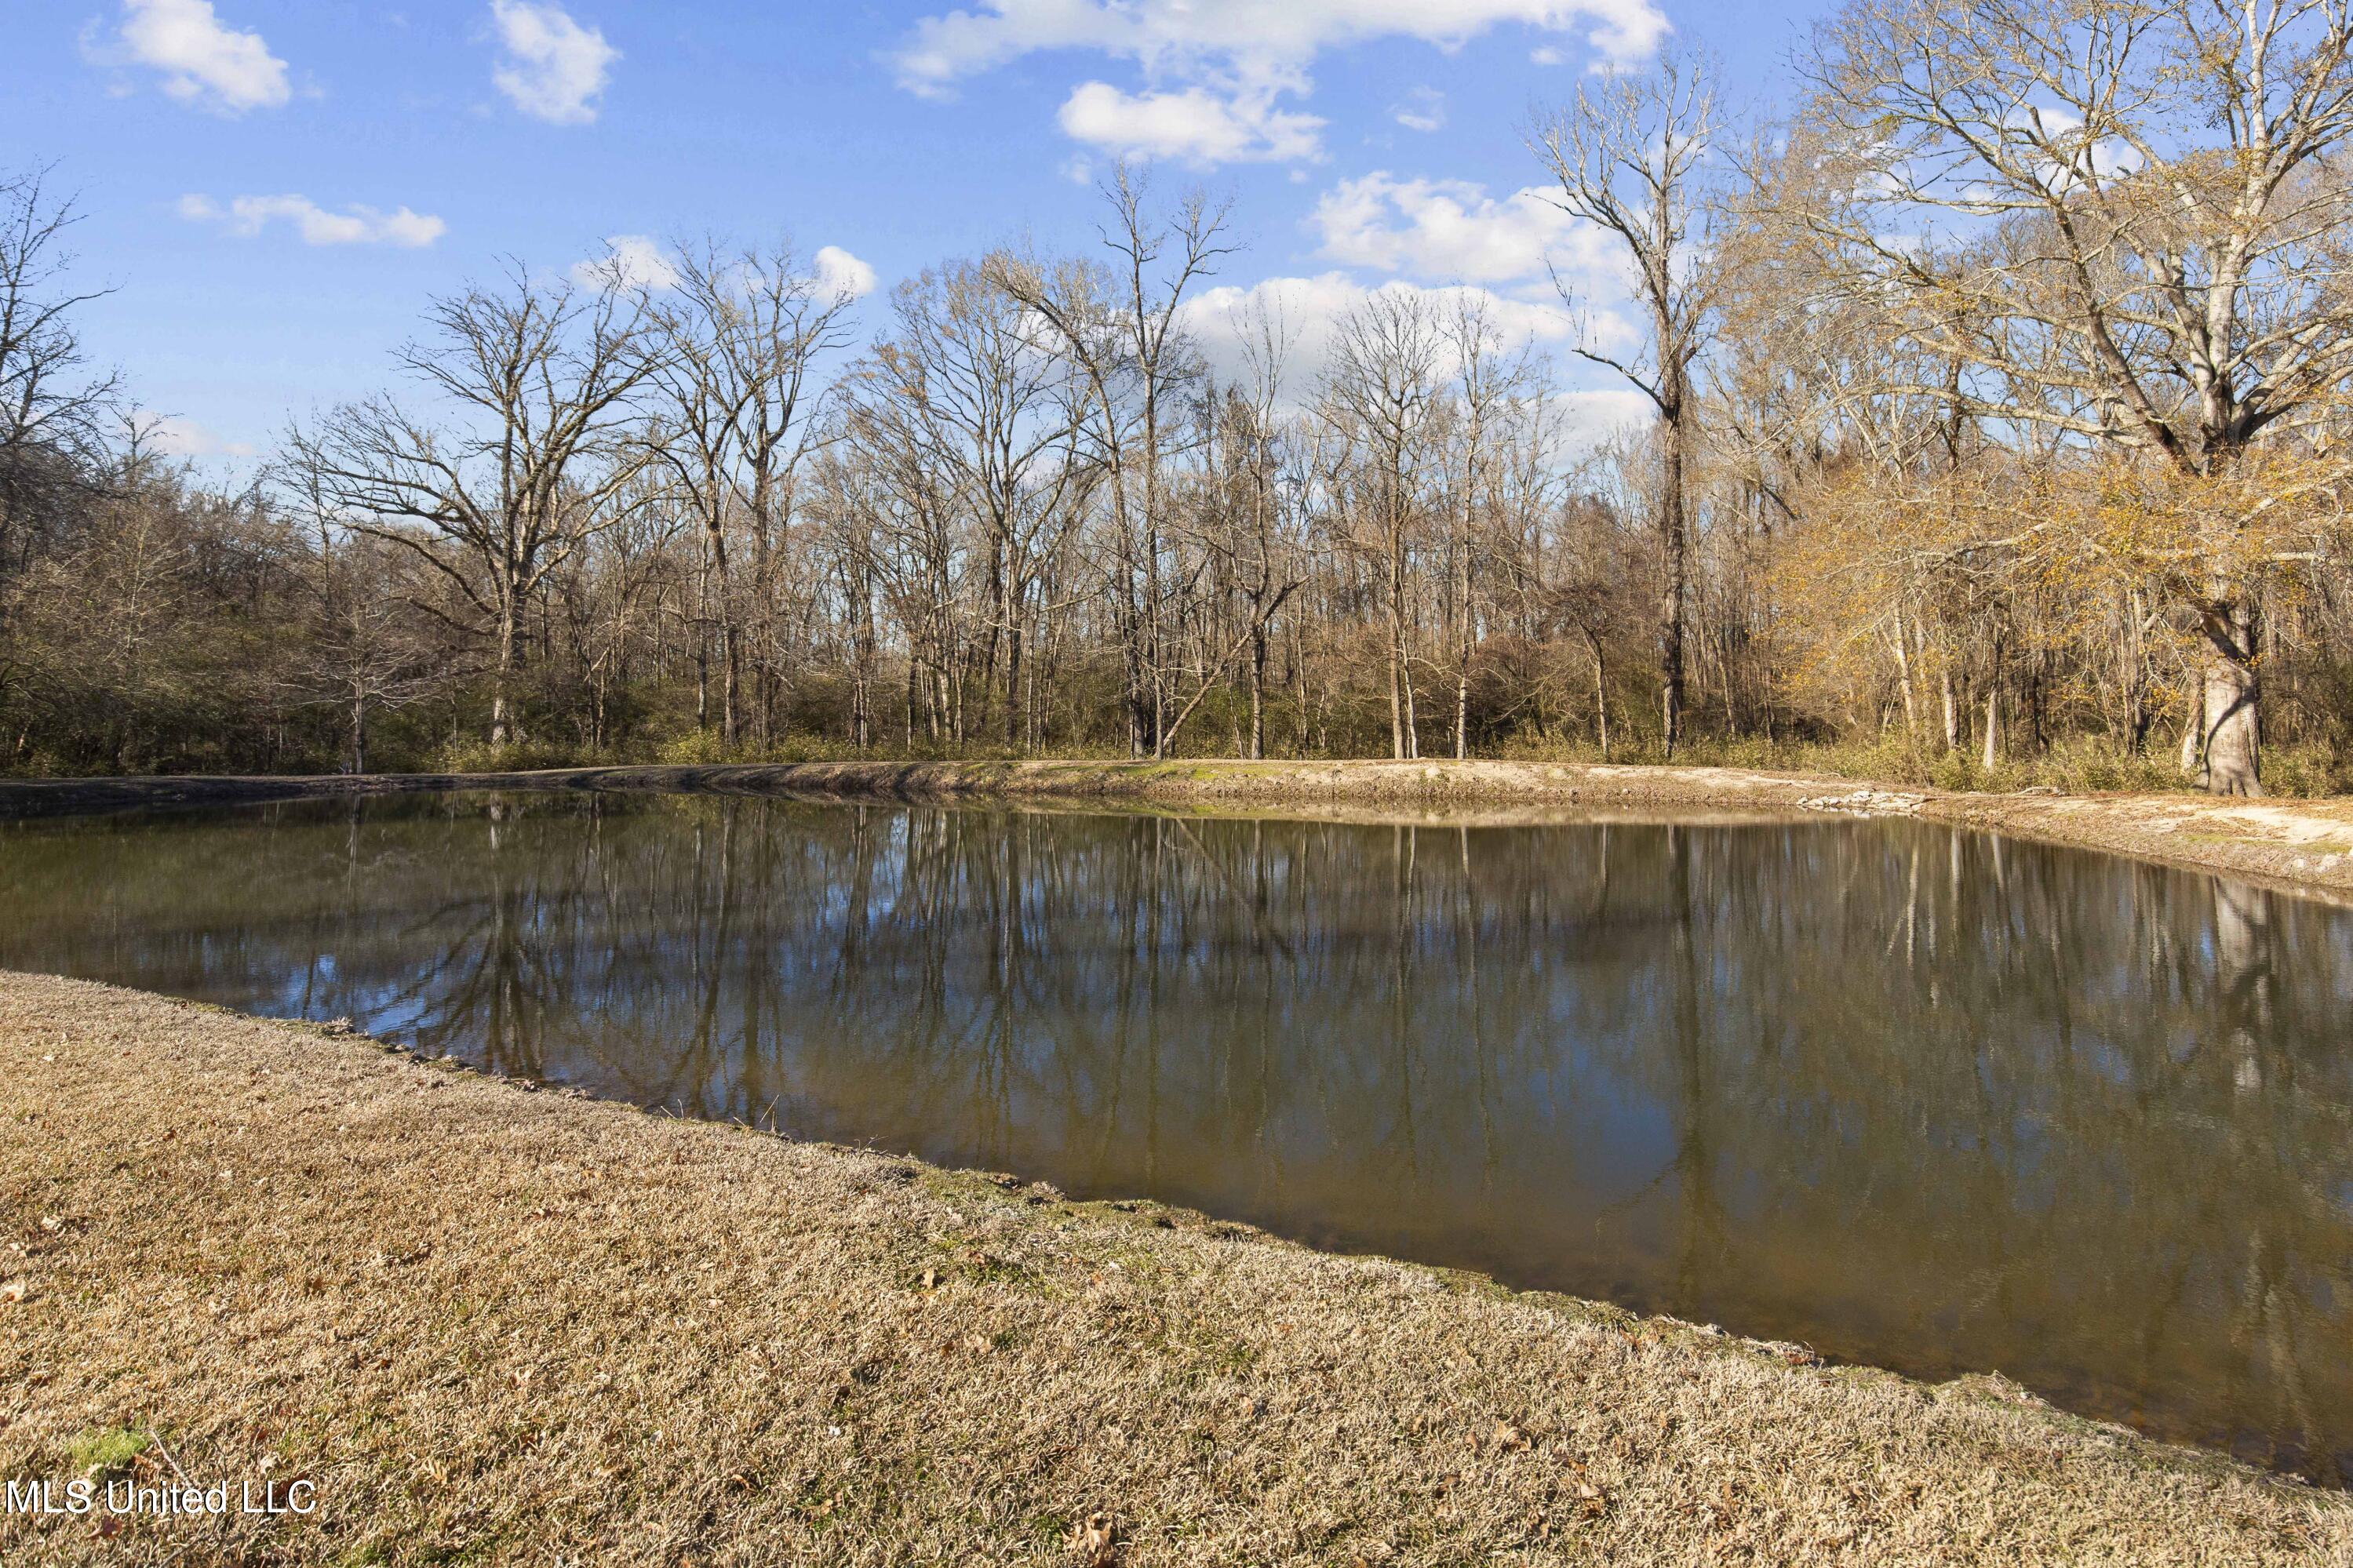
Pond bordered by dry grass and leafless woods, reflecting the trees and blue sky.
Pond bordered by leafless trees and an open lawn, reflecting a blue sky.
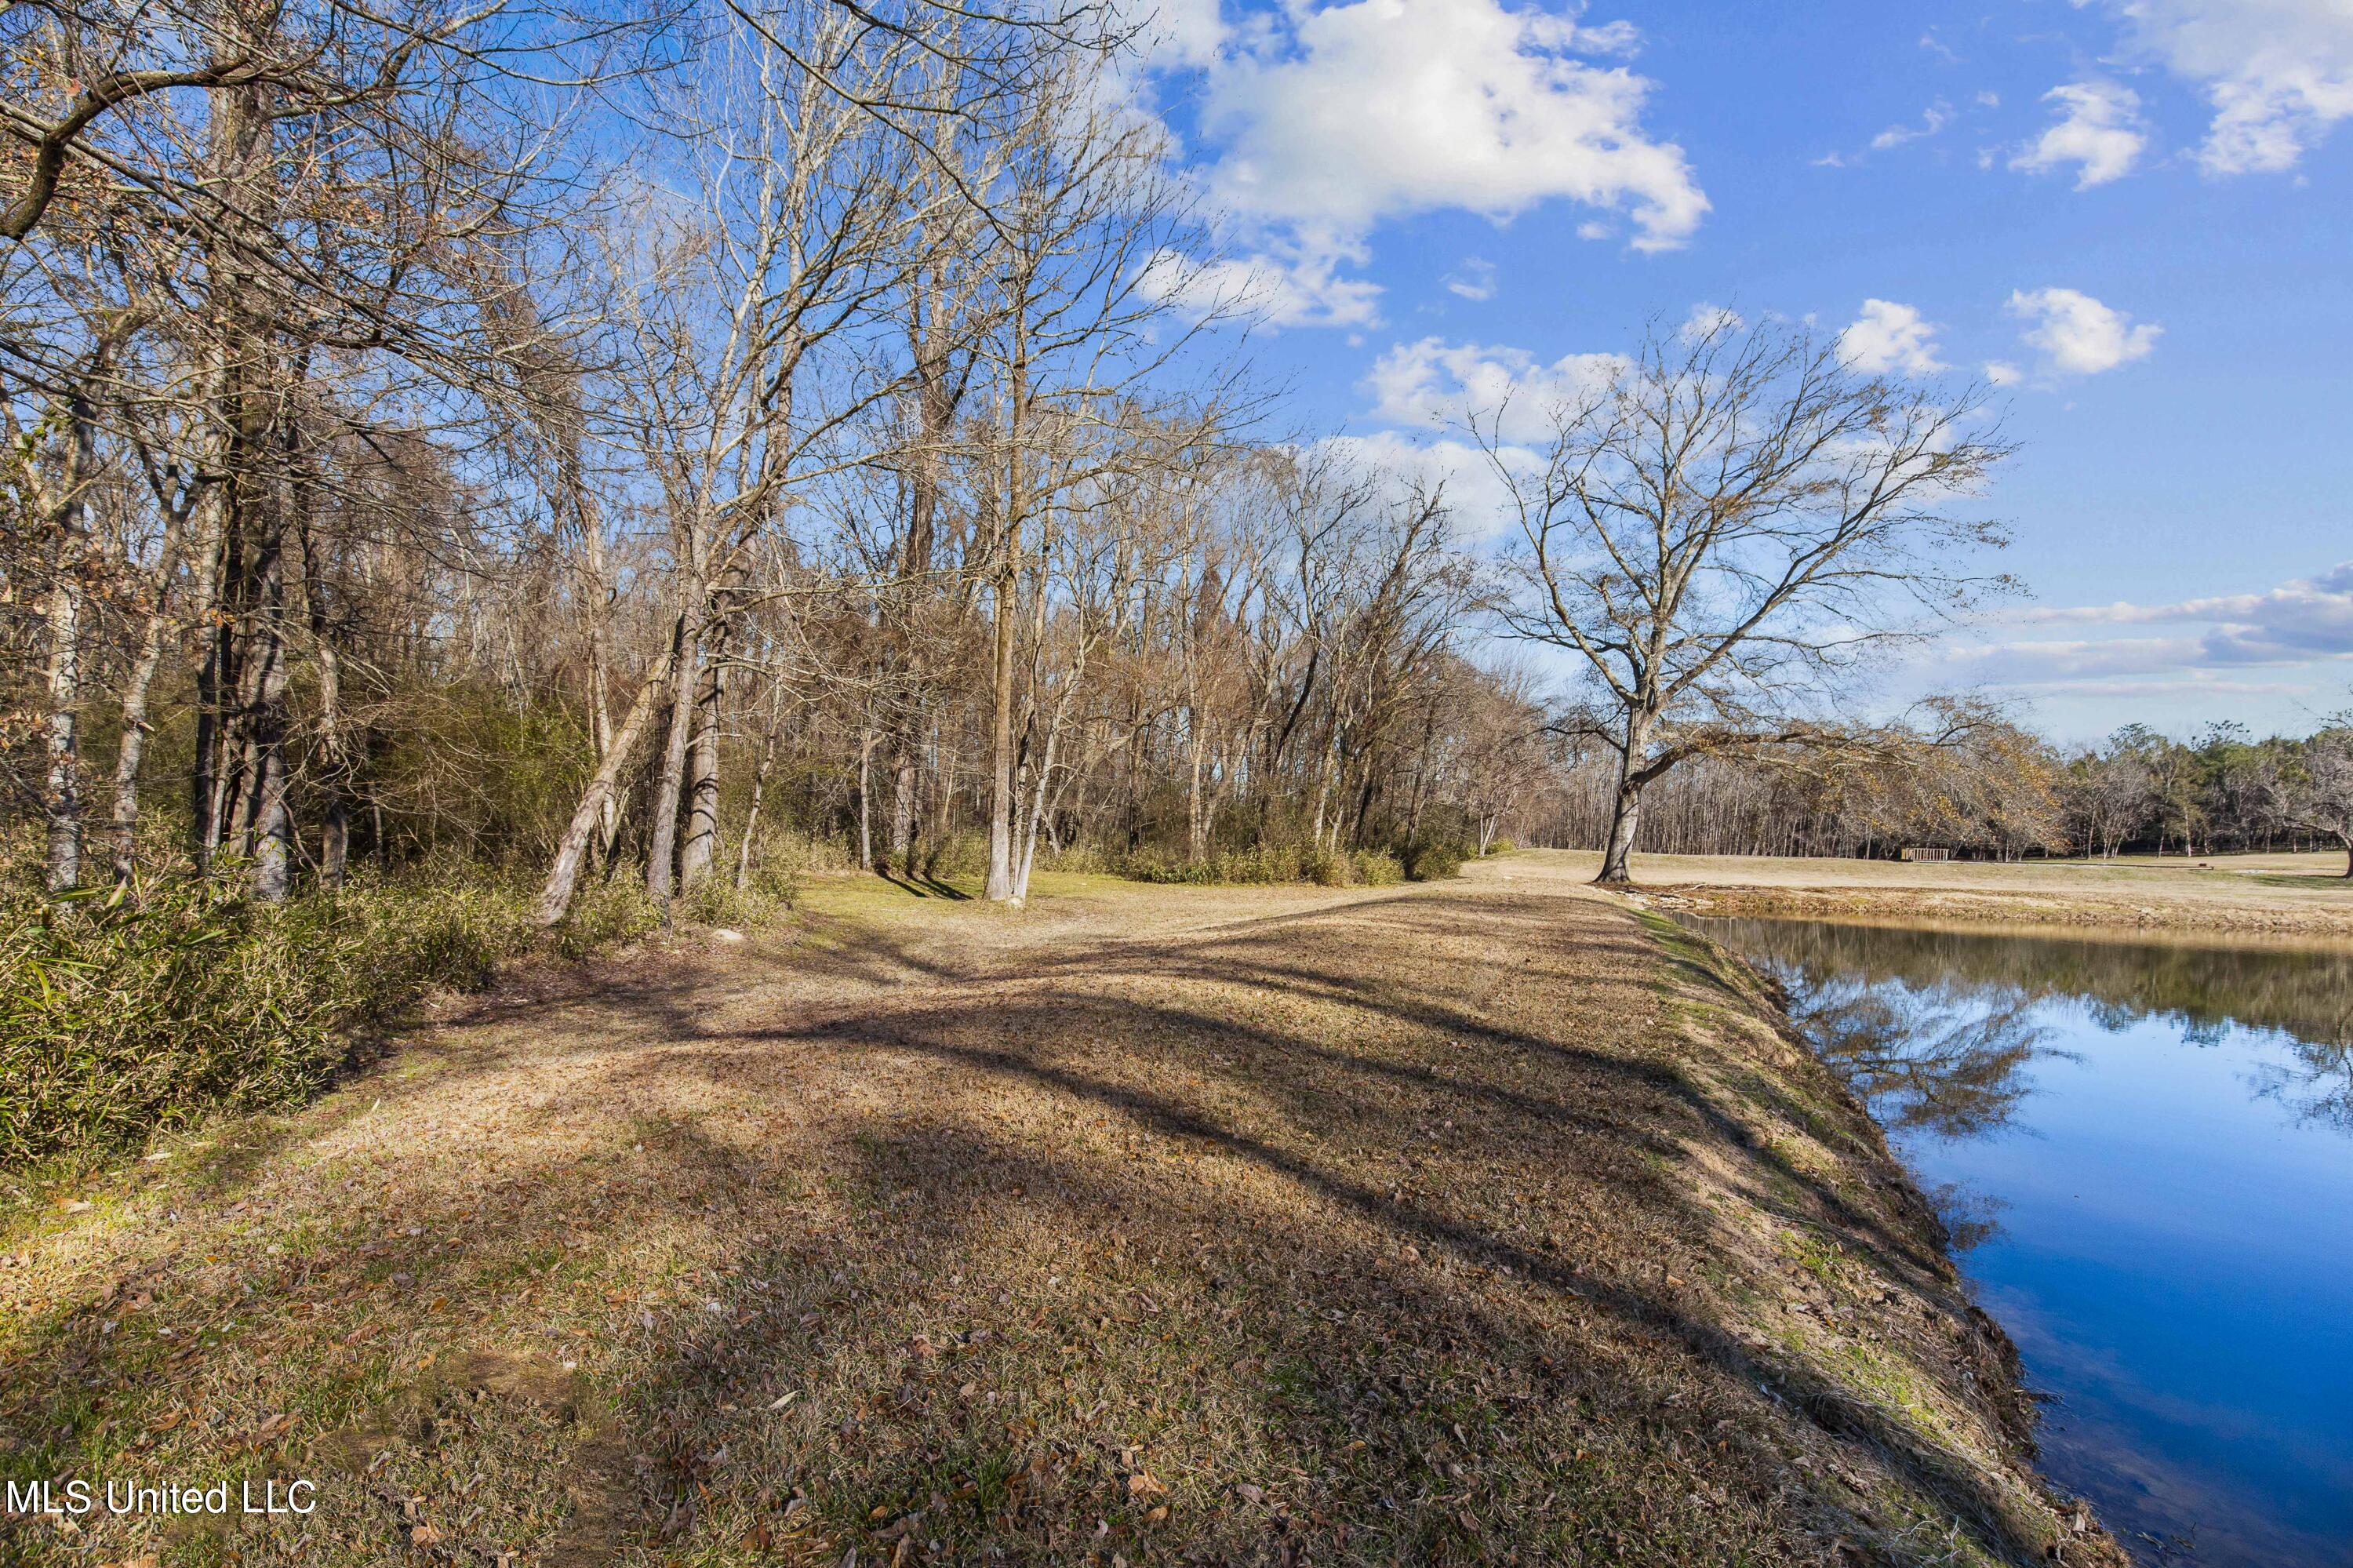
Wooded grassy grounds meet a pond along a gently curving shoreline.
Residential pond reflecting leafless trees, with a broad lawn and mature trees along the far bank.
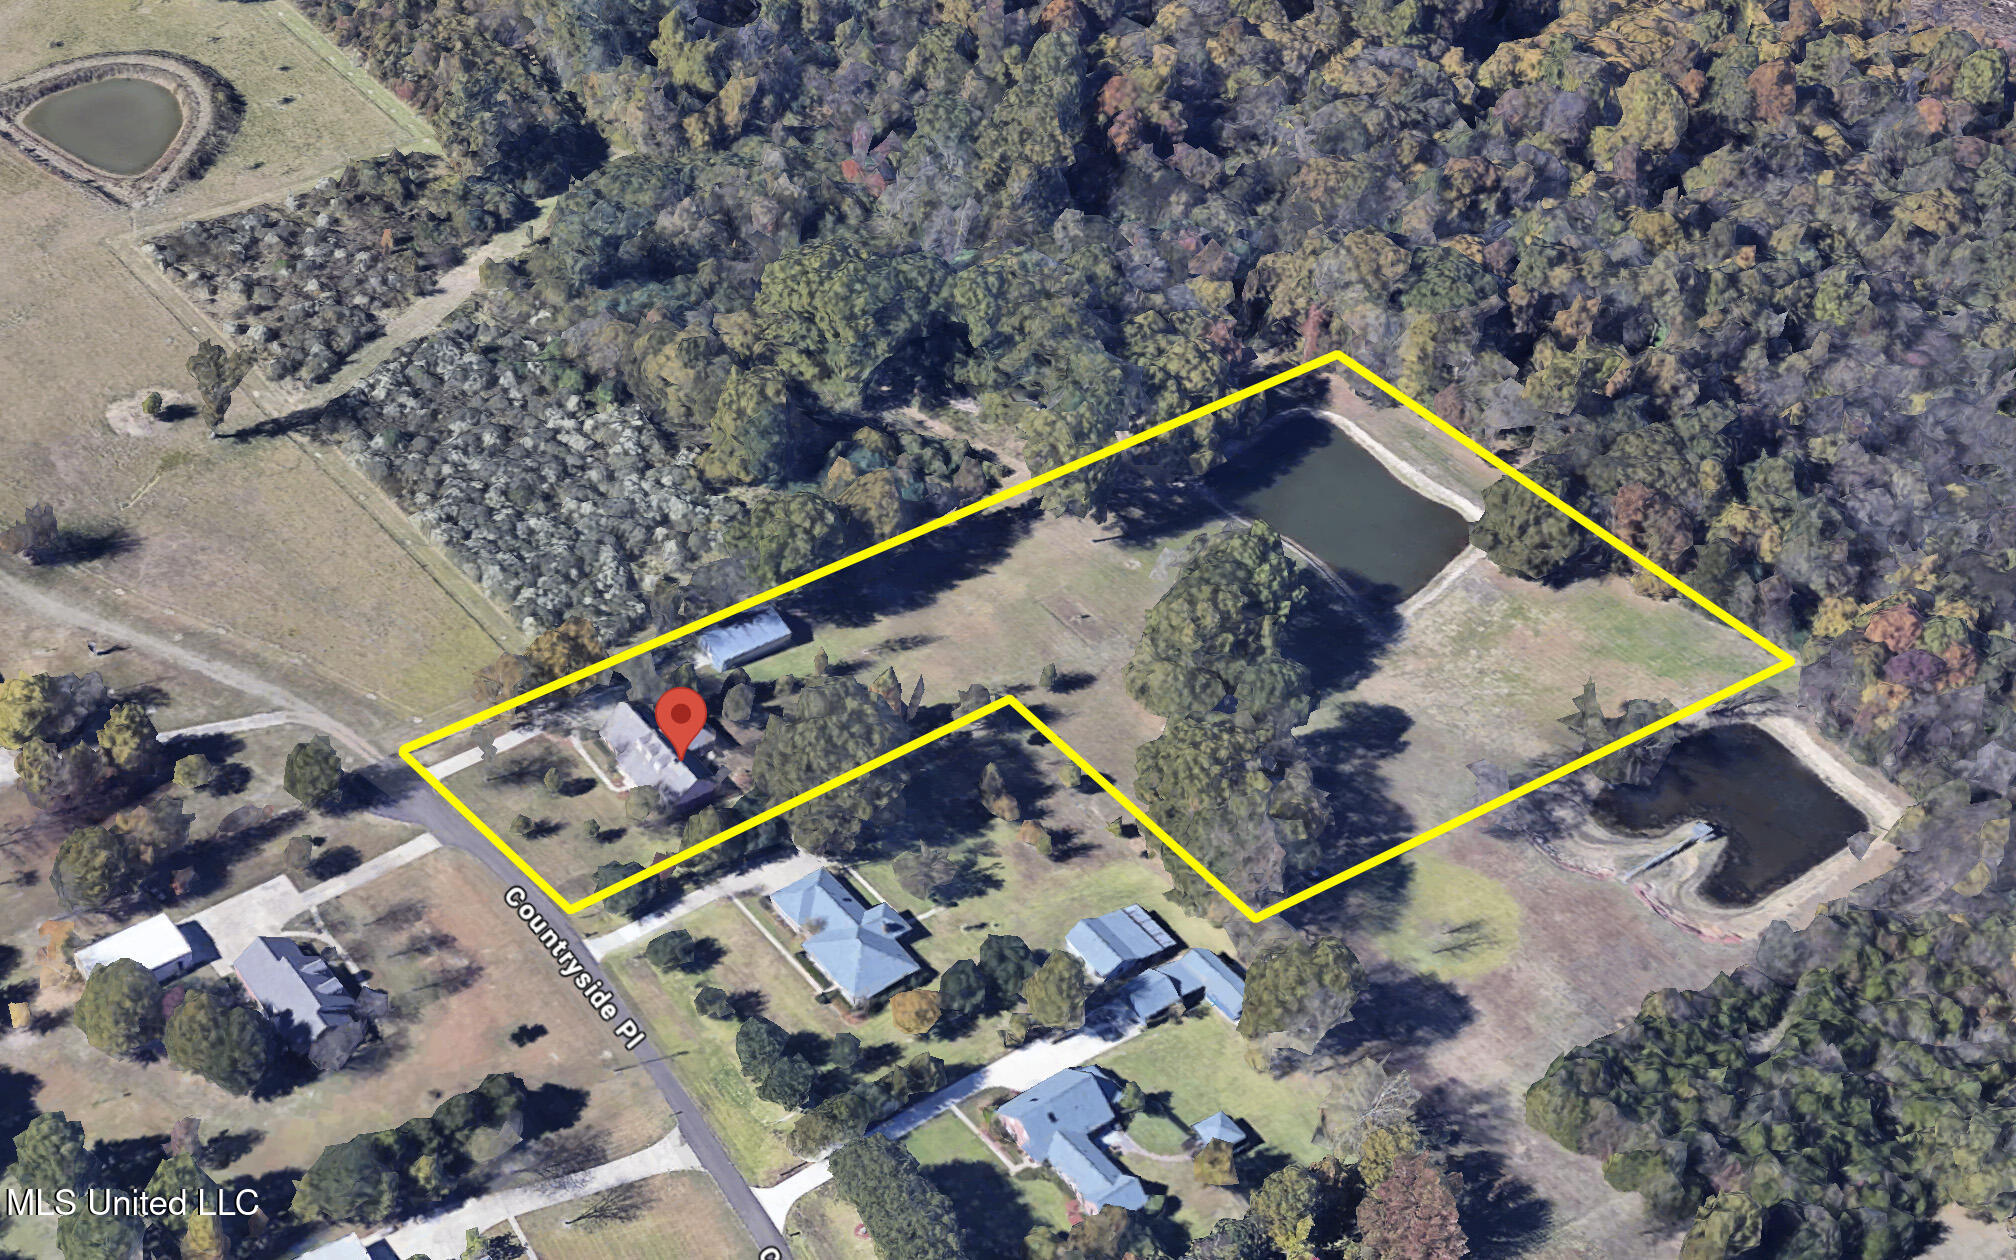
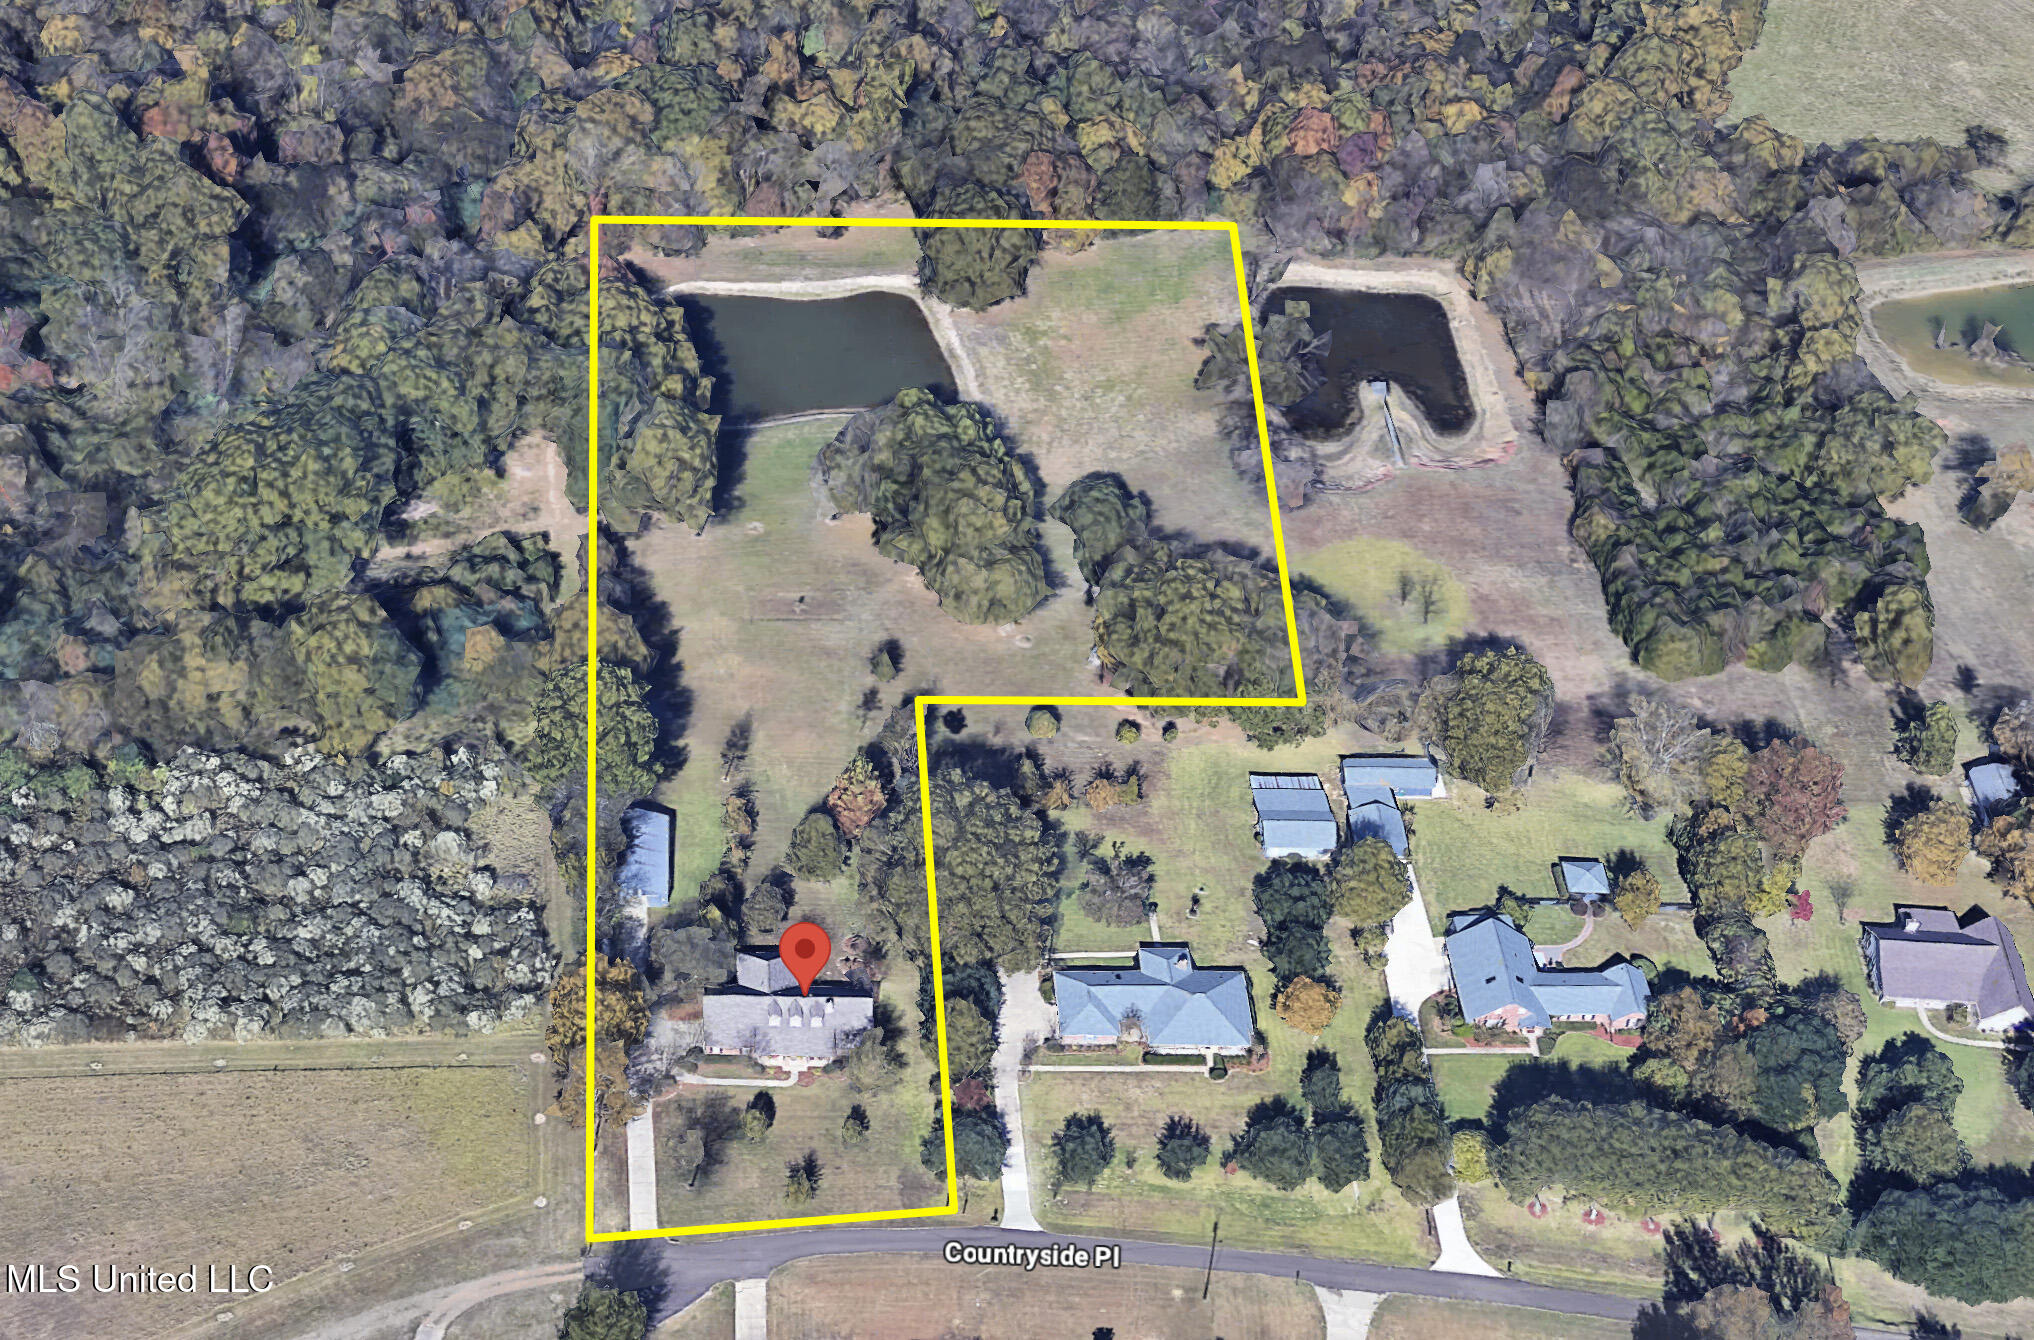
Aerial view of a wooded property with a pond and house marked by a red pin.
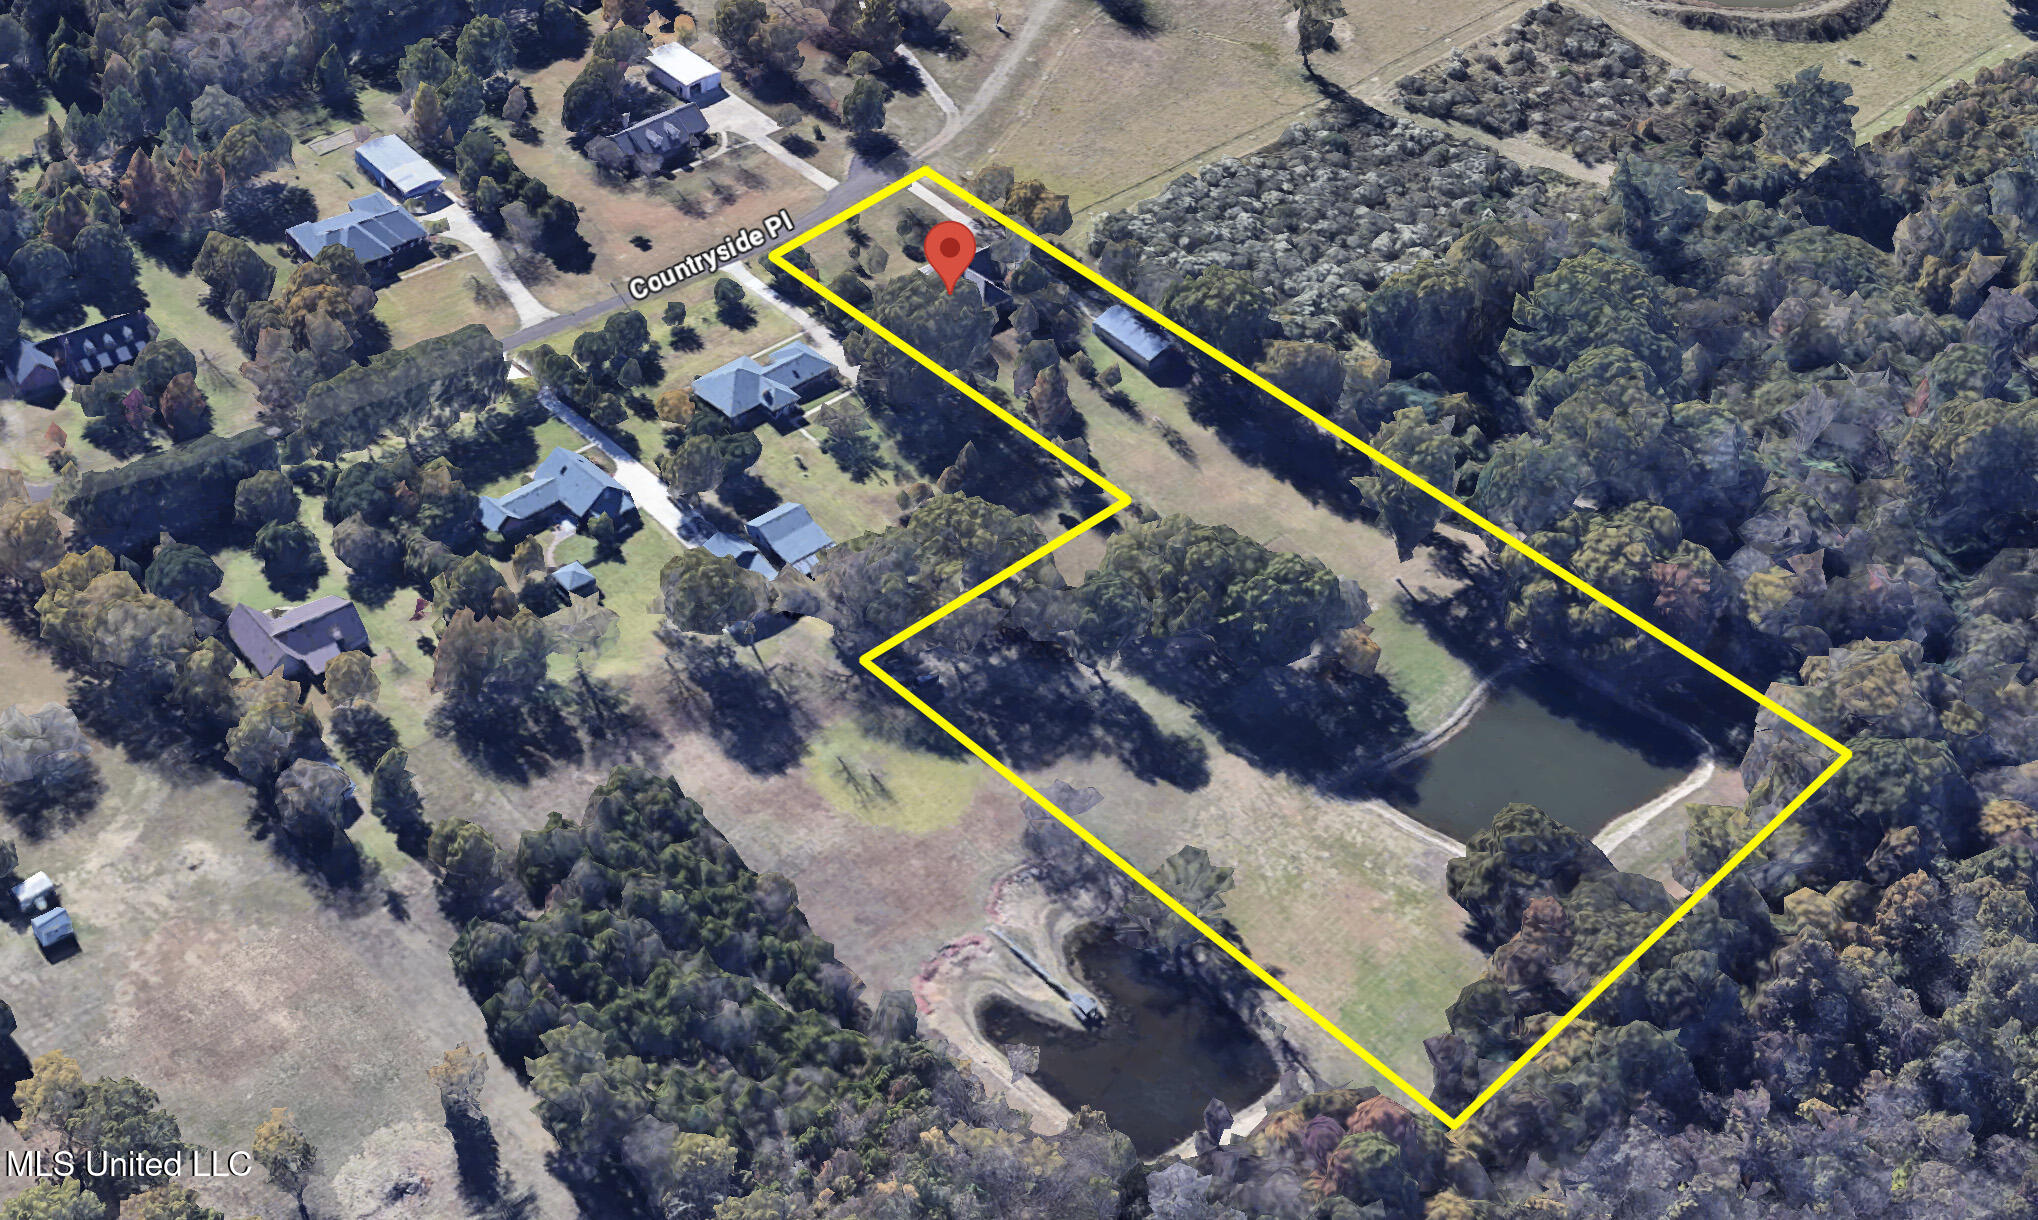
Aerial view of a wooded property outlined in yellow, with a house, open lawn, and ponds.
Aerial view of the outlined property, showing a house, spacious tree-lined lawn, and pond behind it.
SEE ALL PHOTOS
Red-brick house with three roof dormers and a covered porch, framed by leafless trees.
Brick house with dormer windows set back on a broad lawn among leafless trees.
Two-story brick-and-siding house with a double garage, broad driveway, and leafless trees.
Entry foyer with a decorative glass front door, dark wood trim, and carpet and tile flooring.
Vacant living room with a brick fireplace, built-in wood shelving, and a stained-glass front door.
Carpeted living room with a brick fireplace, wooden built-ins, and windows with blinds.
Living room with a brick fireplace, wooden built-ins, beige carpet, and a ceiling fan.
Vacant dining room with tiled floor, wood trim, chandelier, and a window with blinds.
Kitchen with warm wood cabinetry, granite island and bar stools, black appliances, and tiled flooring.
Kitchen with wood cabinetry, granite counters, built-in appliances, and a double-basin sink.
Kitchen with wood cabinets, built-in oven, gas cooktop, and granite countertops.
Kitchen with a granite-topped island, tiled floor, and a view of a brick fireplace.
Tiled dining area with dark wood trim, opening to a kitchen and a room with a brick fireplace.
Laundry room with white cabinets, a deep utility sink, folding counter, and washer hookups.
Vacant living room with a brick fireplace, white built-ins, and a tray ceiling.
Empty carpeted bedroom with a tray ceiling, ceiling fan, and double closet doors.
Bathroom with a white double-sink vanity, two framed mirrors, and a built-in bathtub.
Bathroom with corner jetted tub, glass shower, and long white vanity beneath a large framed mirror.
Bathroom with a corner jetted tub beside a frosted-glass shower and window with blinds.
Bathroom with glass shower, corner bathtub, and white vanity with a framed mirror.
Bathroom with a double-sink vanity, marble-look counters, tiled backsplash, and framed mirrors.
Walk-in closet with built-in white shelves and hanging rods, gray walls, and patterned tile floor.
Vacant bedroom with beige carpet, a wood-blade ceiling fan, and a window with blinds.
Bathroom with a long marble-look vanity, dark cabinets, and an adjoining tub-and-shower area.
Empty bedroom with beige carpet, ceiling fan, and a sunlit window with white blinds.
Empty carpeted upstairs room with a sloped ceiling, two ceiling fans, and an open doorway to a bathroom.
Empty upstairs loft with carpet, a ceiling fan, window blinds, and an open stairwell.
Empty walk-in closet with built-in shelves and hanging rods on both sides.
Bathroom with a mosaic-framed mirror, white vanity, toilet, and tiled tub or shower.
Bathroom with a white tub, marbled shower surround, and built-in cabinetry.
Unfinished attic with exposed roof trusses and extensive insulated HVAC ductwork.
Covered brick patio with a wood ceiling, ceiling fan, and wall-mounted TV bracket.
Covered wooden deck with a ceiling fan and curtains overlooking a leaf-strewn yard.
Covered brick porch with a broad wood deck, timber ceiling, and white curtains.
Covered wooden deck overlooking a leafless, tree-lined yard.
Brick home with a covered wooden deck, white curtains, and a paved garden path.
Brick home’s backyard with a raised wooden deck, landscaped garden beds, and a lawn beside a pond.
Grassy backyard with a metal outbuilding, leafless trees, and a small pond in the distance.
Red-brick house with a covered porch behind a sloping lawn and leafless trees.
Detached metal workshop beside a propane tank and paved driveway, surrounded by leafless trees.
Gray metal garage at the end of a concrete driveway, surrounded by leafless trees.
Open metal barn with exposed wooden trusses and sunlight crossing its concrete floor.
Large pole barn interior with exposed timber framing, corrugated metal walls, and an ATV beside a wagon.
Large storage barn with exposed wooden roof beams, corrugated metal walls, and a wide concrete floor.
Spacious winter yard with leafless trees and a narrow pond in the distance.
Pond bordered by dry grass and leafless woods, reflecting the trees and blue sky.
Pond bordered by leafless trees and an open lawn, reflecting a blue sky.
Wooded grassy grounds meet a pond along a gently curving shoreline.
Residential pond reflecting leafless trees, with a broad lawn and mature trees along the far bank.
Aerial view of a wooded property with a pond and house marked by a red pin.
Aerial view of a wooded property outlined in yellow, with a house, open lawn, and ponds.
Aerial view of the outlined property, showing a house, spacious tree-lined lawn, and pond behind it.
Listed by Stephanie P Nix with RE/MAX Connection
Sold

556 Countryside Place

556 Countryside Place, Madison, MS 39110

Acreage in the city of Madison! Conveniently located off Highway 51 on a dead-end street. Your own private pond, wildlife galore, covered back deck for outdoor entertaining or watching the deer come in from the woods behind your property. A detached shop has double sliding doors to get your toys out of sight - room for your boats, four wheelers, etc. or clear everything out for a covered party room. Inside the home you will find a relaxing space including a spacious family room with fireplace, formal dining room, updated kitchen, and a large laundry room. The bedrooms on the main level include two guest rooms with a shared hall bath, and an owner's suite with its own fireplace and ensuite bath. Upstairs is an oversized 4th bedroom with a private bath, walk-in closet and walkout attic storage. This upstairs room would be a perfect space for a home business, craft room or home school space. The walkout attic gives you easy access to systems for maintenance and so much floored area is great for extra storage too. Call your agent today to view this amazing opportunity!

4
beds

3
baths

2,482 Sq.Ft. LIVING AREA

4 Acres lot

Stephanie  Prisock Nix

Stephanie Prisock Nix

Features & Amenities

Interior

  • total bedrooms4
  • Total bathrooms3
  • full bathrooms3
  • Laundry room Electric Dryer Hookup, Washer Hookup
  • Flooring Carpet, Ceramic Tile
  • Fireplace Bedroom, Living Room
  • APPLIANCES Dishwasher, Gas Cooktop, Gas Water Heater, Microwave, Tankless Water Heater
  • other interior Features Breakfast Bar, Built-in Features, Ceiling Fan(s), Double Vanity, Eat-in Kitchen, Granite Counters, Natural Woodwork, Primary Downstairs, Kitchen Island

Area & Lot

  • Status Sold
  • Date Sold April 21, 2025
  • Living Area2,482 Sq.Ft.
  • Total Area2,482 Sq.Ft.
  • Lot Area4 Acres
  • MLS® ID4101458
  • TypeResidential
  • YEAR BUILT1996
  • NeighborhoodMadison
  • Architecture StylesTraditional
  • Elementary SchoolMadison Station
  • Middle SchoolMadison
  • High SchoolMadison Central

Exterior

  • STORIES2
  • Garage Space2.0
  • water SourcePublic
  • utilitiesElectricity Connected, Propane Connected, Sewer Connected
  • roofArchitectural Shingles
  • lot featuresSloped, Sprinklers In Front
  • parkingAttached, Driveway, Garage Faces Side, Concrete
  • HEAT TYPECentral, Propane
  • AIR CONDITIONINGCentral Air
  • sewerWaste Treatment Plant
  • SubstructureSlab
  • security FeaturesSmoke Detector(s)
  • other exterior FeaturesRain Gutters

Financial

  • Price Upon Request

Madison

Explore

Work With Stephanie

With a background in construction and real estate, Stephanie knows what makes a home truly valuable. She ensures her clients make confident decisions, whether buying or selling.

Follow Me on Instagram