Search
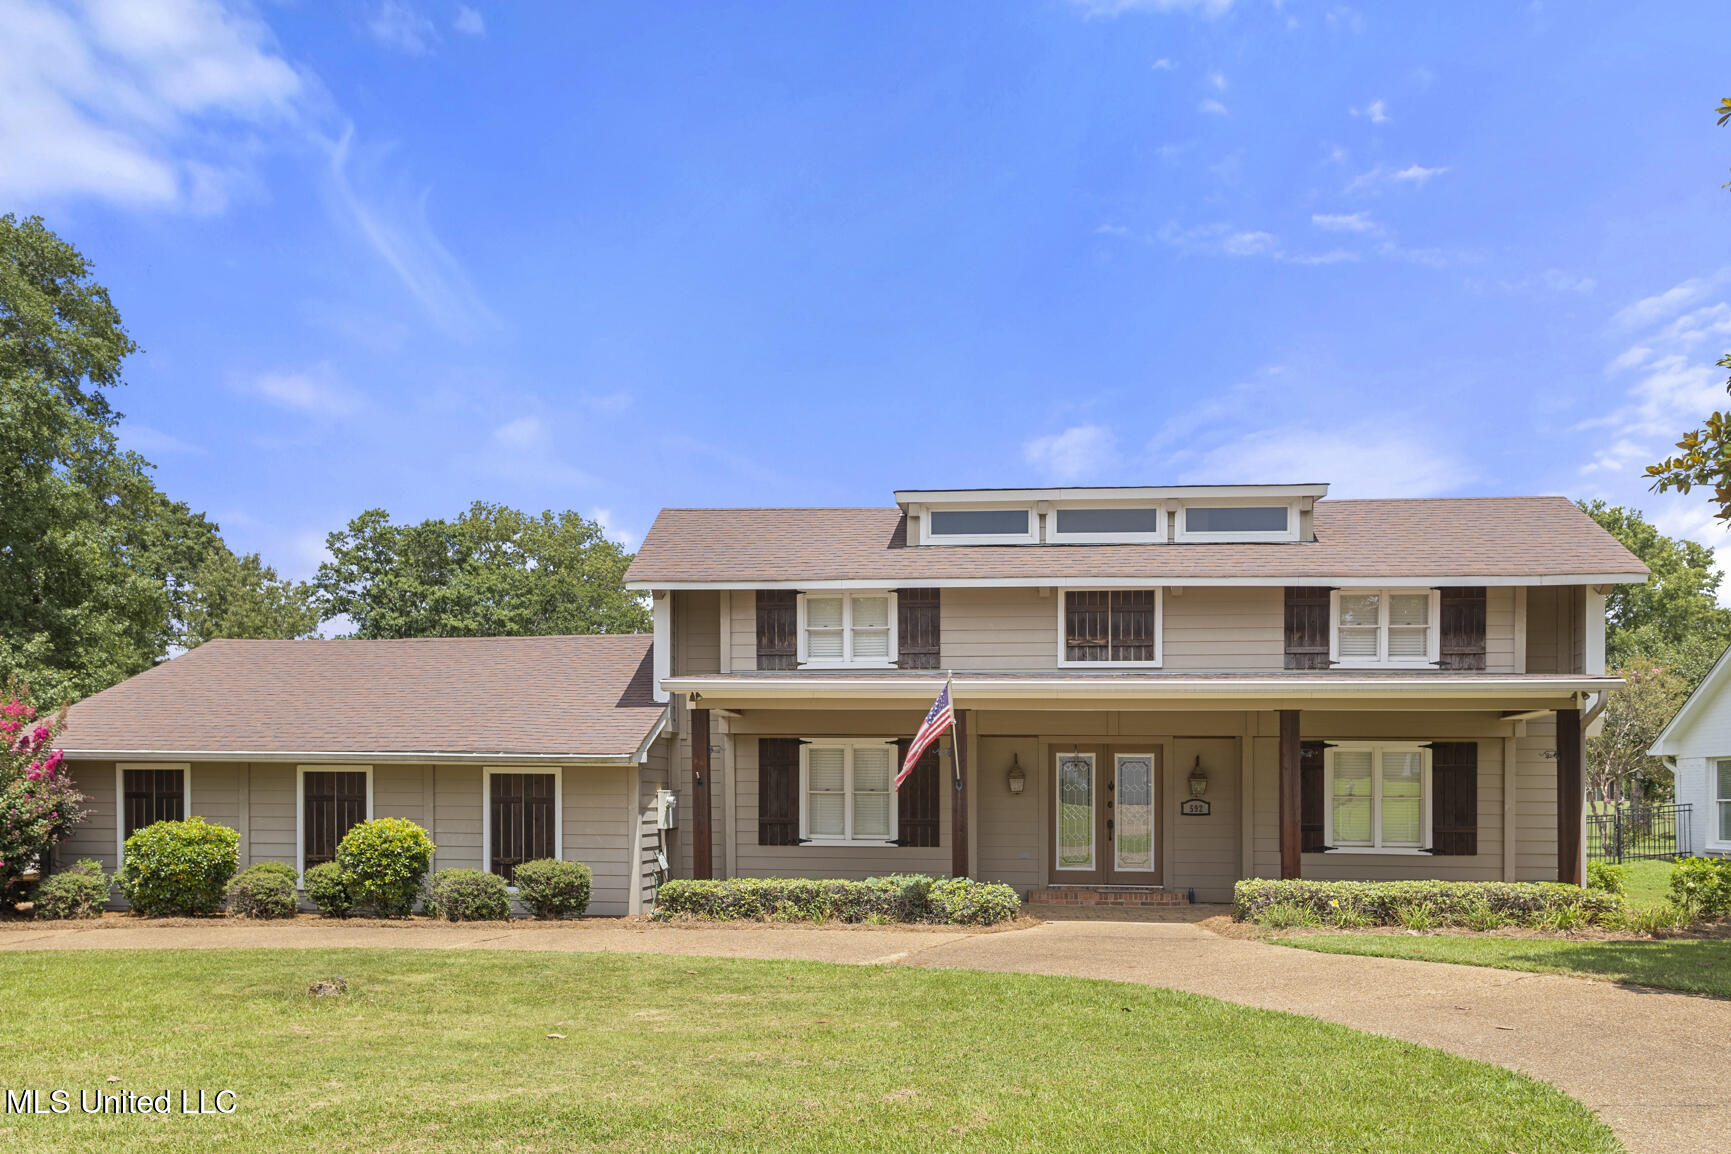
Two-story tan house with a broad covered porch, attached wing, and American flag.
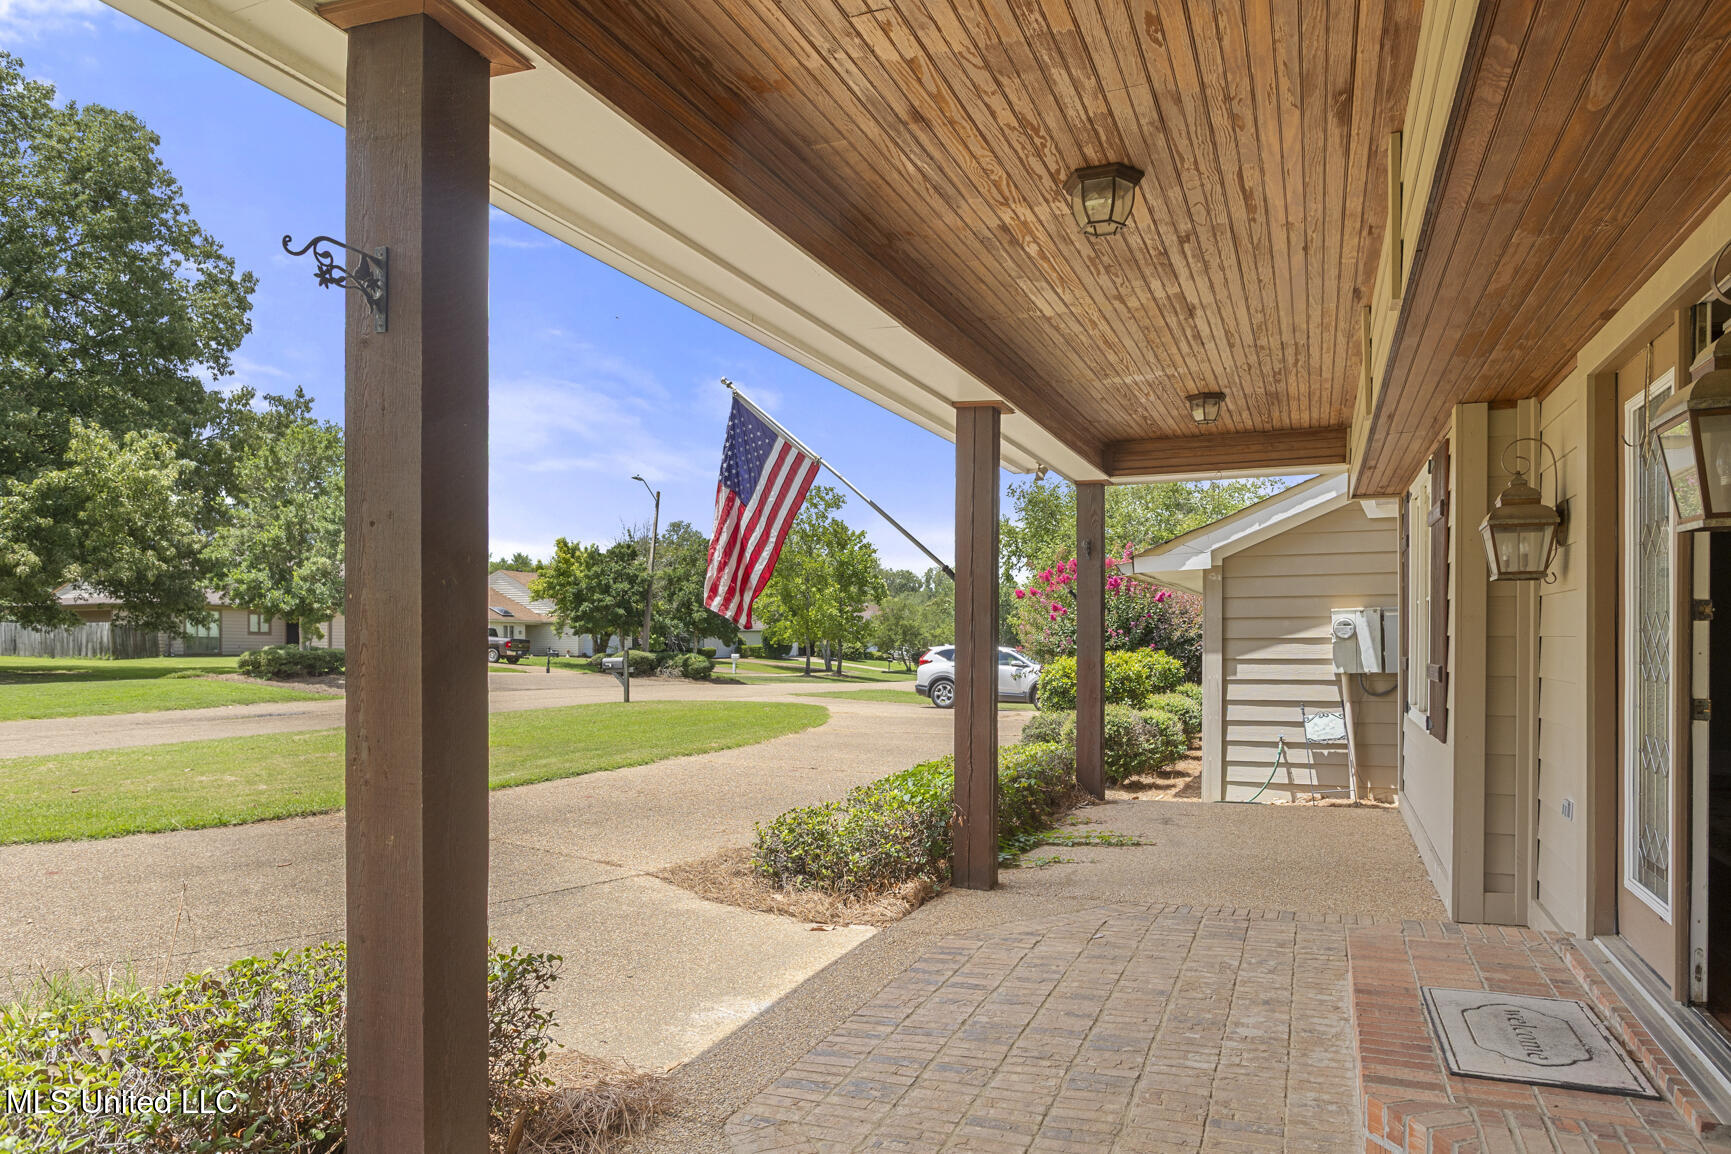
Covered front porch with a wood ceiling, brick paving, and an American flag overlooking the driveway.
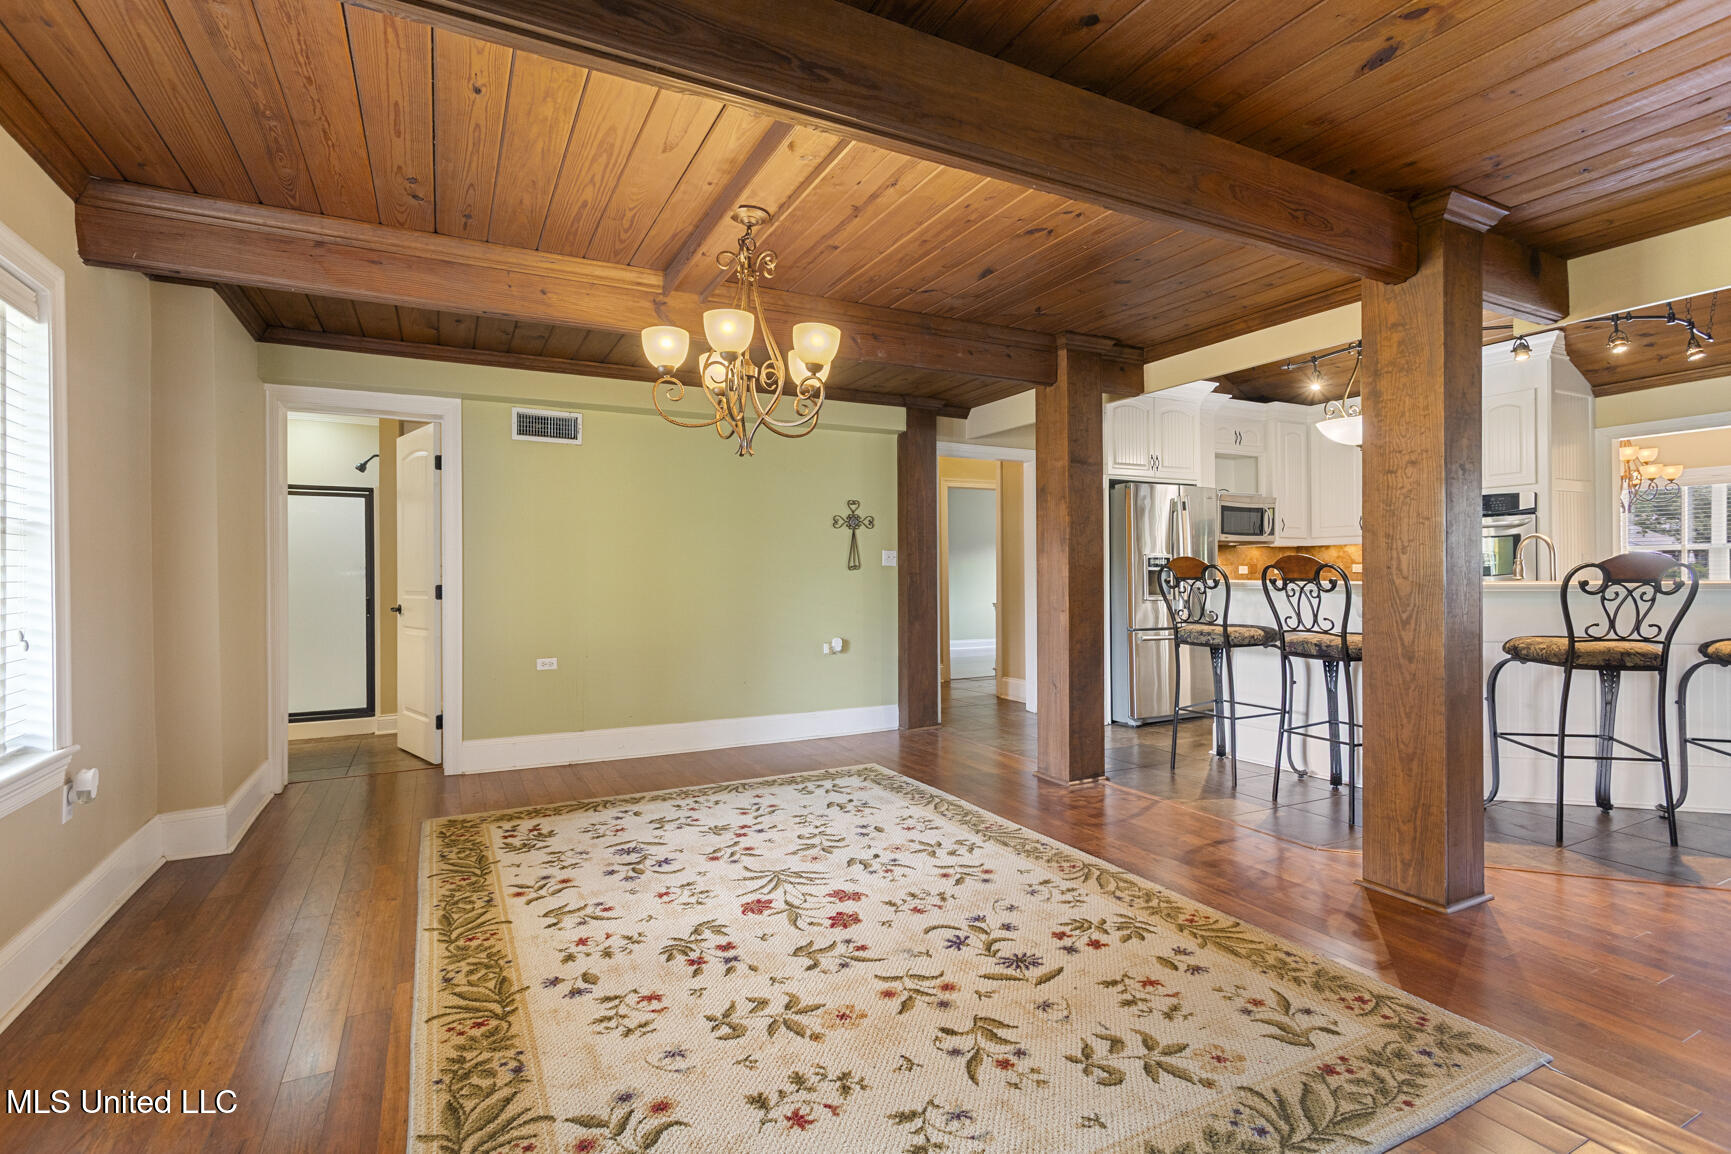
Dining area with a wood-paneled ceiling and exposed beams opening into a kitchen with a breakfast bar.
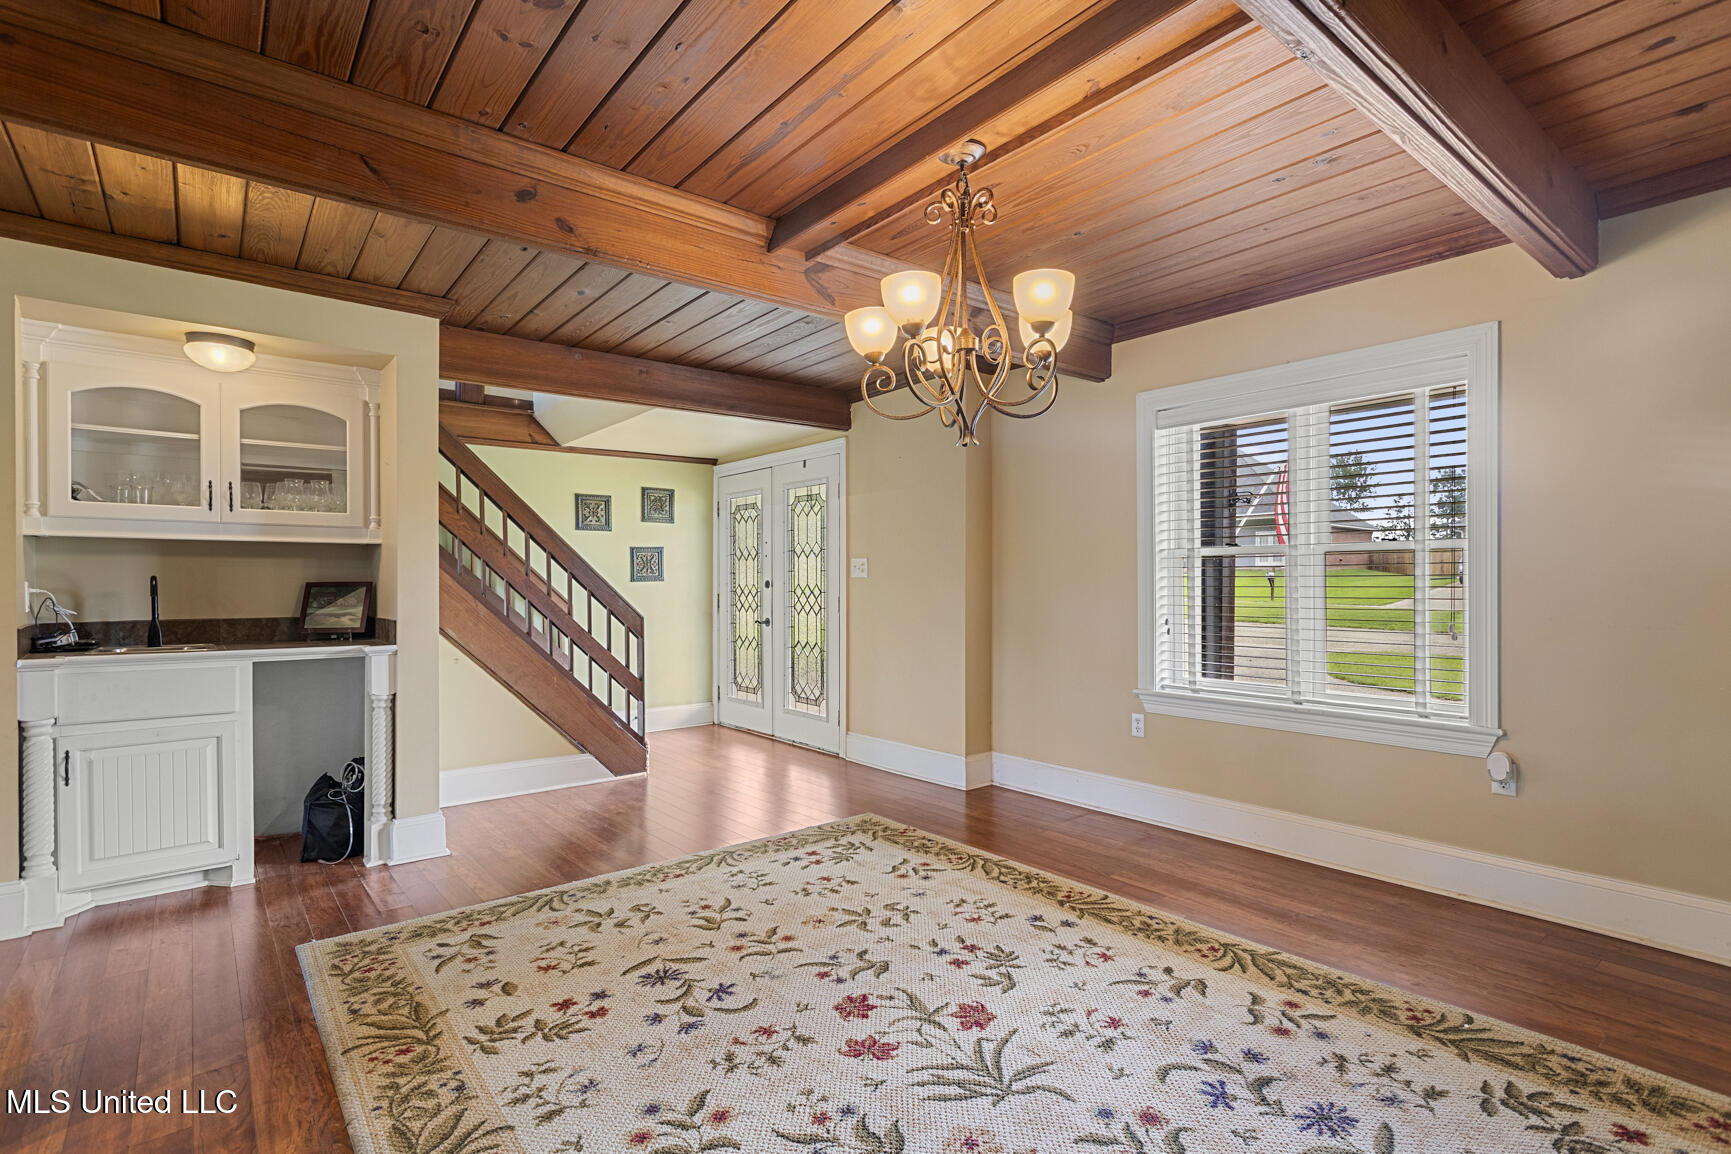
Living area with a wood-plank beamed ceiling, chandelier, staircase, and glass-paneled entry doors.
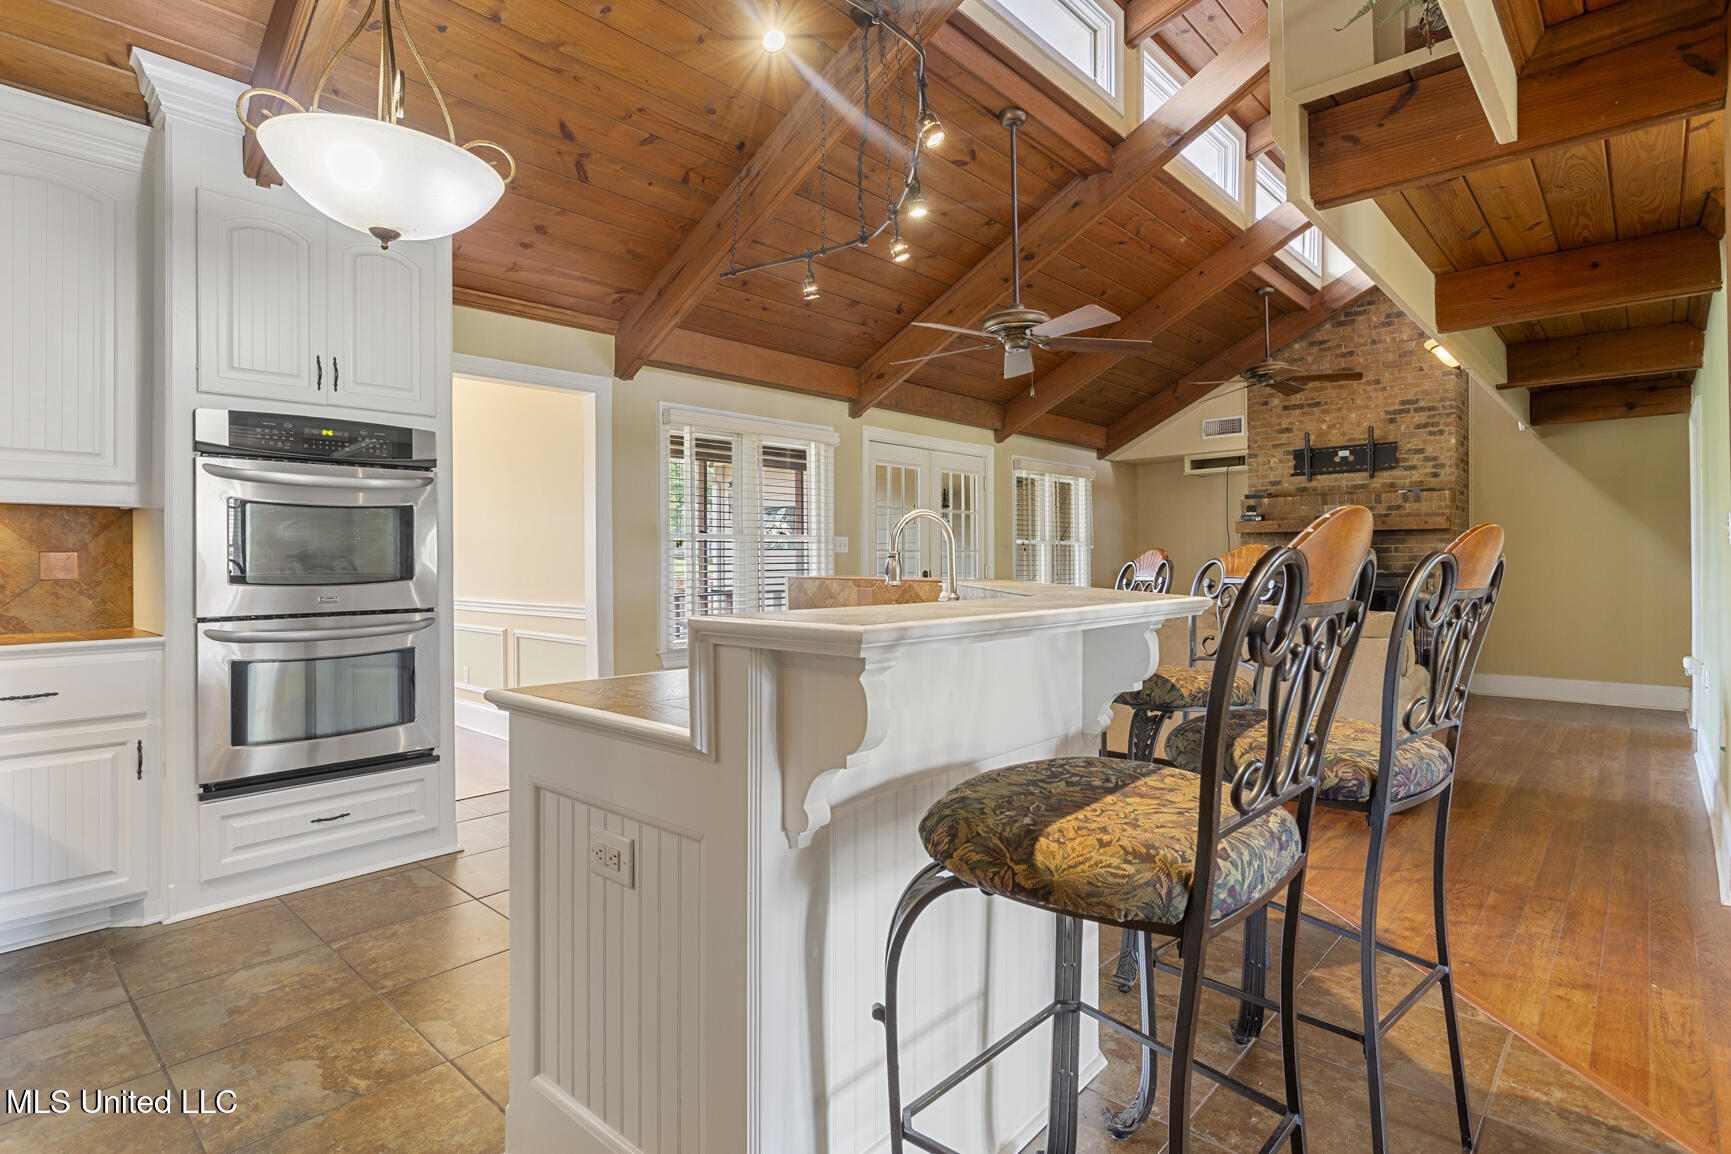
Kitchen with a white island, bar stools, double oven, brick fireplace, and vaulted wood ceiling.
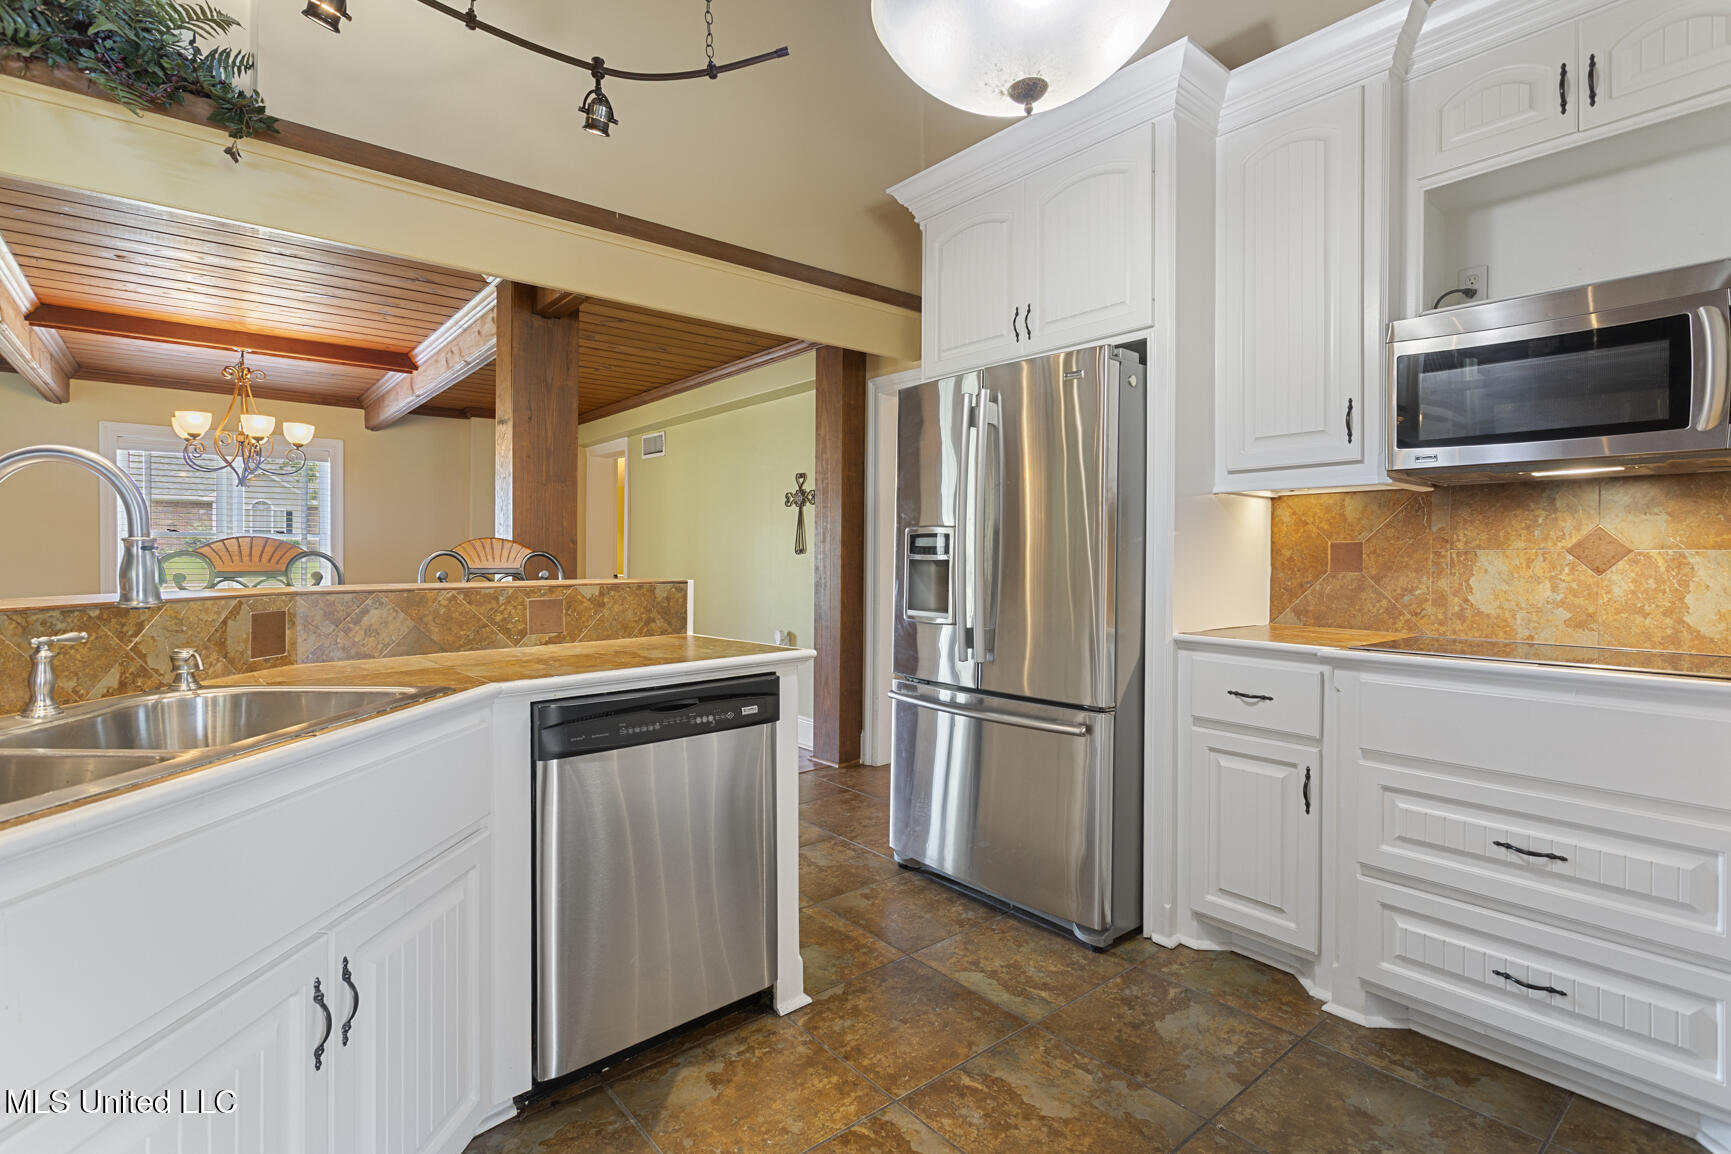
Kitchen with white cabinetry, stainless steel appliances, and a wood-beamed ceiling in the adjoining dining area.
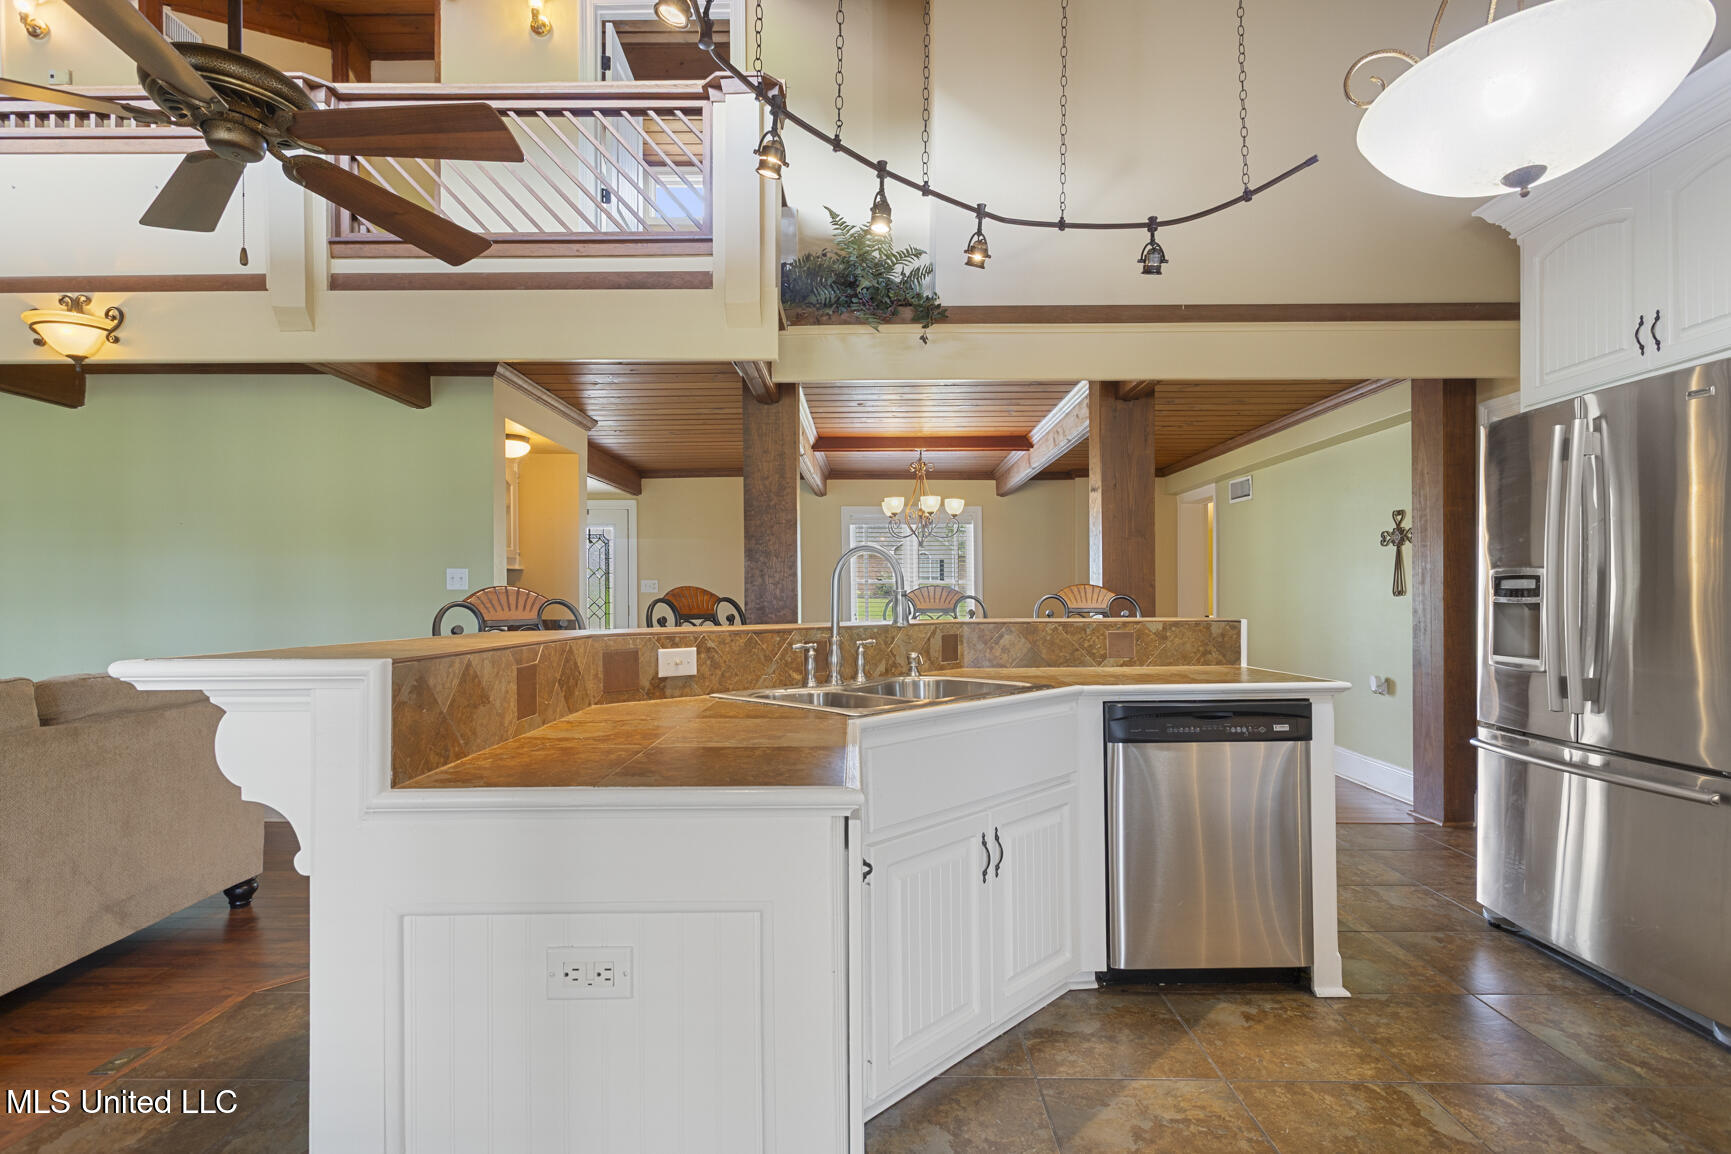
Open kitchen with a tiled peninsula, stainless steel appliances, and high ceiling with exposed wood beams.
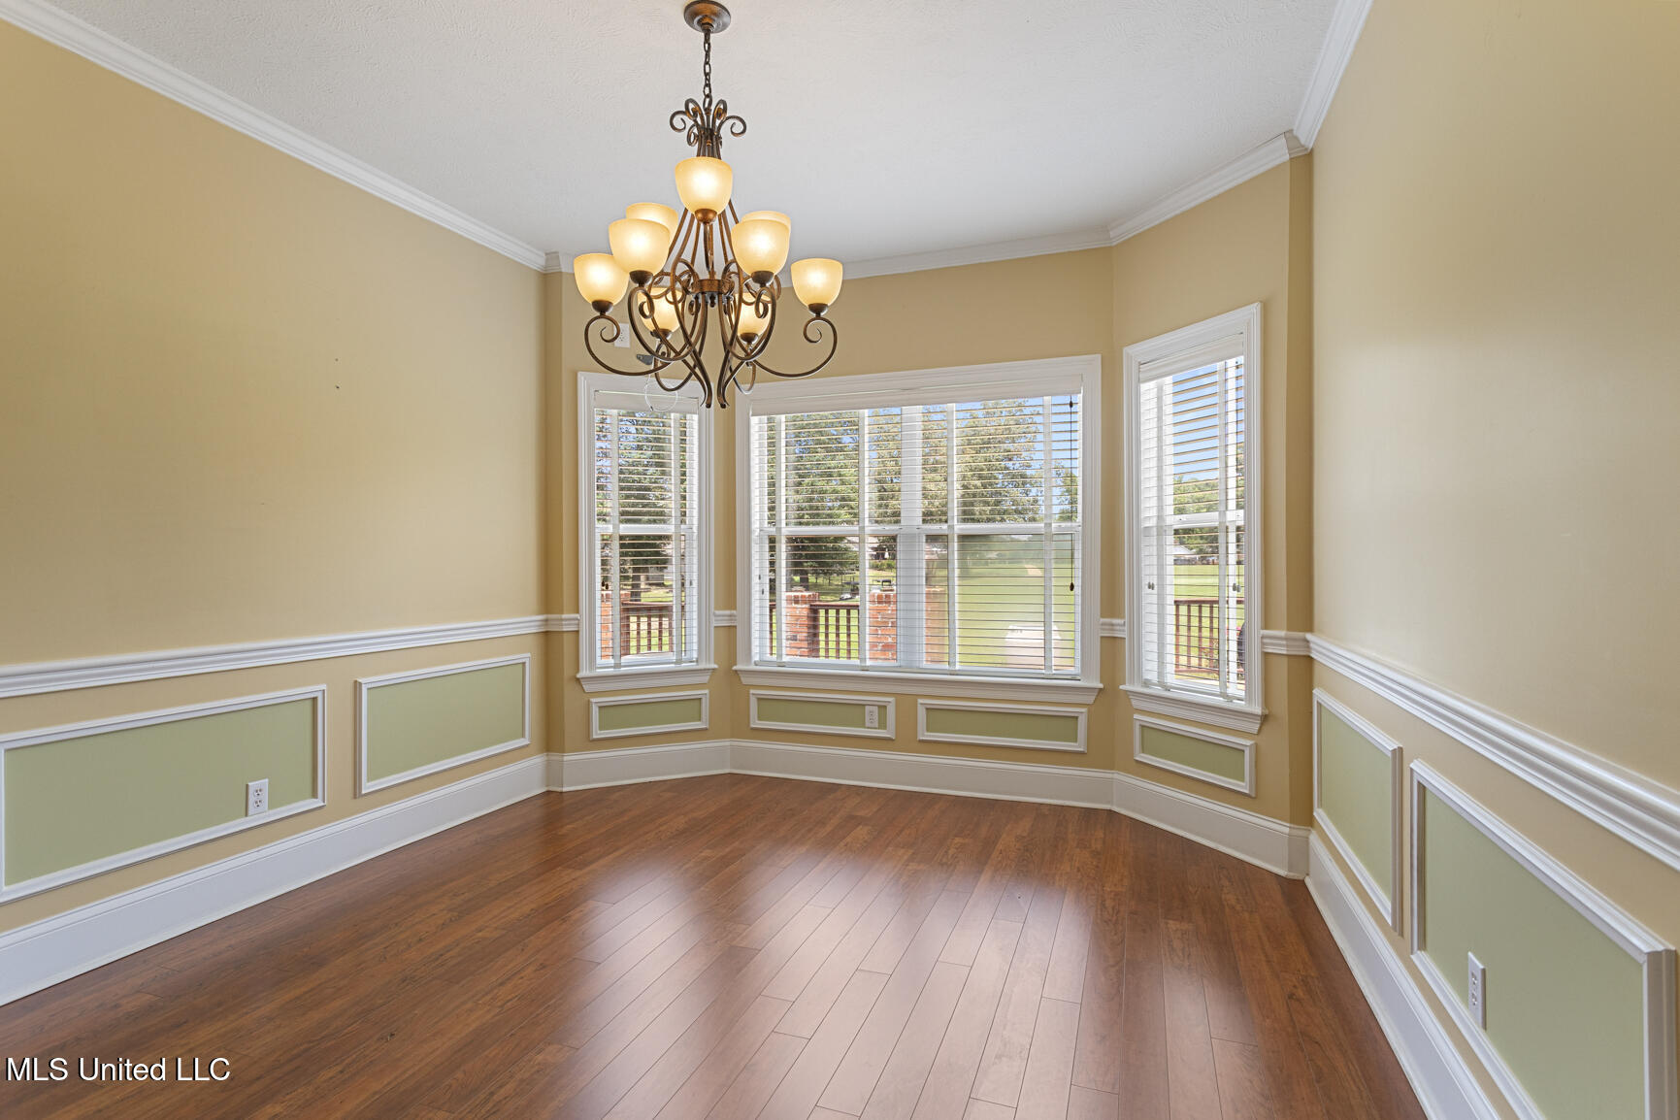
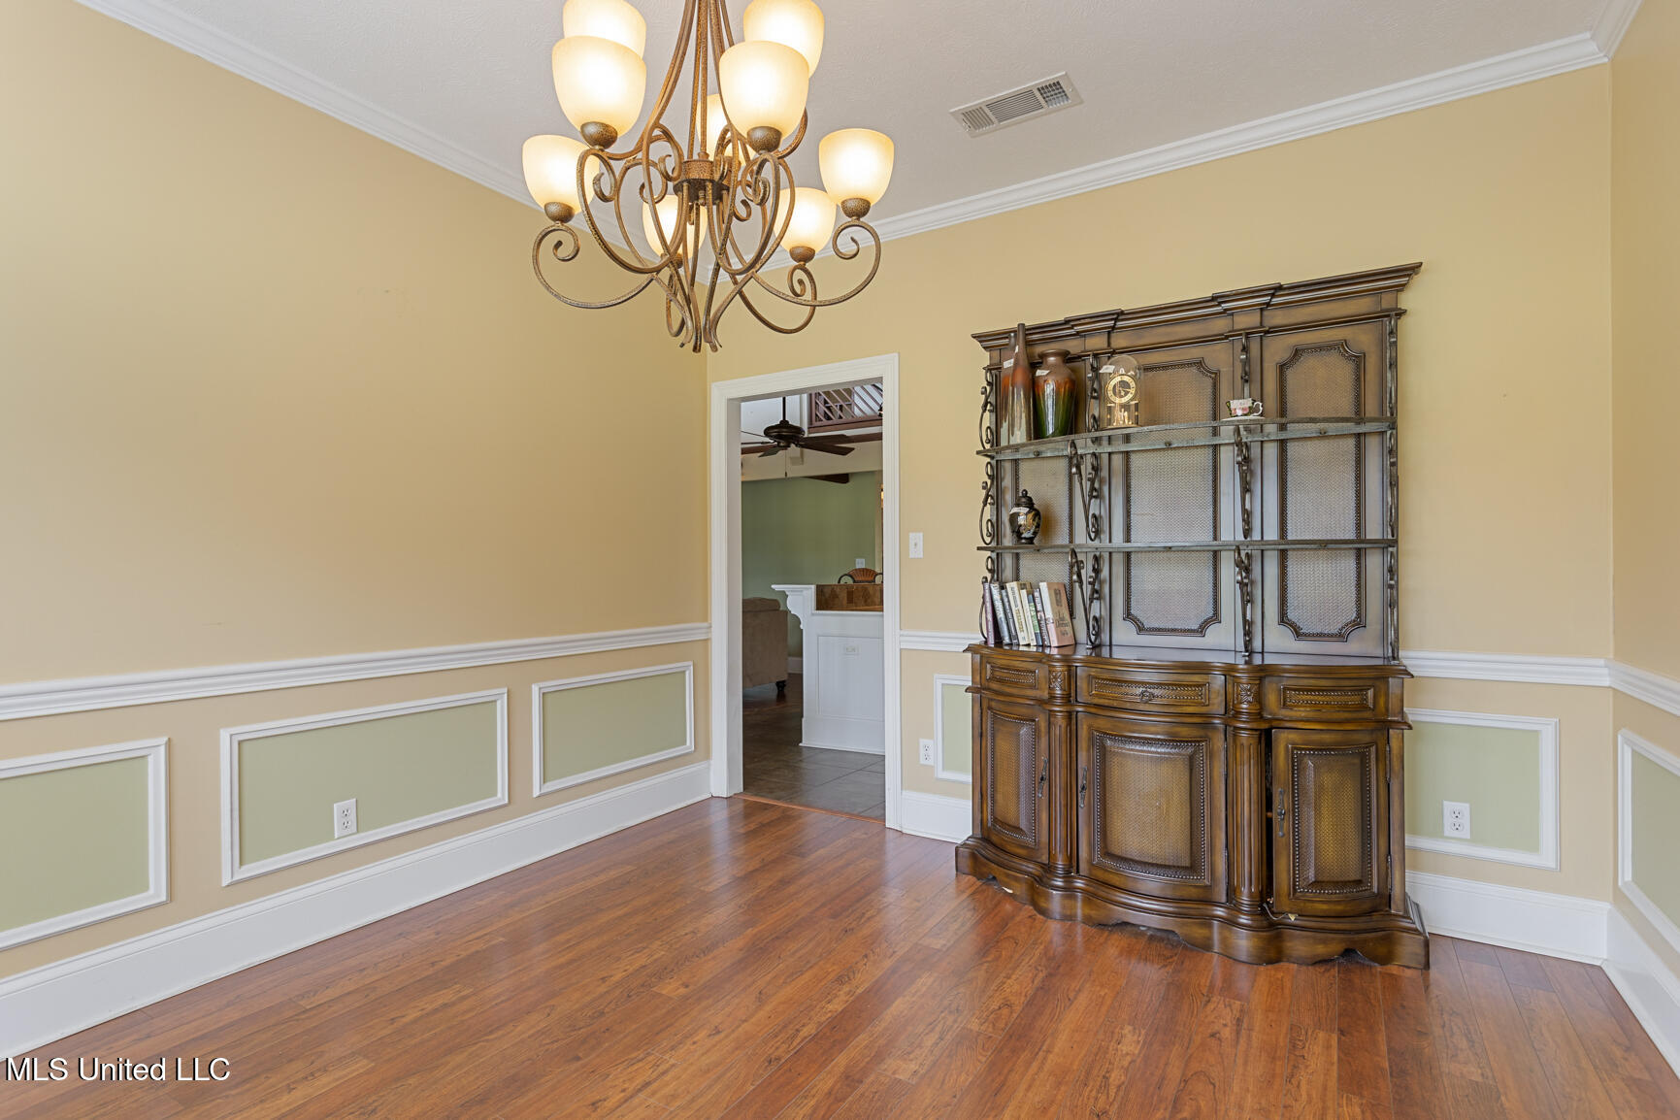
Empty dining room with a chandelier, hardwood floors, decorative wall paneling, and large windows.
Dining room with a large chandelier, ornate china cabinet, and polished hardwood floors.
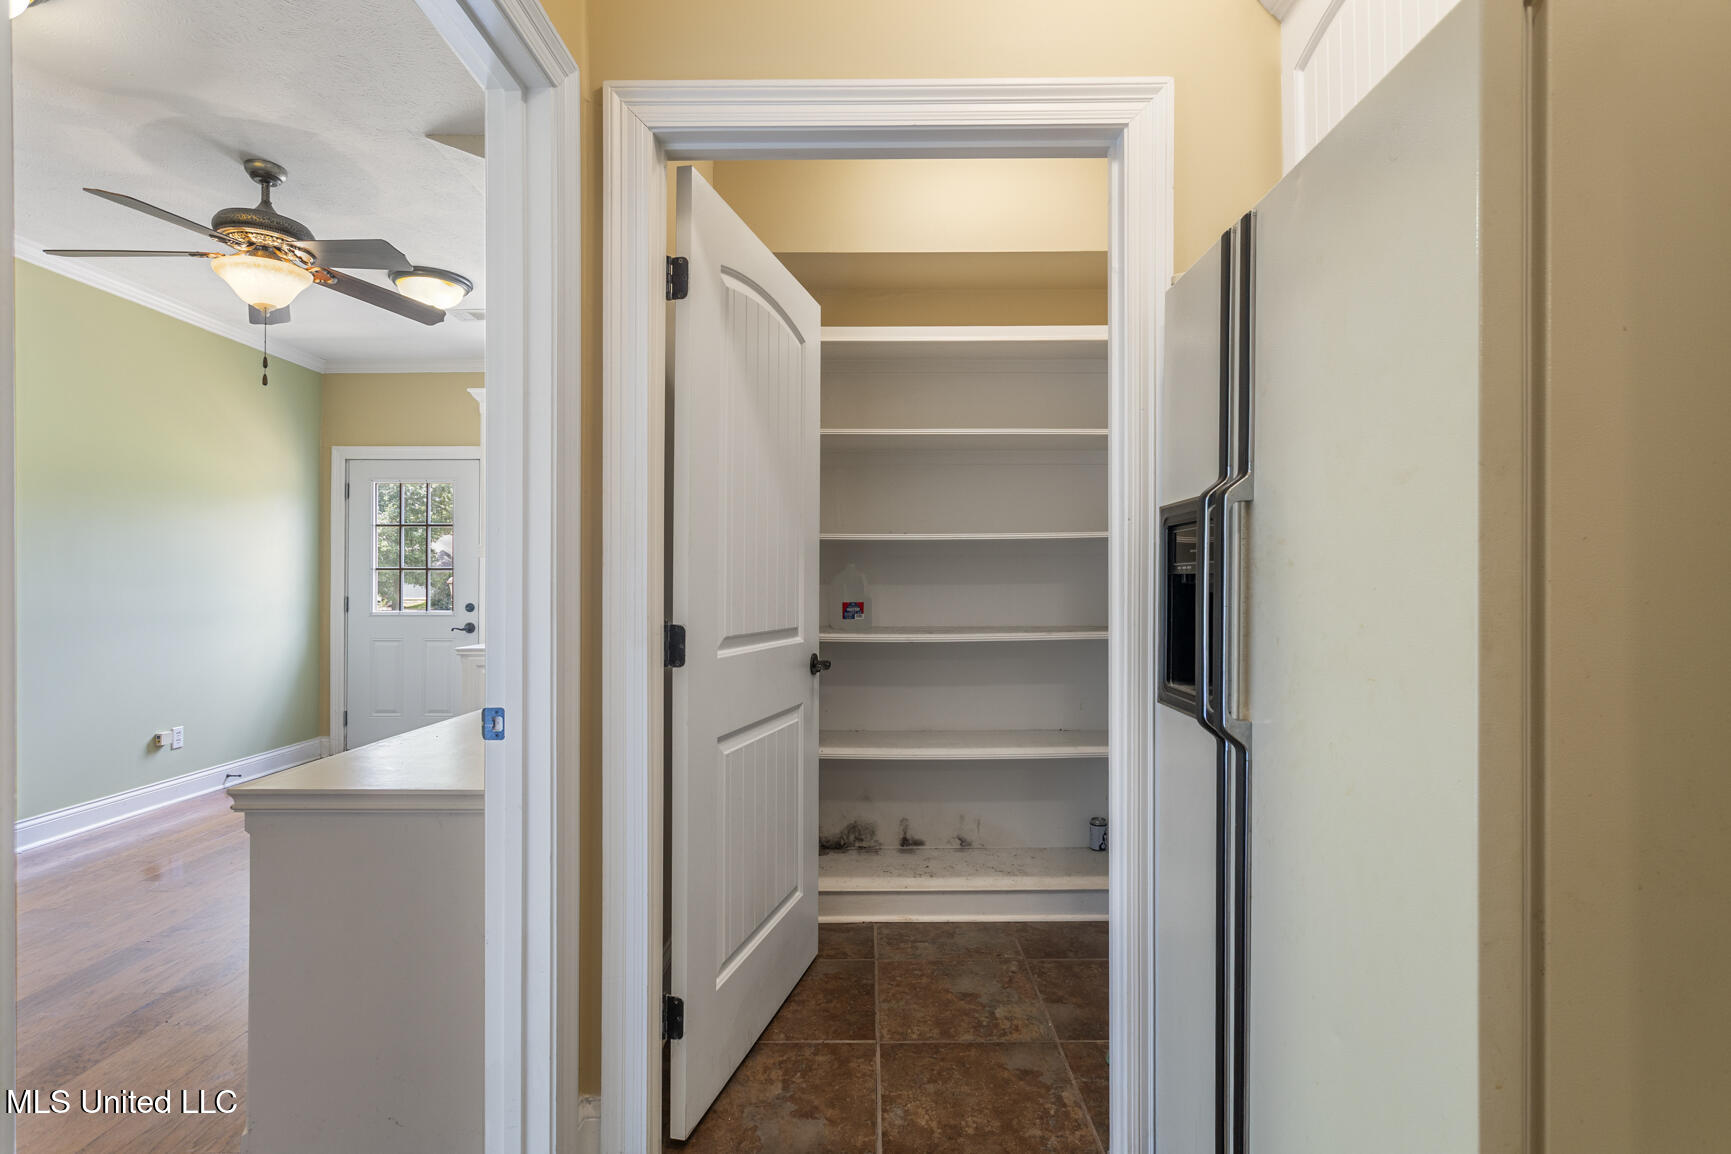
Walk-in pantry with white shelves and tiled floor beside a stainless steel refrigerator.
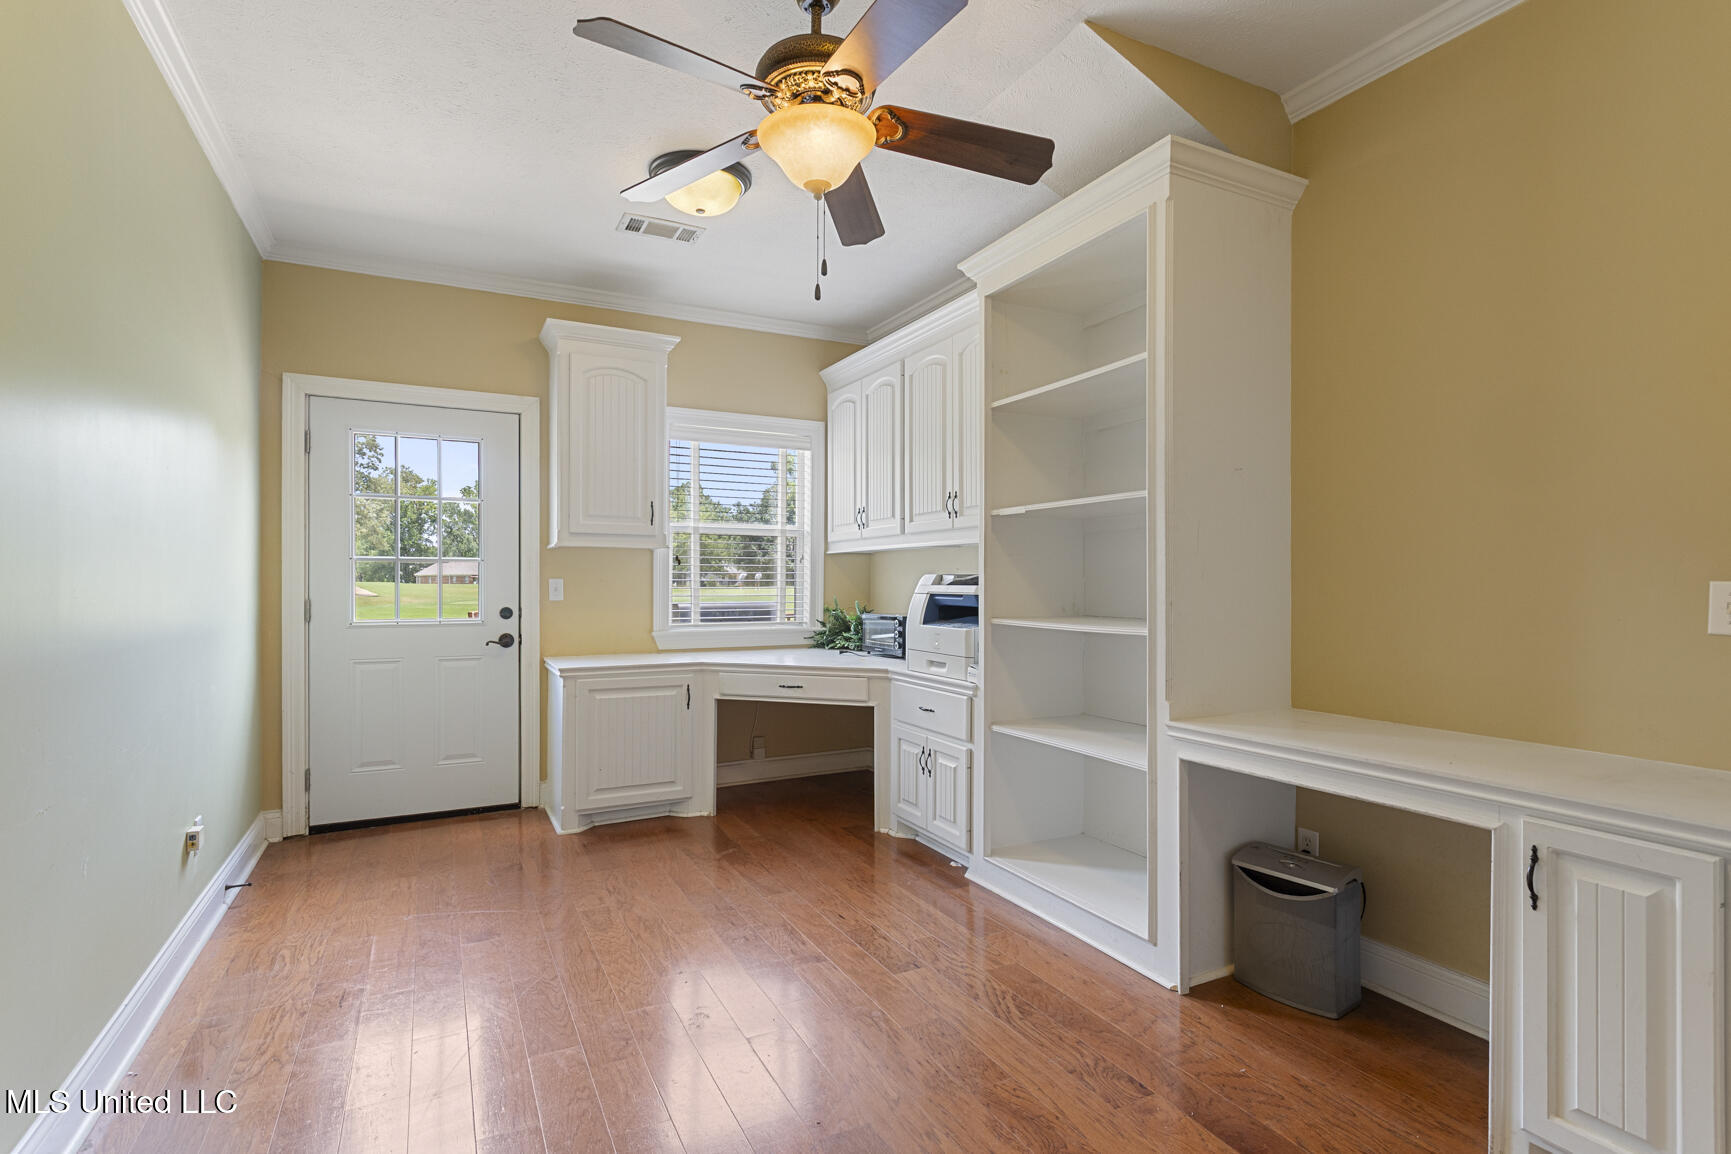
Home office with white built-in desk and shelving, wood-look flooring, and a glass-paneled exterior door.
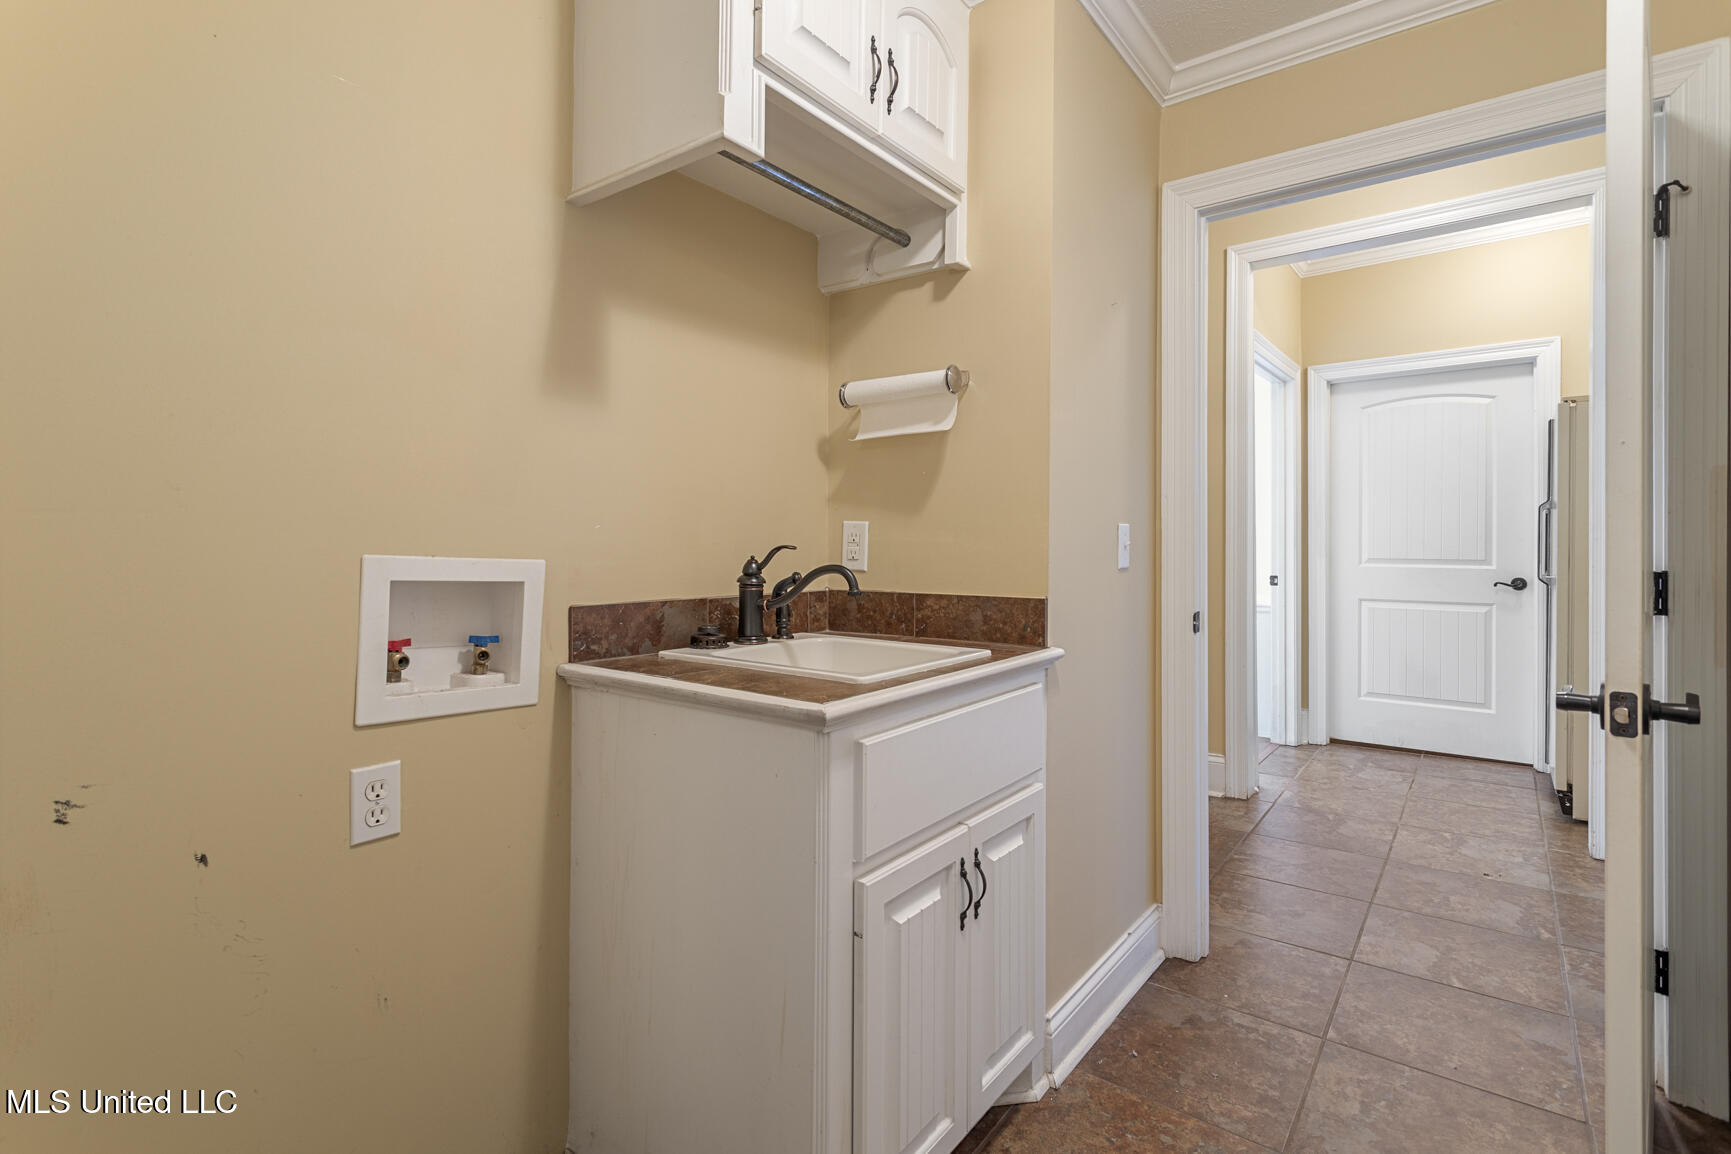
Laundry room with a white utility sink, washer hookups, and brown tile floor.
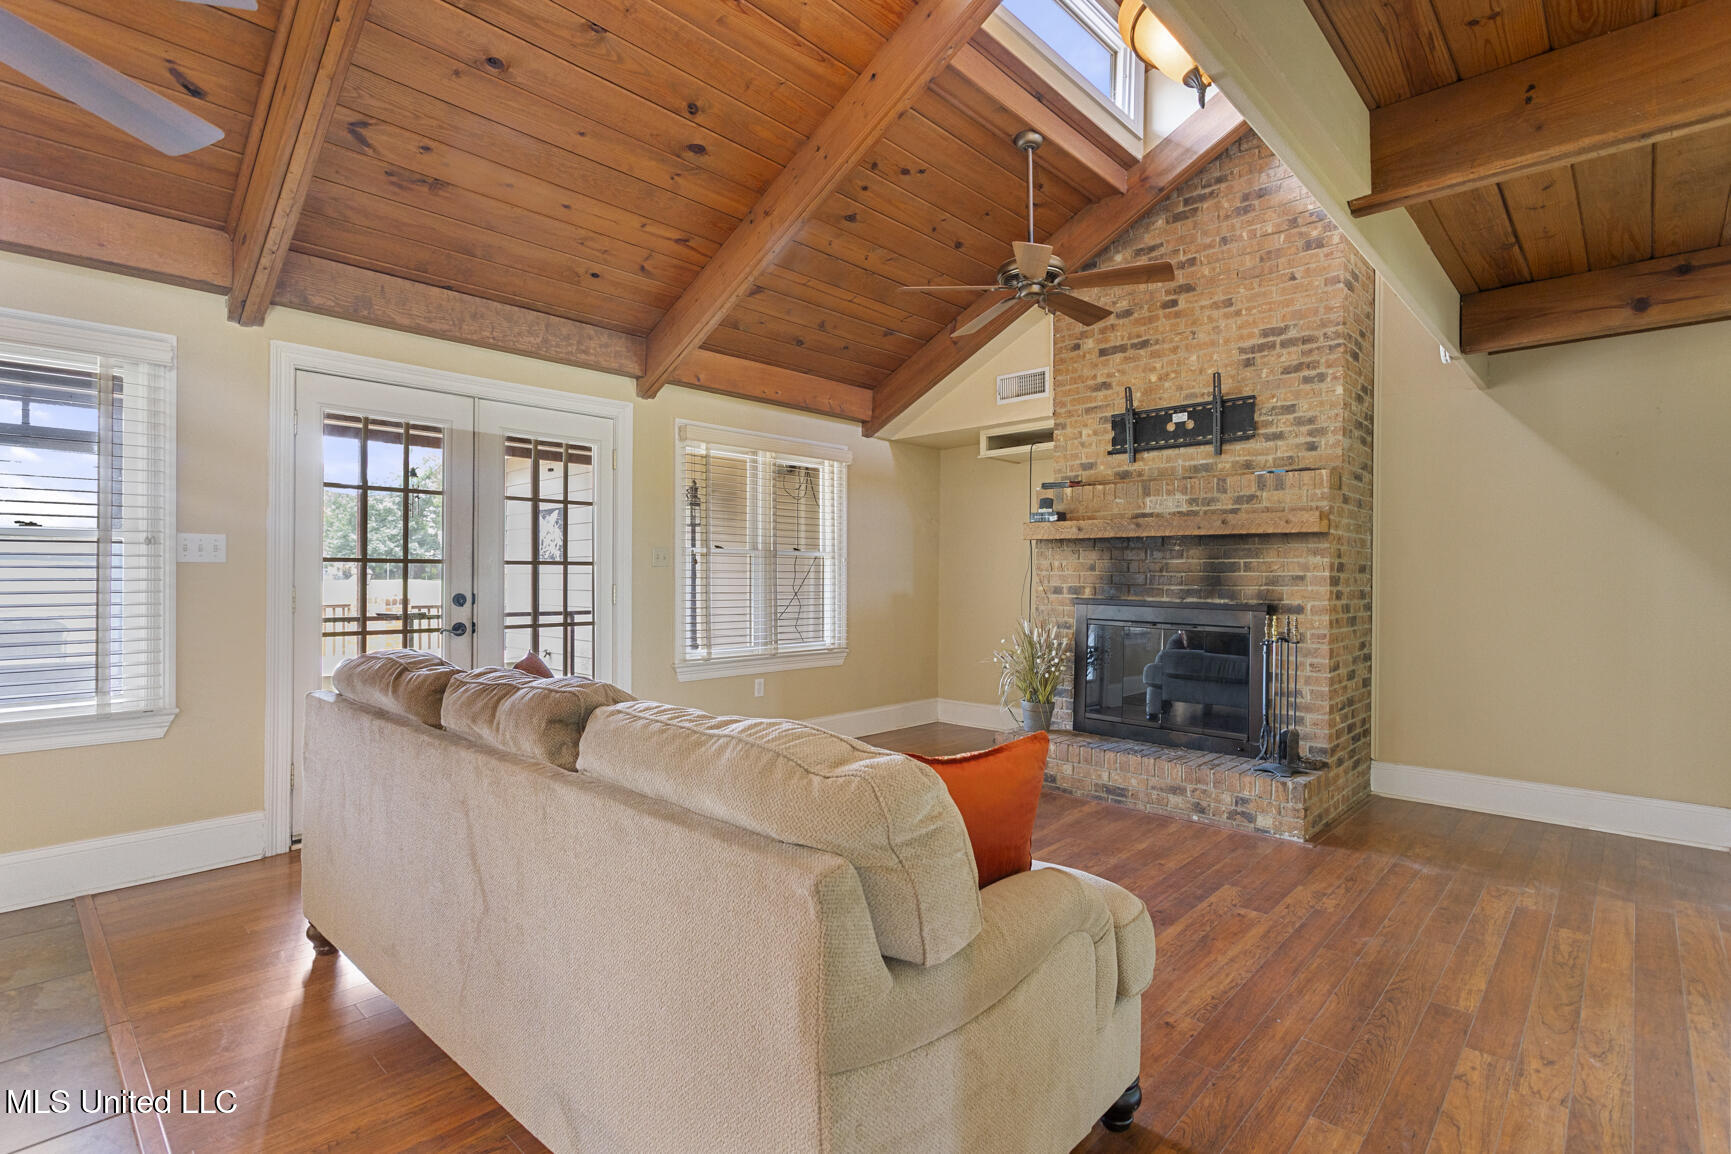
Living room with a vaulted wood ceiling, brick fireplace, and hardwood floors.
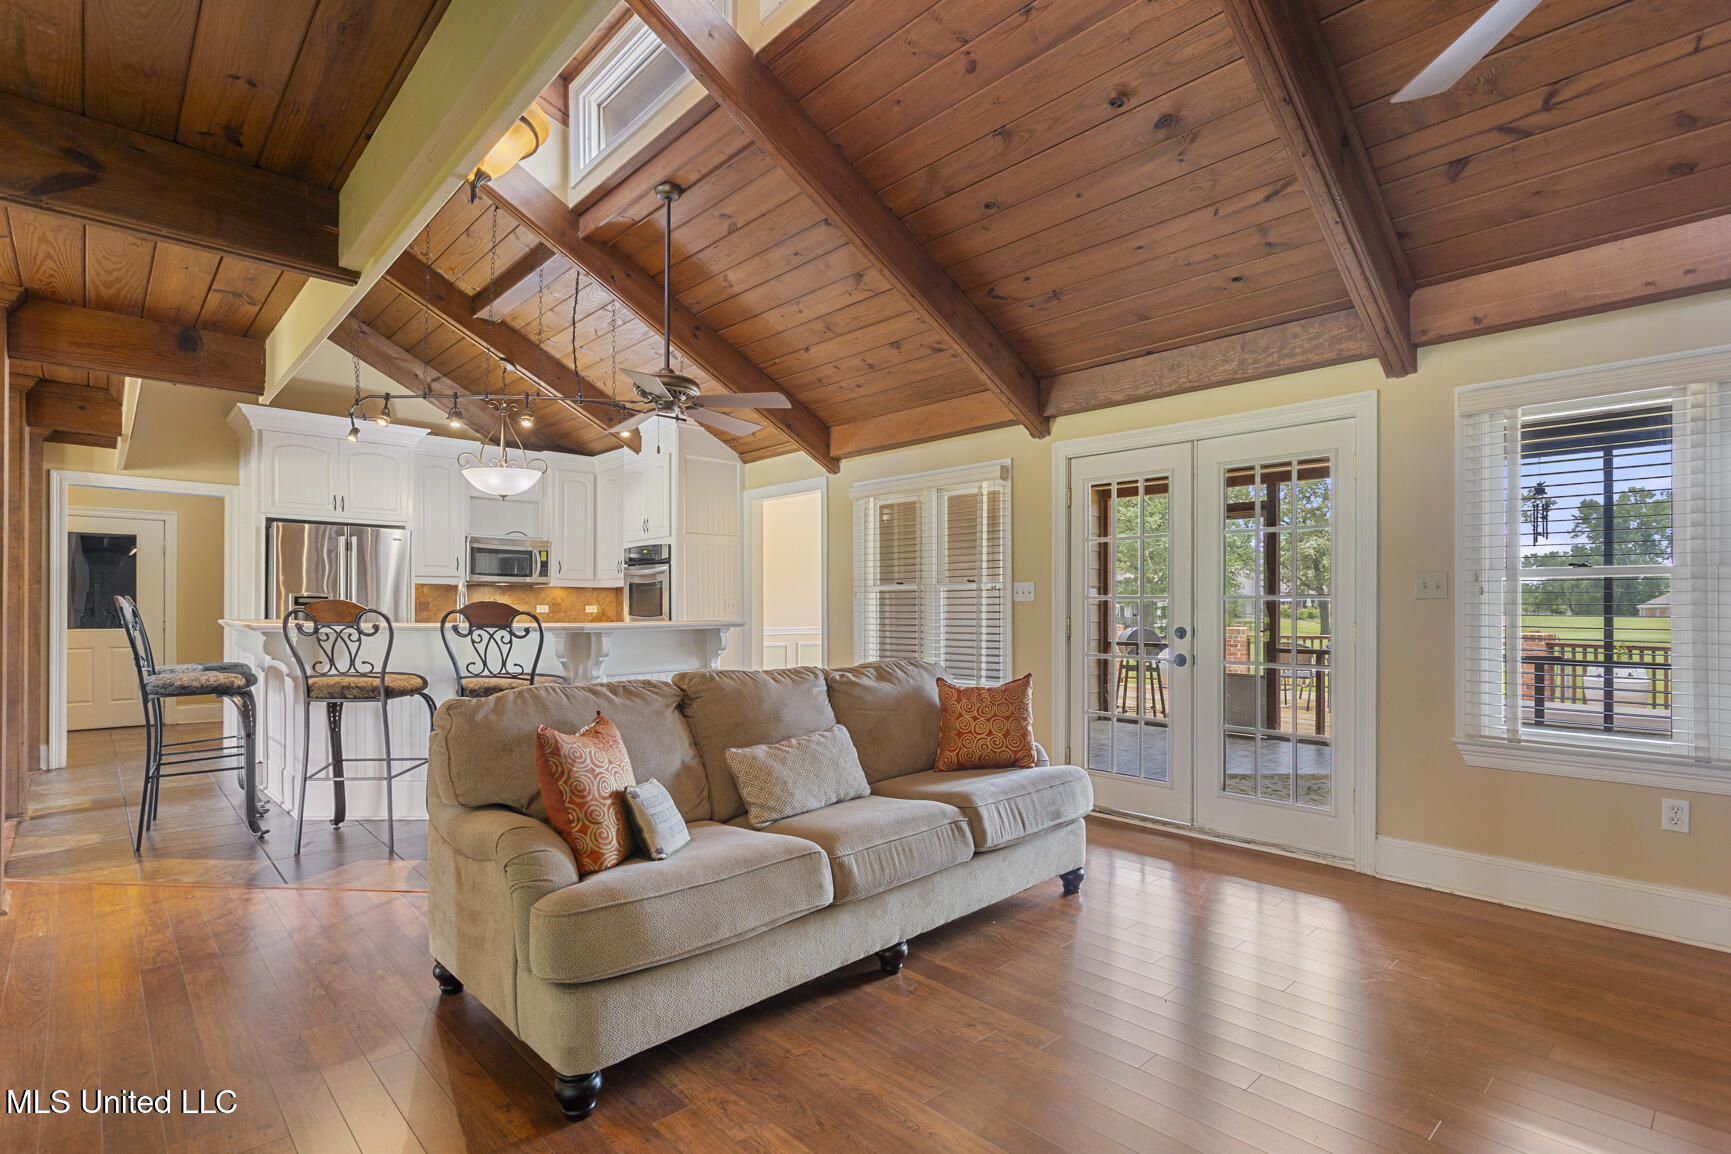
Living room and kitchen with a vaulted wood ceiling, beige sofa, white island, and French doors to a deck.
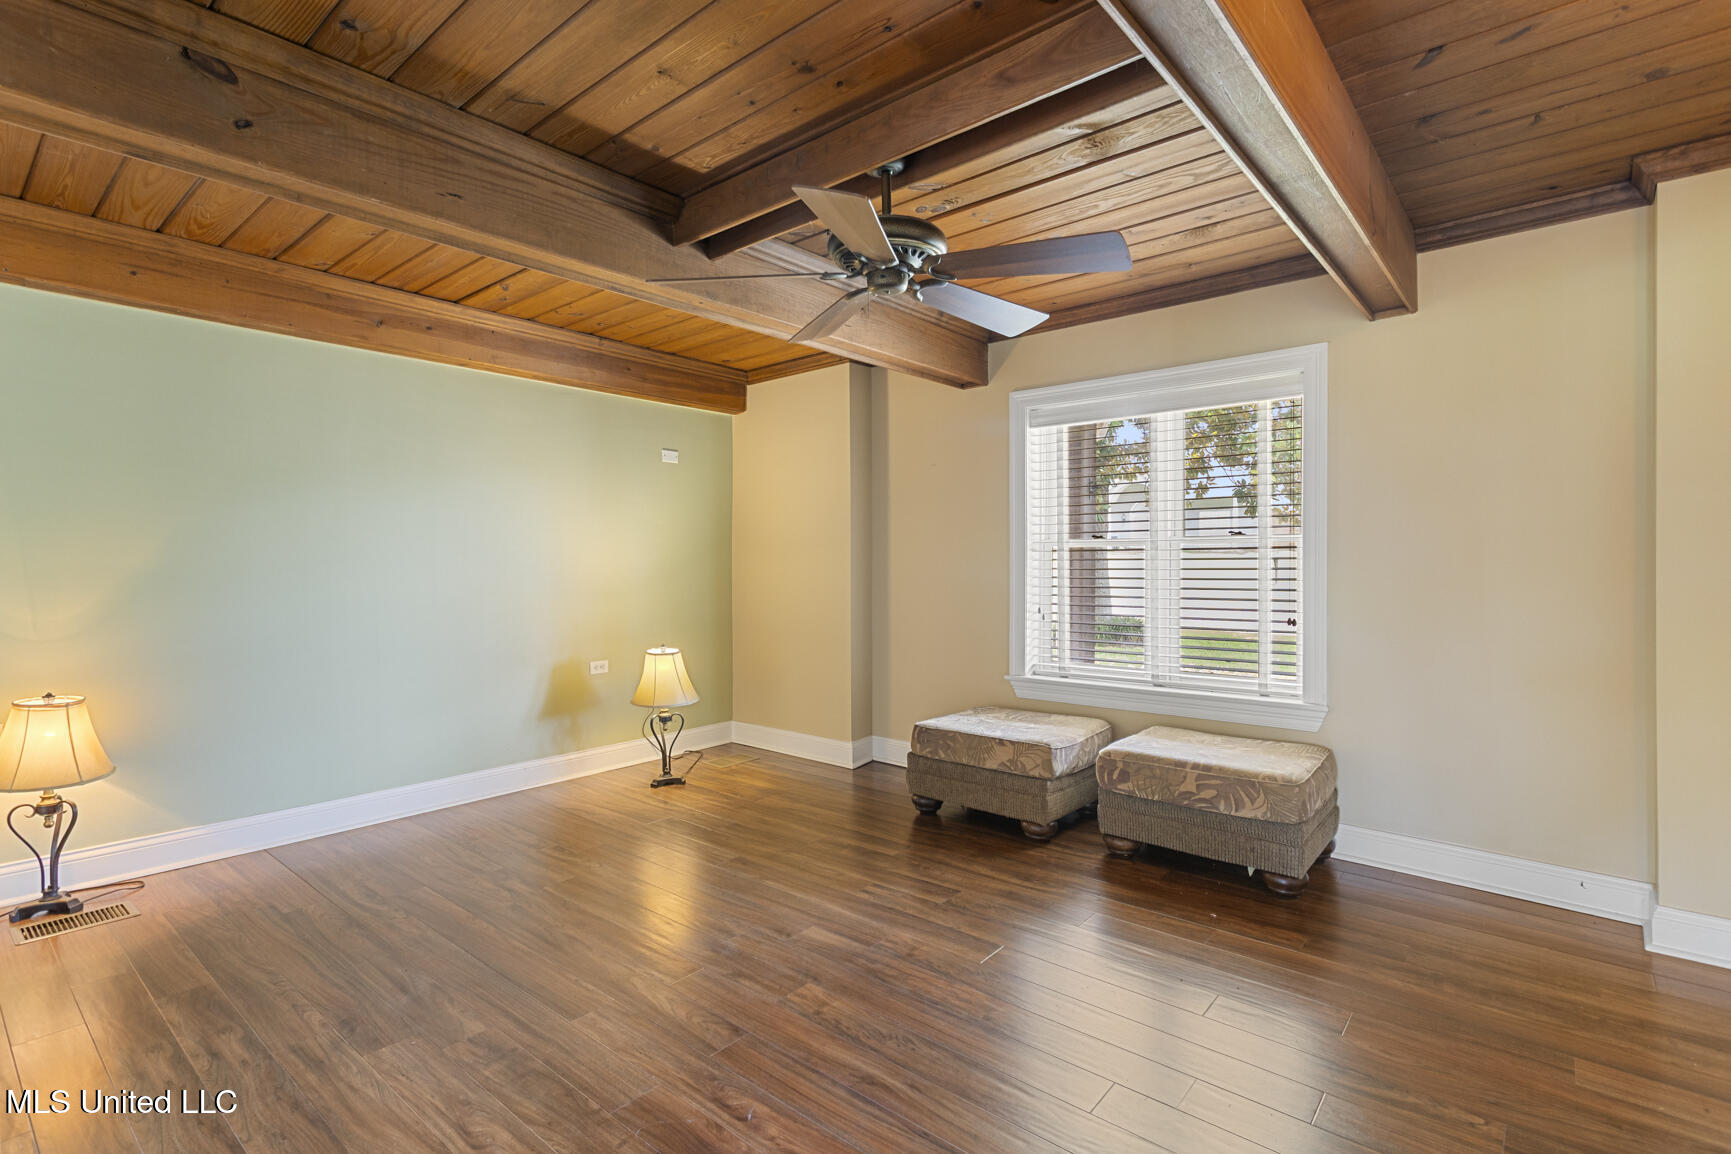
Room with a timber ceiling, ceiling fan, hardwood floors, and two ottomans beside a window.
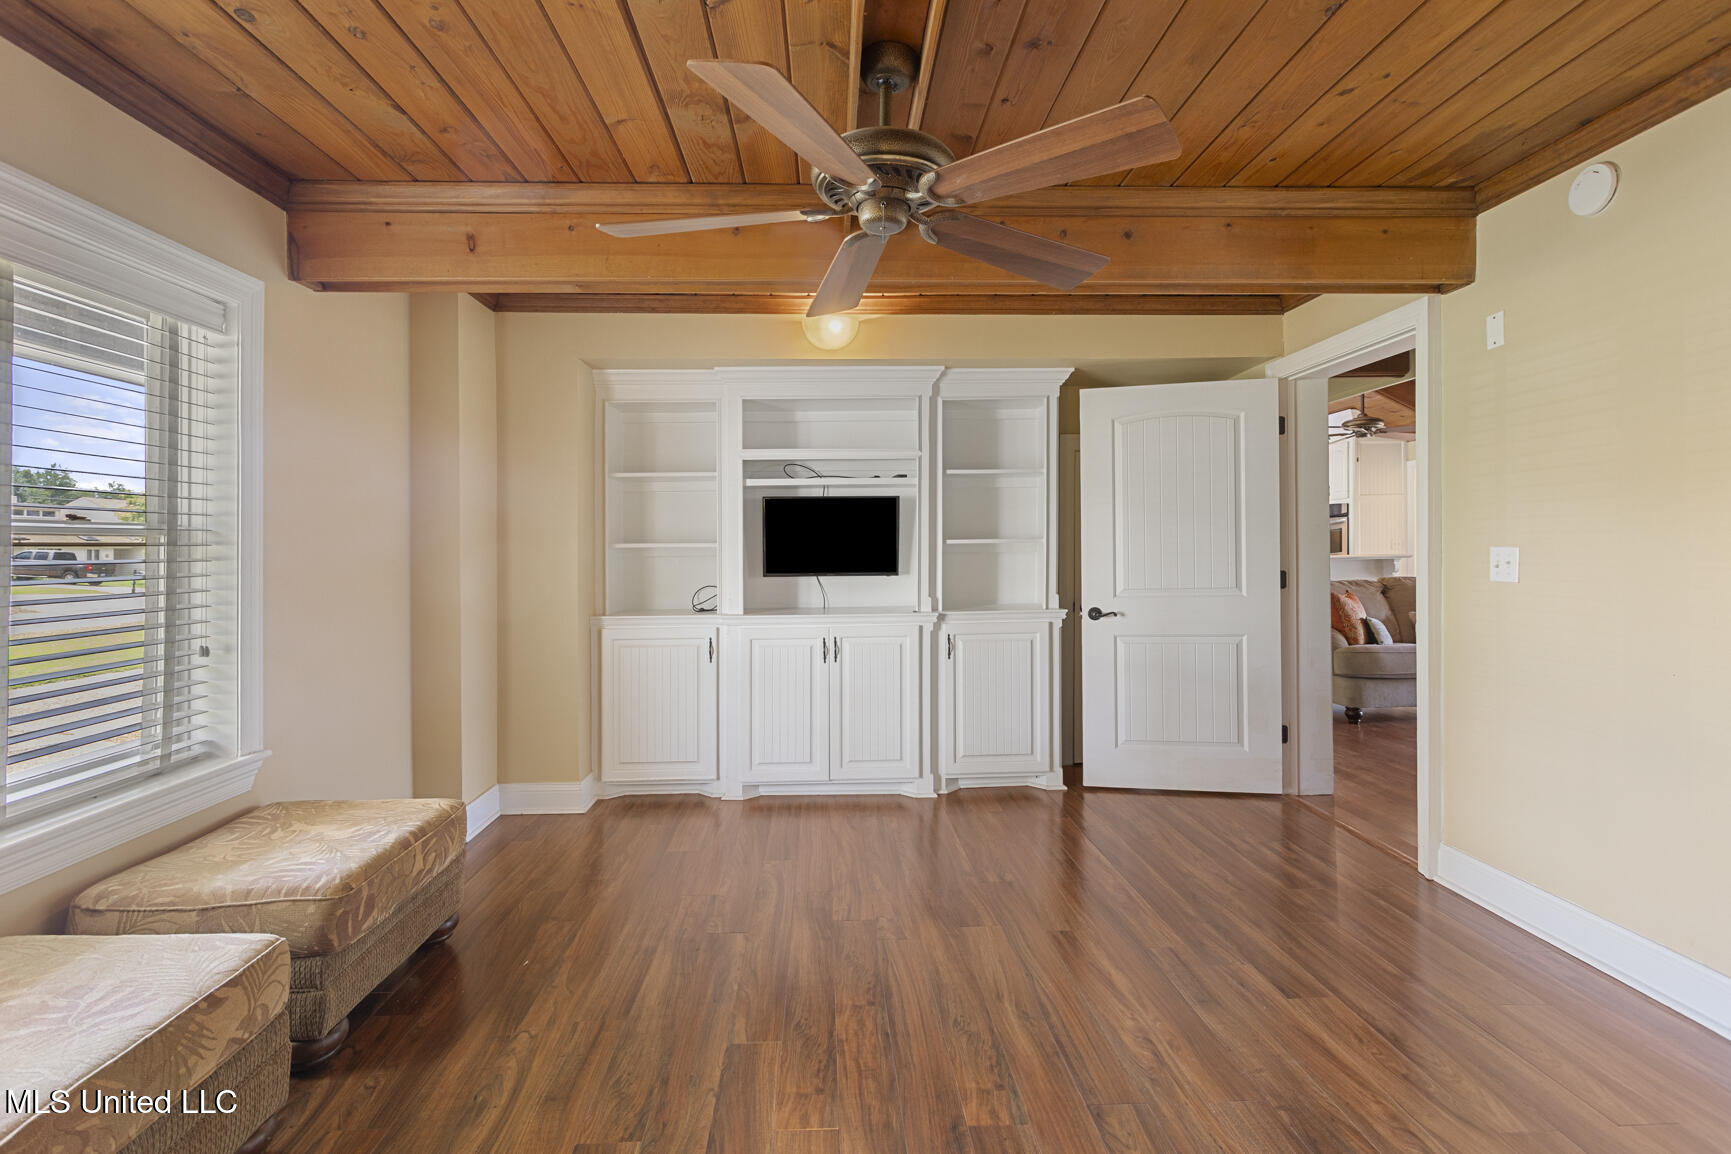
Living room with a wood-plank ceiling, white built-in shelving, and hardwood floors.
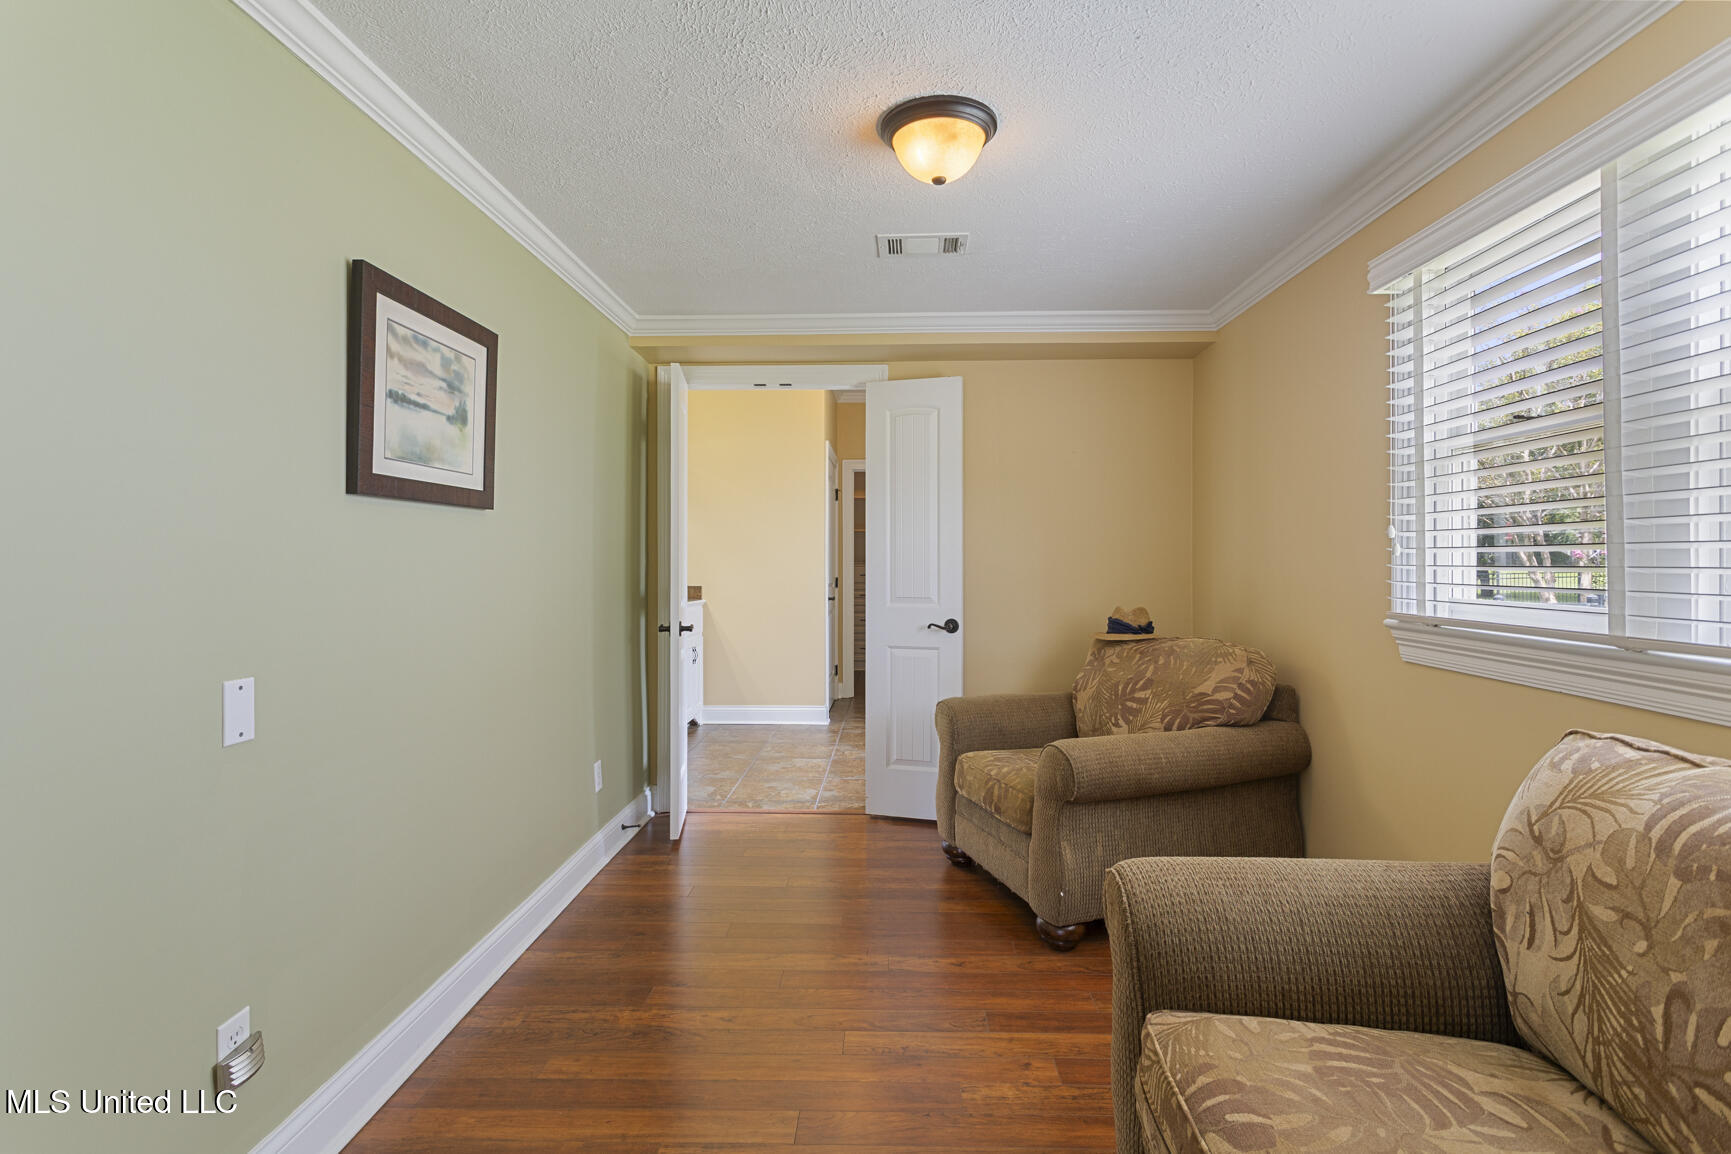
Sitting room with brown armchairs, hardwood floors, and an open doorway to a tiled hall.
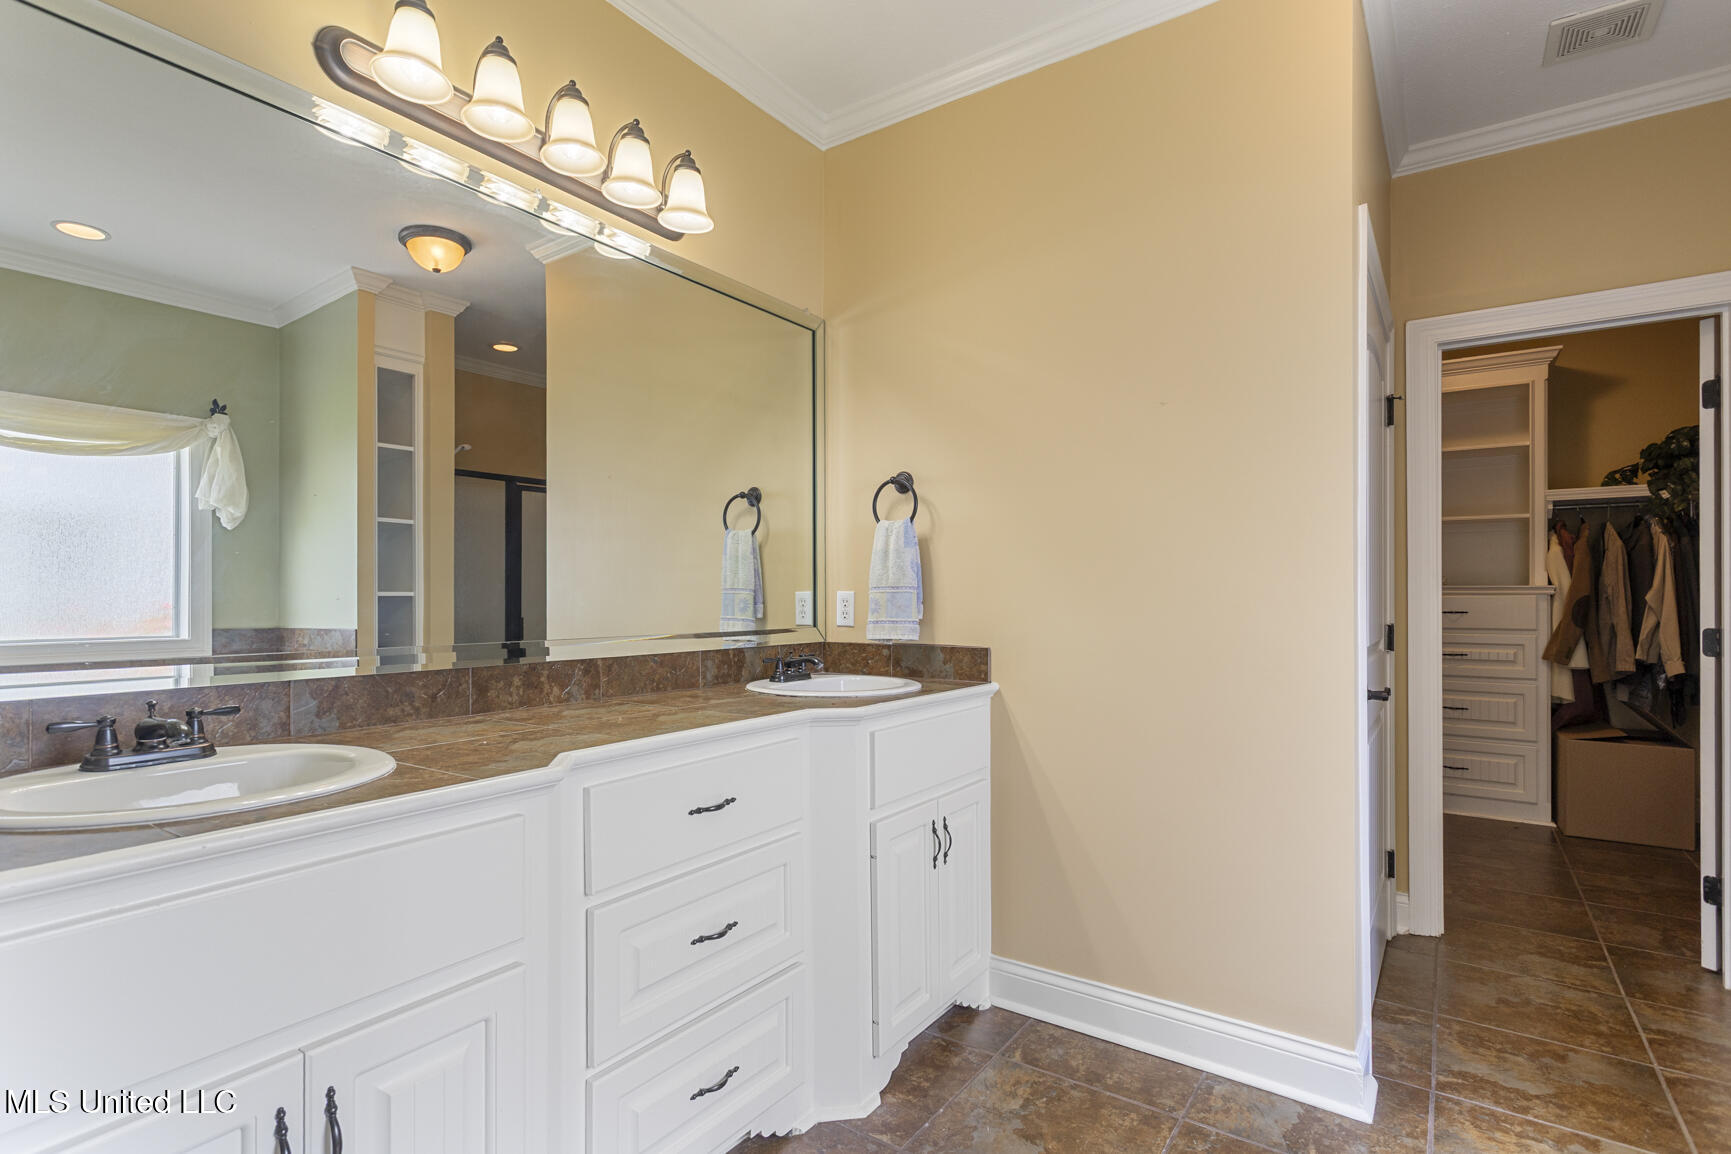
Bathroom with a long white double vanity, expansive mirror, and open doorway to a walk-in closet.
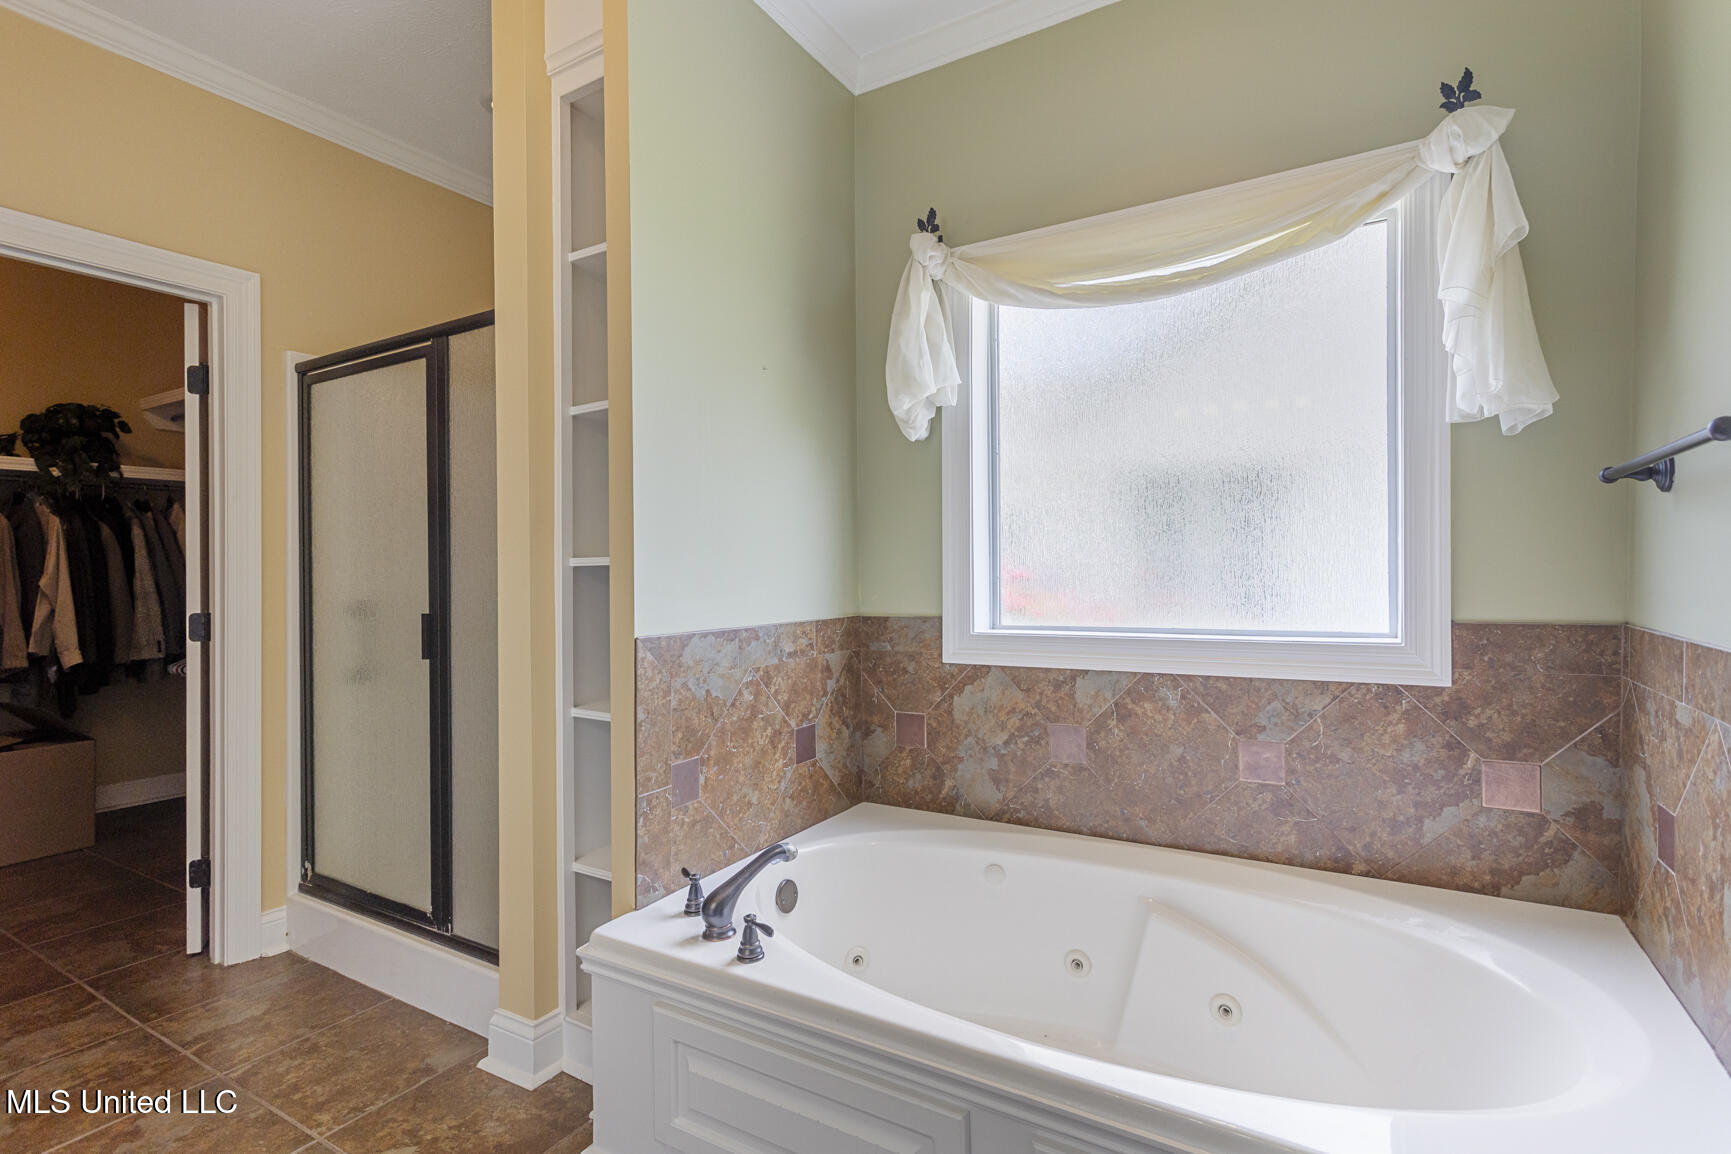
Bathroom with a jetted soaking tub beneath a window, beside a glass shower and walk-in closet.
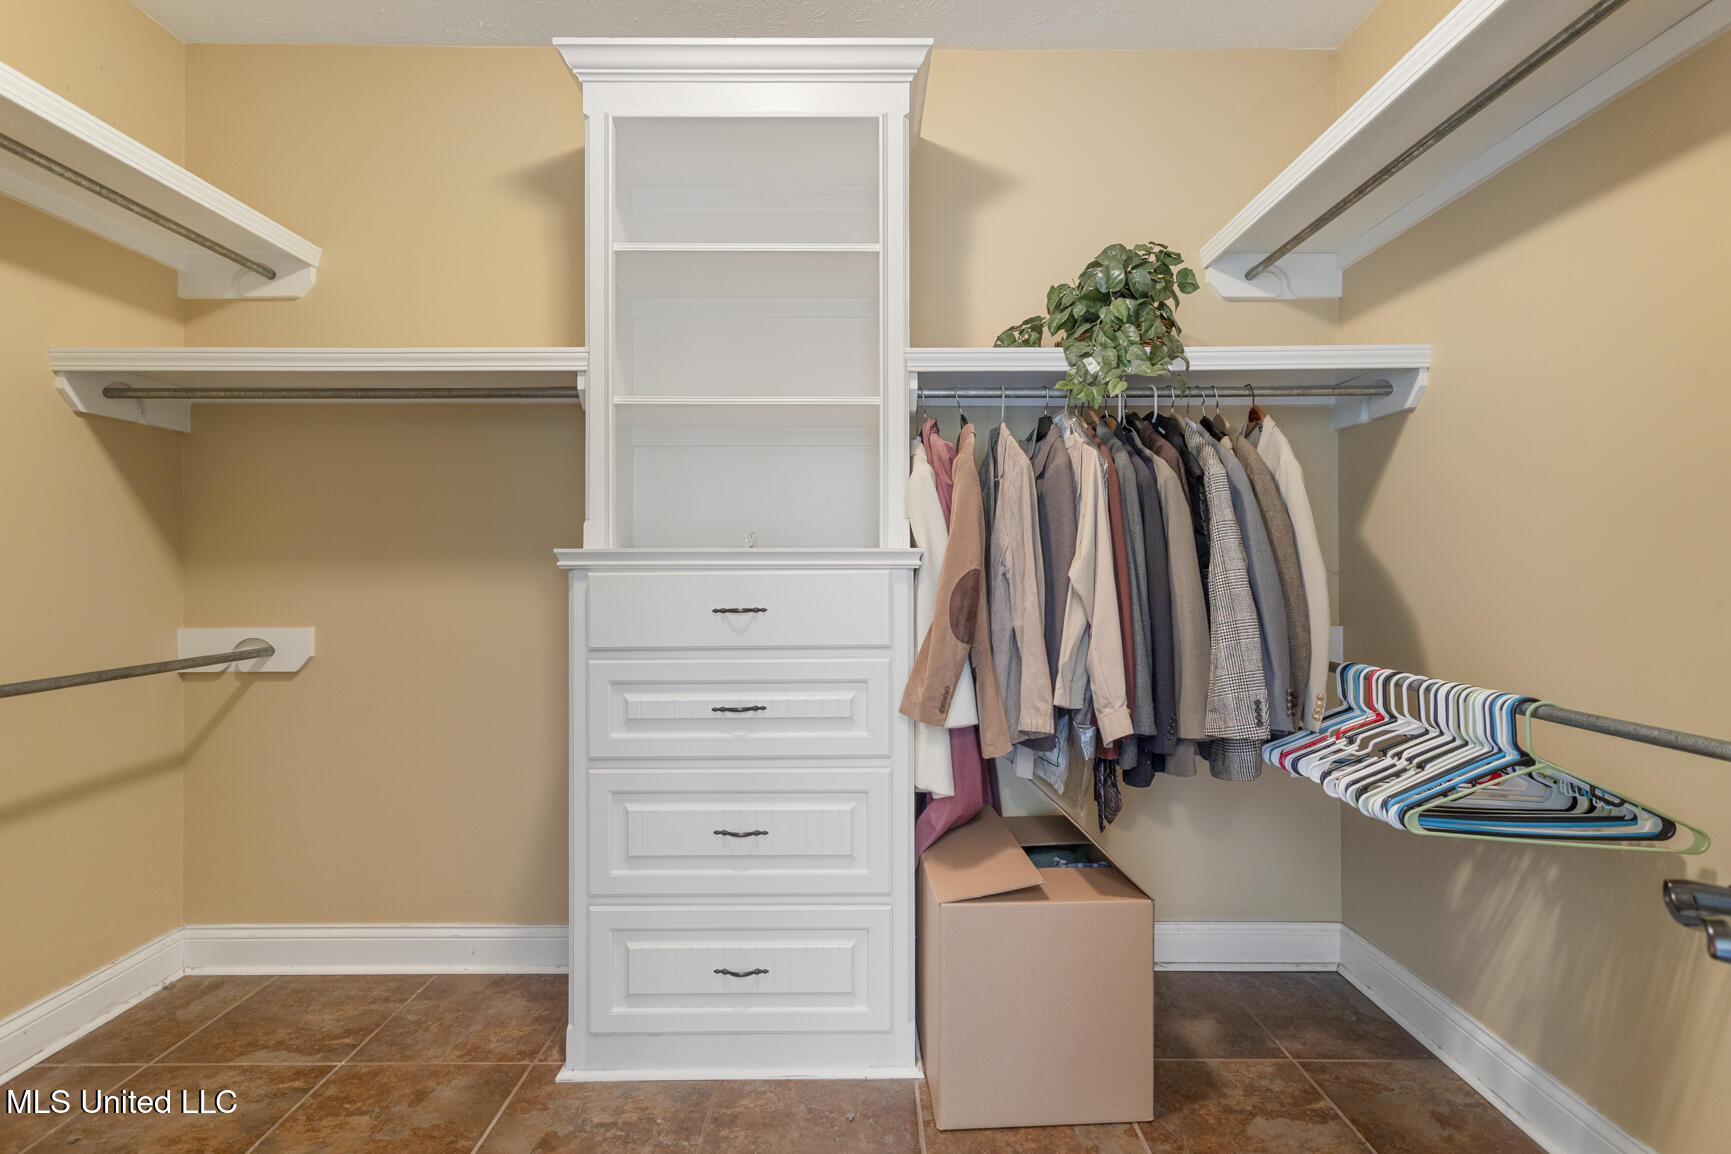
Walk-in closet with built-in white drawers, wraparound hanging rods, and clothes.
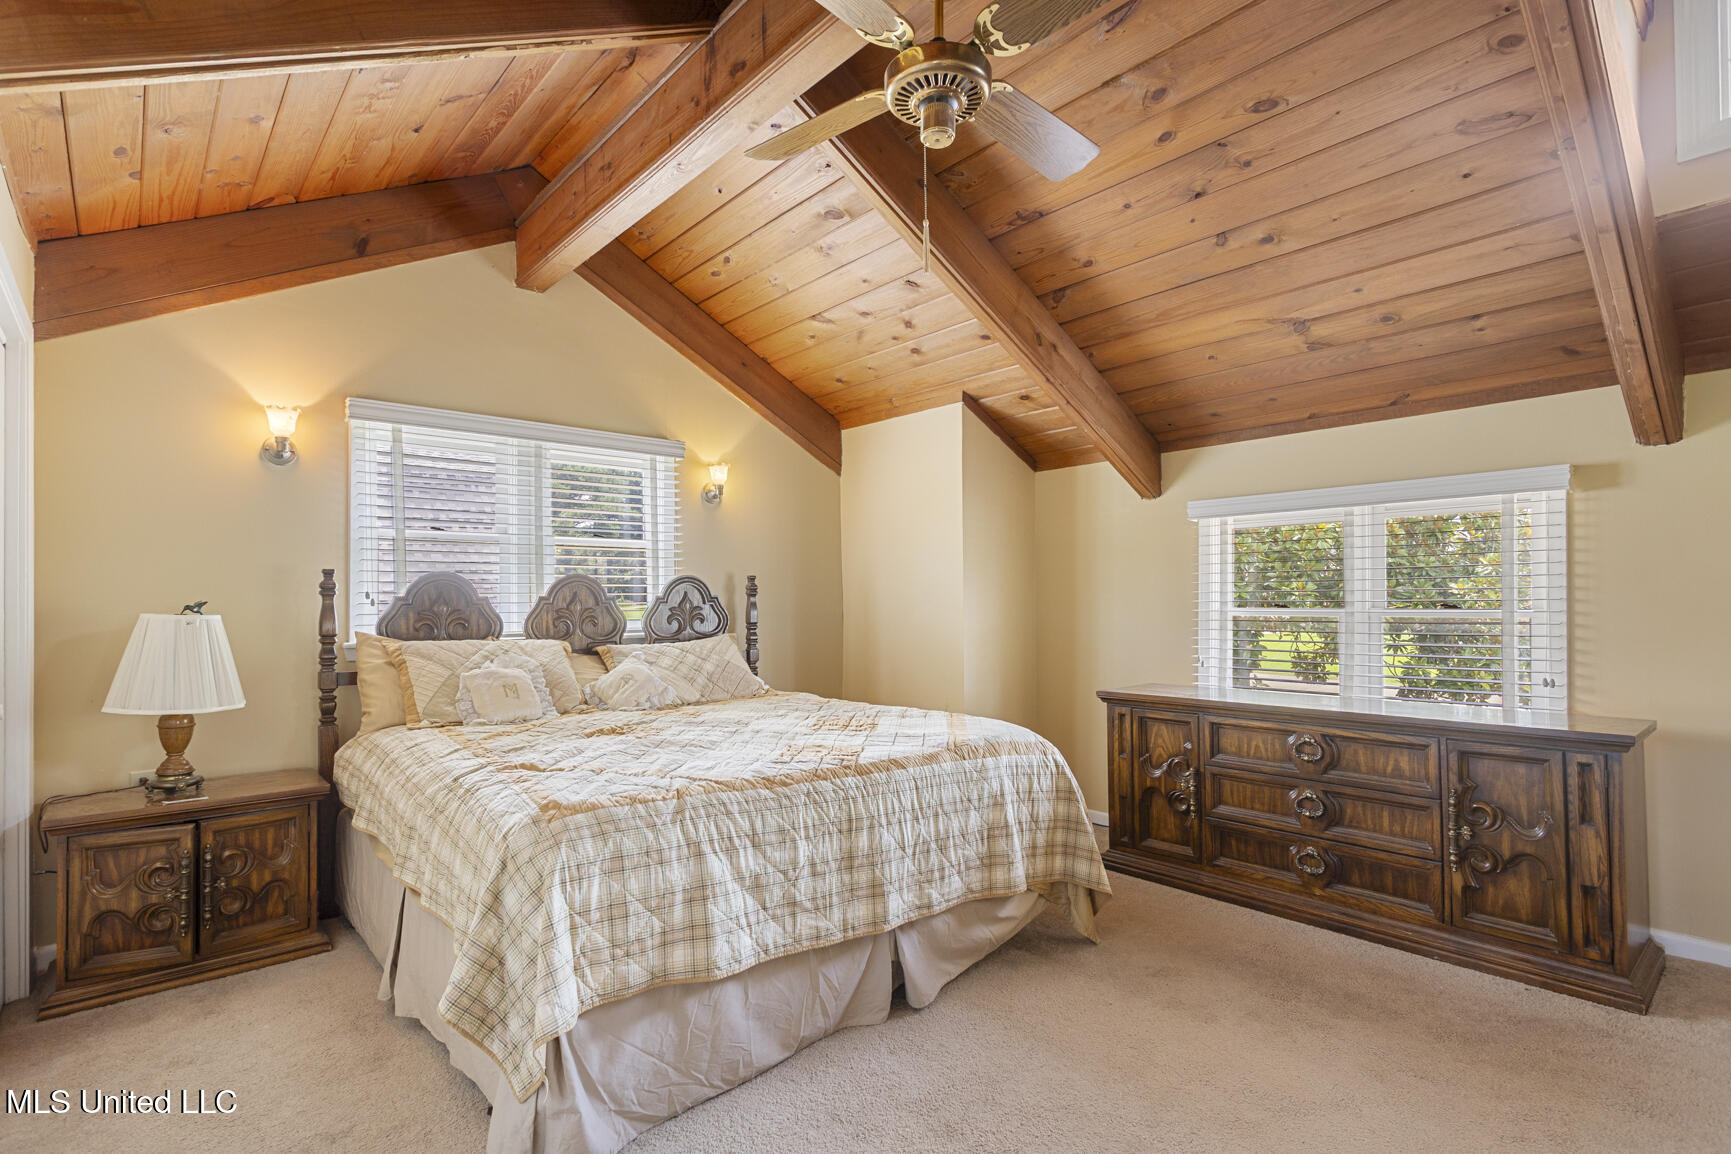
Bedroom with a vaulted wood-plank ceiling, exposed beams, and carved wooden furniture.
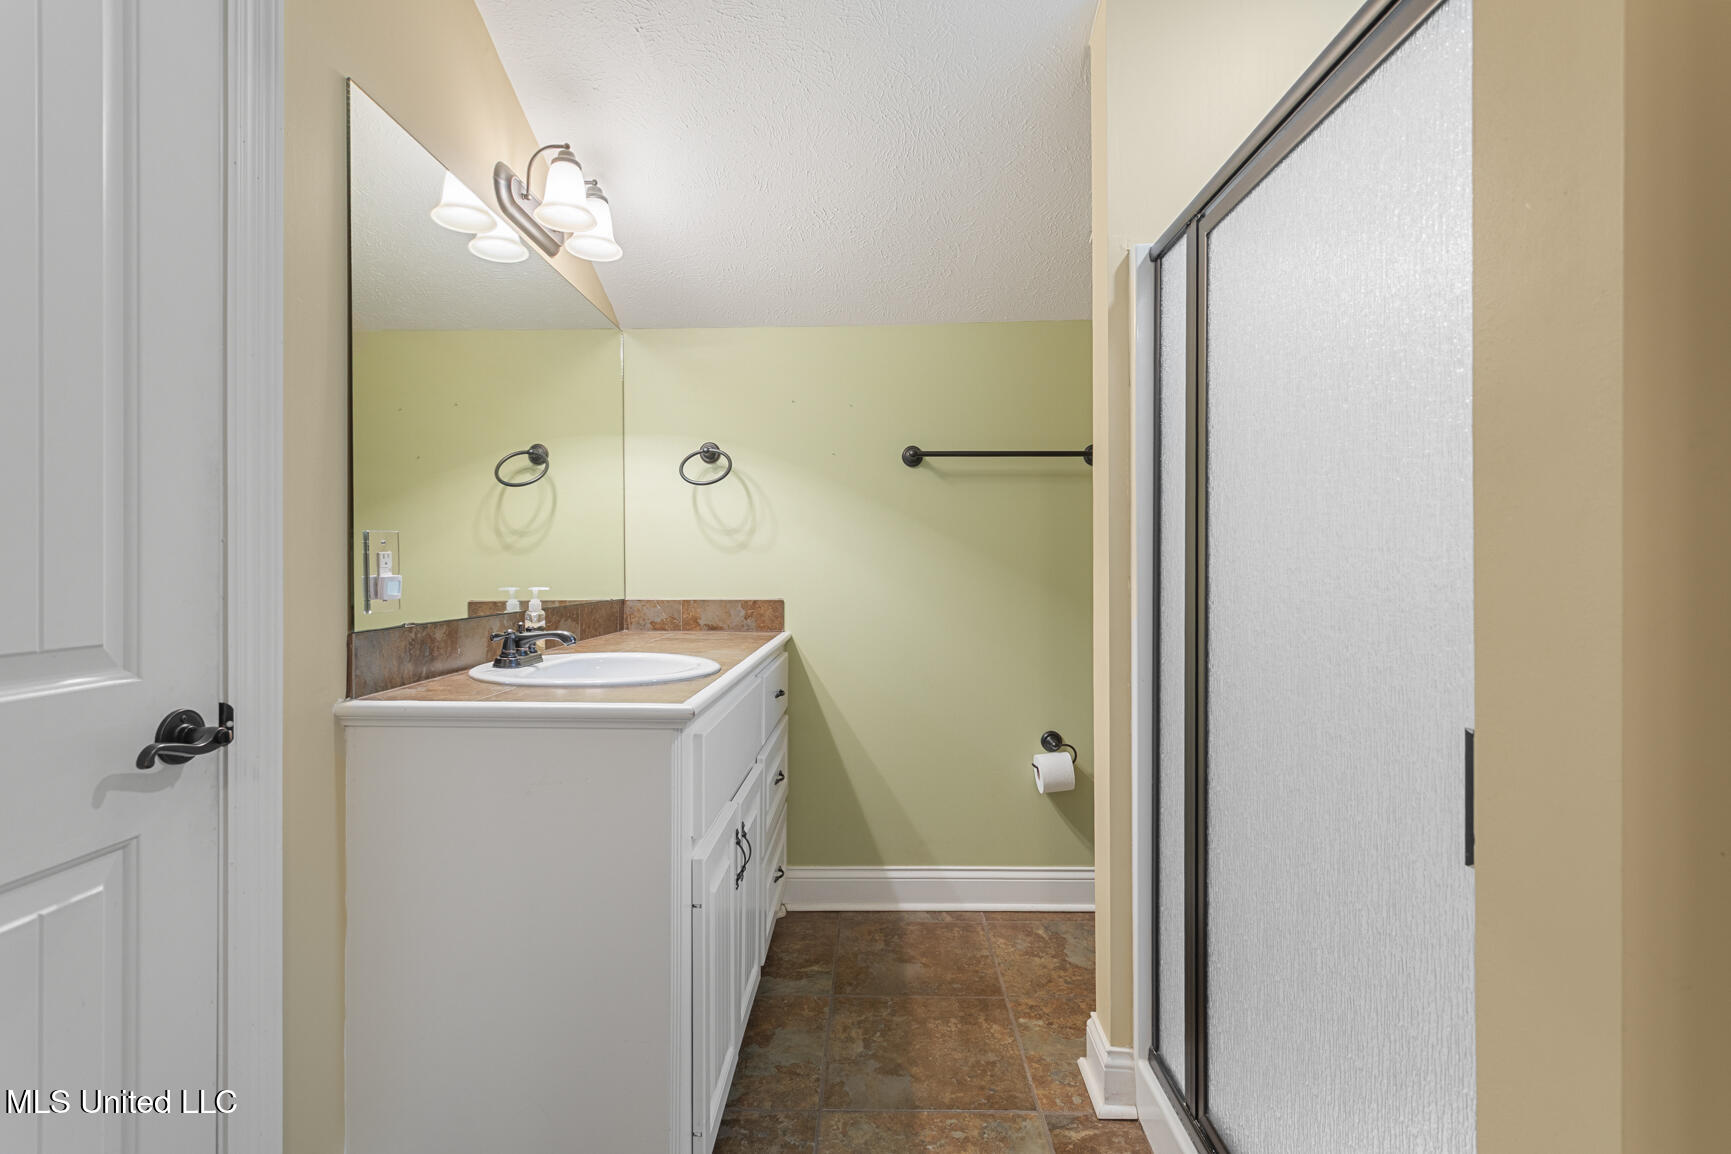
Bathroom with white vanity, large mirror, and frosted sliding shower door.
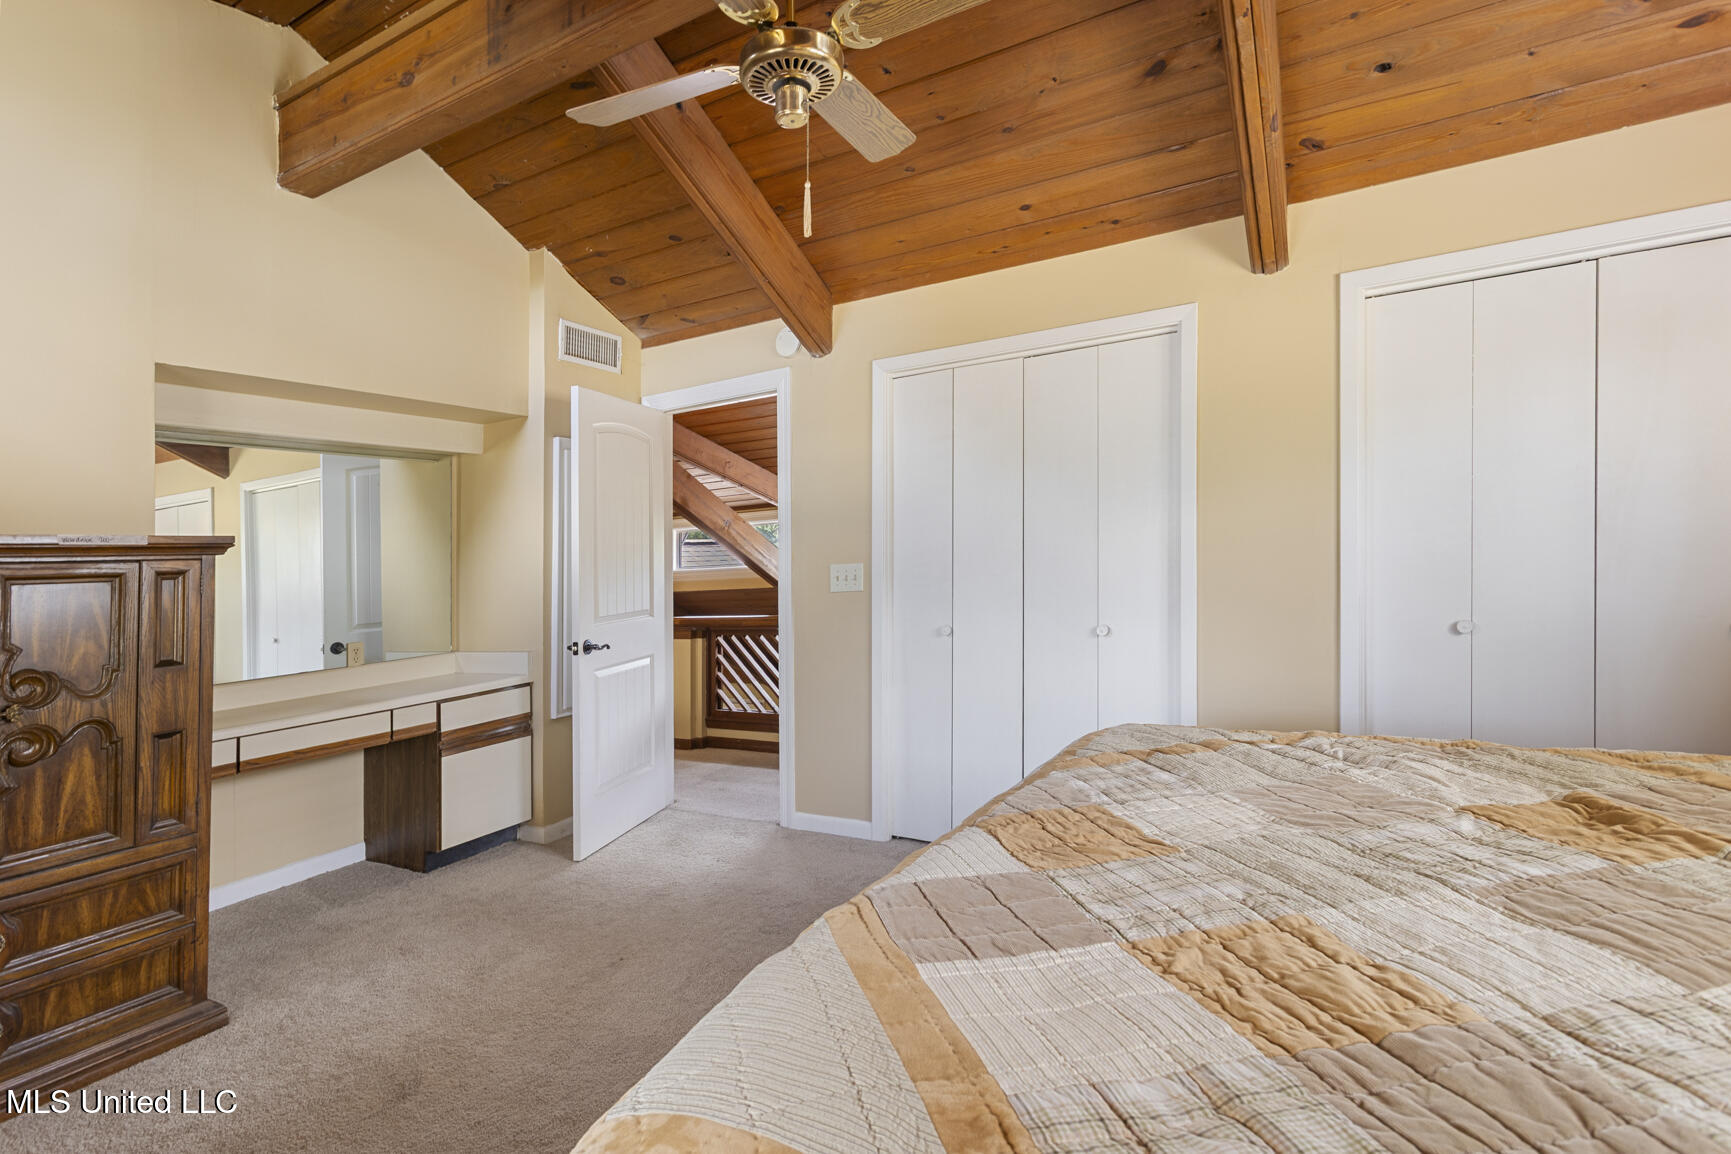
Bedroom with a vaulted wood ceiling, exposed beams, ceiling fan, mirrored vanity, and white closet doors.
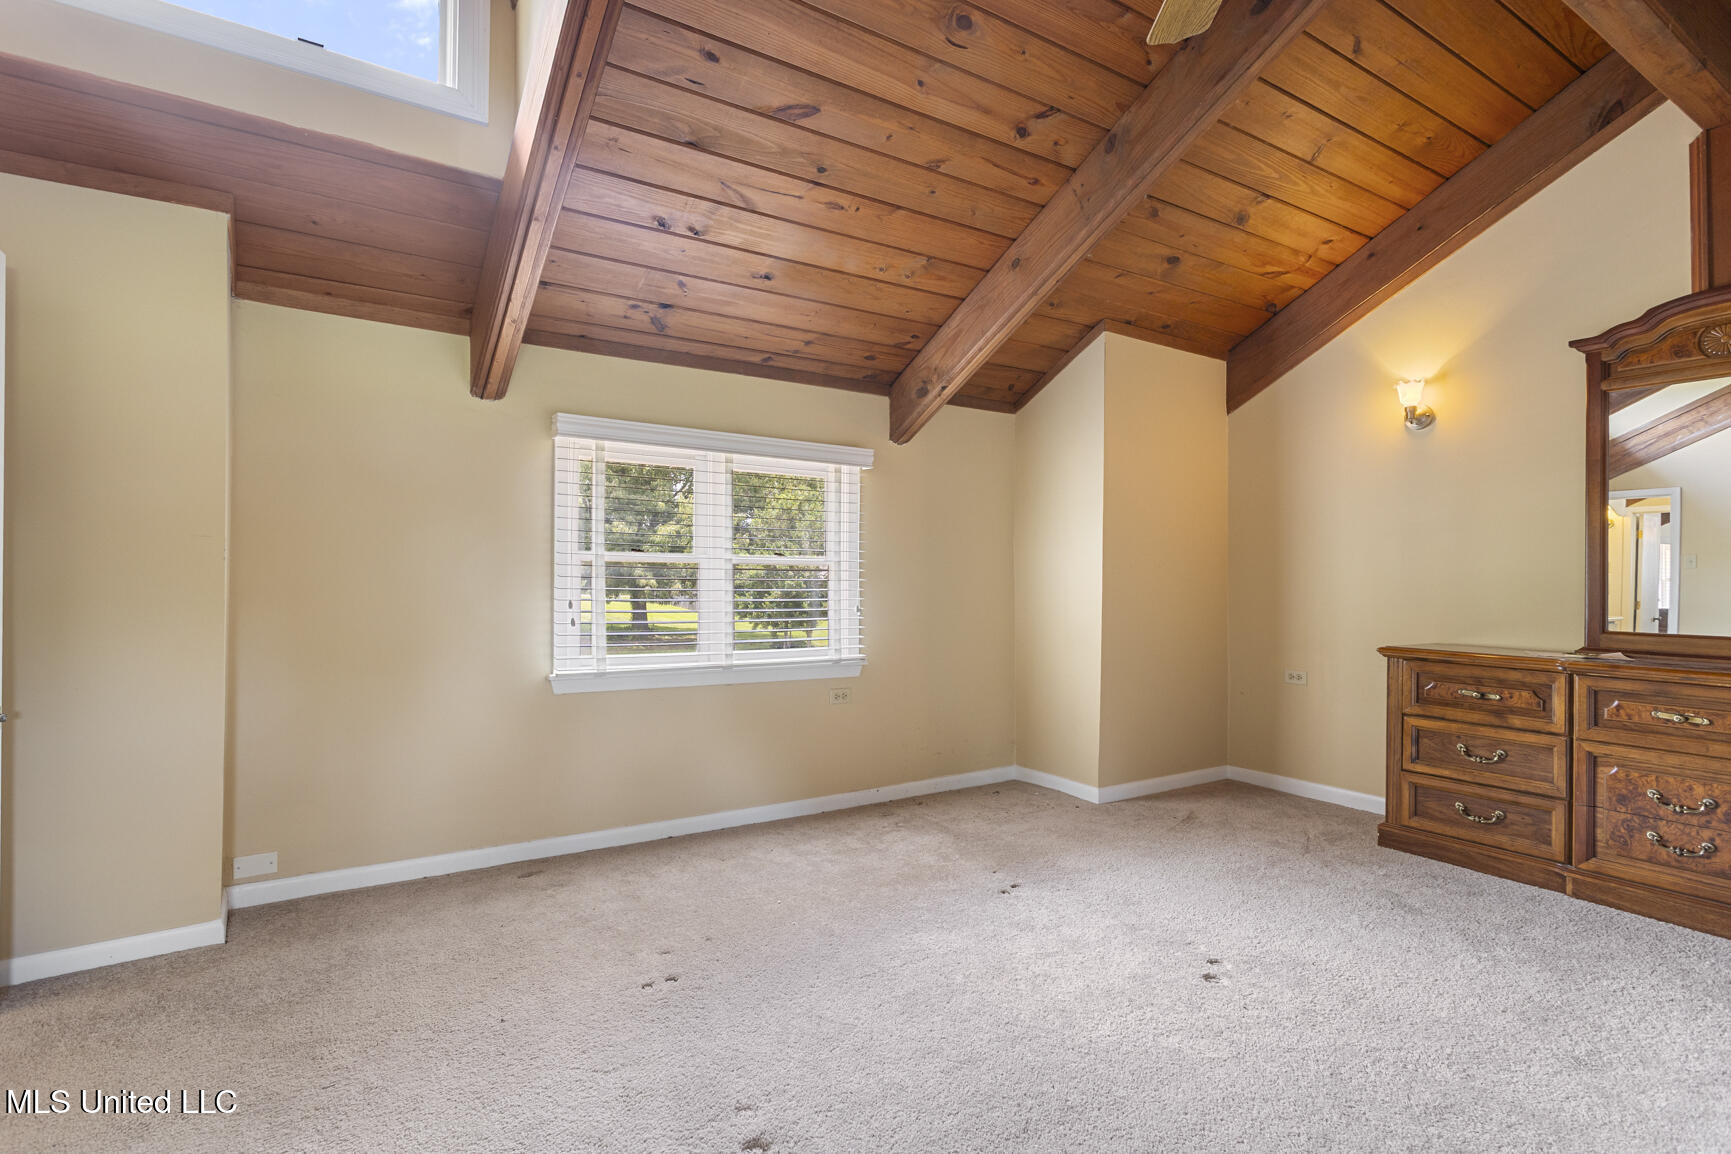
Bedroom with a vaulted wood-plank ceiling, exposed beams, and a window overlooking greenery.
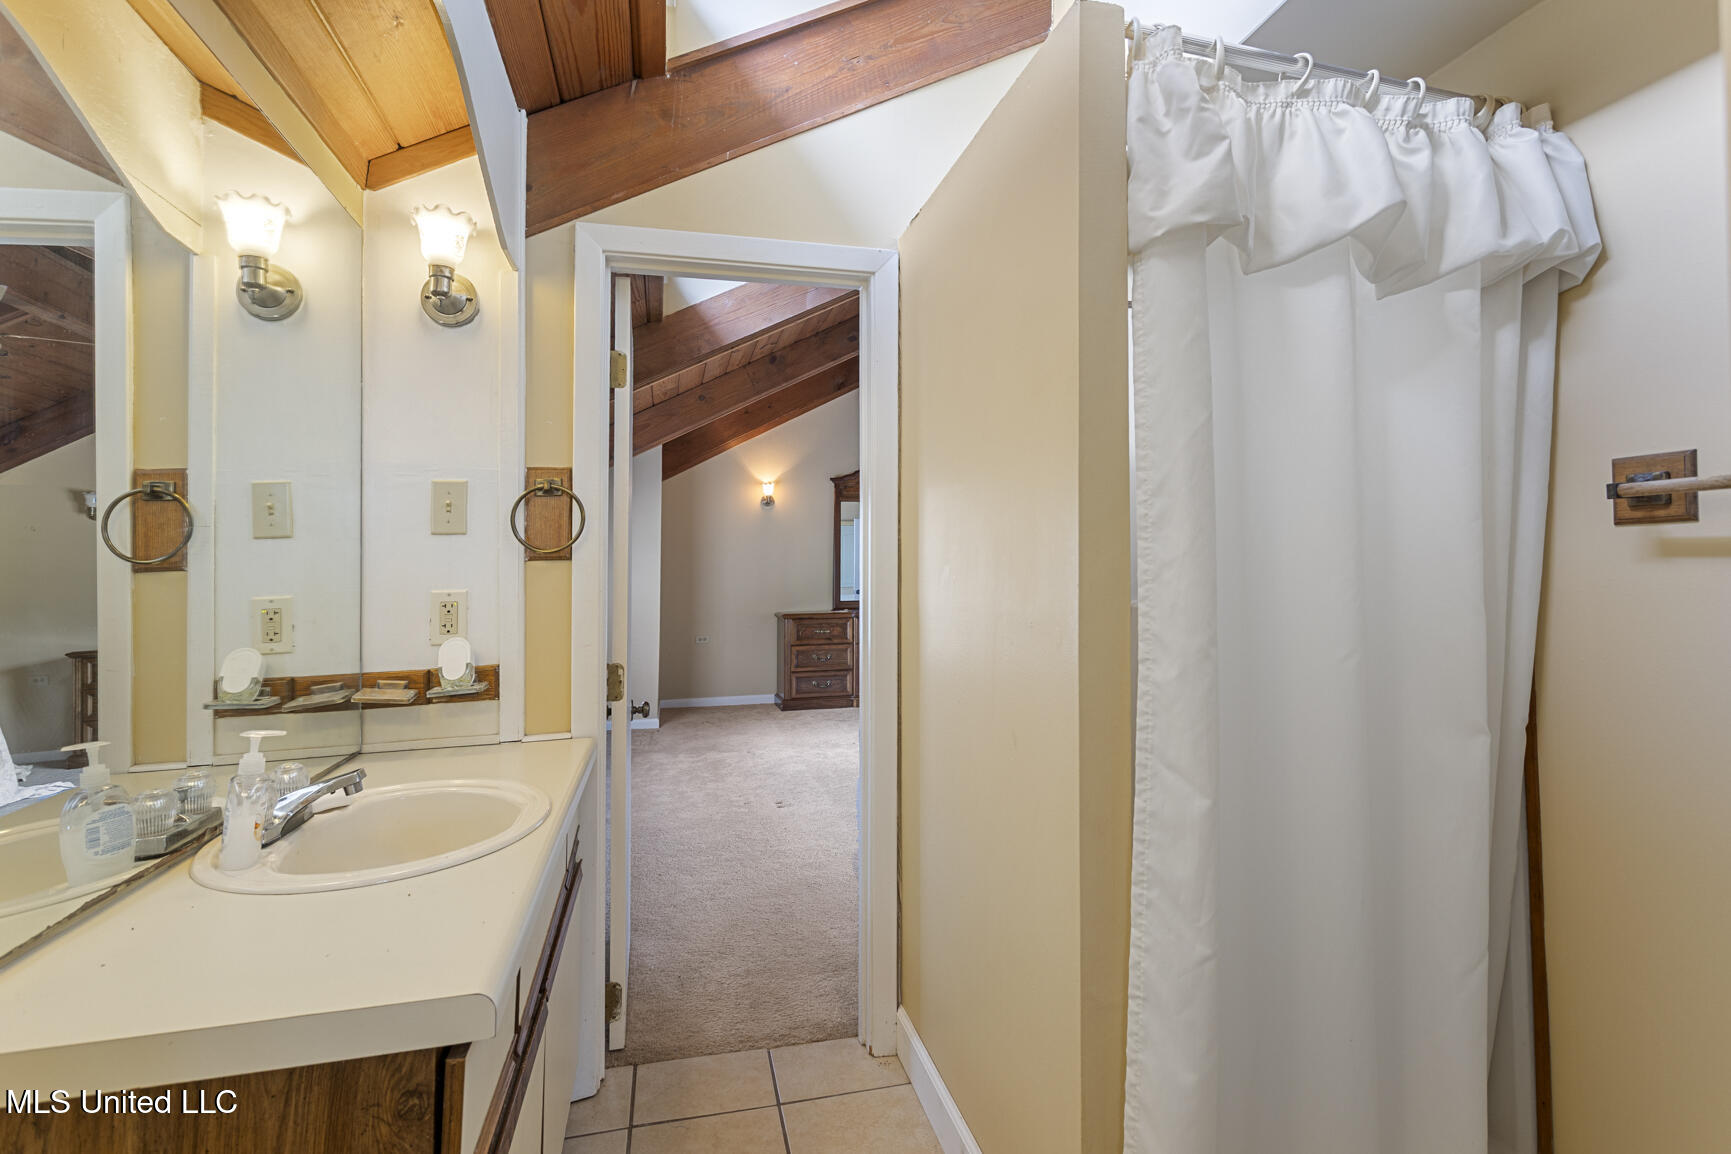
Bathroom with a cream vanity and mirror, white shower curtain, and exposed wood ceiling.
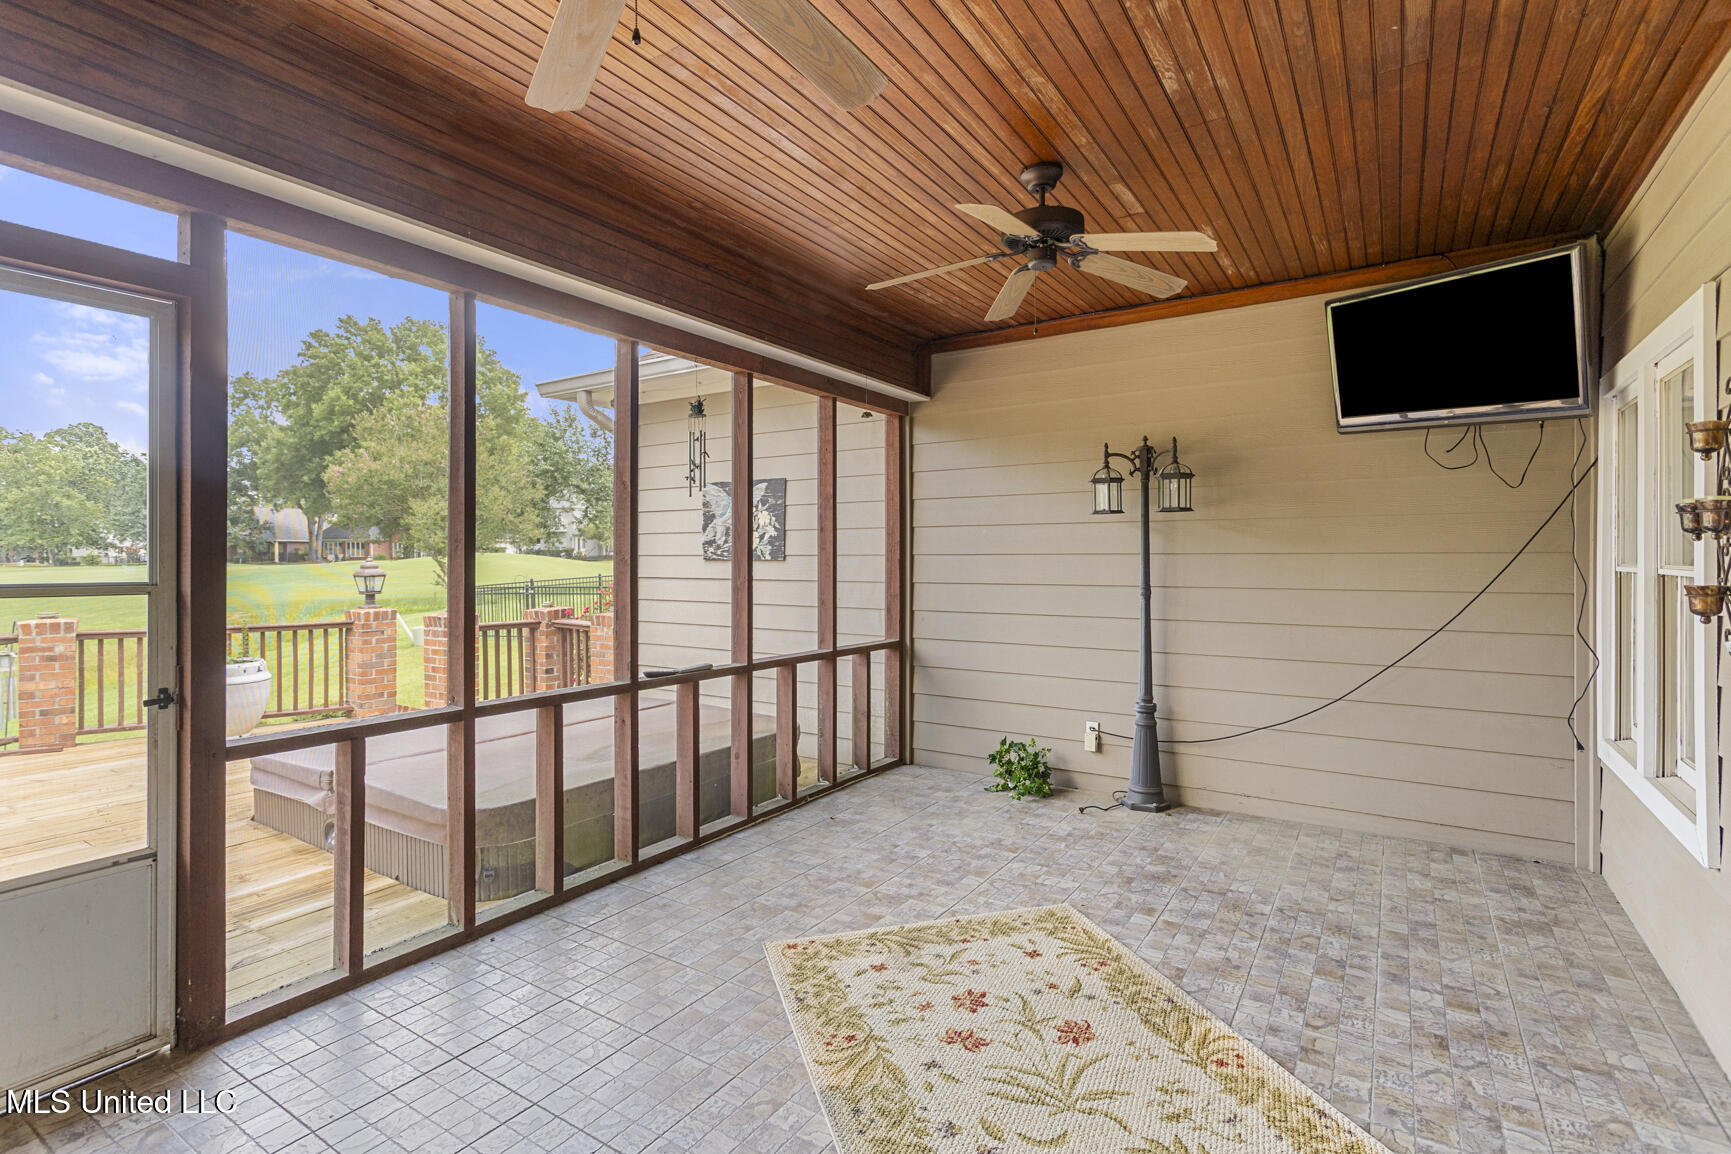
Screened porch with a wood-plank ceiling, tiled floor, and hot tub visible beyond the screens.
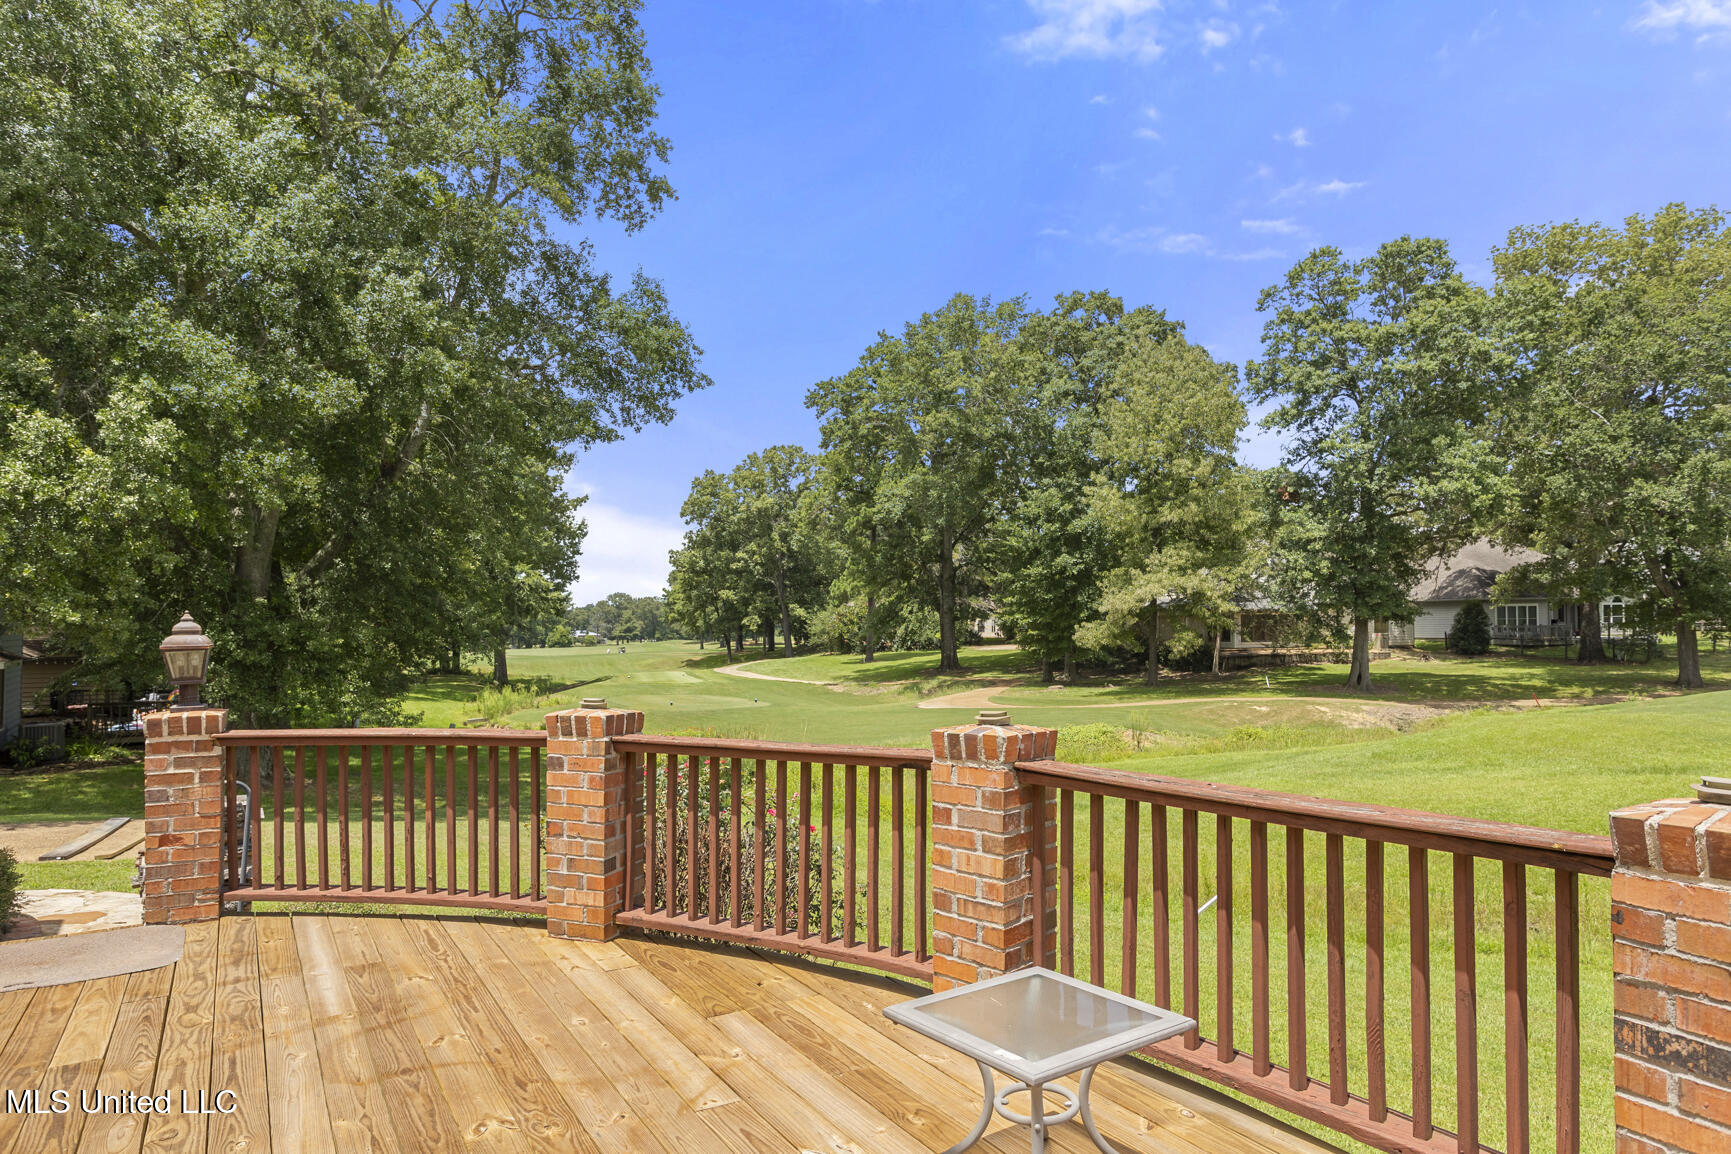
Deck overlooking a tree-lined golf course, with brick posts, wooden railings, and a small patio table.
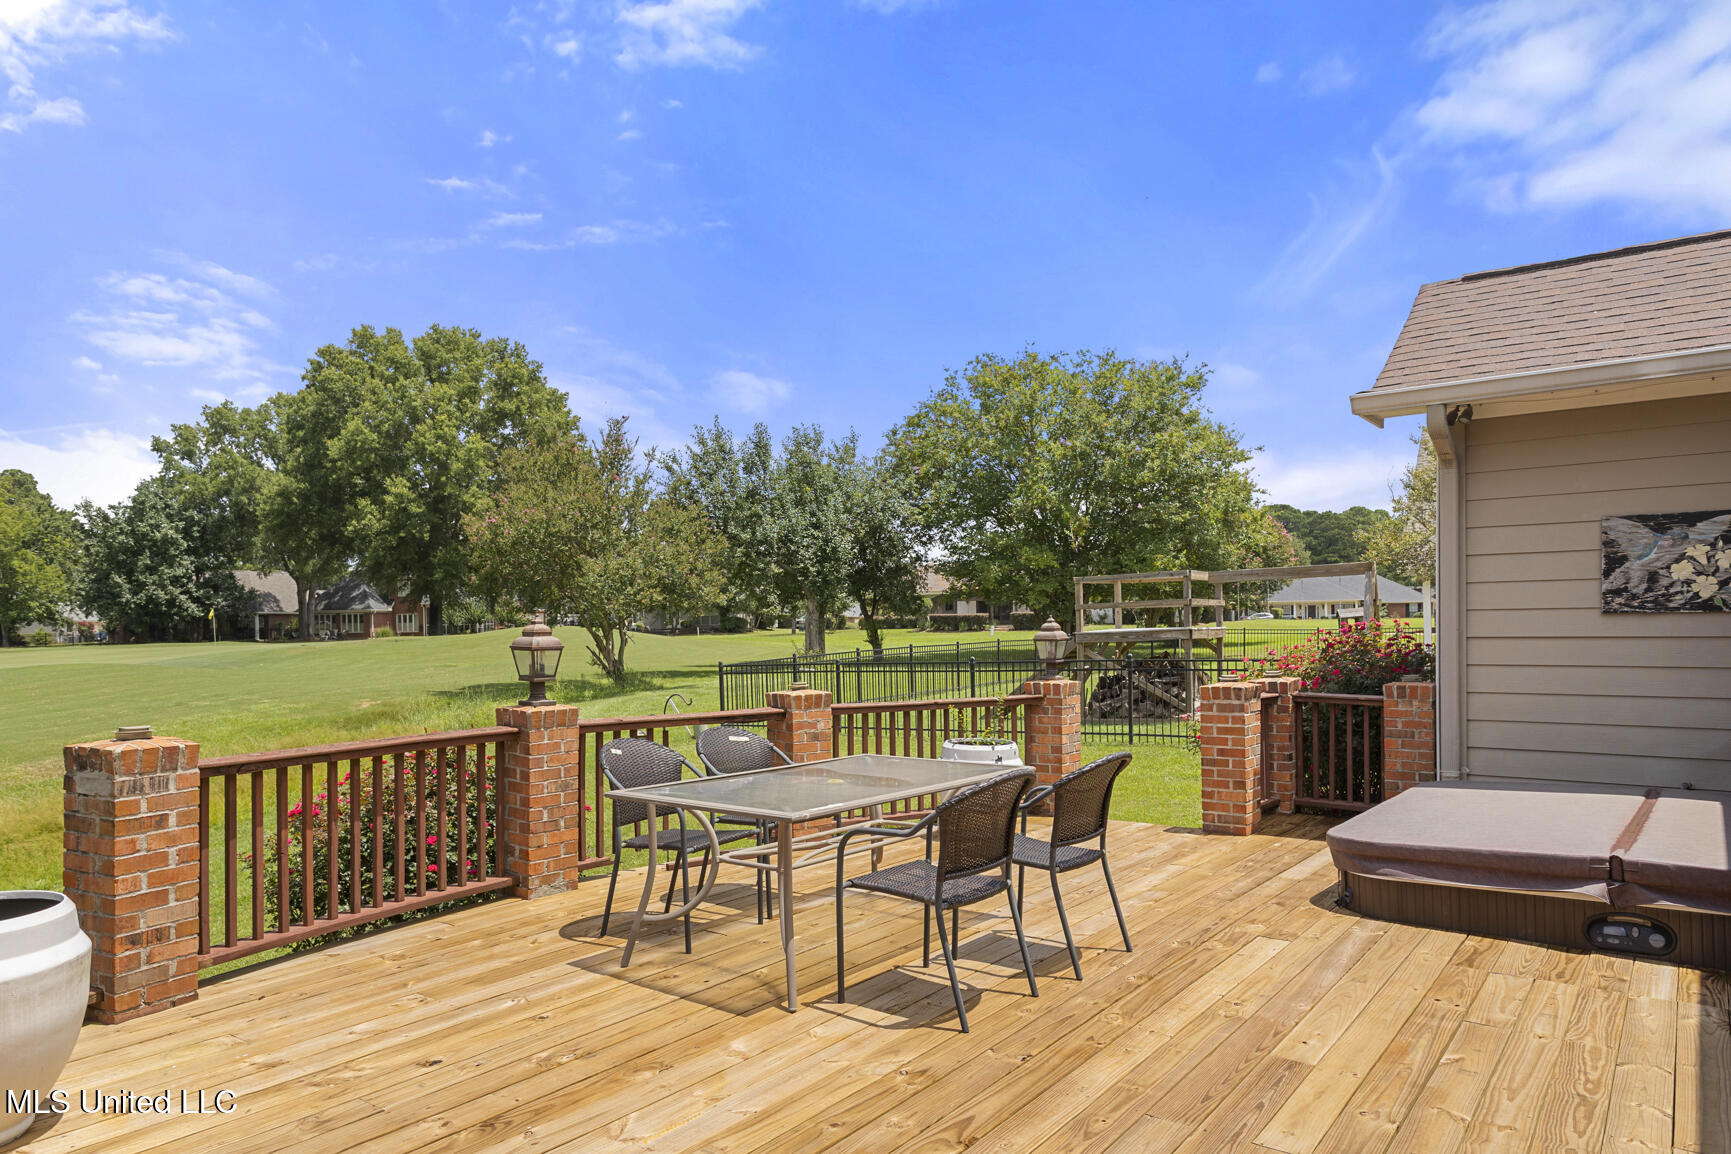
Wooden deck with outdoor dining set and hot tub overlooking a tree-lined lawn.
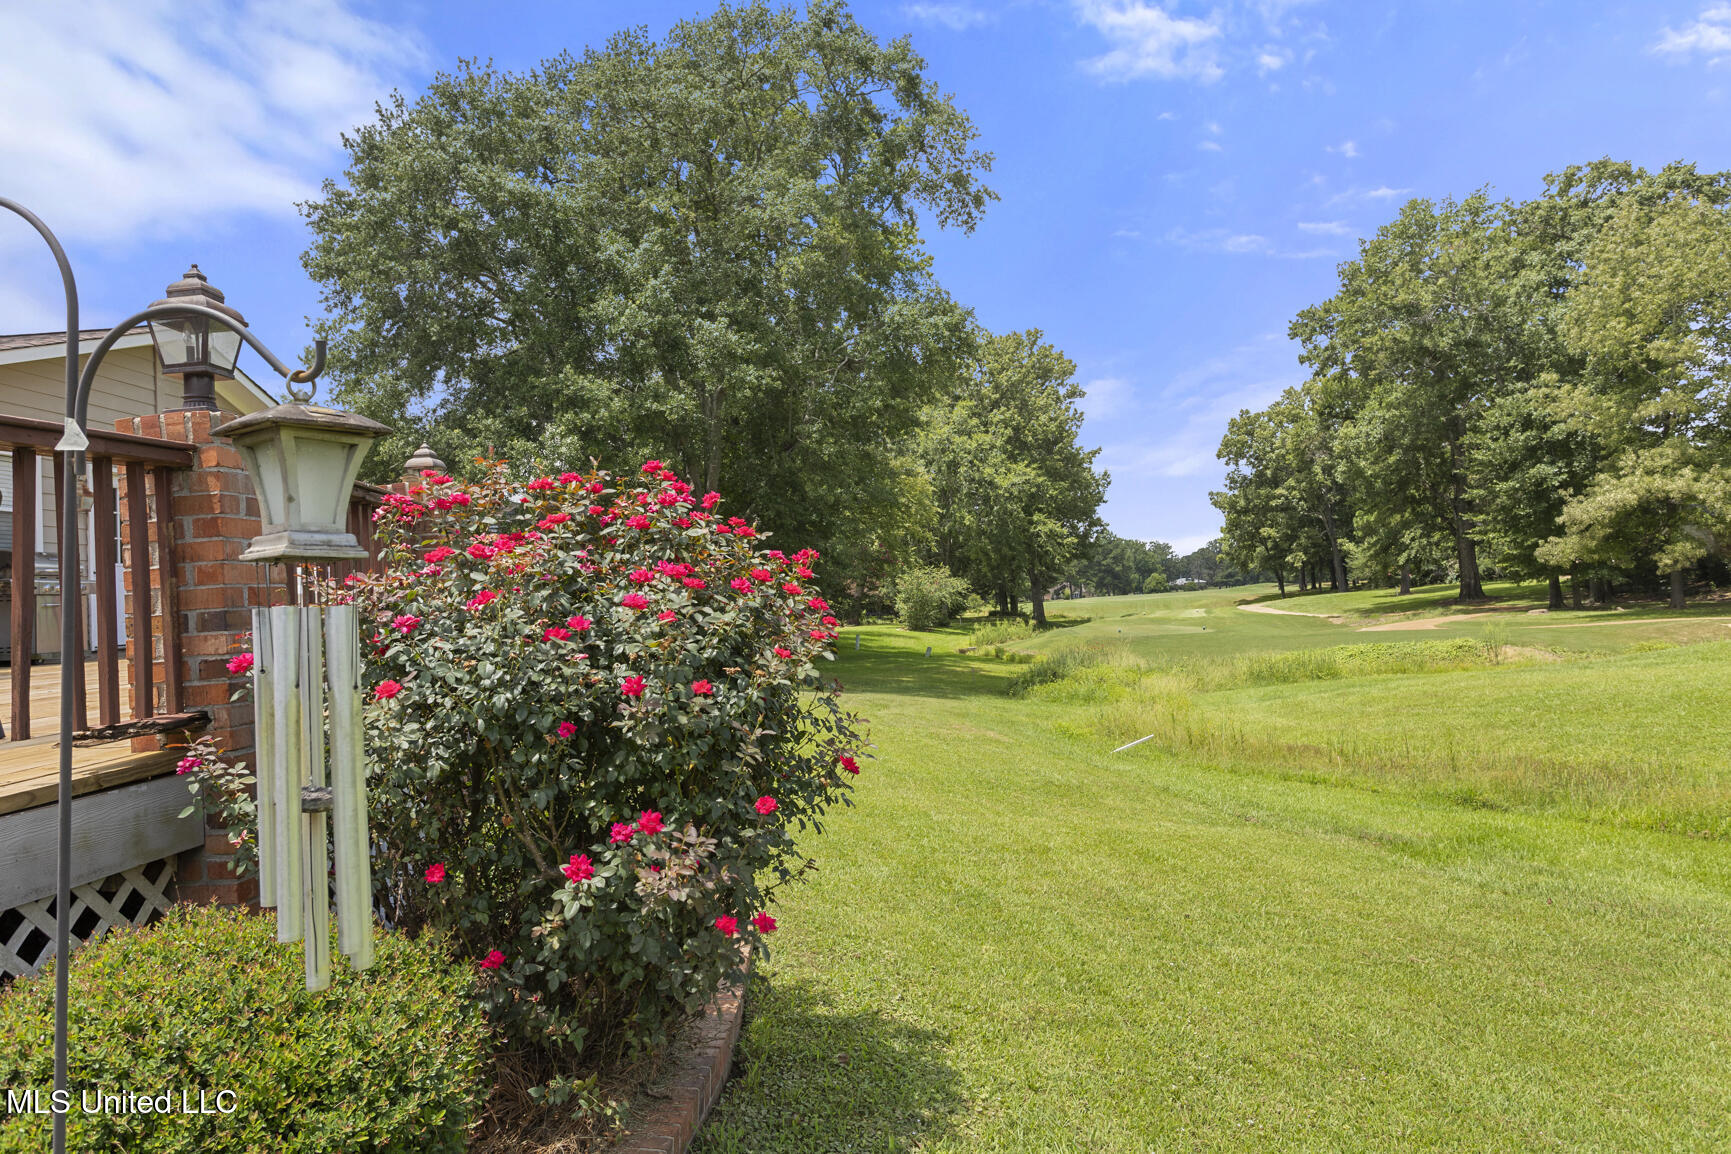
Landscaped yard with pink roses beside a tree-lined golf course.
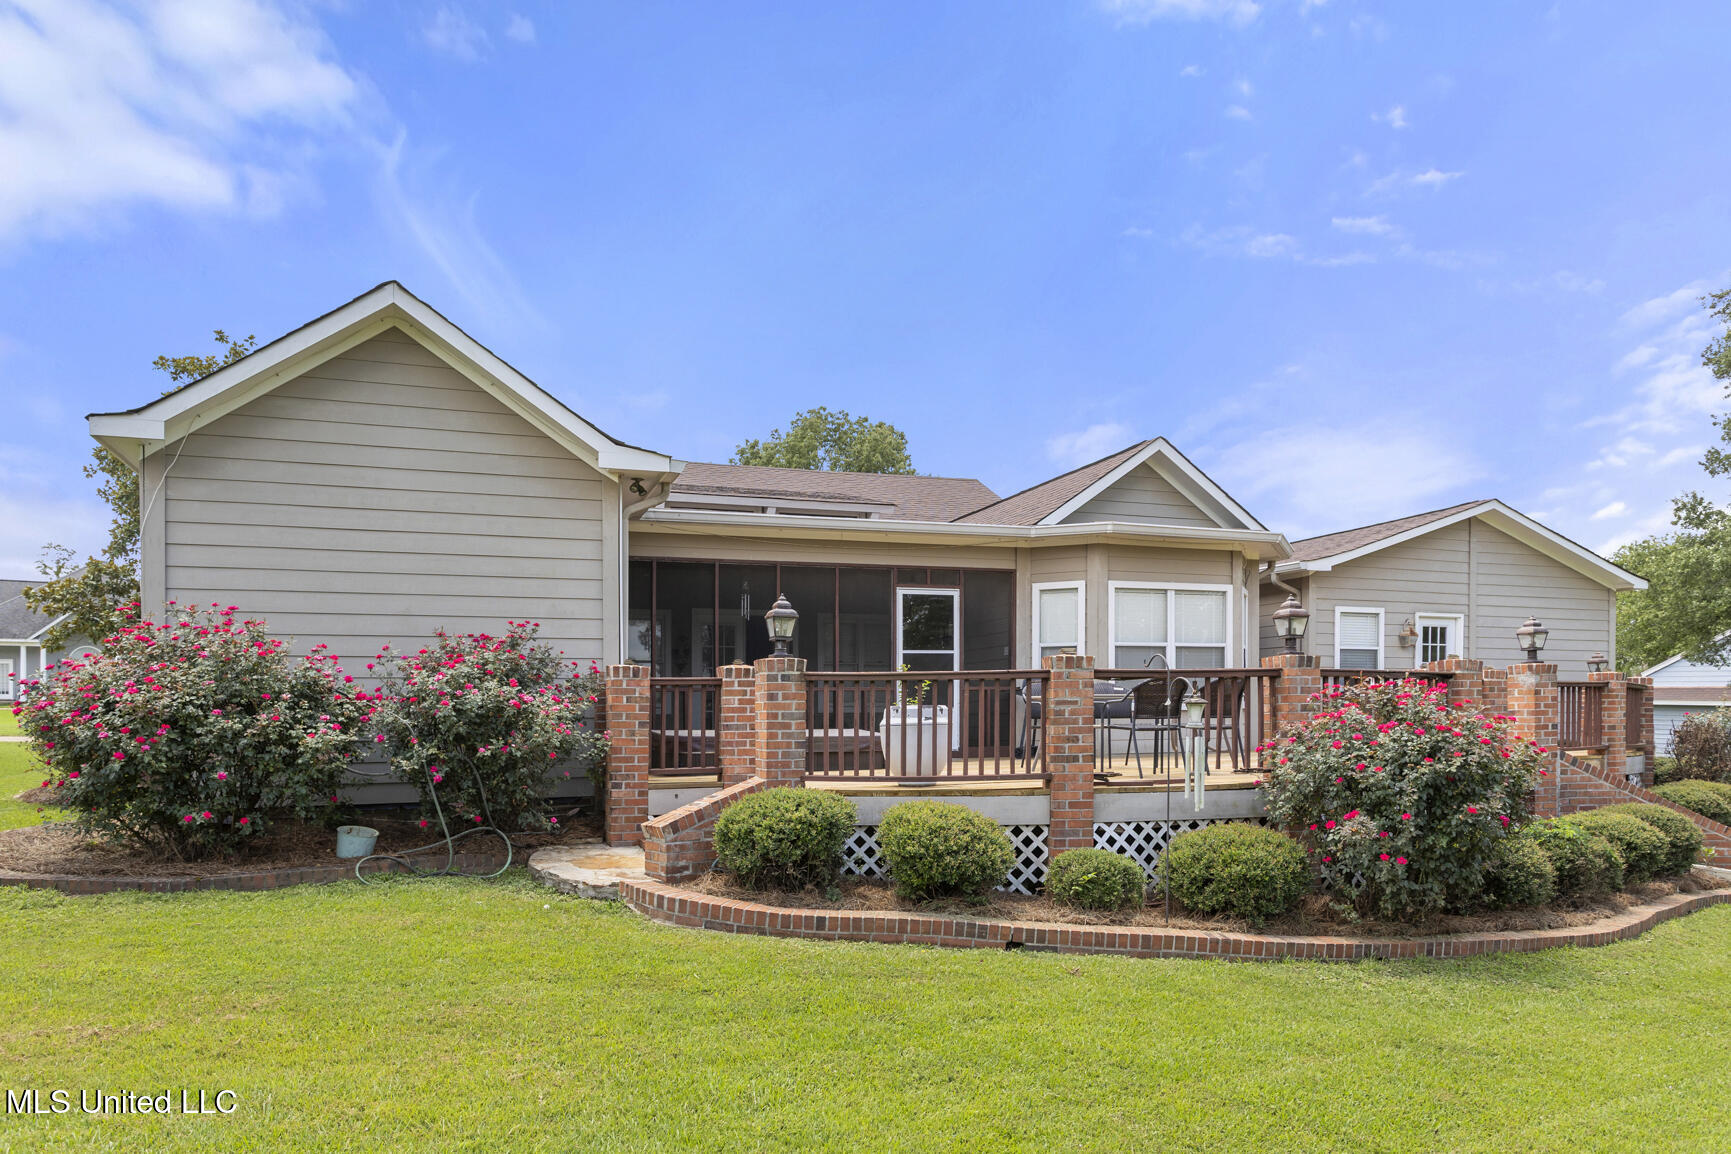
Rear of a gray-sided home with a raised brick-column deck and flowering shrubs.
SEE ALL PHOTOS
Two-story tan house with a broad covered porch, attached wing, and American flag.
Covered front porch with a wood ceiling, brick paving, and an American flag overlooking the driveway.
Dining area with a wood-paneled ceiling and exposed beams opening into a kitchen with a breakfast bar.
Living area with a wood-plank beamed ceiling, chandelier, staircase, and glass-paneled entry doors.
Kitchen with a white island, bar stools, double oven, brick fireplace, and vaulted wood ceiling.
Kitchen with white cabinetry, stainless steel appliances, and a wood-beamed ceiling in the adjoining dining area.
Open kitchen with a tiled peninsula, stainless steel appliances, and high ceiling with exposed wood beams.
Empty dining room with a chandelier, hardwood floors, decorative wall paneling, and large windows.
Dining room with a large chandelier, ornate china cabinet, and polished hardwood floors.
Walk-in pantry with white shelves and tiled floor beside a stainless steel refrigerator.
Home office with white built-in desk and shelving, wood-look flooring, and a glass-paneled exterior door.
Laundry room with a white utility sink, washer hookups, and brown tile floor.
Living room with a vaulted wood ceiling, brick fireplace, and hardwood floors.
Living room and kitchen with a vaulted wood ceiling, beige sofa, white island, and French doors to a deck.
Room with a timber ceiling, ceiling fan, hardwood floors, and two ottomans beside a window.
Living room with a wood-plank ceiling, white built-in shelving, and hardwood floors.
Sitting room with brown armchairs, hardwood floors, and an open doorway to a tiled hall.
Bathroom with a long white double vanity, expansive mirror, and open doorway to a walk-in closet.
Bathroom with a jetted soaking tub beneath a window, beside a glass shower and walk-in closet.
Walk-in closet with built-in white drawers, wraparound hanging rods, and clothes.
Bedroom with a vaulted wood-plank ceiling, exposed beams, and carved wooden furniture.
Bathroom with white vanity, large mirror, and frosted sliding shower door.
Bedroom with a vaulted wood ceiling, exposed beams, ceiling fan, mirrored vanity, and white closet doors.
Bedroom with a vaulted wood-plank ceiling, exposed beams, and a window overlooking greenery.
Bathroom with a cream vanity and mirror, white shower curtain, and exposed wood ceiling.
Screened porch with a wood-plank ceiling, tiled floor, and hot tub visible beyond the screens.
Deck overlooking a tree-lined golf course, with brick posts, wooden railings, and a small patio table.
Wooden deck with outdoor dining set and hot tub overlooking a tree-lined lawn.
Landscaped yard with pink roses beside a tree-lined golf course.
Rear of a gray-sided home with a raised brick-column deck and flowering shrubs.
Listed by Stephanie P Nix with RE/MAX Connection
Sold

592 S Deerfield Drive

592 S Deerfield Drive, Canton, MS 39046

Frank Lloyd Wright-Inspired Mid-Century Modern Masterpiece on the Golf Course

Step into timeless style and comfort in this stunning mid-century modern home. Showcasing warm wood ceilings throughout most of the main level, this architecturally unique property blends classic design with modern functionality.

The open-concept layout features a formal dining area complete with a wet bar, seamlessly connected to an inviting kitchen with a breakfast bar overlooking the spacious family room and its beautiful brick fireplace. A private breakfast room and a screened-in porch both offer serene, unobstructed views of the lush golf course green--perfect for morning coffee or evening relaxation.

The main level also includes a dedicated home office, a walk-in pantry, a large laundry room, a full bath, and a separate storage room for all your organizational needs.

The primary suite features built-ins, a private sitting area, and also offers a spacious ensuite bath including a double vanity, oversized shower, and jetted tub.

Upstairs, you'll find two generously sized guest suites and a shared bath, offering comfort and privacy for family or visitors.

The two-car garage includes an extra space ideal for golf cart storage or workshop use.

A rare blend of character, comfort, and location--this is a one-of-a-kind opportunity for the discerning buyer.

3
beds

3
baths

2,825 Sq.Ft. LIVING AREA

10,018.8 Sq.Ft. lot

Stephanie  Prisock Nix

Stephanie Prisock Nix

Features & Amenities

Interior

  • total bedrooms3
  • Total bathrooms3
  • full bathrooms3
  • Laundry room Electric Dryer Hookup, Laundry Room, Sink, Washer Hookup
  • Flooring Carpet, Ceramic Tile, Simulated Wood, Vinyl
  • Fireplace Den
  • APPLIANCES Cooktop, Electric Cooktop, Refrigerator
  • other interior Features Ceiling Fan(s), Breakfast Bar, Kitchen Island

Area & Lot

  • Status Sold
  • Date Sold September 29, 2025
  • Living Area2,825 Sq.Ft.
  • Total Area2,825 Sq.Ft.
  • Lot Area10,018.8 Sq.Ft.
  • MLS® ID4120772
  • TypeResidential
  • YEAR BUILT1984
  • Architecture StylesMid-Century
  • Elementary SchoolMadison Crossing
  • Middle SchoolMadison Crossing
  • High SchoolGermantown

Exterior

  • STORIES2
  • Garage Space2.0
  • water SourcePublic
  • utilitiesCable Available, Electricity Connected, Natural Gas Connected, Sewer Connected, Water Connected
  • roofArchitectural Shingles
  • lot featuresOn Golf Course
  • parkingAttached, Circular Driveway, Driveway, Garage Door Opener, Garage Faces Side, Storage
  • HEAT TYPECentral
  • AIR CONDITIONINGCentral Air, Electric
  • sewerPublic Sewer
  • SubstructureConventional
  • Disability FeaturesAccessible Full Bath
  • other exterior FeaturesNone

Financial

  • Price Upon Request
Two-story tan house with a broad covered porch, attached wing, and American flag.
Covered front porch with a wood ceiling, brick paving, and an American flag overlooking the driveway.

Step into timeless style and comfort in this stunning mid-century modern home.

– Stephanie Prisock Nix
Dining area with a wood-paneled ceiling and exposed beams opening into a kitchen with a breakfast bar.

Work With Stephanie

With a background in construction and real estate, Stephanie knows what makes a home truly valuable. She ensures her clients make confident decisions, whether buying or selling.

Follow Me on Instagram