Search
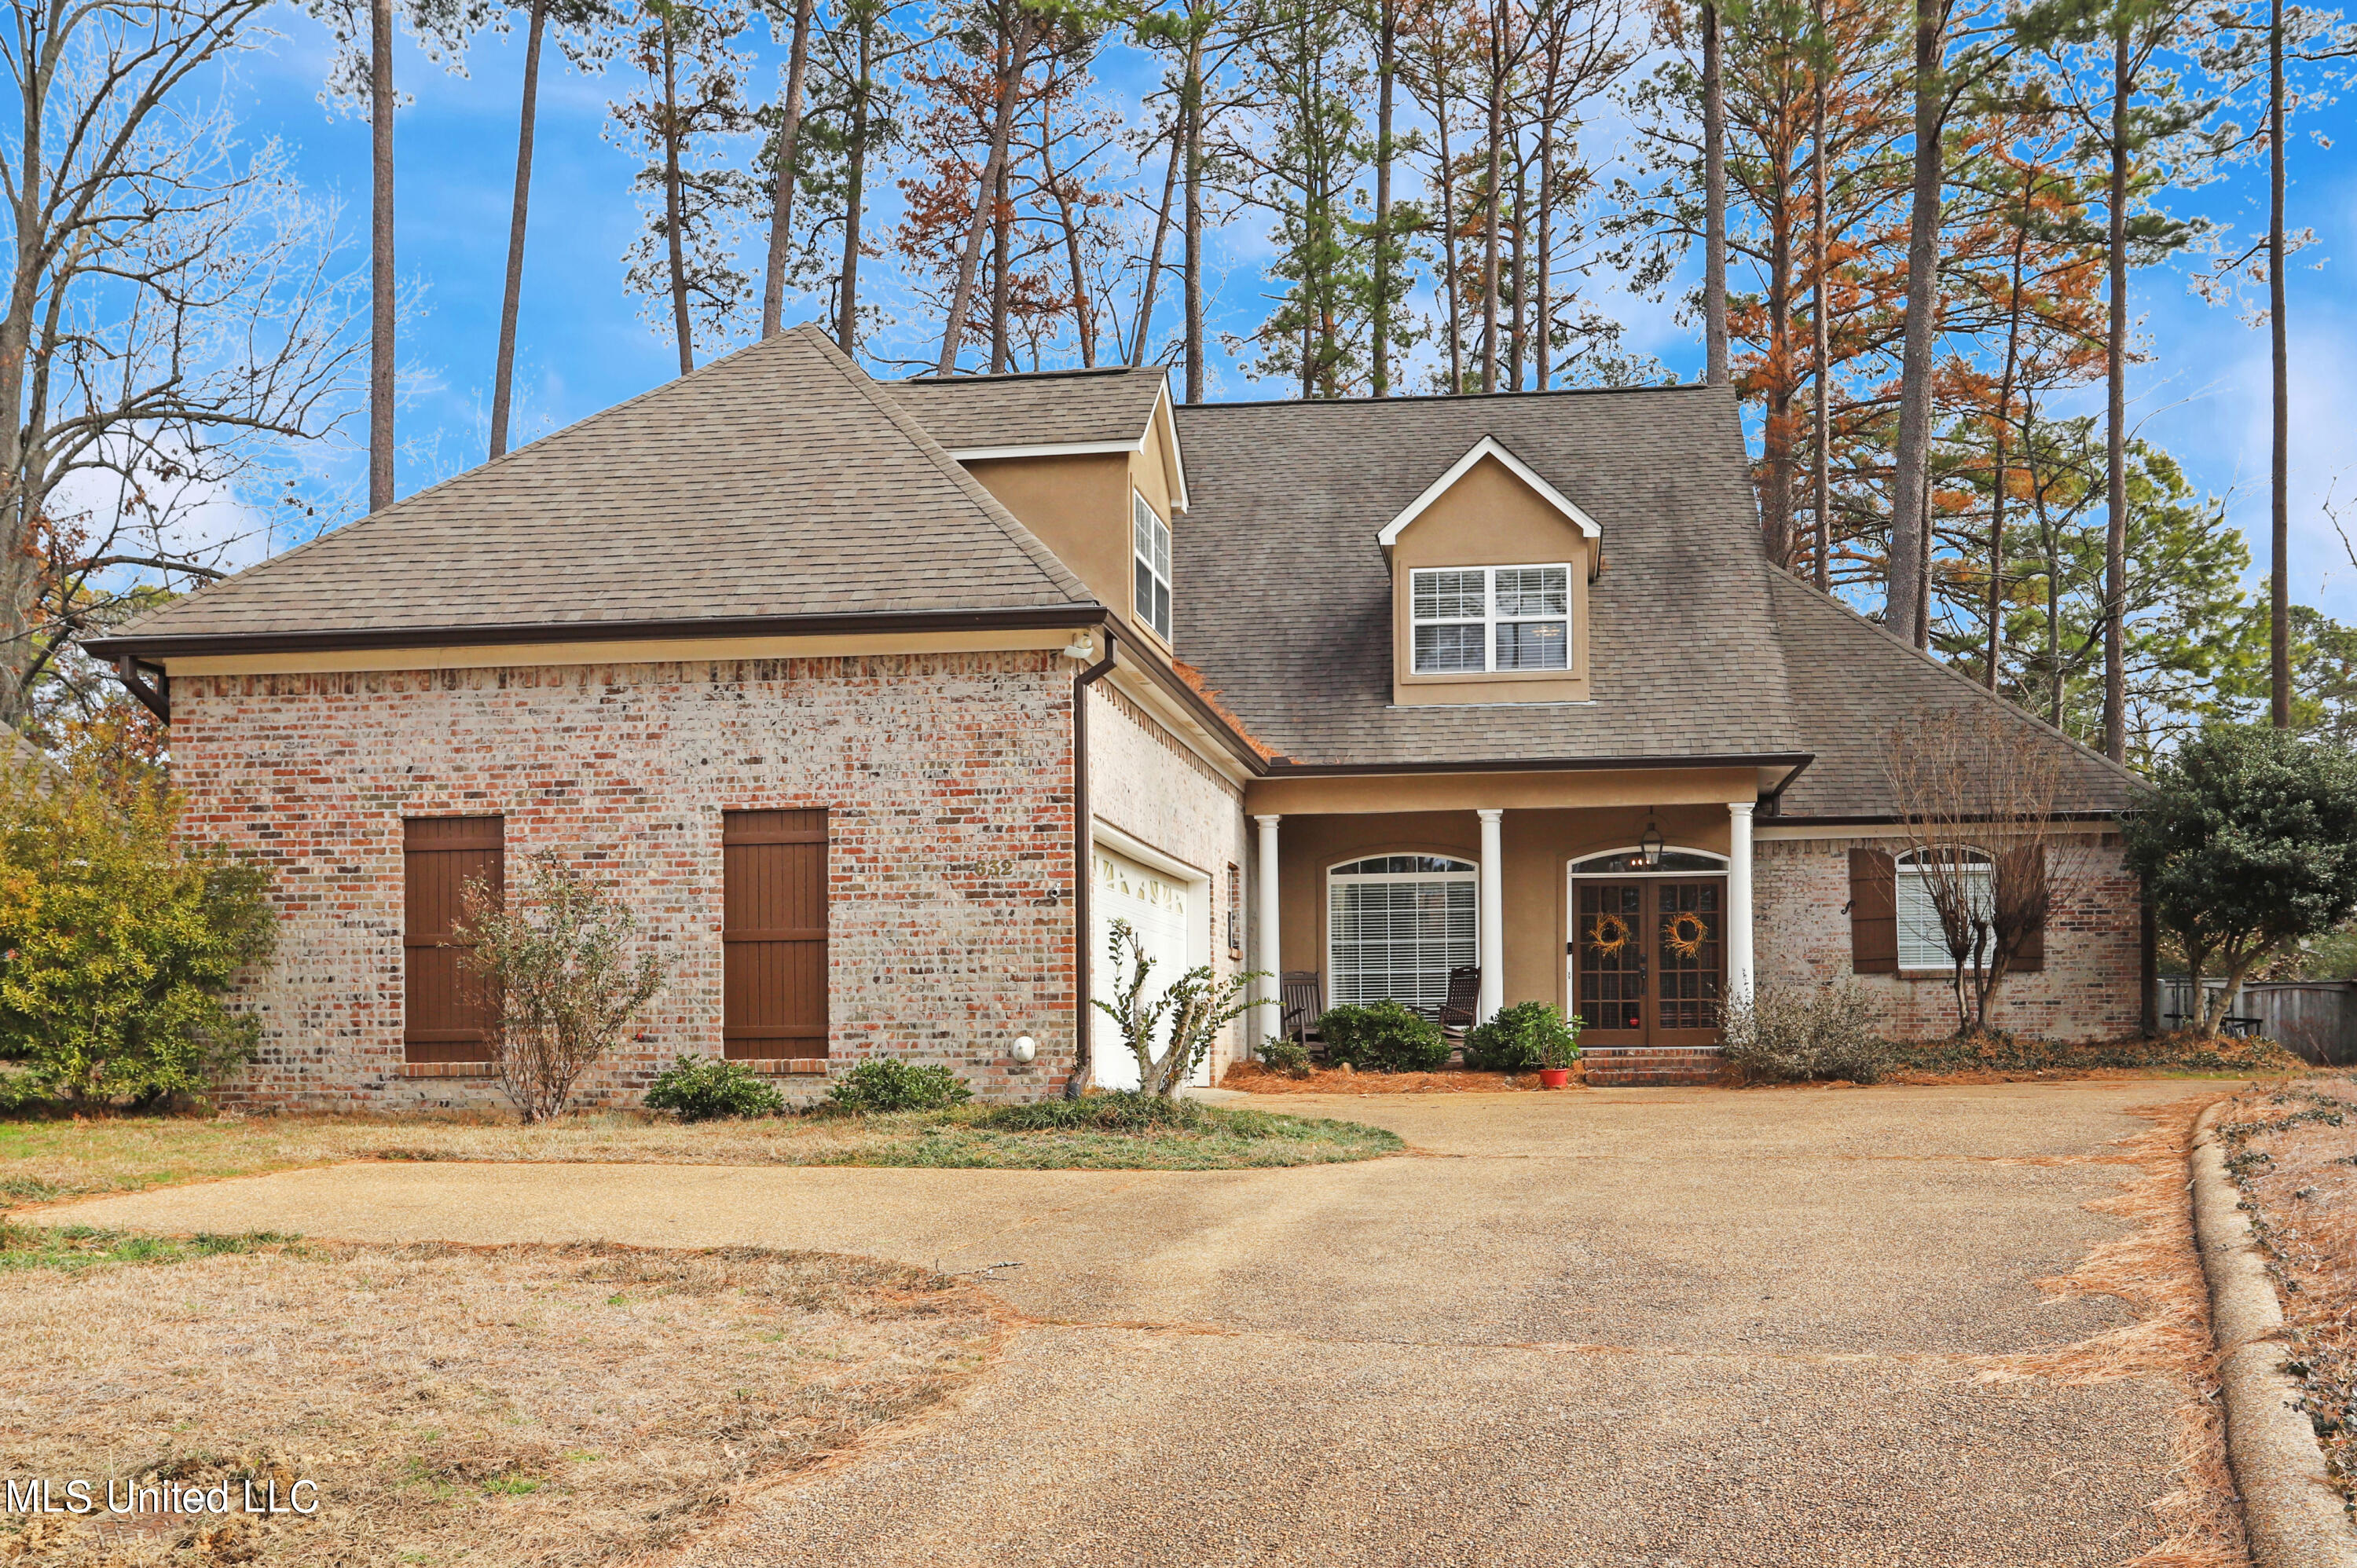
Two-story brick-and-tan home with a covered entry and broad driveway, surrounded by tall trees.
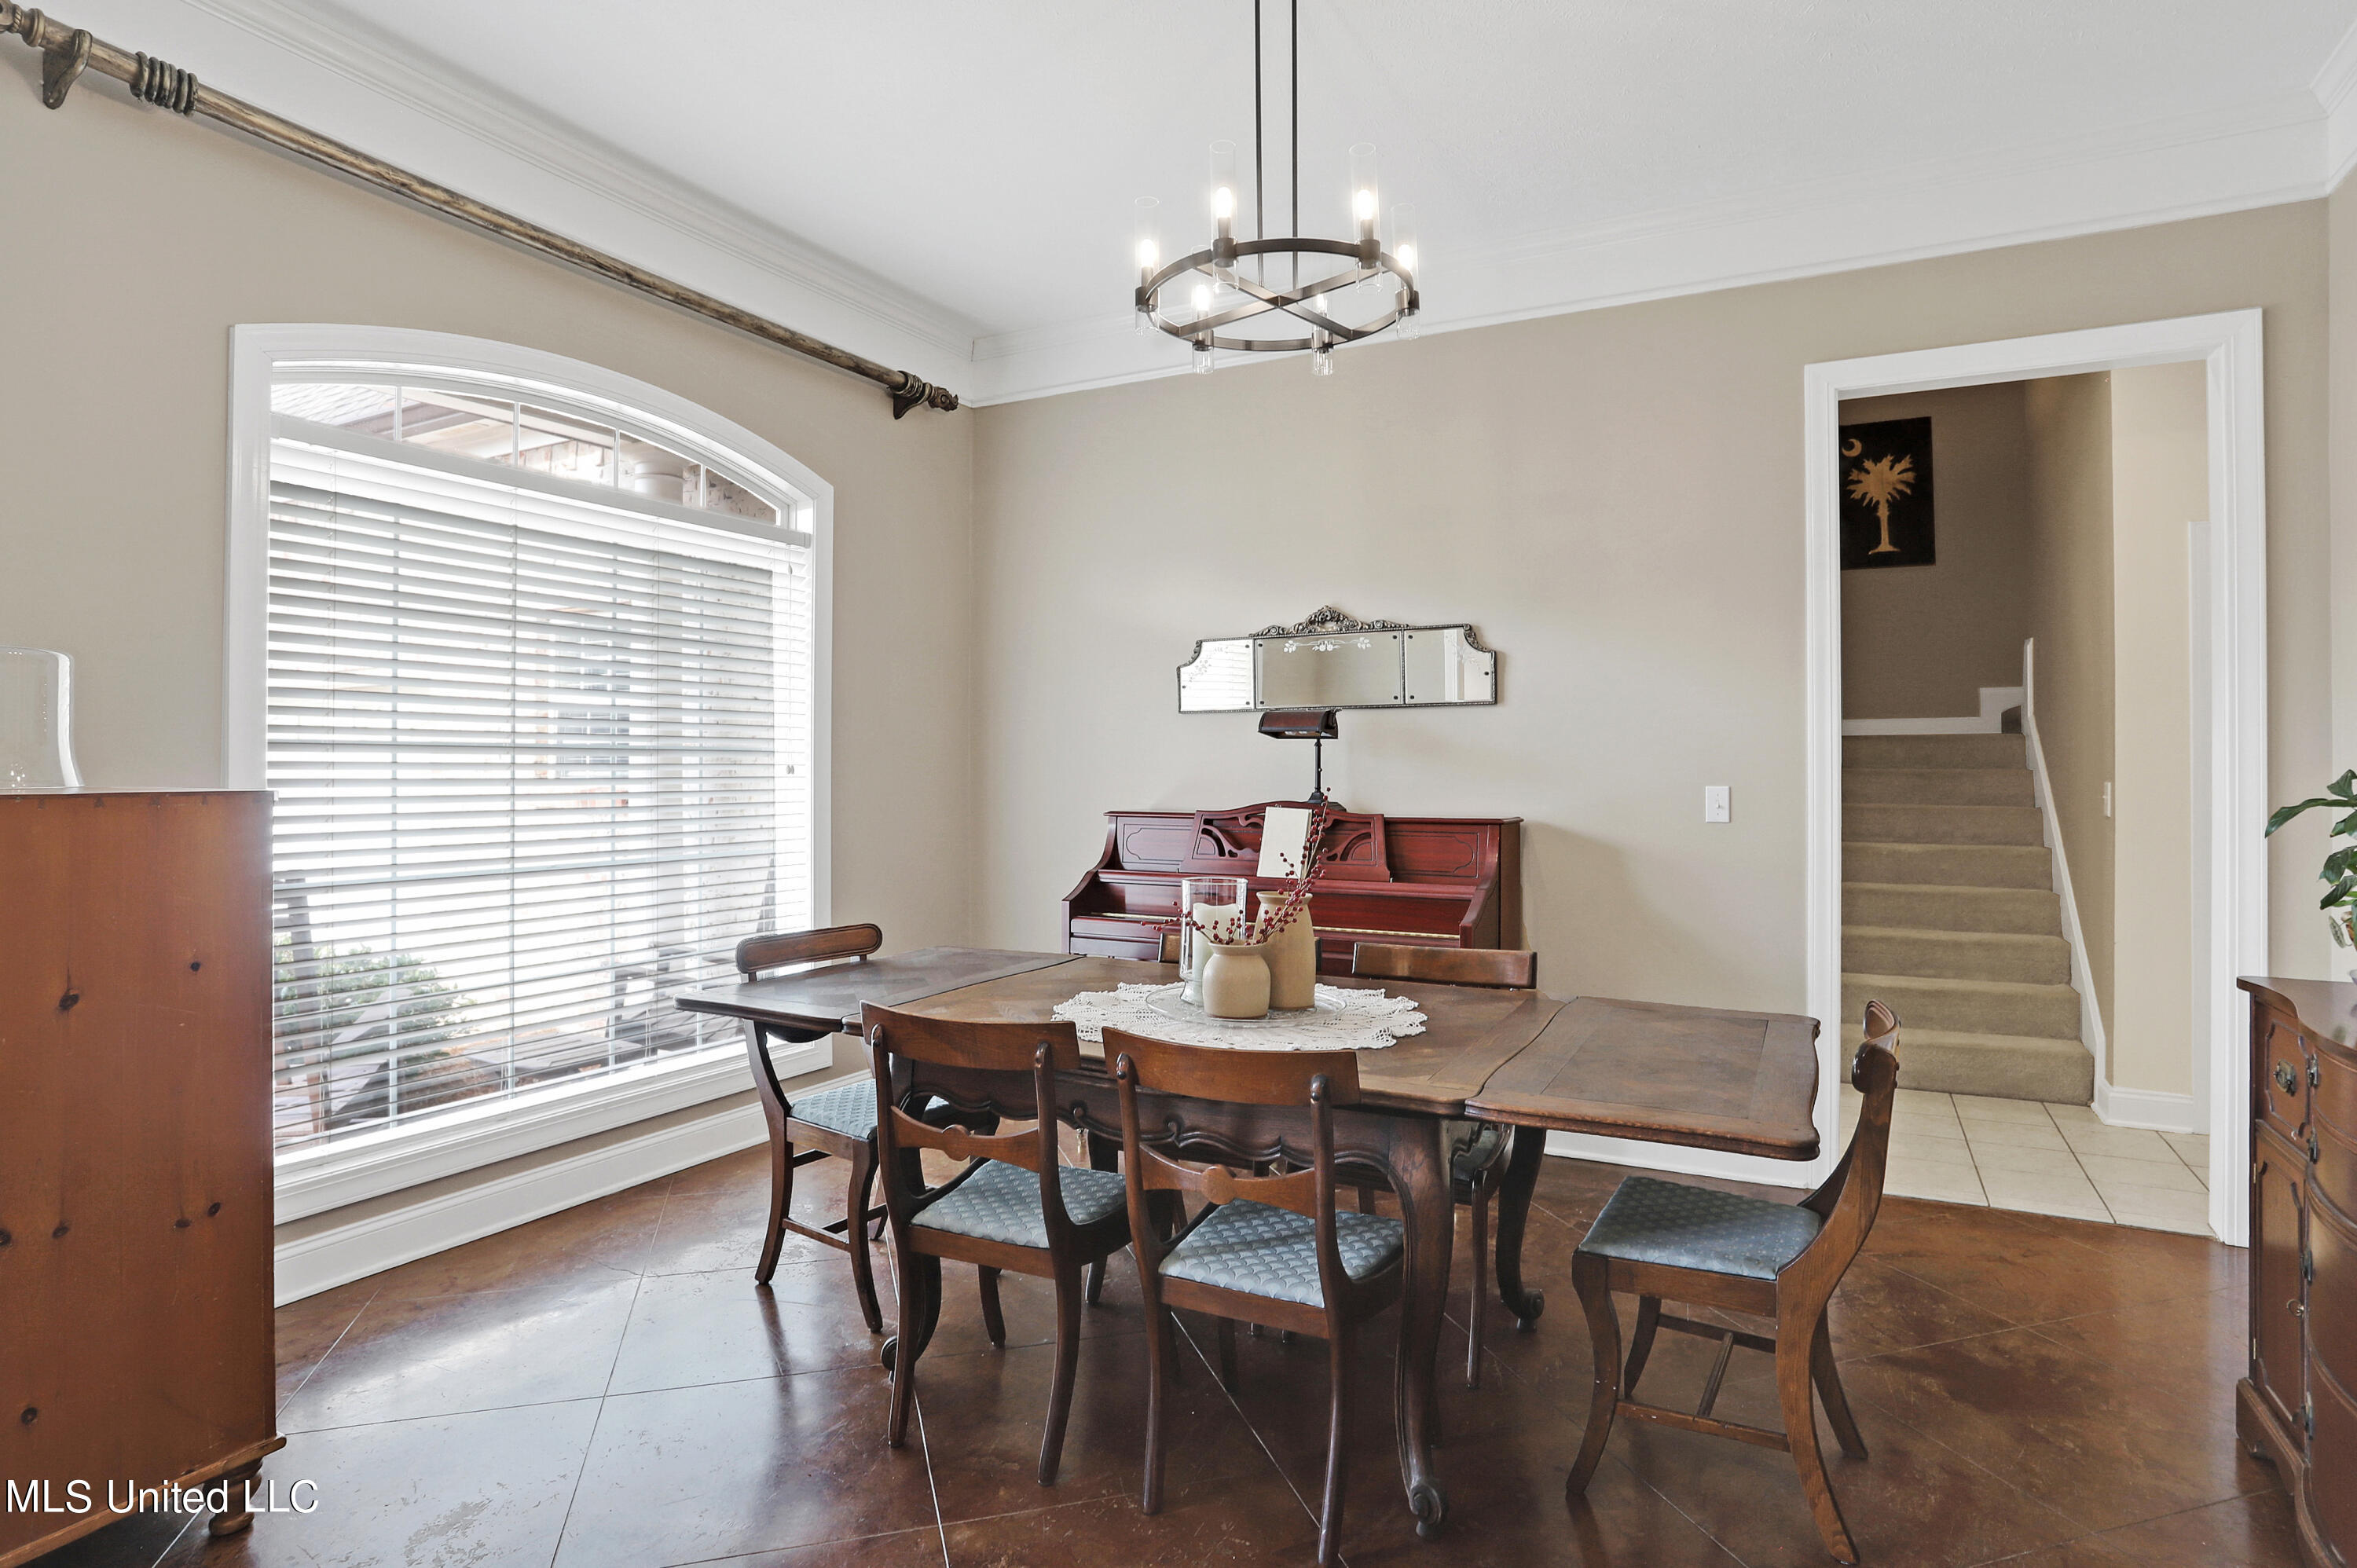
Dining room with an antique wooden table, upright piano, and large arched window with blinds.
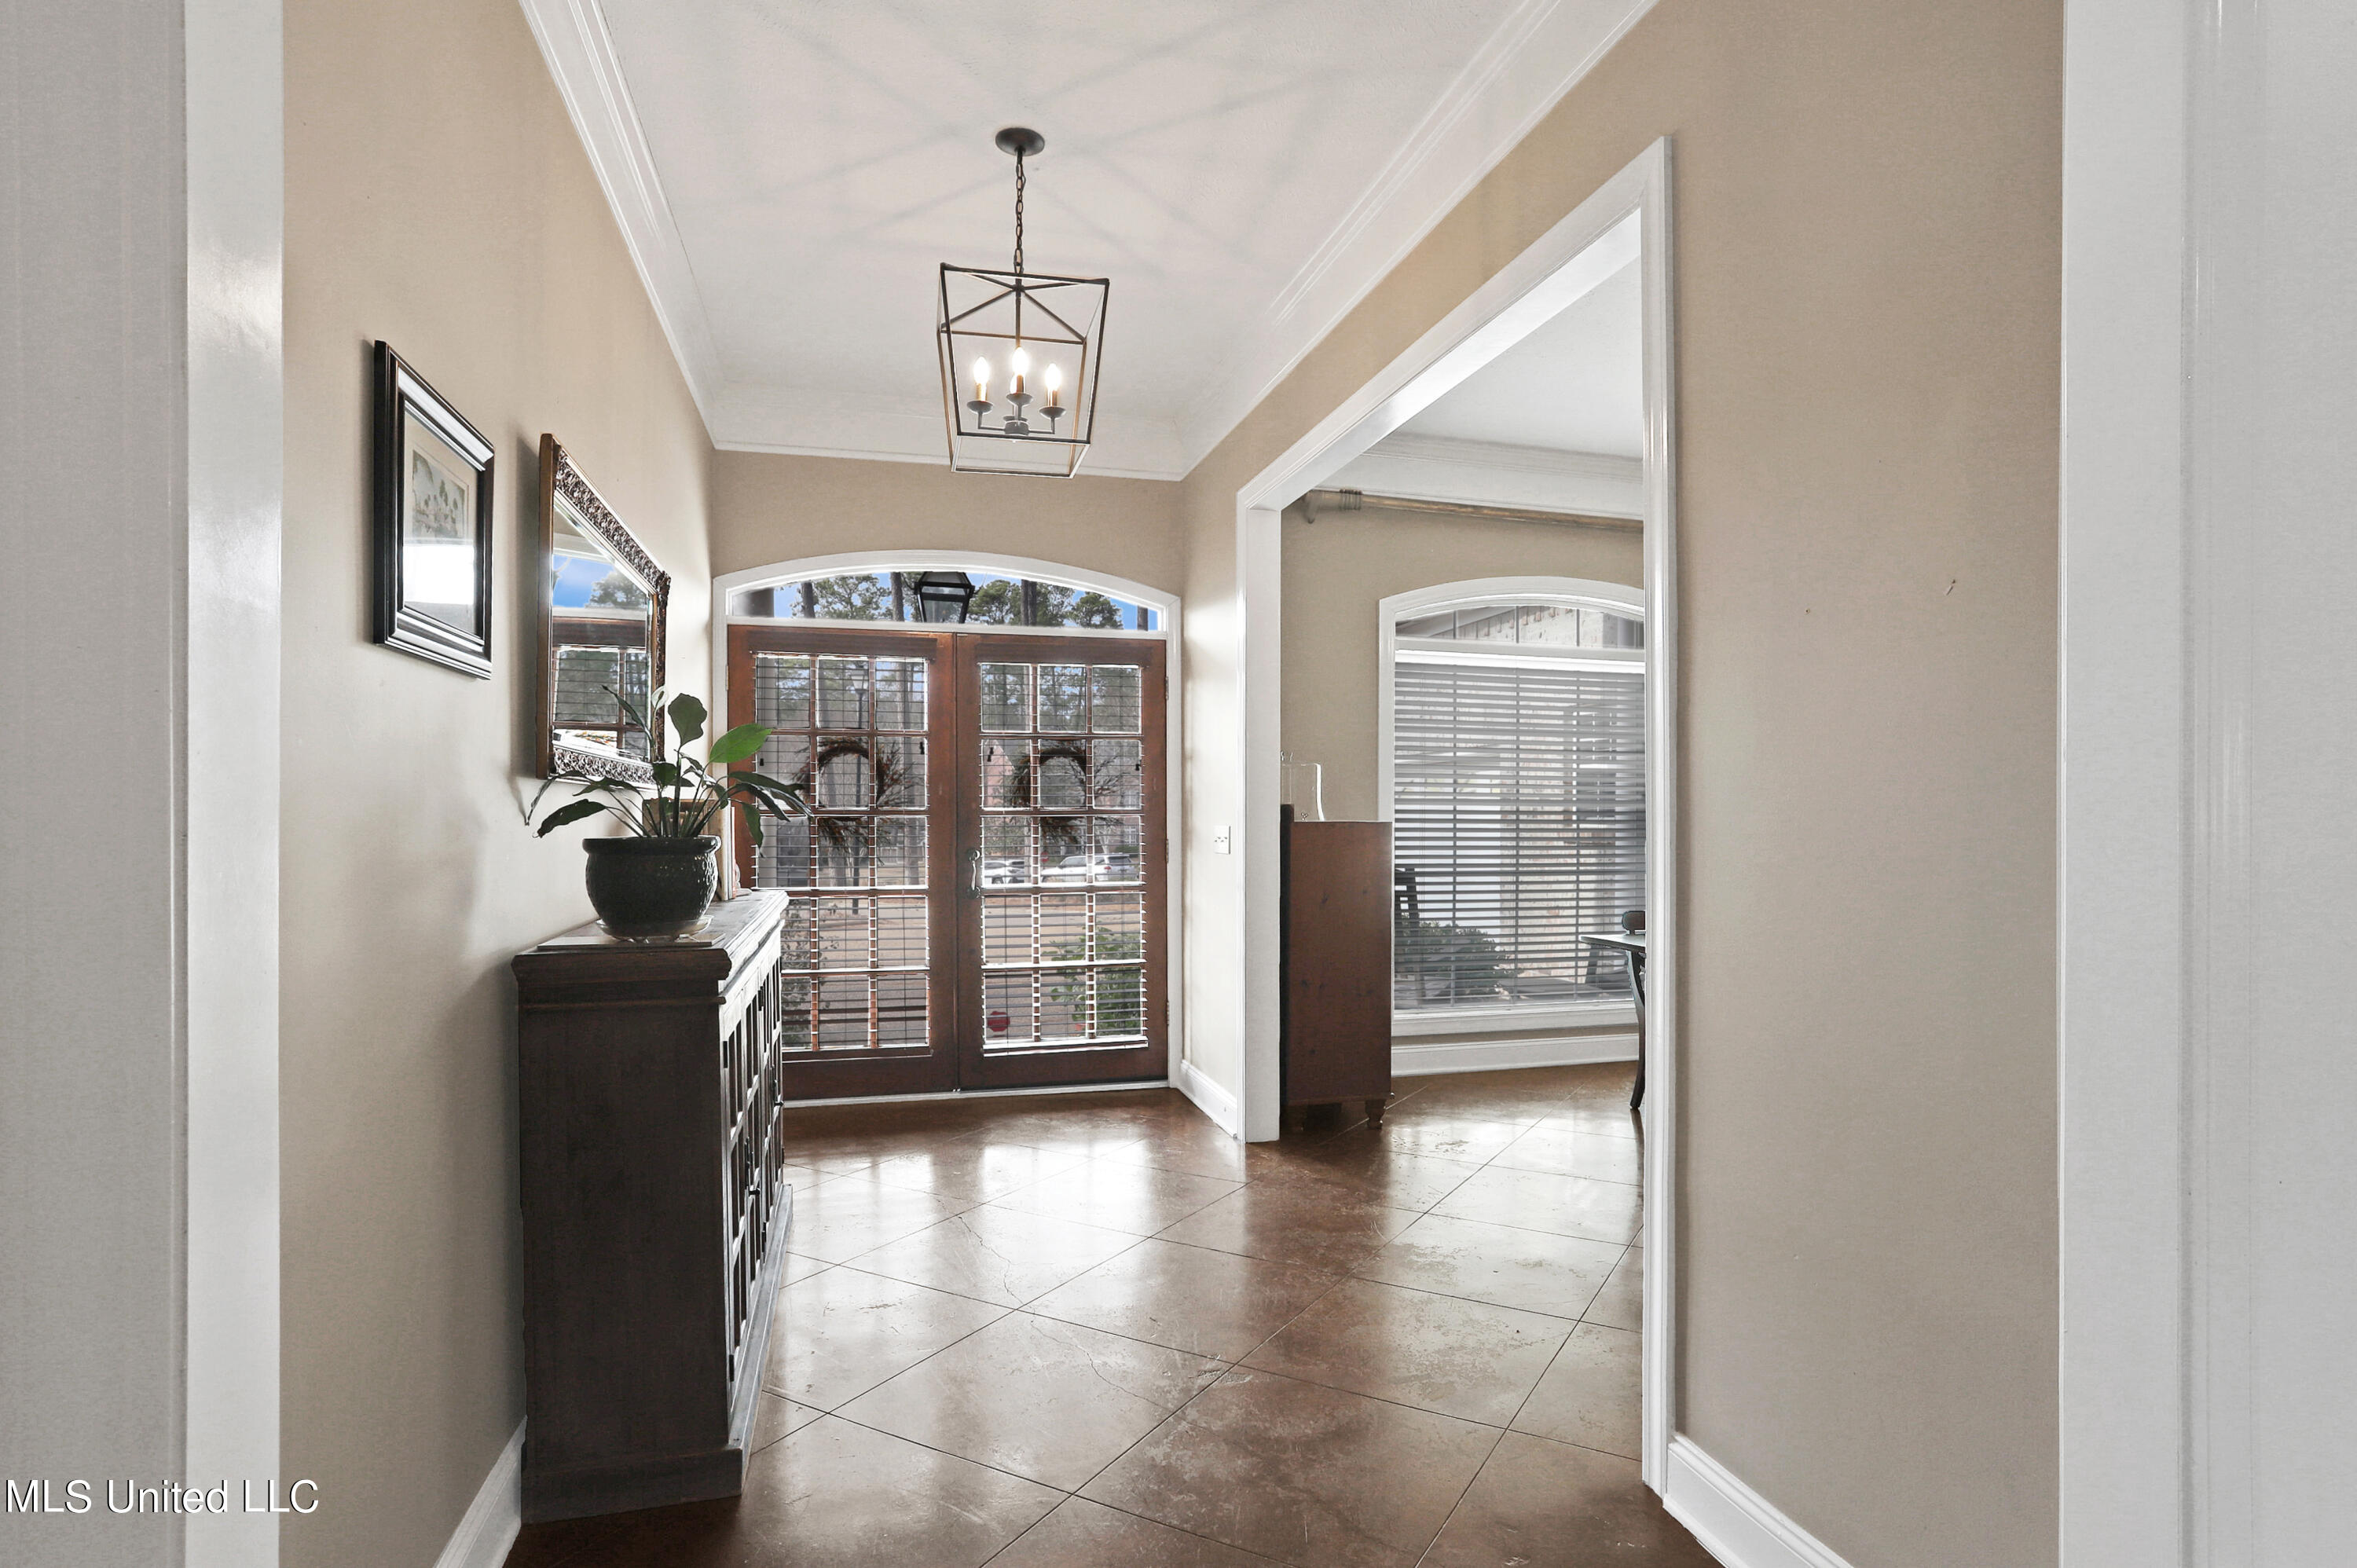
Entry hall with tiled floors, arched glass double doors, and a geometric chandelier.
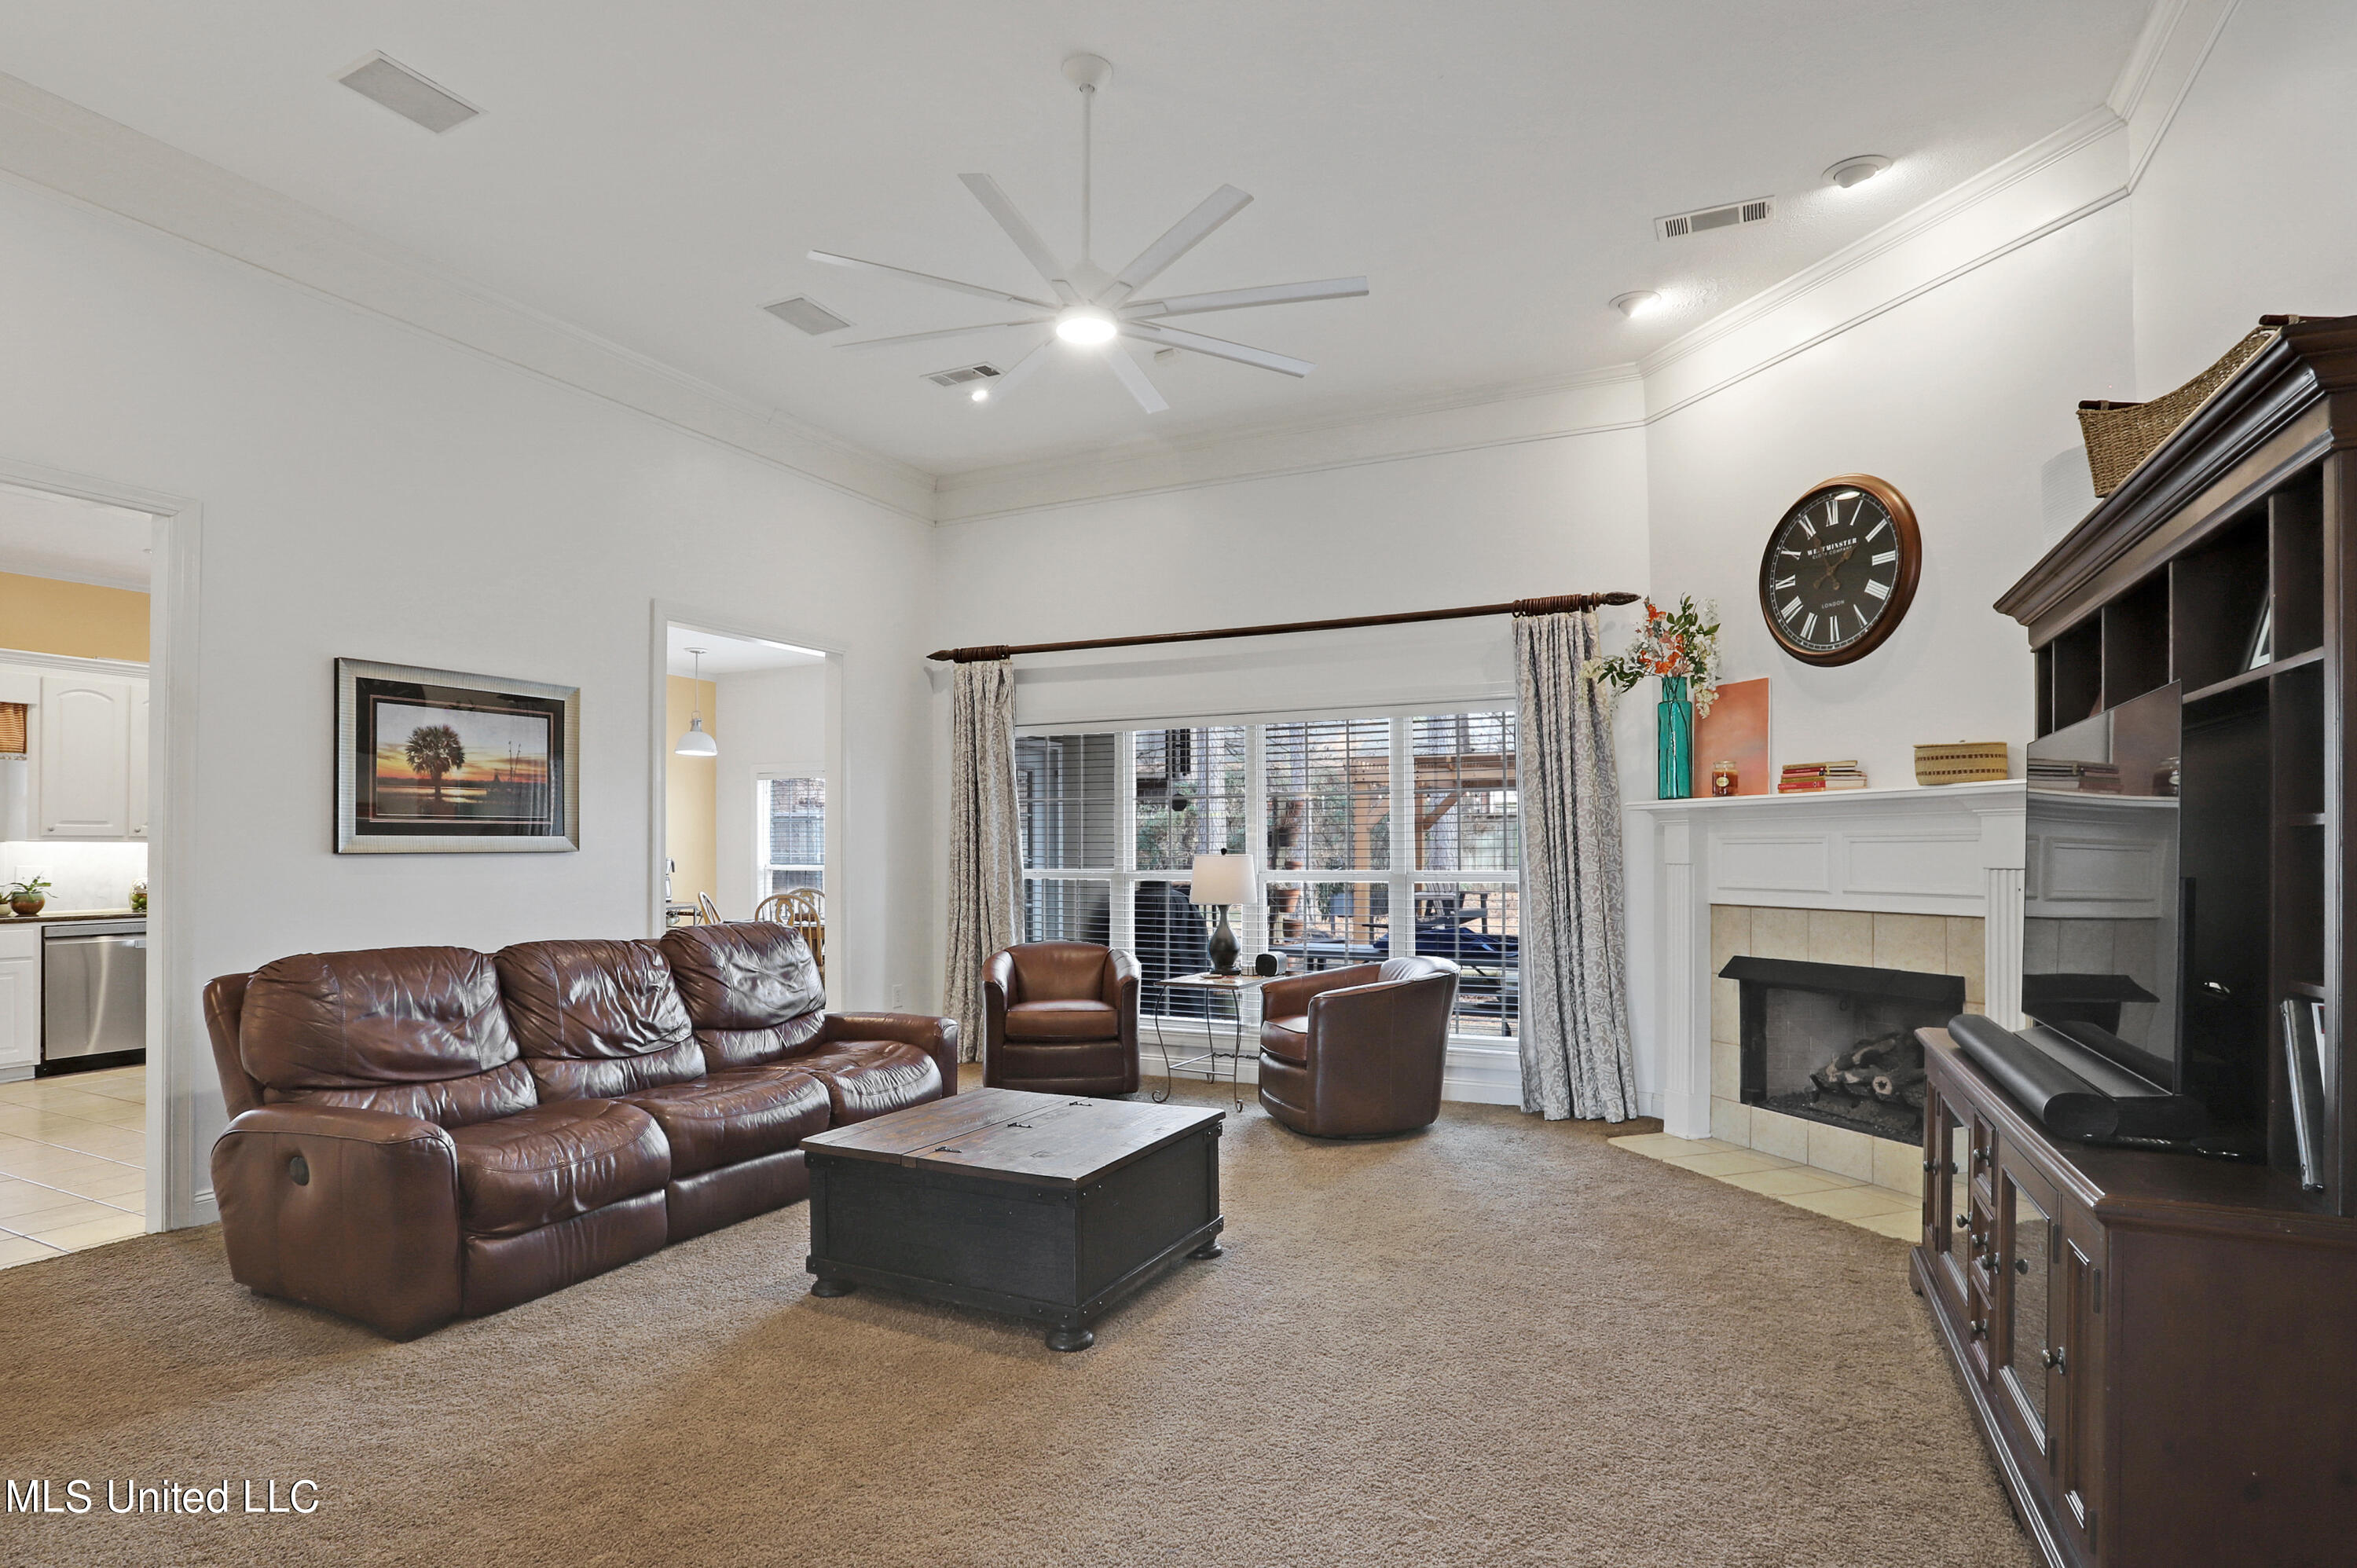
Living room with leather seating, a white fireplace, large curtained windows, and a ceiling fan.
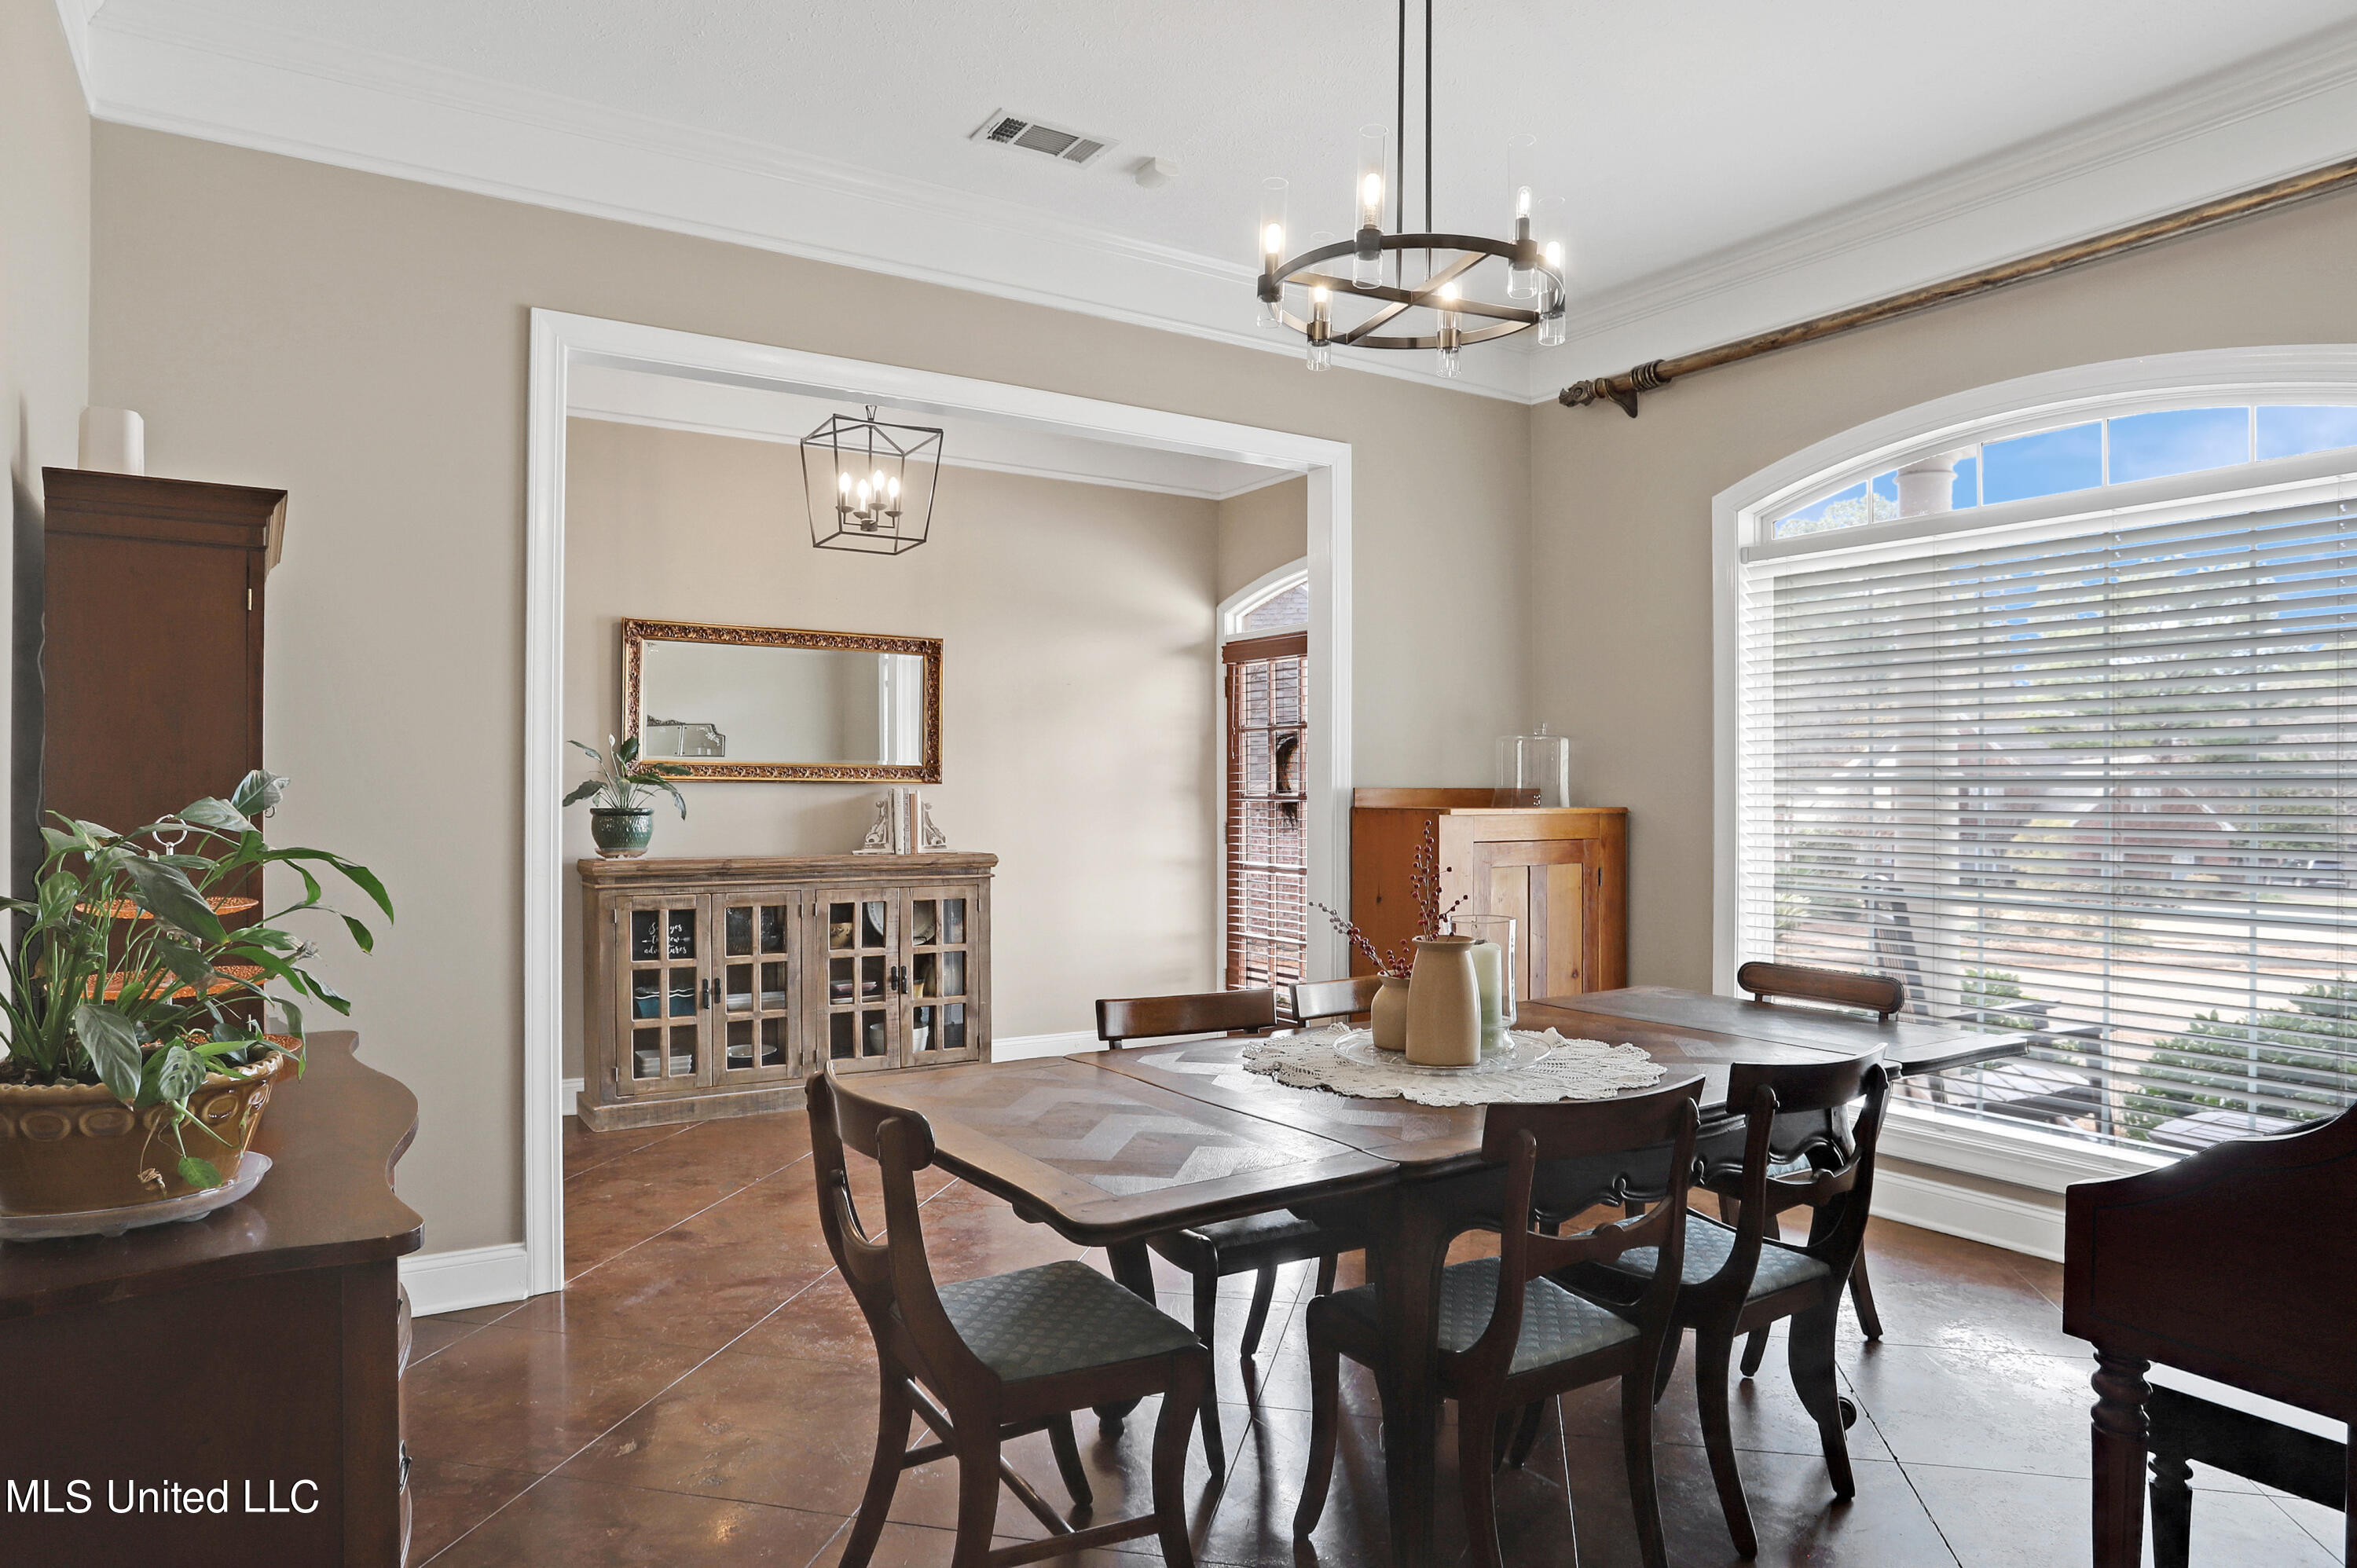
Dining room with a dark wood table, chandelier, and large arched window.
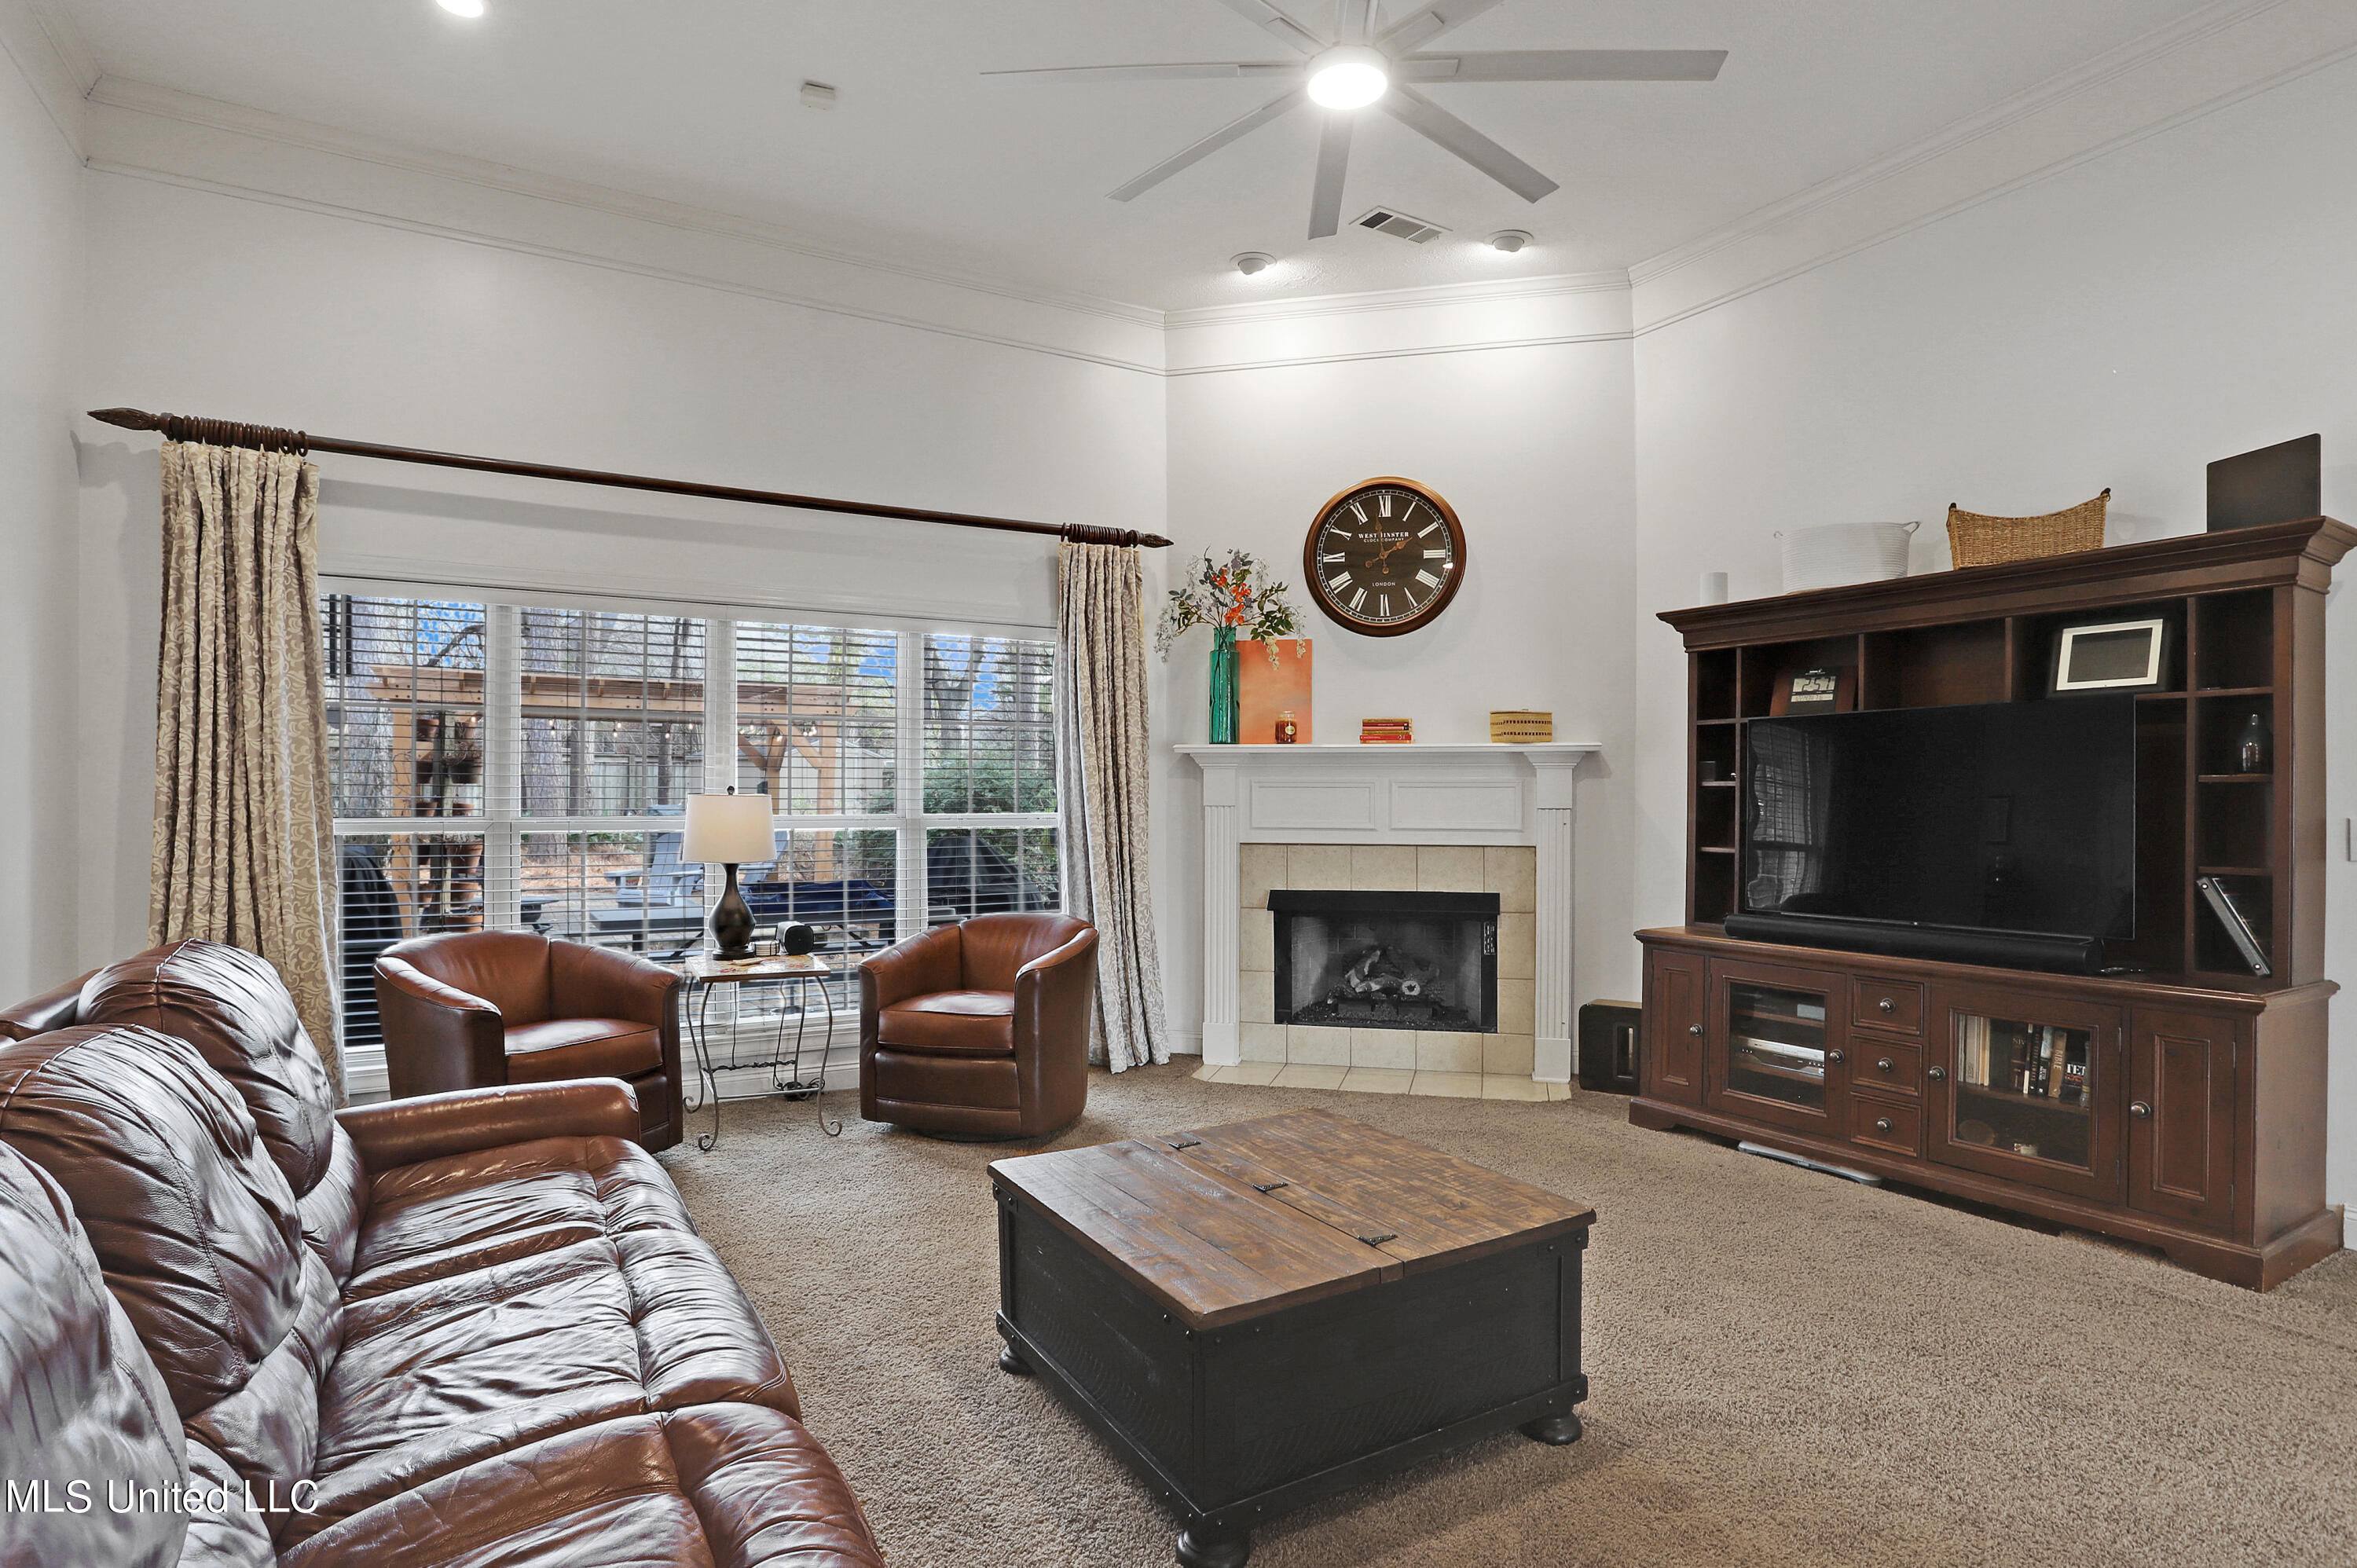
Furnished living room with leather seating, a fireplace, and a large entertainment center.
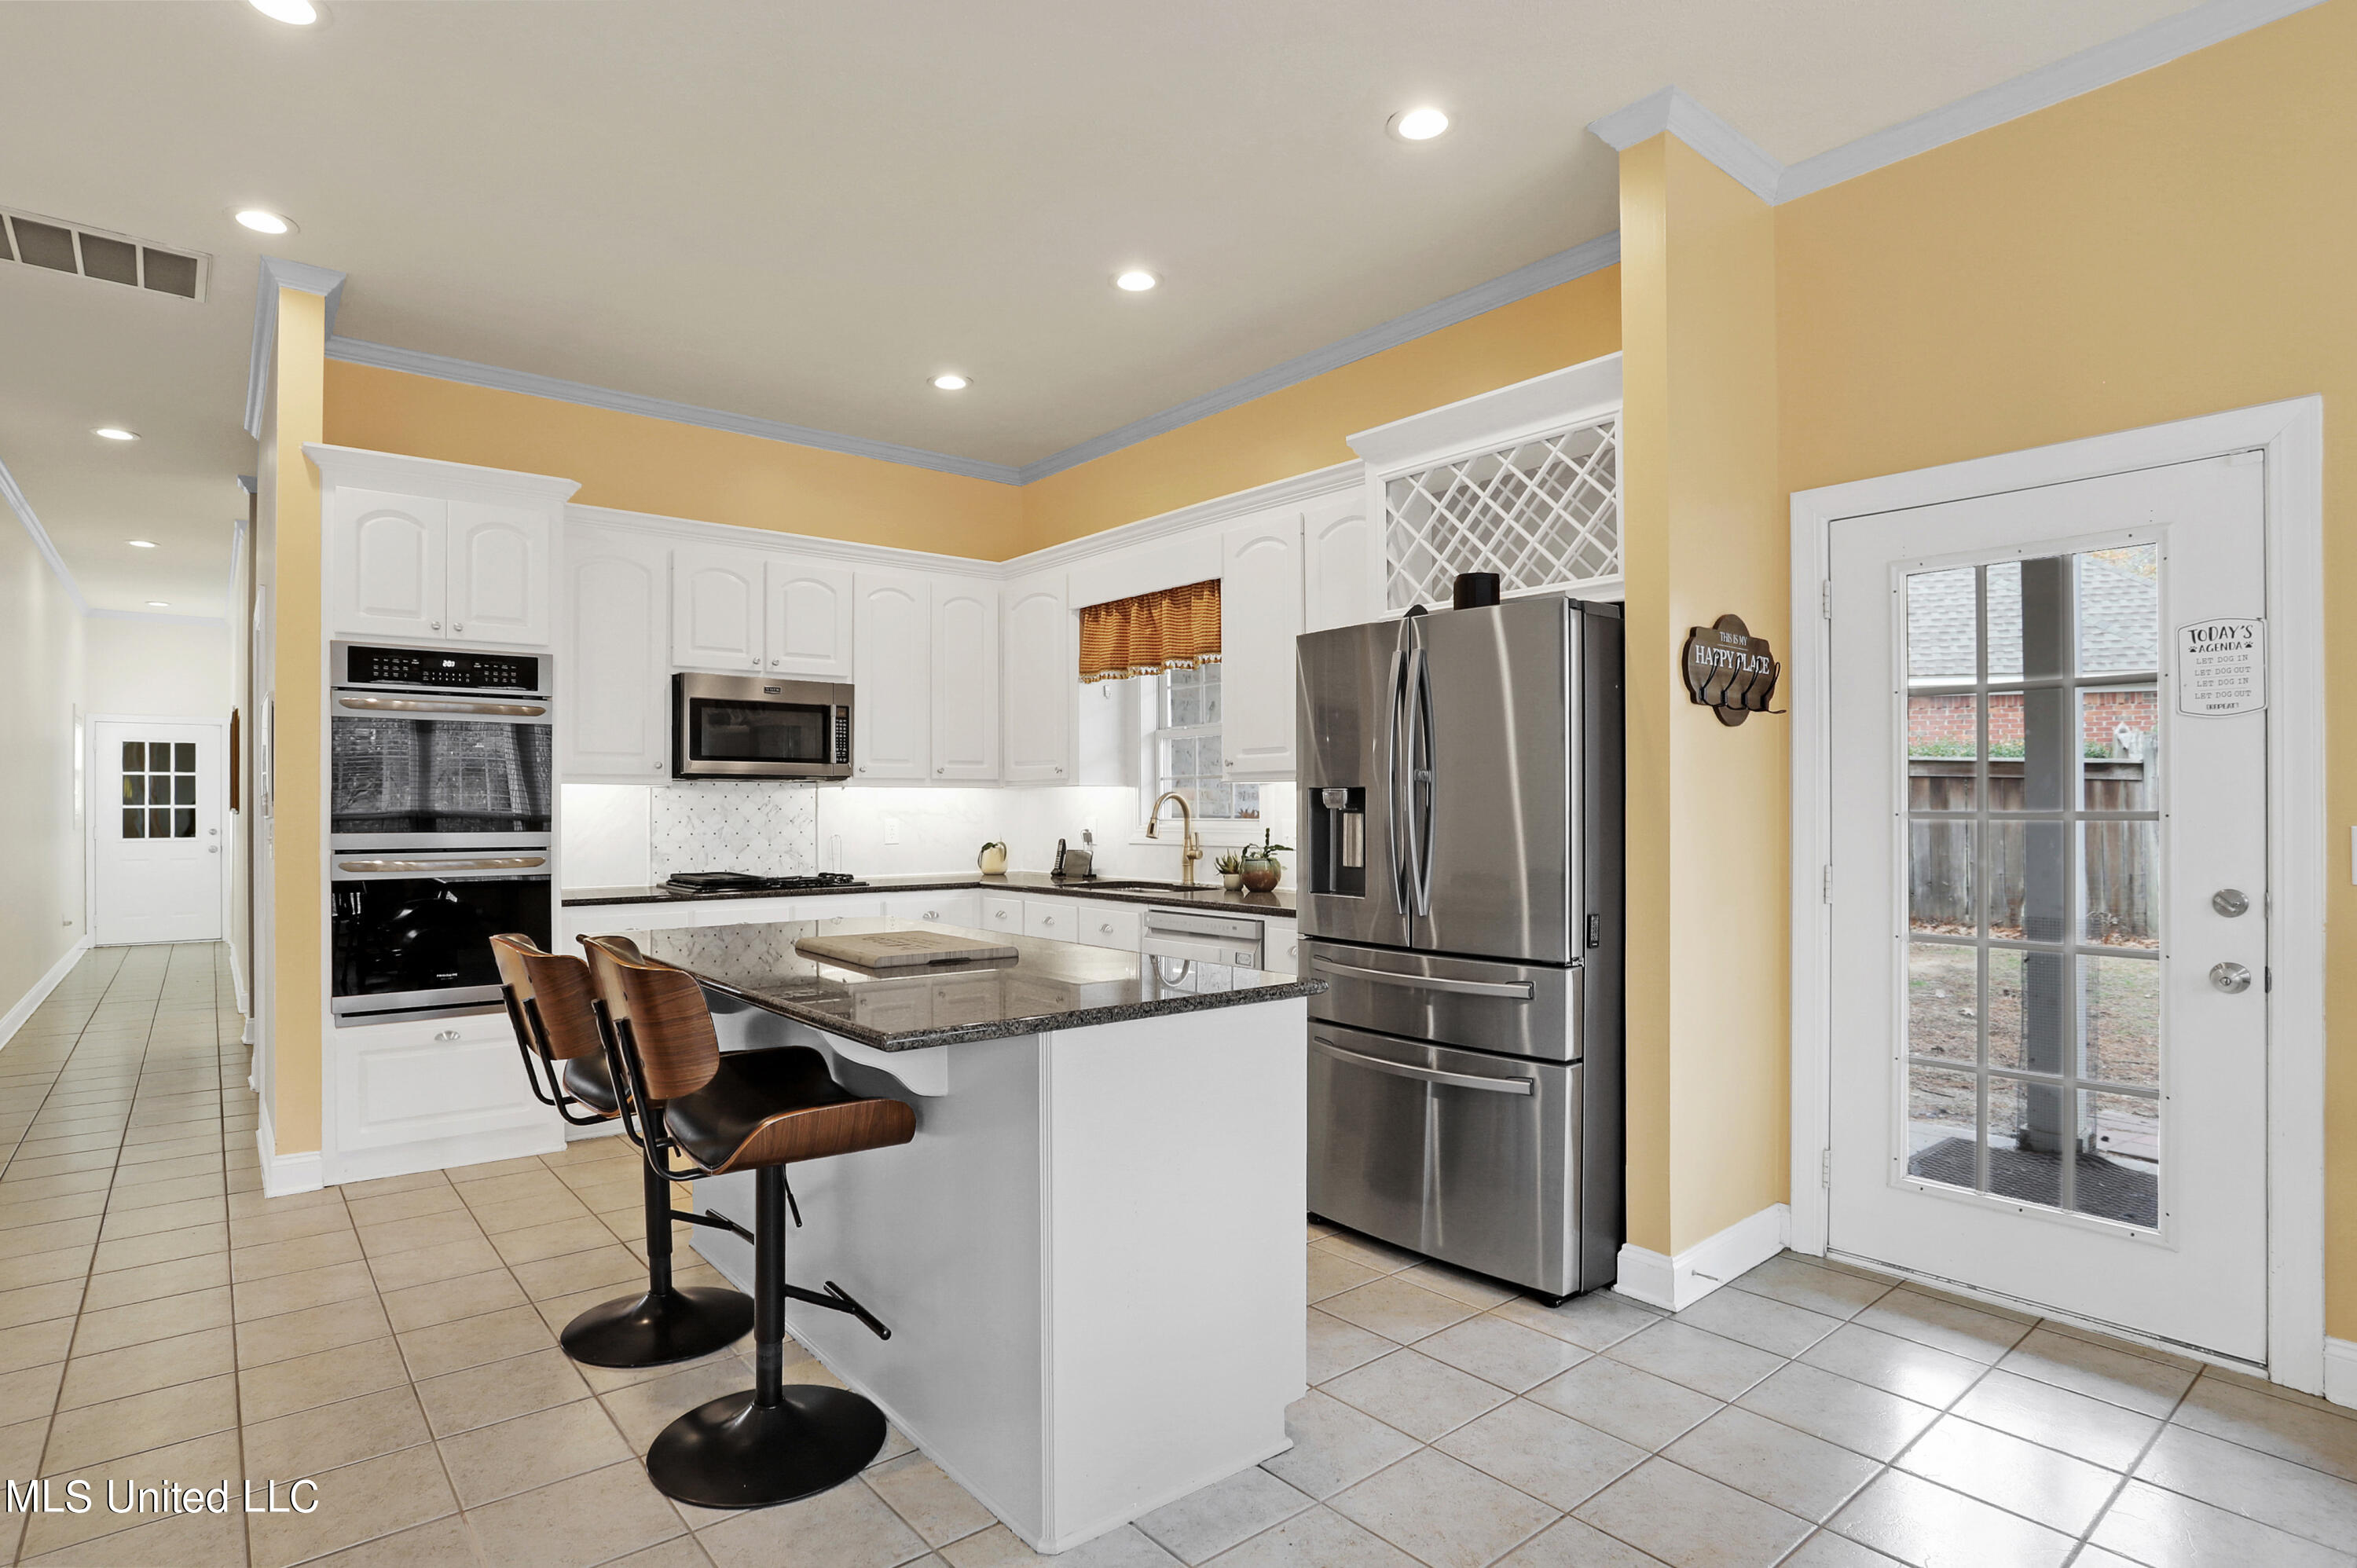
Kitchen with white cabinetry, stainless steel appliances, and a granite island with two bar stools.
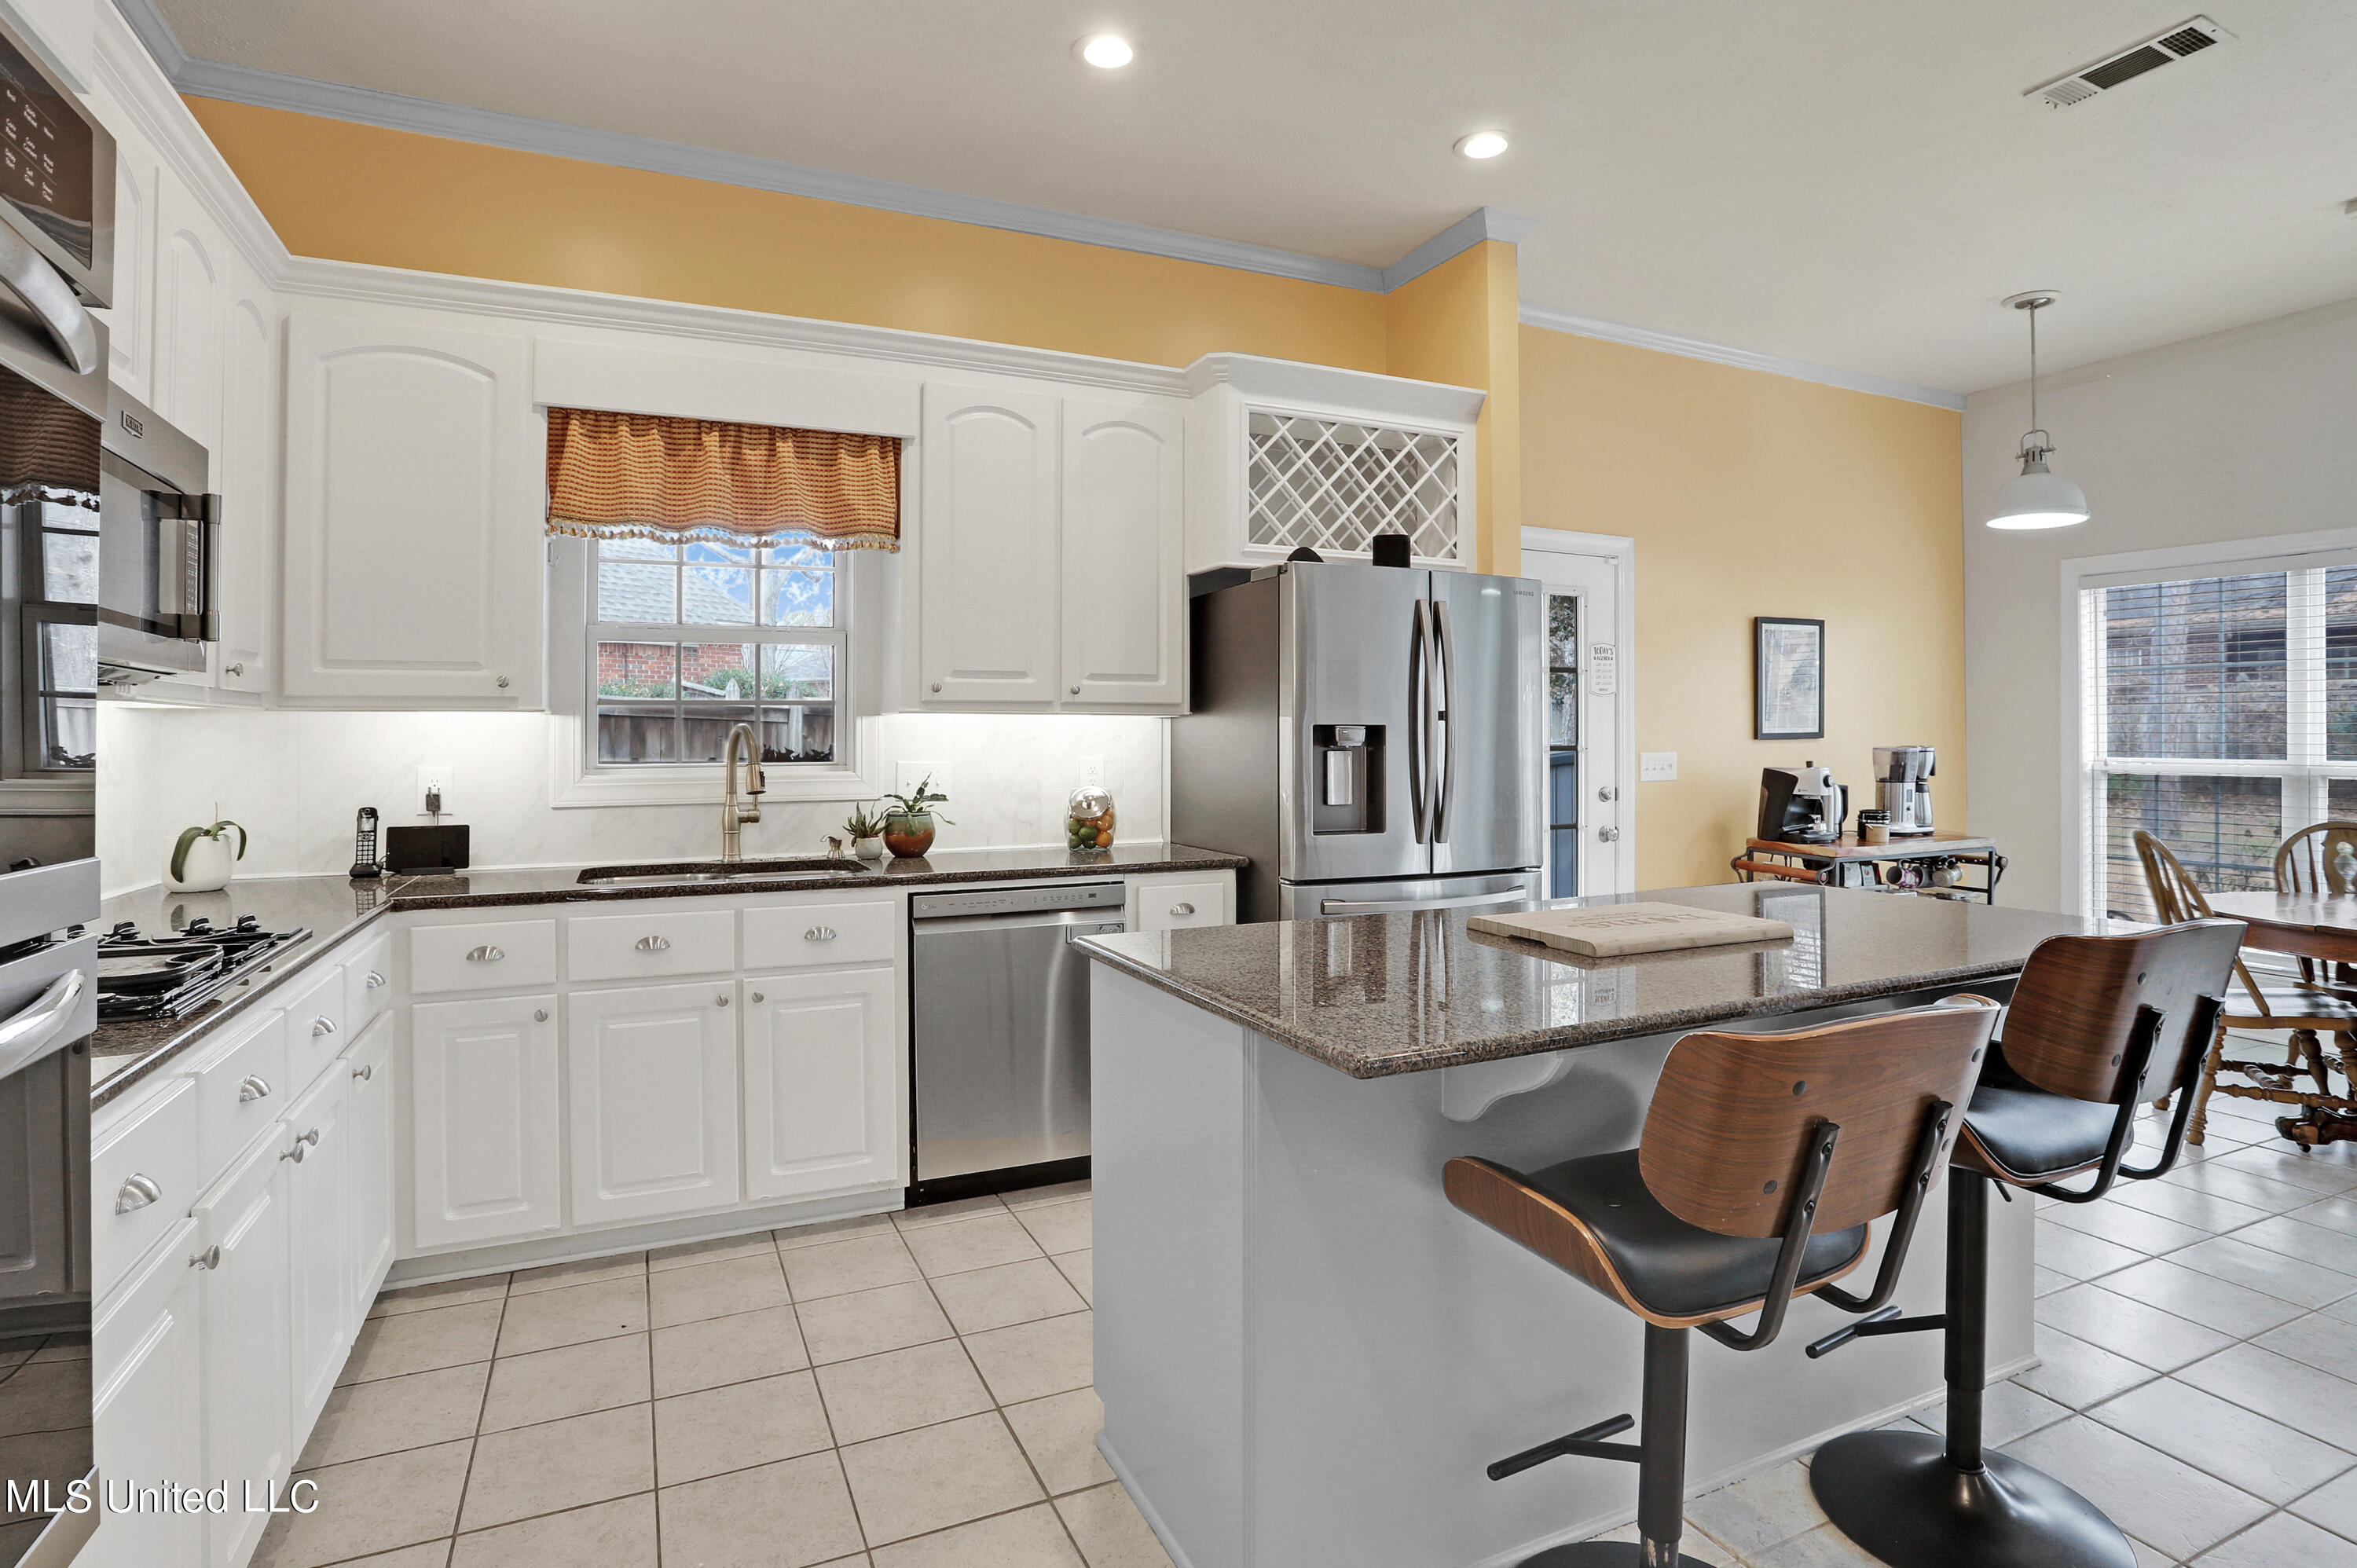
Kitchen with white cabinets, stainless appliances, granite island, and adjacent breakfast area.
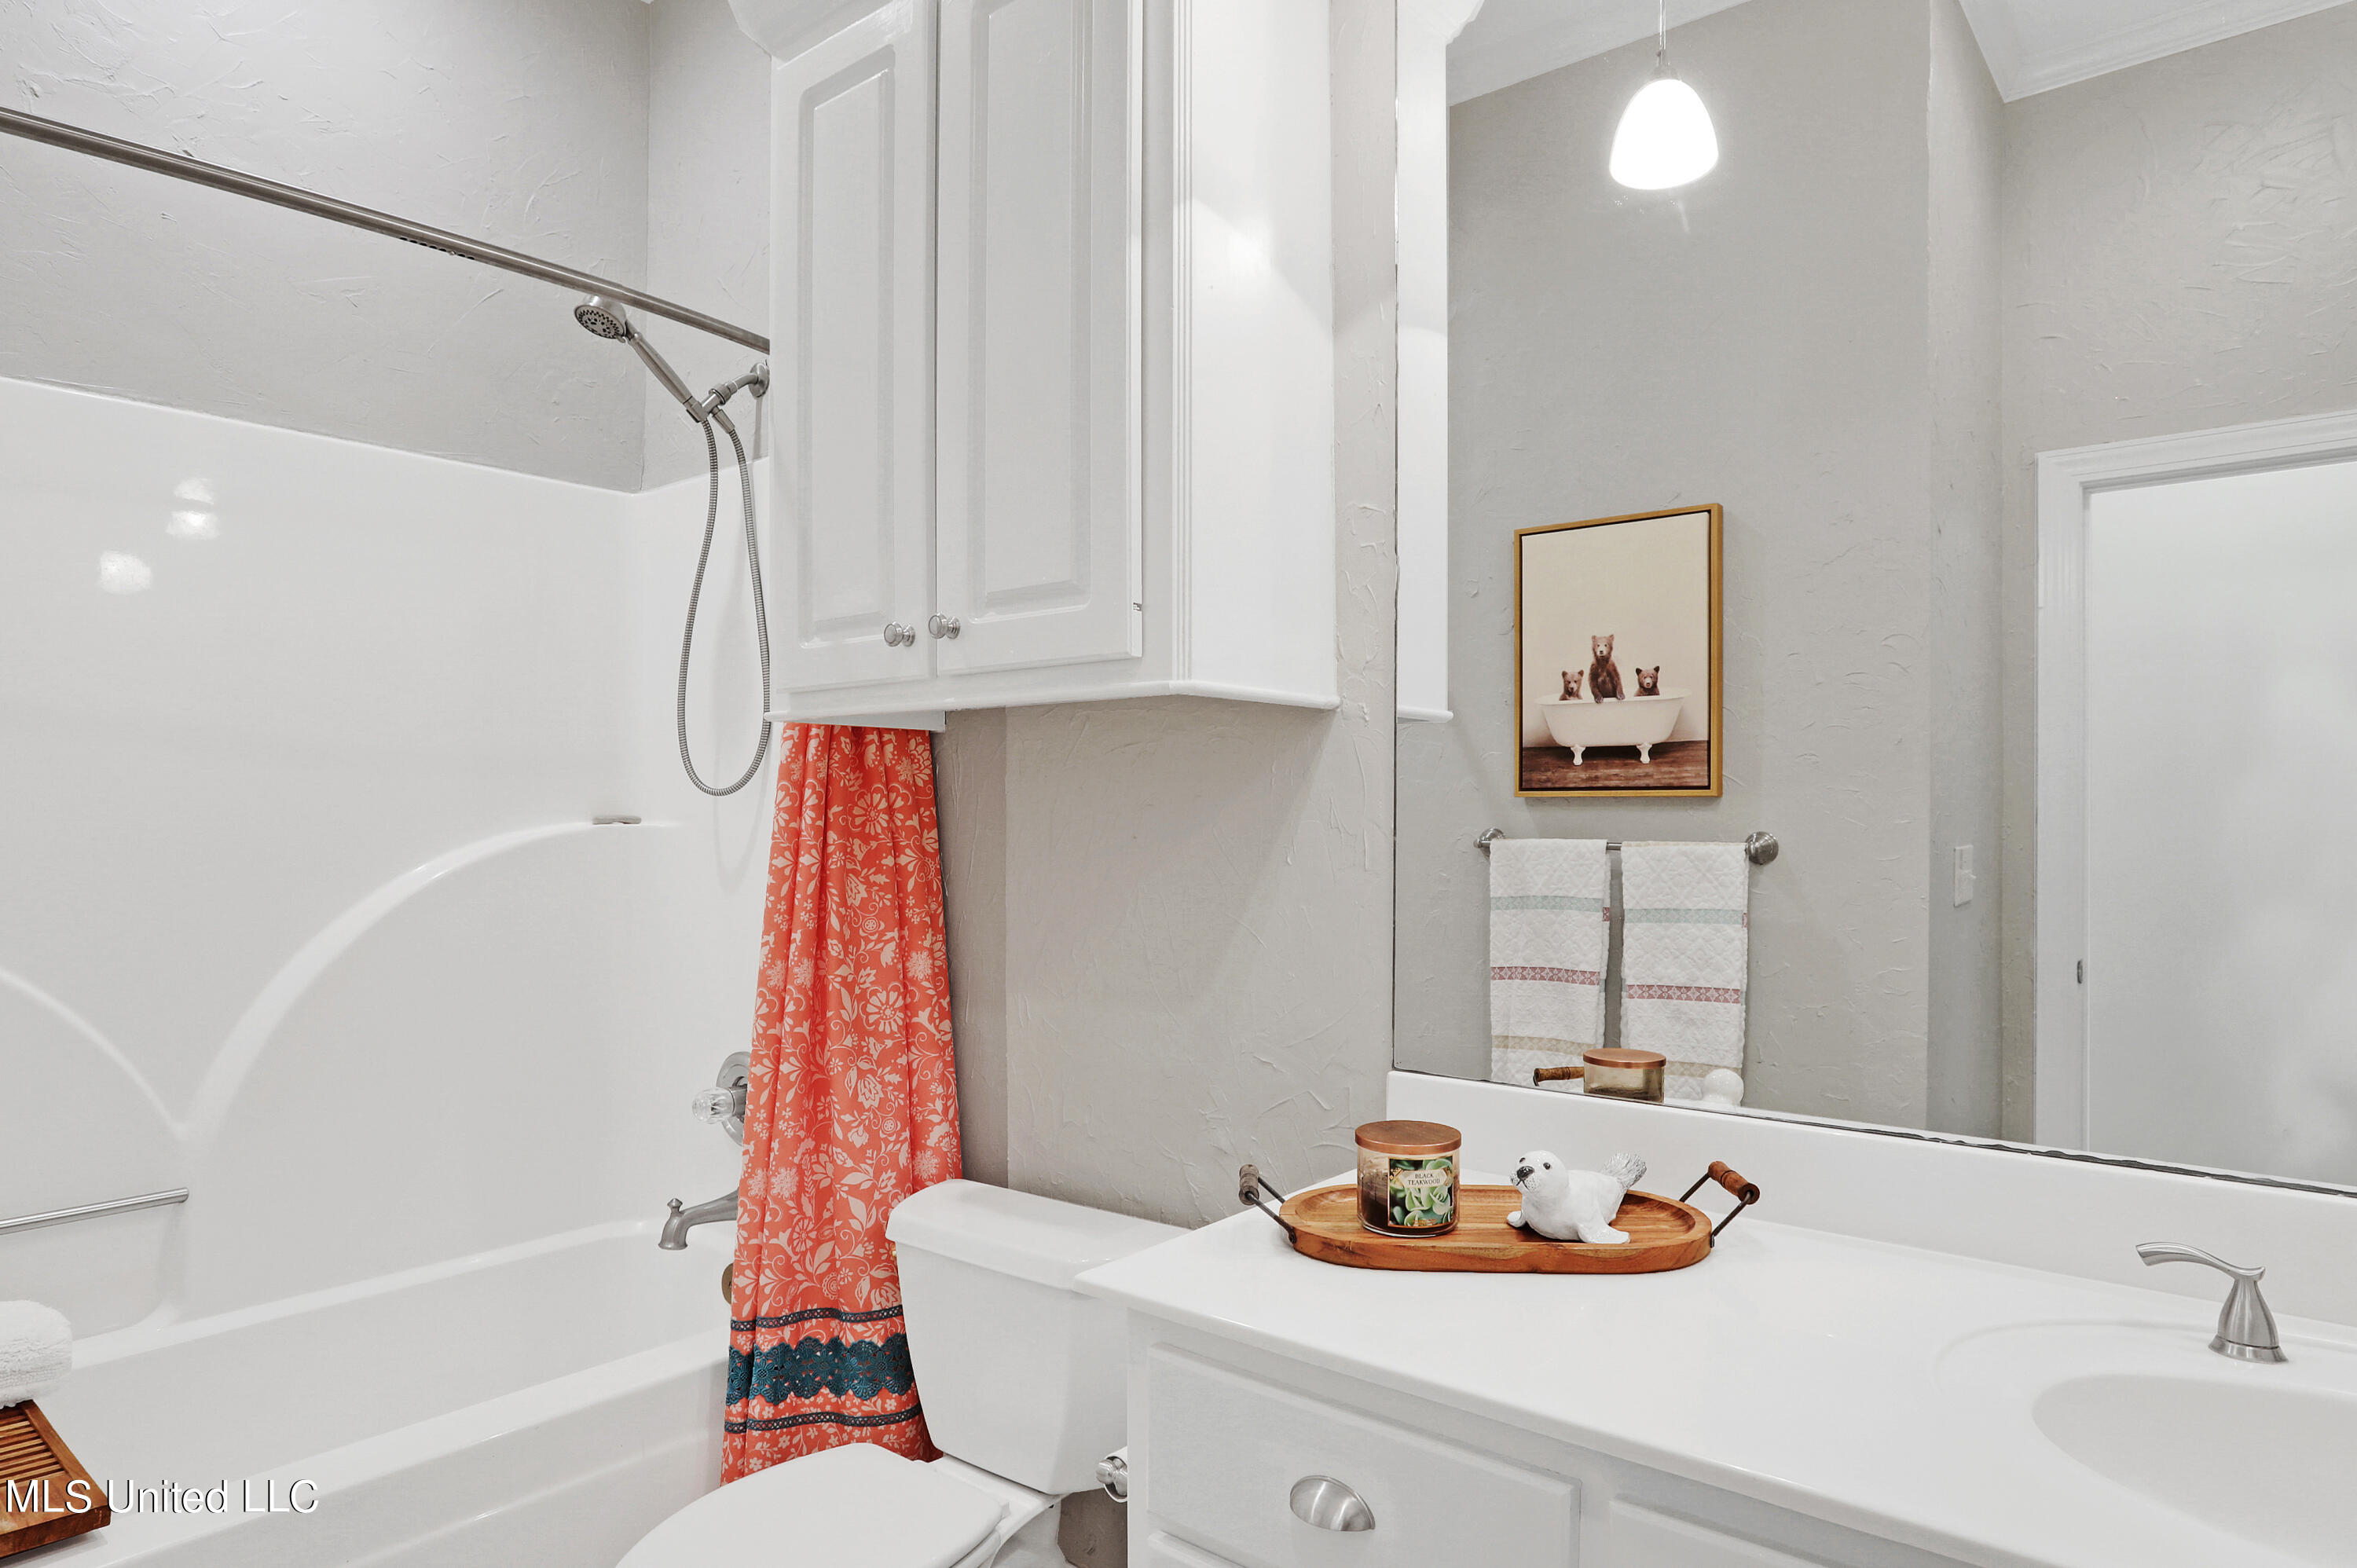
Bathroom with a white tub and shower, red floral curtain, and wide mirrored vanity.
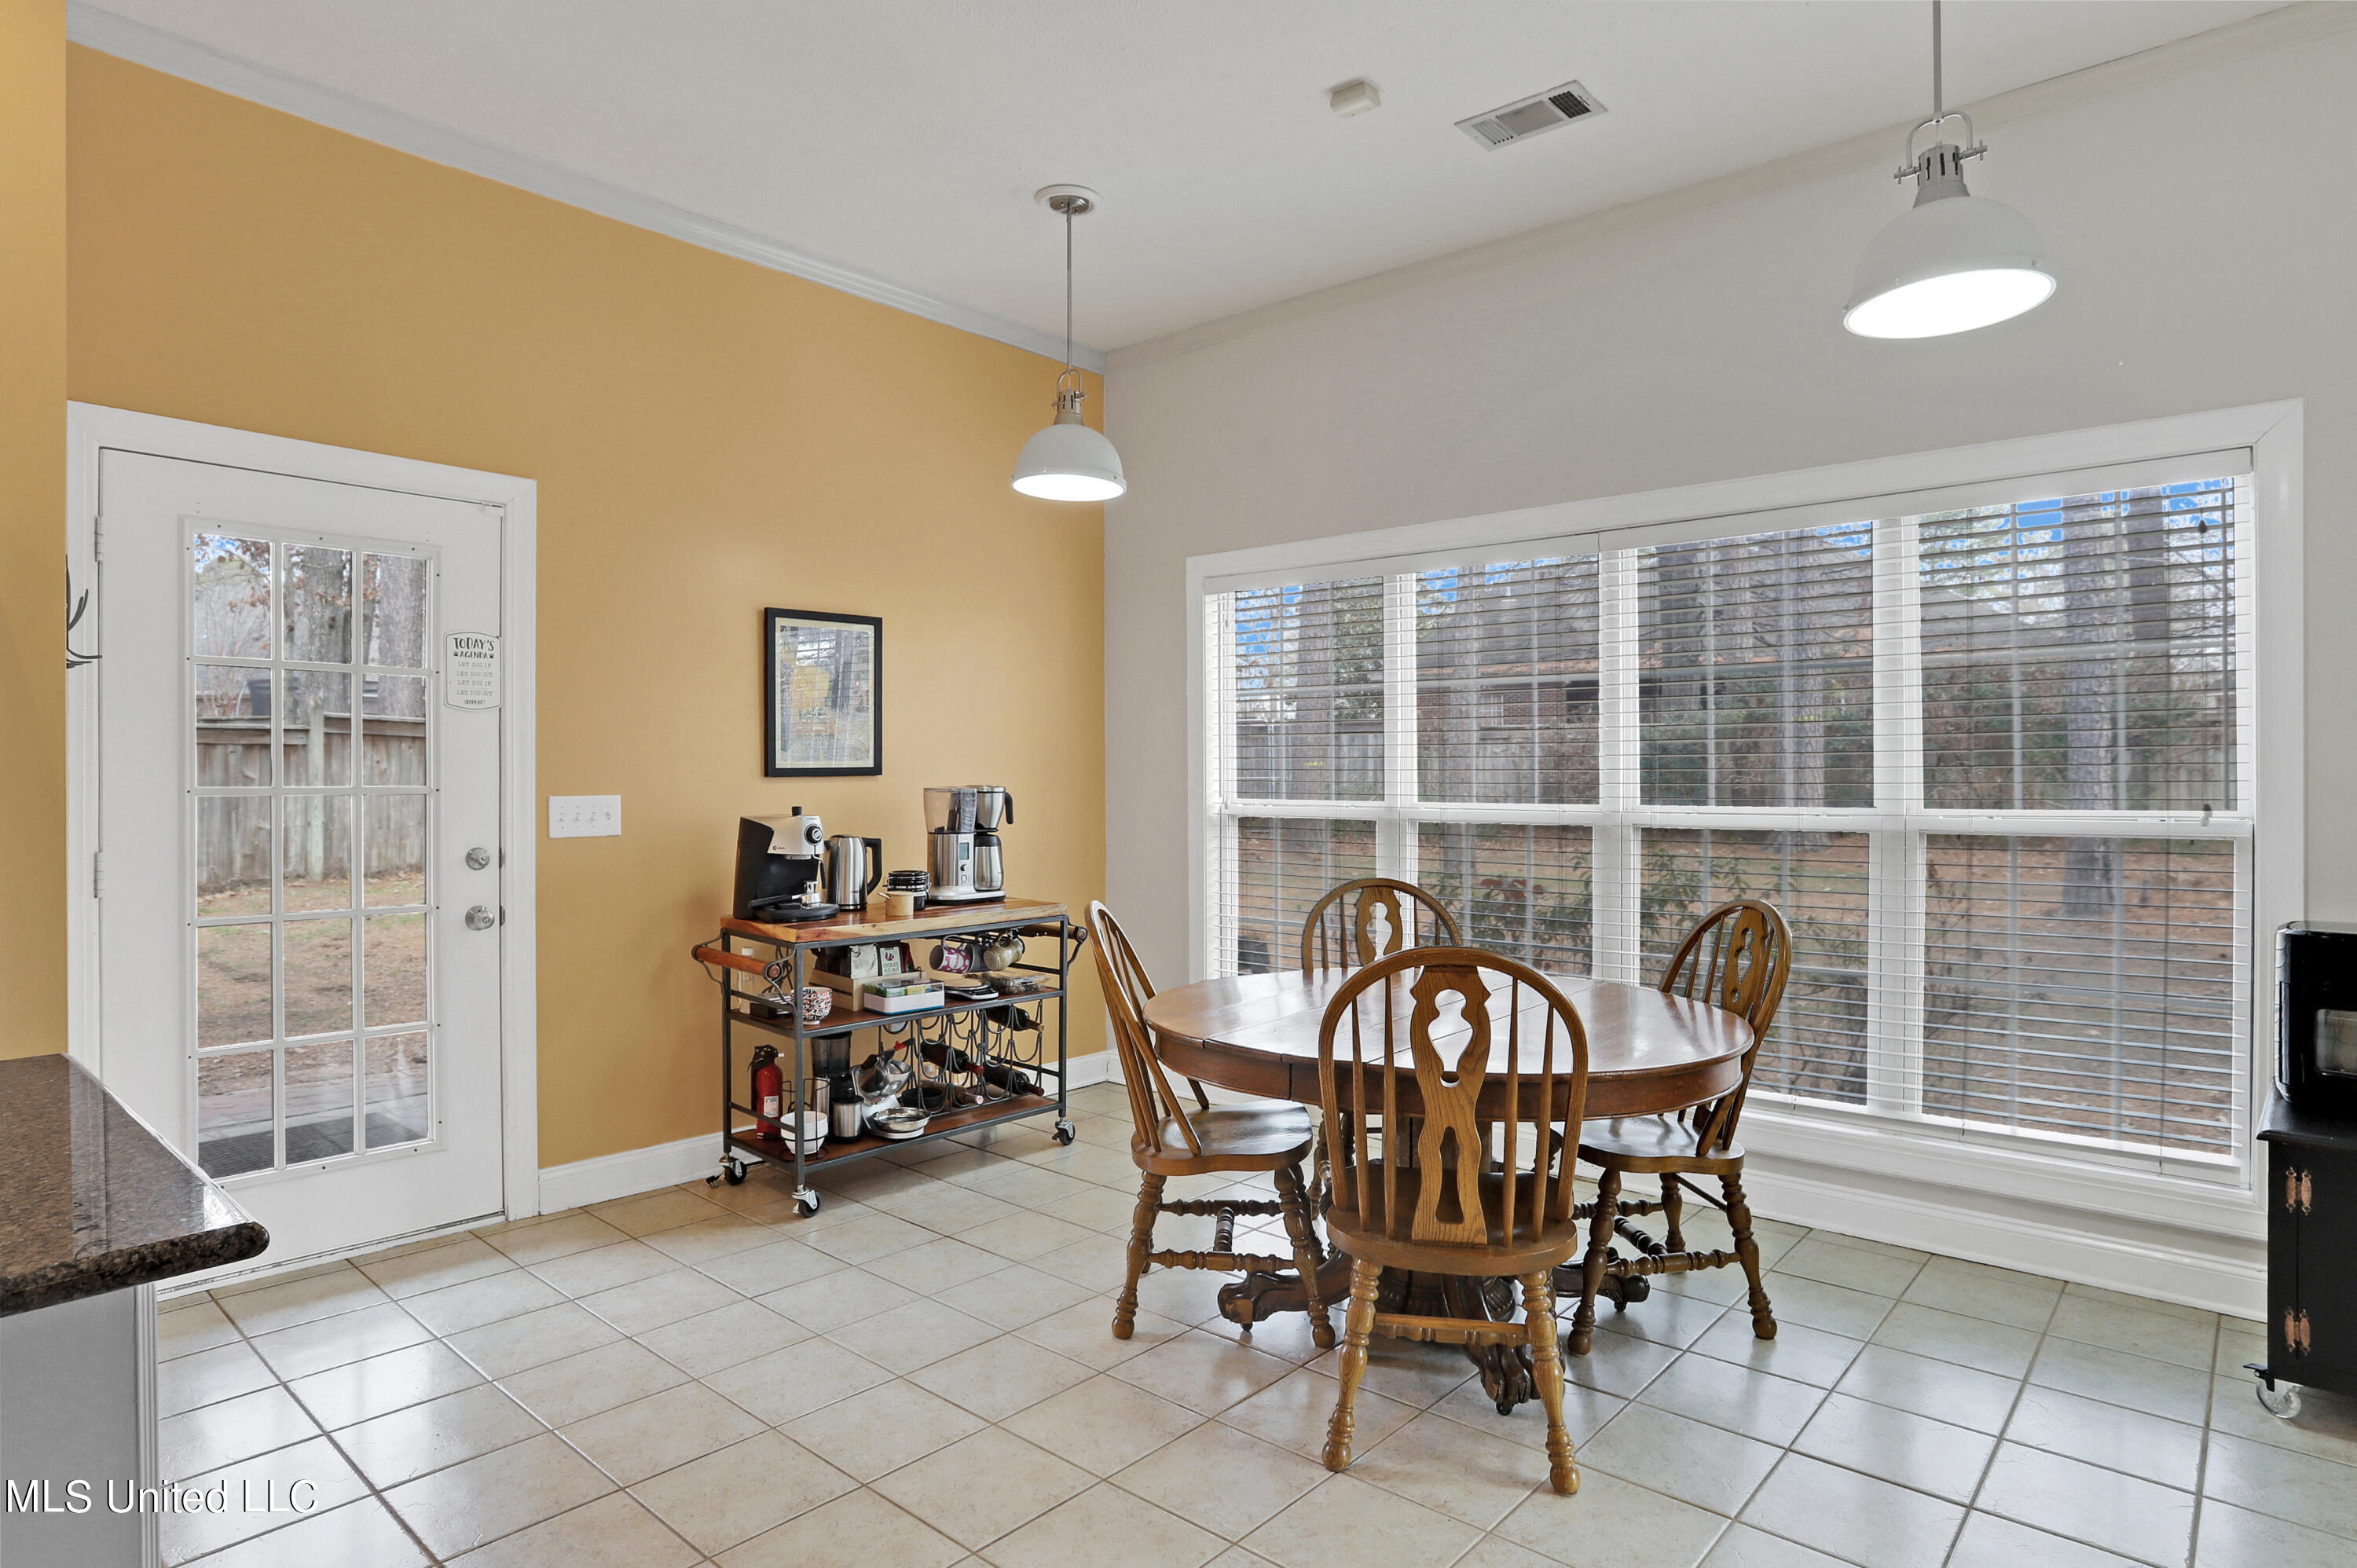
Dining area with a round wooden table, coffee station, and large window with blinds.
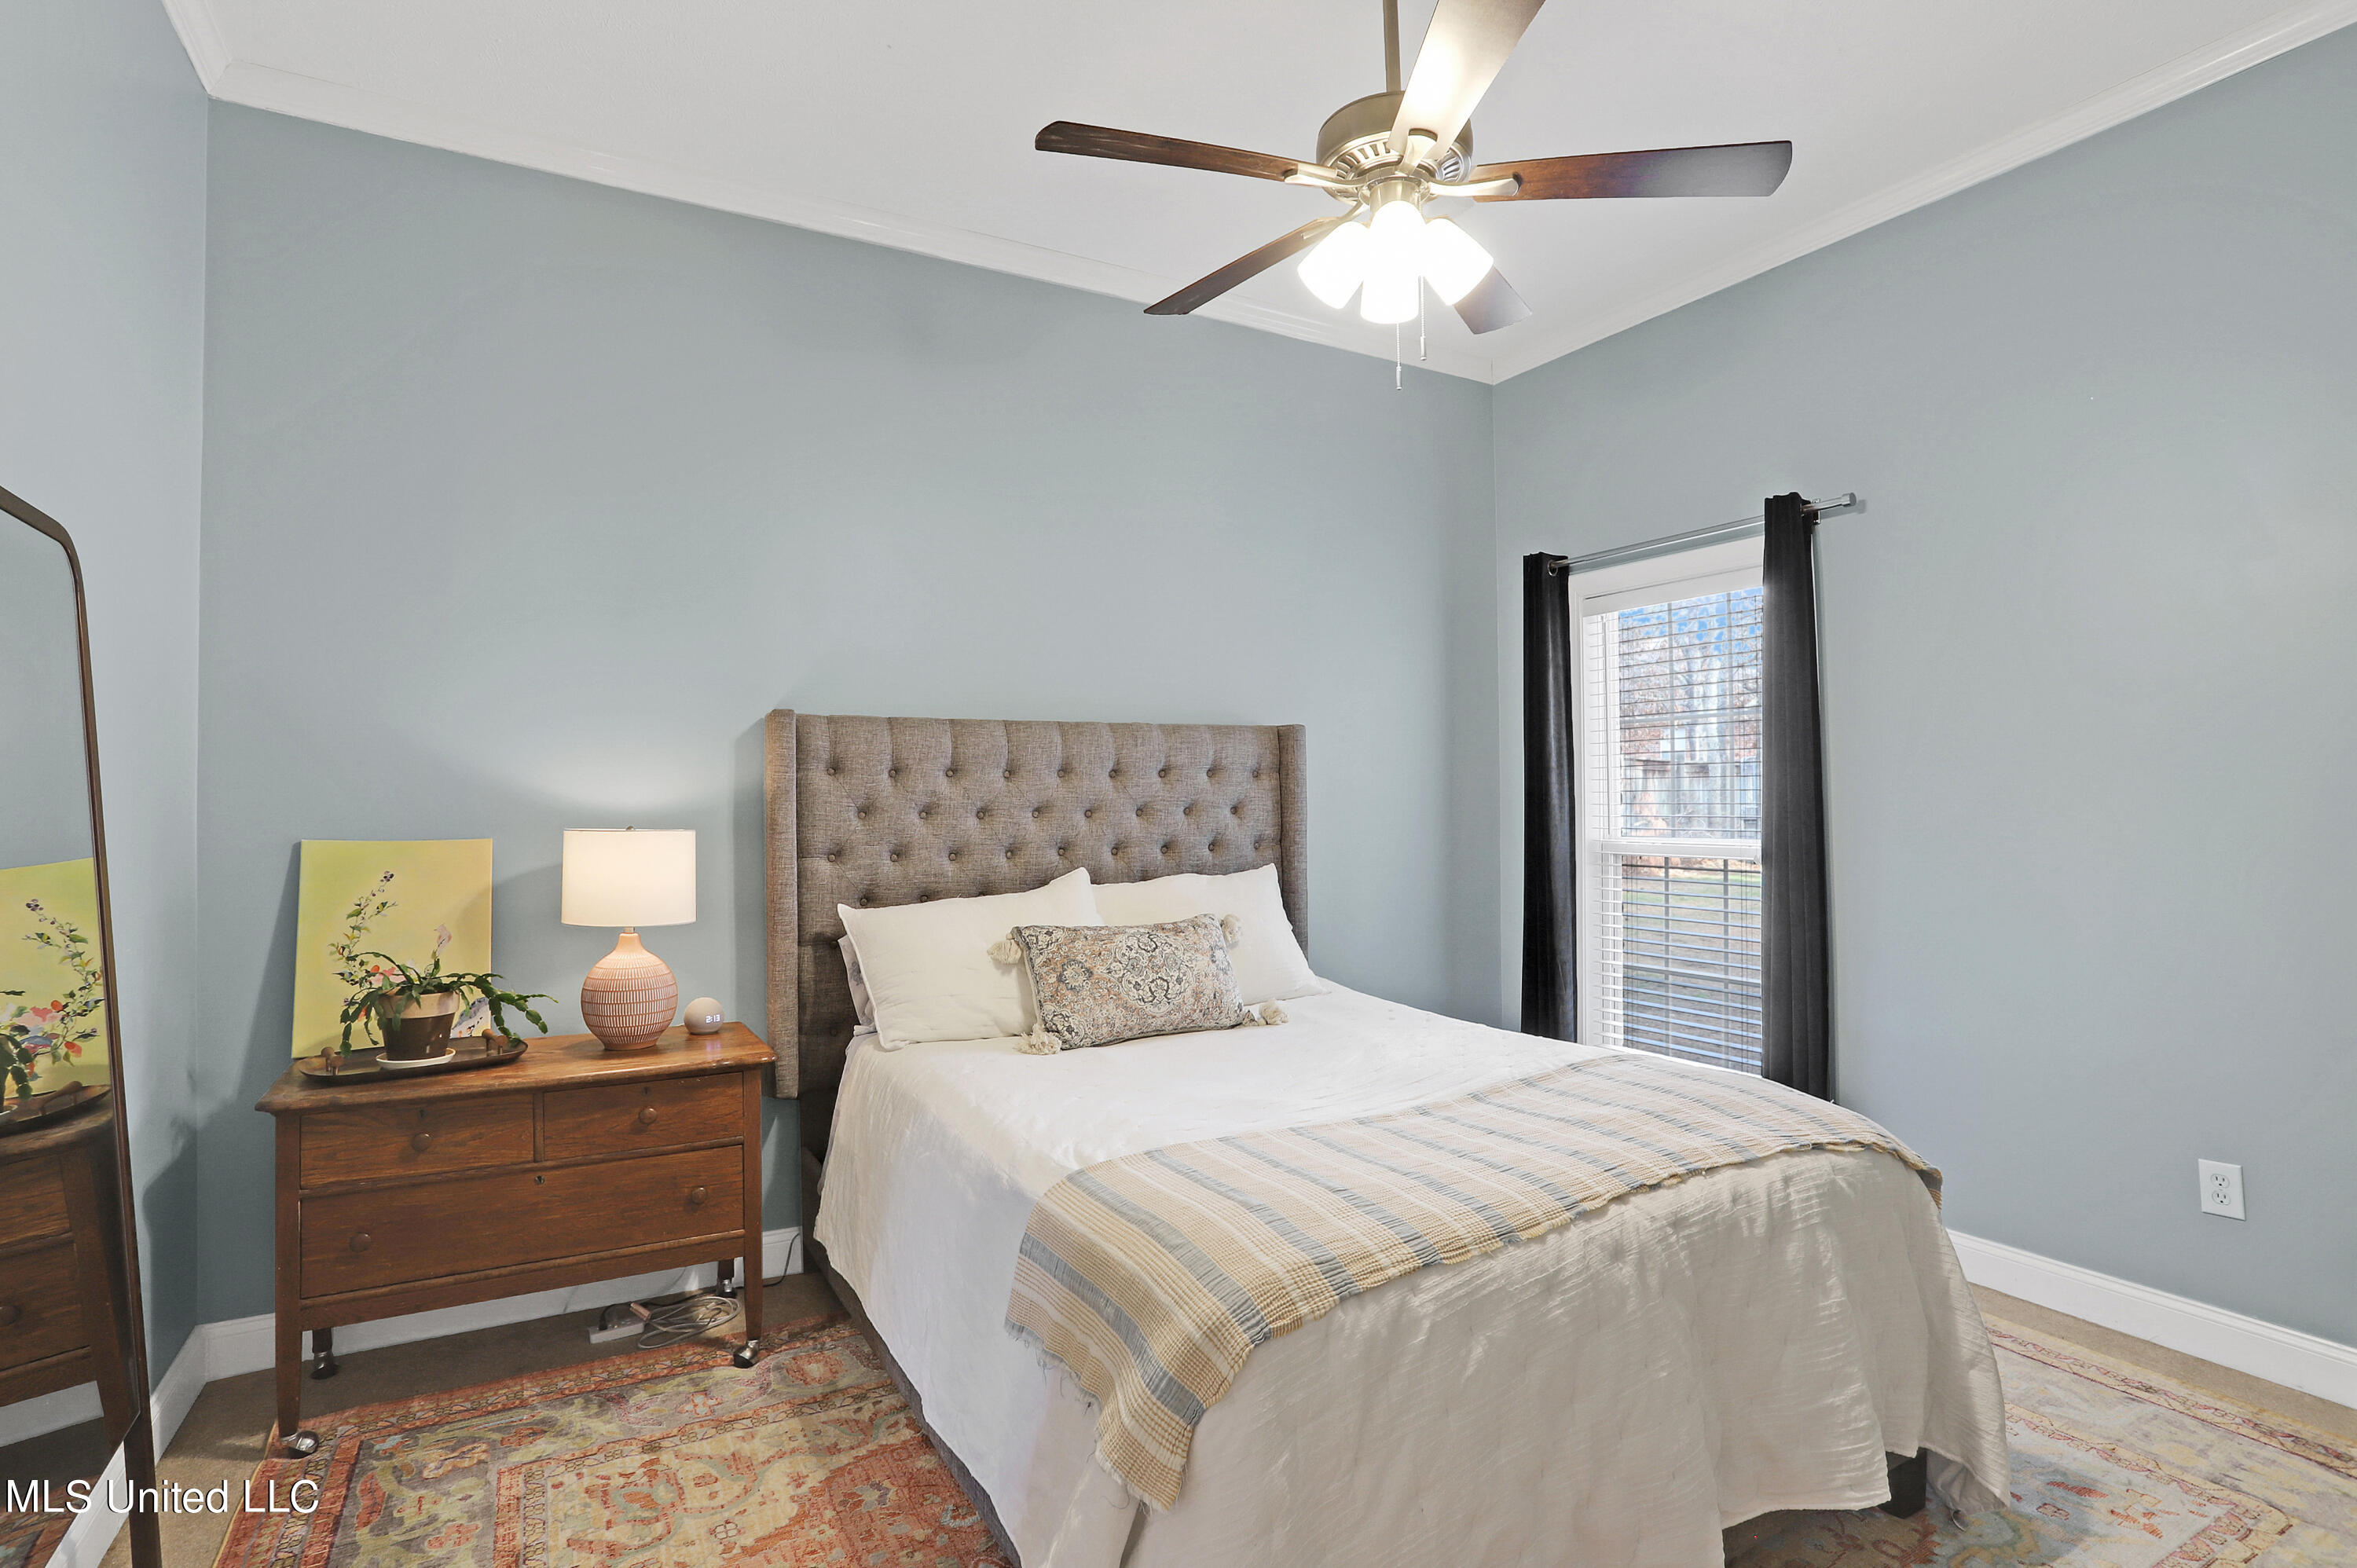
Staged bedroom with a white bed, tufted headboard, wooden dresser, and curtained window.
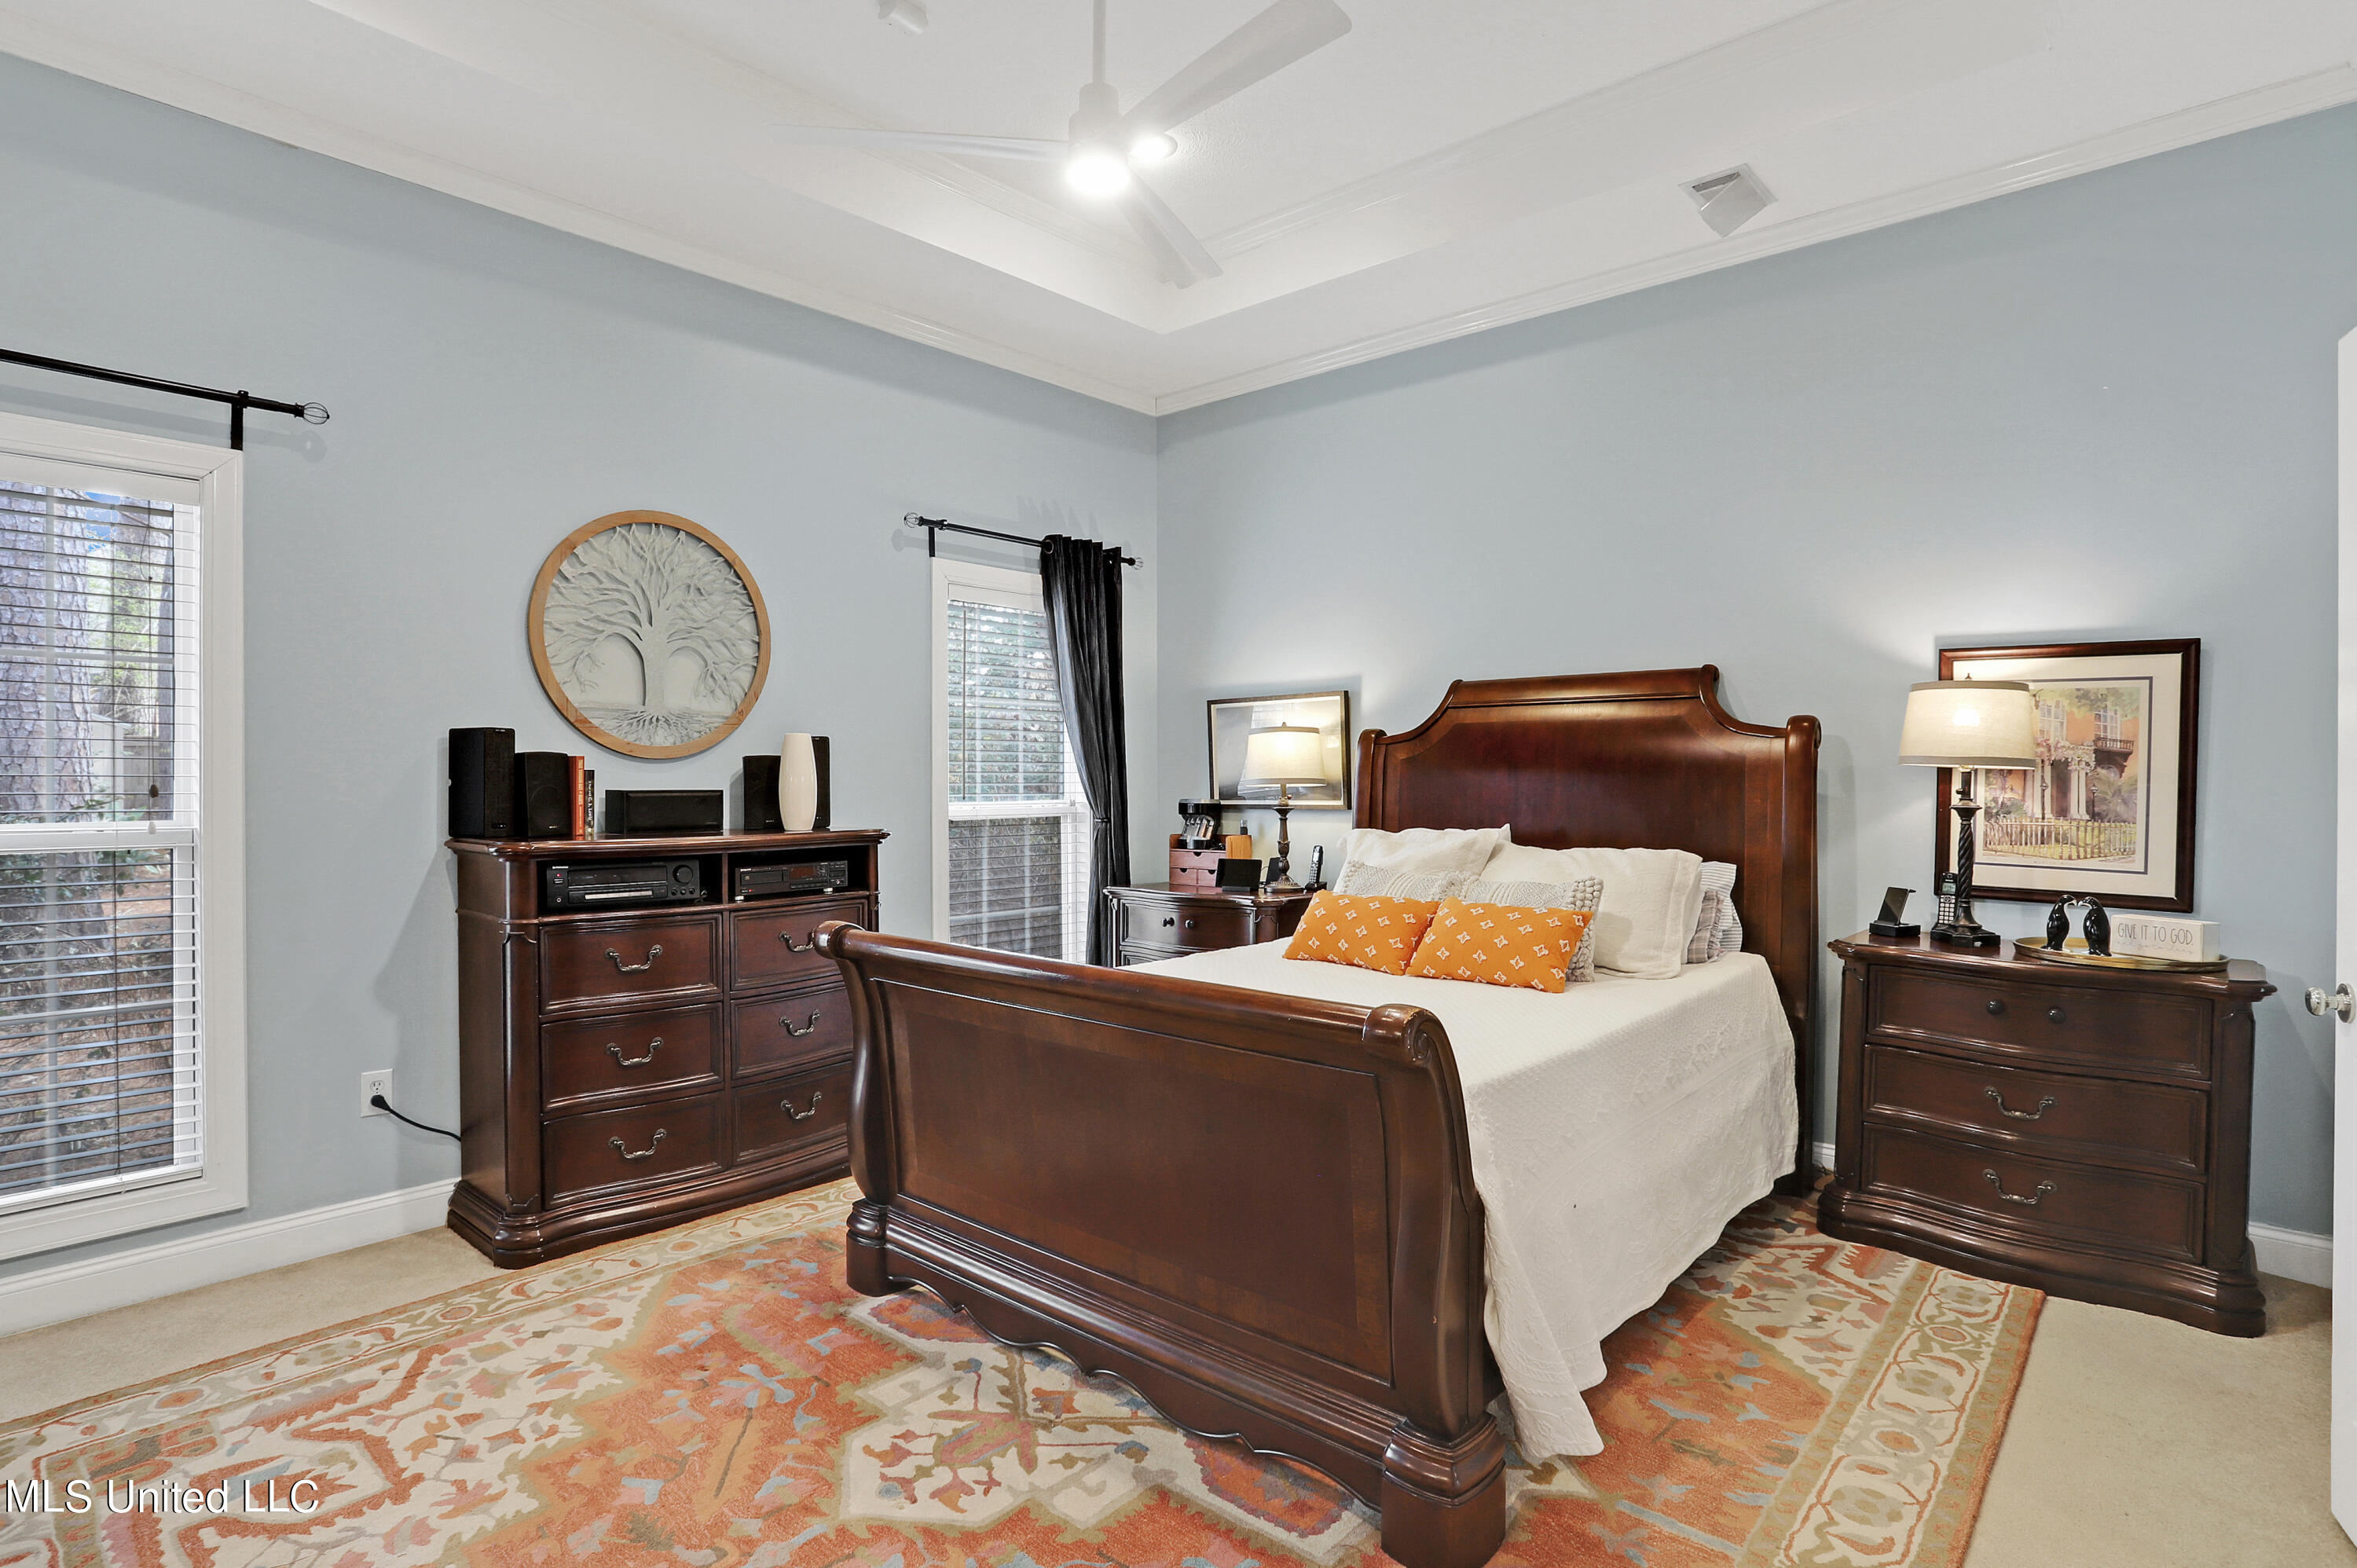
Bedroom with a dark wood bed and matching dressers, pale blue-gray walls, and a large patterned rug.
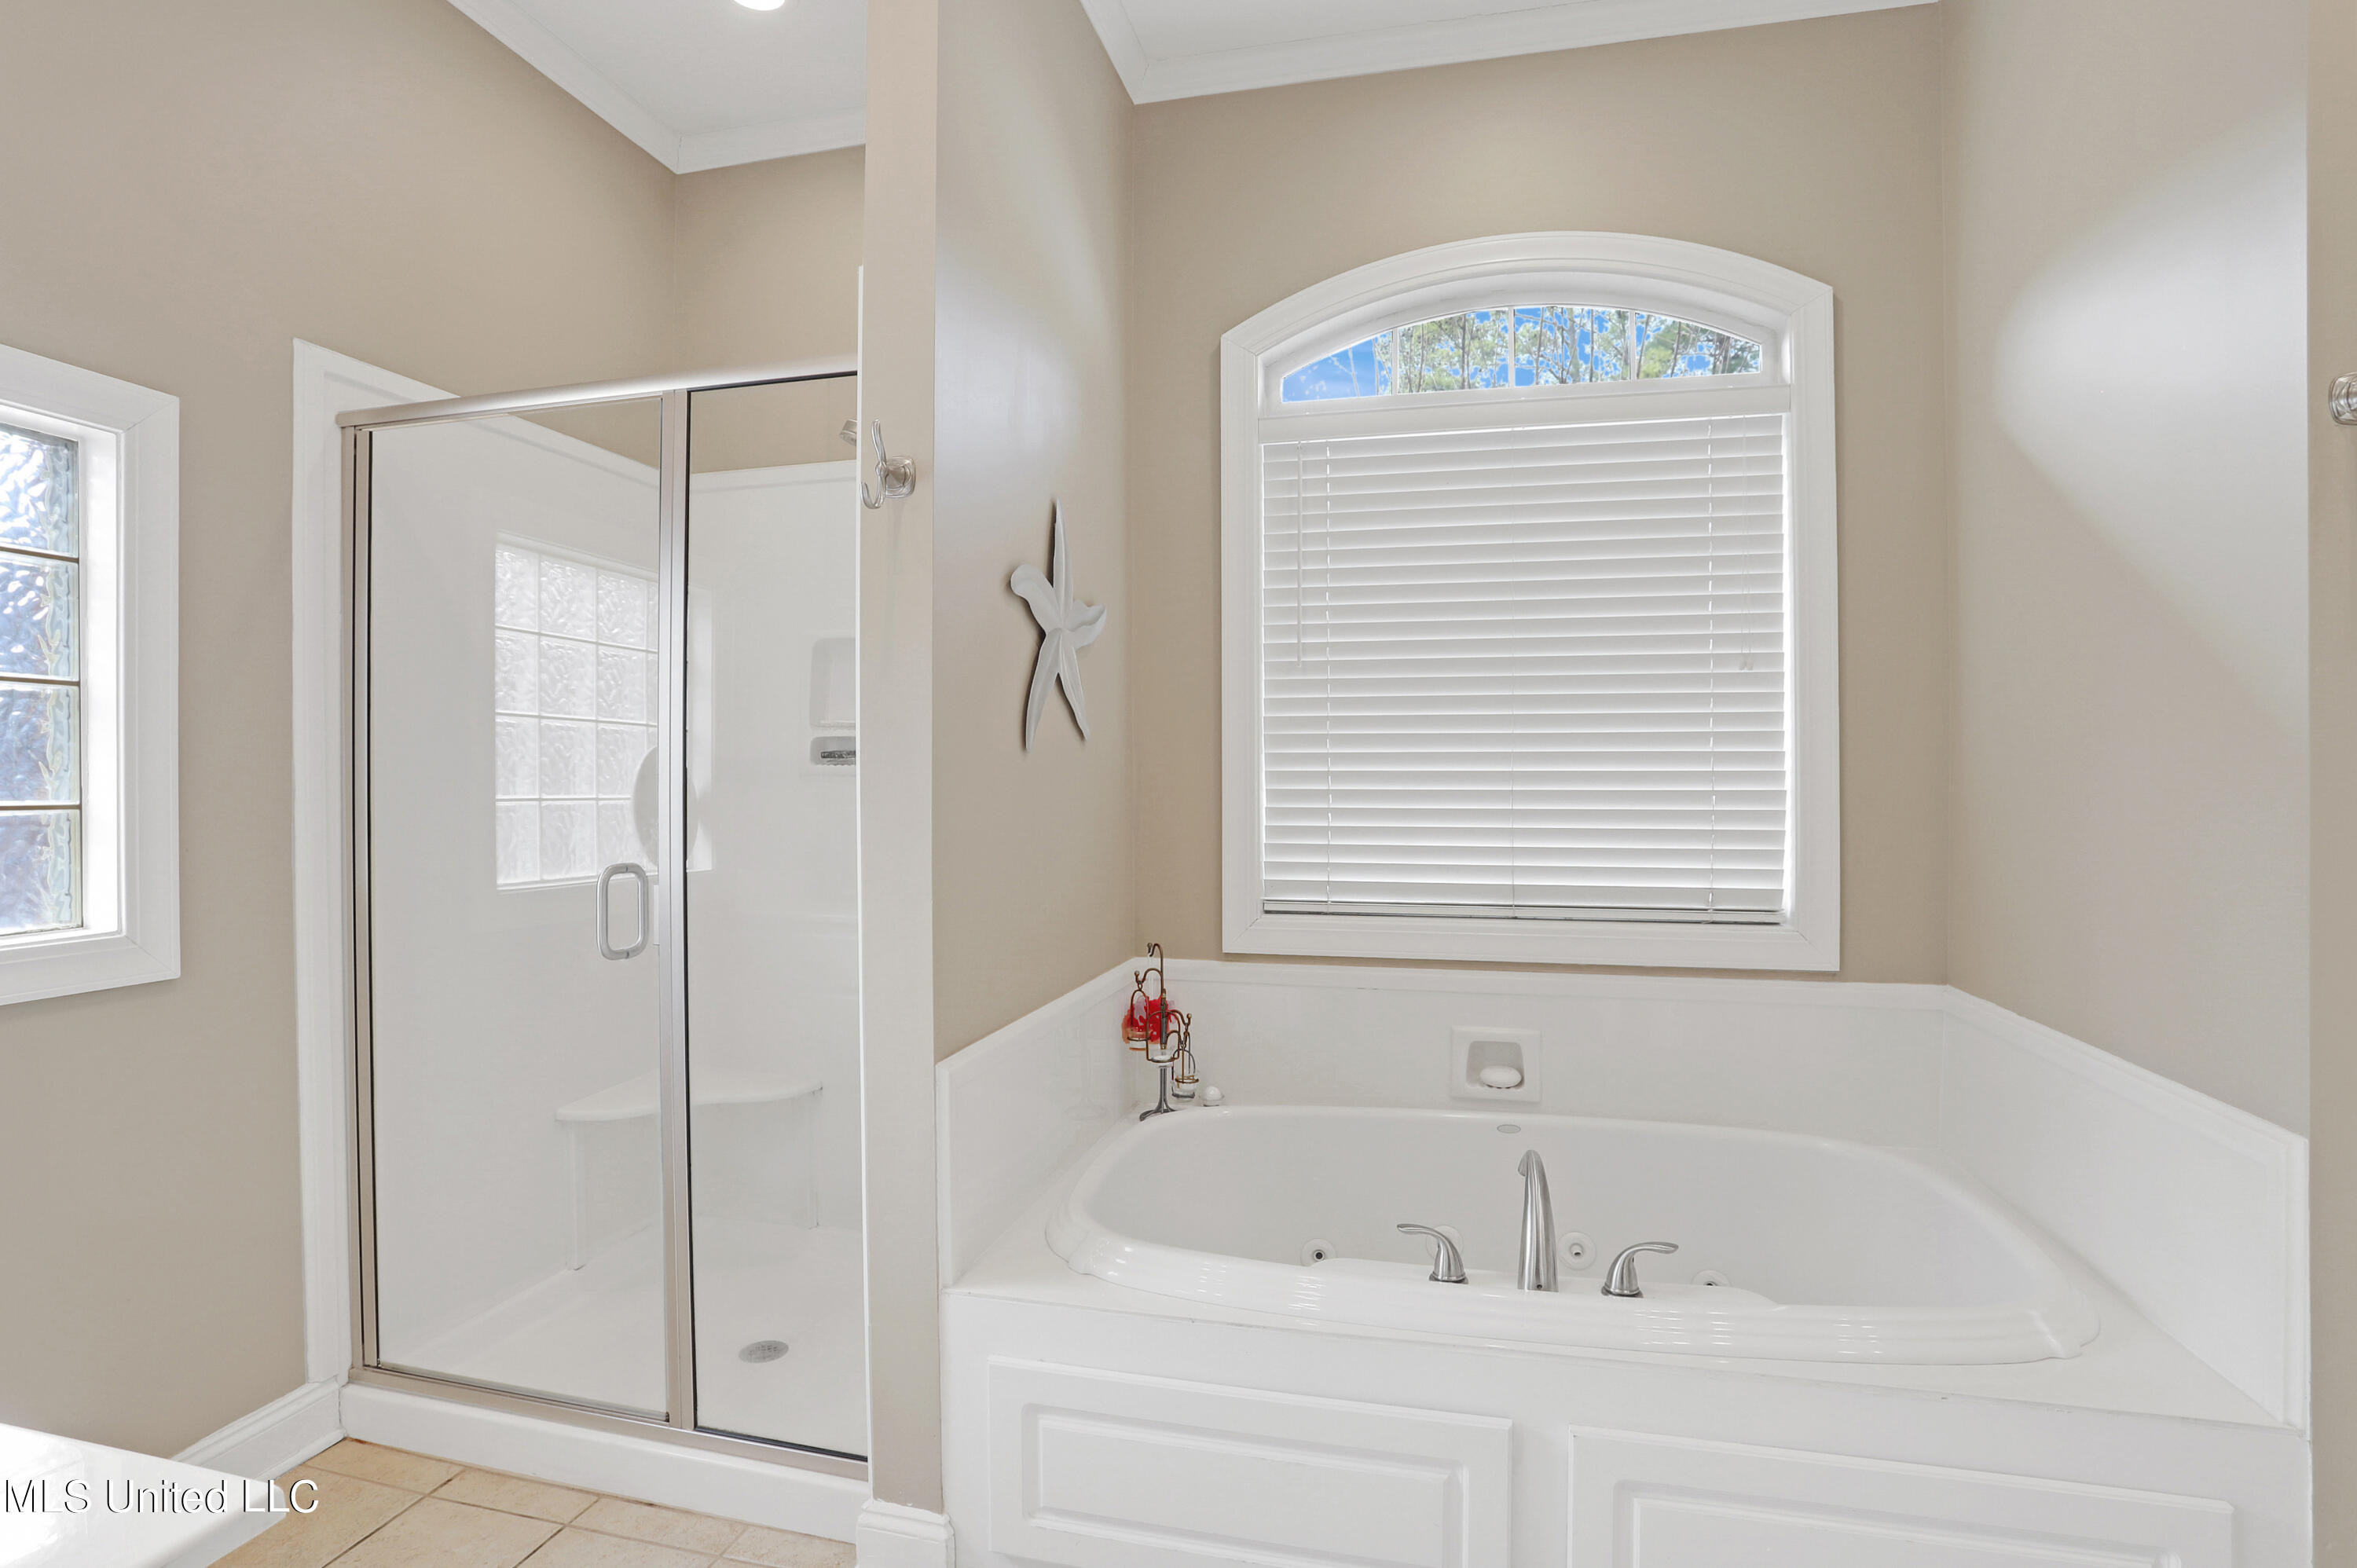
Bathroom with a built-in soaking tub beneath an arched window and an adjacent glass-enclosed shower.
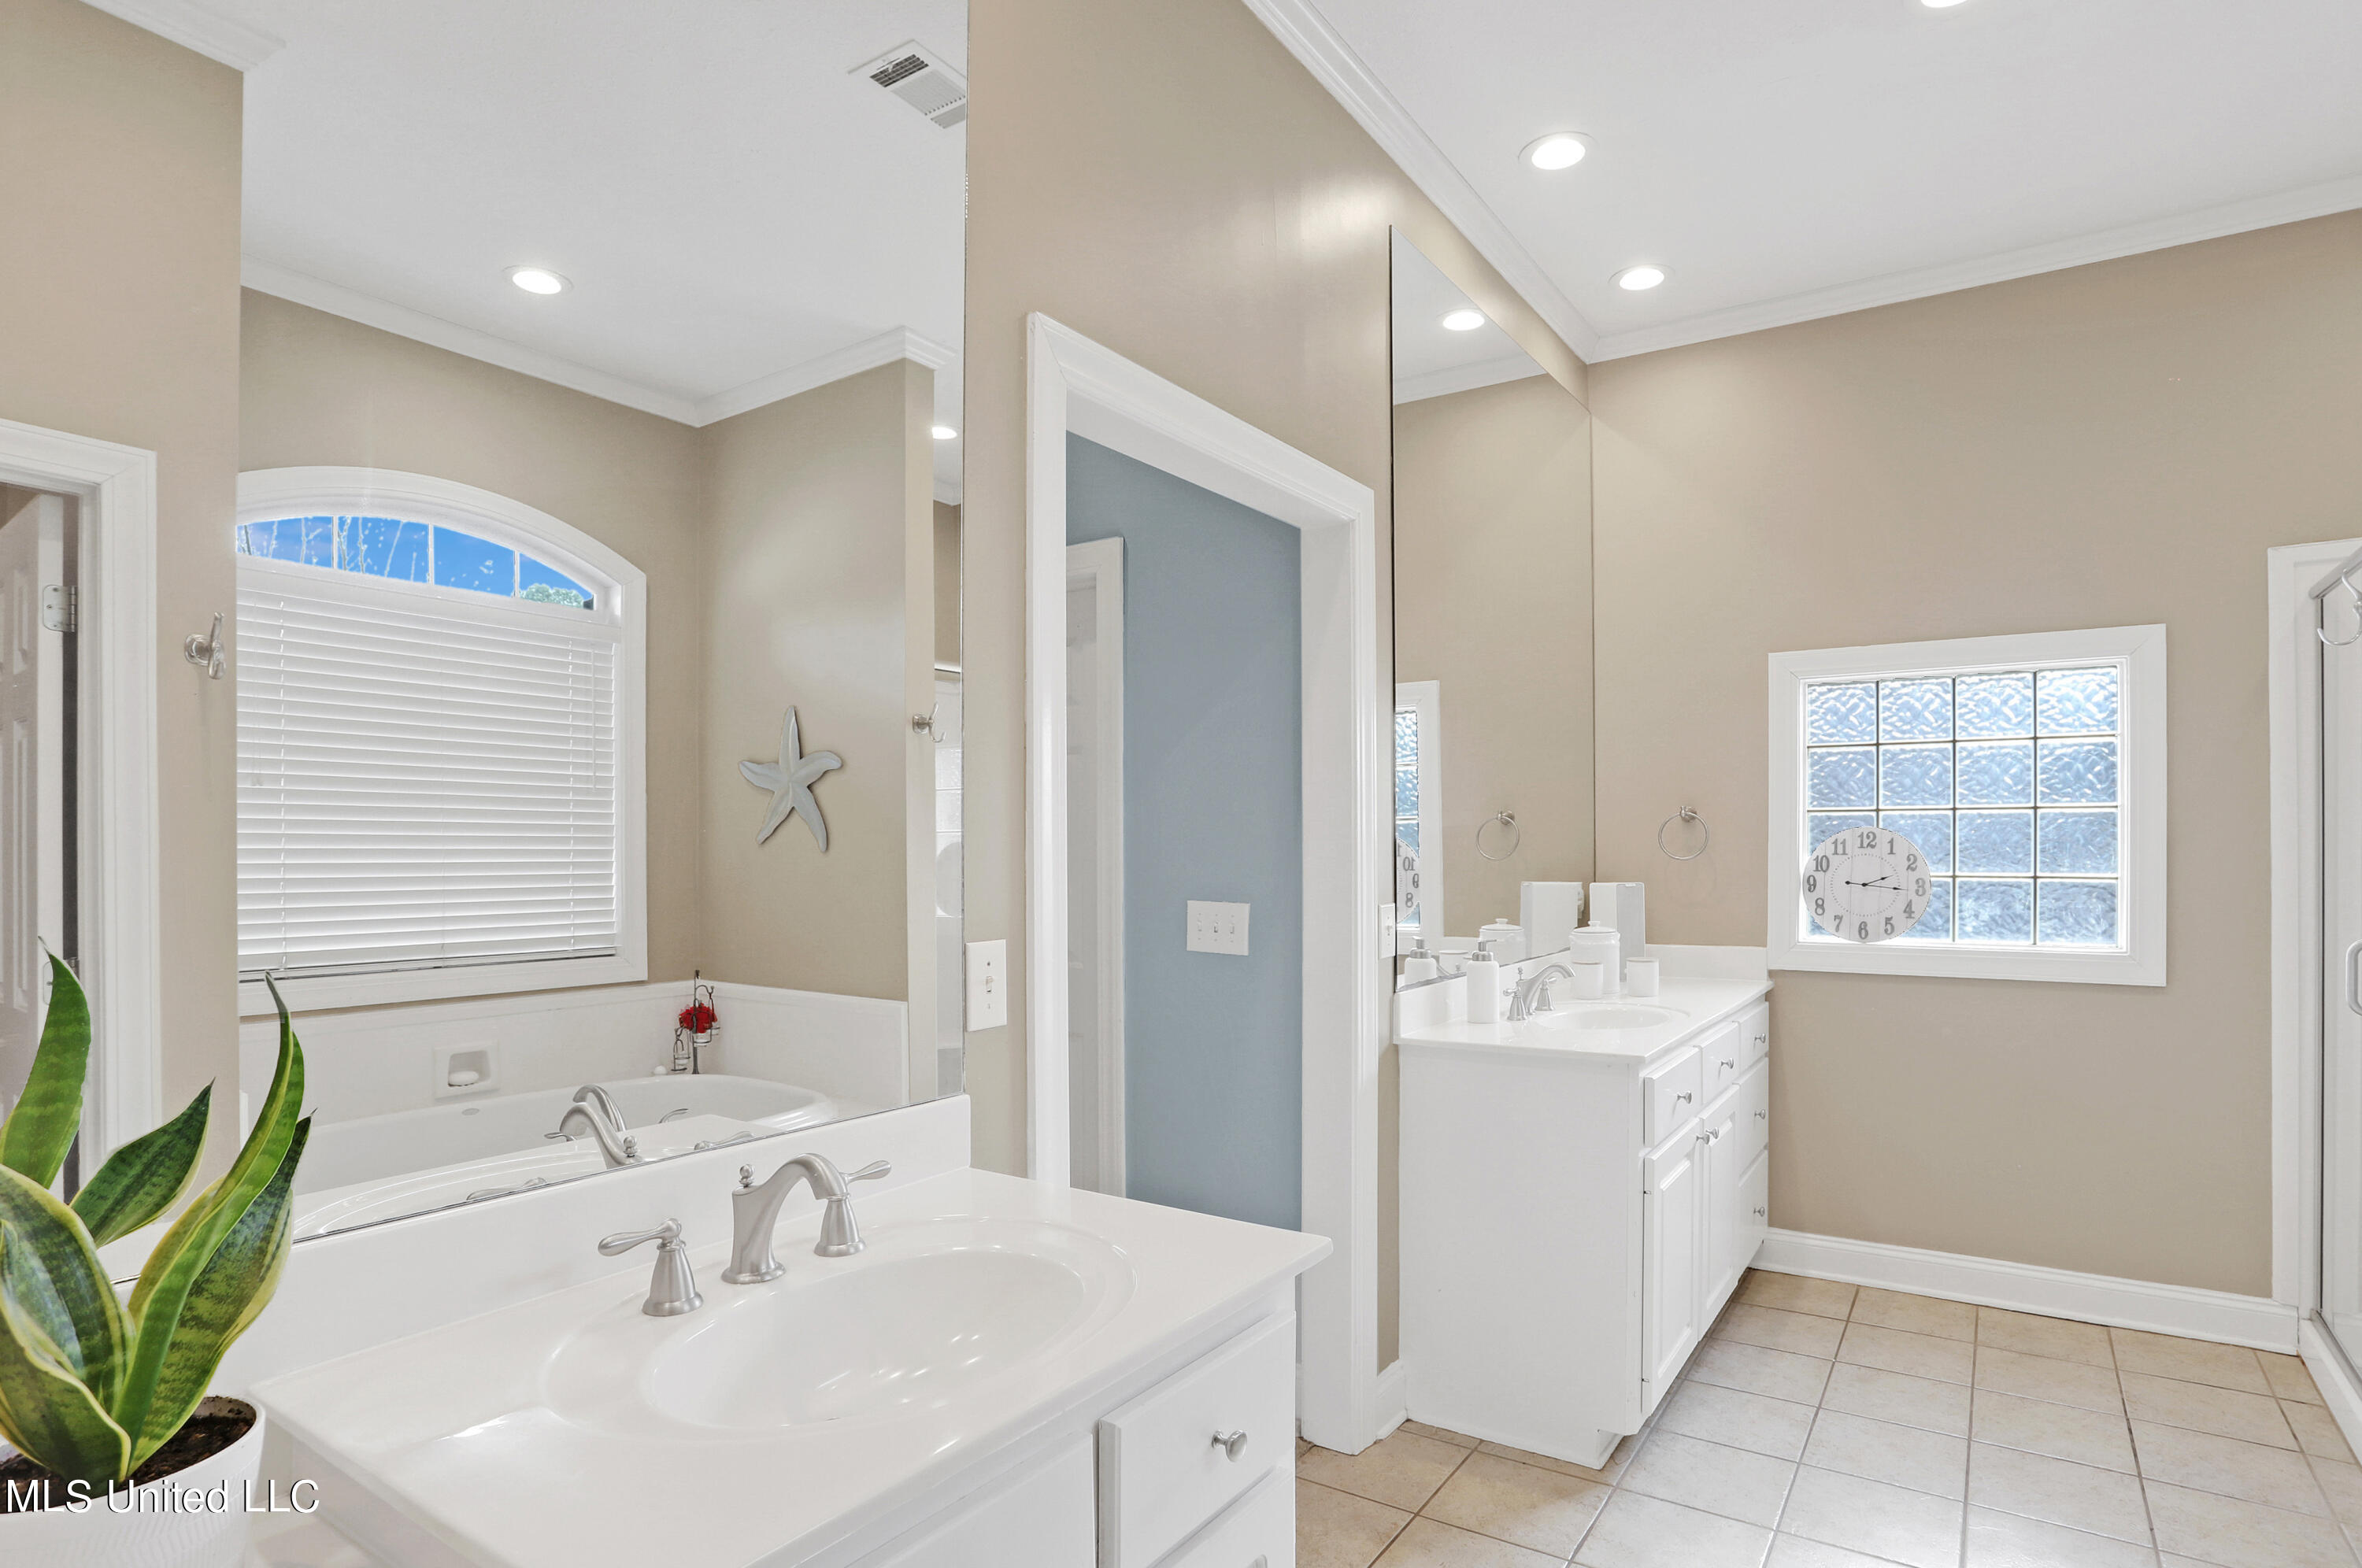
Bathroom with double-sink vanity, large mirrors, and a soaking tub beneath an arched window.
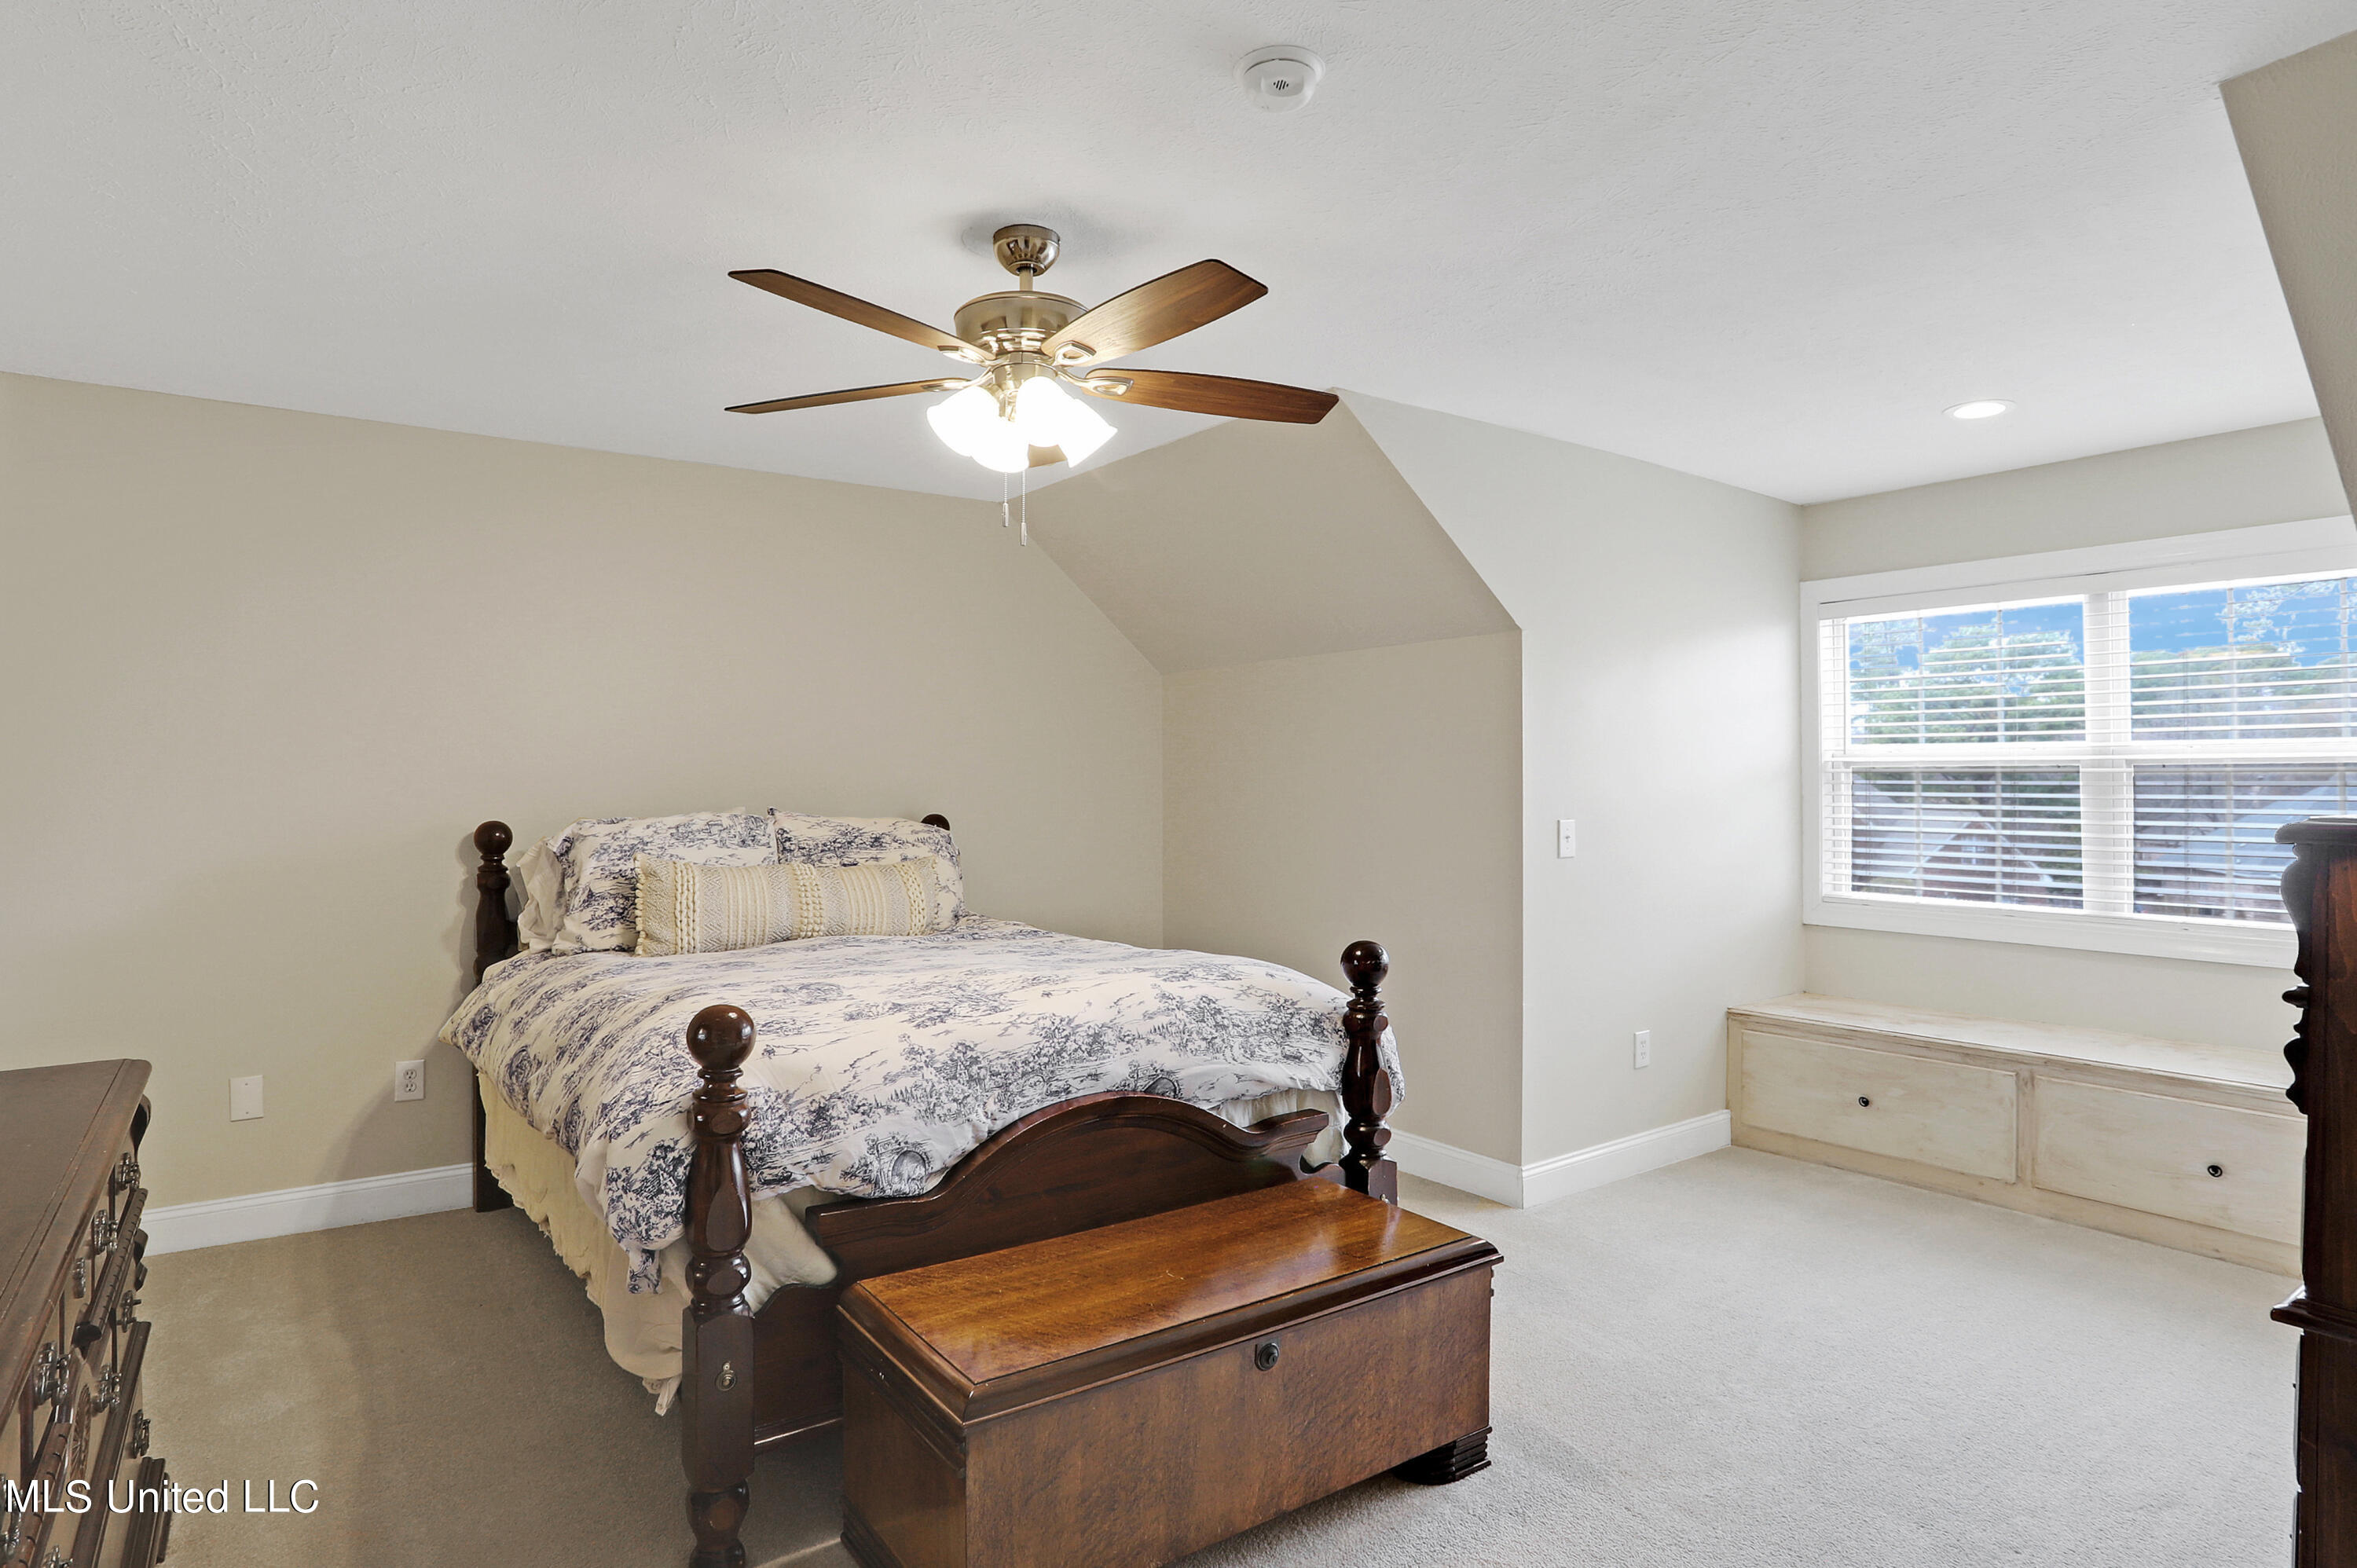
Bedroom with a dark wood four-poster bed, patterned bedding, and a wide window with white blinds.
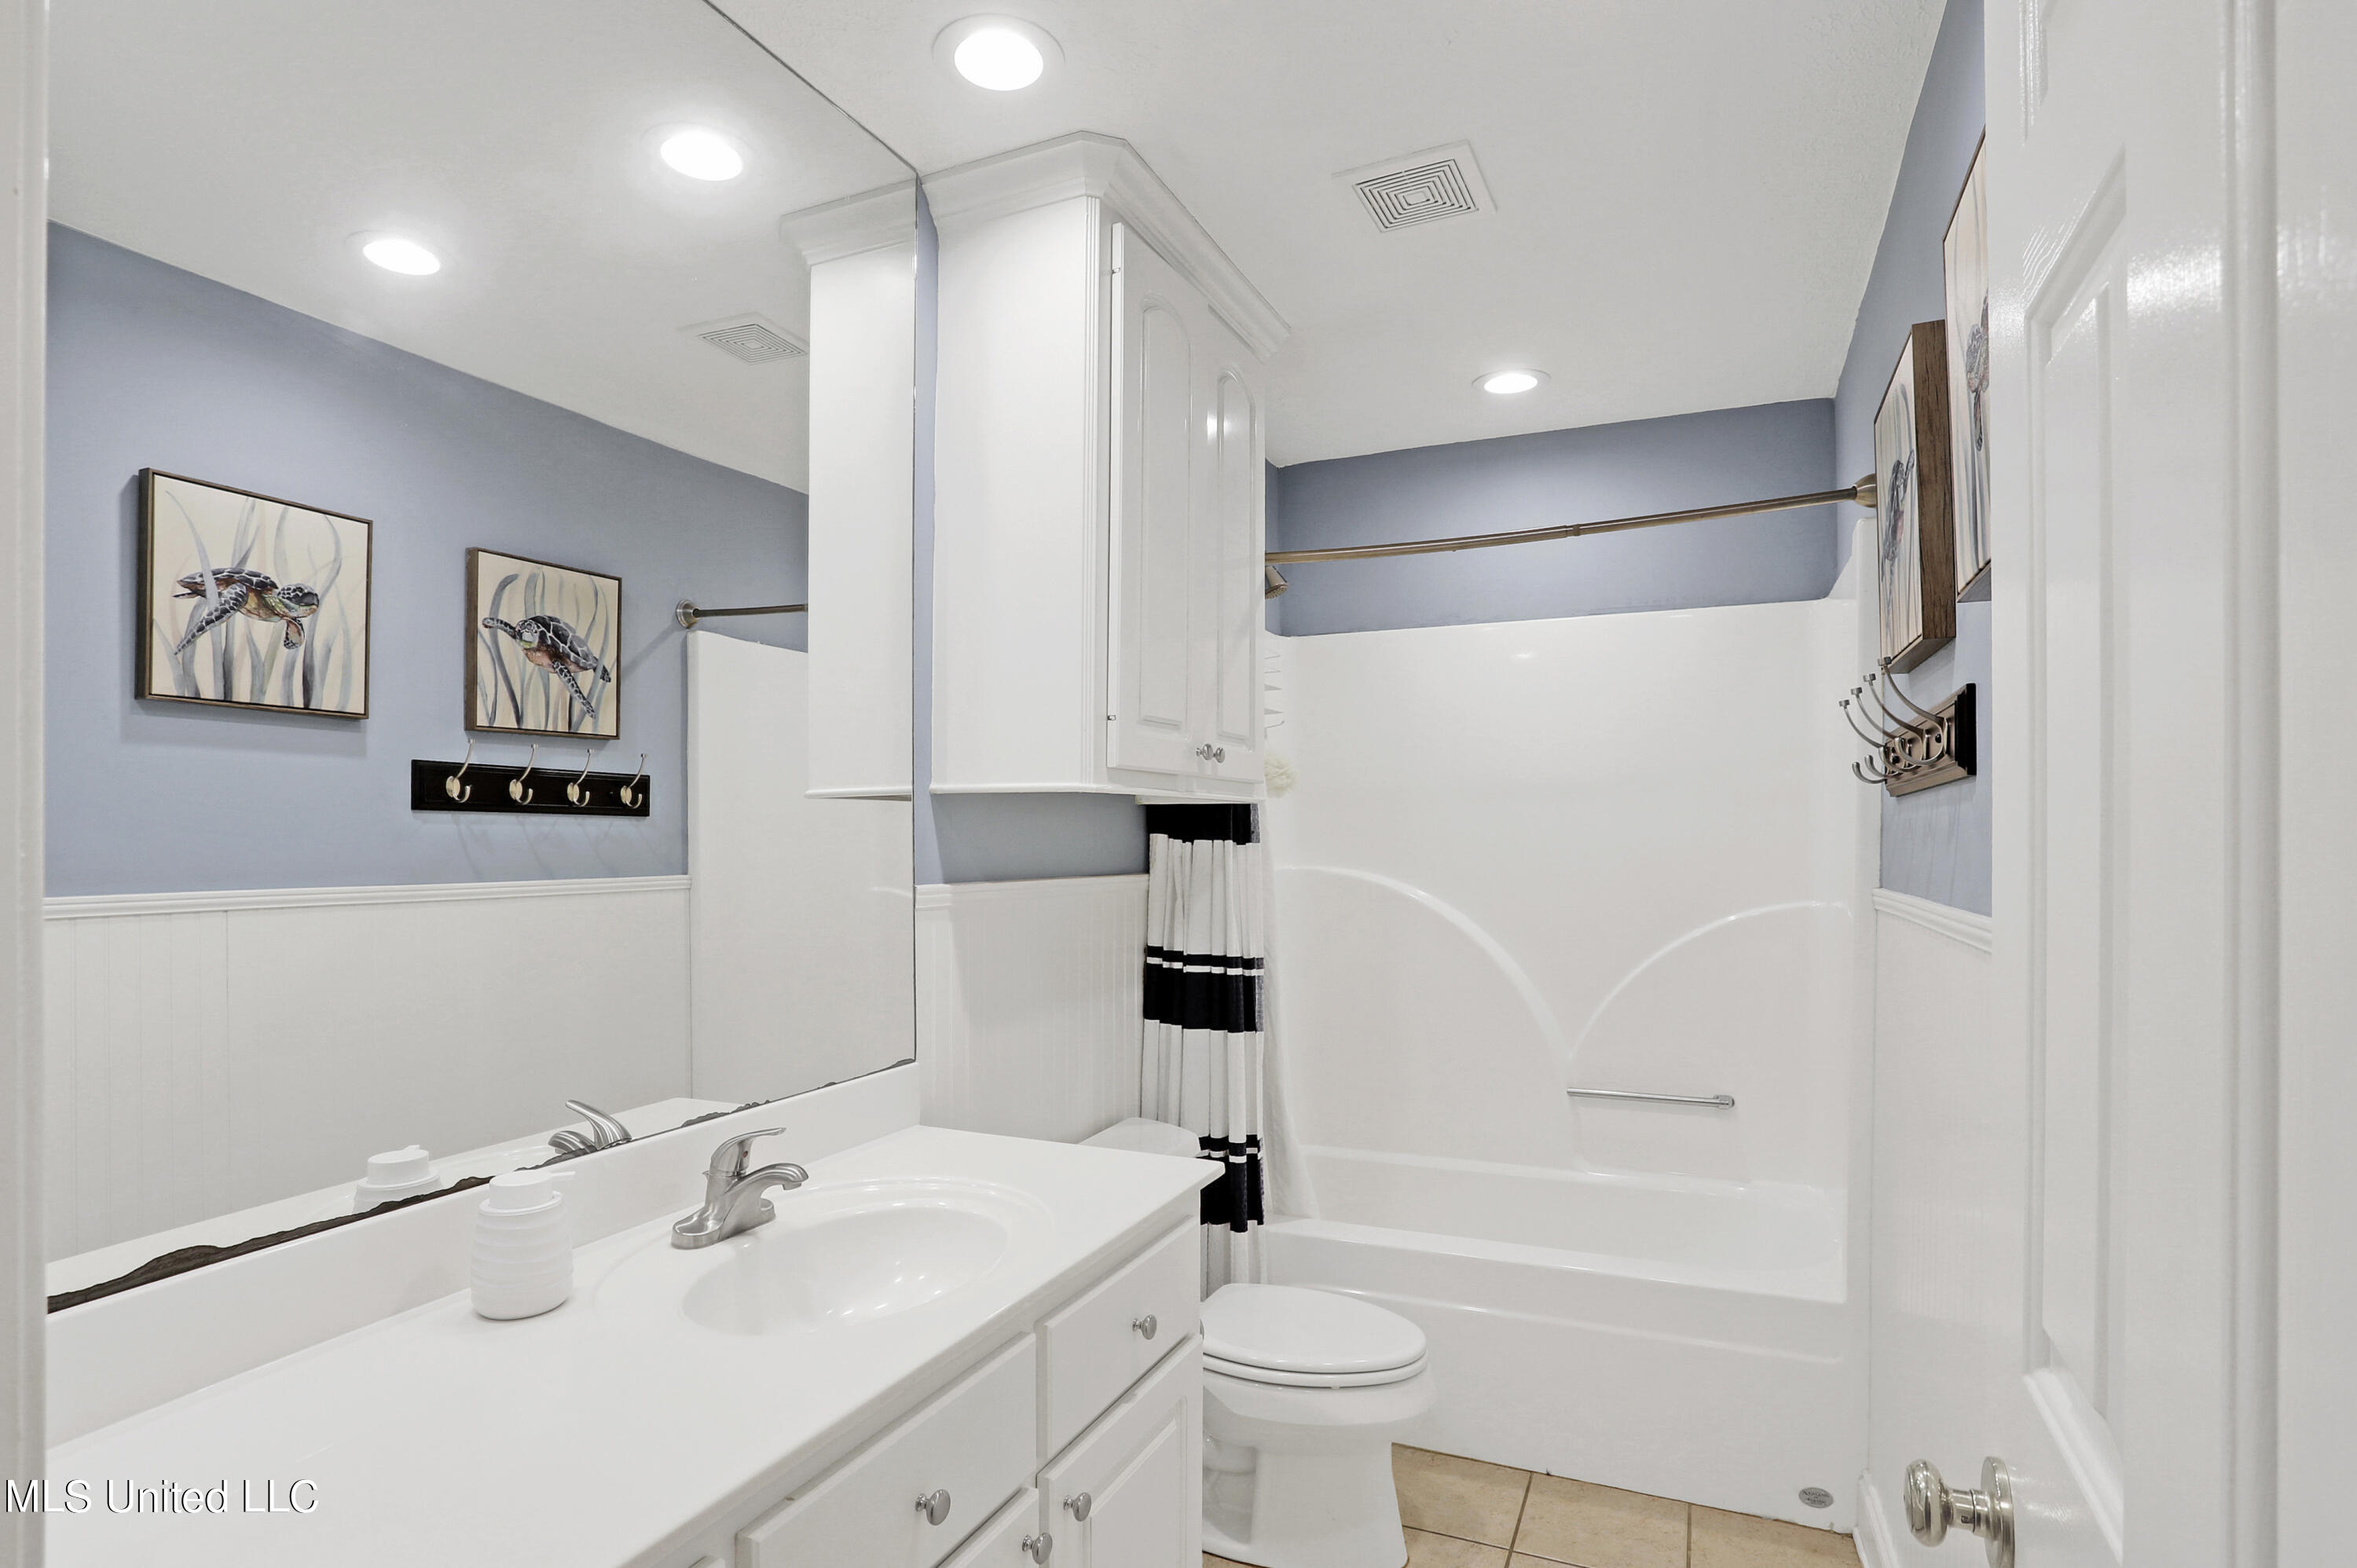
Bathroom with white vanity and tub-shower, blue-gray walls, and framed turtle artwork.
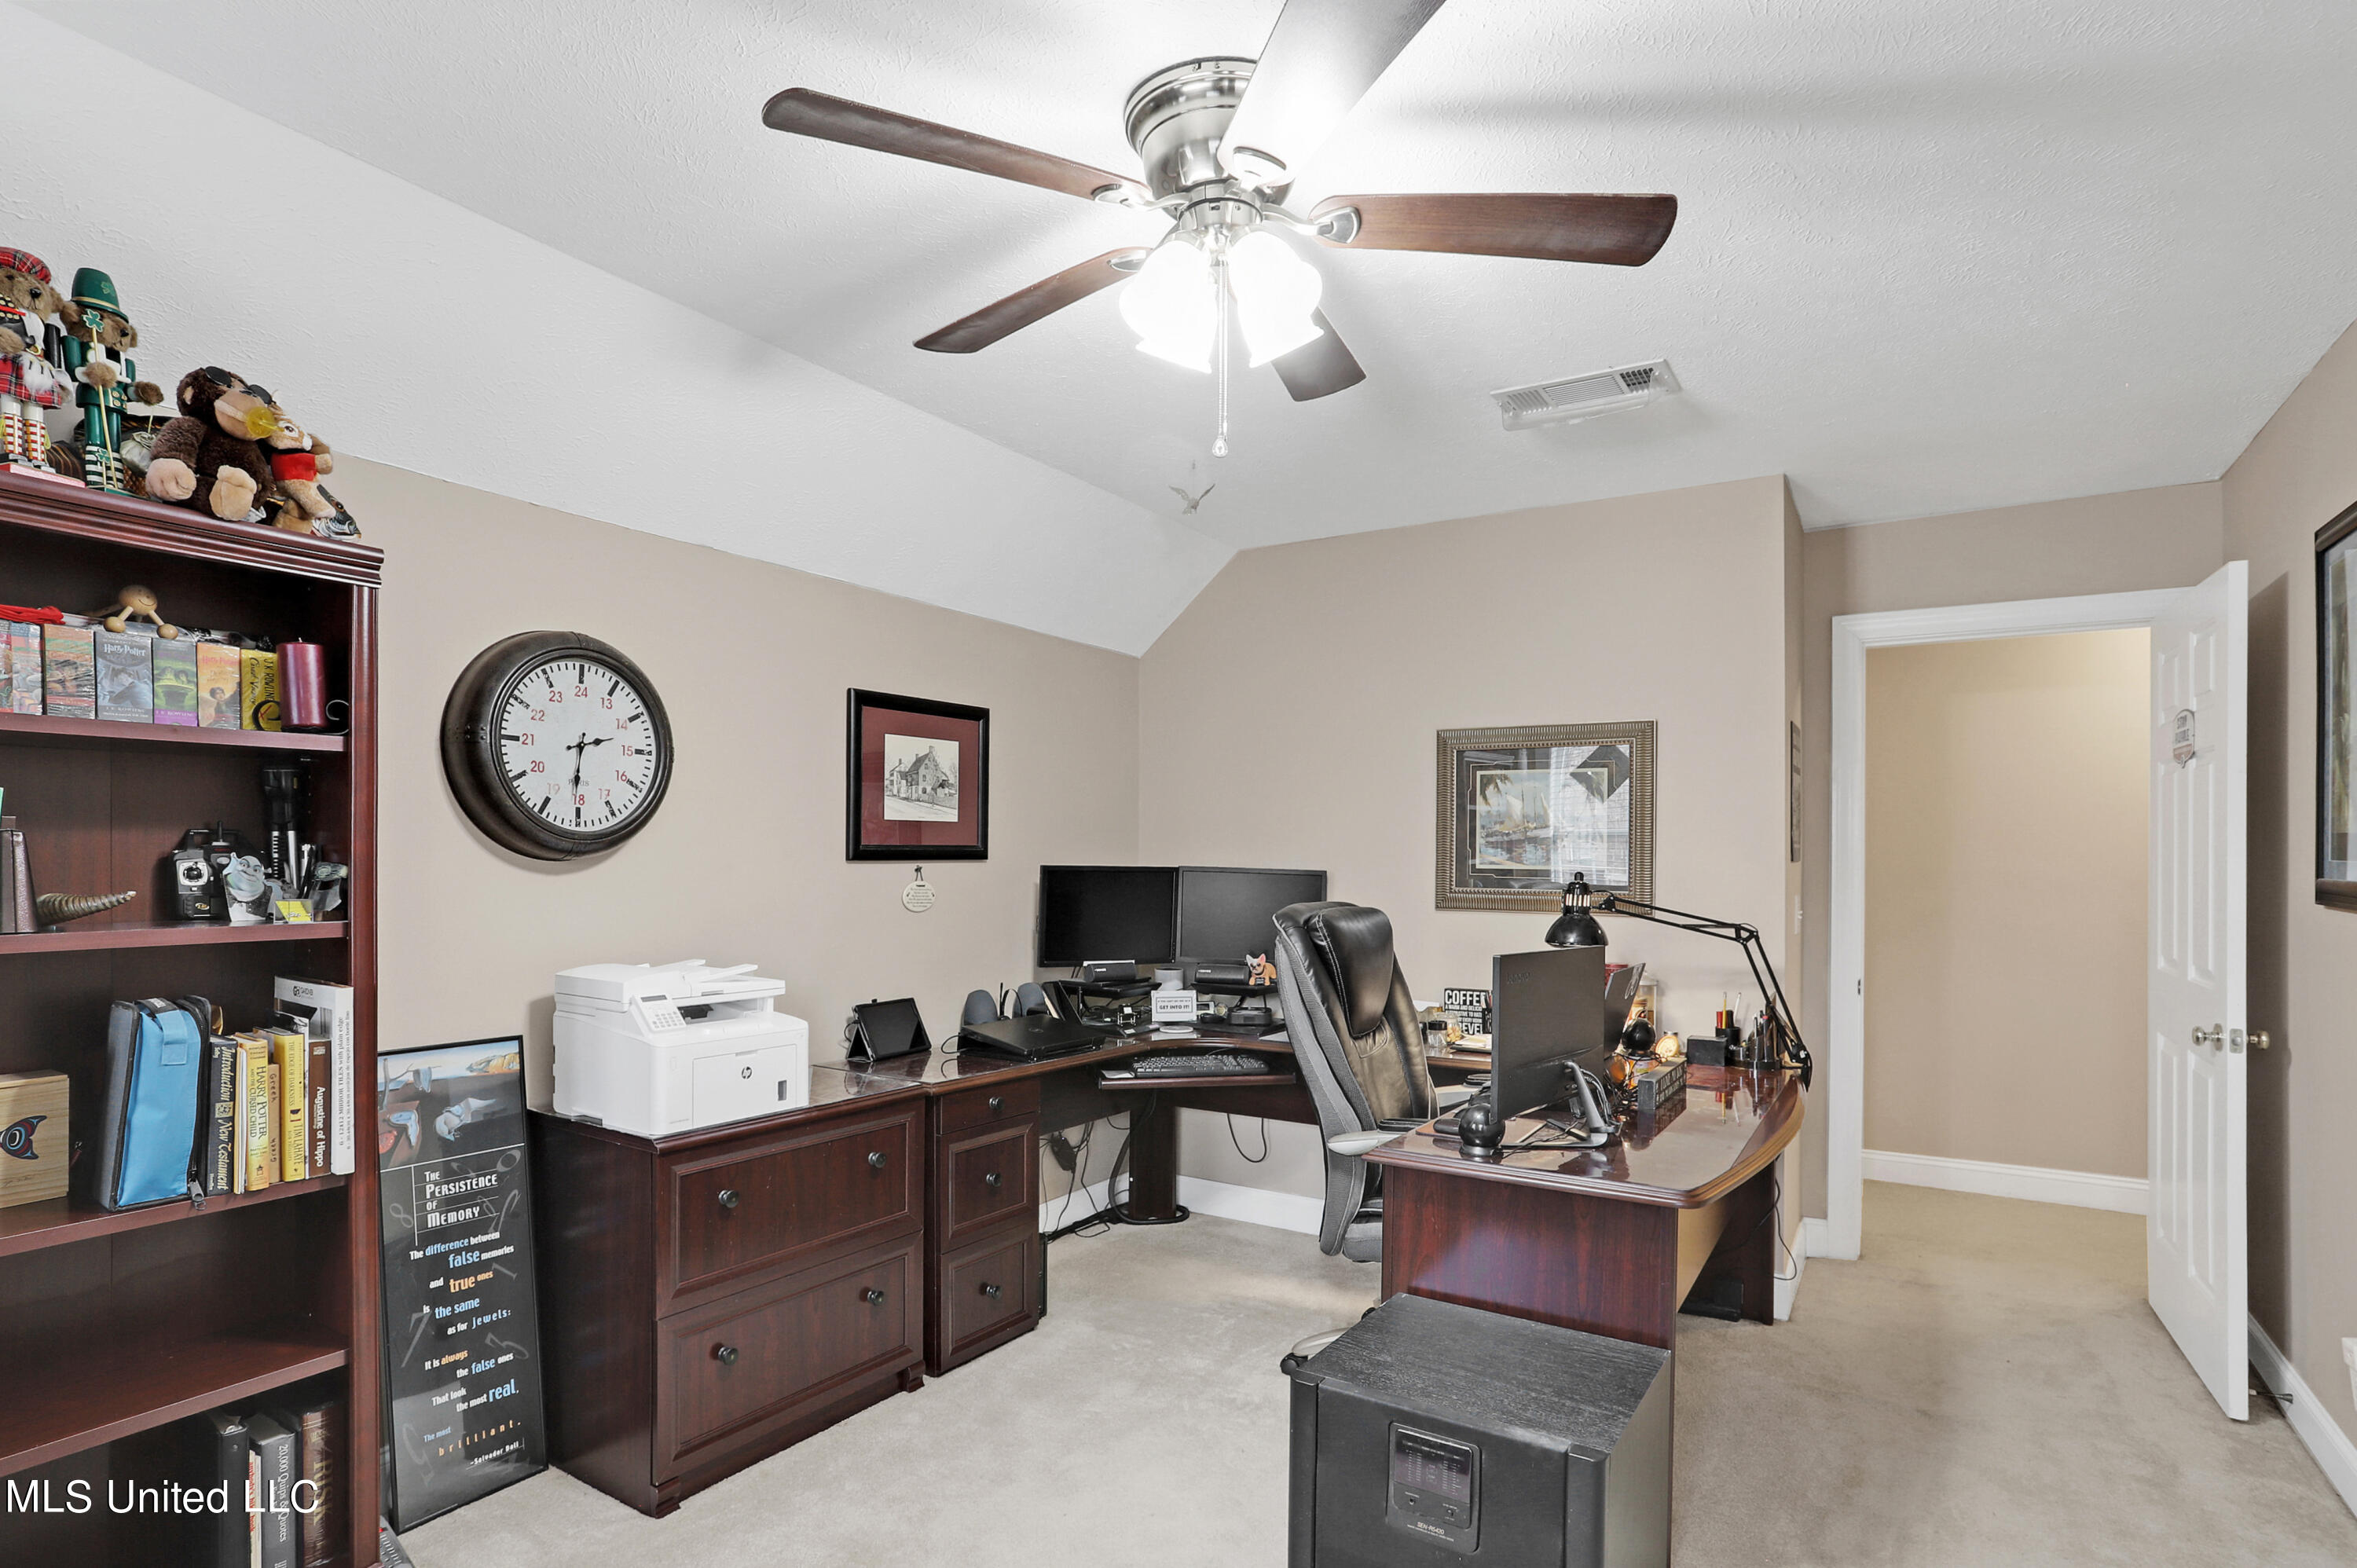
Home office with a large wooden desk, multiple monitors, leather chair, and bookcase.
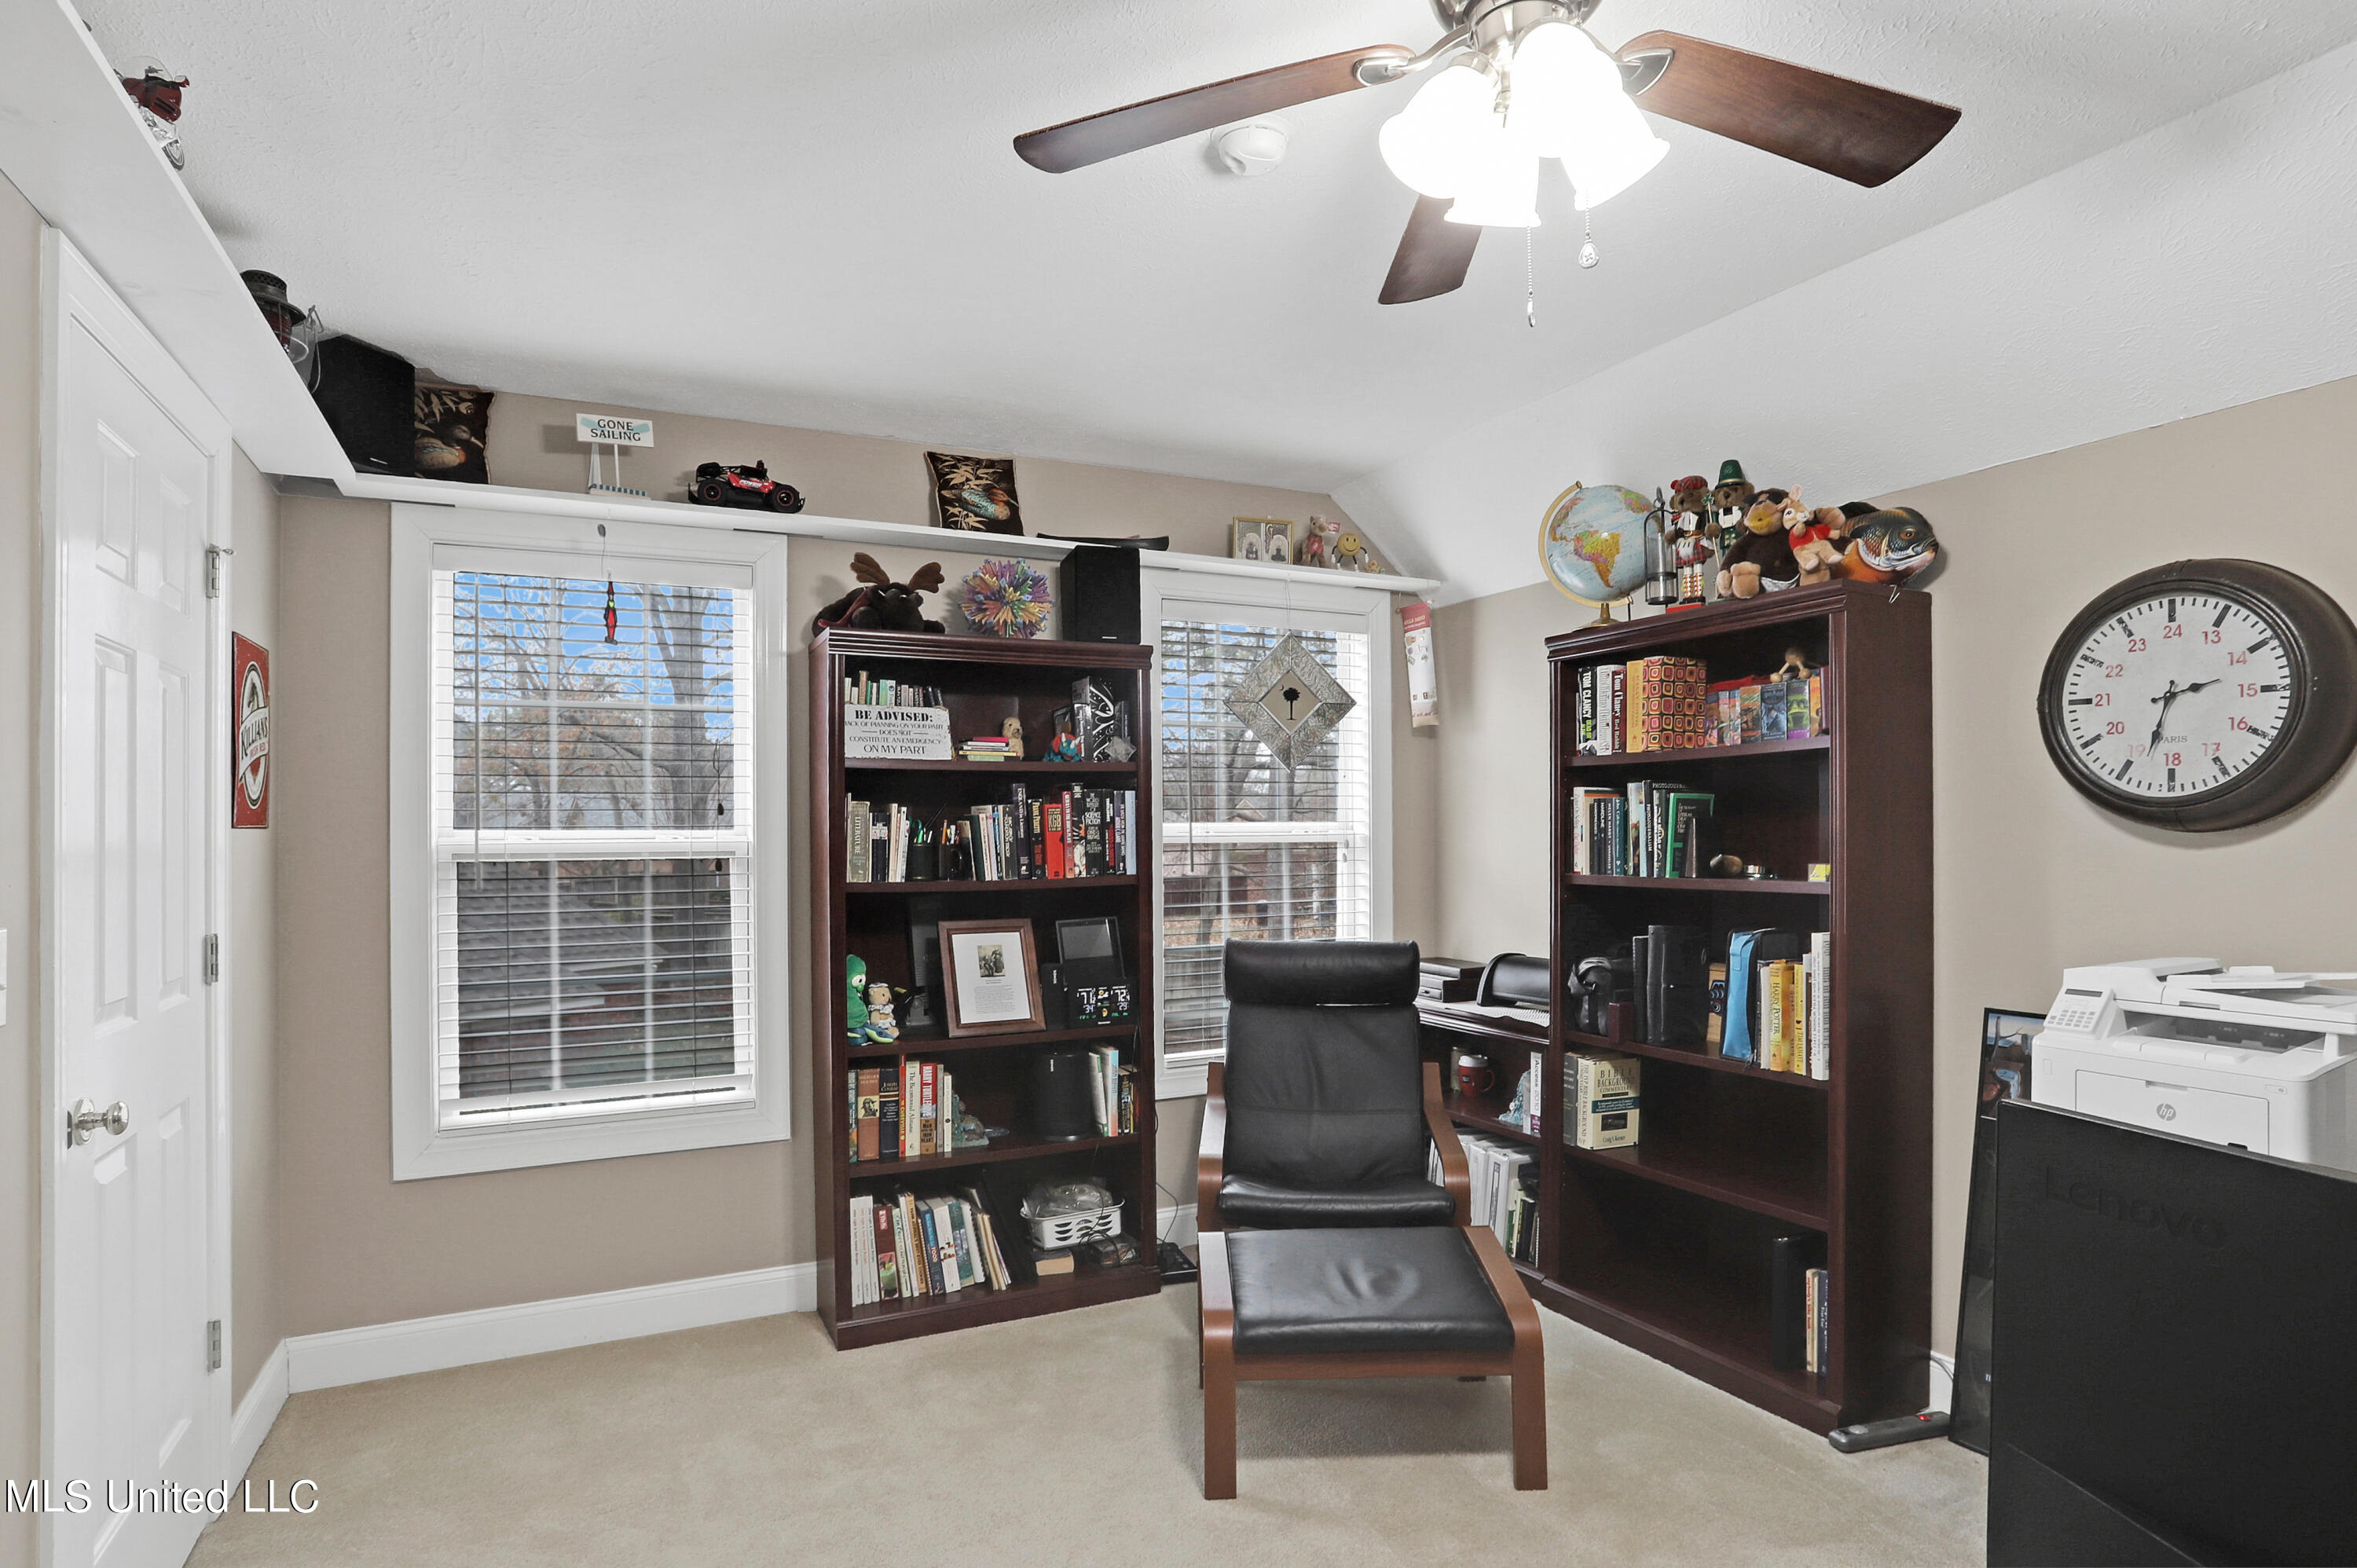
Home office with bookcases, a black leather chair and ottoman, and two windows with blinds.
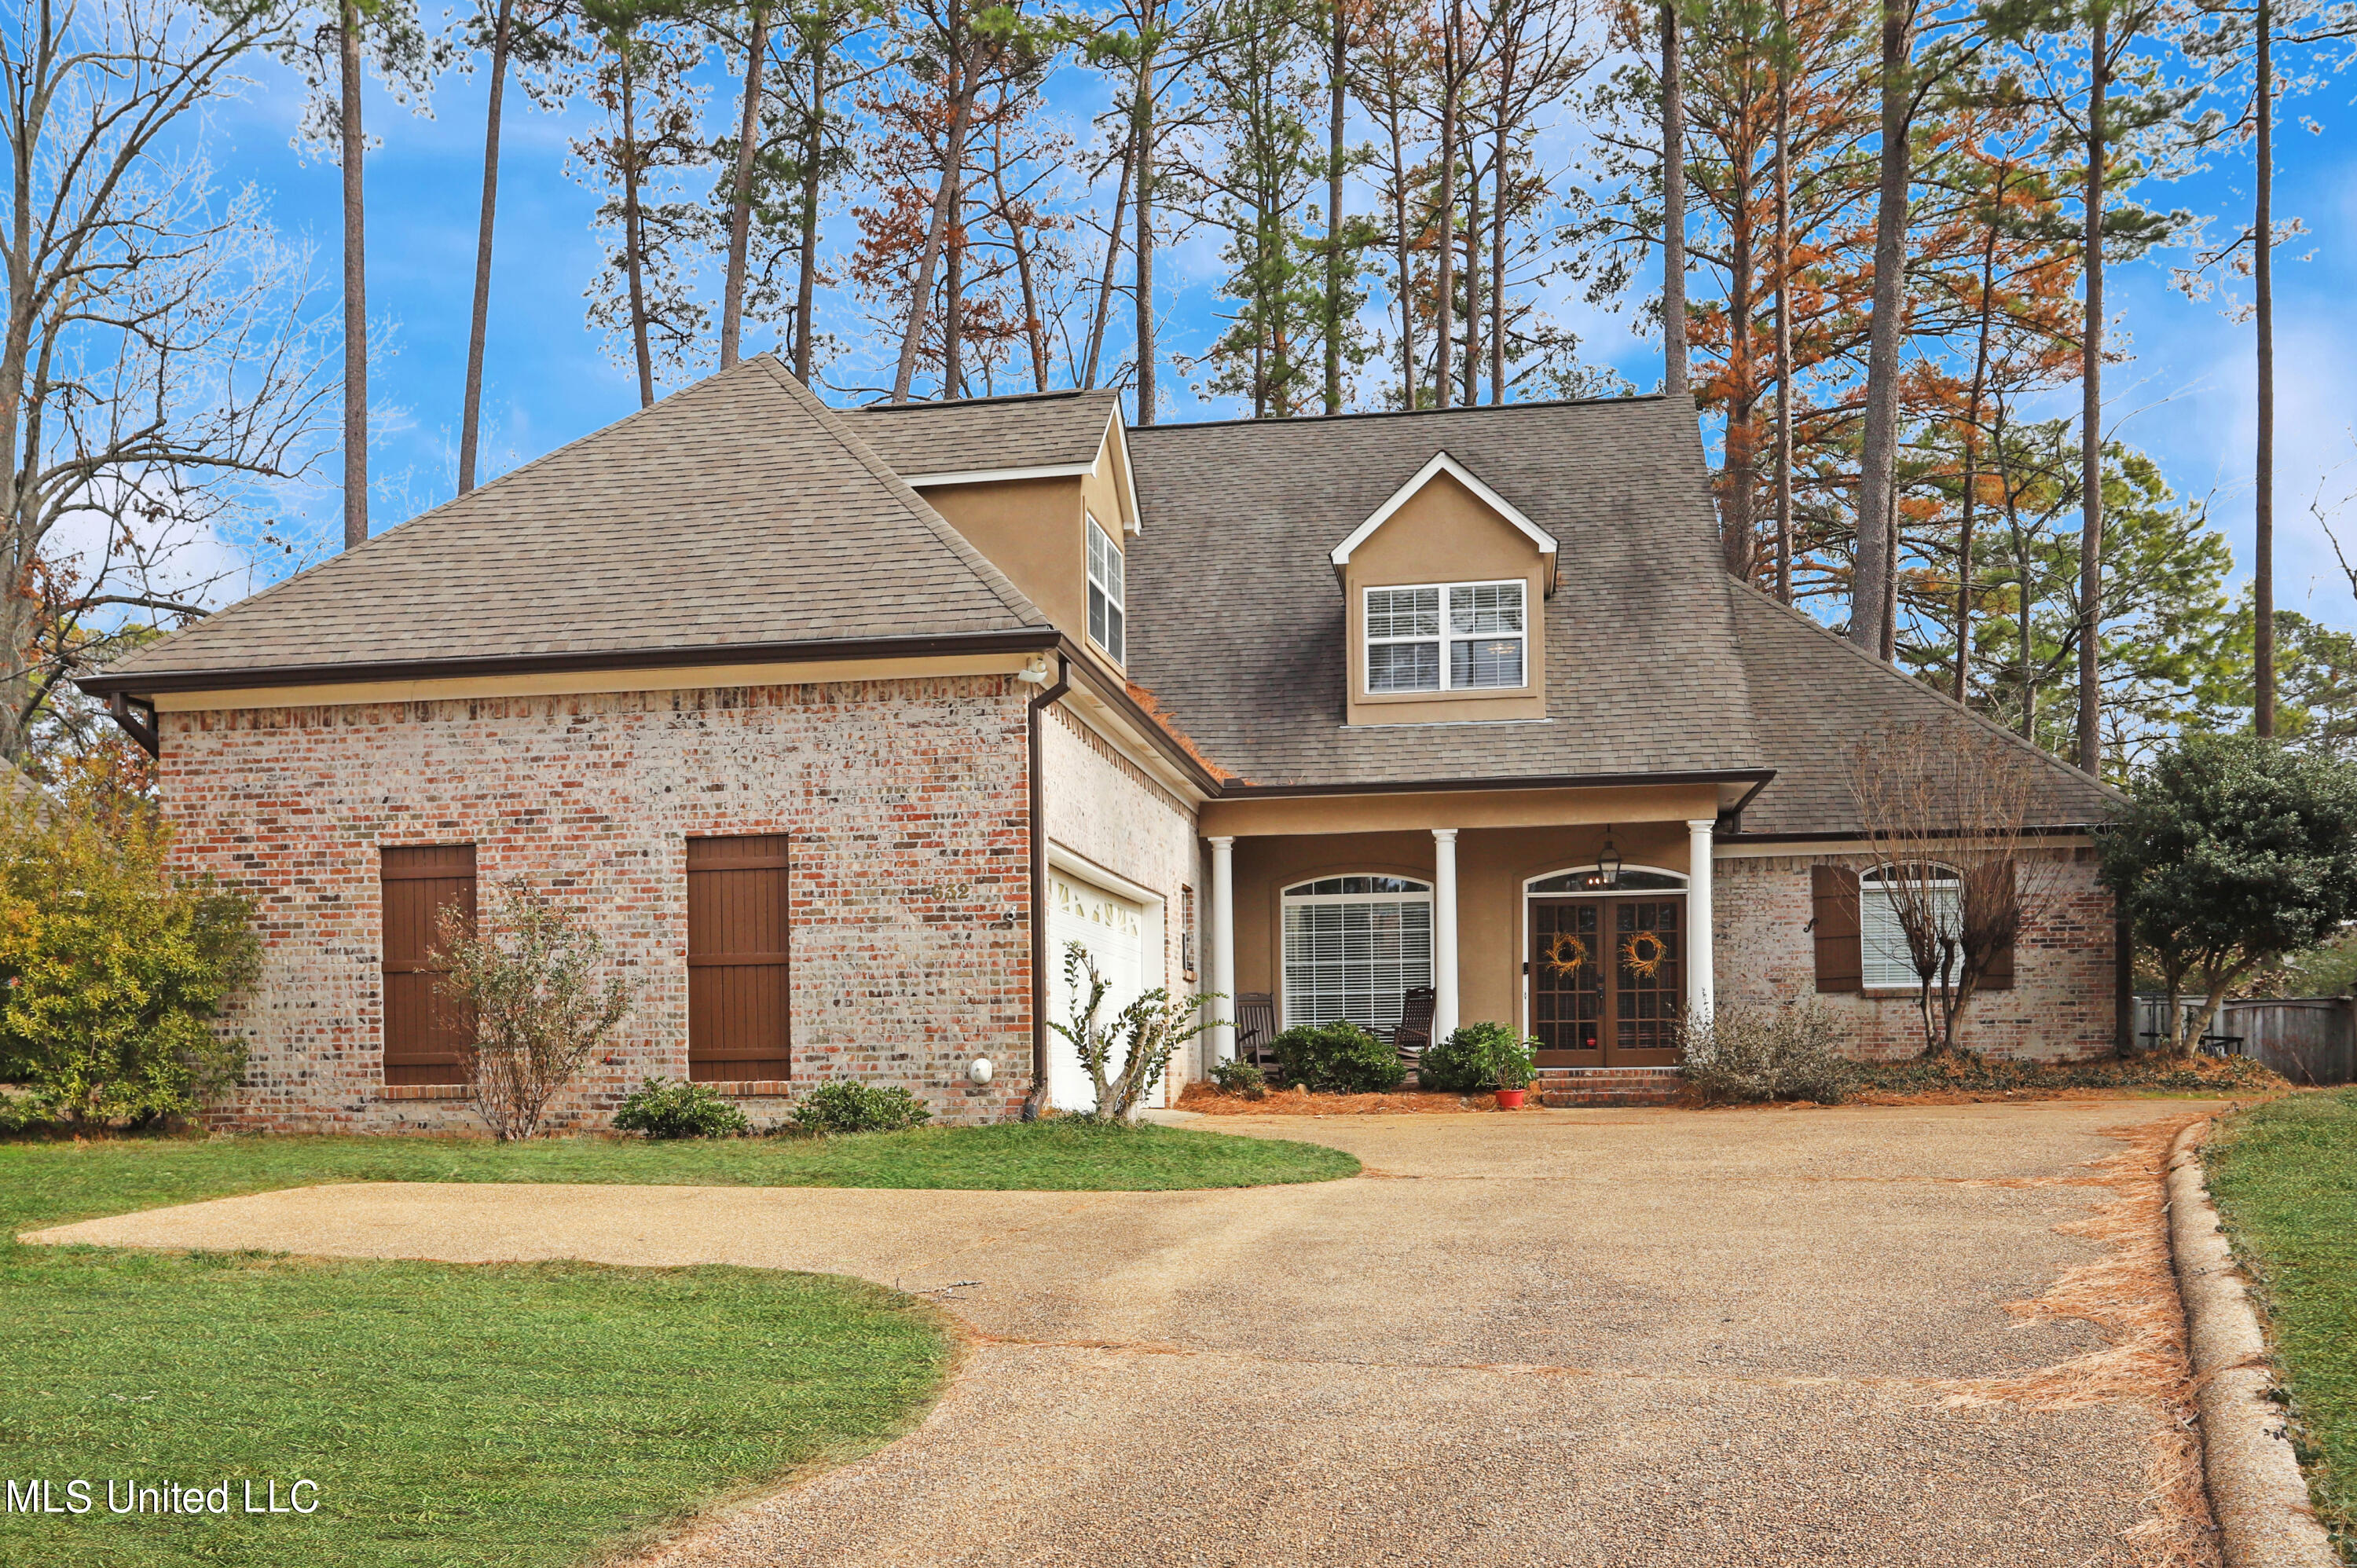
Two-story brick house with a covered entry, broad shingled roof, and curved driveway beneath mature trees.
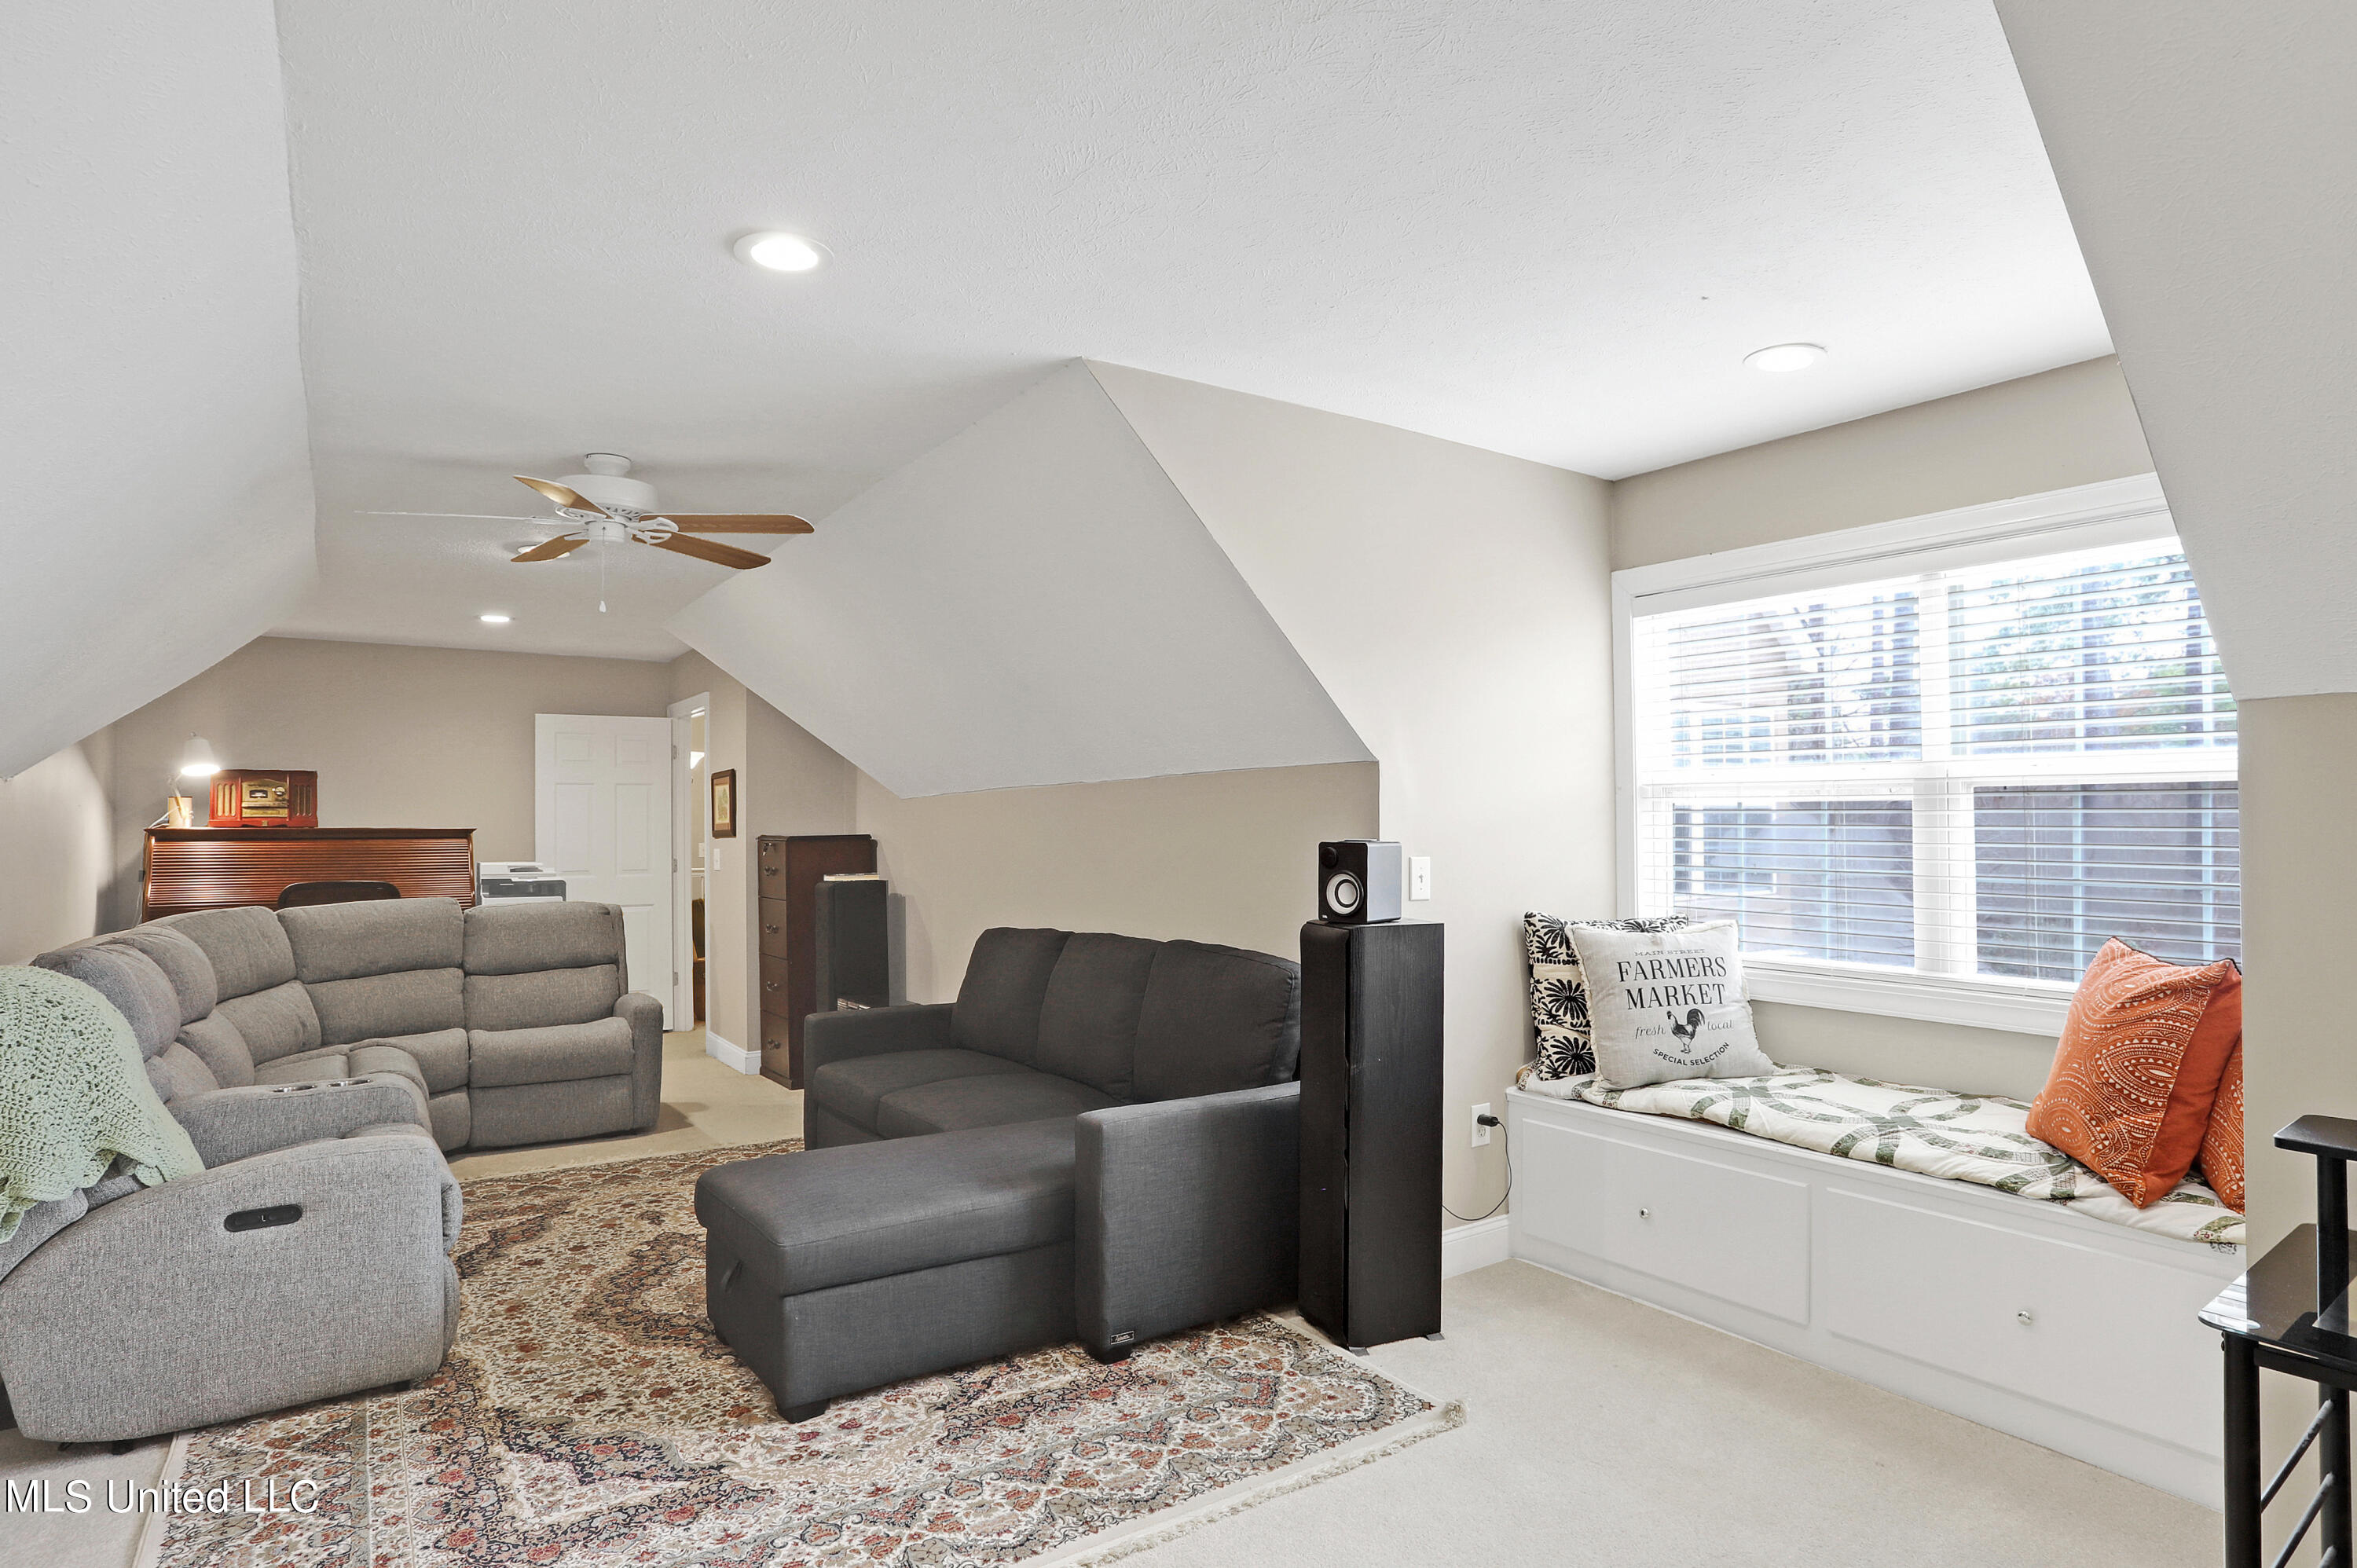
Furnished loft living room with sloped ceilings, gray sofas, and a window seat with built-in storage.
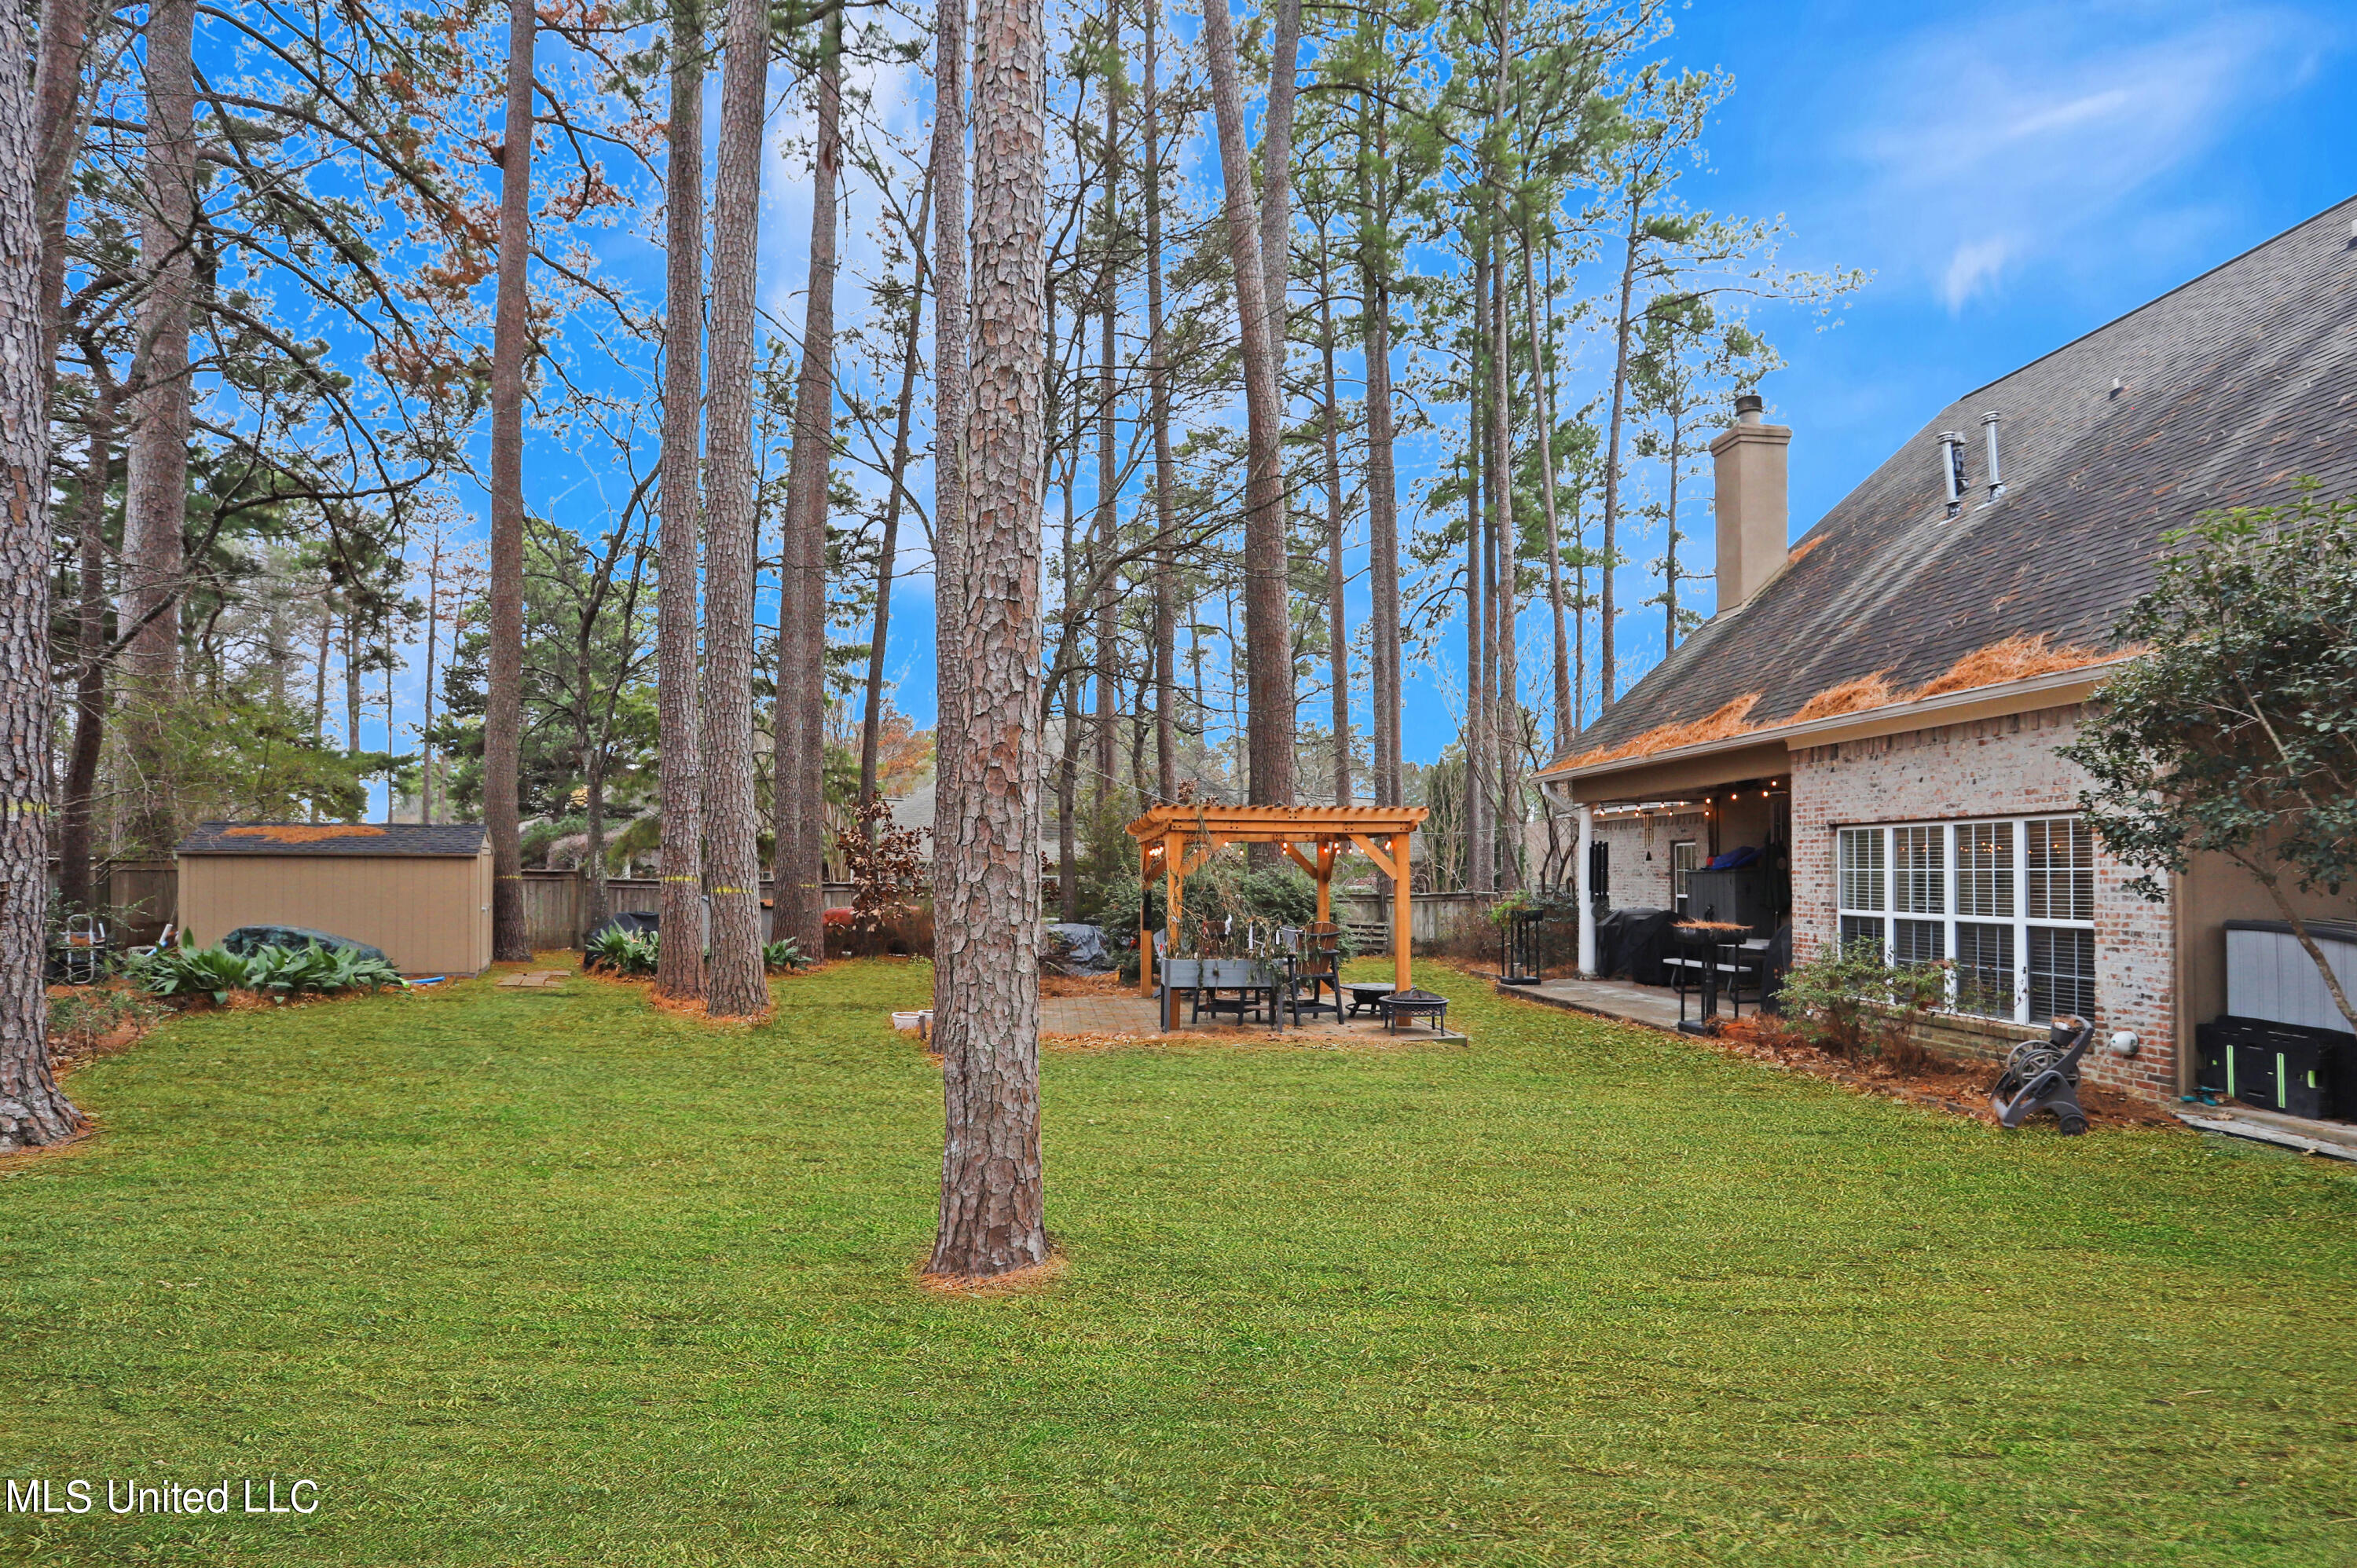
Backyard with a lawn, tall pine trees, and a pergola-covered patio beside a brick house.
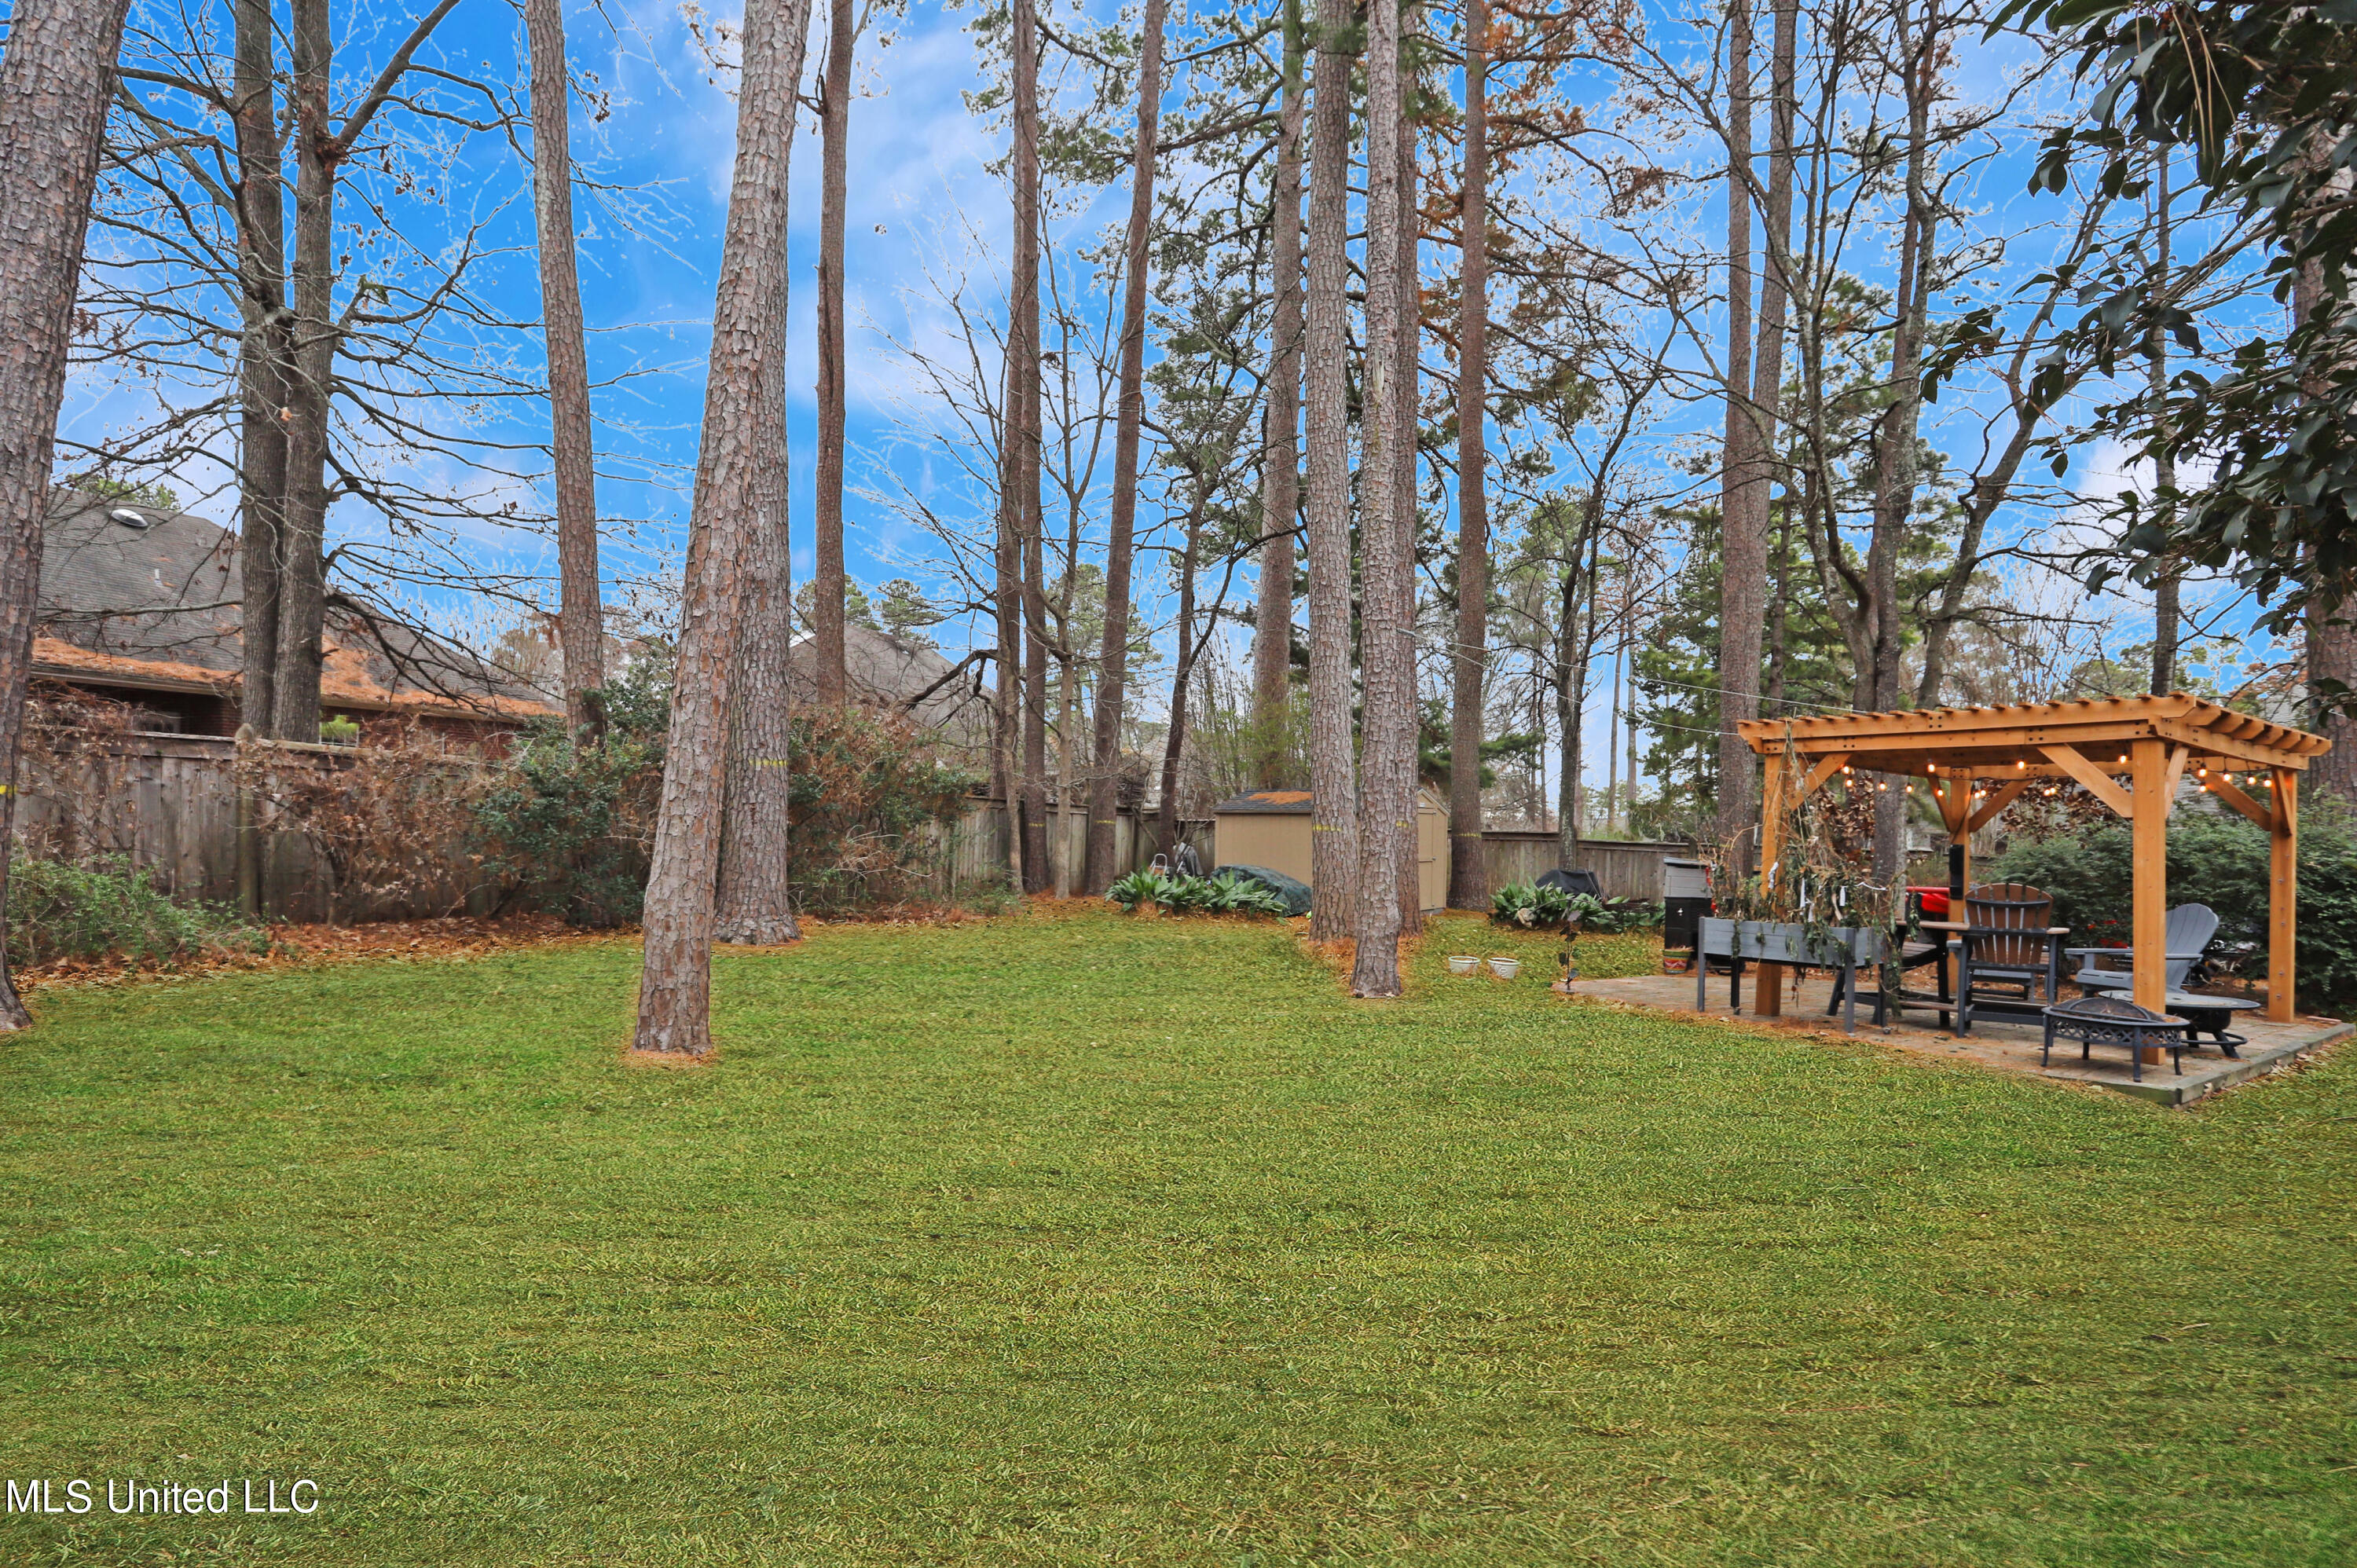
Backyard with a broad lawn, mature trees, and a pergola-covered patio seating area.
SEE ALL PHOTOS
Two-story brick-and-tan home with a covered entry and broad driveway, surrounded by tall trees.
Dining room with an antique wooden table, upright piano, and large arched window with blinds.
Entry hall with tiled floors, arched glass double doors, and a geometric chandelier.
Living room with leather seating, a white fireplace, large curtained windows, and a ceiling fan.
Dining room with a dark wood table, chandelier, and large arched window.
Furnished living room with leather seating, a fireplace, and a large entertainment center.
Kitchen with white cabinetry, stainless steel appliances, and a granite island with two bar stools.
Kitchen with white cabinets, stainless appliances, granite island, and adjacent breakfast area.
Bathroom with a white tub and shower, red floral curtain, and wide mirrored vanity.
Dining area with a round wooden table, coffee station, and large window with blinds.
Staged bedroom with a white bed, tufted headboard, wooden dresser, and curtained window.
Bedroom with a dark wood bed and matching dressers, pale blue-gray walls, and a large patterned rug.
Bathroom with a built-in soaking tub beneath an arched window and an adjacent glass-enclosed shower.
Bathroom with double-sink vanity, large mirrors, and a soaking tub beneath an arched window.
Bedroom with a dark wood four-poster bed, patterned bedding, and a wide window with white blinds.
Bathroom with white vanity and tub-shower, blue-gray walls, and framed turtle artwork.
Home office with a large wooden desk, multiple monitors, leather chair, and bookcase.
Home office with bookcases, a black leather chair and ottoman, and two windows with blinds.
Two-story brick house with a covered entry, broad shingled roof, and curved driveway beneath mature trees.
Furnished loft living room with sloped ceilings, gray sofas, and a window seat with built-in storage.
Backyard with a lawn, tall pine trees, and a pergola-covered patio beside a brick house.
Backyard with a broad lawn, mature trees, and a pergola-covered patio seating area.
Listed by Stephanie P Nix with RE/MAX Connection
Sold

632 Sheringham Court

632 Sheringham Court, Ridgeland, MS 39157

Welcome to this well maintained home nestled in the Wendover subdivision of Ridgeland. Situated on a small cul-de-sac, this home offers an exclusive blend of privacy and convenience.

Entering the home, you're greeted by a formal entryway that opens to the formal dining room and family room. The foyer and entryway boast low maintenance scored concrete floors. The family room, accentuated by a cozy corner fireplace, offers serene views of the private backyard adorned with numerous trees, providing an ideal place for relaxation or entertaining.

The home features a primary suite and an additional bedroom, both equipped with private baths on the main floor. The gourmet kitchen is a chef's dream, outfitted with granite countertops, a granite island, as well as stainless steel appliances, including a gas cooktop and double ovens, microwave, and dishwasher.

Upstairs, you'll find two more bedrooms, a shared hall bath, and a bonus room that can serve as a home office, gym, home theater, or playroom.

The expansive backyard hosts 2 covered porches, a pergola, and a storage shed that both remain with the property. This outdoor space is perfect for hosting summer barbecues or simply savoring a quiet evening under the stars.

The Wendover community offers numerous amenities including sidewalks, access to area walking and biking trails, a private playground, clubhouse, and pool. Its convenient location in Ridgeland provides easy access to restaurants, shopping, interstate access, and the Ross Barnett Reservoir. More than a home, this home is a lifestyle. Come and experience it for yourself.

4
beds

3
baths

3,393 Sq.Ft. LIVING AREA

0.36 Acres lot

Stephanie  Prisock Nix

Stephanie Prisock Nix

Features & Amenities

Interior

  • total bedrooms4
  • Total bathrooms3
  • full bathrooms3
  • Laundry room Electric Dryer Hookup, Inside, Laundry Room, Washer Hookup
  • Flooring Carpet, Ceramic Tile, Concrete
  • Fireplace Gas Log, Living Room
  • APPLIANCES Cooktop, Dishwasher, Disposal, Double Oven, Exhaust Fan, Gas Cooktop, Gas Water Heater, Microwave, Stainless Steel Appliance(s), Water Heater
  • other interior Features Ceiling Fan(s), Crown Molding, Double Vanity, Eat-in Kitchen, Entrance Foyer, Granite Counters, High Ceilings, High Speed Internet, In-Law Floorplan, Kitchen Island, Pantry, Primary Downstairs, Recessed Lighting, Storage, Walk-In Closet(s)

Area & Lot

  • Status Sold
  • Date Sold May 10, 2024
  • Living Area3,393 Sq.Ft.
  • Total Area3,393 Sq.Ft.
  • Lot Area0.36 Acres
  • MLS® ID4069039
  • TypeResidential
  • YEAR BUILT1998
  • Architecture StylesTraditional
  • Elementary SchoolAnn Smith
  • Middle SchoolOlde Towne
  • High SchoolRidgeland

Exterior

  • STORIES2
  • Garage Space2.0
  • water SourcePublic
  • utilitiesCable Available, Electricity Connected, Natural Gas Connected, Sewer Connected, Water Connected, Fiber to the House
  • roofArchitectural Shingles
  • lot featuresCul-De-Sac
  • parkingAttached, Garage Door Opener, Parking Pad, Storage, Concrete
  • HEAT TYPECeiling, Central, Natural Gas
  • AIR CONDITIONINGCeiling Fan(s), Central Air, Electric, Multi Units
  • sewerPublic Sewer
  • SubstructureSlab
  • security FeaturesSmoke Detector(s)
  • other exterior FeaturesRain Gutters

Financial

  • Price Upon Request

Work With Stephanie

With a background in construction and real estate, Stephanie knows what makes a home truly valuable. She ensures her clients make confident decisions, whether buying or selling.

Follow Me on Instagram