Search
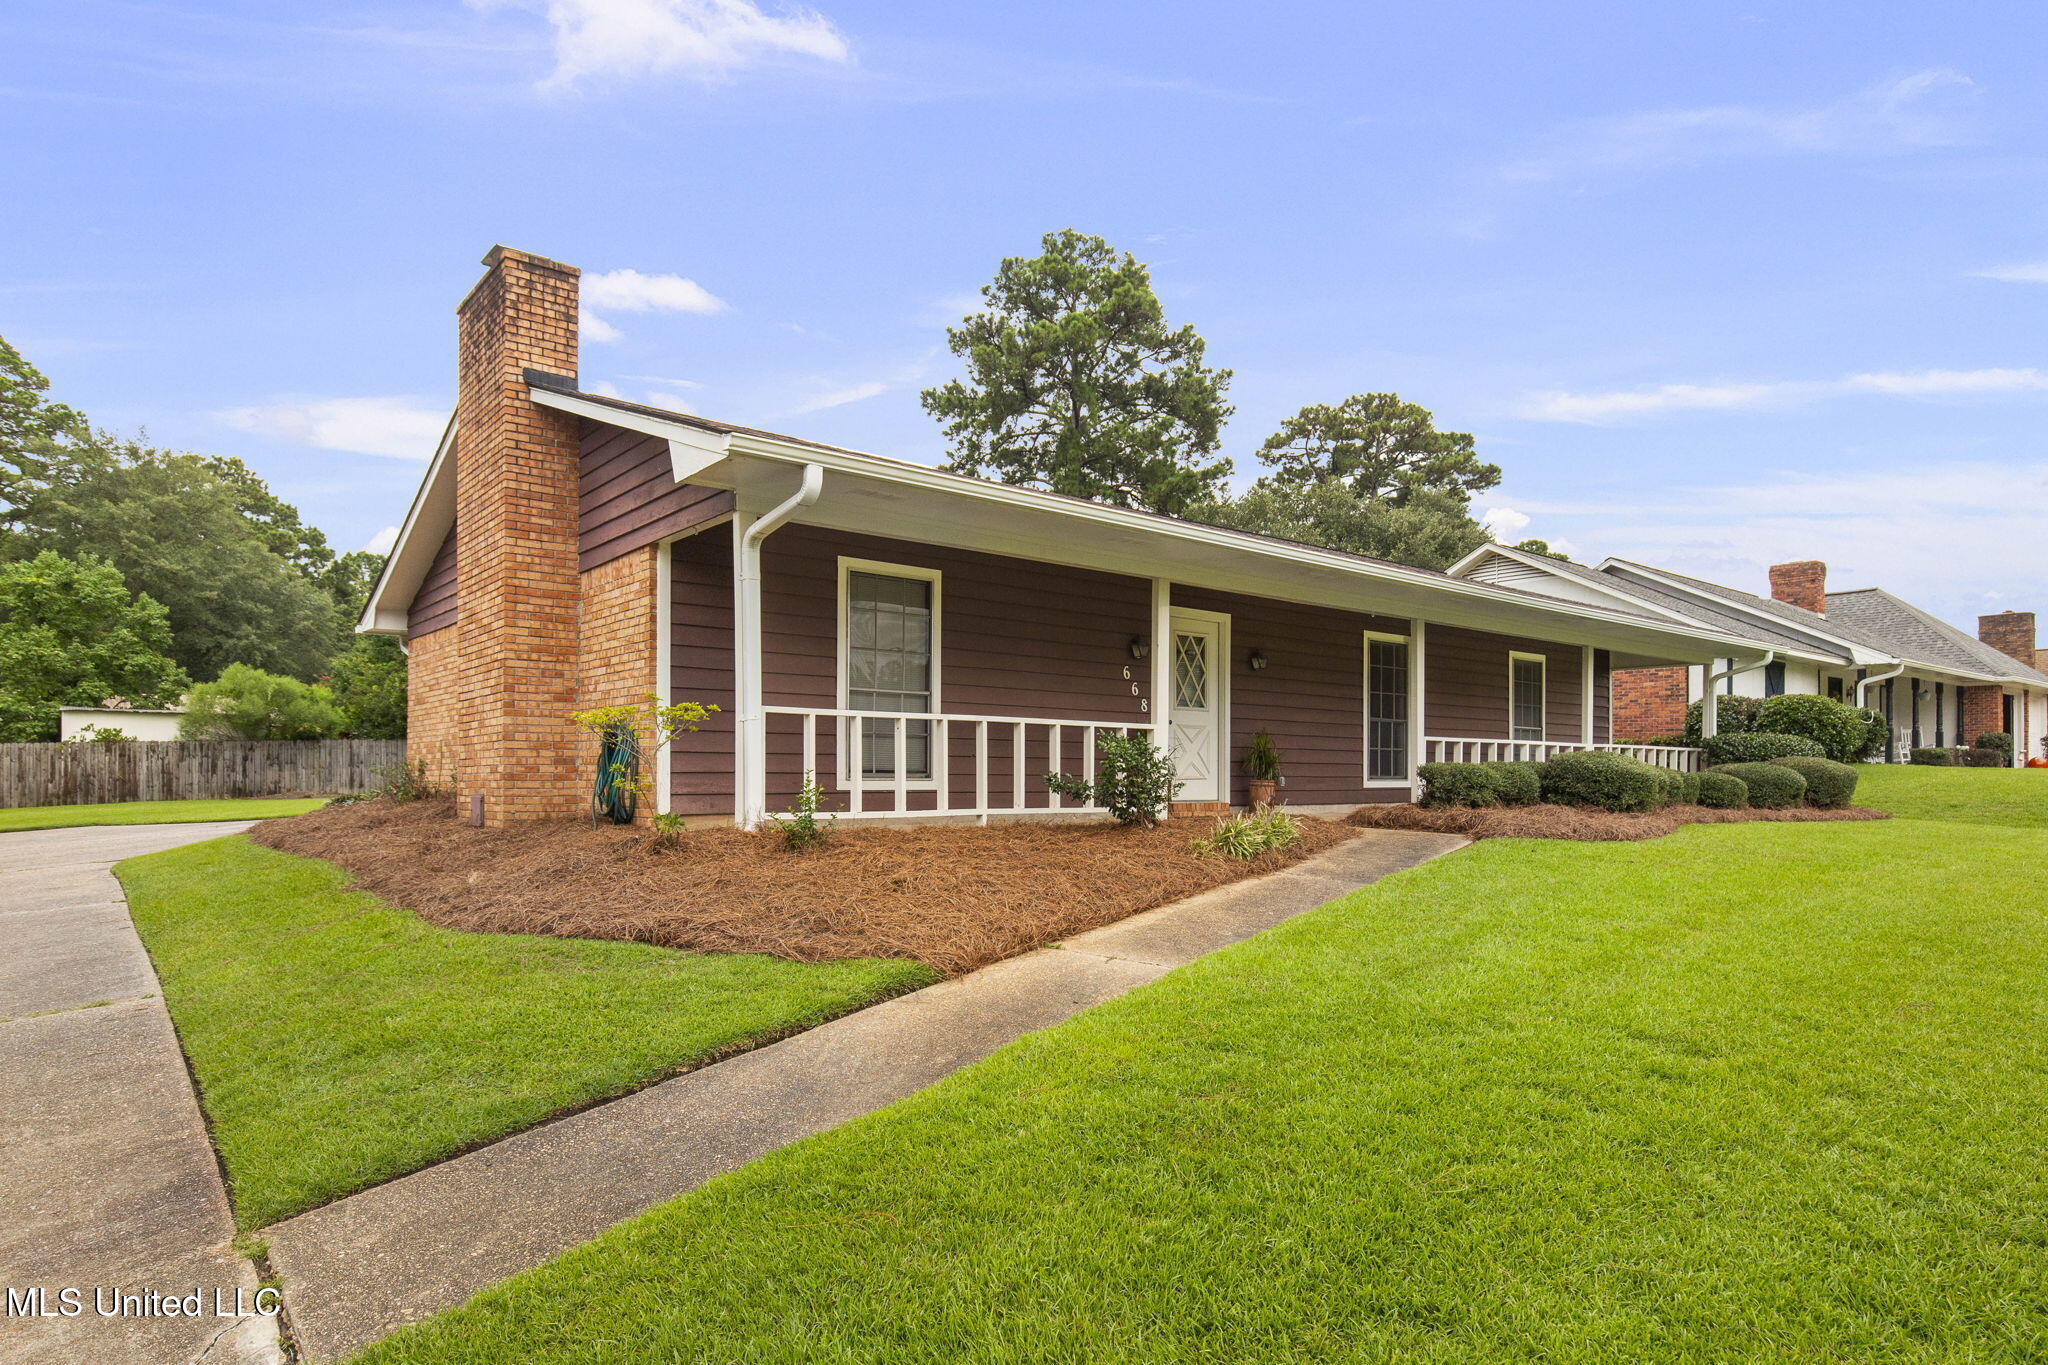
Single-story brown home with a brick chimney, covered porch, and landscaped front lawn.
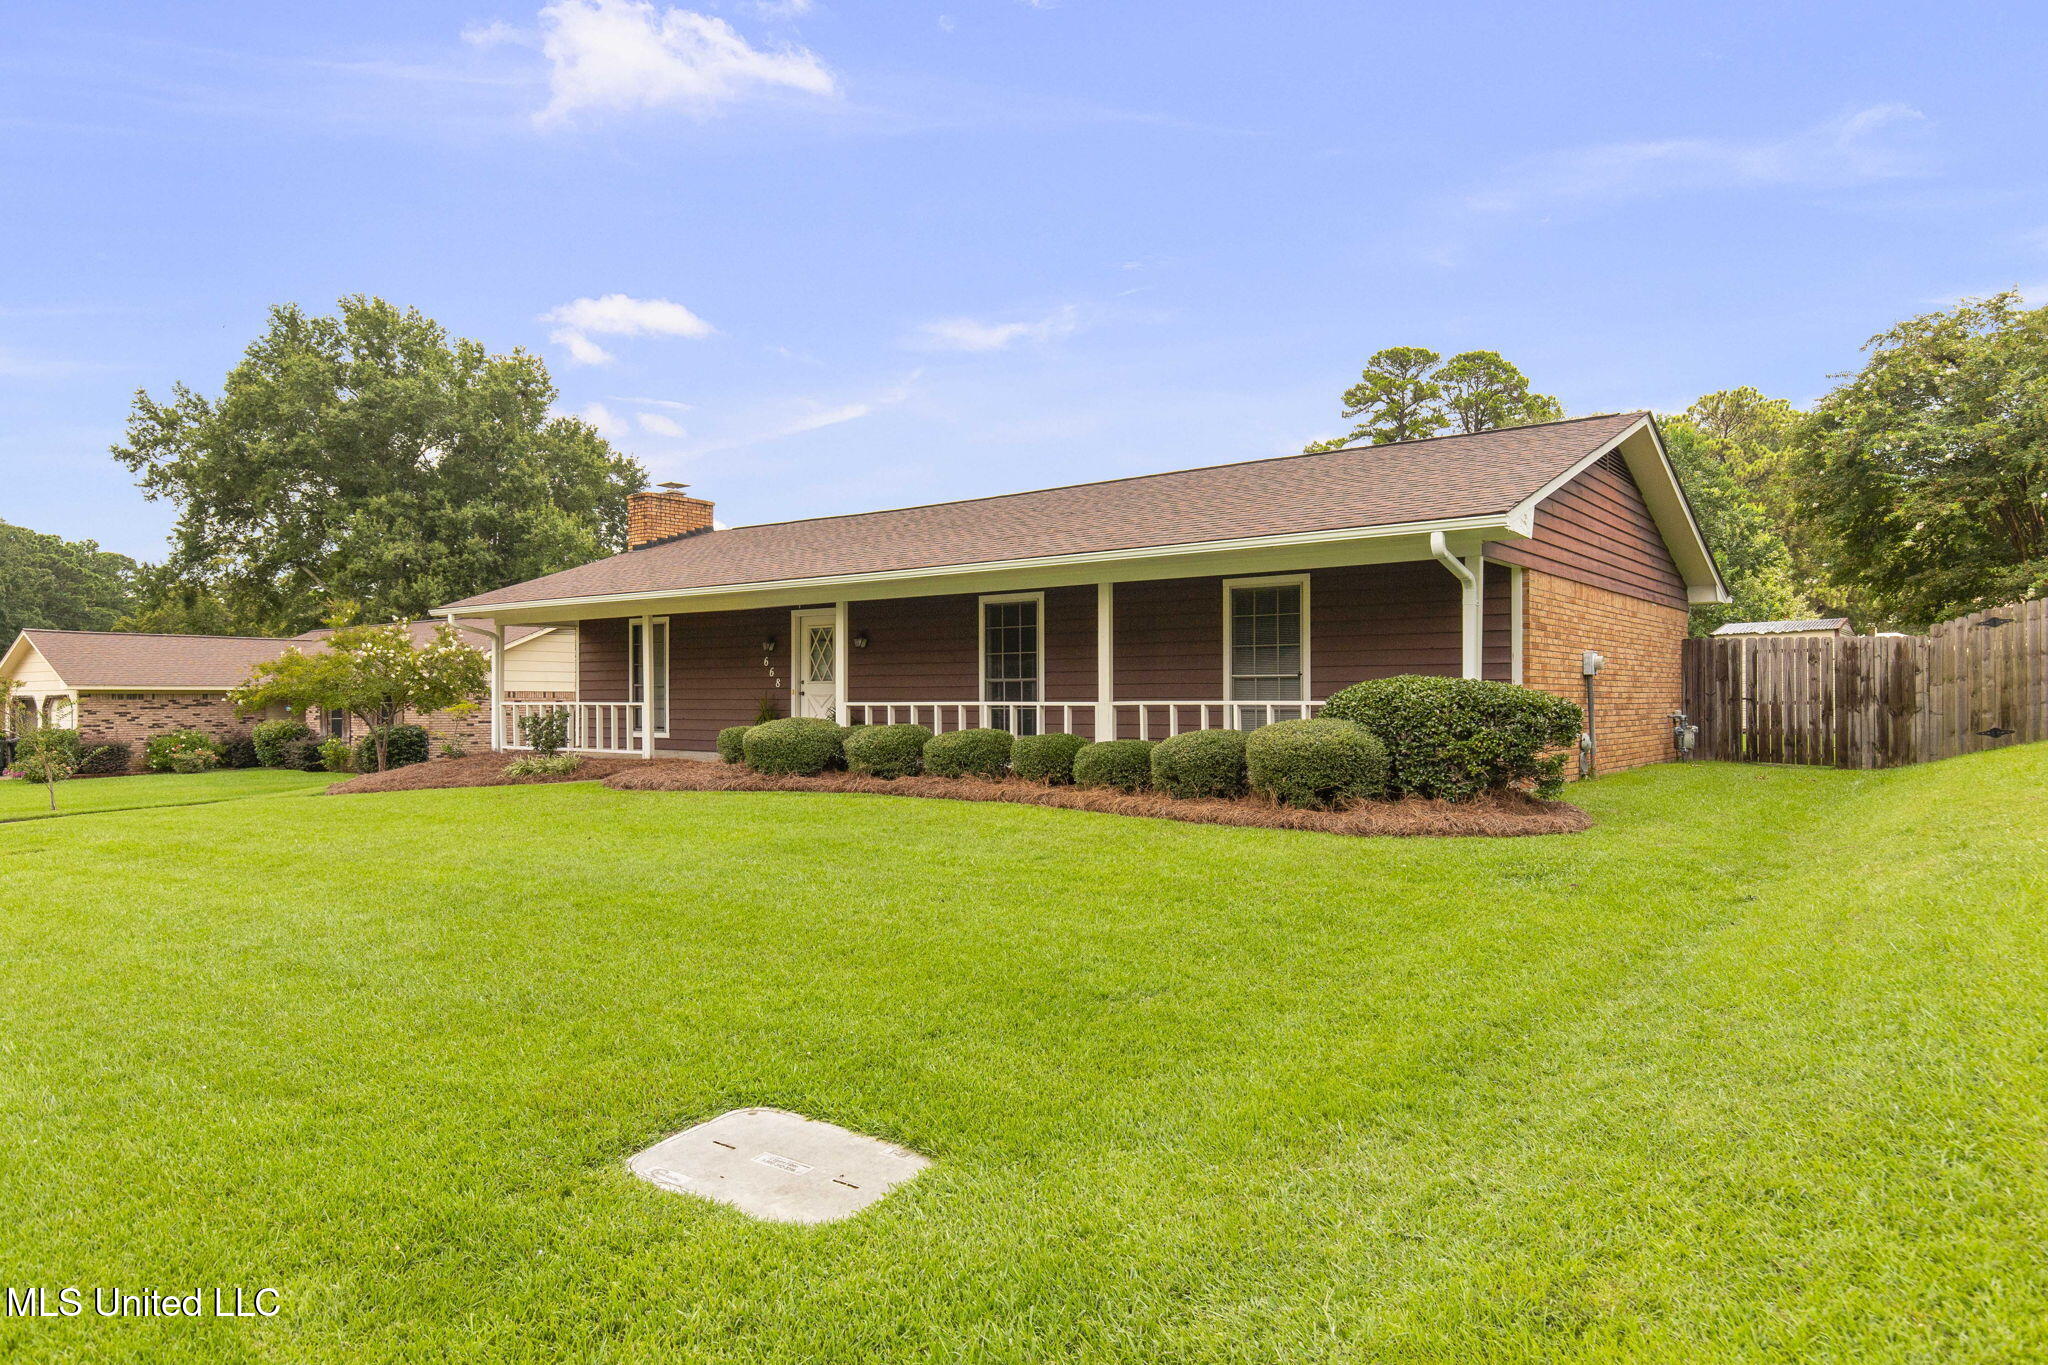
Single-story brown house with a covered porch, trimmed shrubs, and a broad front lawn.
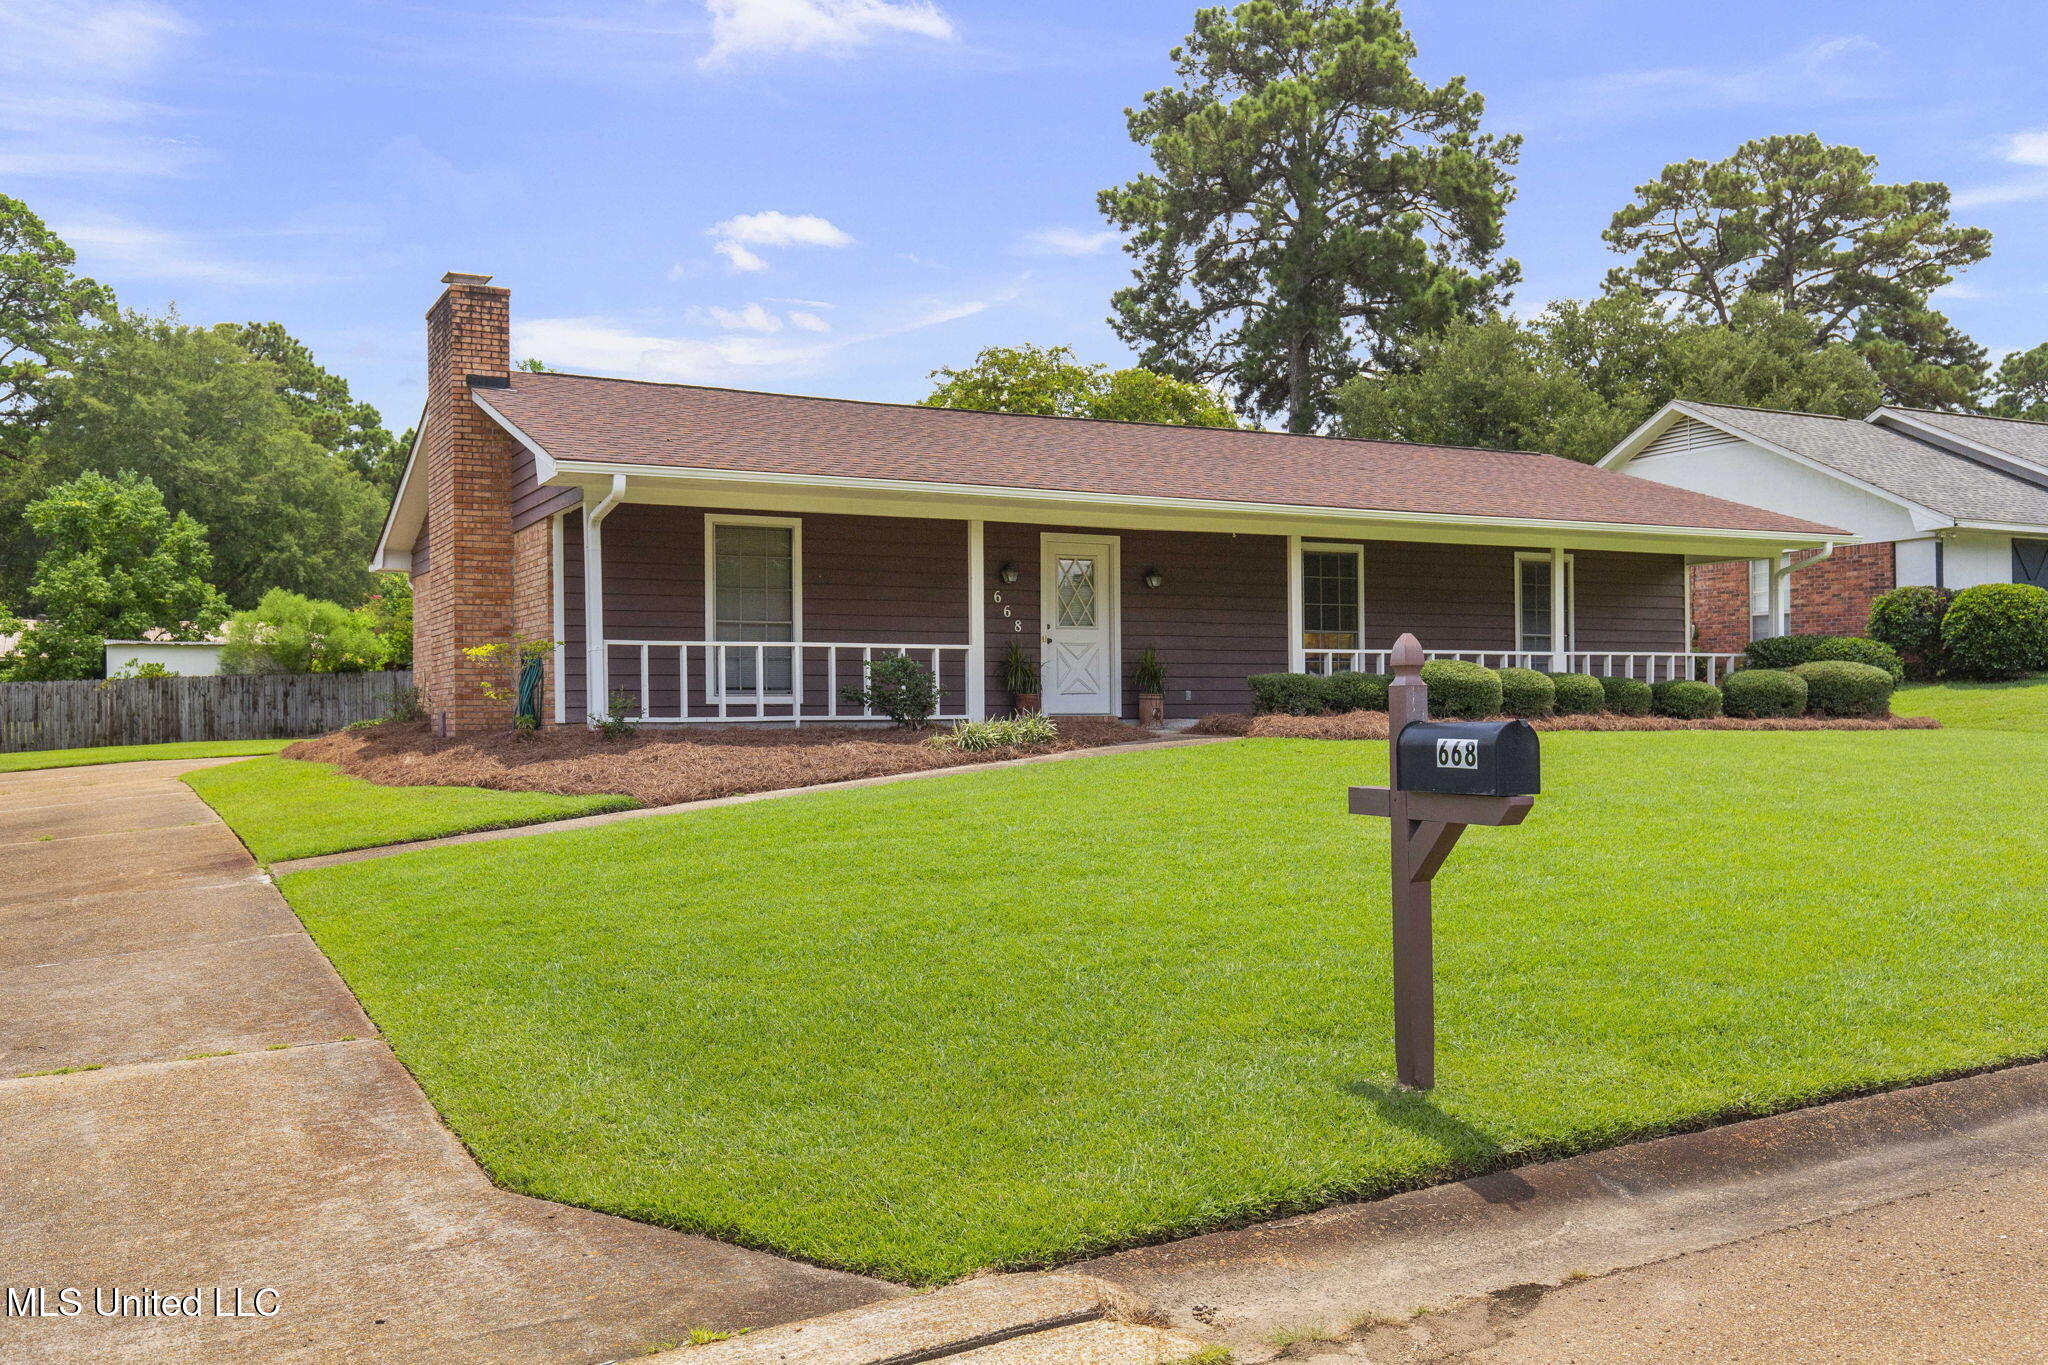
Single-story brown house with a covered porch, brick chimney, and mailbox marked 668.
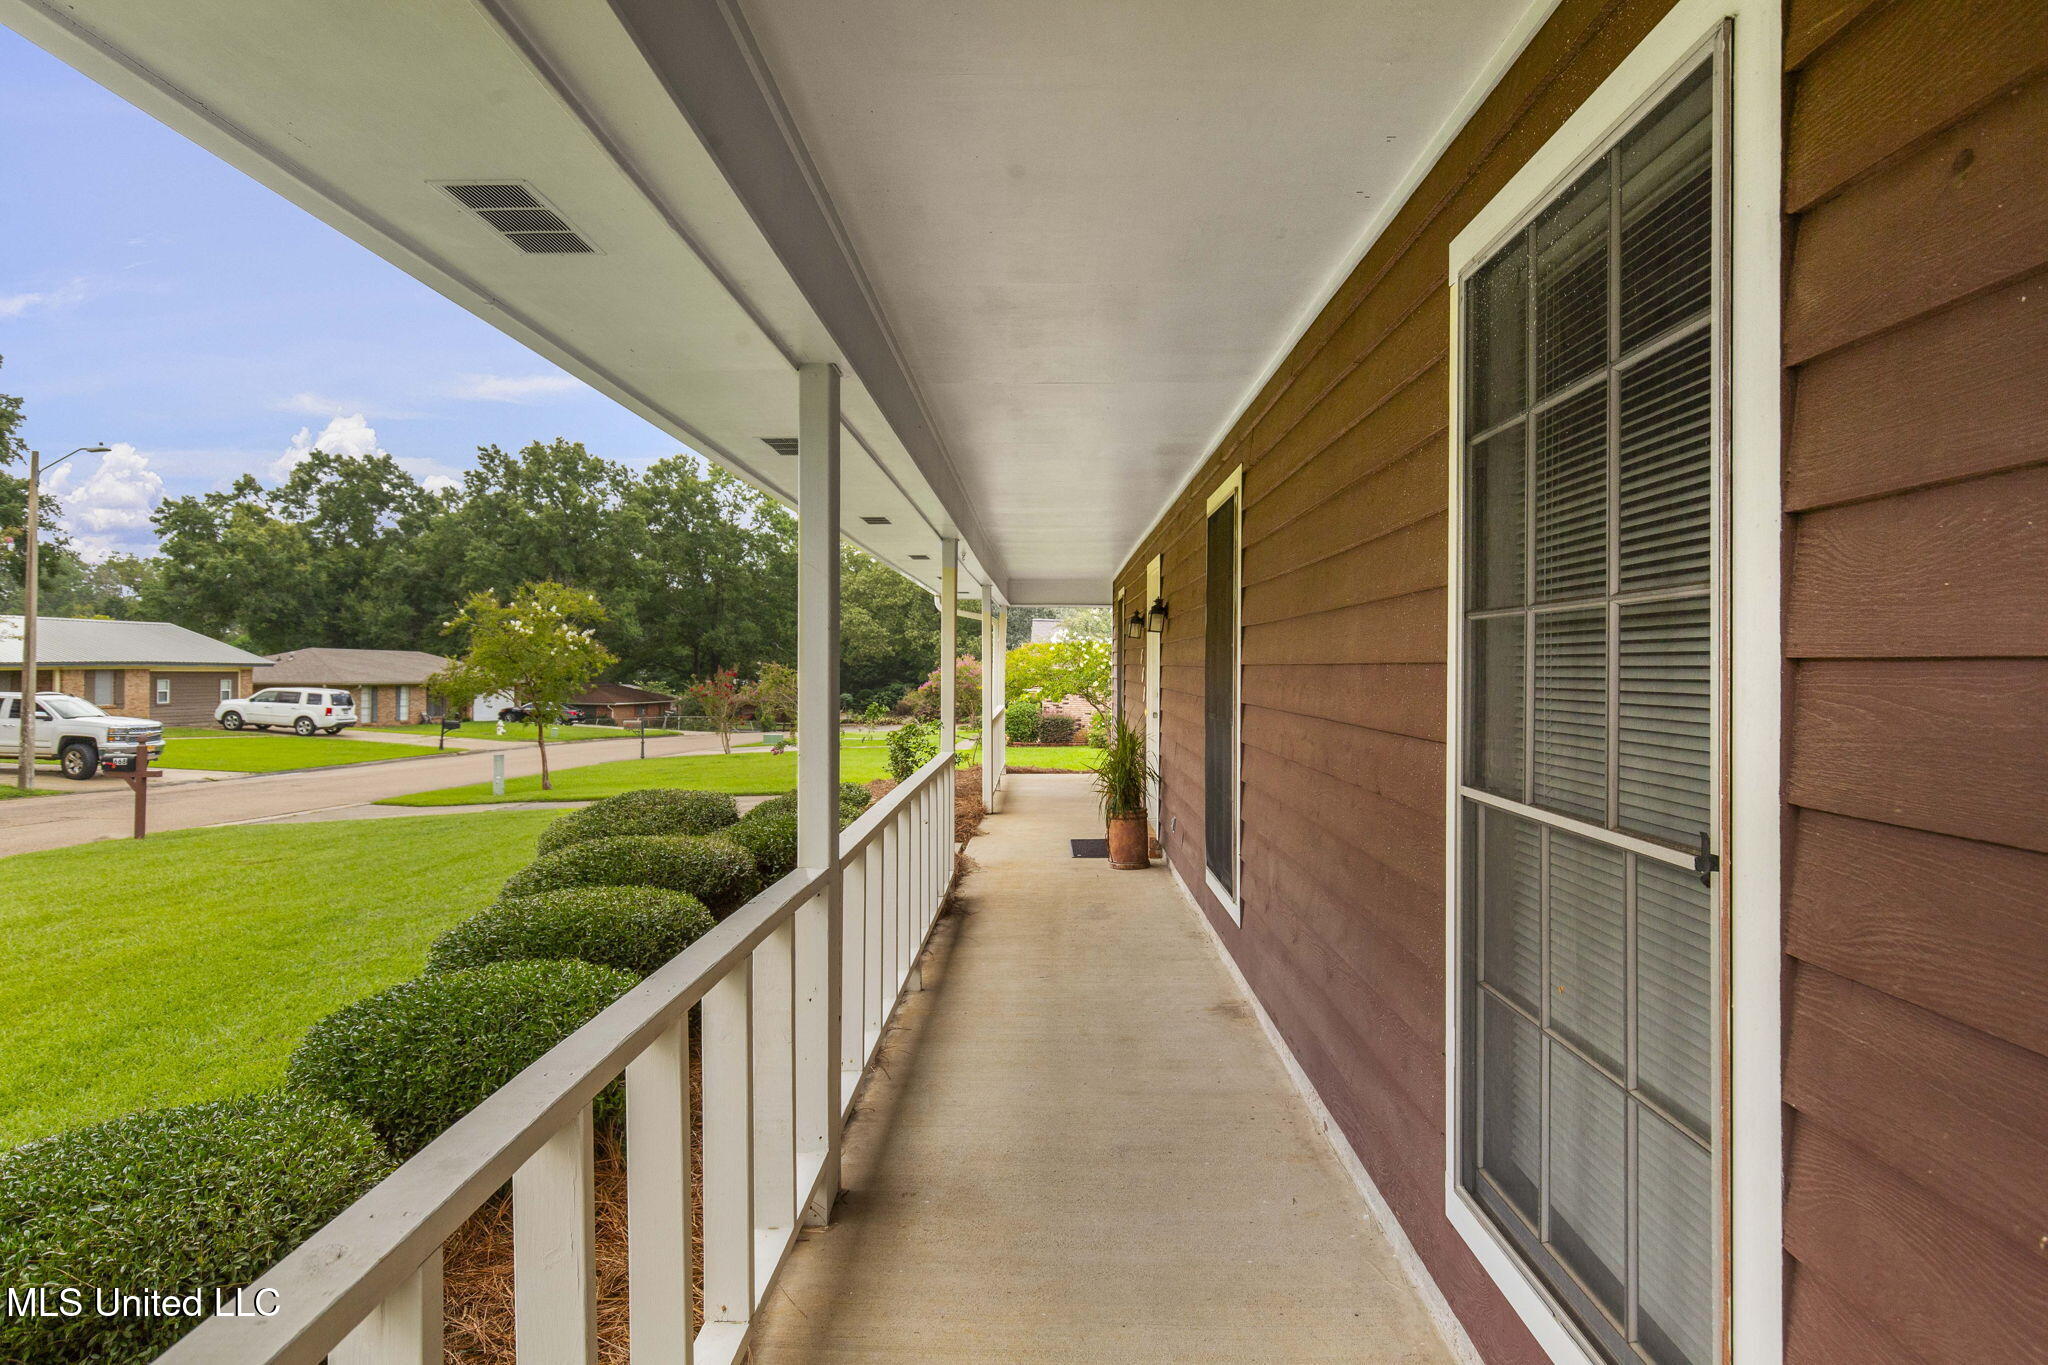
Covered front porch with a concrete walkway and white railing overlooking a green lawn.
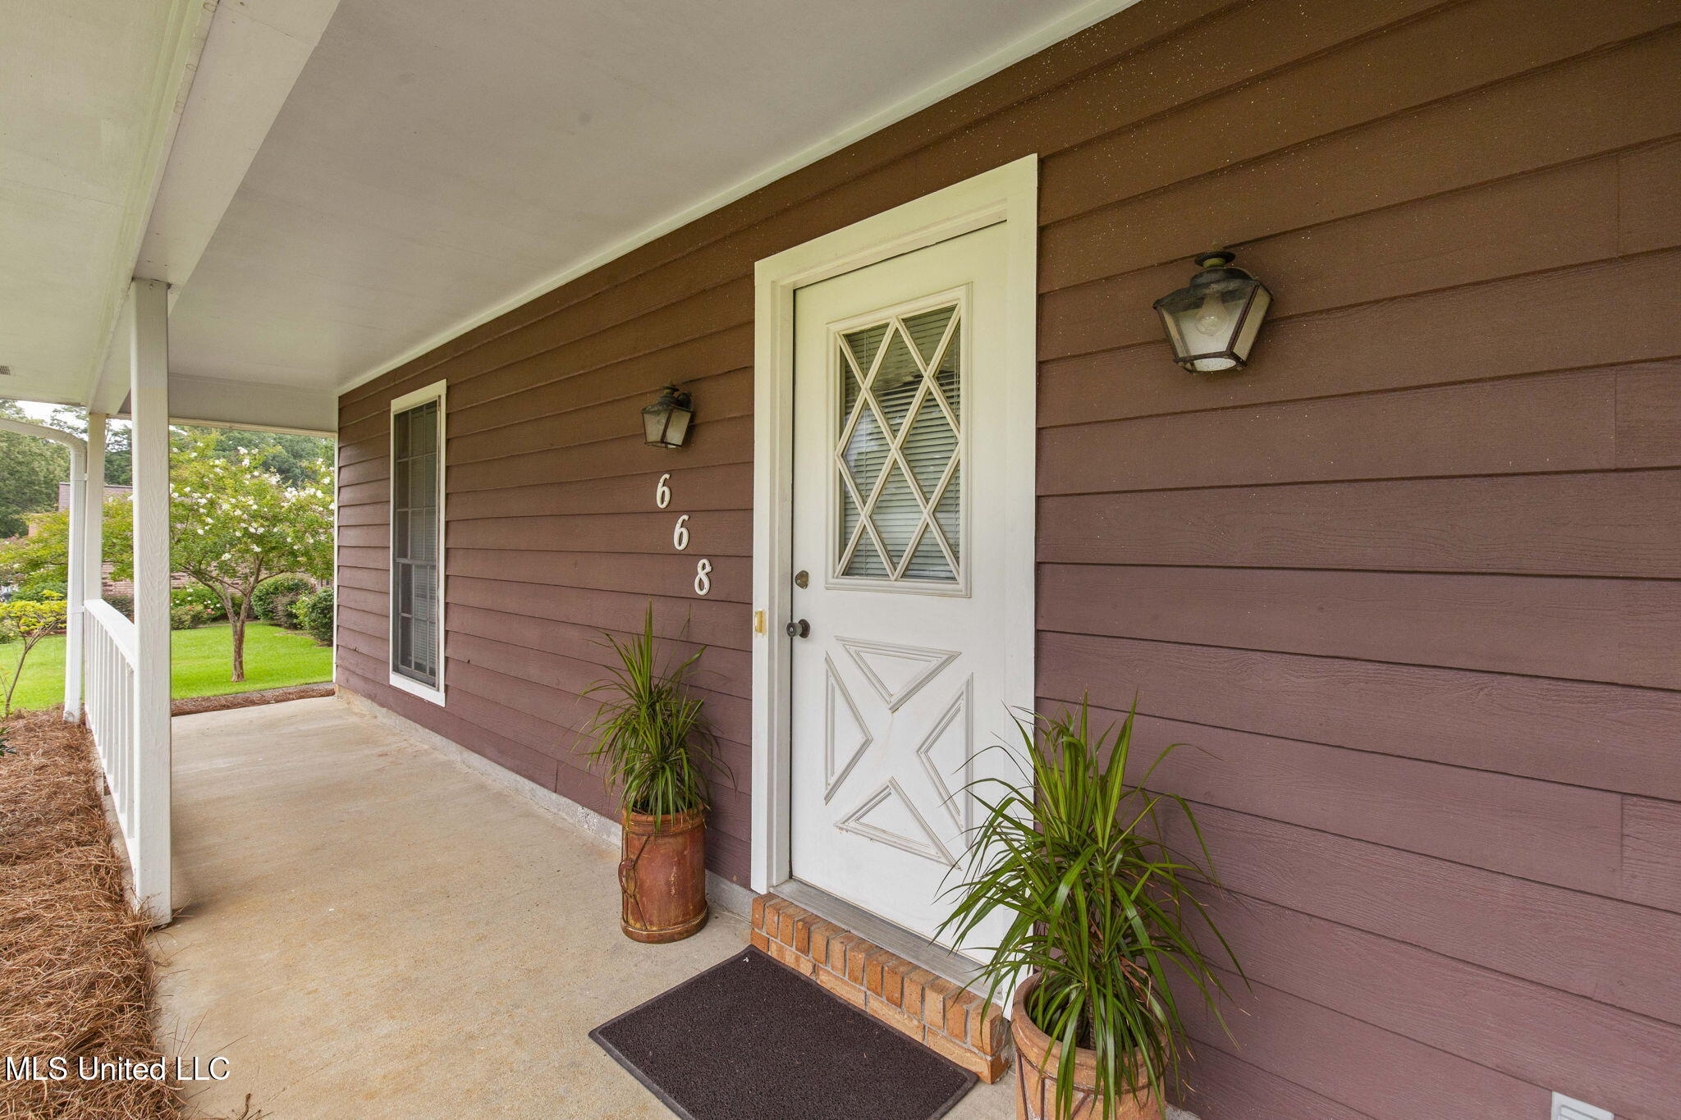
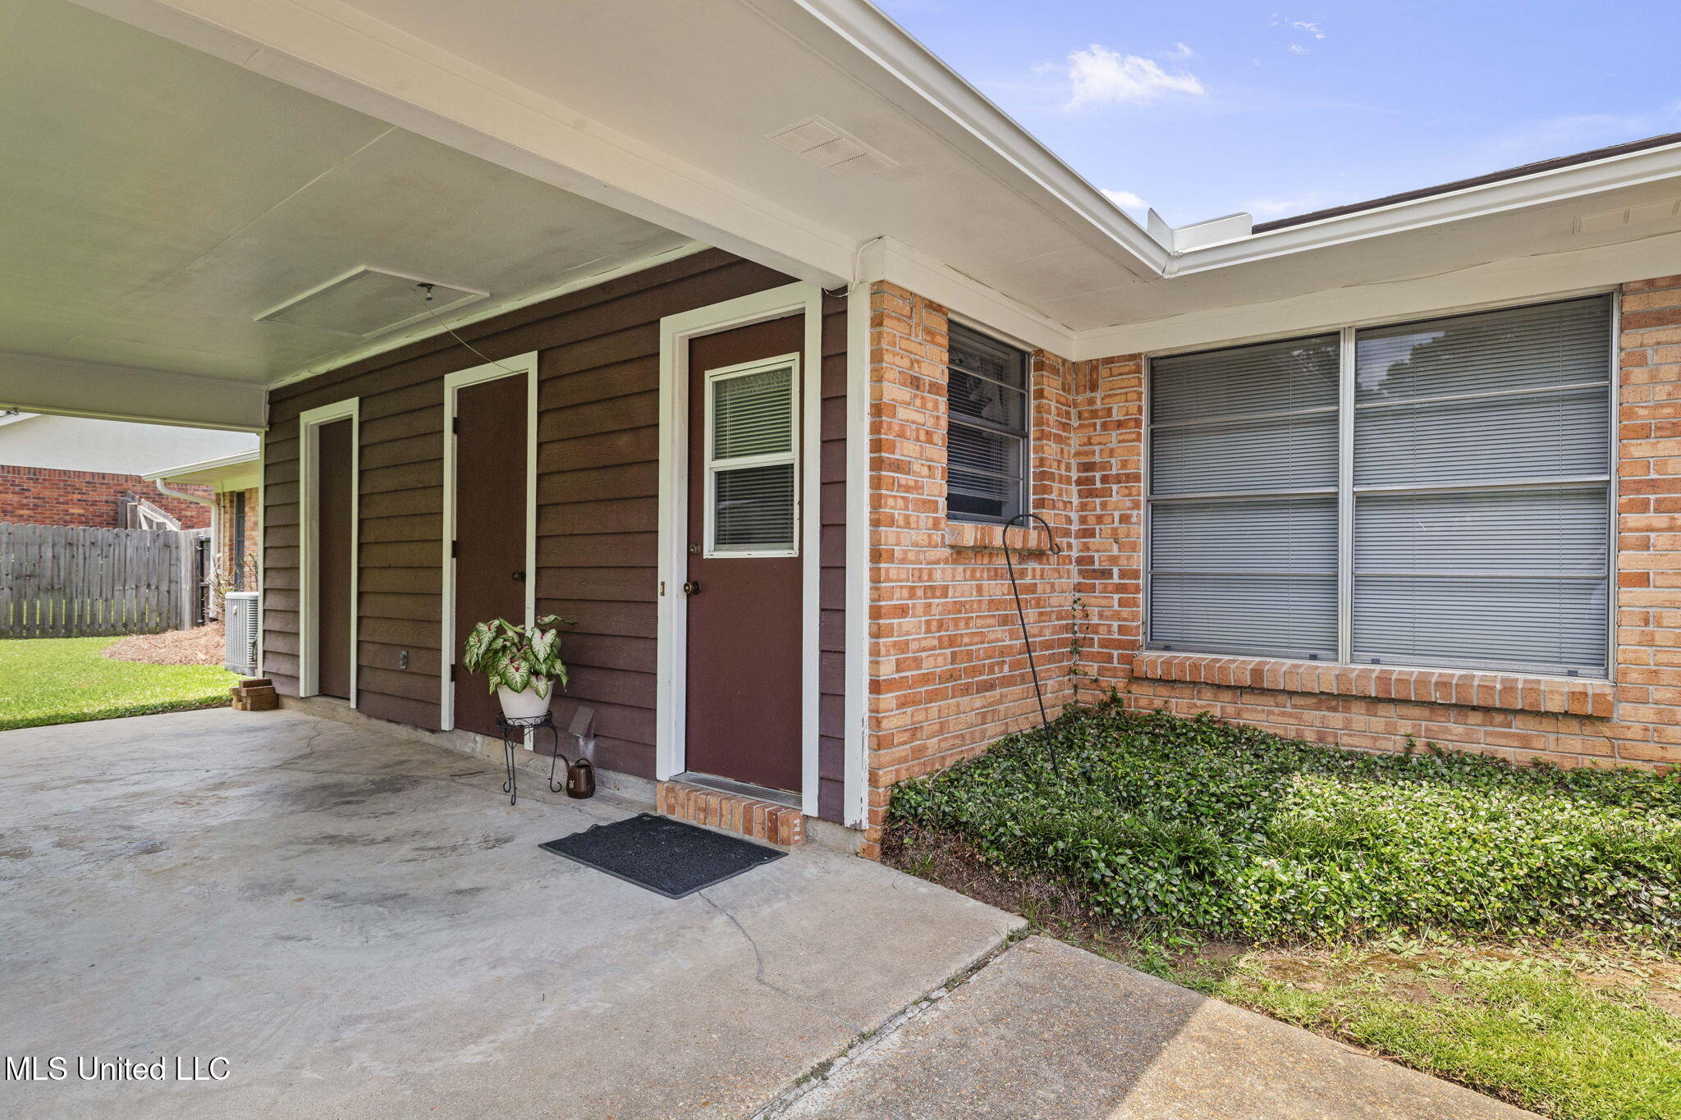
Covered front porch with brown siding, a white decorative glass door, and potted plants.
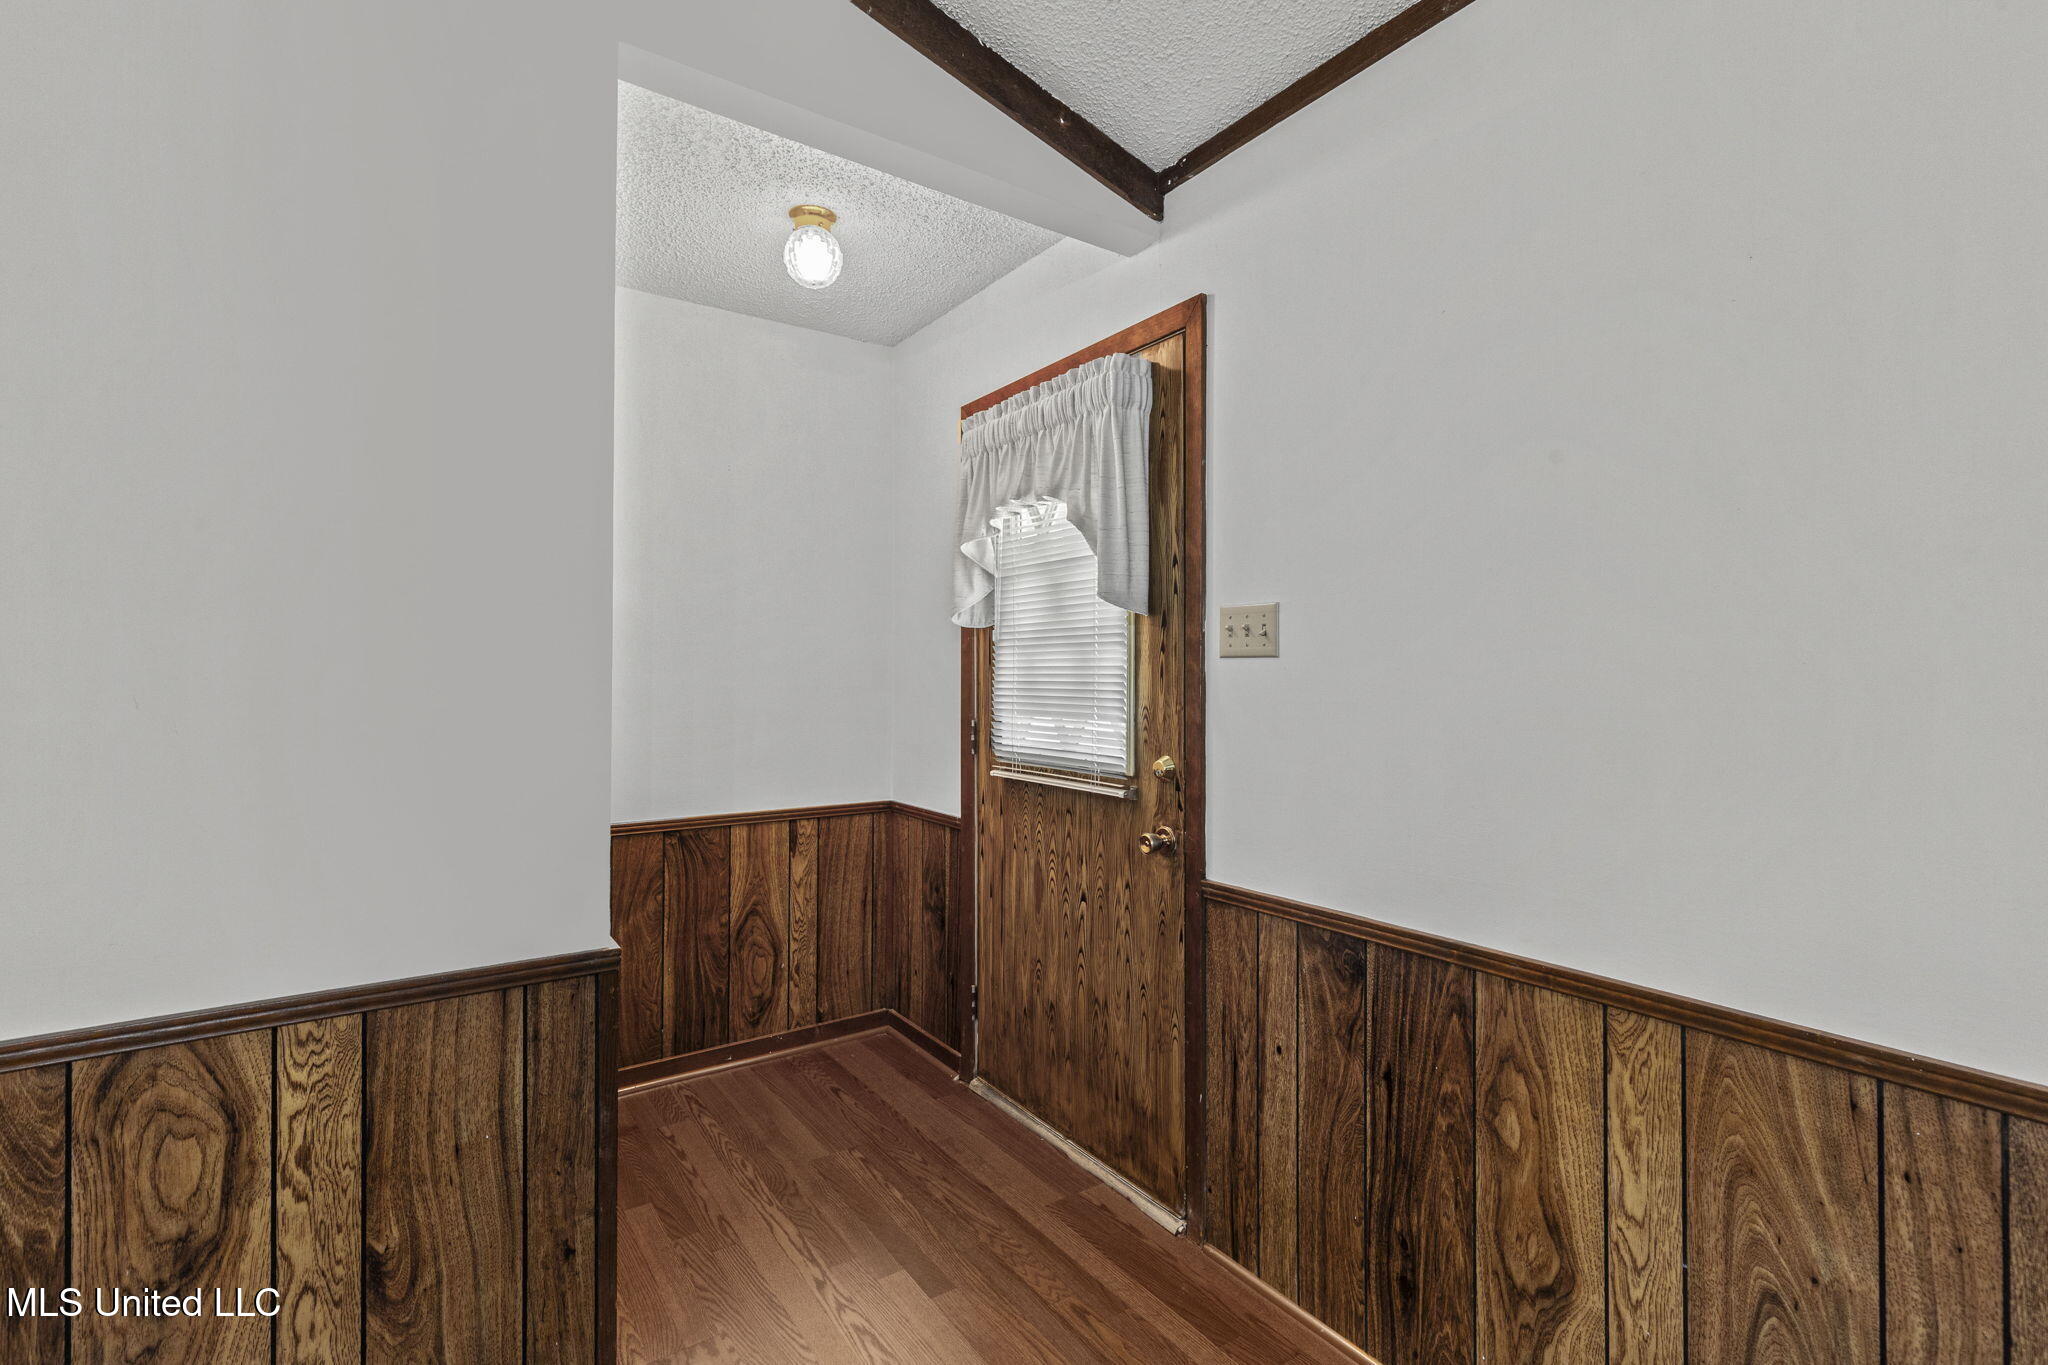
Entryway with dark wood-paneled walls and a wooden door with blinds.
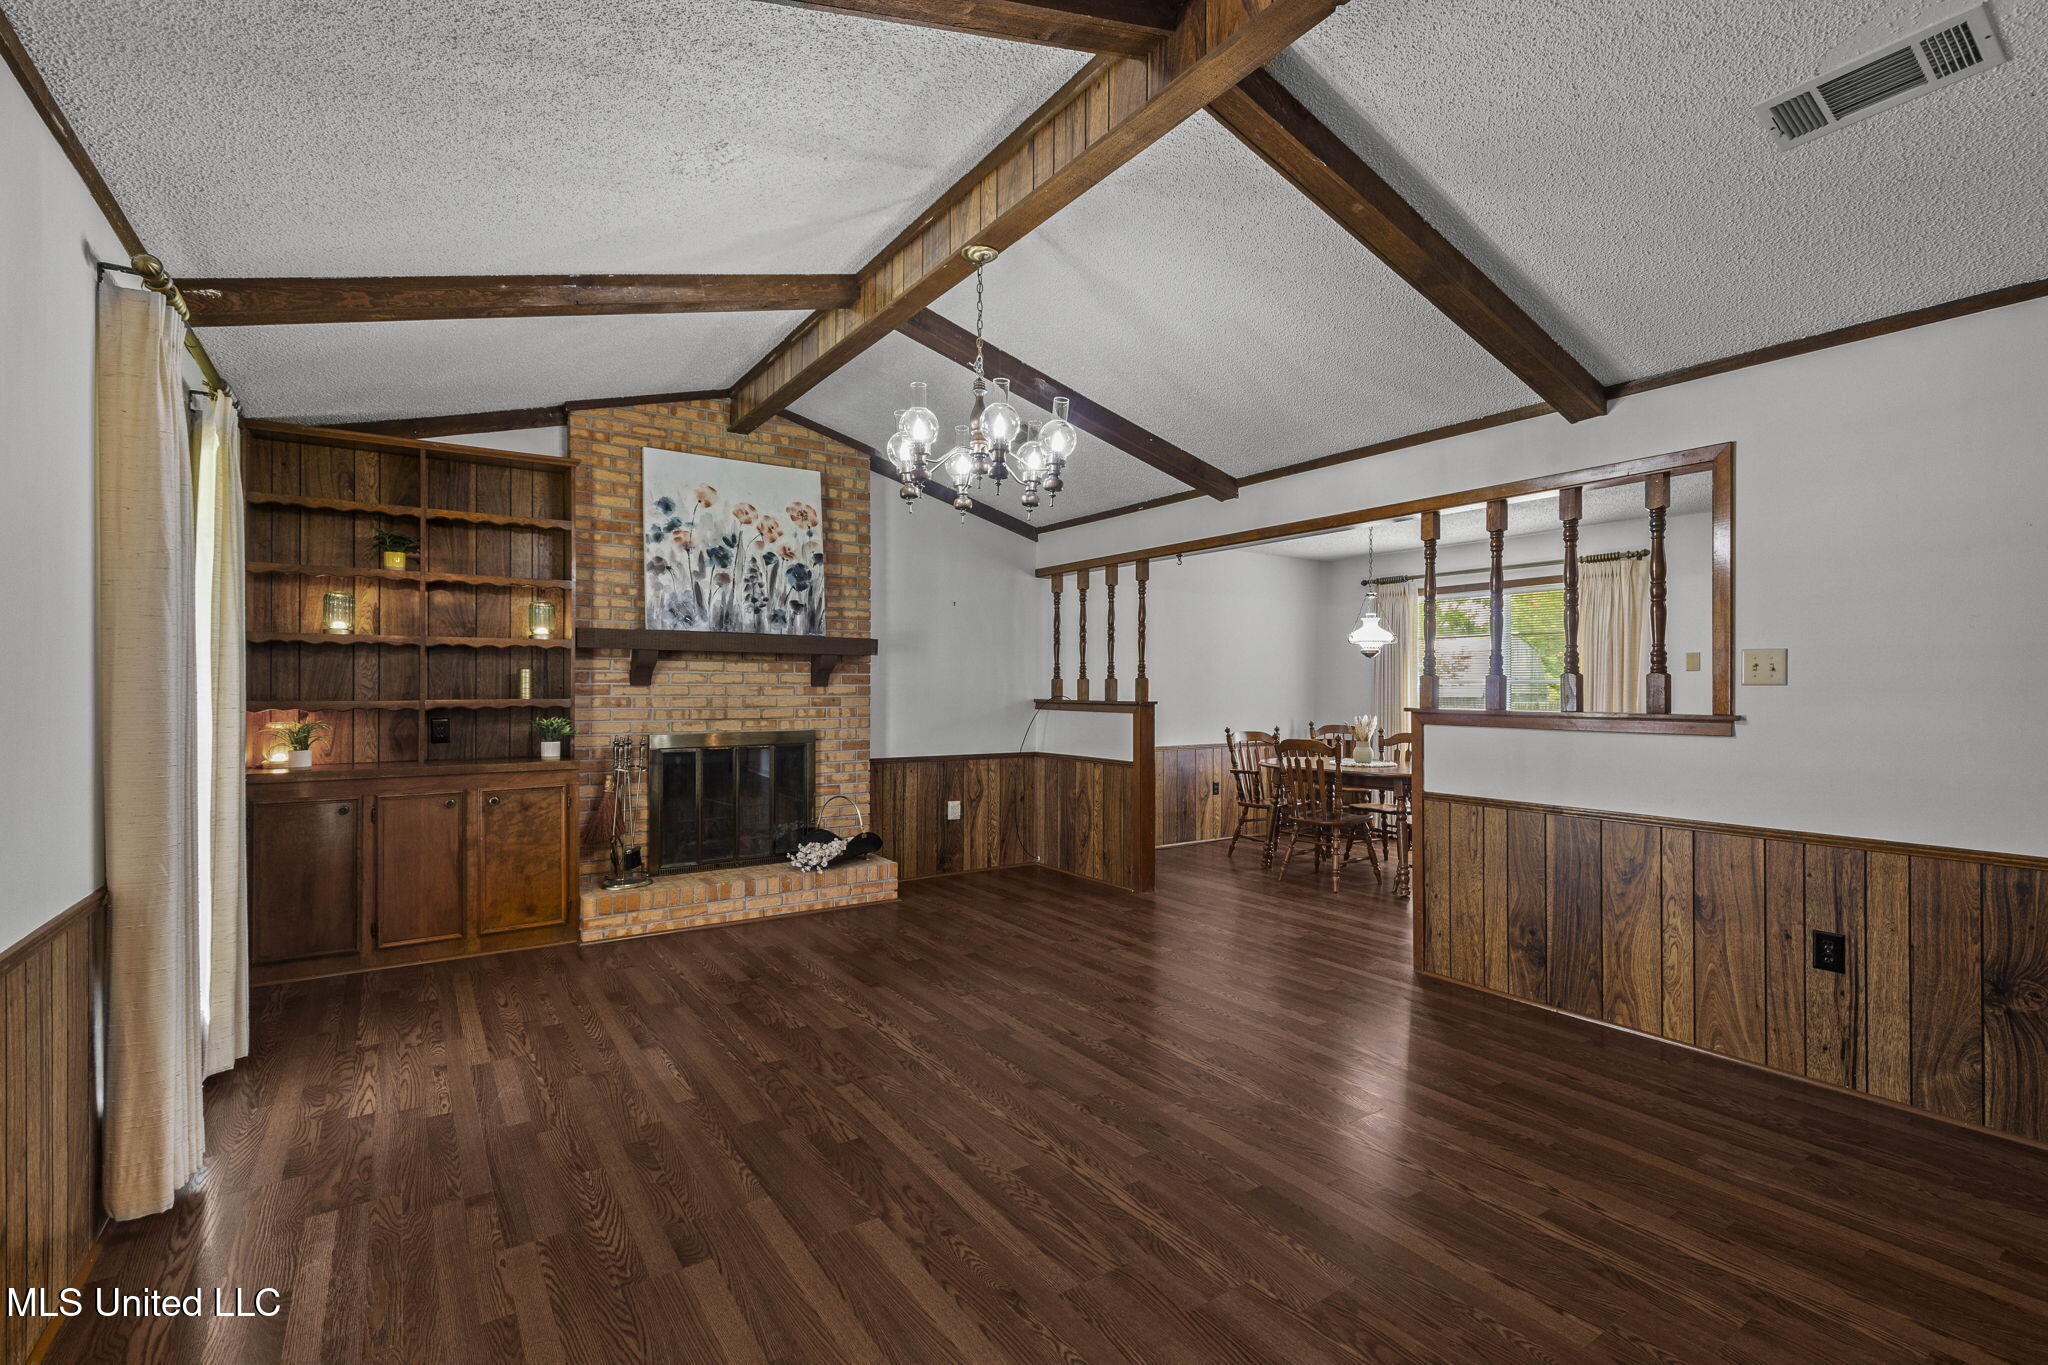
Living room with exposed beams, built-in wooden shelves, and a brick fireplace beside the dining area.
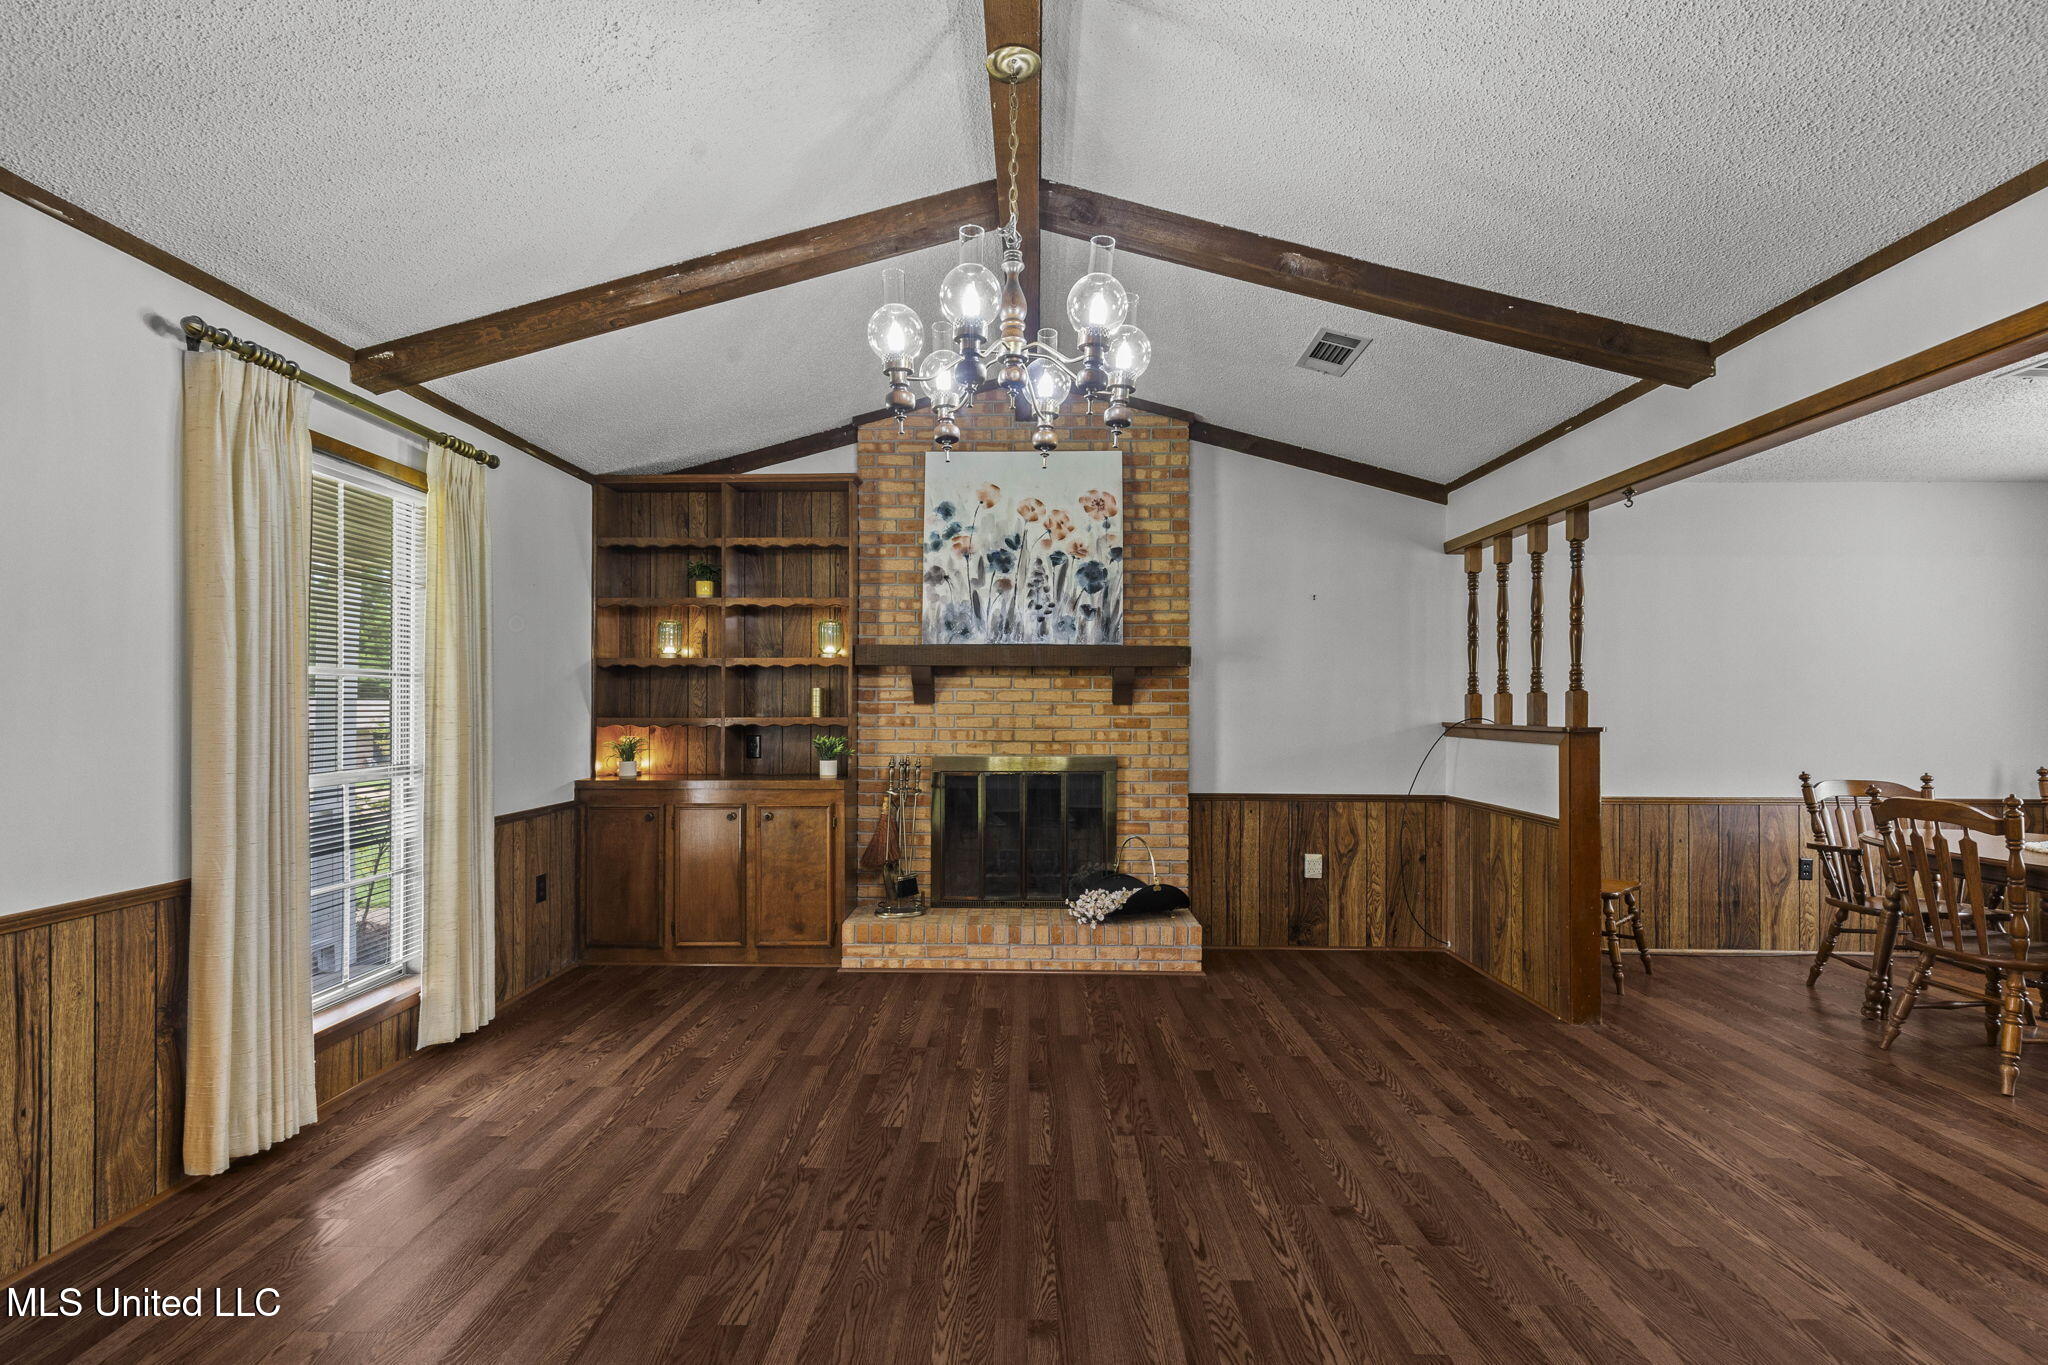
Living room with vaulted beamed ceiling, brick fireplace, built-in shelving, and dark wood floors.
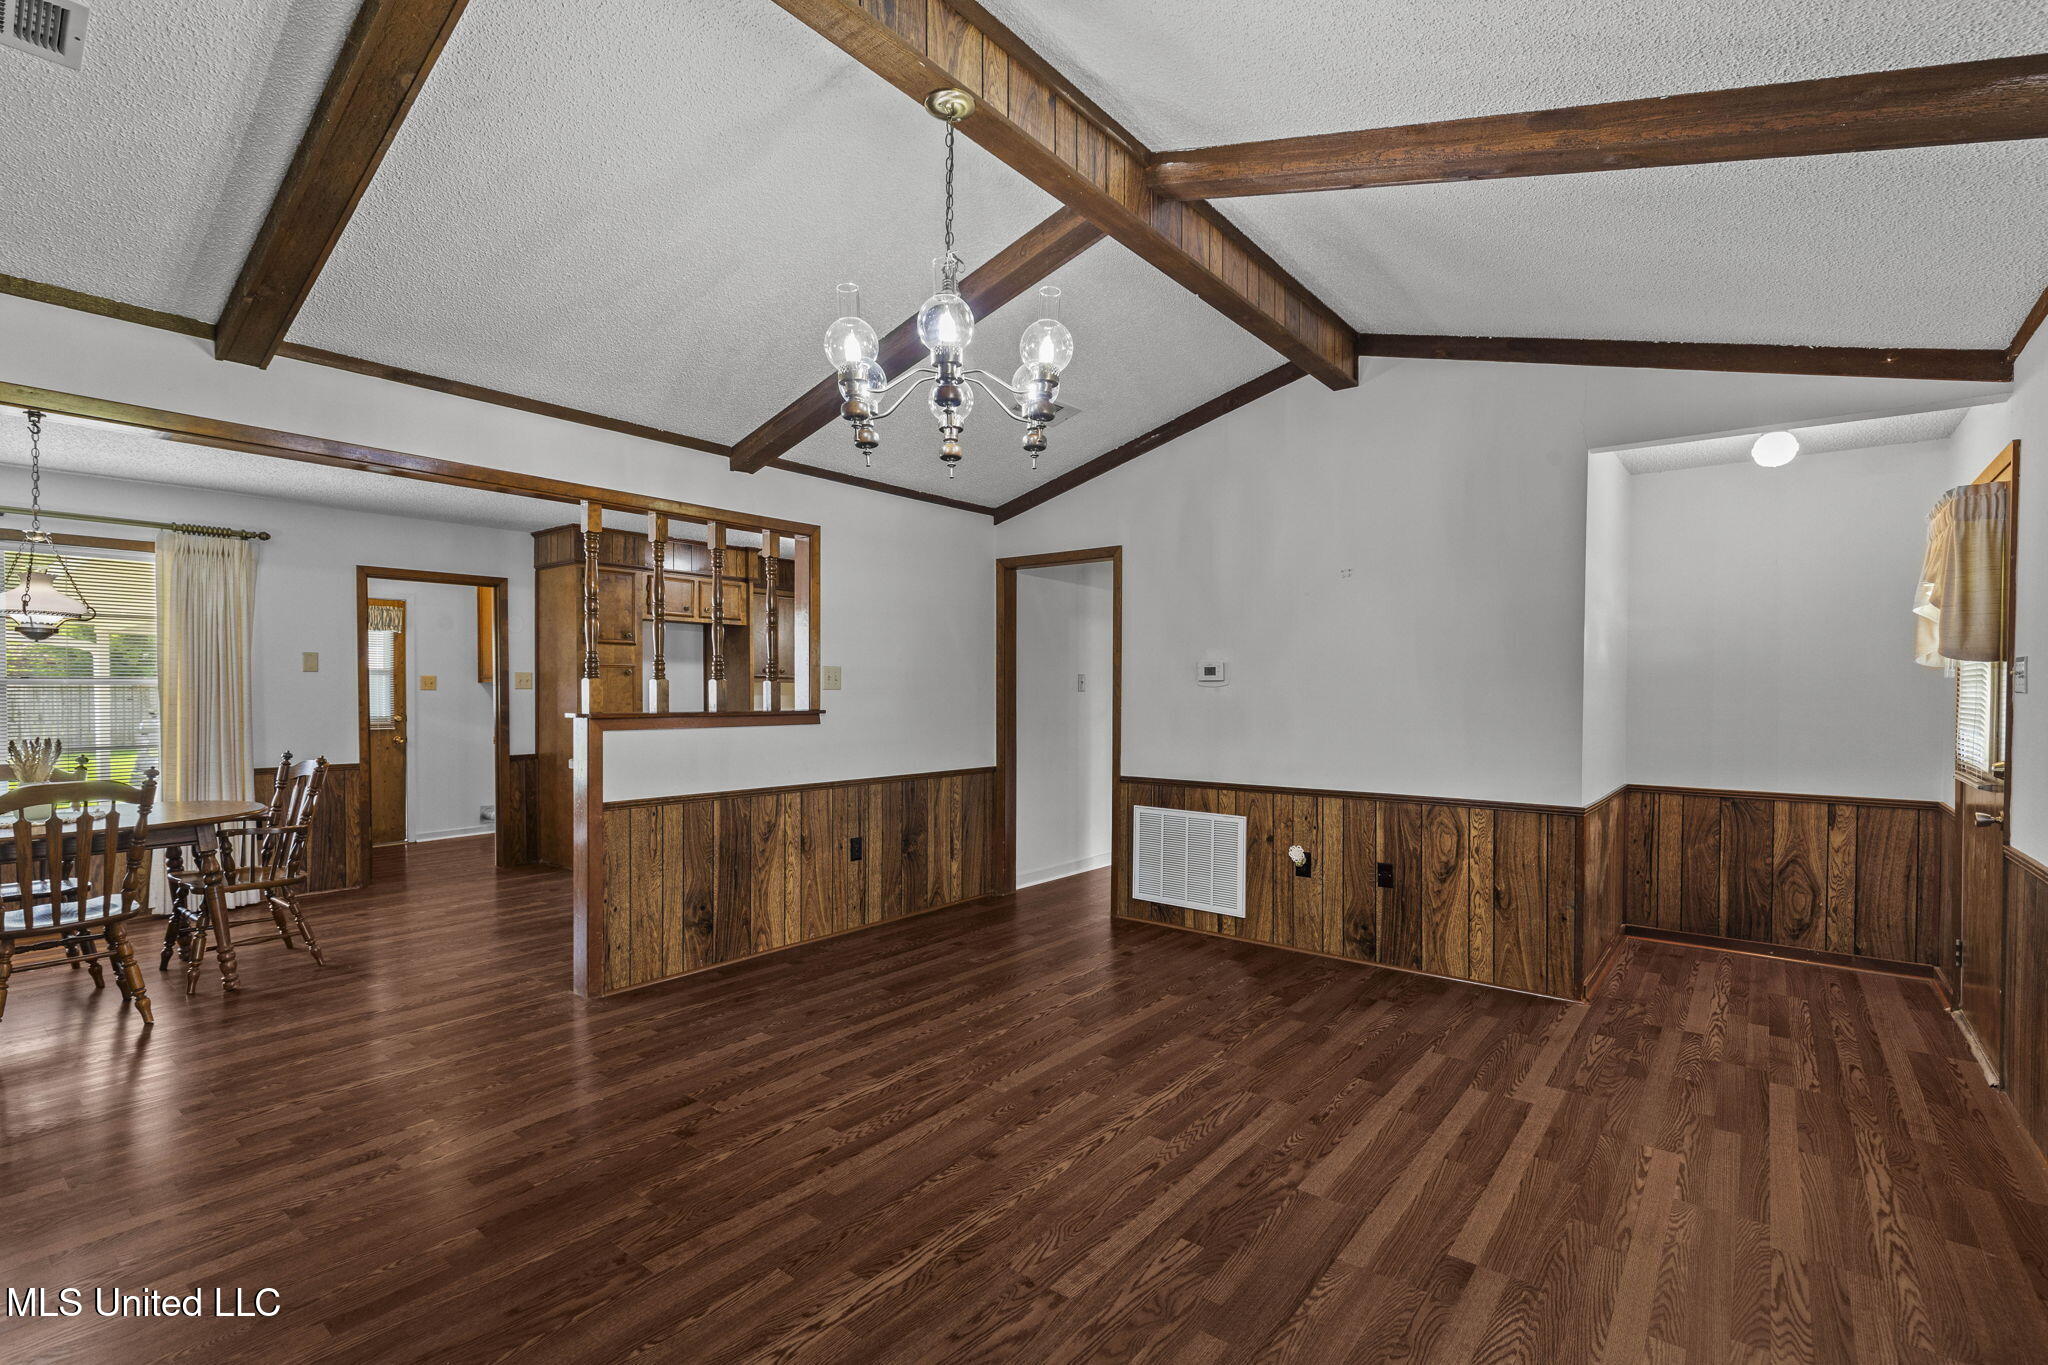
Living and dining area with exposed wood beams, hardwood floors, and wood-paneled walls.
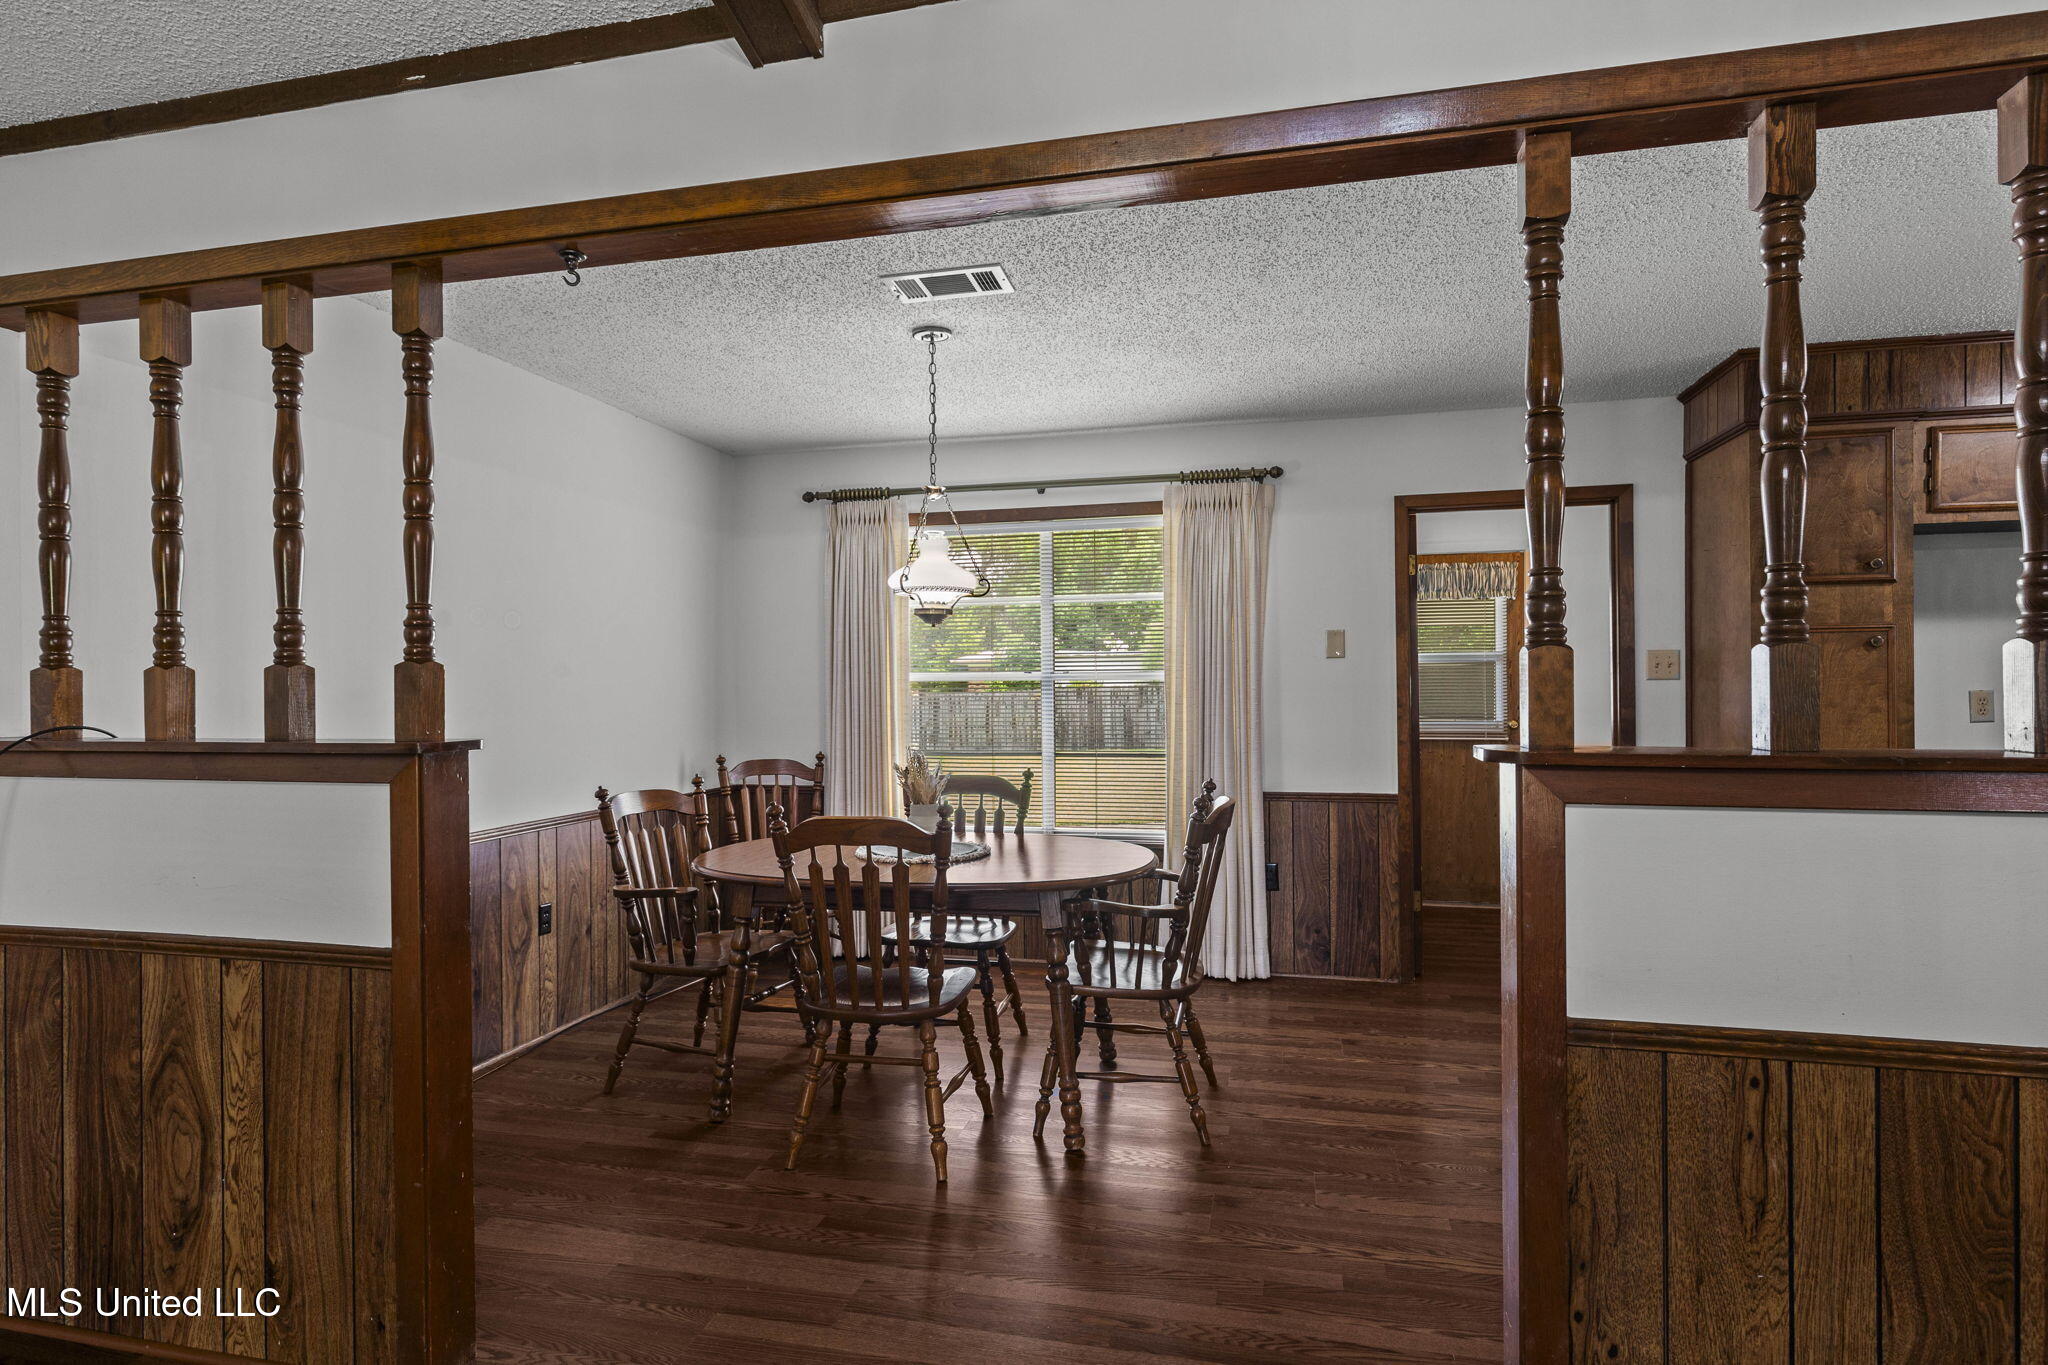
Dining room with a round wooden table, dark wood paneling, and a large curtained window.
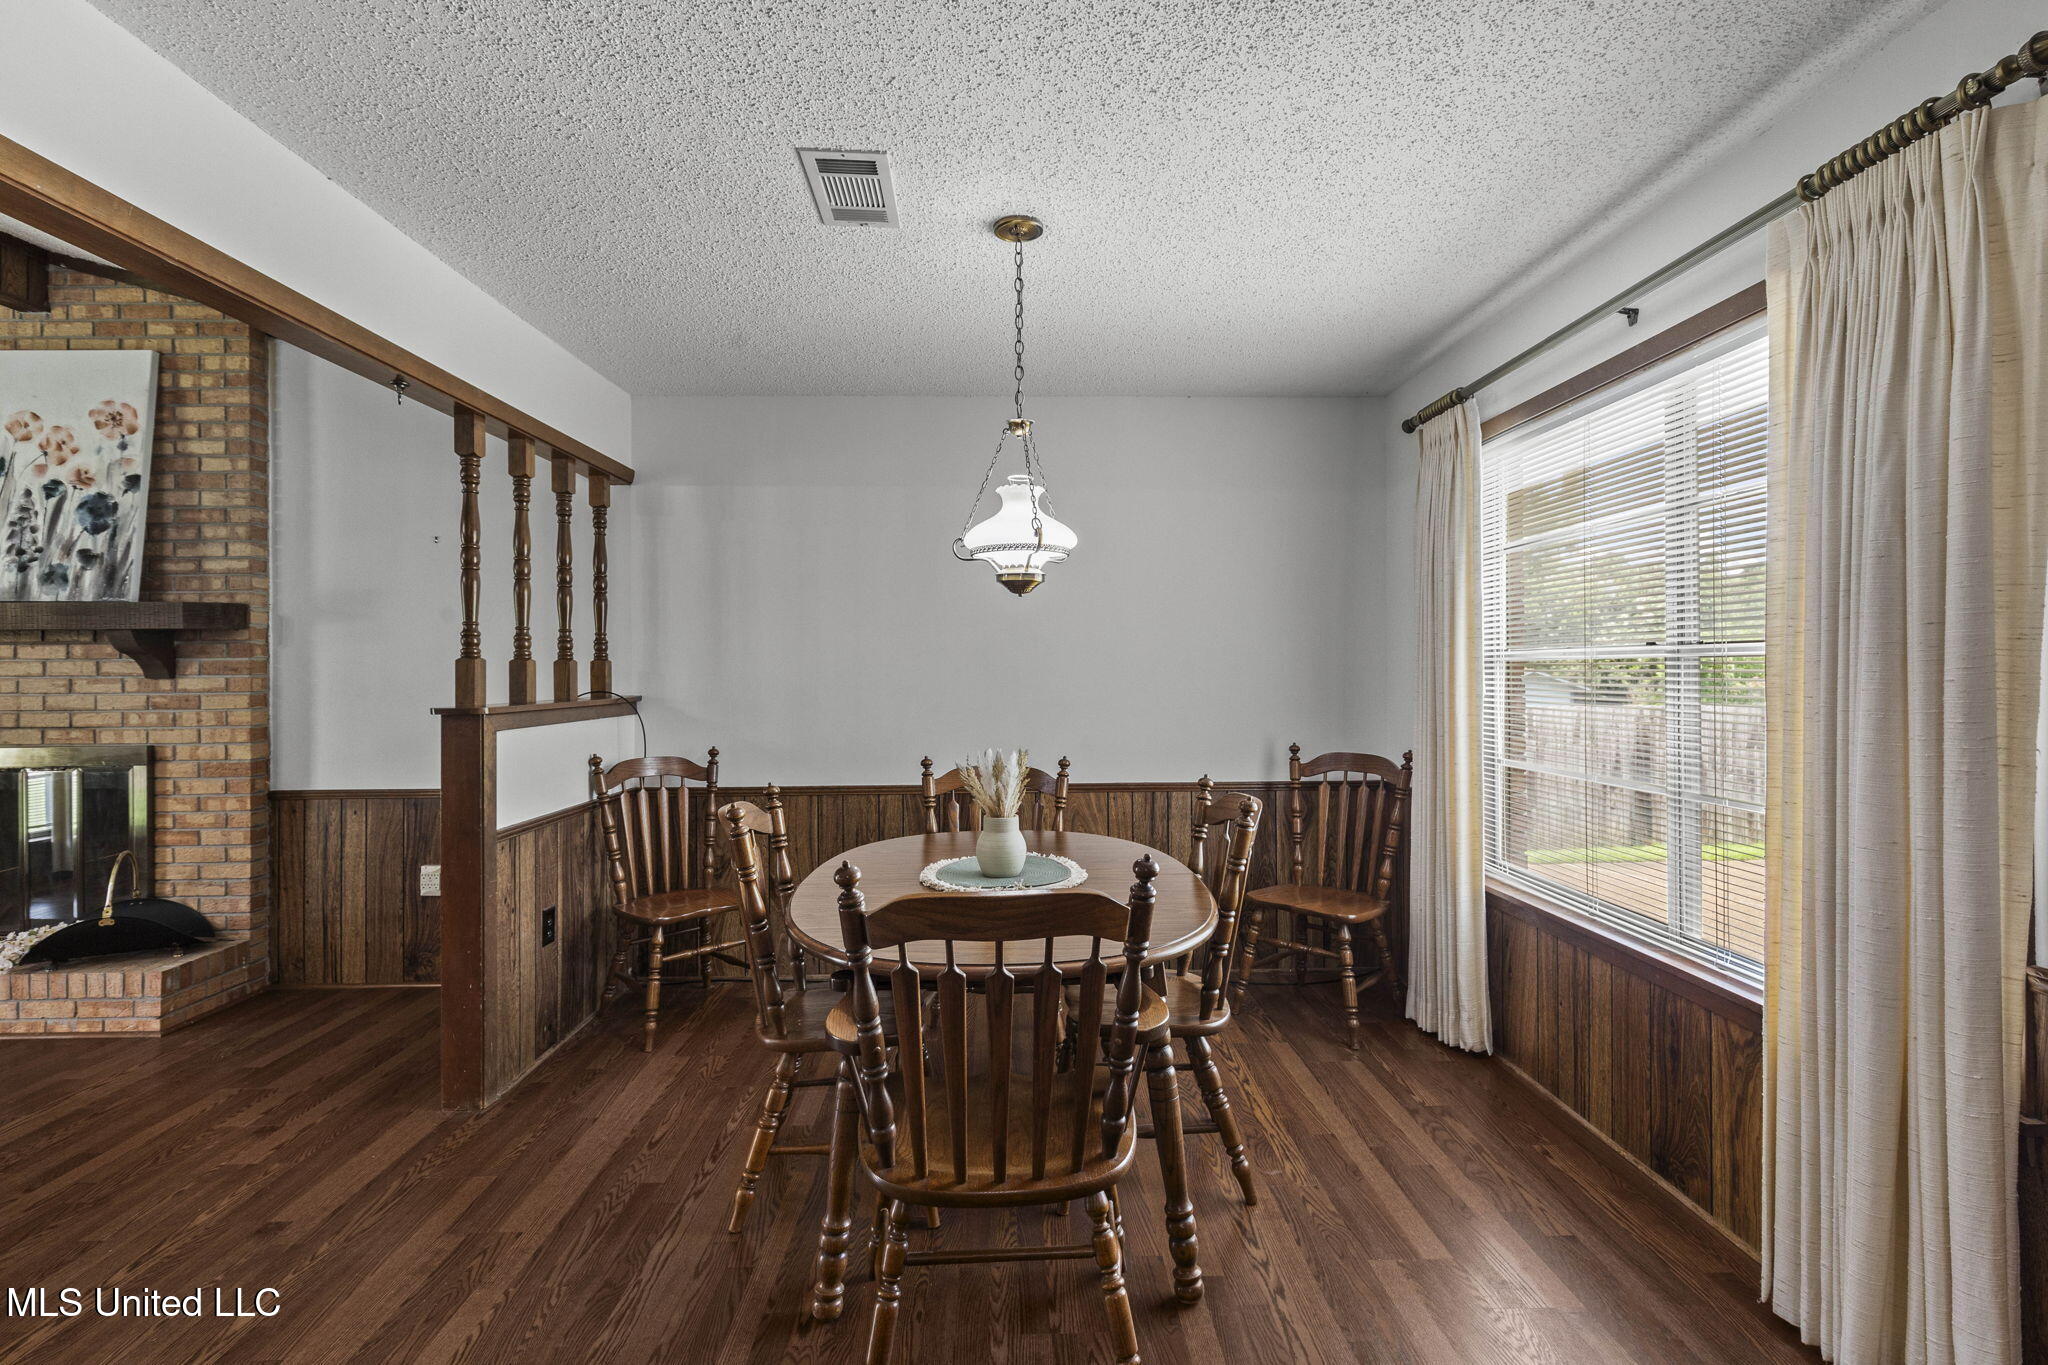
Dining room with a round wooden table, dark hardwood floors, and a brick fireplace.
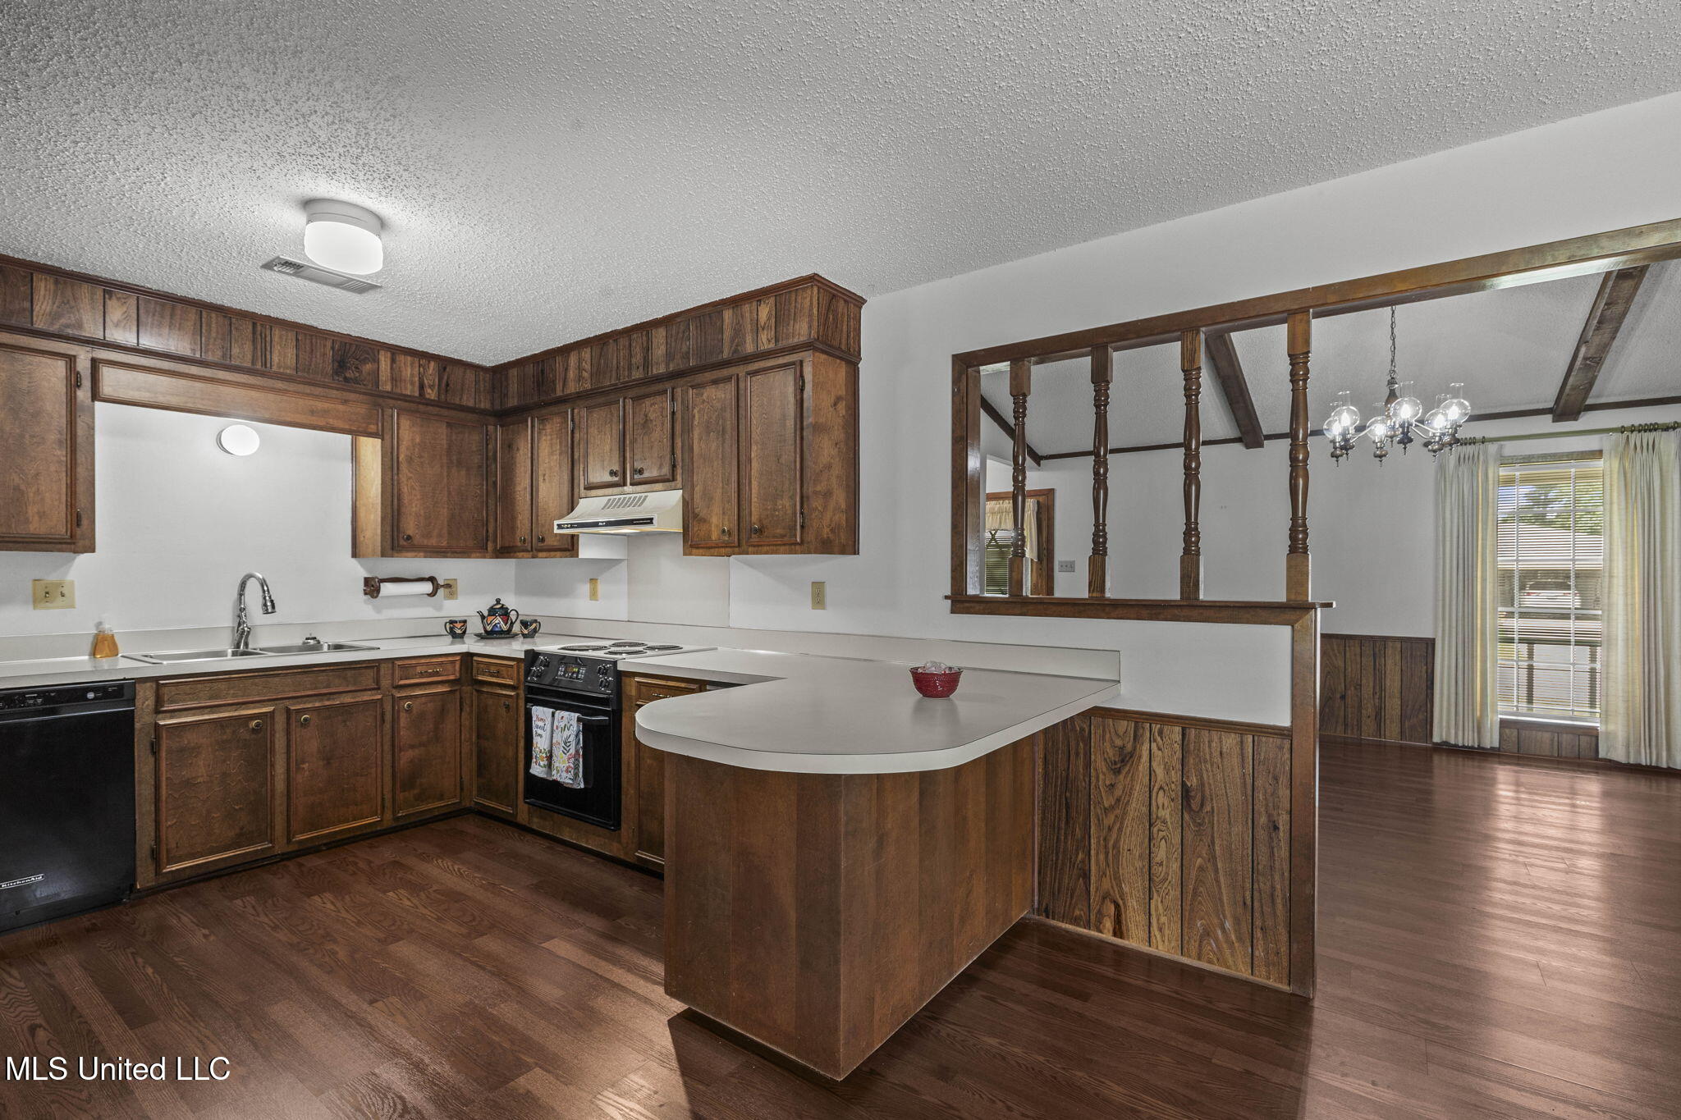
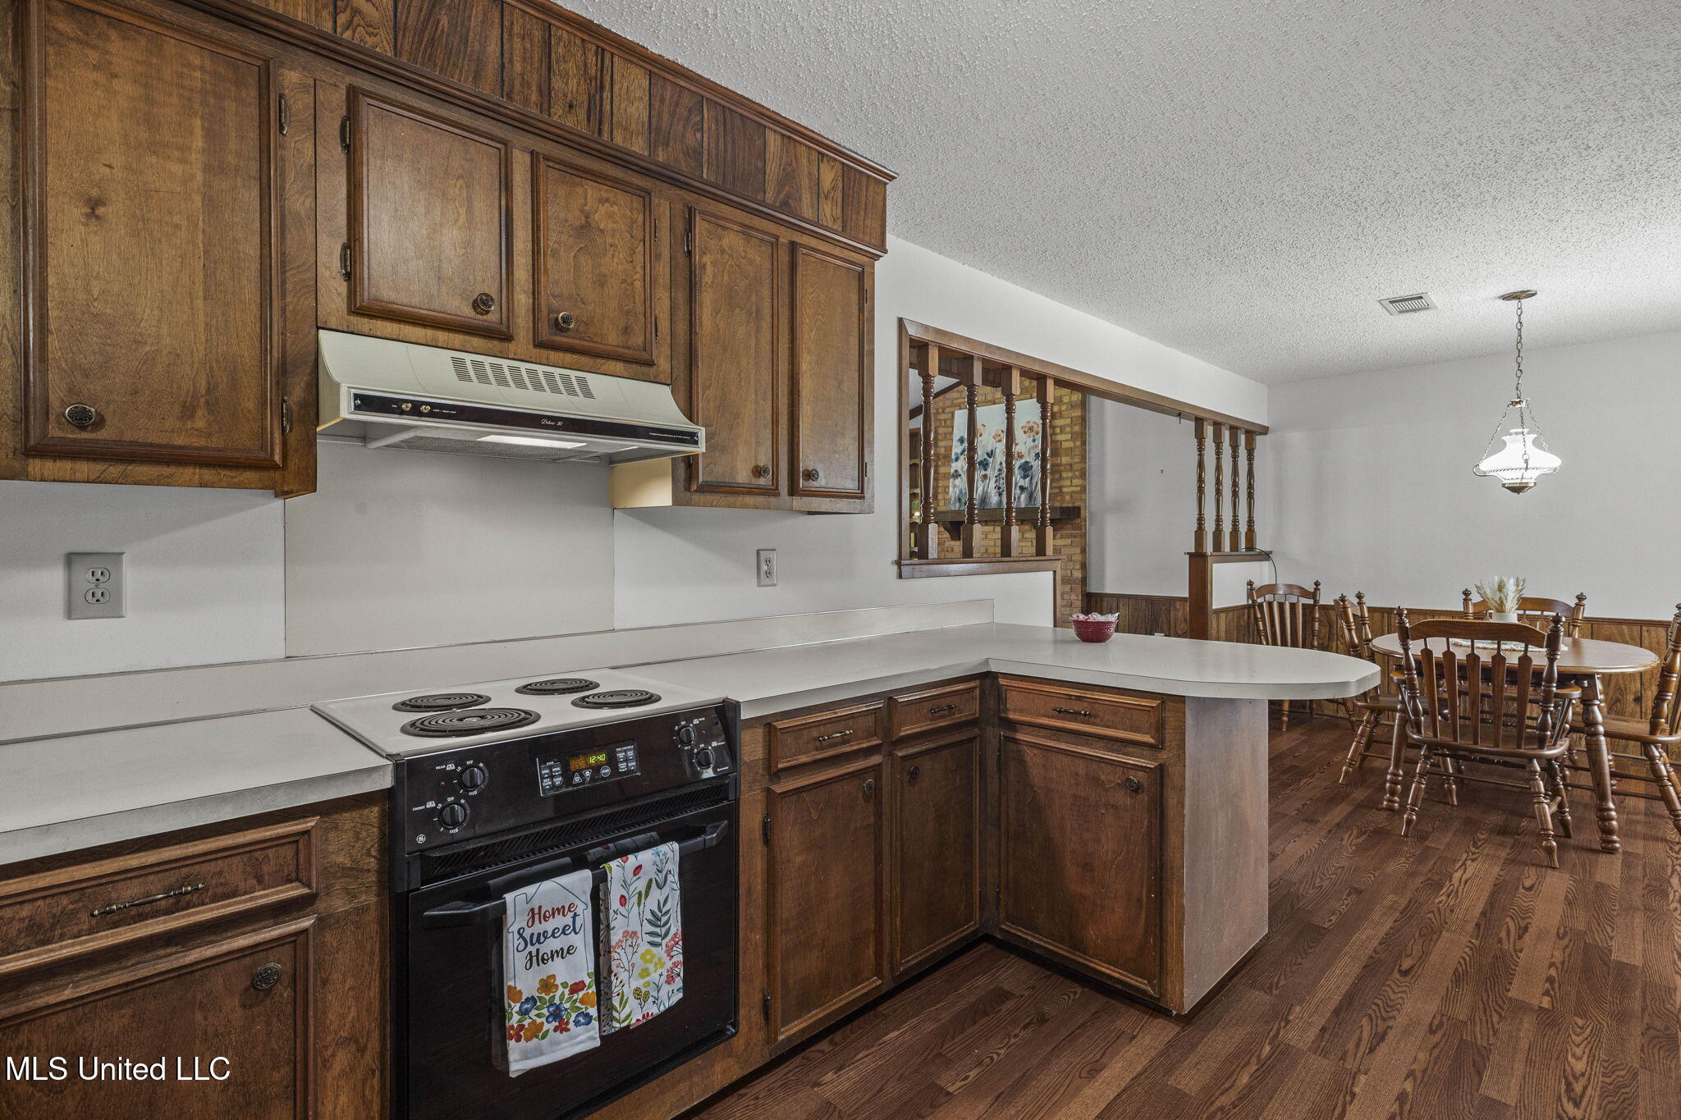
Kitchen with dark wood cabinets, a rounded peninsula, and a pass-through to the dining area.
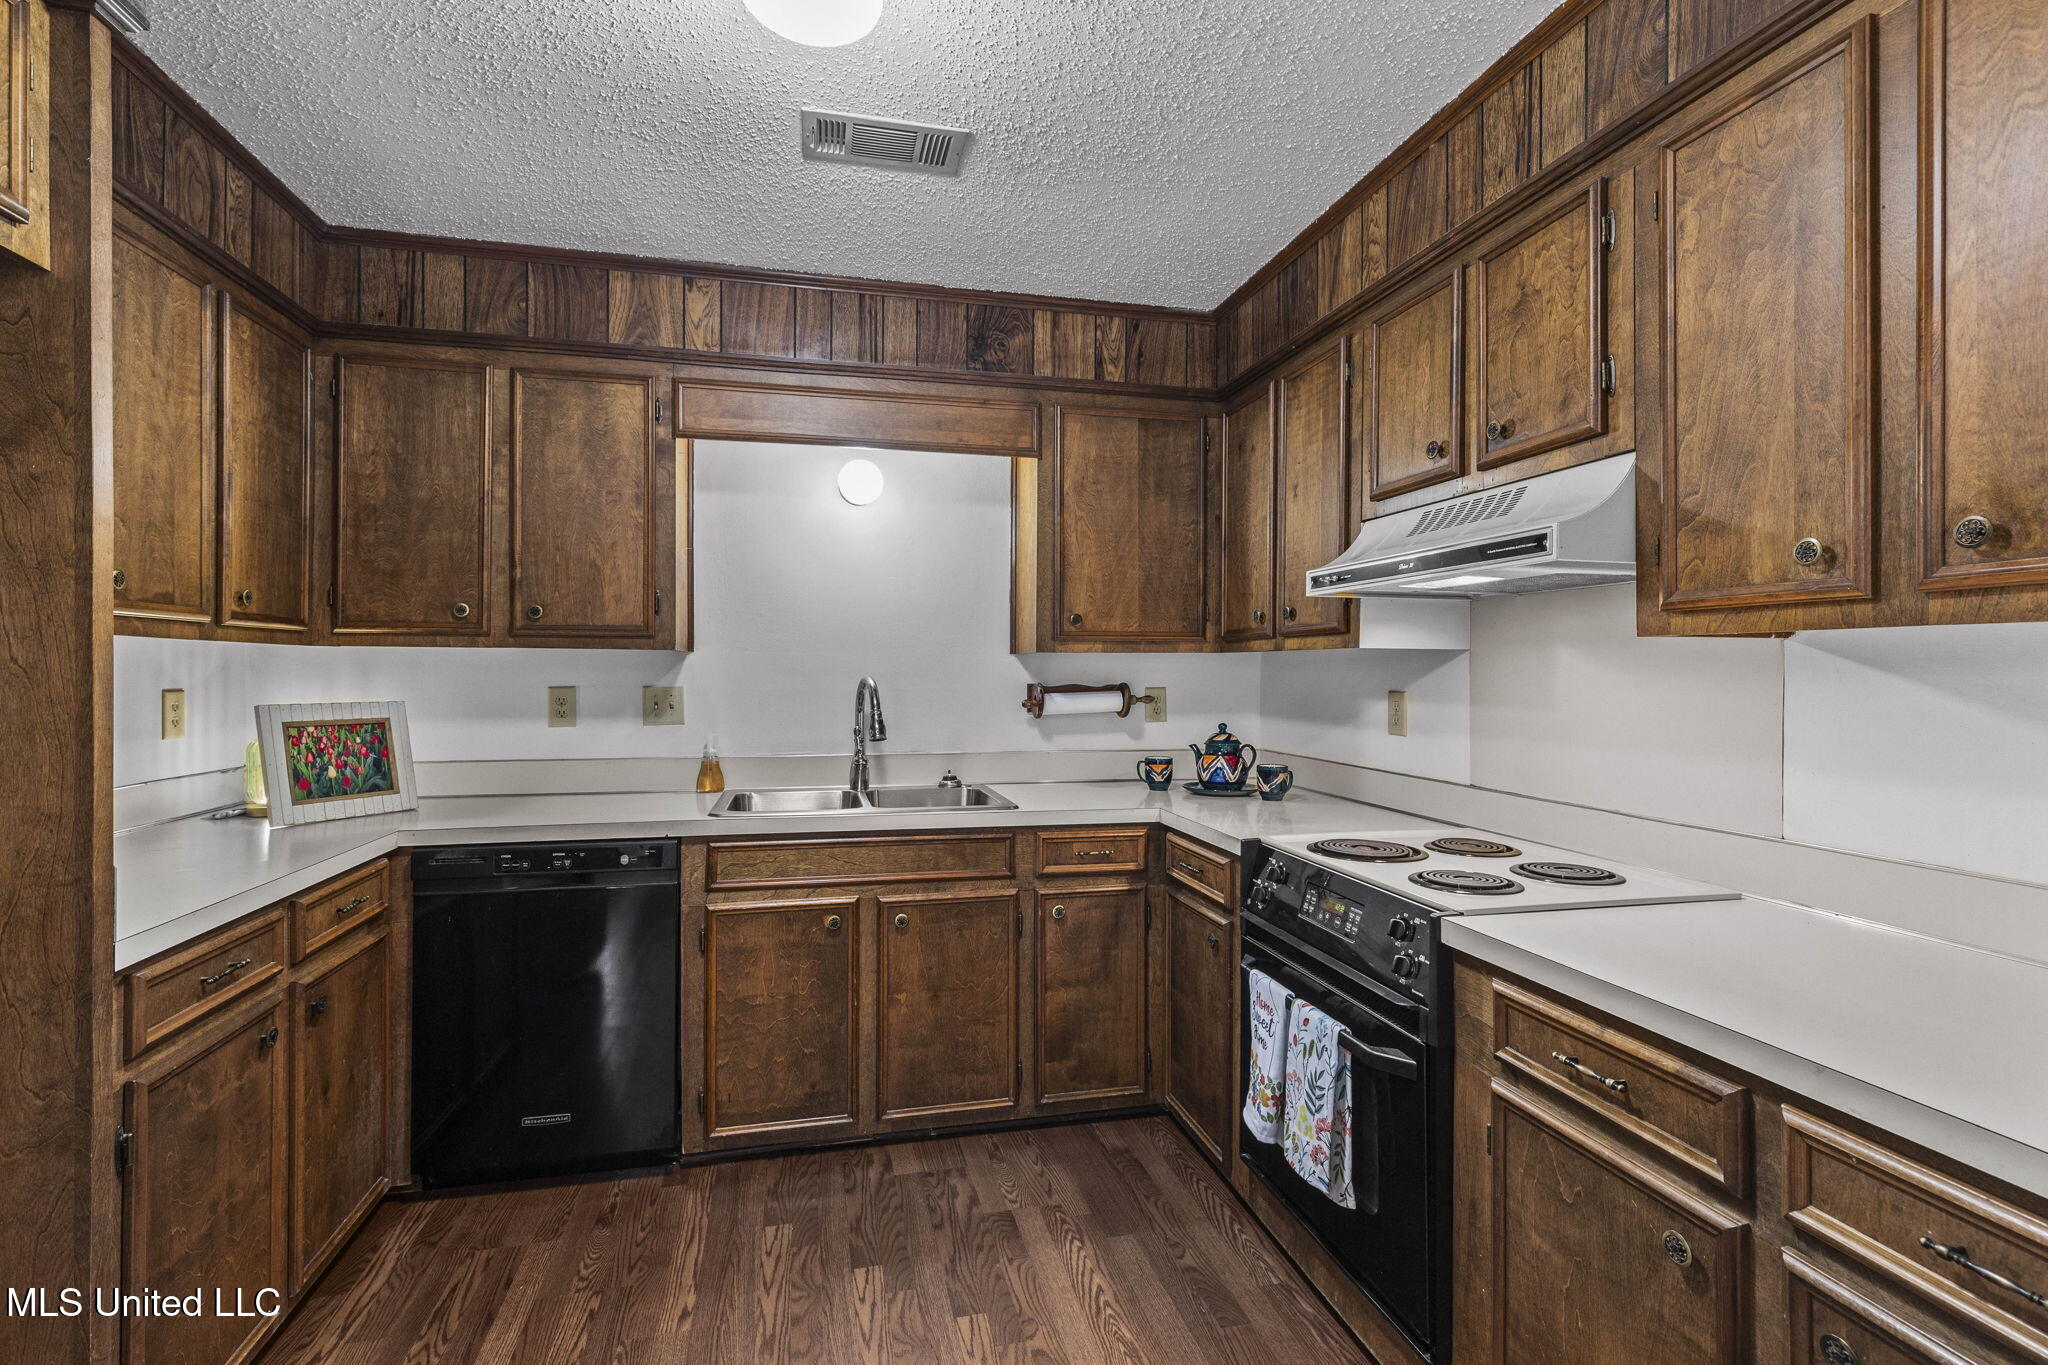
Kitchen with dark wood cabinetry, white countertops, and black appliances.
Kitchen with dark wood cabinets and white countertops, opening to a dining area with wood flooring.
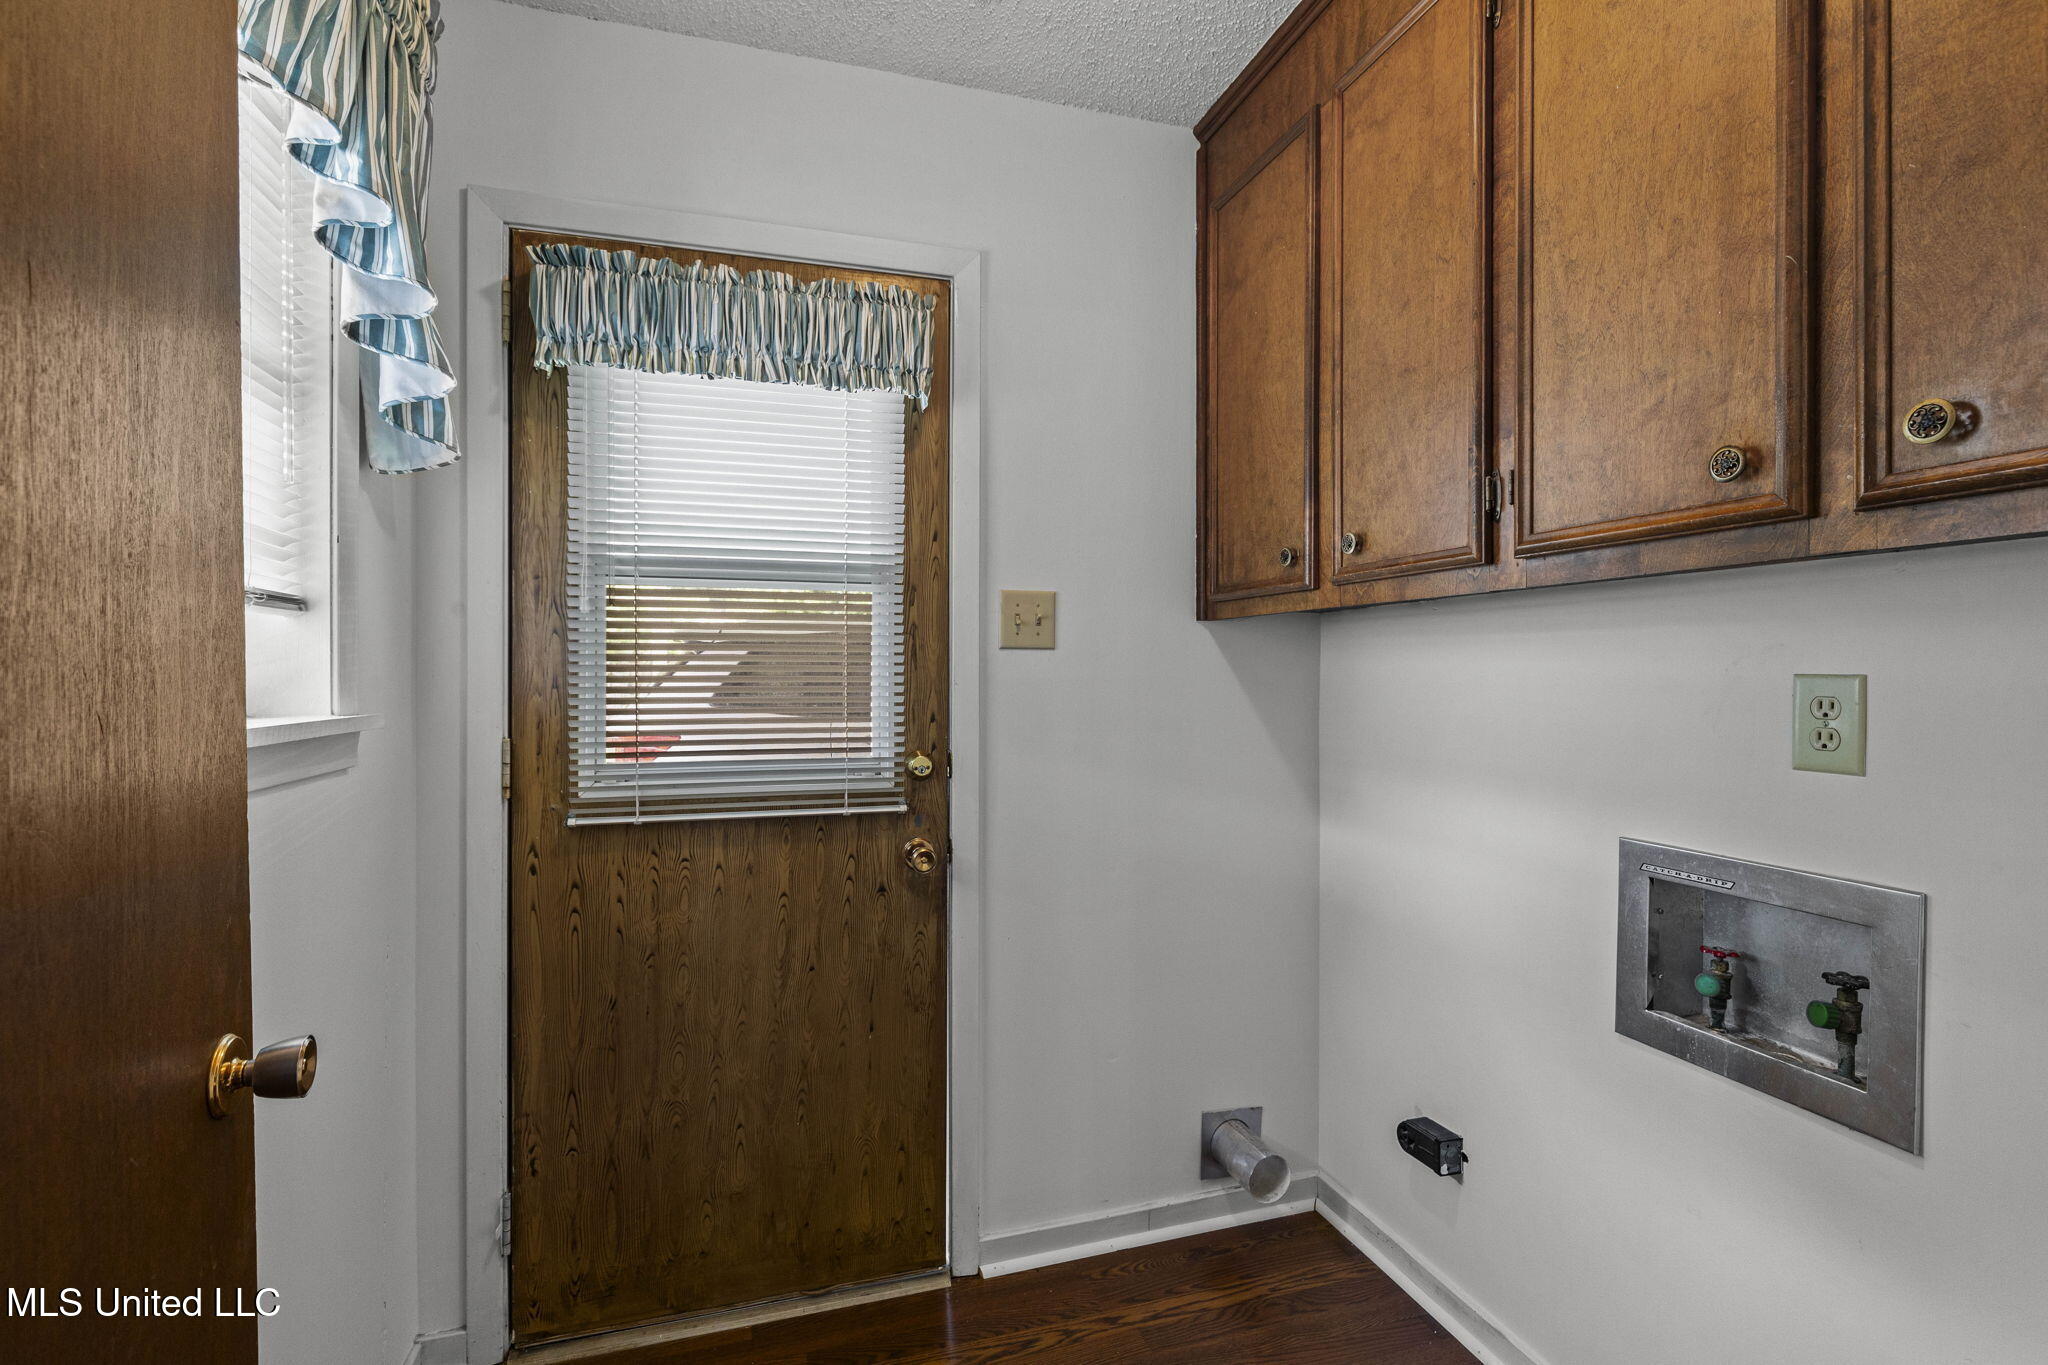
Laundry area with upper wood cabinets, washer hookups, and a wood door with blinds.
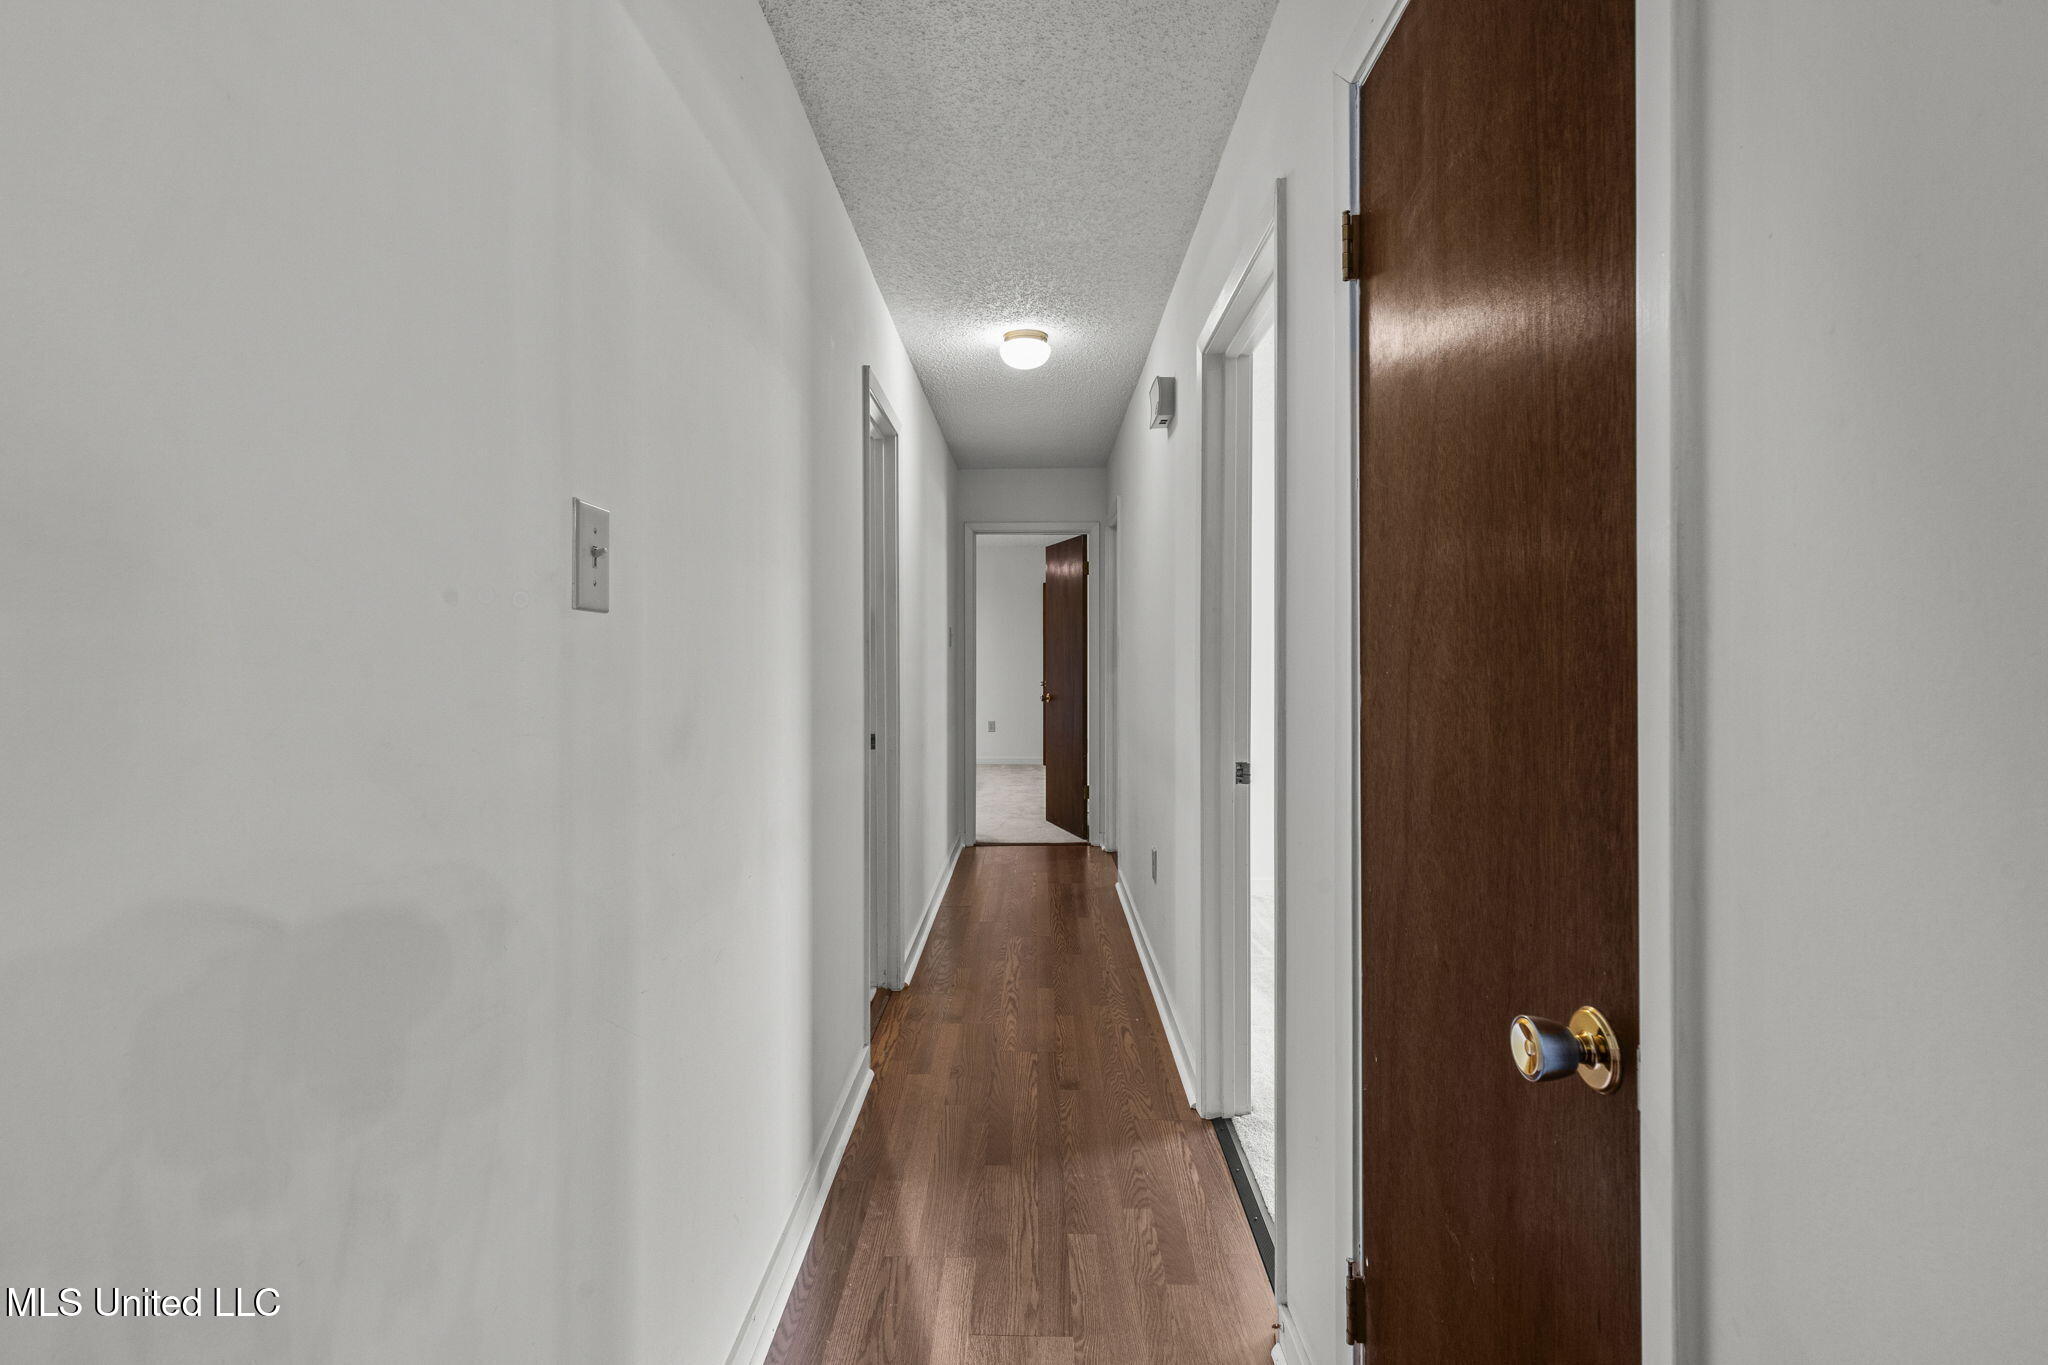
Interior hallway with wood-look flooring, white walls, and several doorways.
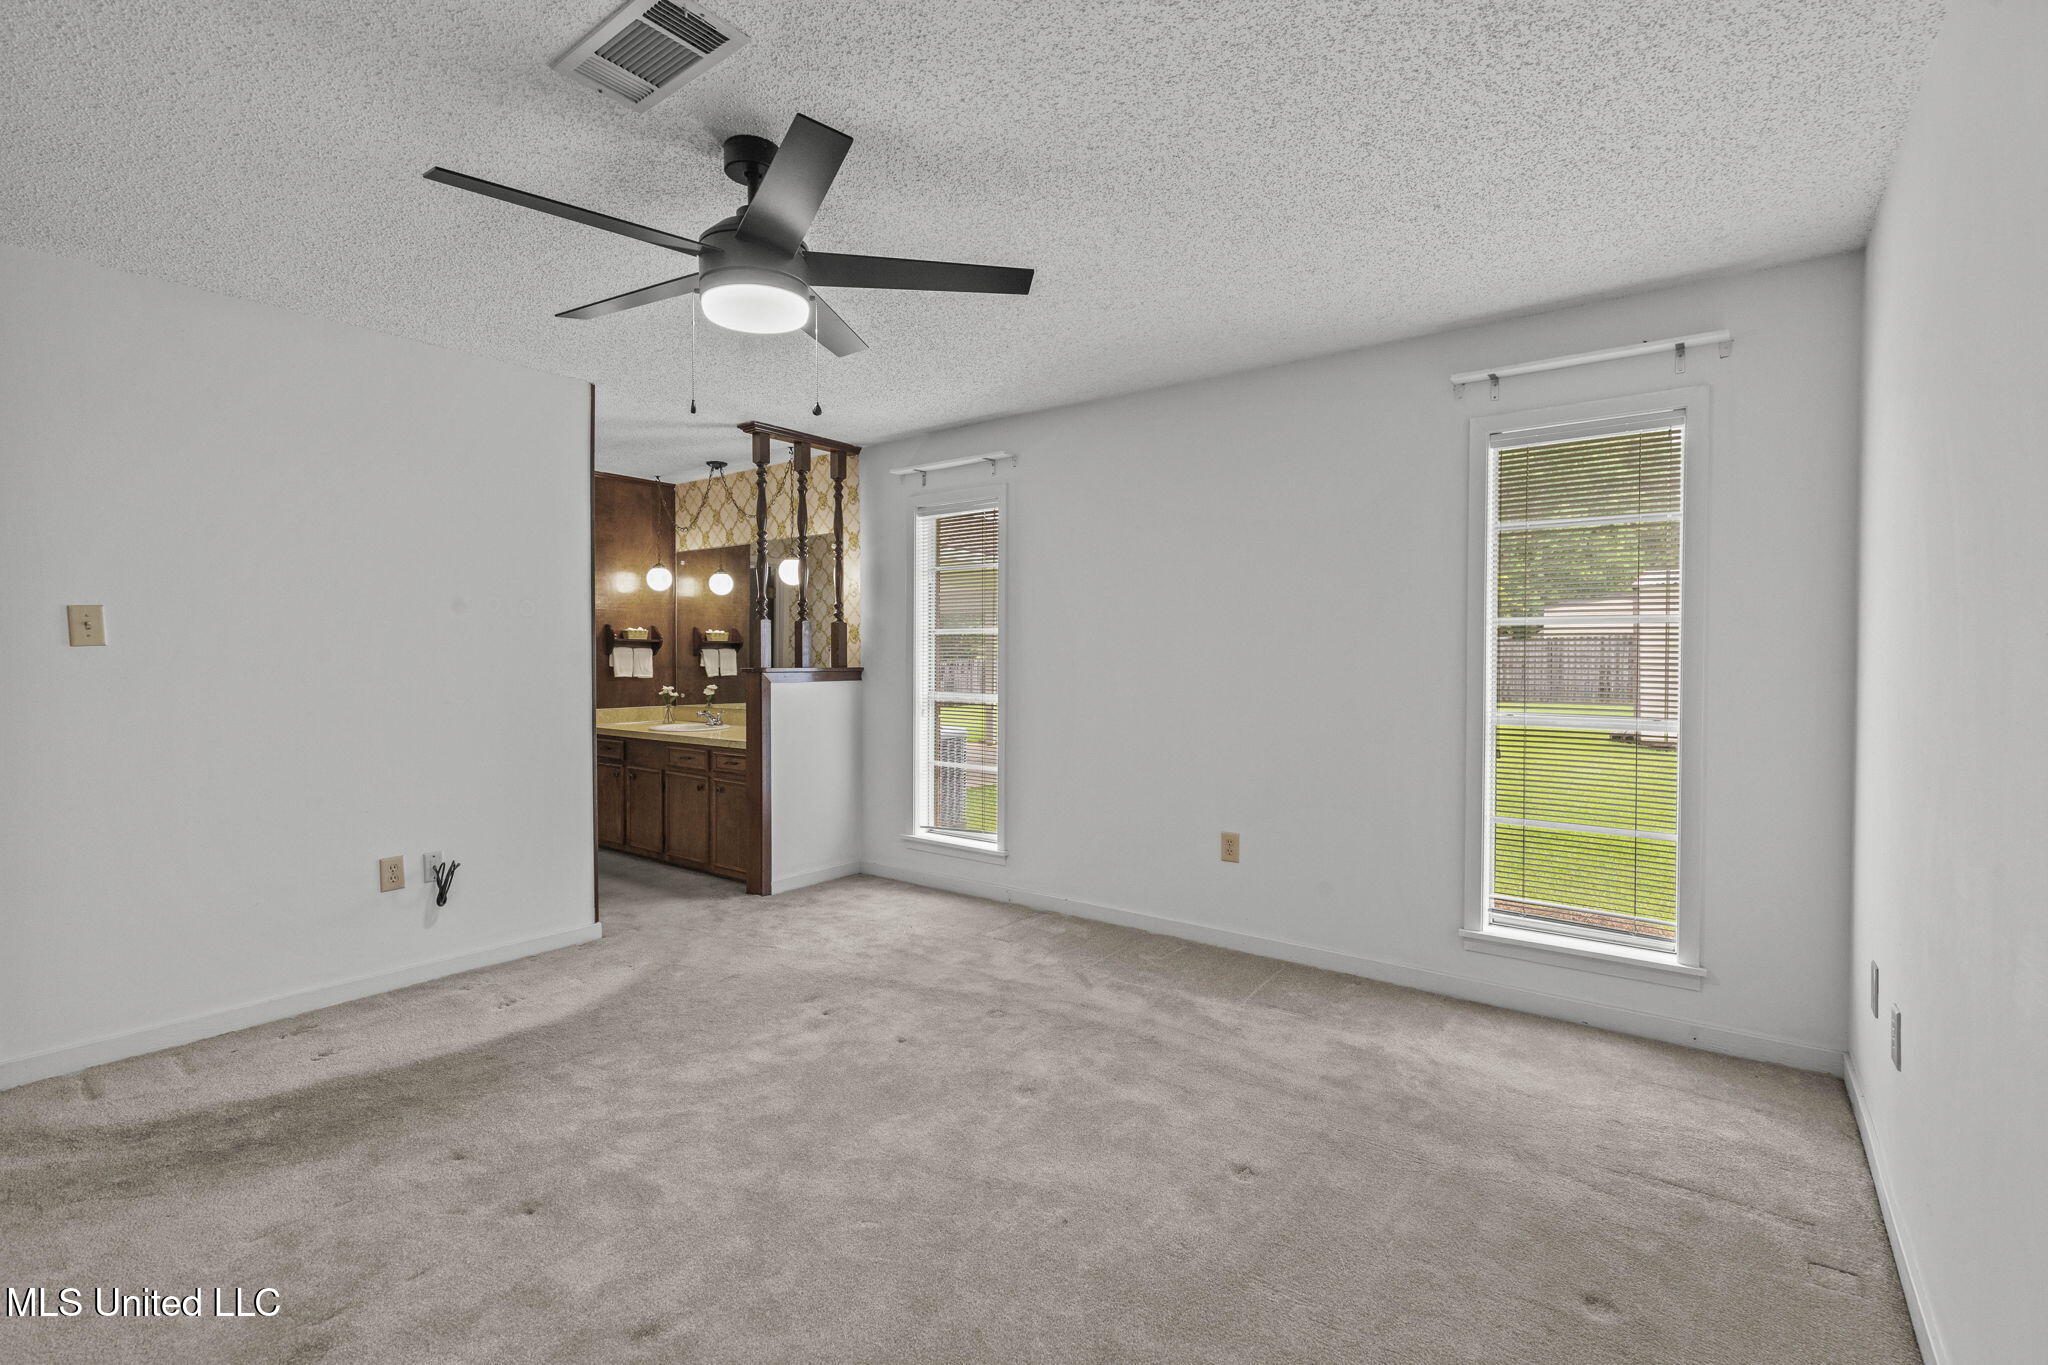
Vacant carpeted bedroom with a ceiling fan, two tall windows, and a bathroom vanity visible through the doorway.
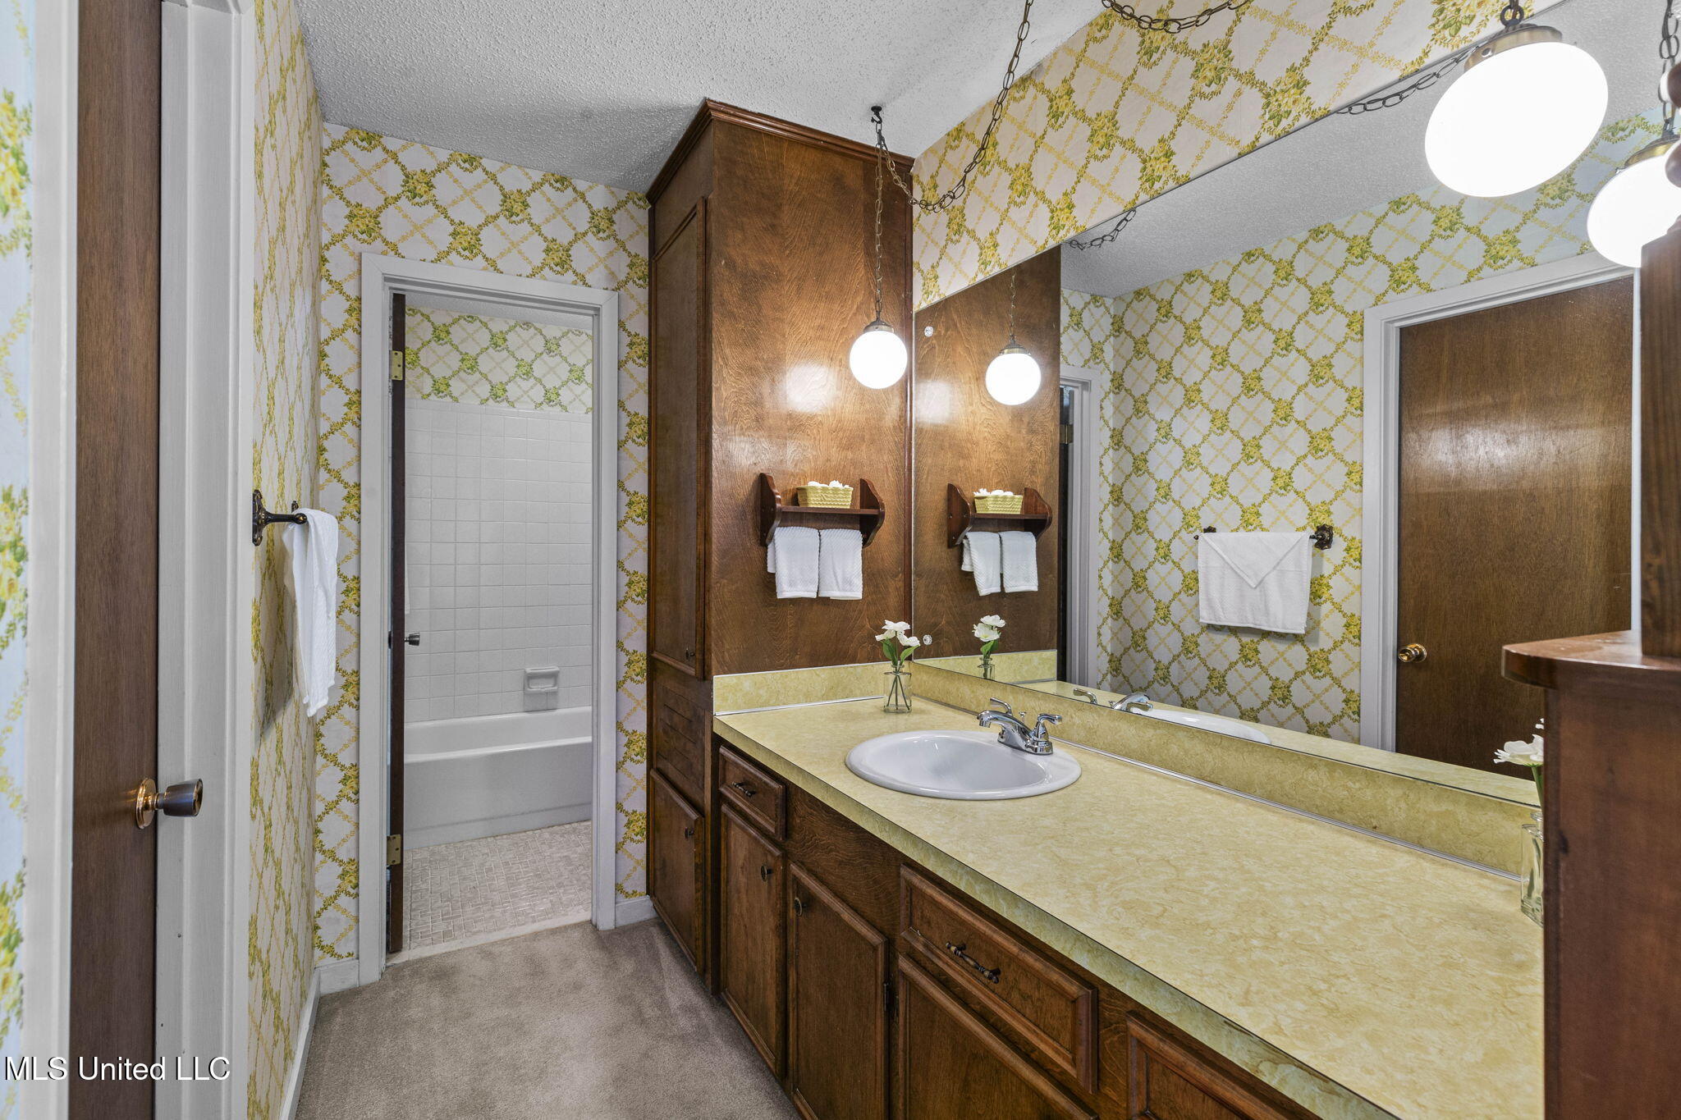
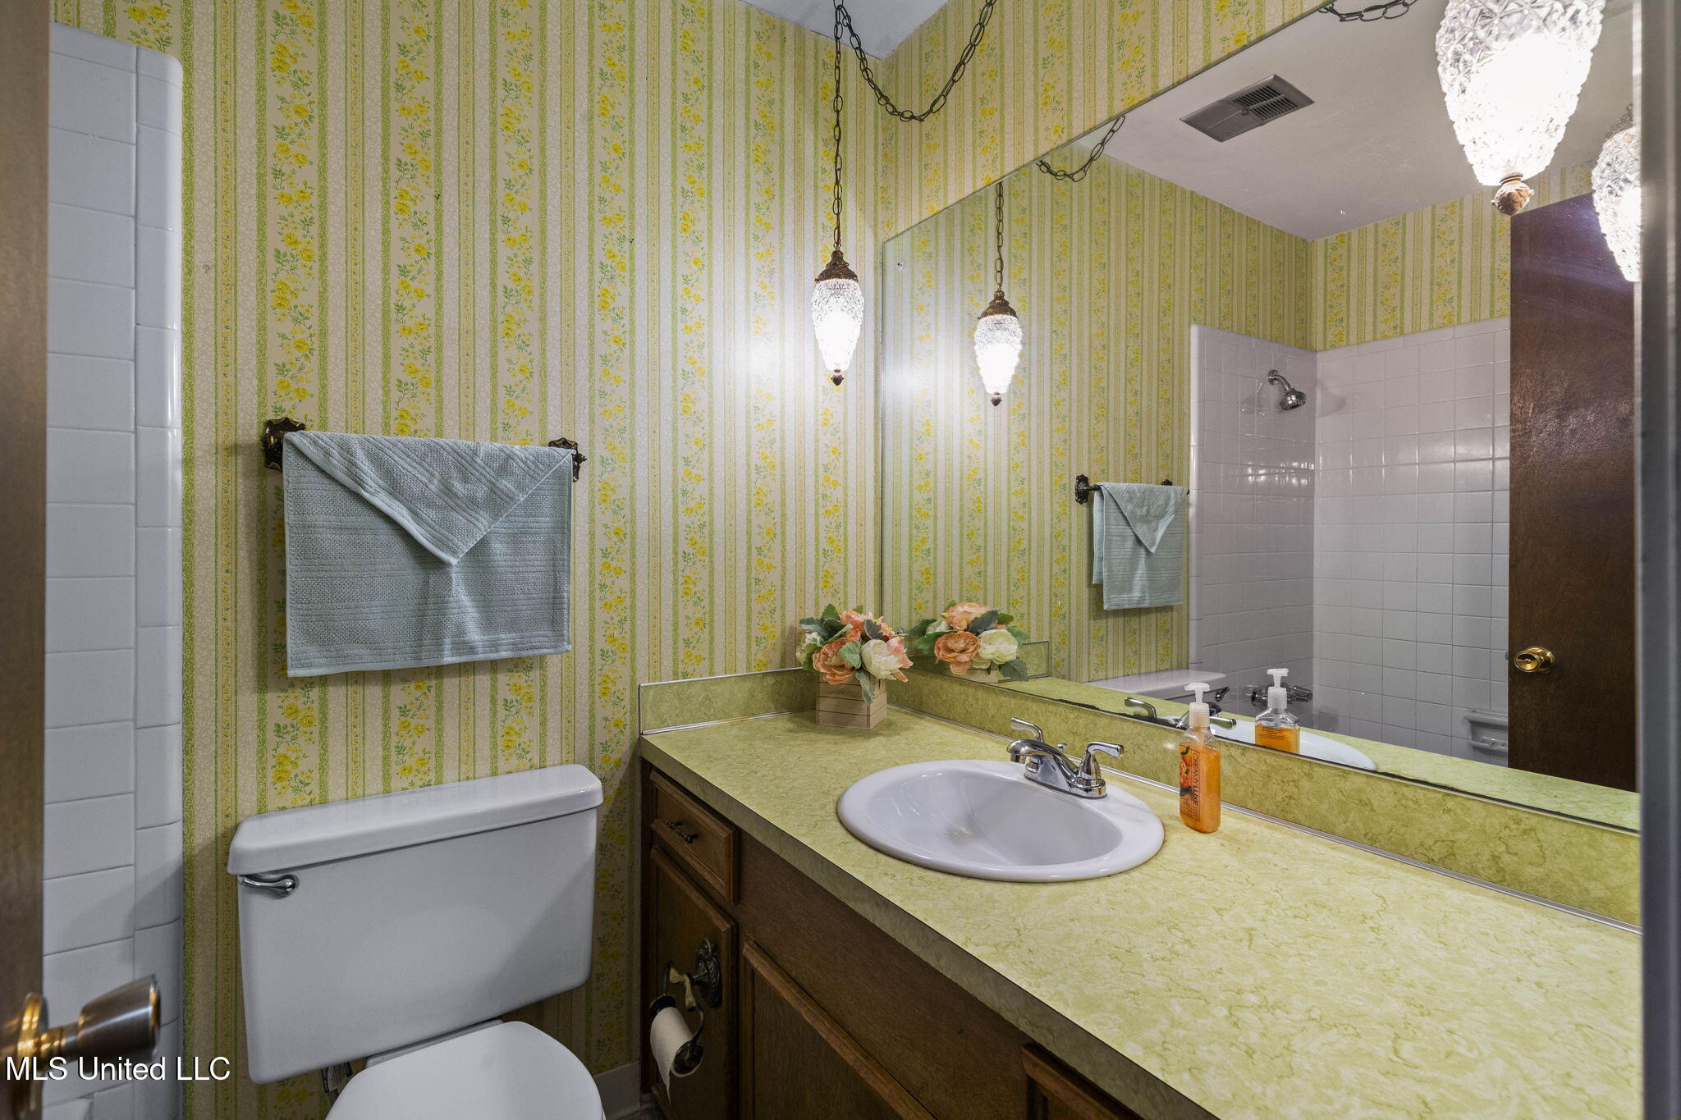
Bathroom with a long wood vanity, yellow countertop, mirrored wall, and patterned wallpaper.
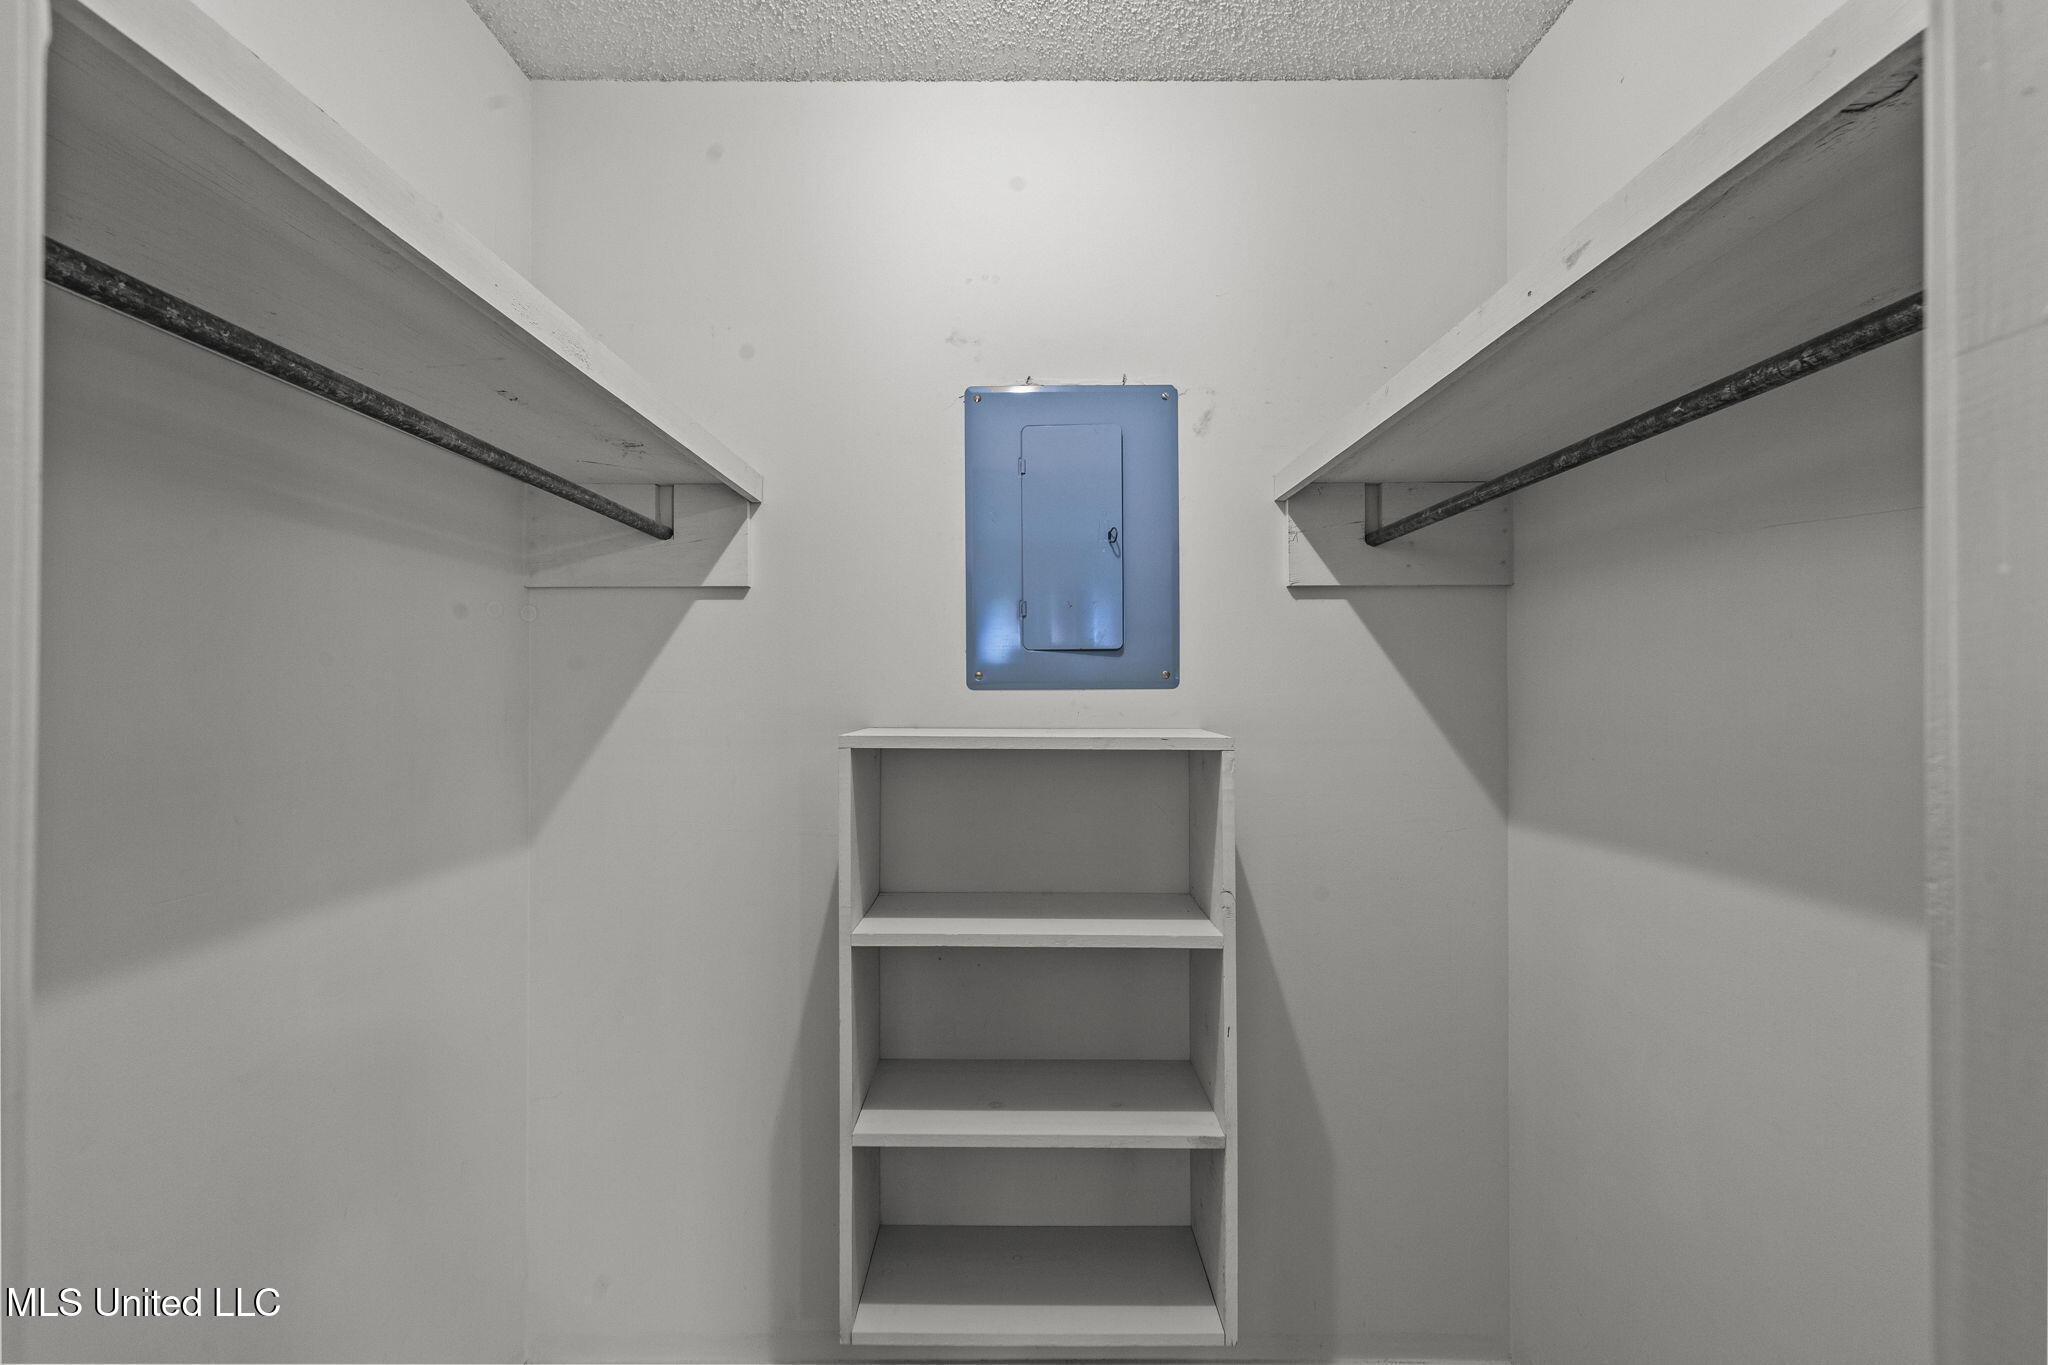
Empty storage closet with side hanging rods, central shelves, and an electrical panel.
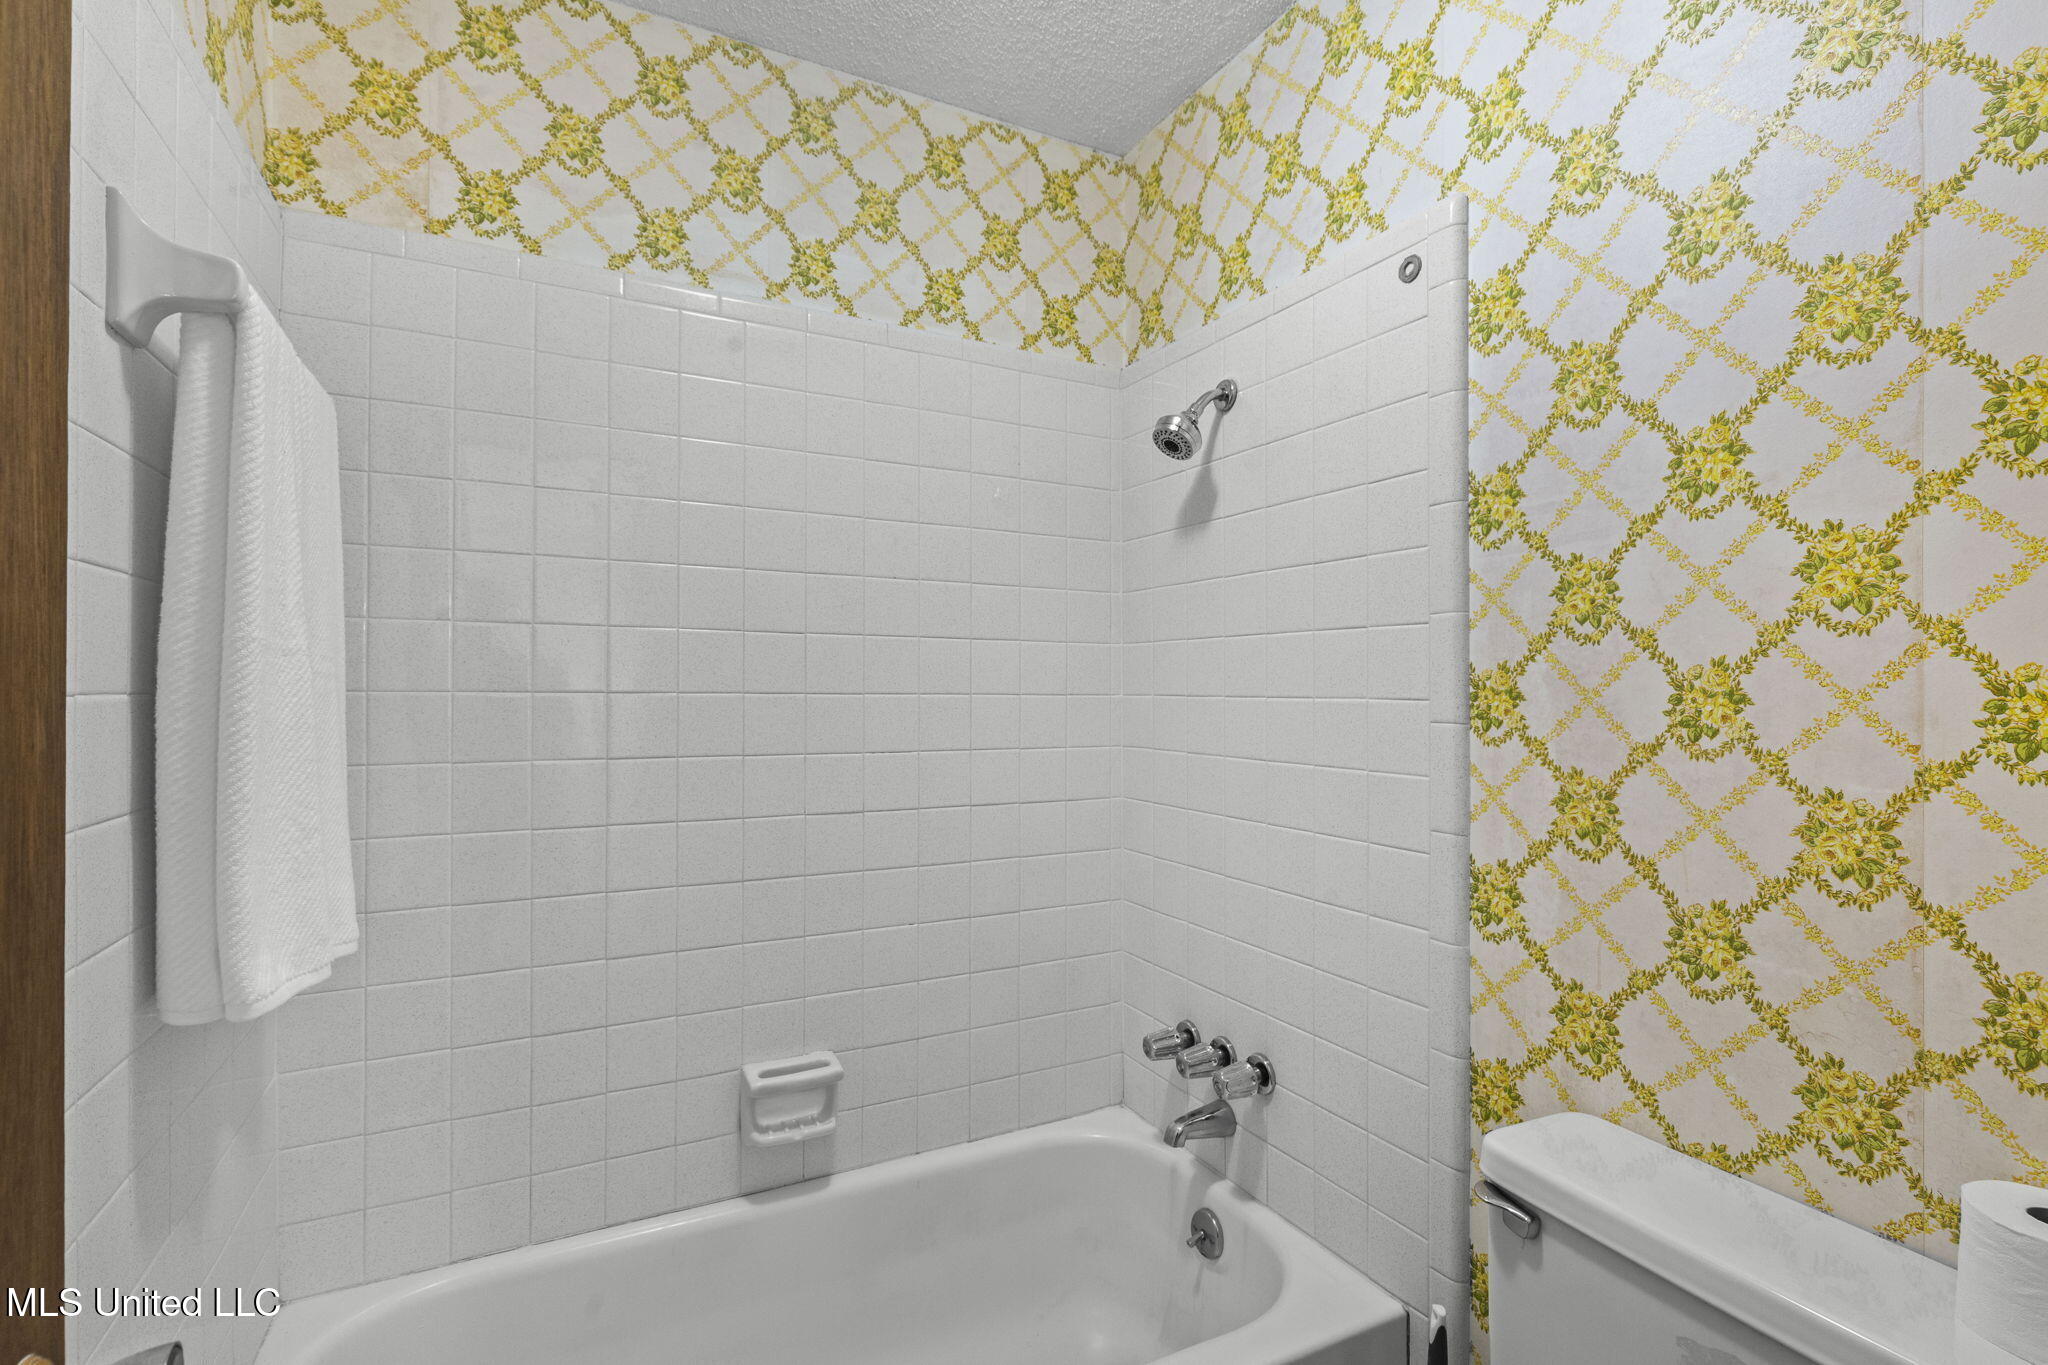
Bathroom with a white tiled tub and shower, chrome fixtures, and green floral wallpaper.
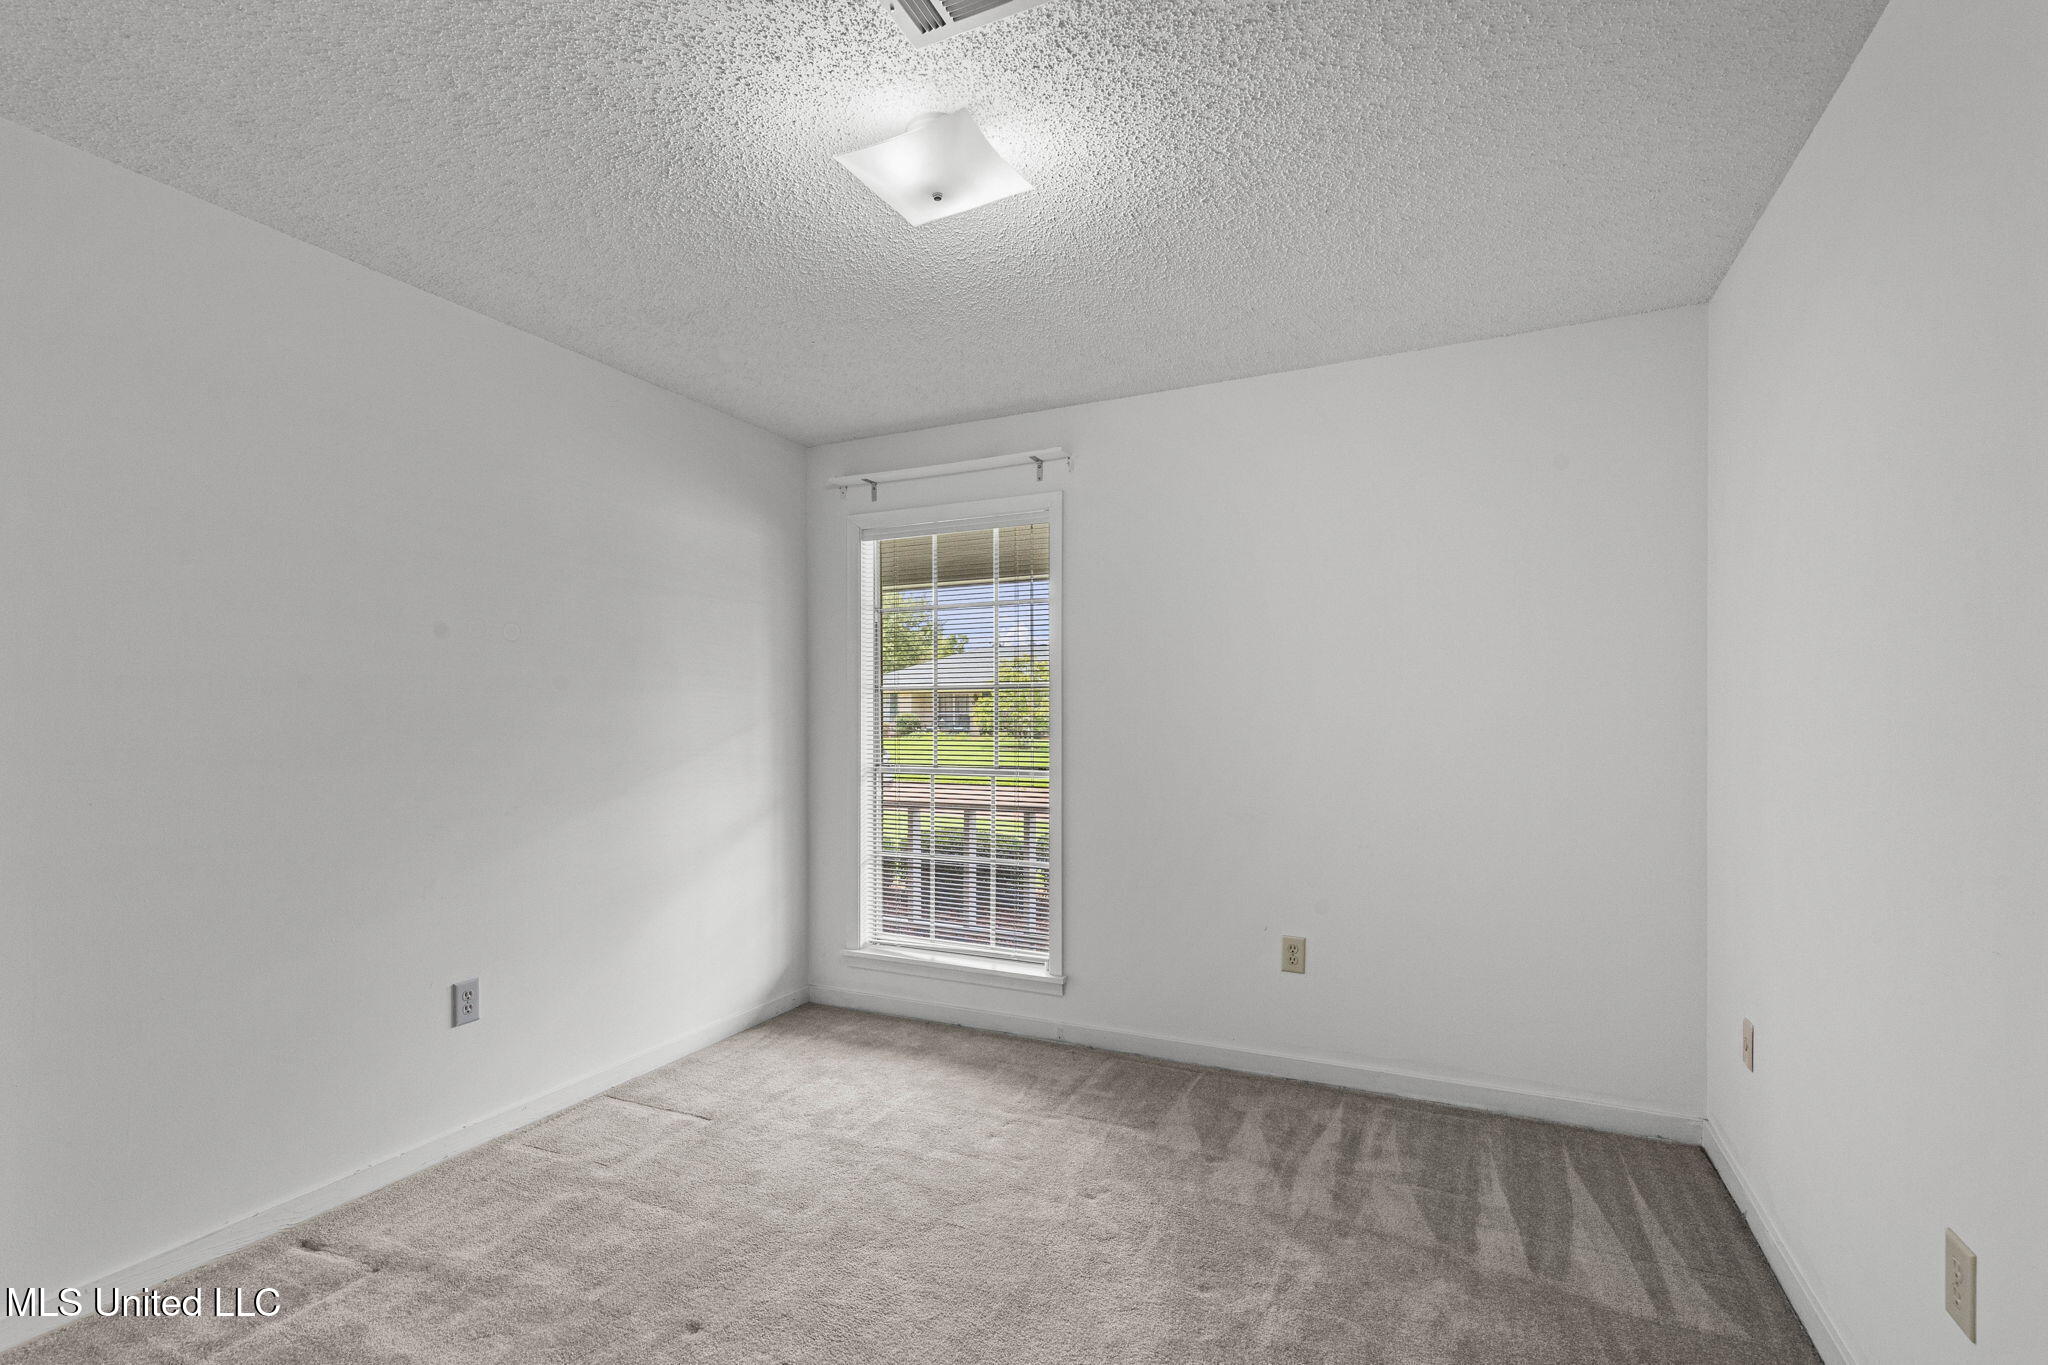
Vacant carpeted room with white walls and a tall window with blinds.
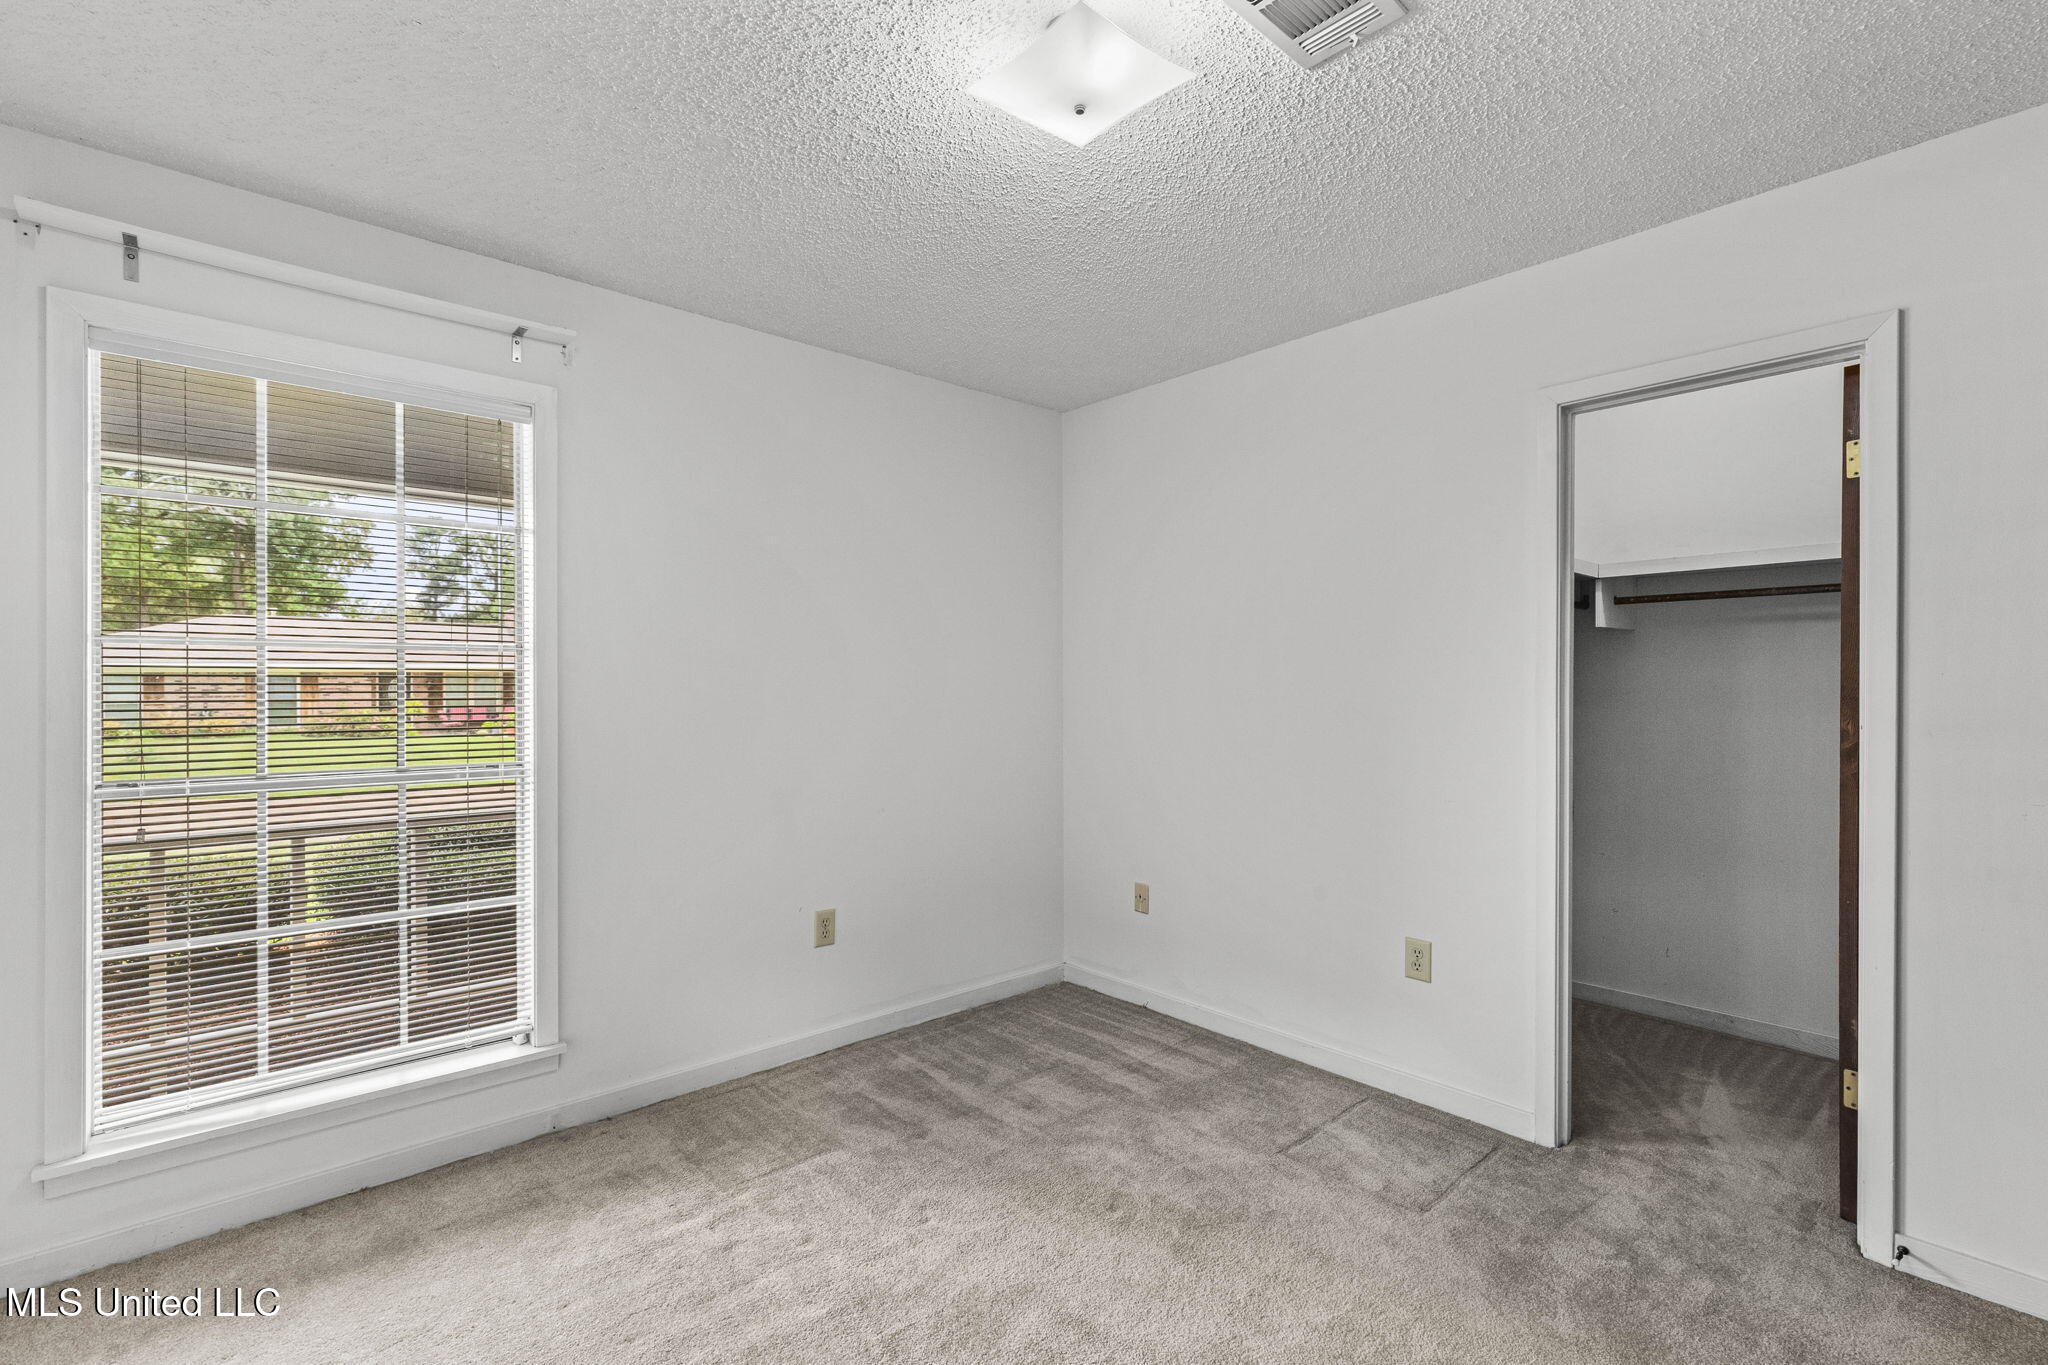
Empty bedroom with gray carpet, a wide window with blinds, and an open closet.
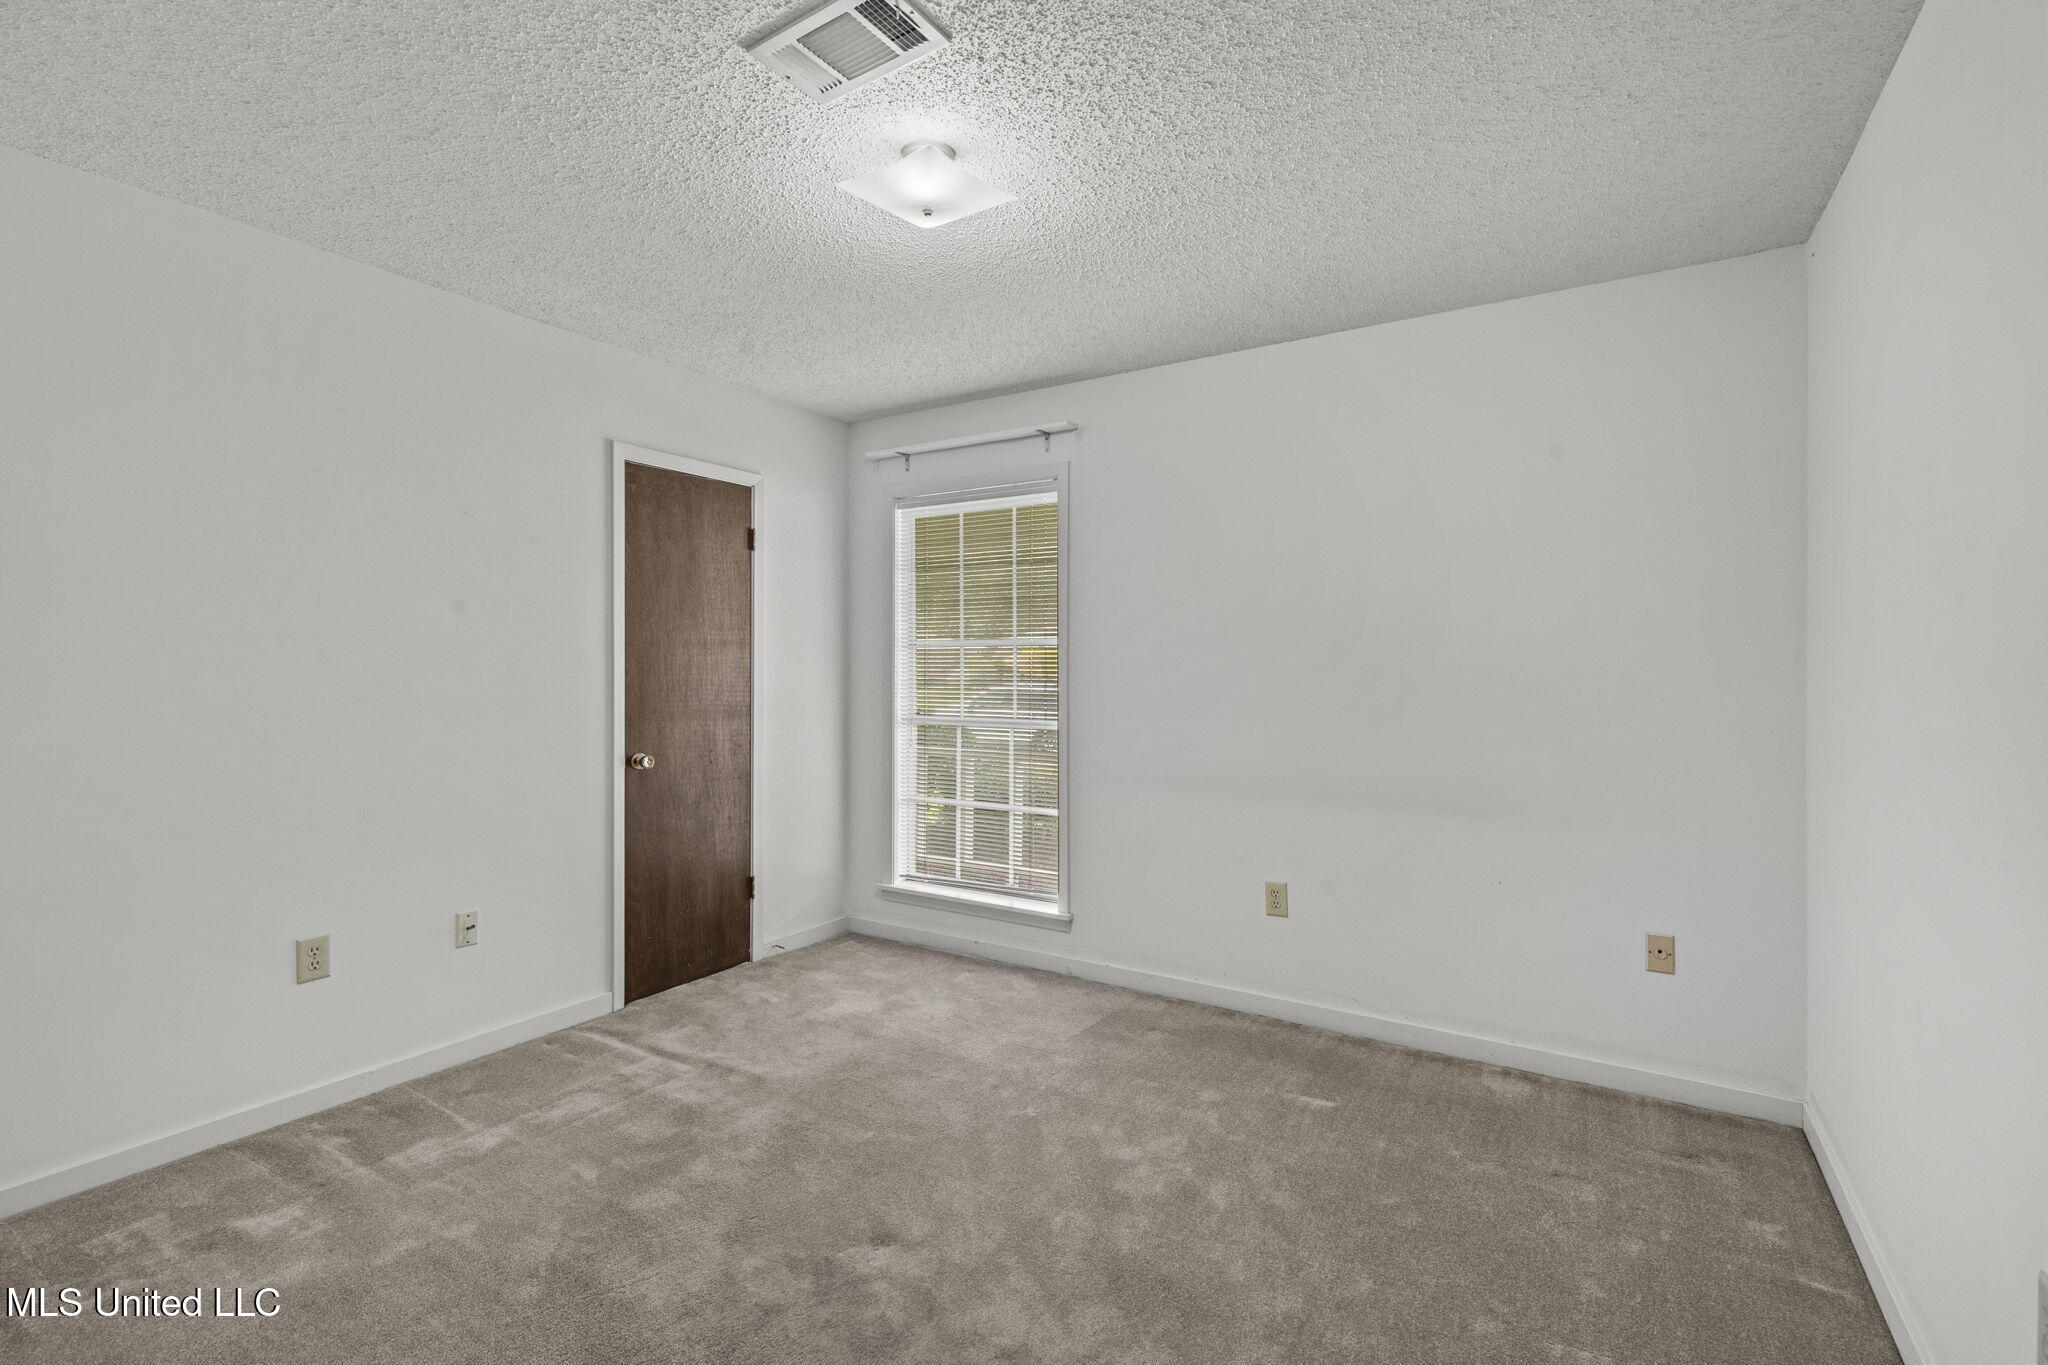
Empty carpeted room with white walls, a wooden door, and a window with blinds.
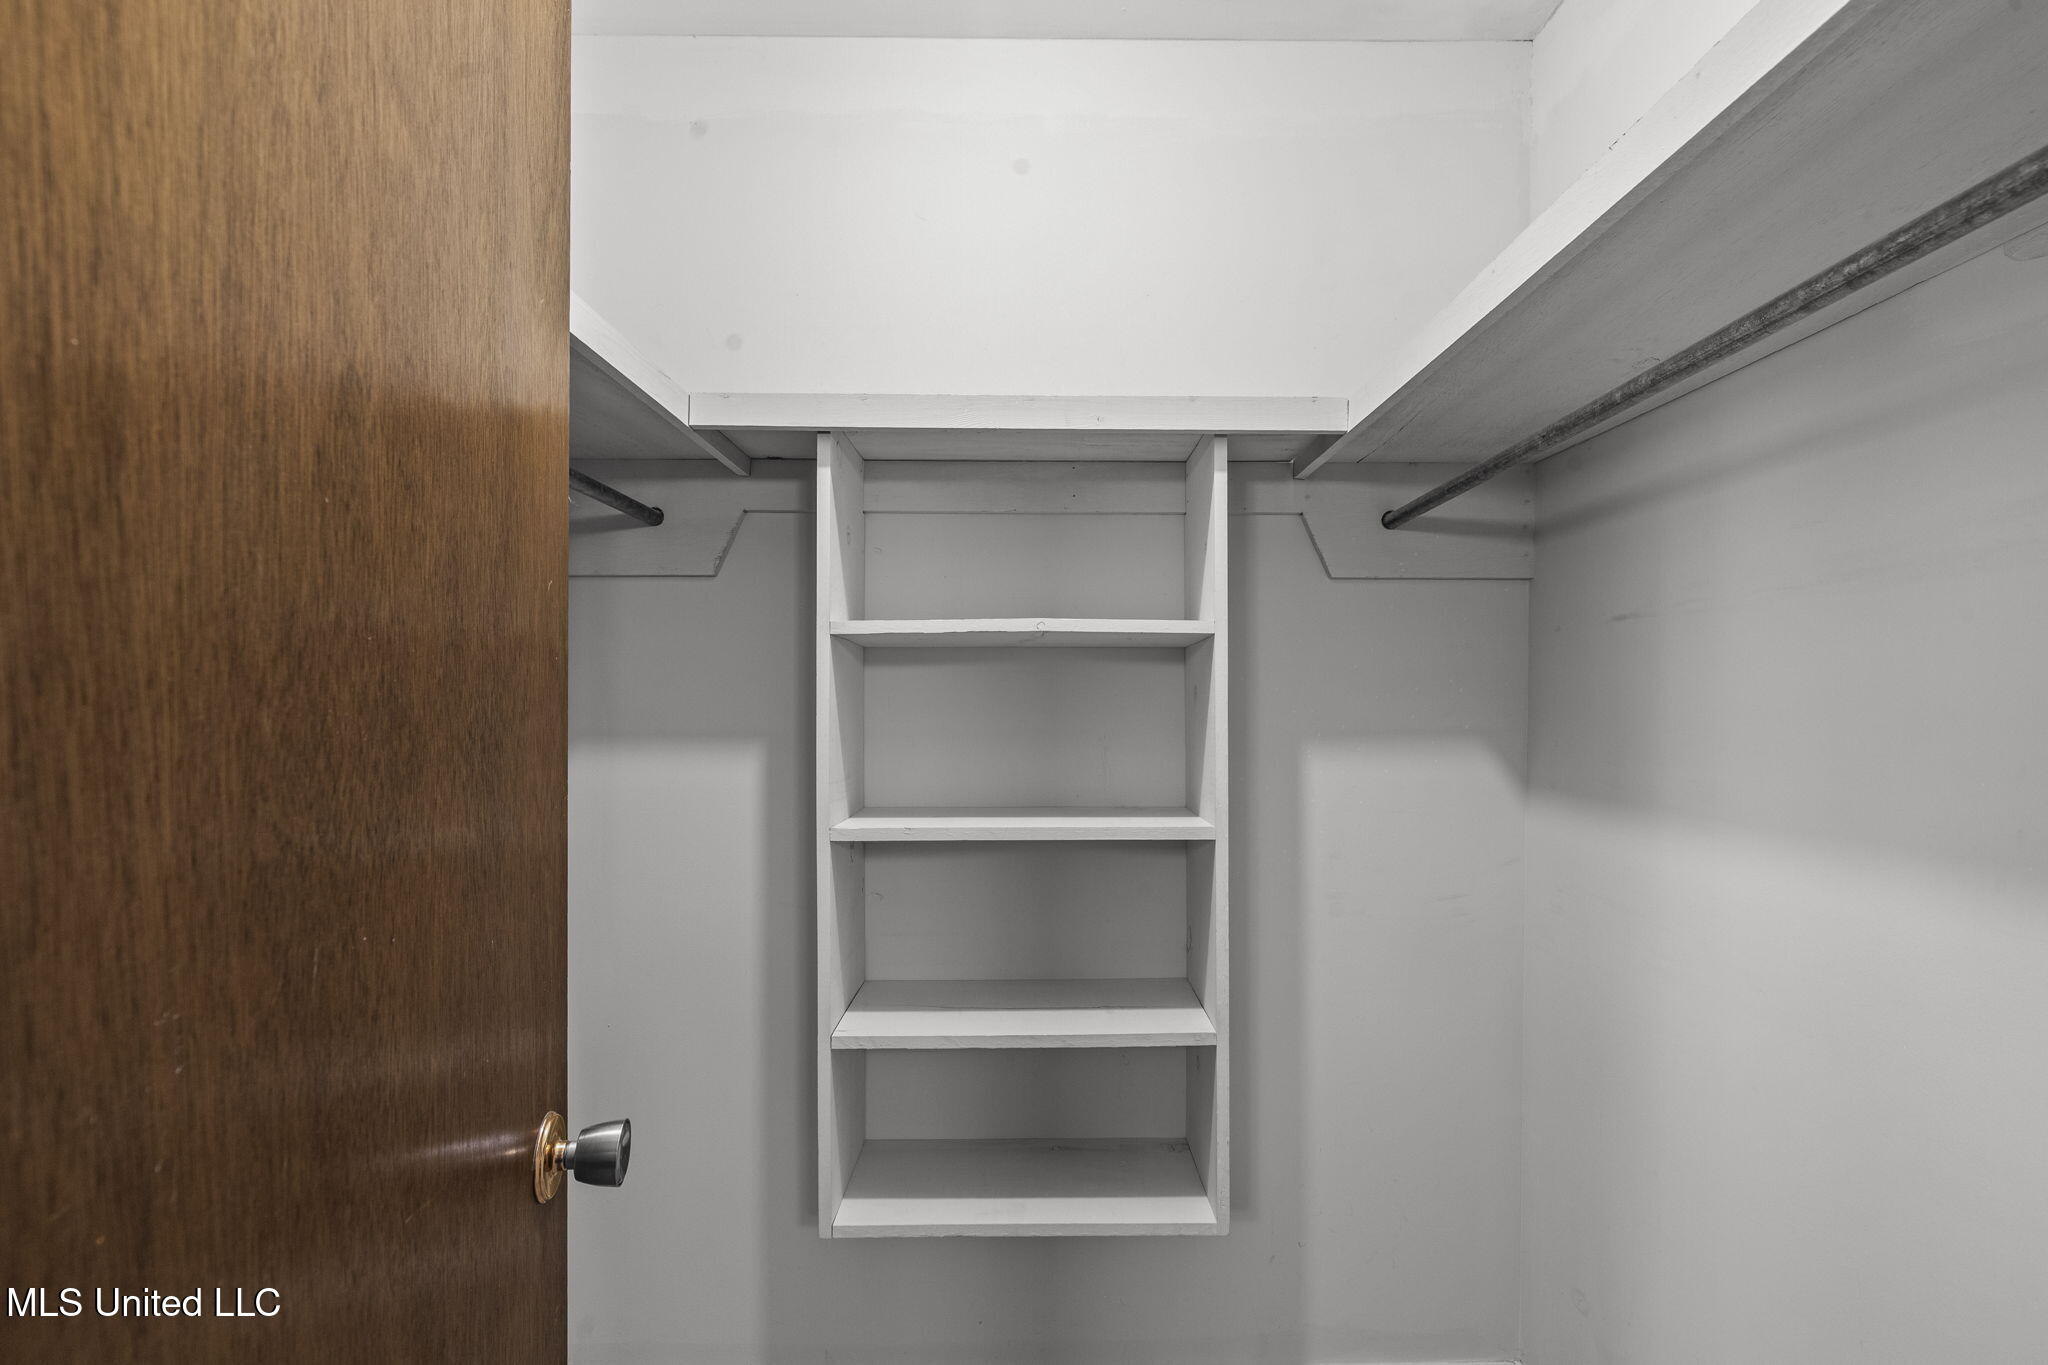
Empty closet with built-in white shelves, hanging rods, and a partially open wood door.
Bathroom with floral striped wallpaper, a long green vanity, and a large mirror.
House with a covered front entry, brown siding, brick walls, and trimmed shrubs.
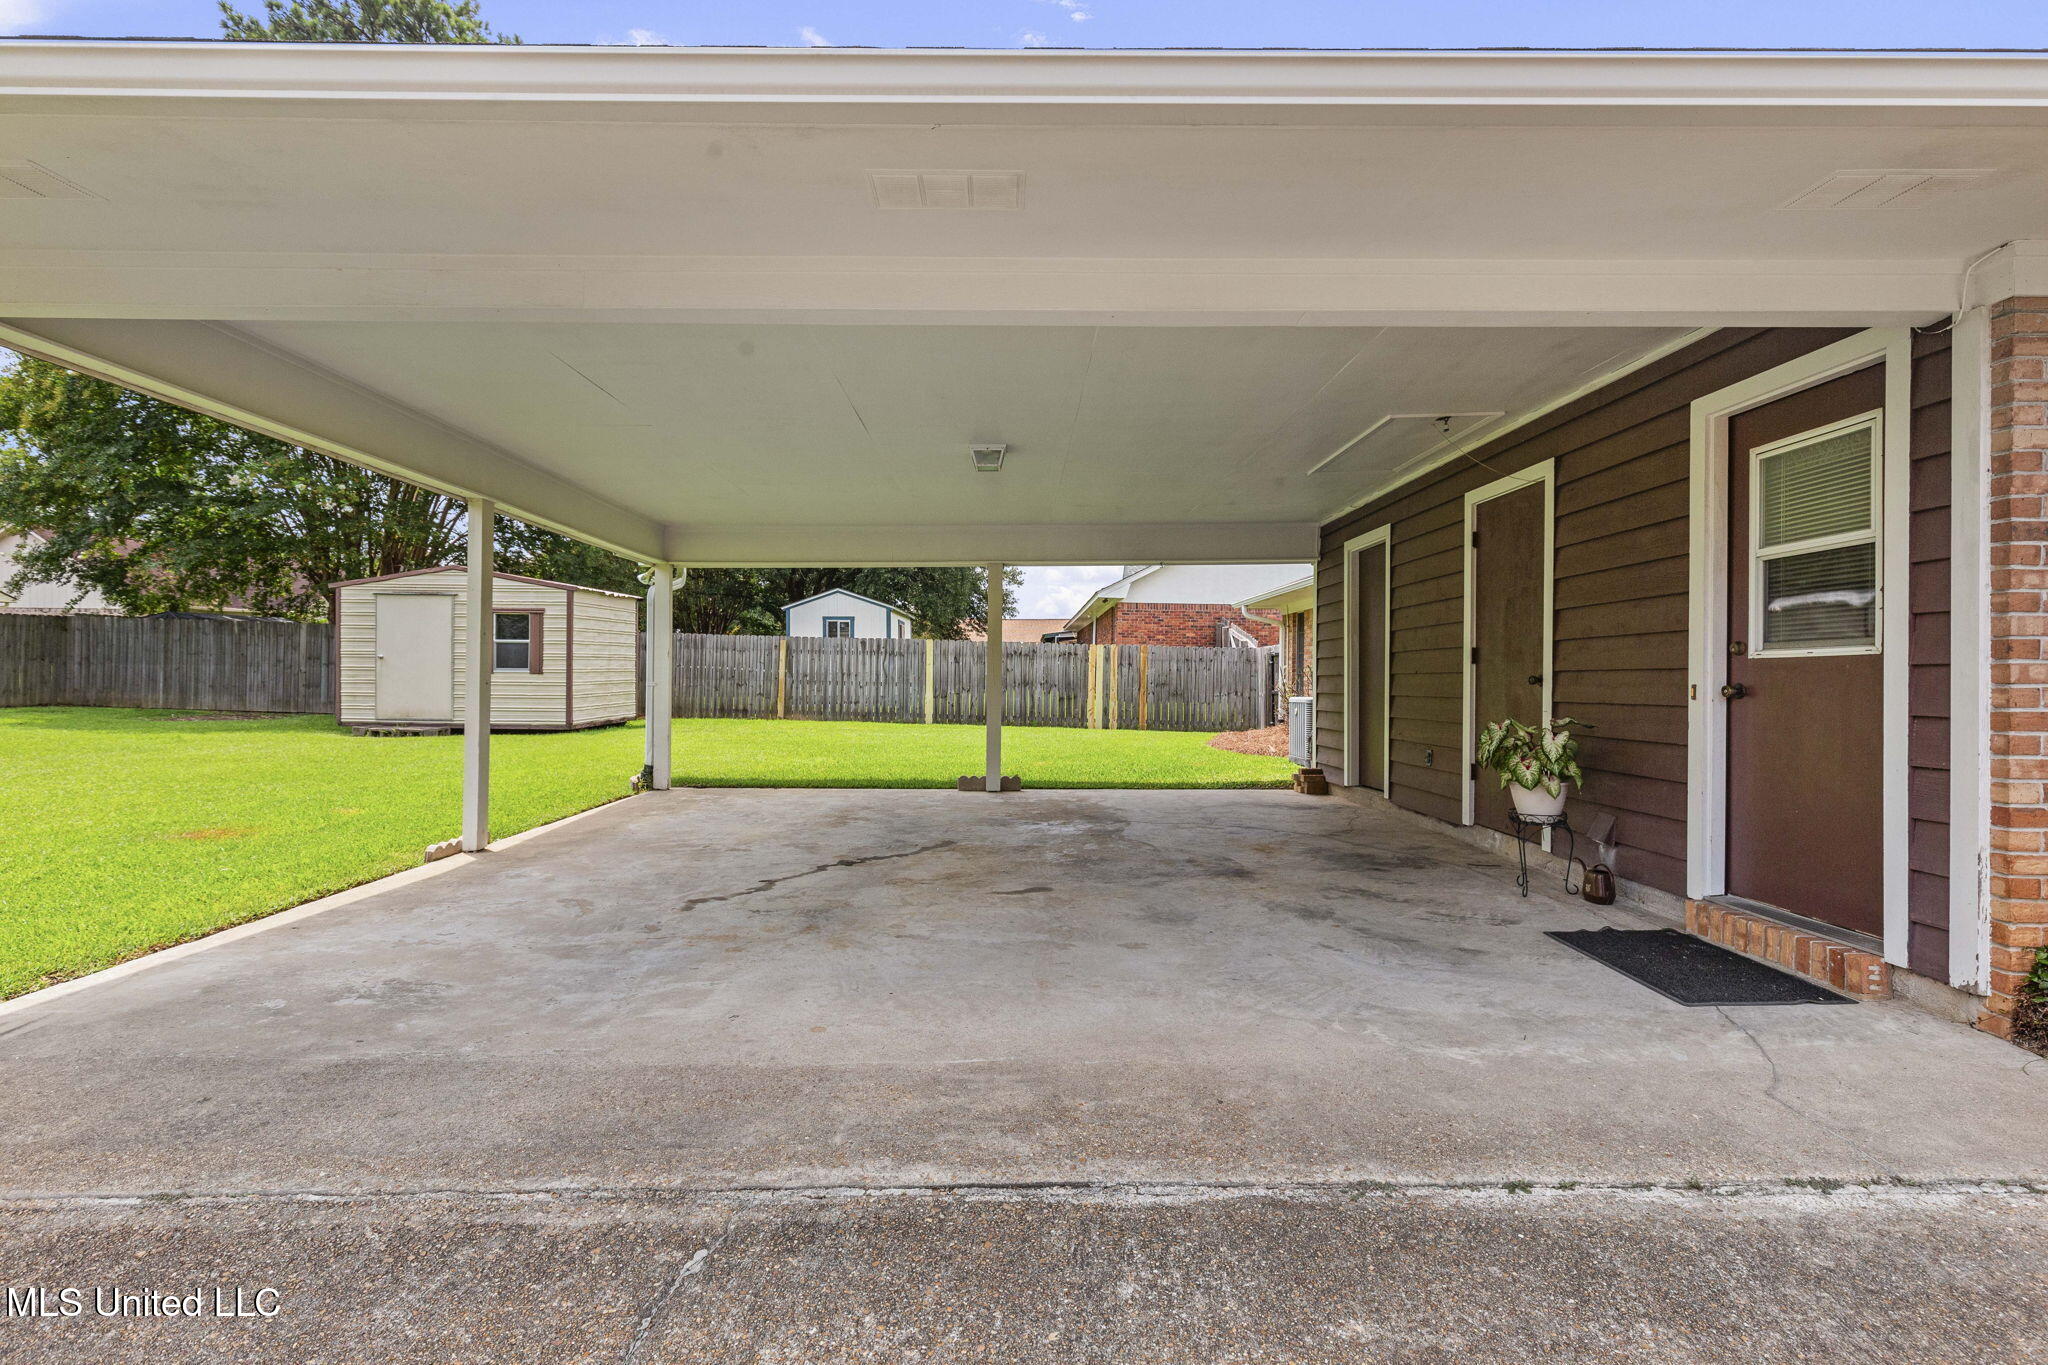
Covered concrete patio beside the house, overlooking a fenced lawn and storage shed.
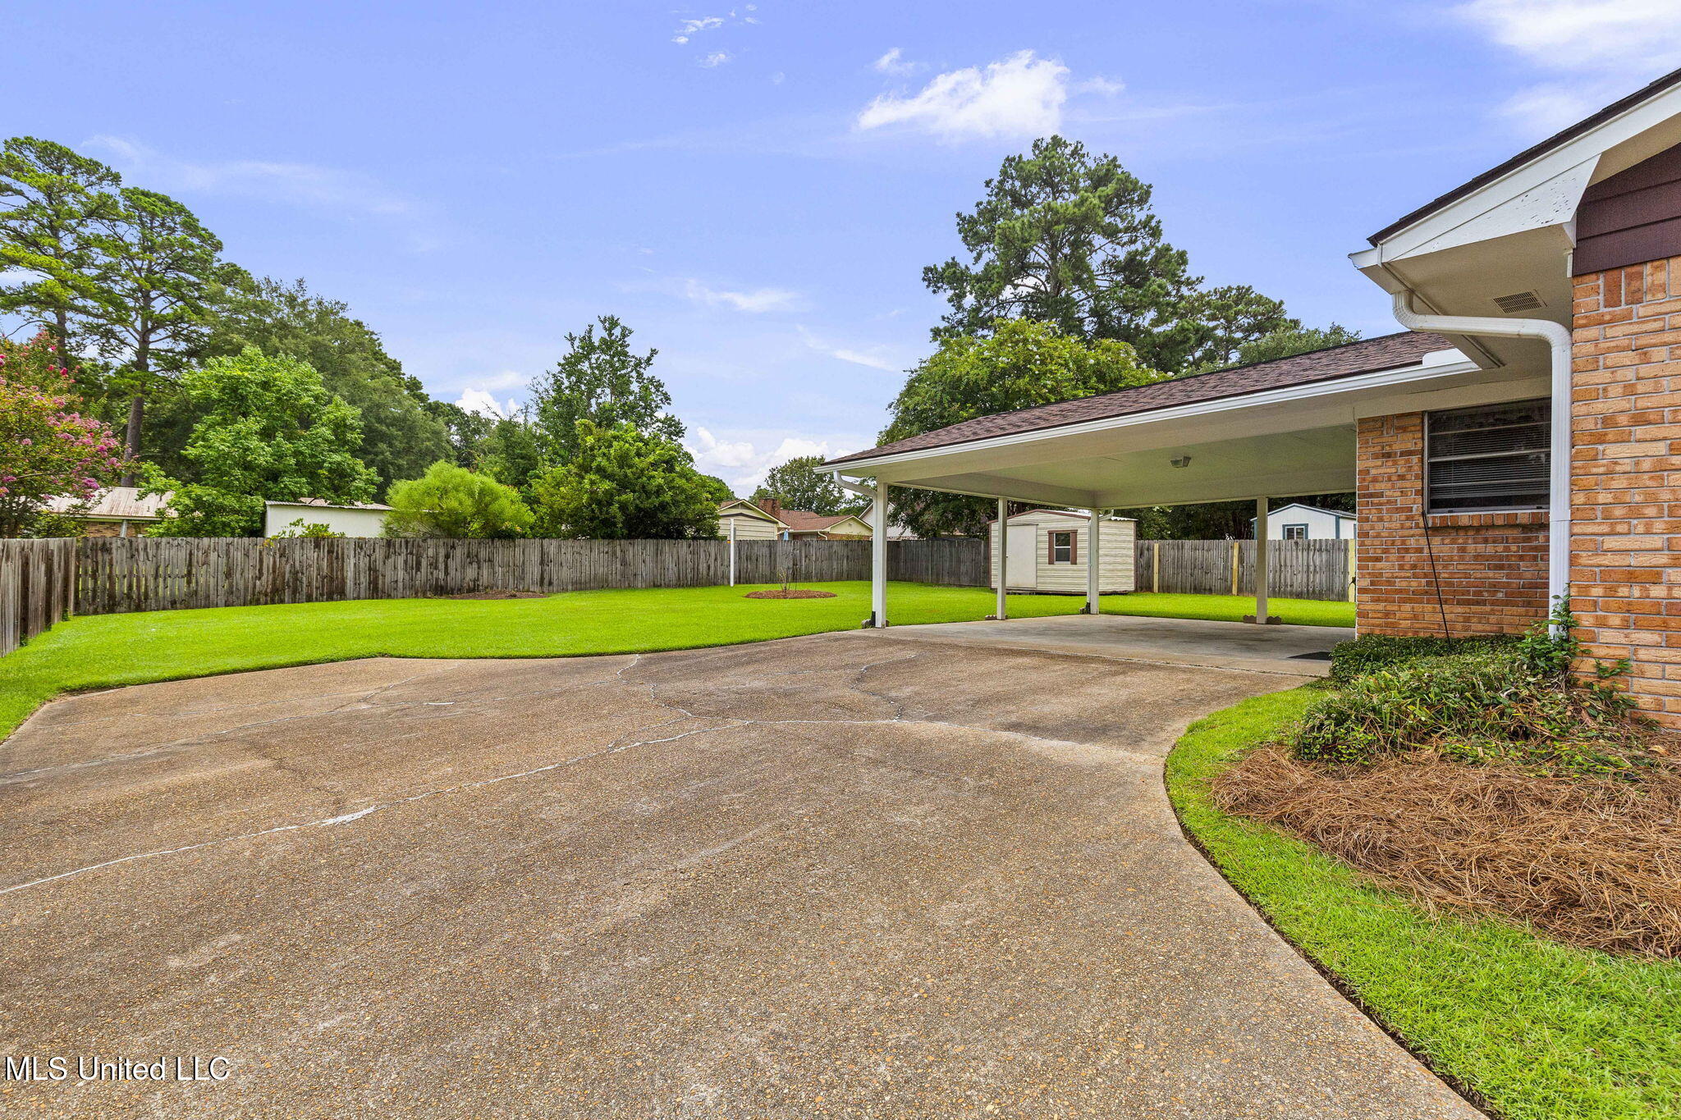
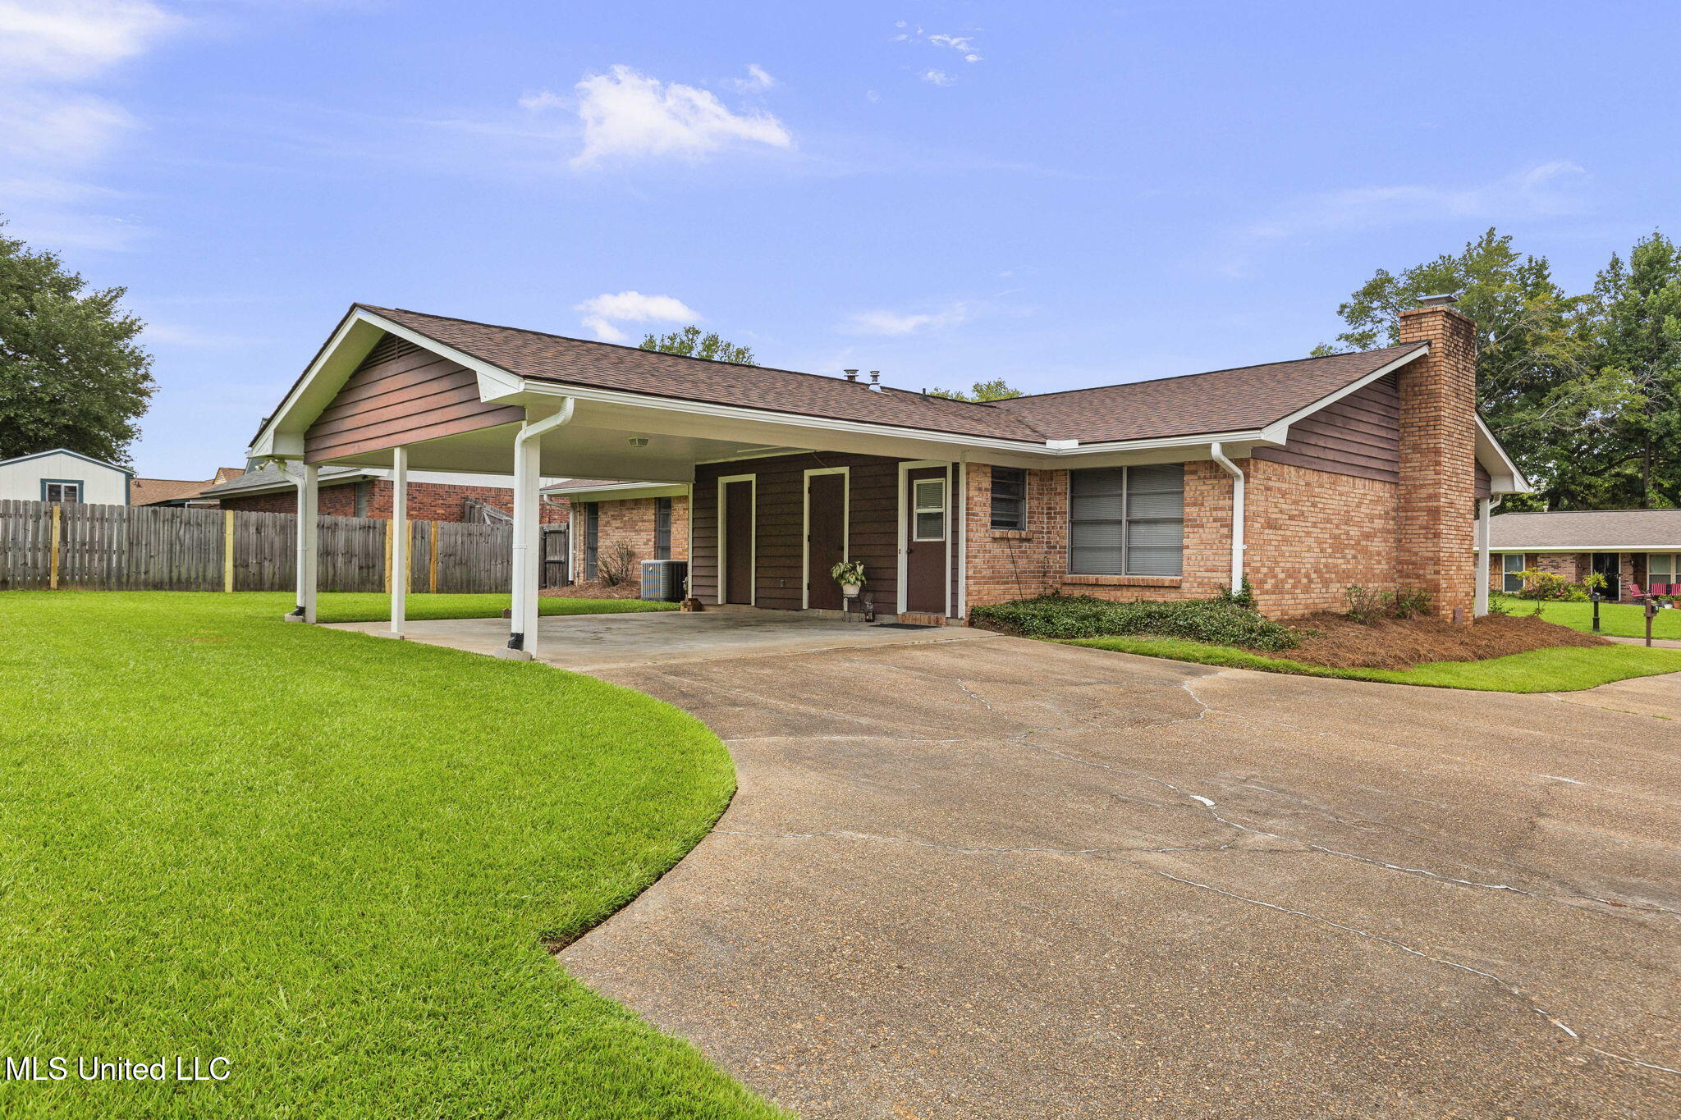
Brick home’s covered carport beside a broad driveway, fenced green lawn, and backyard shed.
Single-story brick home with a covered carport, broad driveway, and green lawn.
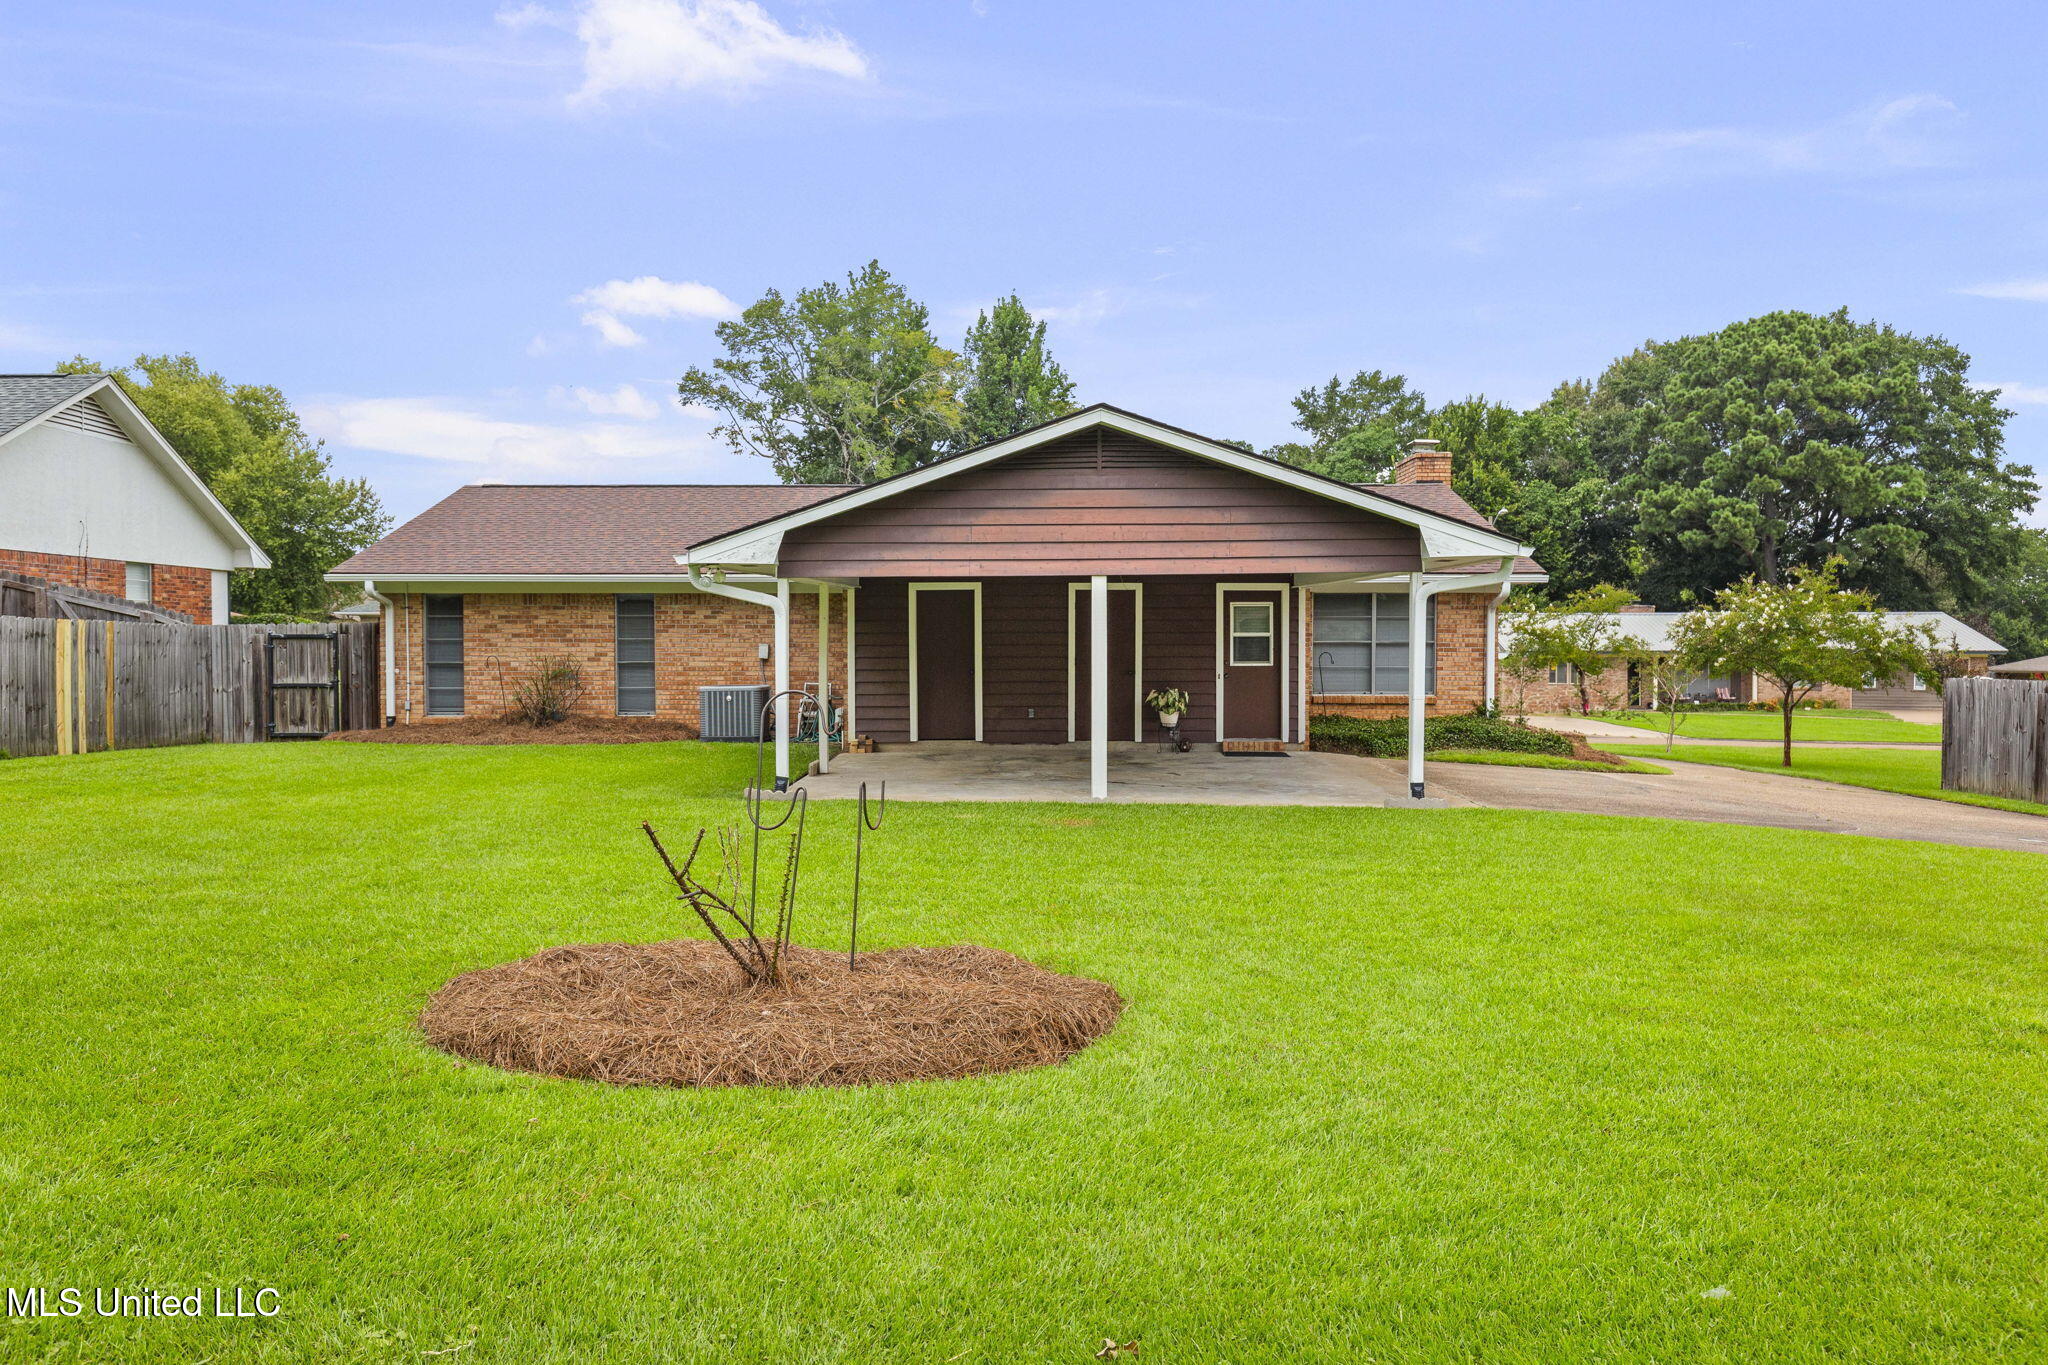
Rear of a brick house with a covered patio overlooking a broad green lawn.
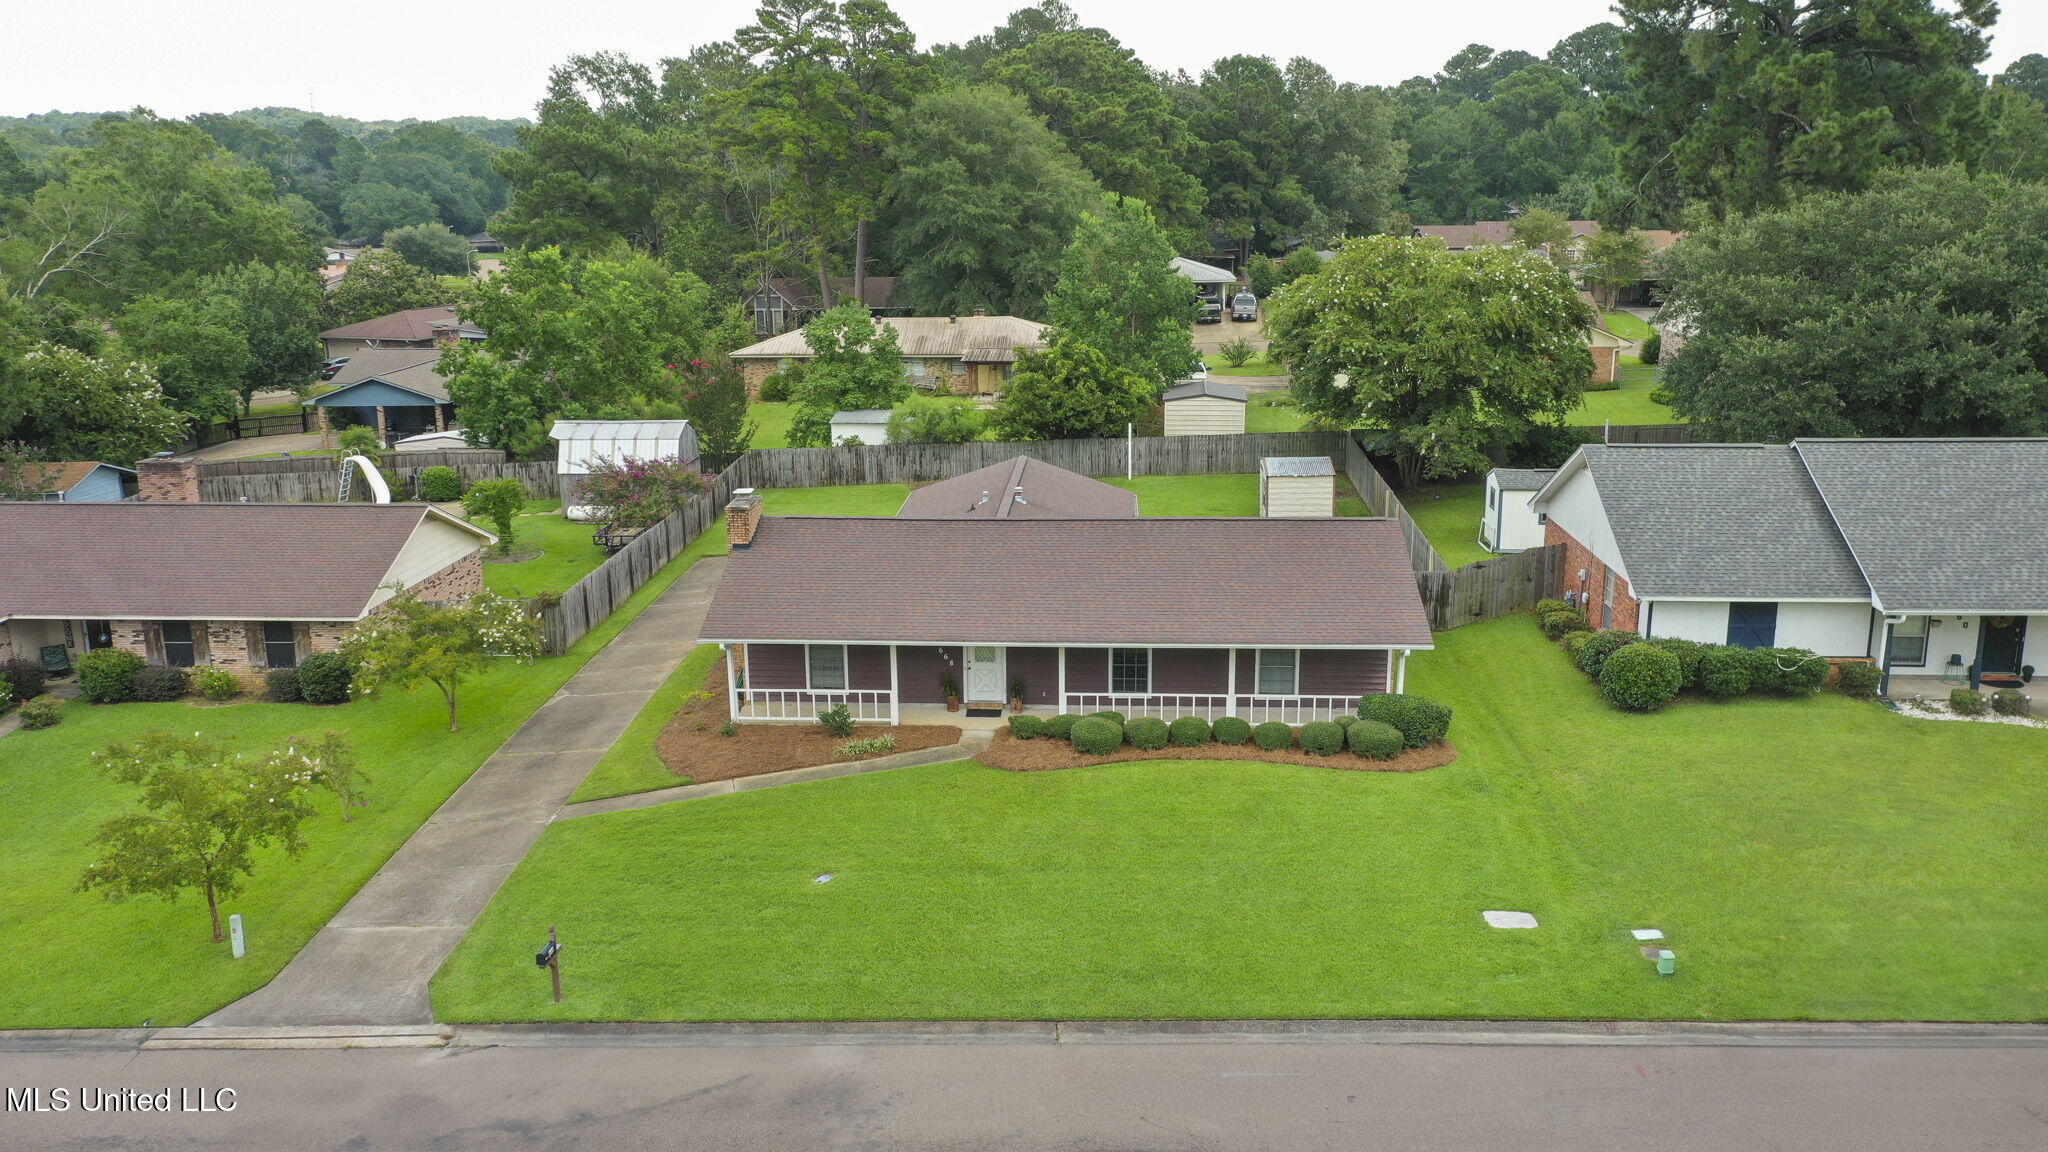
Single-story home with a covered porch, broad lawn, and fenced backyard, viewed from above.
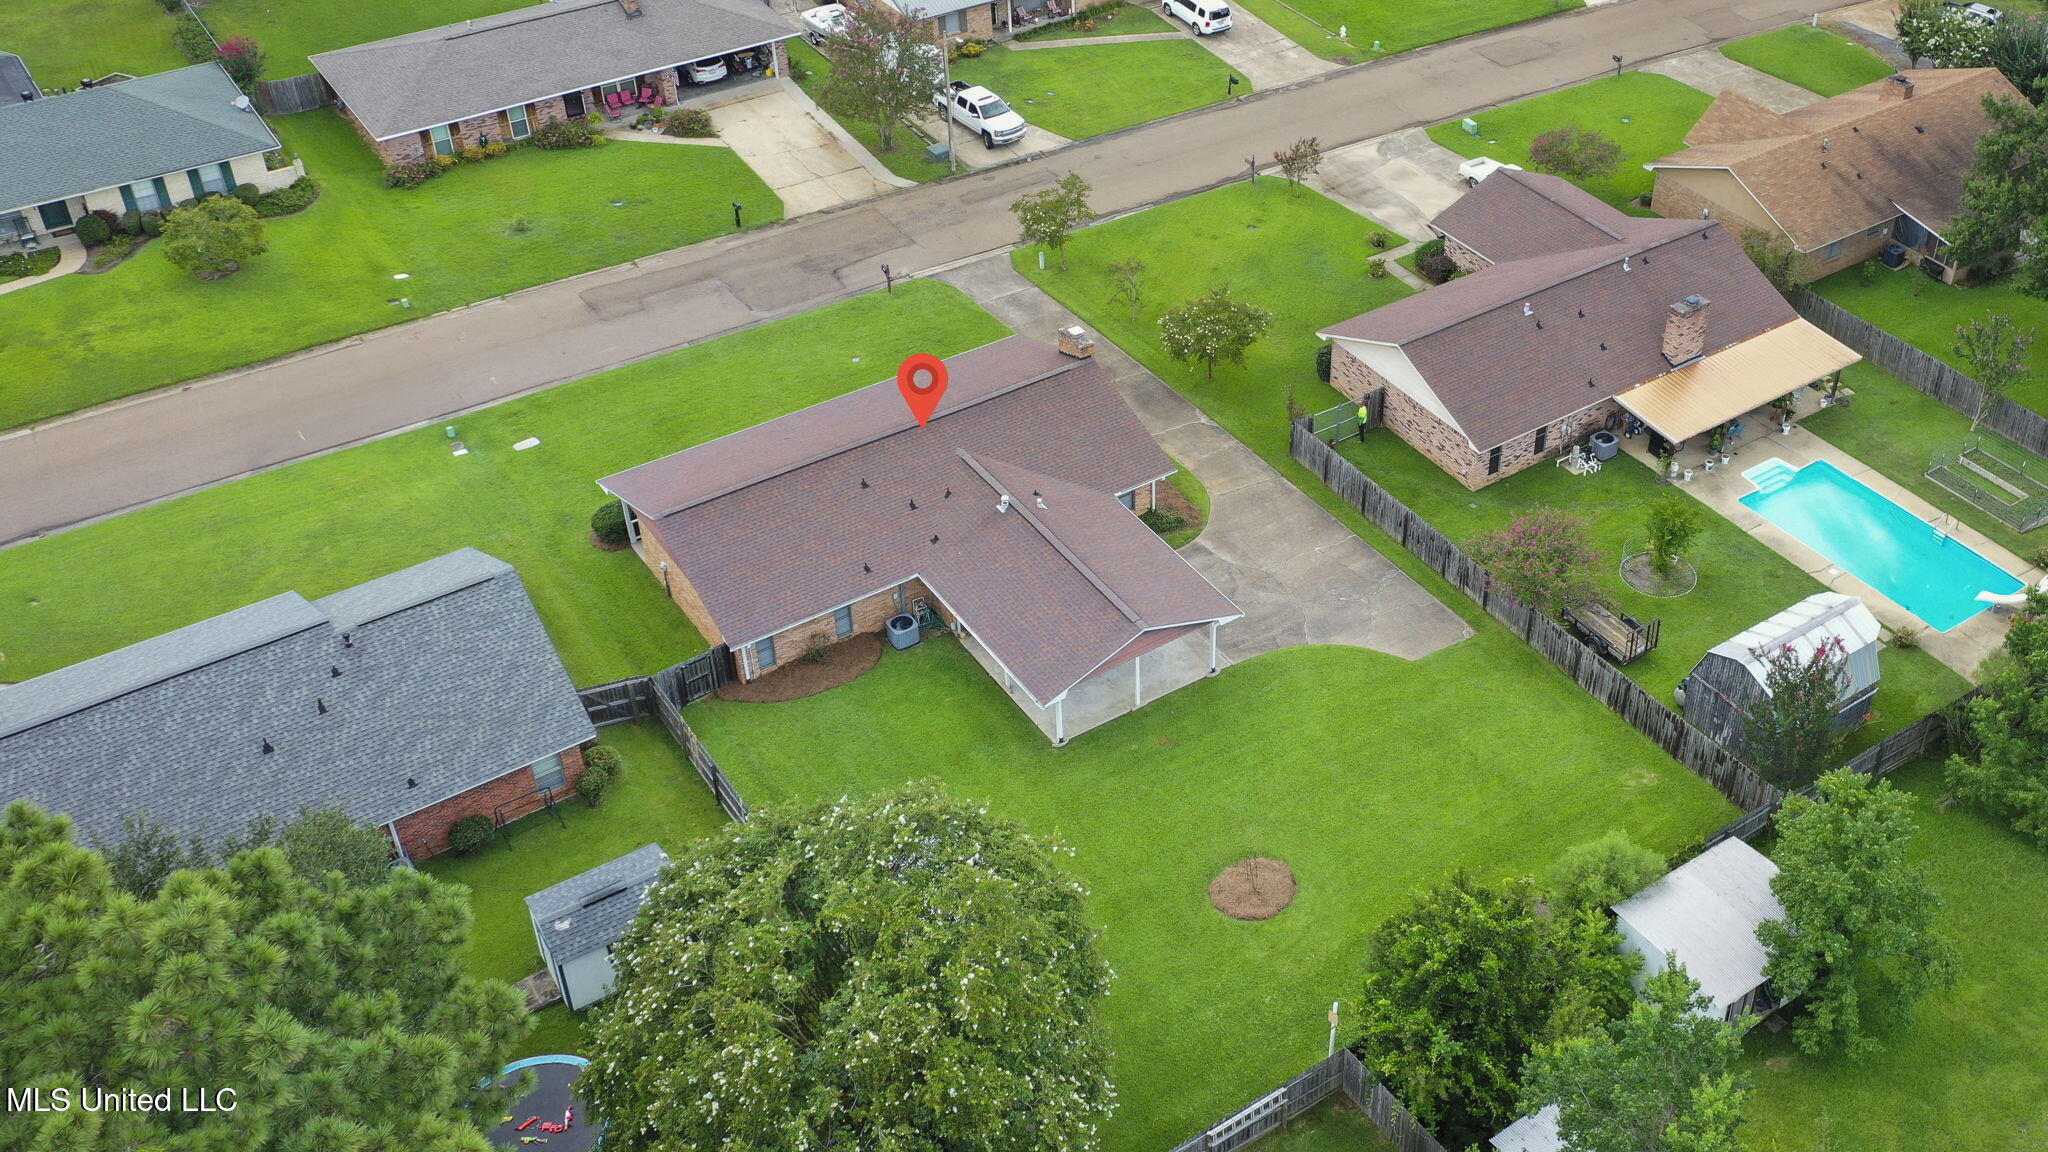
Aerial view of a brick home with a broad lawn, driveway, and fenced yard.
SEE ALL PHOTOS
Single-story brown home with a brick chimney, covered porch, and landscaped front lawn.
Single-story brown house with a covered porch, trimmed shrubs, and a broad front lawn.
Single-story brown house with a covered porch, brick chimney, and mailbox marked 668.
Covered front porch with a concrete walkway and white railing overlooking a green lawn.
Covered front porch with brown siding, a white decorative glass door, and potted plants.
Entryway with dark wood-paneled walls and a wooden door with blinds.
Living room with exposed beams, built-in wooden shelves, and a brick fireplace beside the dining area.
Living room with vaulted beamed ceiling, brick fireplace, built-in shelving, and dark wood floors.
Living and dining area with exposed wood beams, hardwood floors, and wood-paneled walls.
Dining room with a round wooden table, dark wood paneling, and a large curtained window.
Dining room with a round wooden table, dark hardwood floors, and a brick fireplace.
Kitchen with dark wood cabinets, a rounded peninsula, and a pass-through to the dining area.
Kitchen with dark wood cabinetry, white countertops, and black appliances.
Kitchen with dark wood cabinets and white countertops, opening to a dining area with wood flooring.
Laundry area with upper wood cabinets, washer hookups, and a wood door with blinds.
Interior hallway with wood-look flooring, white walls, and several doorways.
Vacant carpeted bedroom with a ceiling fan, two tall windows, and a bathroom vanity visible through the doorway.
Bathroom with a long wood vanity, yellow countertop, mirrored wall, and patterned wallpaper.
Empty storage closet with side hanging rods, central shelves, and an electrical panel.
Bathroom with a white tiled tub and shower, chrome fixtures, and green floral wallpaper.
Vacant carpeted room with white walls and a tall window with blinds.
Empty bedroom with gray carpet, a wide window with blinds, and an open closet.
Empty carpeted room with white walls, a wooden door, and a window with blinds.
Empty closet with built-in white shelves, hanging rods, and a partially open wood door.
Bathroom with floral striped wallpaper, a long green vanity, and a large mirror.
House with a covered front entry, brown siding, brick walls, and trimmed shrubs.
Covered concrete patio beside the house, overlooking a fenced lawn and storage shed.
Brick home’s covered carport beside a broad driveway, fenced green lawn, and backyard shed.
Single-story brick home with a covered carport, broad driveway, and green lawn.
Rear of a brick house with a covered patio overlooking a broad green lawn.
Single-story home with a covered porch, broad lawn, and fenced backyard, viewed from above.
Aerial view of a brick home with a broad lawn, driveway, and fenced yard.
Listed by Clair Helms 601-540-2511 with Better Homes and Gardens Real Estate Trifecta
Sold

668 Bruin Avenue

668 Bruin Avenue, Pearl, MS 39208

You must check out this affordable move-in ready home in Pearl!! It has had only one owner so very well maintained!! Great 3BR/2BA home in the sought-after Patton Place neighborhood. Beautiful new vinyl plank flooring has been installed throughout living/kitchen area, and hallway. Large living room with fireplace and vaulted ceiling is very appealing, as is the combination kitchen and dining area. Very spacious closets in all bedrooms with an additional closet in the primary bedroom and bath. You will love the front porch that stretches across entire house, perfect for rocking chairs and/or a swing on which to sit with a hot cup of coffee or a glass of iced tea. Neighborhood is quiet and peaceful.

3
beds

2
baths

1,446 Sq.Ft. LIVING AREA

0.28 Acres lot

Stephanie  Prisock Nix

Stephanie Prisock Nix

Features & Amenities

Interior

  • total bedrooms3
  • Total bathrooms2
  • full bathrooms2
  • Laundry room Inside, Laundry Room
  • Flooring Luxury Vinyl, Carpet, Other
  • Fireplace Living Room, Wood Burning
  • APPLIANCES Dishwasher, Disposal, Electric Range, Electric Water Heater, Exhaust Fan, Water Heater
  • other interior Features Bookcases, Breakfast Bar, Cathedral Ceiling(s), Ceiling Fan(s), His and Hers Closets, Laminate Counters, Vaulted Ceiling(s), Walk-In Closet(s)

Area & Lot

  • Status Sold
  • Date Sold September 9, 2025
  • Living Area1,446 Sq.Ft.
  • Total Area1,446 Sq.Ft.
  • Lot Area0.28 Acres
  • MLS® ID4121437
  • TypeResidential
  • YEAR BUILT1978
  • Architecture StylesRanch, Traditional
  • Elementary SchoolPearl Lower
  • Middle SchoolPearl
  • High SchoolPearl

Exterior

  • STORIES1
  • water SourcePublic
  • utilitiesCable Available, Electricity Connected, Natural Gas Connected, Sewer Connected, Water Connected
  • roofAsphalt Shingle
  • lot featuresCity Lot, Front Yard, Landscaped, Level
  • parkingCarport, Concrete, Covered, Driveway, Storage
  • HEAT TYPECentral, Forced Air, Natural Gas
  • AIR CONDITIONINGCentral Air, Electric
  • sewerPublic Sewer
  • SubstructureSlab
  • security FeaturesSmoke Detector(s)
  • other exterior FeaturesPrivate Yard, Rain Gutters

Financial

  • Price Upon Request

Work With Stephanie

With a background in construction and real estate, Stephanie knows what makes a home truly valuable. She ensures her clients make confident decisions, whether buying or selling.

Follow Me on Instagram